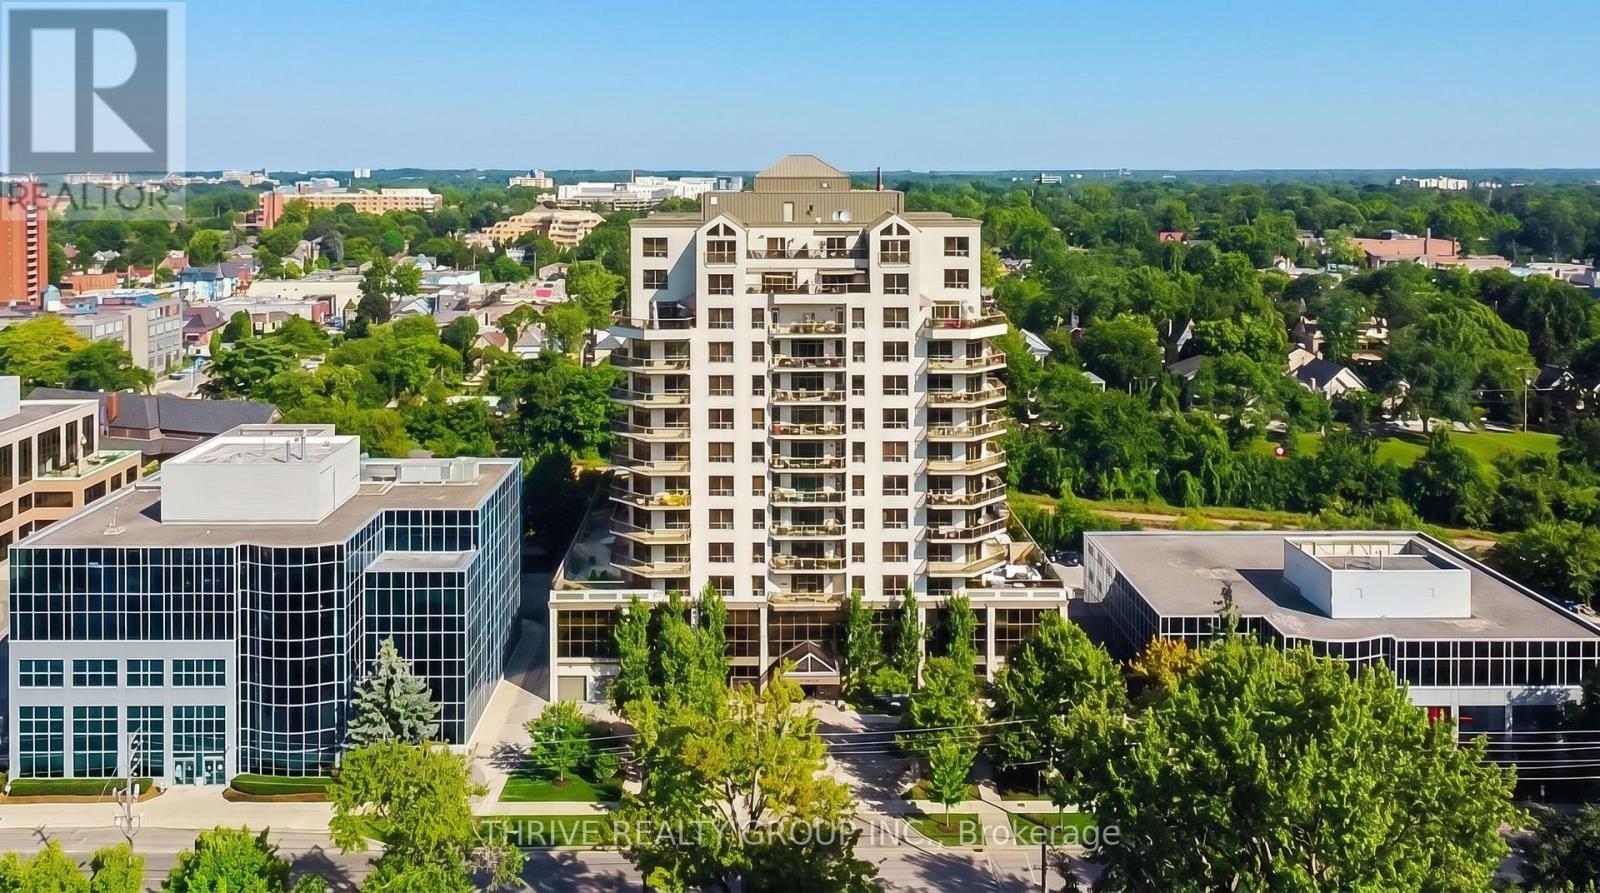
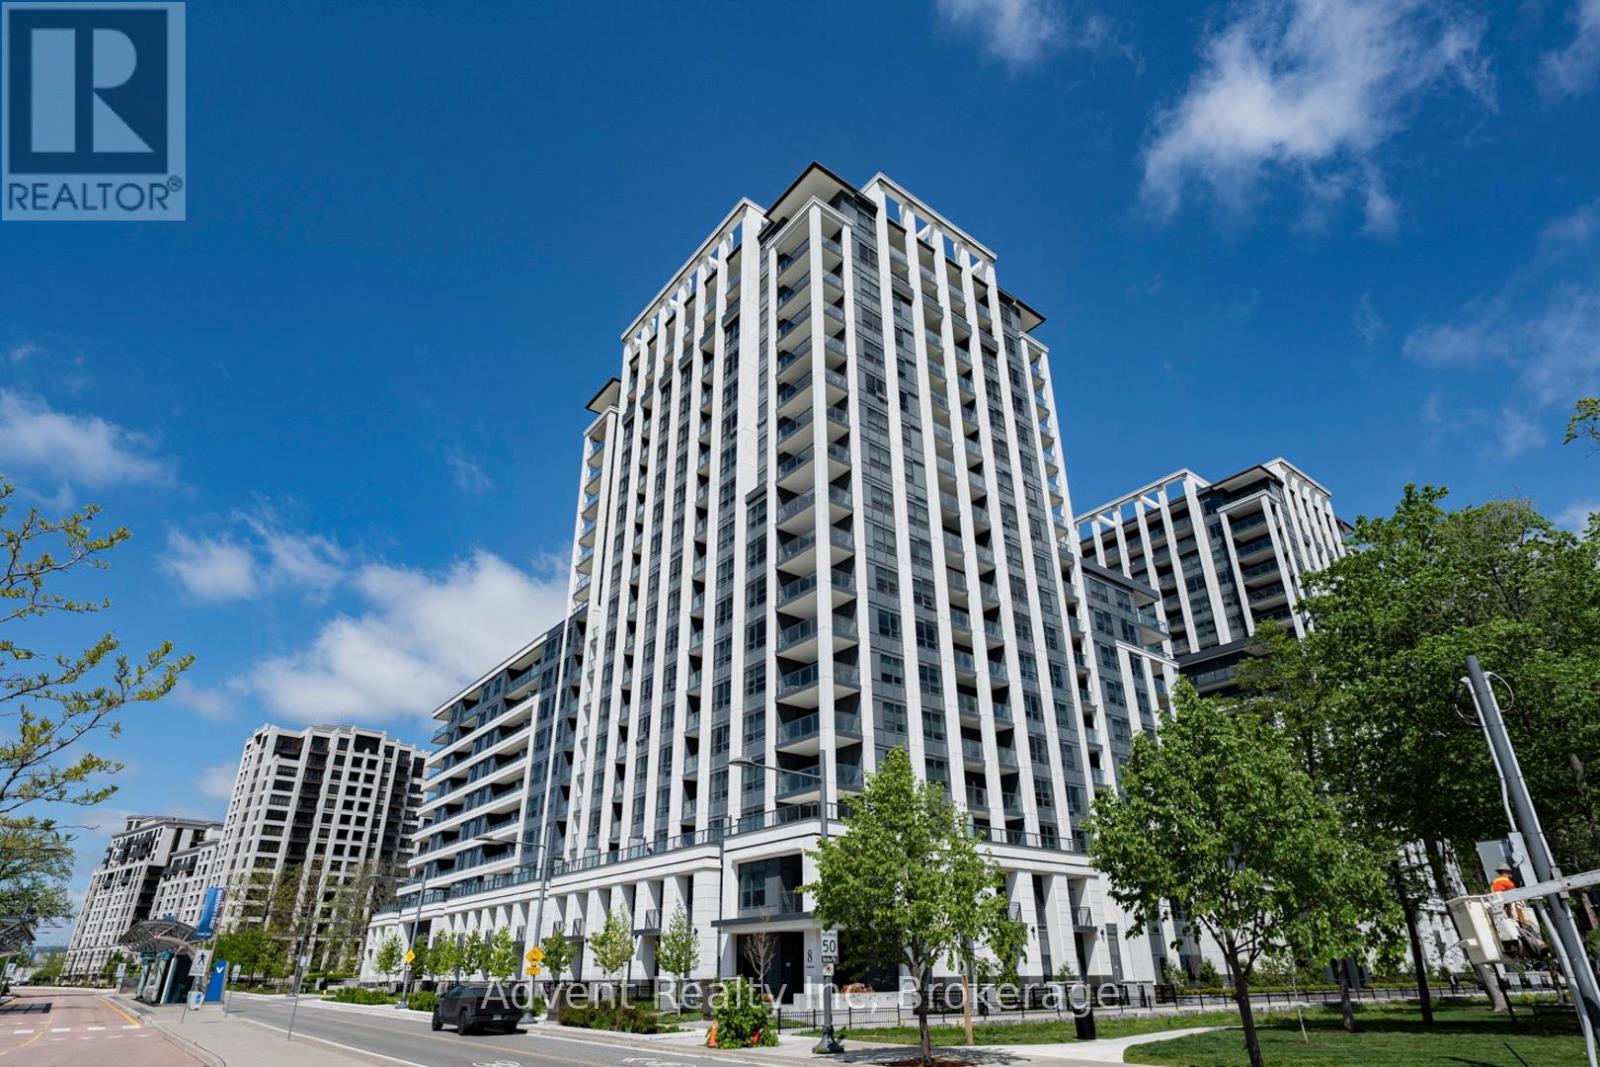
Experience elevated downtown living with breathtaking panoramic views from this exceptional executive condominium. Situated high above the city, this beautifully appointed suite features an expansive wrap-around balcony offering spectacular North and East facing views. Designed for both everyday living and entertaining, the spacious open-concept layout showcases a gourmet kitchen complete with rich maple shaker-style cabinetry, granite countertops, an oversized breakfast bar, backsplash, and abundant workspace. The adjoining great room is filled with natural light from floor-to-ceiling windows, creating a bright and inviting atmosphere. The generous primary suite offers stunning city views, a spa-inspired ensuite featuring heated floors, a glass shower, soaker tub, travertine tile, granite vanity, and premium fixtures. A spacious second bedroom, guest bathroom, crown moulding, hardwood flooring, oversized ceramic tile, and convenient in-suite laundry with additional storage complete this thoughtfully designed home. Convenience of heat, hydro, and water all included in the condominium fees. Located in the heart of downtown London, you're just steps from Victoria Park, Canada Life Place, Covent Garden Market, Grand Theatre, Richmond Row, excellent restaurants, cafés, shopping, festivals, and all the amenities that make downtown living so desirable. Luxury, convenience, and unbeatable views-this is executive condominium living at its finest. (id:15069)
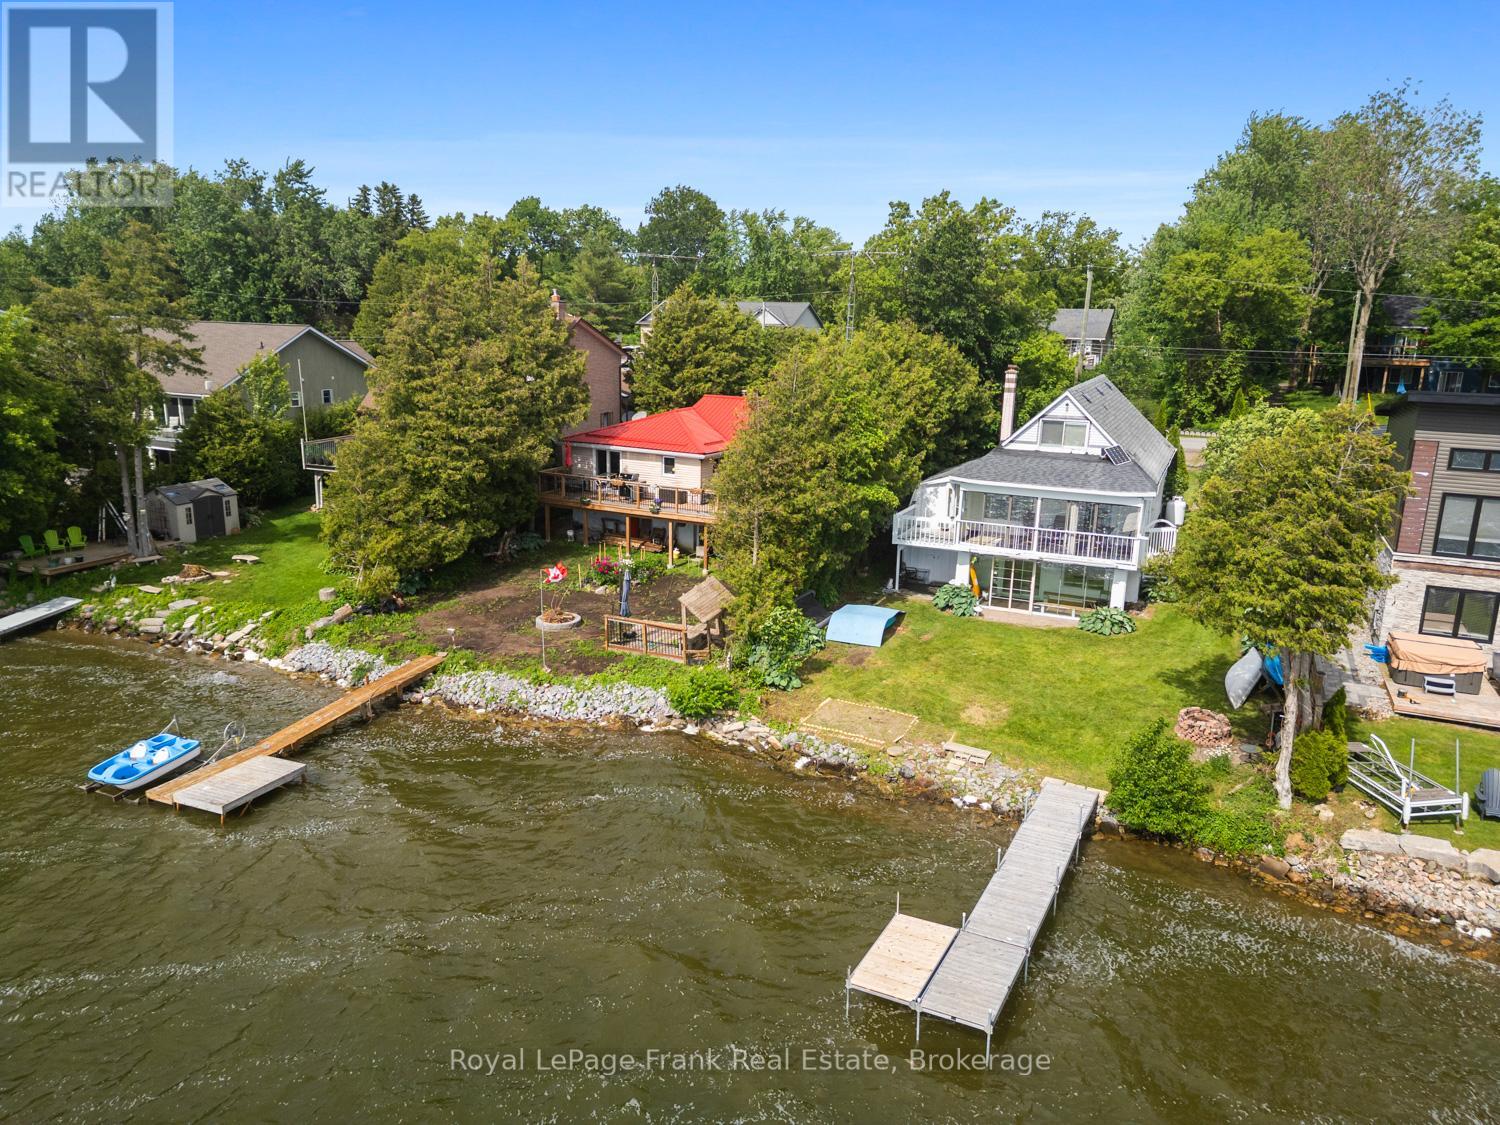
PRICE ADJUSTMENT!! WATERFRONT! GORGEOUS SUNSETS! SANDY SHORELINE! Stop Dreaming - ACT NOW before it's gone! Waterfront Opportunities at this price are increasingly rare for a home or cottage on one of the most desirable Sandy Shoreline Streets on Lake Scugog! Spectacular Sunsets, and endless summer adventures await! Imagine your family spending the day Swimming, Fishing off your private Dock, Boating or taking the Sea-Doo over to the nearby Sandbar! As the sun sets, gather around the campfire, roast marshmallows, share stories & create memories that will be treasured for generations. This charming 3-bedroom A-frame captures everything buyers love about lake life. The bright open-concept living, dining & kitchen area is designed to bring everyone together, featuring granite counters, new durable vinyl flooring & incredible panoramic water views. The sunroom provides the perfect front-row seat to morning coffee with nature, where ducks & graceful blue herons are part of your scenery. The main floor primary bedroom offers convenient one-level living, while 2 additional upper bedrooms provide plenty of space for children, grandchildren & weekend guests. The walkout lower level is where the fun continues, featuring an oversized recreation room, cozy wood-burning stove & ample room for games, entertaining & relaxing after a day on the lake. Cruise by boat into Port Perry for waterfront dining, enjoy the convenience of nearby amenities & appreciate the flexibility of working from home or commuting easily to the GTA, Markham, Thornhill, Port Perry, Lindsay or Peterborough. Lake Scugog waterfront has become one of the BEST VALUES but opportunities like this don't last. Whether you're searching for a year-round home, weekend escape or an investment in your family's future, this is your chance to make the Lake Lifestyle you've always imagined a reality. Don't wait another summer wishing you were on the water. Make this summer the one you own it! (id:15069)
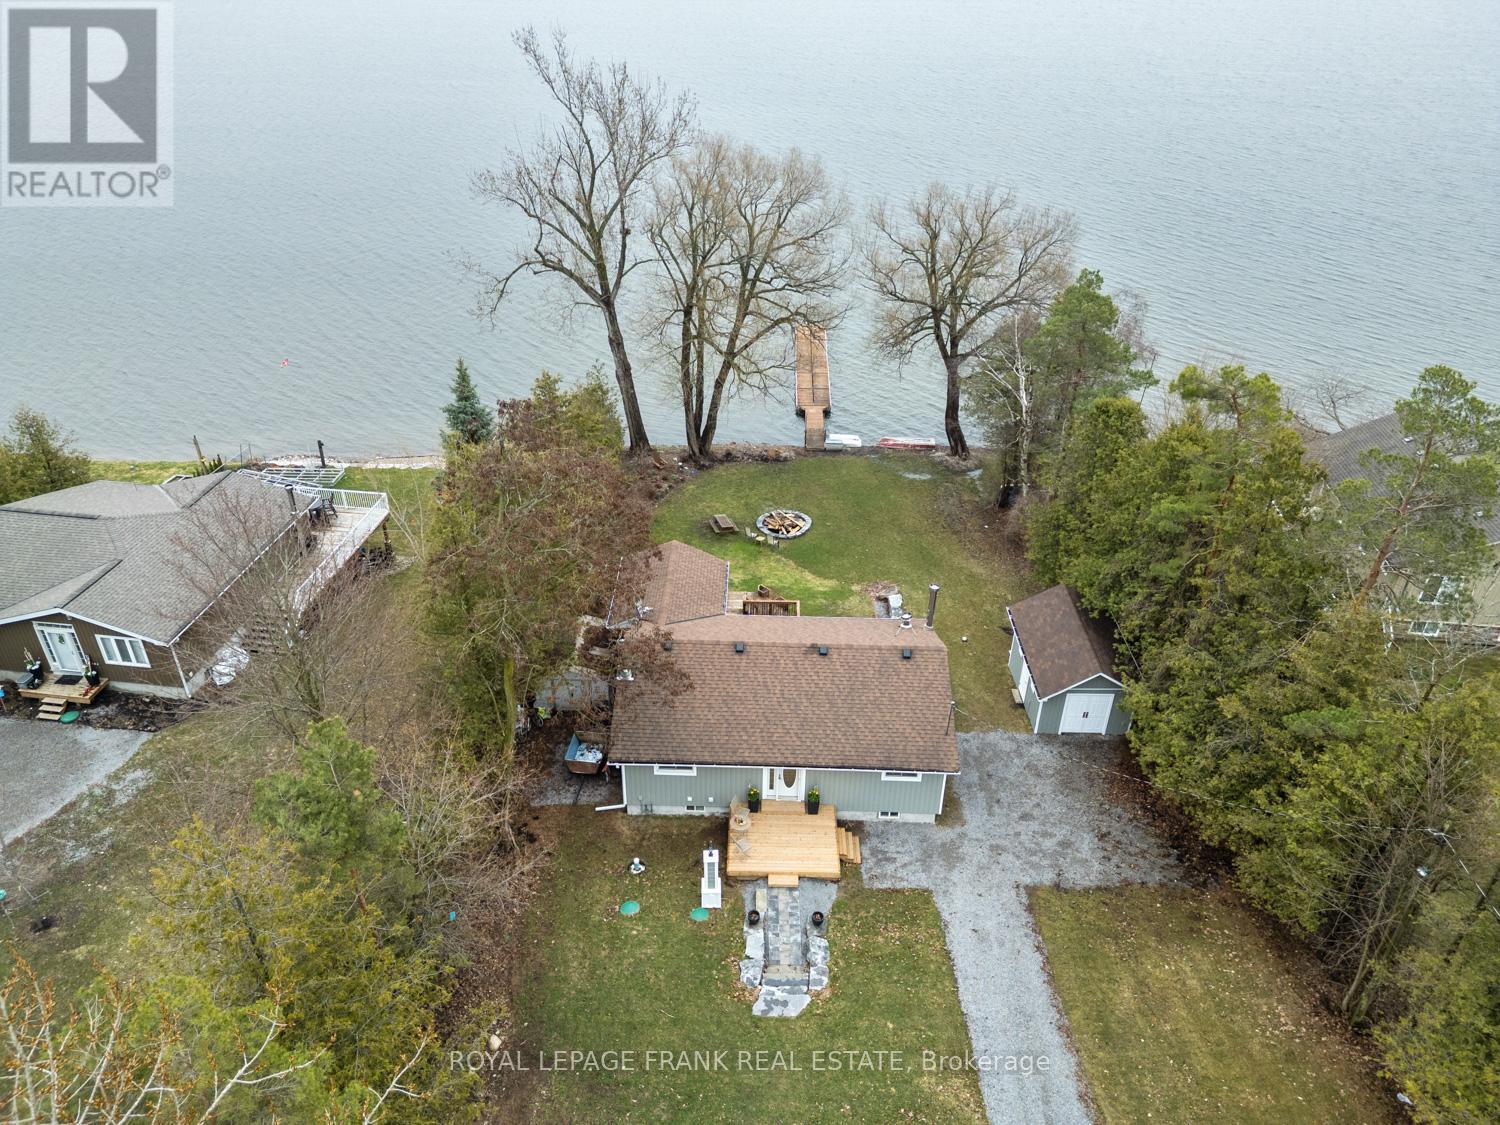
Lake Scugog Beauty! - 75 Ft of Shoreline, Treed Privacy & Unmatched Views! Act quickly- opportunities like this on Lake Scugog don't last. This Waterfront Home or 4-season Cottage delivers the waterfront lifestyle! From the moment you step inside-this adorable home shows to perfection! Offering 2+1 bedrooms & 2 baths, it blends timeless cottage charm with thoughtful, modern upgrades. The open-concept living space is warm & inviting, featuring hardwood floors, tongue-and-groove pine accents & a cozy wood-burning stove-ideal for relaxing after a day on the water. The dining area walks out to a spacious deck. The entertainer's kitchen is sure to please with granite countertops, rich cherry cabinetry & premium appliances including a full-size fridge & freezer, induction cooktop with double oven & a microwave/convection oven. A breakfast bar anchors the space with every principal room capturing spectacular lake views. Wake up to the water views in the primary bedroom where patio doors frame serene morning vistas-perfect for coffee at sunrise. The beautifully renovated main bath offers a spa-like escape w/ a marble curbless double shower, heated floors, bidet toilet & heated seat. Outdoors, the lifestyle truly shines. An expansive, multi-level deck-partially covered for all-season enjoyment-features relaxation, dining & cooking areas & a lower tier ready for your future hot tub. The finished walkout lower level extends your living space with heated slate floors, a bar & games area, 3rd bedroom with Murphy bed & combined bath/laundry-ideal for guests or family. Set on a deep, tree-lined lot offers privacy with armour stone terracing, firepit, oversized shed & exterior LED lighting. Enjoy boating, swimming & fishing right from your 80' floating dock! Located on a quiet dead-end street on a Peninsula, just moments to the famous Scugog Sandbar & within easy reach of Amenities & the GTA-this is your chance to secure a move-in-ready waterfront escape before the season heats up! (id:15069)
Opportunity Knocks! Exceptional investment opportunity featuring 2 semi-detached homes under one ownership, offering a total of 4 self-contained residential units. This well-maintained, income-producing property includes 2 spacious 2-bedroom, 1-bathroom units, 1 generous 2-bedroom, 2-bathroom unit, and 1 bright 1-bedroom unit, providing an ideal unit mix to attract strong, consistent rental demand. Thoughtfully updated throughout with modern finishes, each unit offers turnkey living spaces designed to appeal to quality tenants while minimizing future maintenance. Bright, functional layouts, spacious principal rooms, and well-designed floor plans enhance the overall appeal. A standout feature is the oversized double detached garage, offering excellent potential for additional storage, tenant parking, or future income opportunities. Ample parking is available at both the front and rear of the property, providing added convenience for residents and guests. Each semi-detached home is independently serviced with its own gas meter, hydro meter, furnace, and water heater, simplifying property management and utility allocation. Property taxes reflect both properties. Currently generating approximately $7,200 per month in rental income, this exceptional investment offers a gross cap rate of approximately 7.2%, making it an attractive opportunity for investors seeking strong cash flow and long-term appreciation. Whether you're expanding your portfolio or acquiring a high-performing multi-residential asset, this rare offering delivers an outstanding combination of income, efficiency, flexibility, and long-term investment potential. (id:15069)
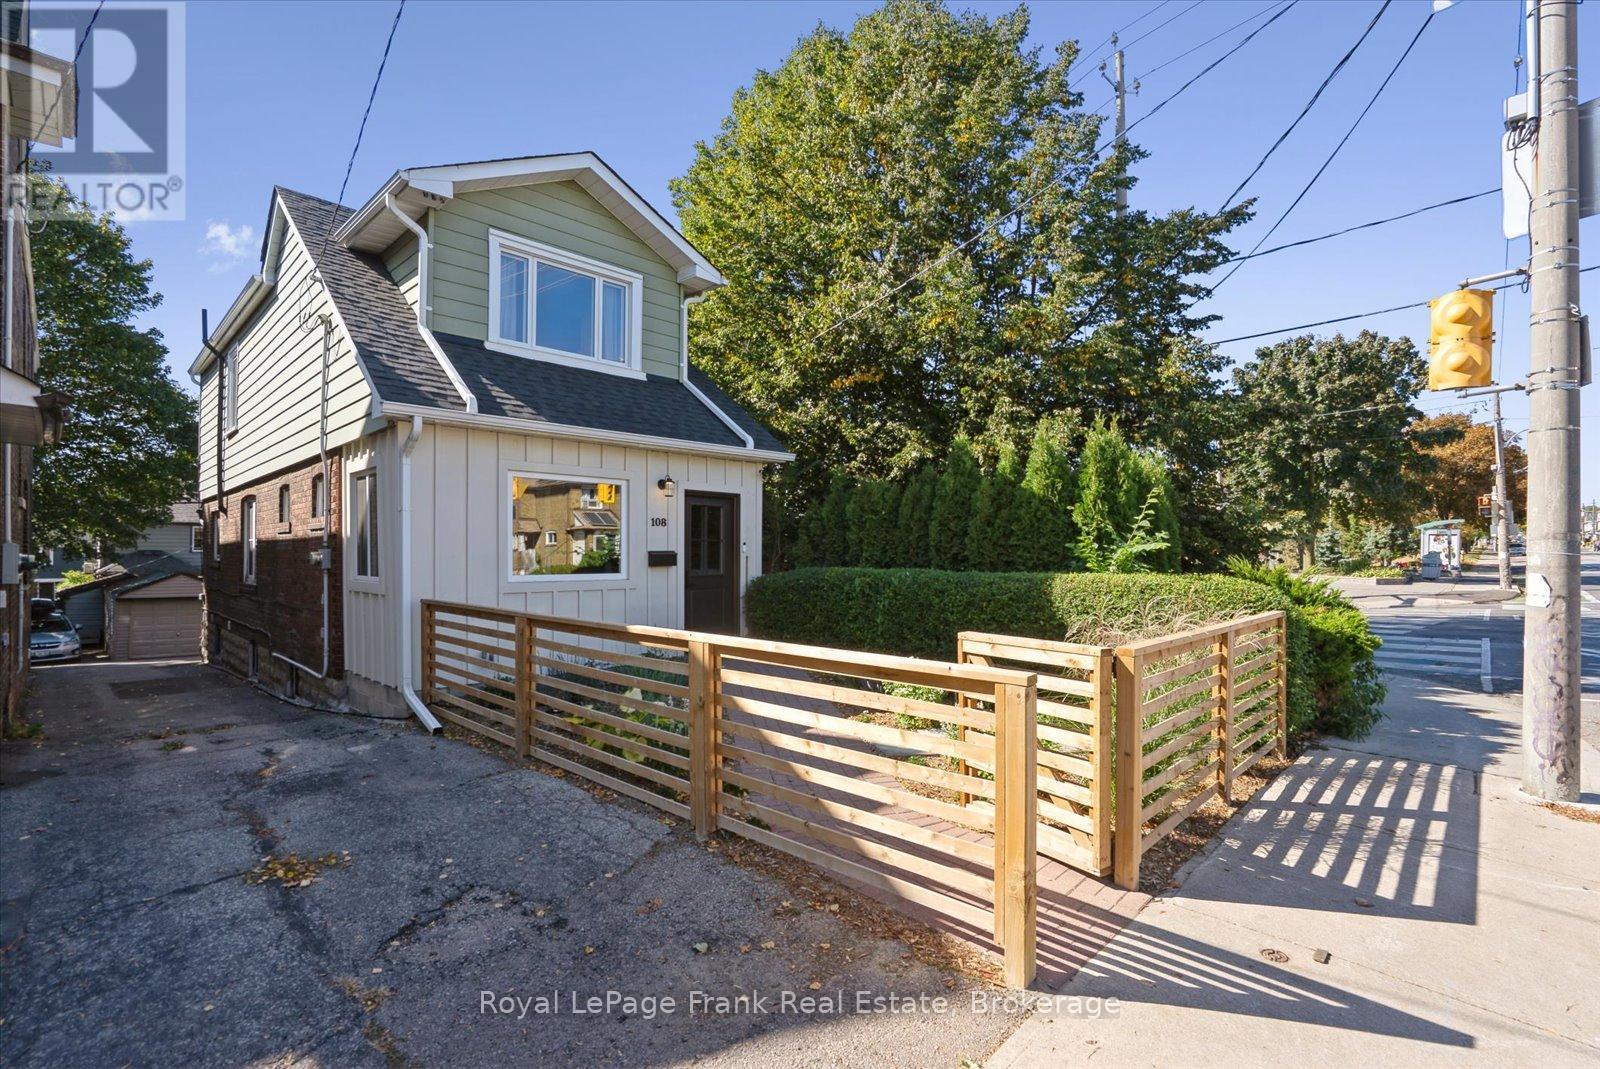
Charming Detached Home in the Heart of Leslieville. Welcome to this beautifully maintained home, perfectly situated in one of Toronto's most sought-after neighbourhoods. Enjoy all that Leslieville has to offer-an area known for its vibrant culinary scene, family-friendly amenities,&distinct community atmosphere.Located steps fromGreenwood Park&short walk to the 24-hr Queen St or Gerrard streetcar, you're close&connected to downtown while enjoying a close-knit community.The fenced front yard & oversized enclosed front porch offer charming curb appeal & a welcoming, functional entry. Inside you're greeted w/gleaming hardwd flrs in the family & dining rms which flow into the bright kitchen creating a warm & inviting space for entertaining & everyday living. From the kitchen,W/O to back deck ideal for morning coffee or evening dining.A renovated powder rm completes the main flr. The 2nd flr features 3 generously sized bedrms fully renovated bath beautifully updated while maintaining the homes original character.The fully finished lower level includes a self-contained in-law suite w/its own kitchen, bedrm & bath perfect for extended family, guests, or additional income potential.The private backyard offers a serene setting for relaxation or play. Additional highlights include detached garage&parking behind the home. Unbeatable location:Just steps from Greenwood Park, where you'll enjoy amenities including a playground, outdoor pool, splash pad, skating trail, outdoor rink, dog off-leash area,& the beloved Leslieville Farmers' Market. Recent updates include:Full home rewiring&removal of knob and tube,Basement kitchen,Basement bath, All appliances '18, A/C unit'19, Primary bedrm & 2nd-floor windows'20, 2nd floor bath,Roof shingles&flat roof replacement'21, Backyard fence'23, 2nd & 3rd bedrm windows, front door & windows in the enclosed porch '24, Powder rm '25. (id:15069)
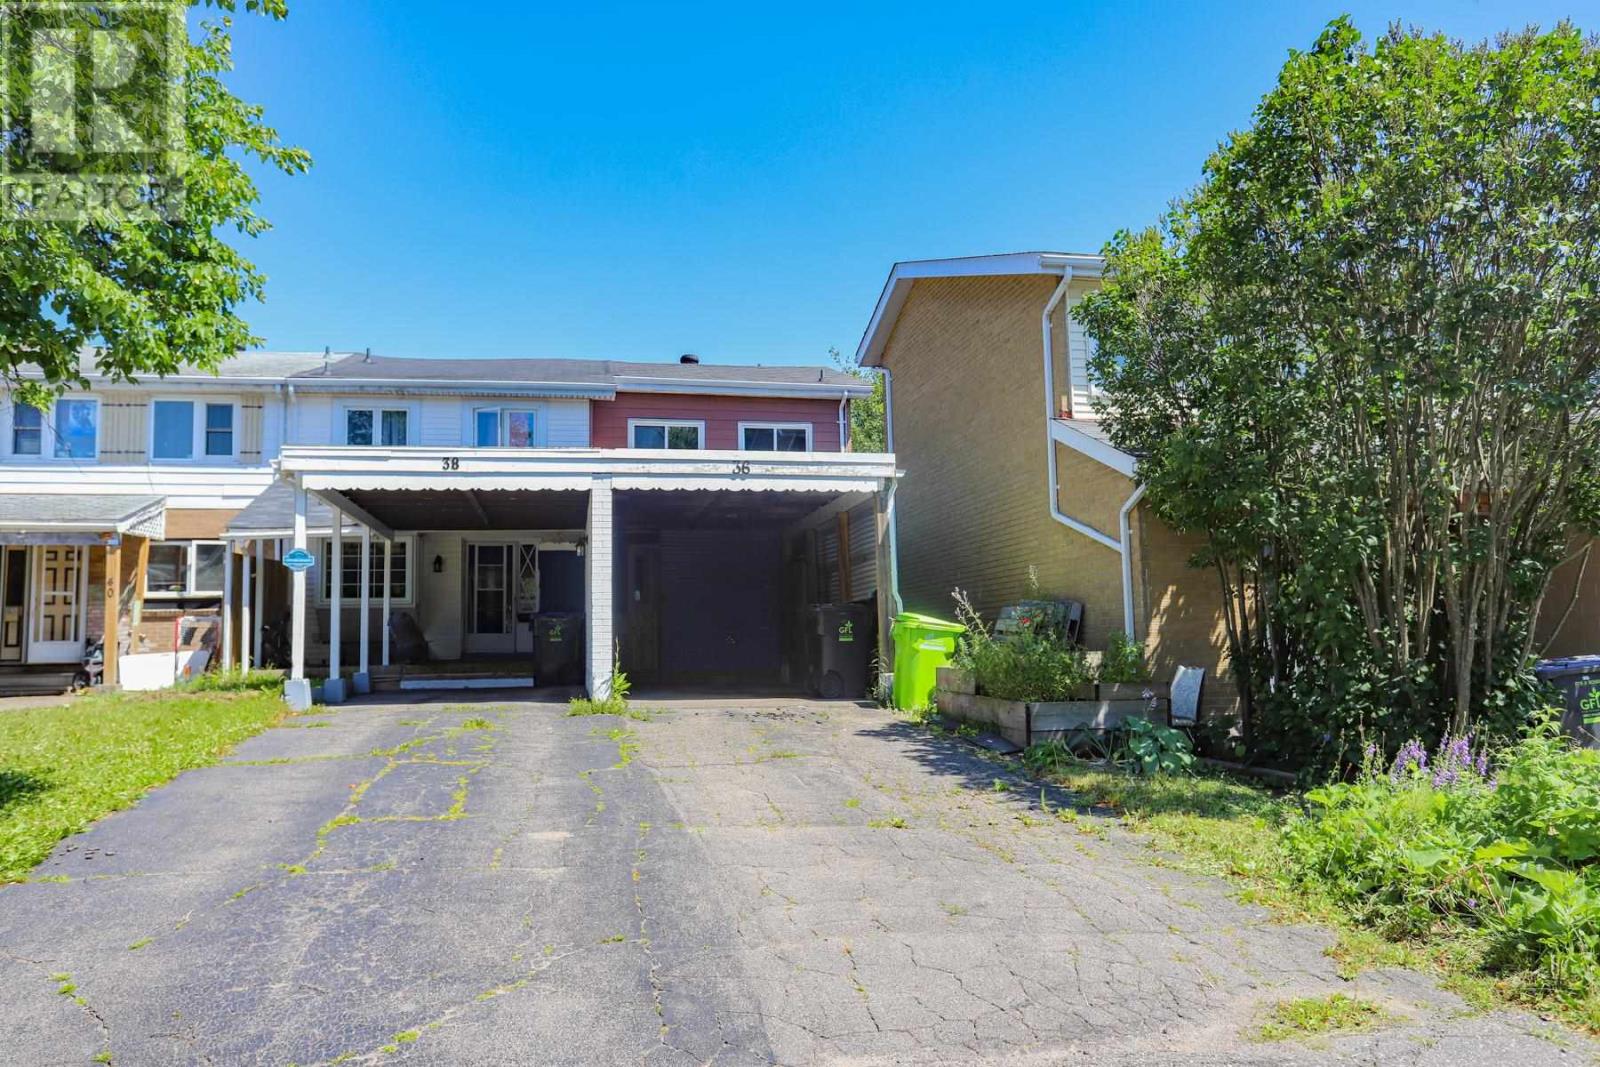
Welcome to 36 Ferguson Avenue – a centrally located 3-bedroom townhouse offering comfortable living both inside and out. The spacious kitchen provides plenty of room for cooking and gathering, while the partially finished basement offers additional living space with the flexibility to create a rec room, home office, gym, or play area to suit your needs. A true highlight of this home is the expansive covered outdoor living area, providing the perfect space to entertain, relax, or enjoy outdoor dining throughout much of the year. Combined with the private fenced patio and convenient carport, this home offers outdoor space that is rarely found in a townhouse. Located within walking distance of Churchill Plaza, the John Rhodes Community Centre, schools, shopping, and other everyday amenities, this home offers comfort, convenience, and outdoor living. Whether you're a first-time buyer, downsizing, or looking for an investment opportunity, 36 Ferguson Avenue is ready to welcome you home. Call today to book your private viewing! (id:15069)
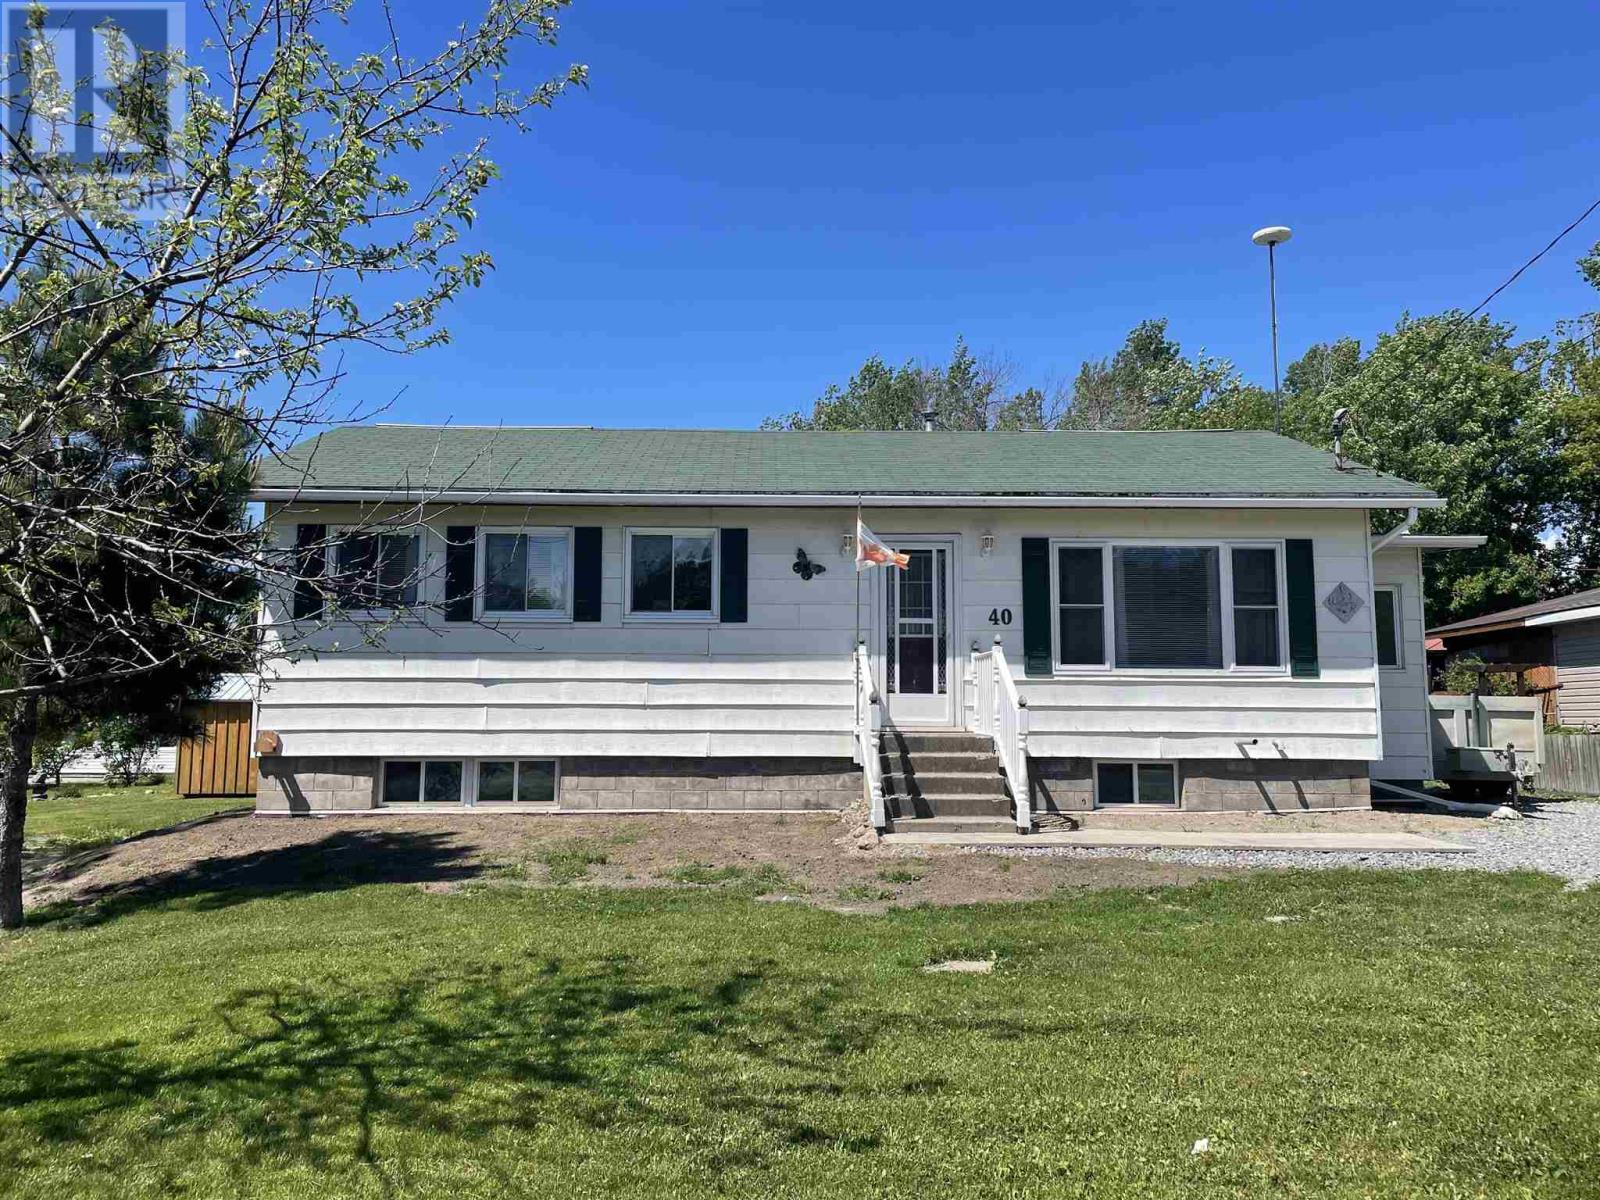
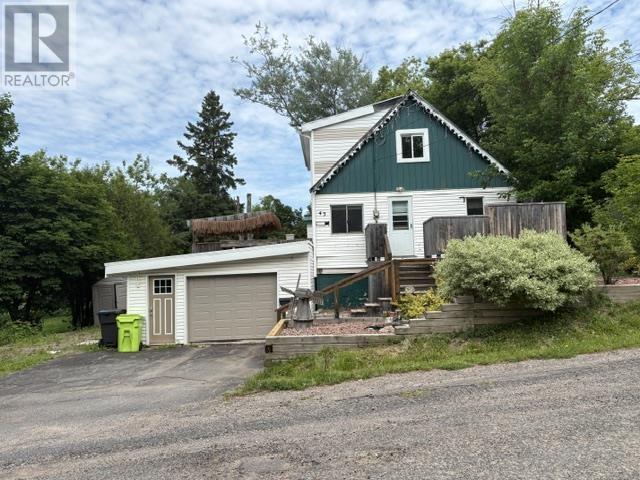
Welcome to this charming 2-bedroom bungalow, perfectly suited for first-time buyers or those looking to downsize. Featuring a nicely updated main floor laundry and spacious bathroom, along with a combination of newer laminate and beautiful hardwood flooring, this home offers comfort and convenience throughout. The large sundeck off the kitchen provides the perfect space for relaxing or entertaining, while the quiet neighbourhood and walking distance to the water make this an ideal location. Thessalon offers many amenities including beaches, shopping, schools and a hospital! (id:15069)
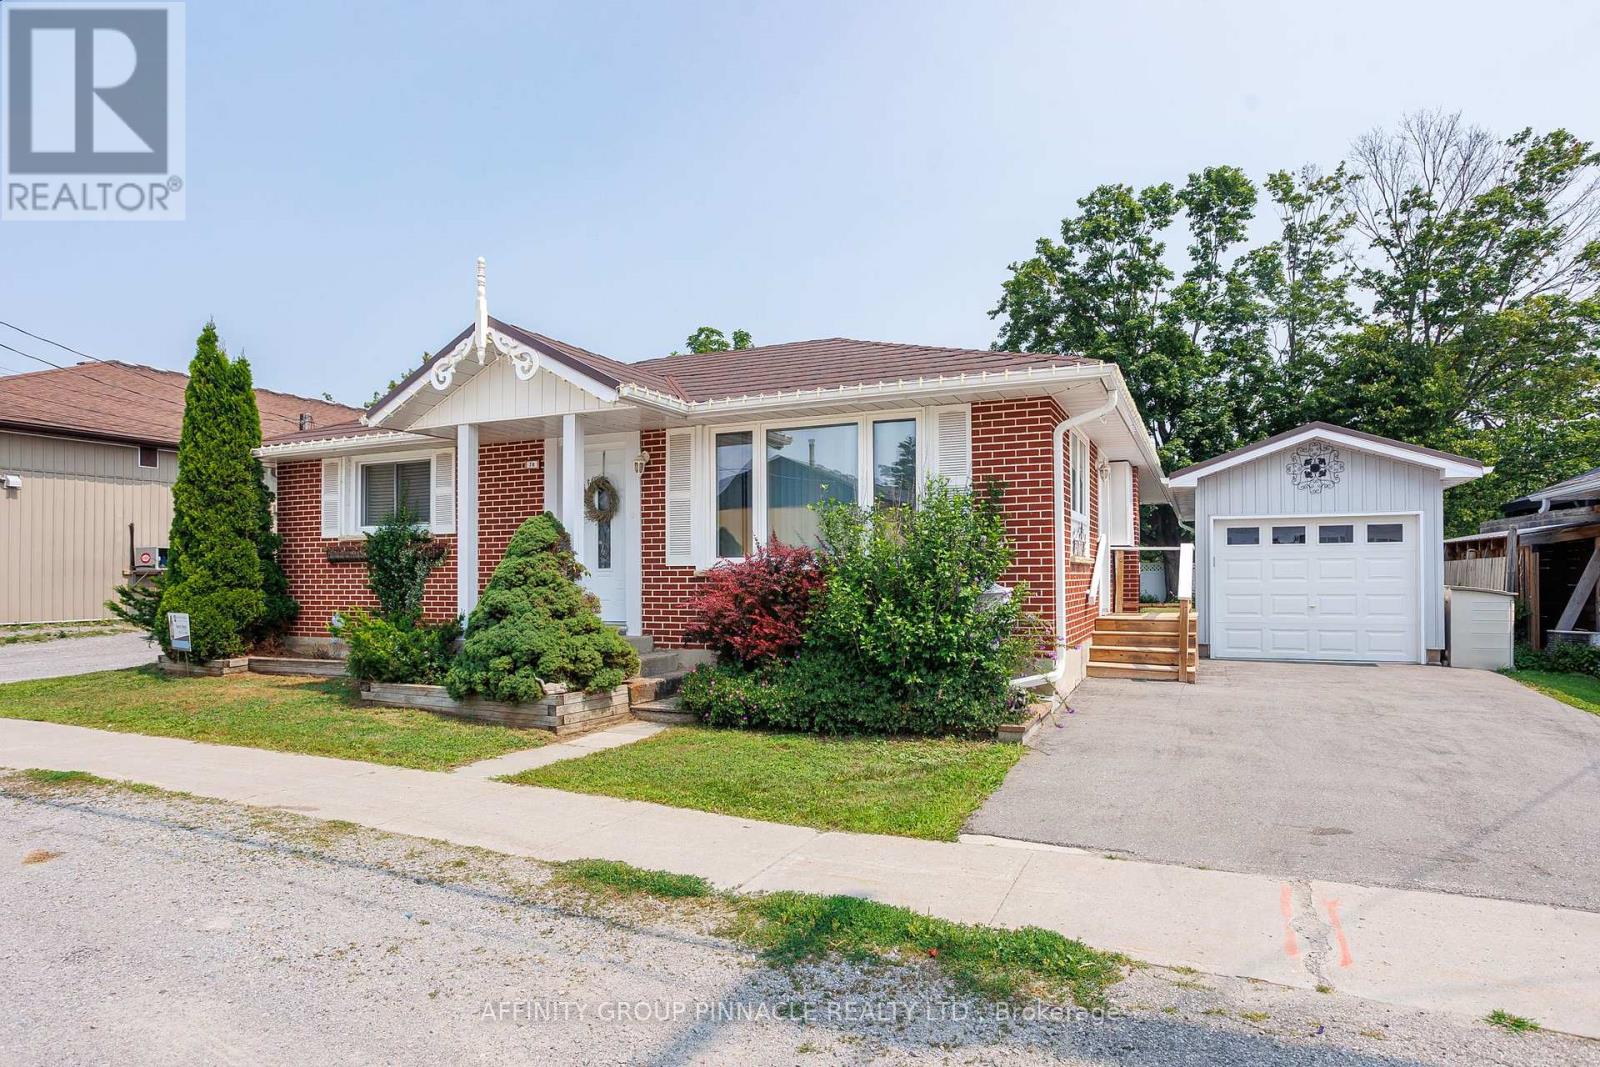
LIVE AND WORK OR RETIRE TO BEAUTIFUL BOBCAYGEON IN the Kawartha Lakes! This all brick bungalow in the heart of Bobcaygeon offers tremendous potential and charming curb appeal. Step inside to a fully renovated interior featuring a beautifully updated kitchen with stainless steel appliances and an abundance of natural light. Modern laminate wood flooring runs throughout the home. The primary bedroom includes a generous walk-in closet, an ensuite bath, and oversized patio doors perfect for enjoying morning coffee. The open-concept floor plan is ideal for entertaining, The second bedroom is spacious and welcoming. The main bathroom is complete with double sinks and a jet tub. The third bedroom is shown as a great space for a home office, studio, or small business. The fenced backyard is perfect for hosting family and friends. You will also appreciate the oversized garage and a large outbuilding equipped with hydro-offering potential income, space for personal hobbies, or additional storage. This well-maintained, smoke-free, move-in ready property is available immediately. It is located within walking distance to all amenities. Additionally, the area has been recently improved with natural gas. (id:15069)
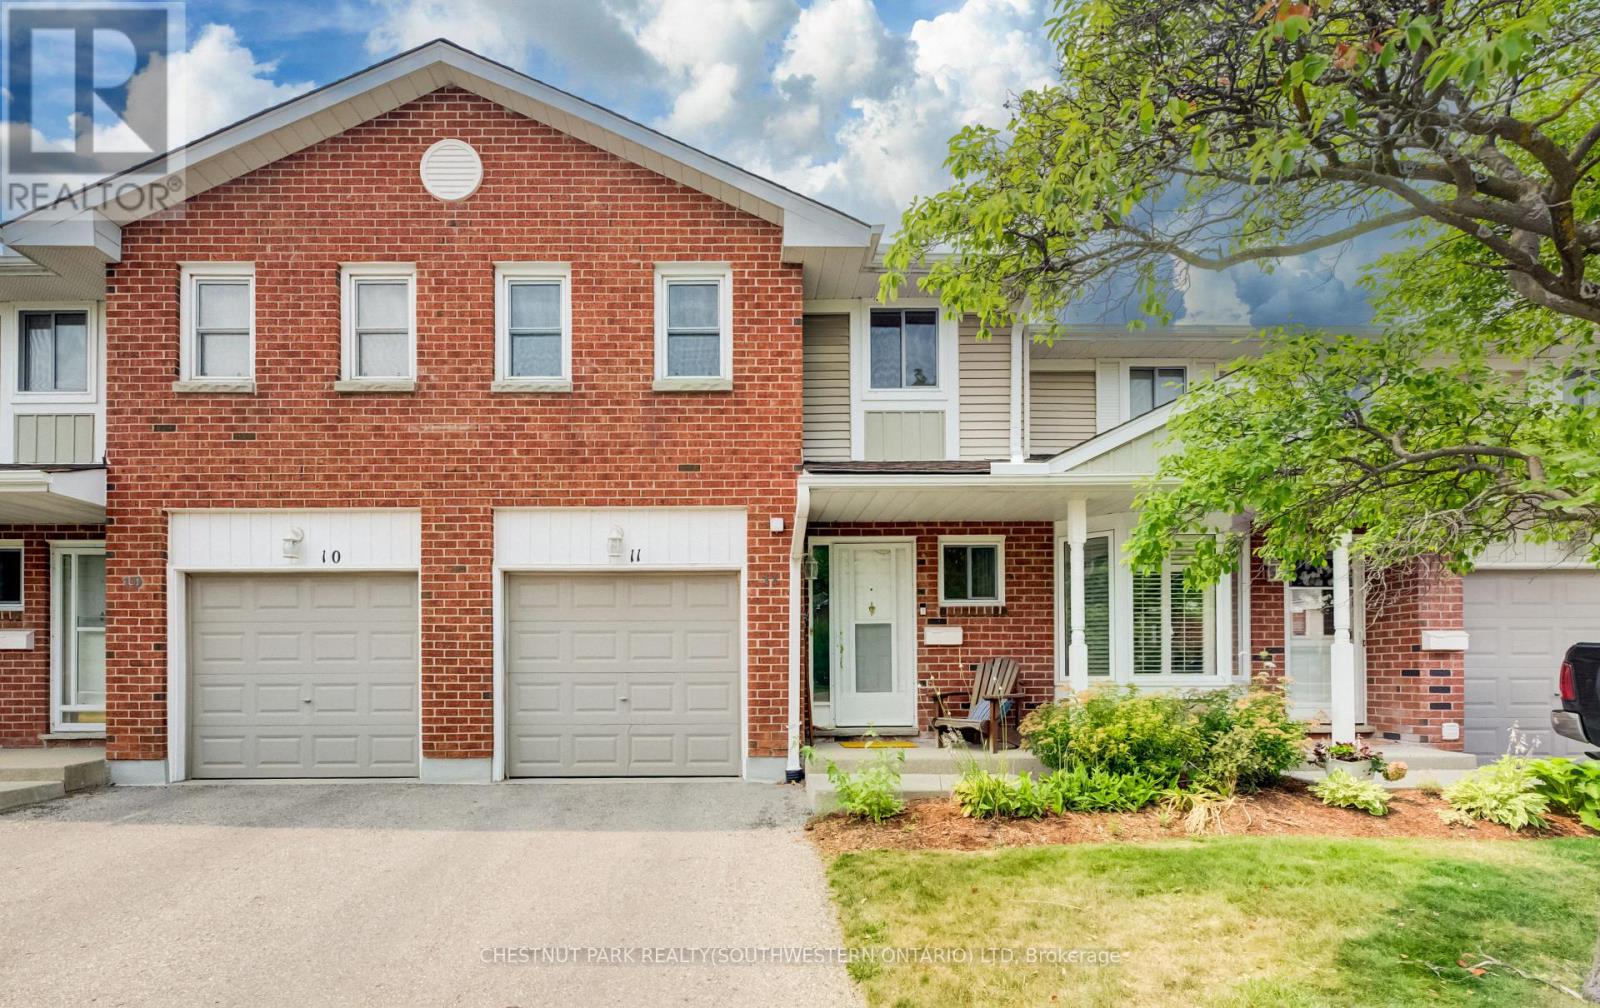
This well-maintained condominium townhouse on Highland Crescent offers a practical and comfortable home in a quieter side-street setting in central Kitchener. The location strikes an excellent balance! Peaceful enough for everyday living, all while placing you within easy walking distance of schools, parks, trails, shopping, restaurants, and public transit. Residents here enjoy a well-kept complex where regular maintenance keeps things looking sharp and functioning smoothly. Step inside to find an open main floor layout that connects the living room, dining area, and kitchen naturally. Plenty of natural sunlight shines in throughout the day, creating a bright and welcoming space for daily routines or casual gatherings. The kitchen is functional and ready for meal prep, while the adjacent dining and living areas give you flexibility for how you use the space. Upstairs, you'll find three bedrooms. The primary includes a walk-in closet and convenient direct access to a cheater ensuite washroom. The two secondary bedrooms are both spacious and can easily accommodate beds, desks, and storage furniture. Outside, the private yard provides a nice spot to relax, grill, or simply enjoy some fresh air. An attached single-car garage adds convenience for parking and storage. The home is tidy and move-in ready, with no major updates required before you settle in. Commuters will appreciate the quick access to the 401 via the expressway at Fischer-Hallman Road, making trips to nearby destinations straightforward. Overall, #11-210 Highland Crescent delivers solid value in a central yet calm neighbourhood. It's an affordable entry point into condominium townhouse living with the kind of practical features and location advantages that make daily life easier. Whether you're buying your first home or looking to simplify, this property offers a strong combination of convenience, space, and comfort. (id:15069)
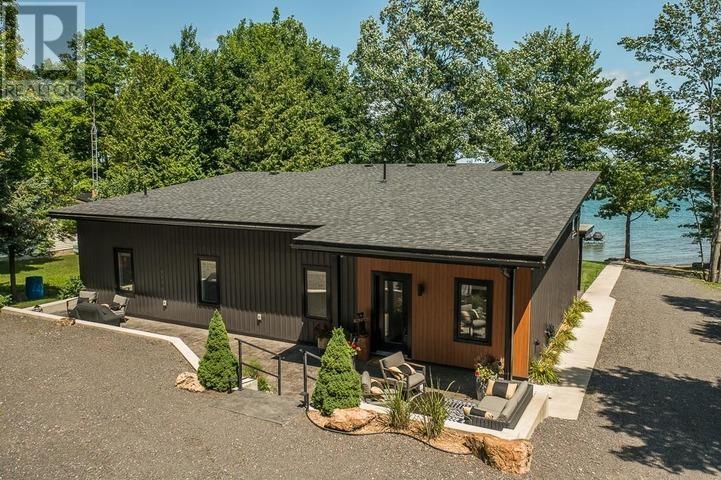
Modern architectural design meets waterfront living at 2978 Soo Mill Road, in the highly desirable Canoe Point neighbourhood - just a short walk to Hilton Beach marina and restaurants. This immaculate, less-than-five-year-old home is tucked into beautifully landscaped grounds with a striking black and aluminum-longboard-cedar exterior, soaring windows, and a private sandy beach just steps from the door. Inside, a vaulted great room with a fireplace and wall-to-wall glass fills the main living space with light and water views. The gorgeous kitchen delivers with white shaker cabinetry, a waterfall quartz island, and stainless appliances, all included. All-one-floor living spans three bedrooms and two full bathrooms, including a primary suite with a private patio walkout and a spa-style ensuite with a freestanding soaker tub and glass shower. A dedicated laundry room and a storage shed add everyday convenience. Built for every season, the home is fully spray-foam insulated (walls and ceiling), heated by in-floor radiant heat, and cooled by central air conditioning. Water comes from a drilled well. Outside, stamped concrete patios wrap the home with room to lounge and entertain, the lawn is irrigated, and a private road is plowed all winter by a neighbour. At the water, a firepit and Adirondack chairs sit on the sand, a hammock sways in the trees, and the beautiful water depth will have you on or in the water in minutes. There's room to grow, too - a garage and suite could be added, with plans already available. Furnishings, docks, and chattels are negotiable, making this as turnkey as you would like. (id:15069)
Enjoy the perfect blend of city convenience and country charm in this inviting open concept home. The eat in kitchen and living room feature patio doors leading to a private deck, ideal for relaxing or entertaining. The main floor offers bedroom with jacuzzi, while 2 additional bedrooms are located on the upper level. Situated on dead end road. Additional features include efficient gas forced air heating and metal roof. Don't miss this opportunity to make this wonderful home your own. (id:15069)
Welcome to Vendôme, one of Unionville's most prestigious luxury residences. This rare and expansive 3-bedroom, 3-bathroom suite offers 1,714 sq. ft. of beautifully designed interior living space, complemented by two oversized terraces and one private balcony with unobstructed views. Featuring TWO PARKING spaces, including one EV-ready spot, and TWO LOCKERS - an exceptionally rare offering in luxury condo living.Thoughtfully crafted for modern living, the bright open-concept living and dining area showcases floor-to-ceiling windows and seamless access to outdoor spaces. The chef-inspired kitchen is equipped with built-in Miele appliances, quartz countertops, a full-height matching backsplash, and elegant under-cabinet lighting. Elevated finishes throughout include smooth ceilings, premium vinyl plank flooring, custom closet organizers, and stone countertops in all bathrooms.The primary suite serves as a private retreat, featuring a spacious walk-in closet, a spa-inspired 6-piece ensuite, and direct walk-out access to a large private terrace. Additional highlights include a front-load washer and dryer, generous storage space throughout, and abundant natural light throughout the home.Ideally located in the heart of Downtown Markham and within the boundaries of top-ranked schools, including Unionville High School, this residence offers unmatched convenience just steps to Unionville Main Street, the GO Station, First Markham Place, York University Markham Campus, fine dining, boutique shopping, and beautiful parks. With easy access to Highways 404 and 407, this exceptional home perfectly blends luxury, comfort, and connectivity. (id:15069)