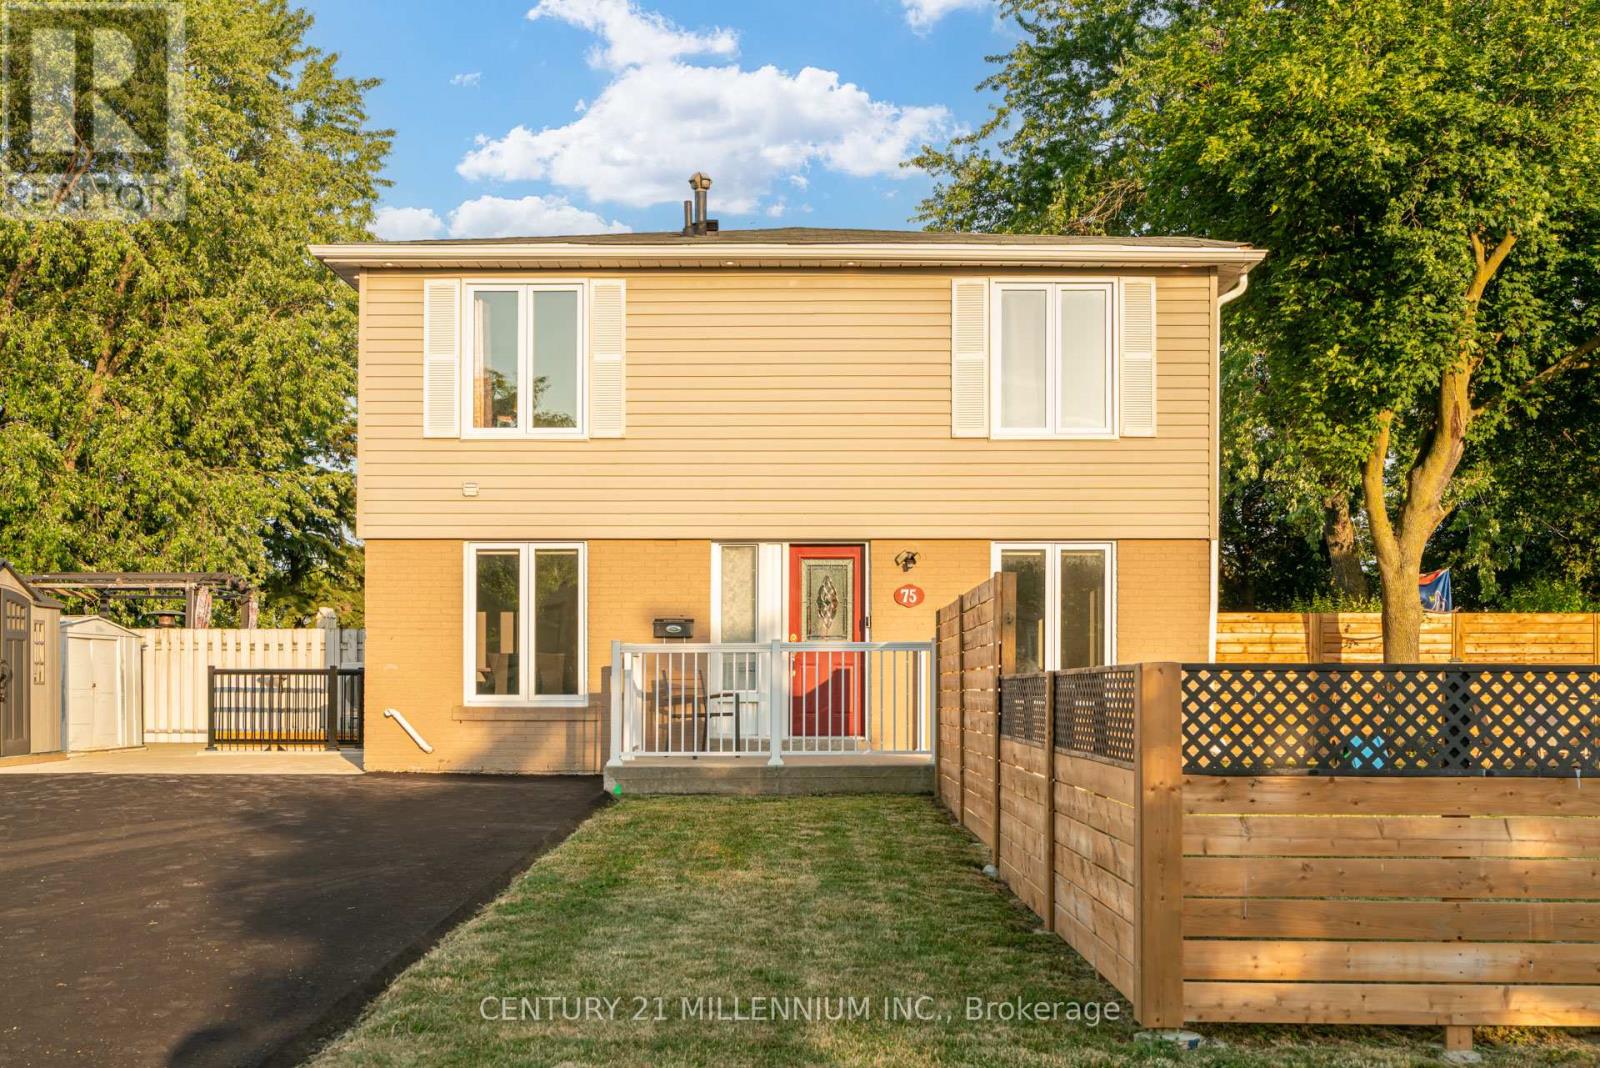
Legal 2 Bedroom Basement Apartment (Currently No Tenant) With Separate Laundry! Completely Renovated 4 Bedroom Semi-Detached Home. Lots Of Natural Light In Every Room! The Shared Wall Is At The Back Side Of The Home Making This Look Like A Fully Detached Home From The Front. over $150,000.00 Spent In Upgrades On This Stunning Home Including New Open Concept Interior With Interior And Exterior Pot Lights, Remote (Smart) Blinds (2025), Kitchen With Quartz Countertop, Fresh Paint Throughout (2025), New Flooring, Upgraded Electrical Wiring (From Aluminum To Copper) Including New 125 Amp Panel, Roof (2022), New Fencing (2026), Owned Heat Pump And Tankless Hot Water (2024), Central Vac Rough-In And New Closet Doors Throughout (2026). In Addition, This Spectacular Home Is Hardwired For Security Outside And A Brand New (June 2026) Expanded Paved Driveway Has Been Added With 9 Car Parking And No Sidewalk! Convenient Location And Only Steps To Chinguacousy Park, Transit, Civic Hospital and Schools. Make This Beauty Your Home Today! (id:15069)
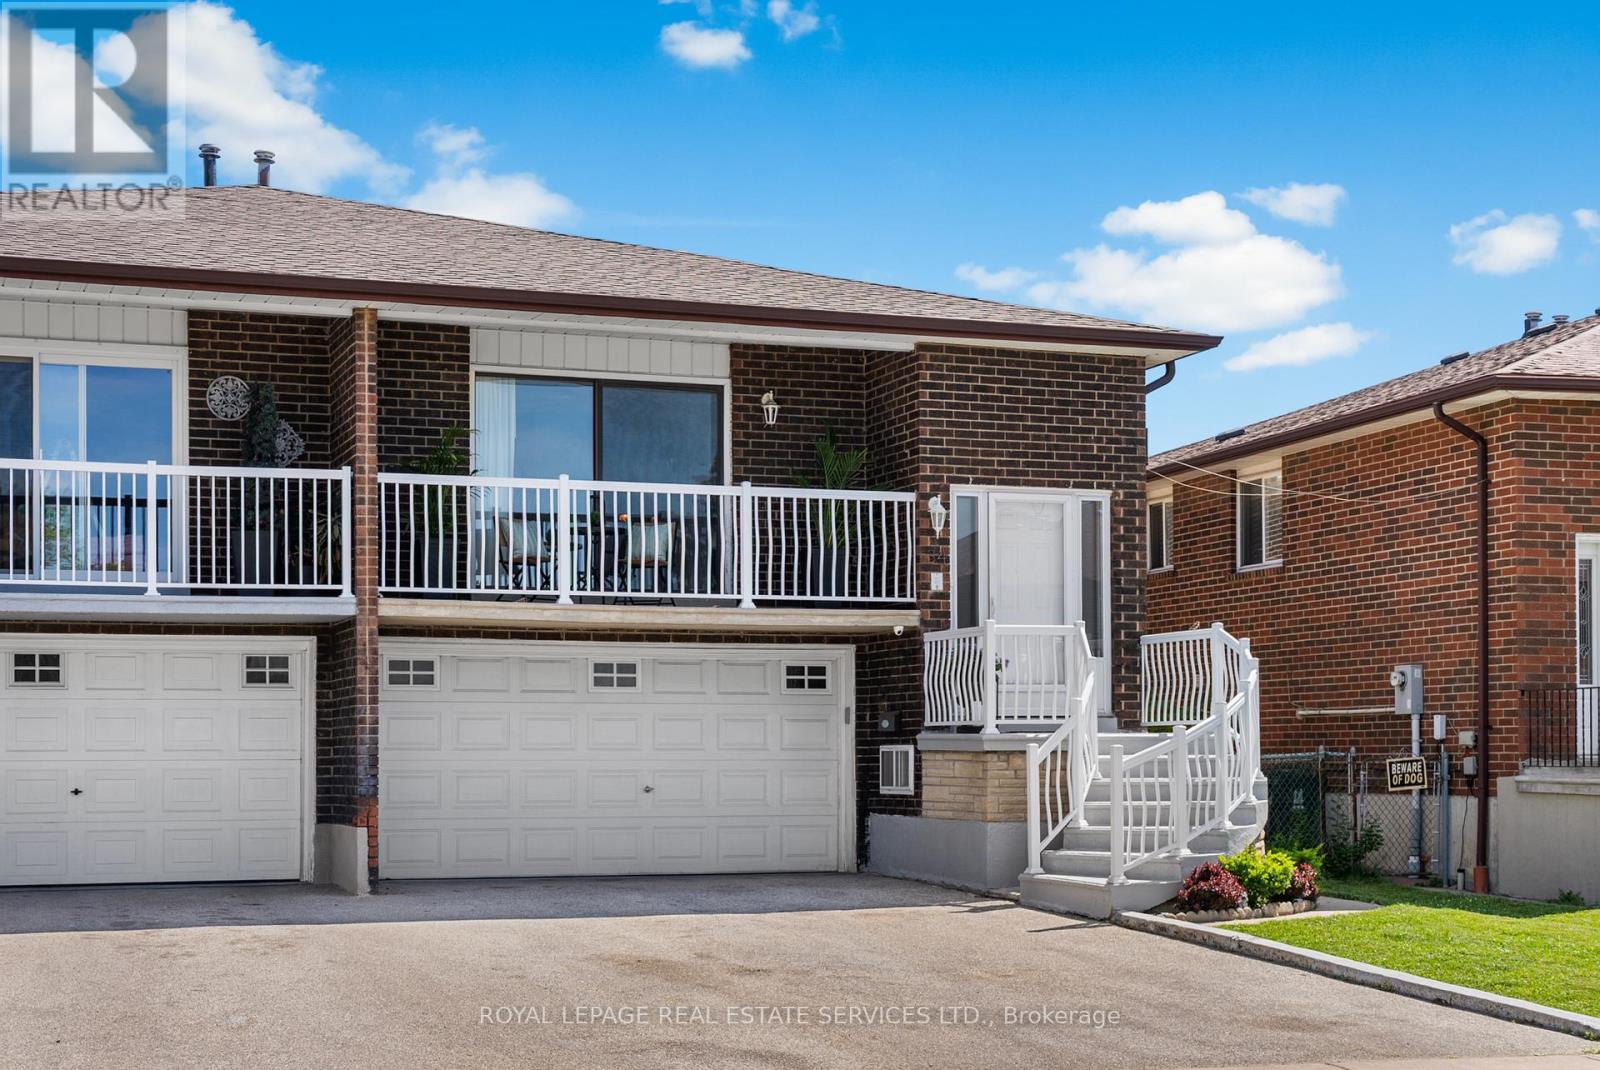
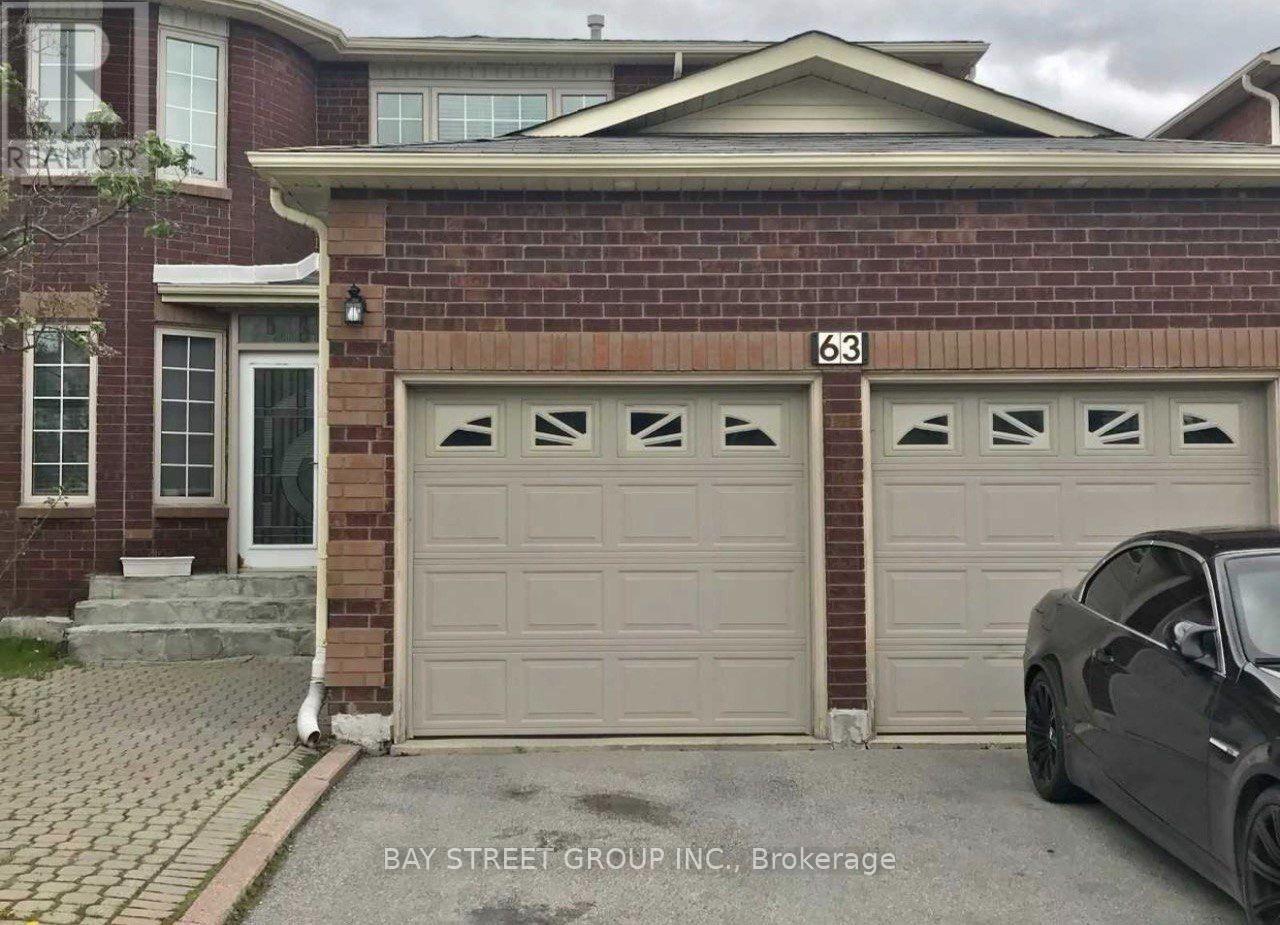
Some homes give you more space, others give you more options; only a few manage to do both. This over 1,900 sq.ft. semi-detached home is one of those rare cases, offering a level of scale and flexibility that is difficult to find in homes of this type. Set on a quiet residential street in North York, it feels removed from the pace of the city while keeping schools, parks, transit, and major highways close at hand. Over $90,000 spent in renovations that make the home feel ready for its next chapter. Fully renovated kitchen (2023), bathrooms (2023), roof replaced in 2017, hardwood floors and parquet recently stained, and more. The layout is defined by how naturally the home separates daily life. The living and dining area opens onto a cozy balcony, while the separate family room extends directly to the backyard deck, giving everyday routines and special occasions their own space. The double car garage adds another layer of practicality that is increasingly hard to find in a semi. Downstairs, the home offers one of its most valuable features: separate basement suite with its own entrance, kitchen, and renovated 3-piece bathroom. Whether used for extended family, an in-law suite, or additional rental income, it gives the home the flexibility to adapt as life changes. A home that offers more than just square footage. More room to grow, more ways to live, and more possibilities for whatever comes next. (id:15069)
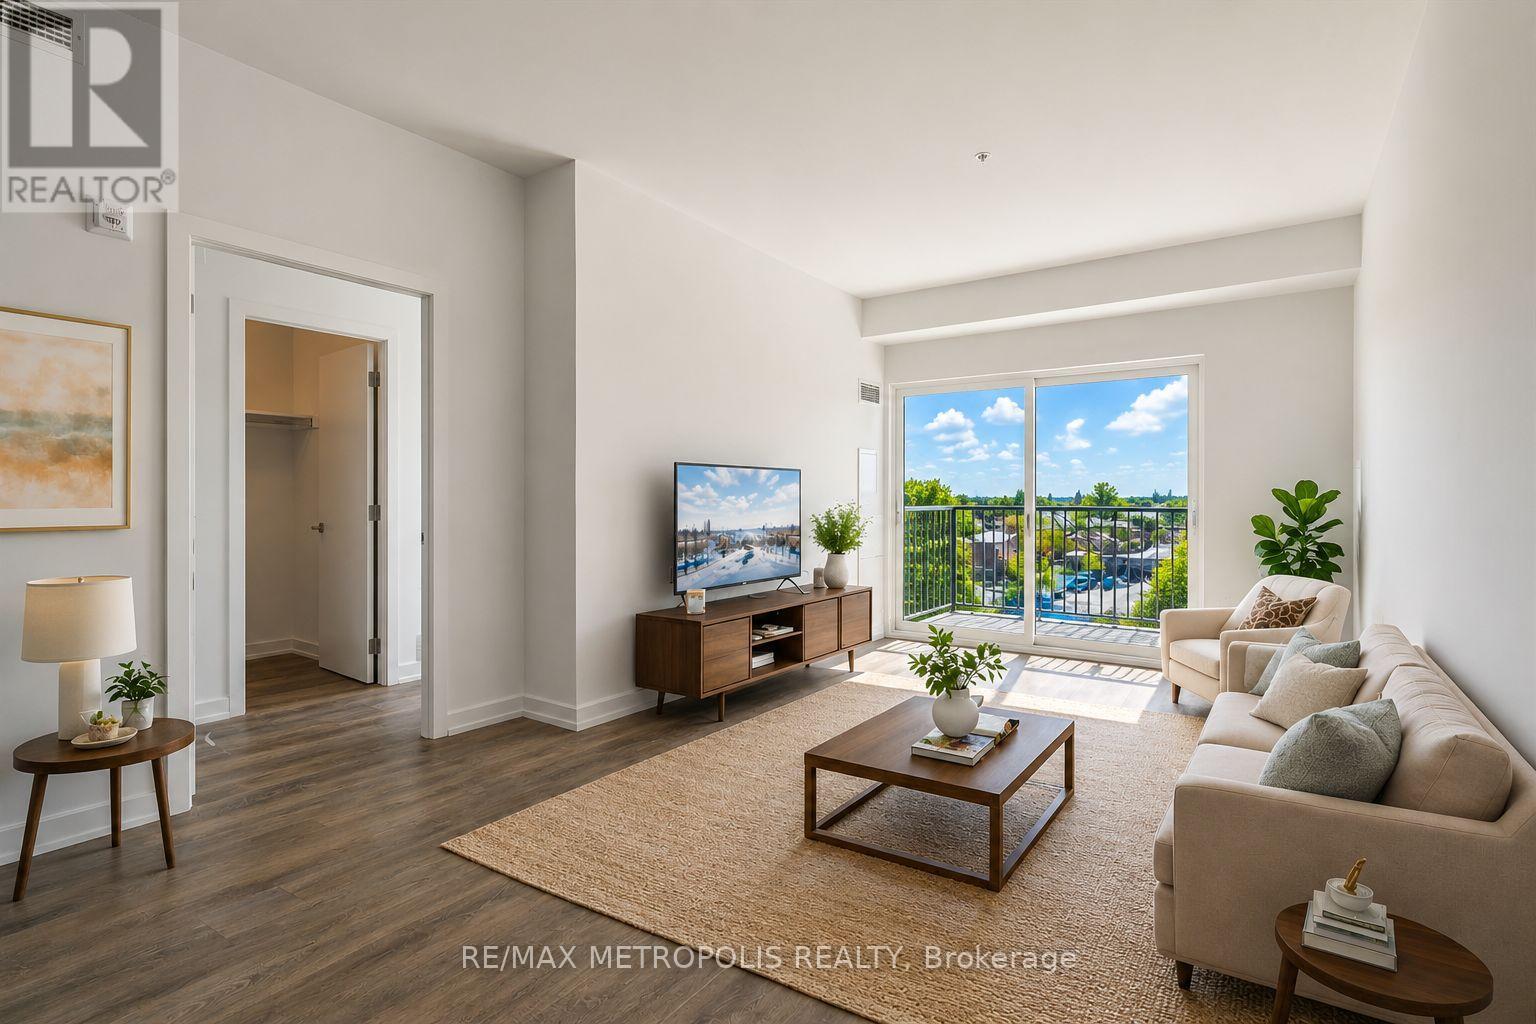
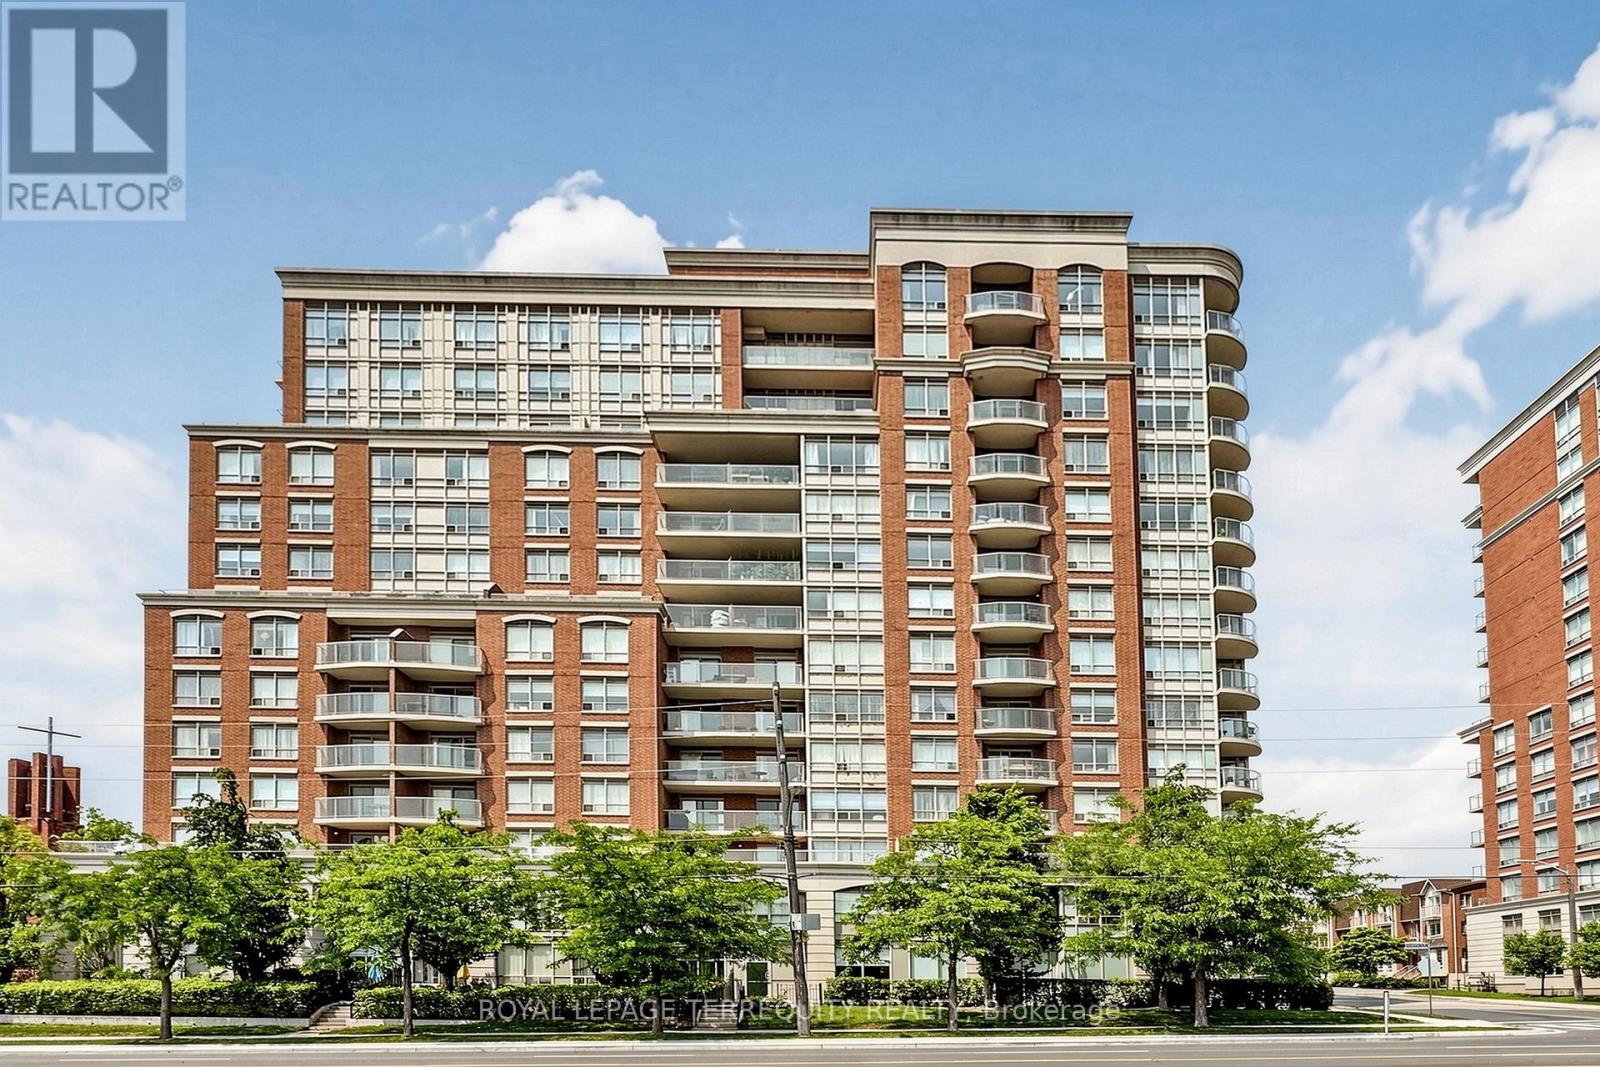
Beautiful and well-maintained 2 bedroom + den, 2 full bathroom condo with an above-ground indoor parking space, offering over 960 sq. ft. of thoughtfully designed living space plus a private balcony. This bright unit features a spacious open-concept layout and one of the best views in the building. The modern interior includes smooth ceilings, durable vinyl flooring, stainless steel kitchen appliances, quartz countertops, a stylish backsplash, and a functional kitchen island-perfect for everyday living and entertaining. The primary bedroom includes a large walk-in closet, providing excellent storage and comfort. Located in Barrie's vibrant south-end community, 430 Essa Condos is surrounded by convenient amenities including Starbucks, Shoppers Drug Mart, restaurants, schools, and shopping. The building's steel and concrete construction offers superior soundproofing and quality craftsmanship. Residents enjoy excellent amenities including a fitness area, party room, EV charging station, ground-floor retail shops, and a second-floor outdoor terrace with BBQs and lounge space. Conveniently located just a short drive to the Allandale GO Station, making commuting easy. Some photos have been virtually staged. (id:15069)
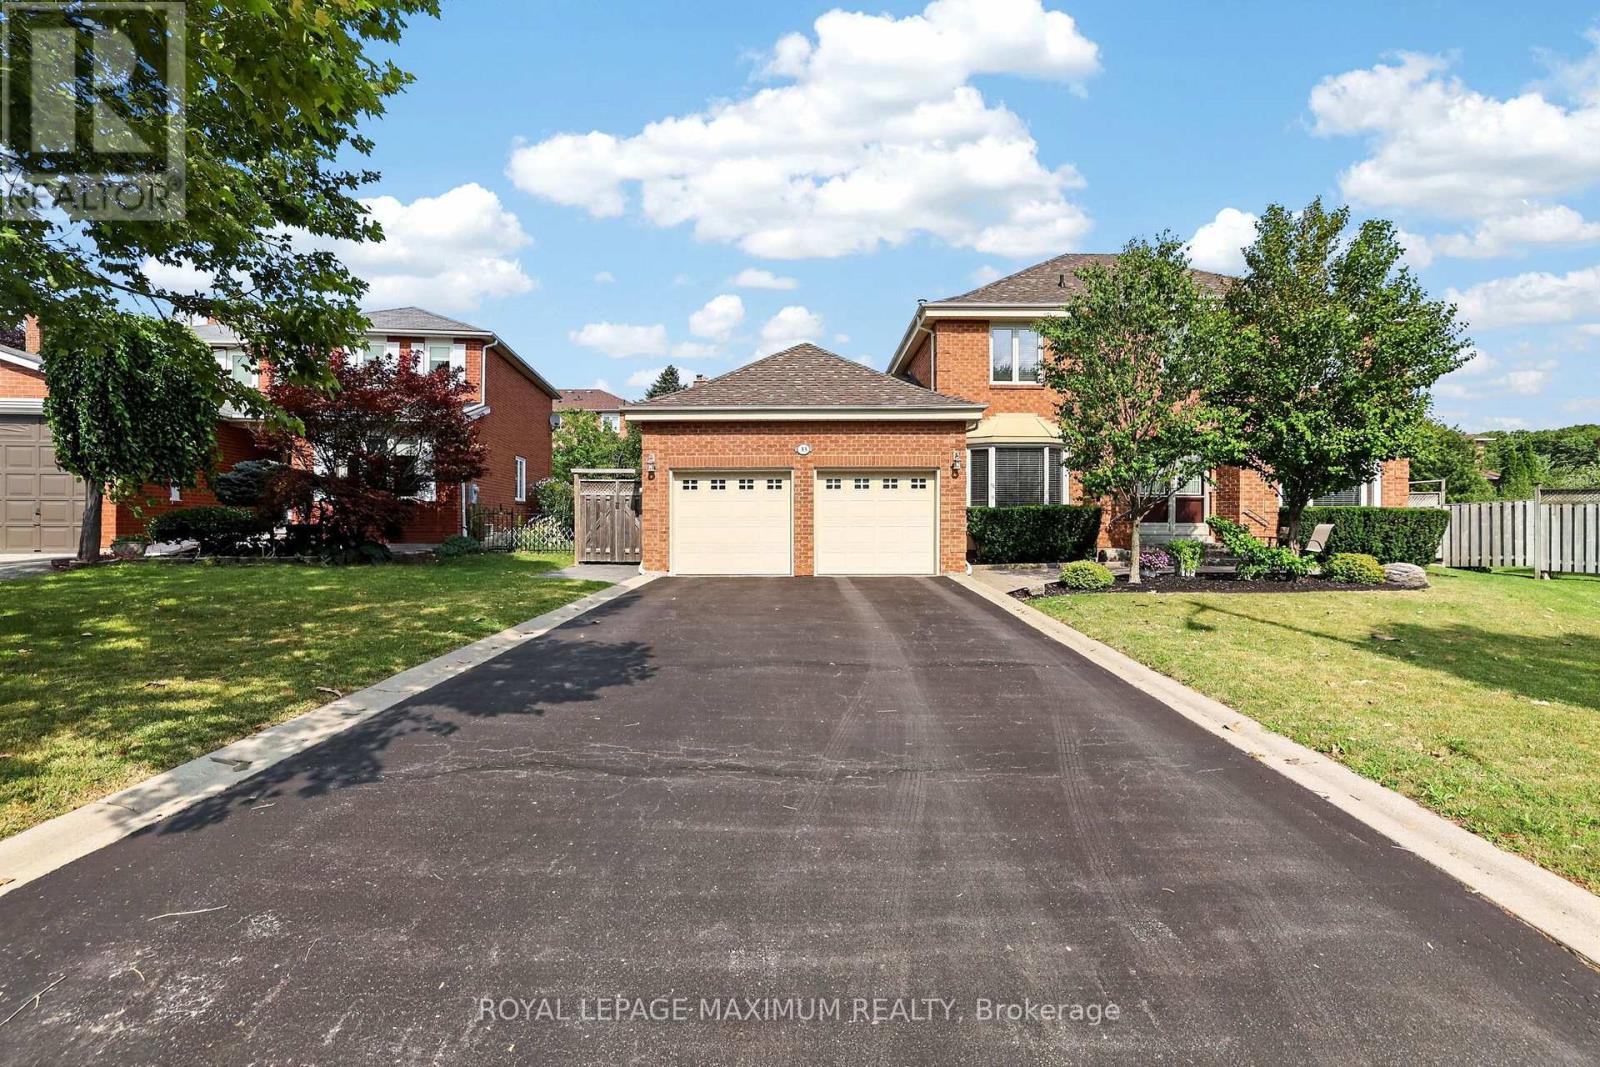
Welcome to 33 Whitburn Cres. This beautifully maintained 4-bedroom family home is on a picturesque tree lined street in Maple. Filled with natural light, this home features a functional layout with a main floor office and an inviting L-shaped living and dining room, perfect for entertaining. The renovated kitchen offers a built in island that doubles as a dining table, an oversized pantry and a walkout to a manicured backyard surrounded by colourful perennials + mature gardens. The spacious primary bedroom includes his / hers closet and a 3 pce ensuite. Three additional bedrooms are all generously sized and serviced by a updated main bathroom. Suited in a sought after neighbourhood close to school, hospital, shopping + go station. (id:15069)
Location! Location! Location! Exceptional family home in one of Richmond Hill's most sought after neighbourhoods. Just steps to Yonge Street, top ranked Richmond Hill High School, parks, YRT and VIVA transit, shopping, restaurants, and all daily amenities.This well maintained home features a functional layout with 4 spacious bedrooms and 3 bathrooms, making it ideal for families or investors alike.A rare income generating opportunity with two self contained 1 bedroom basement apartments, each with a private separate entrance, currently tenanted, providing immediate rental income and excellent mortgage support.Bright principal rooms, generous living space, and outstanding convenience in a highly desirable location. A fantastic opportunity for end users, multi generational families, or investors looking for strong rental potential in a premium neighbourhood. (id:15069)
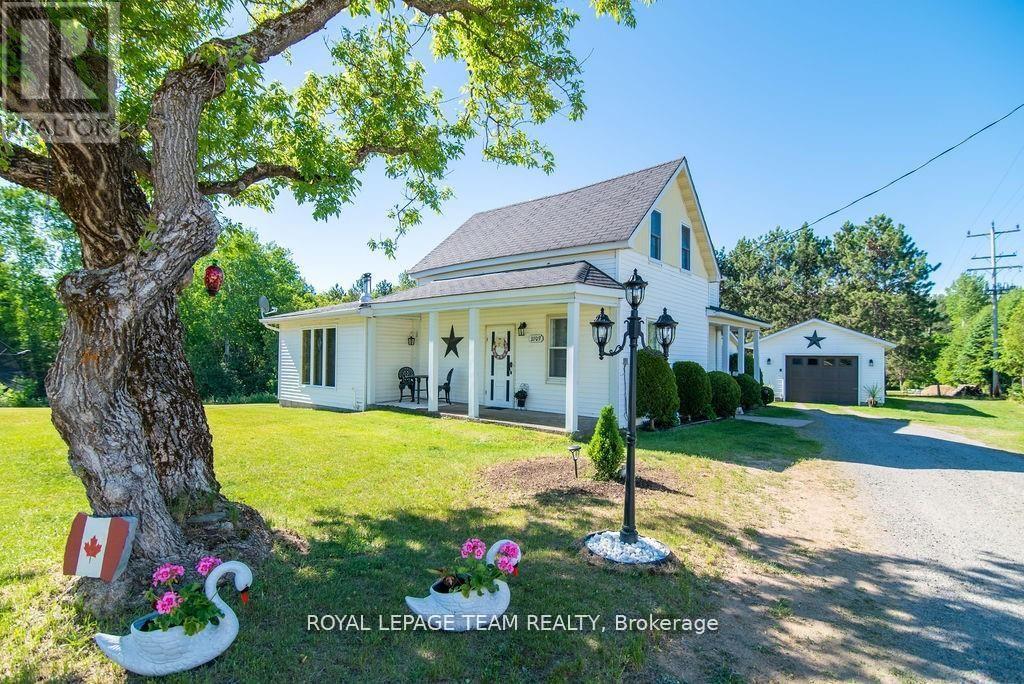
Set back from the road on approximately 1.5 acres, this three-bedroom home offers a large lawn, mature surroundings and a backyard that slopes gently toward the creek. The west-facing side porch catches the evening sun, while the newer rear deck provides a quiet place for morning coffee. Inside are an eat-in kitchen, a separate summer kitchen, formal dining room and a spacious living room with access to the deck through a sliding door. The gently sloping landscape creates a private backyard retreat that leads down to a tranquil creek. Two wood stoves, installed in 2019, complement the propane heating system, adding warmth, efficiency, and cozy ambiance throughout the colder months. Upstairs, you'll find three comfortable bedrooms along with bonus spaces that are perfect for playrooms, reading areas, or home office nooks. With municipal water and sewer services, this property combines rural charm with everyday convenience. A detached garage rounds out this lovely property, the perfect place to store your vehicle in the winter, or simply for additional storage. A quick walk to amenities, this Barry's Bay home brings story book charm and affordability. (id:15069)
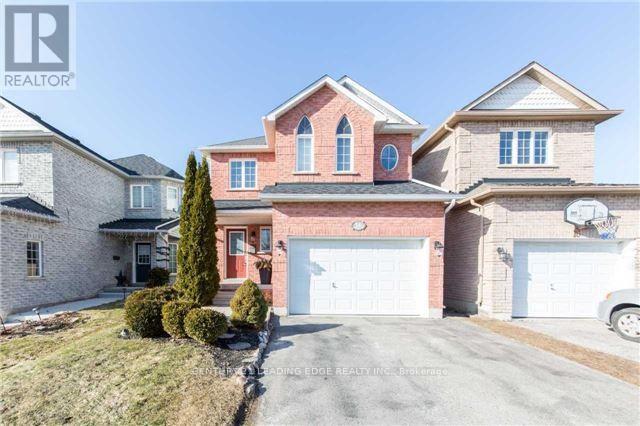
Welcome to this Beautiful 1625 Sq. Ft. Home nestled in one of Bowmanville's more desirable family-friendly Neighbourhoods. Bright and inviting, the spacious eat-in kitchenThis Home Features A Bright, Eat-In Kitchen offers ample cabinetry and a walkout to a private stone patio - perfect for outdoor dining, entertaining, or relaxing. The open concept living and dining area features hardwood flooring and plenty of natural light, creating a warm and welcoming space for everyday living. The generous primary bedroom includes an oversized double closet and a private 4 piece ensuite. Three additional well sized bedrooms provide flexibility for growing families, guests, or a home office. The fourth bedroom boasts impressive 10 foot vaulted ceilings and can easily serve as a family room, media room, or playroom. The finished basement offers additional living space and endless possibilities for entertaining, recreation, or relaxtion. Located close to schools, parks, shopping, restaurants, transit, and easy access to highway 401, this is an excellent opportunity to own a well maintained home in a sought after Clarington community. Don't miss your chance to make this wonderful property your next home! (id:15069)
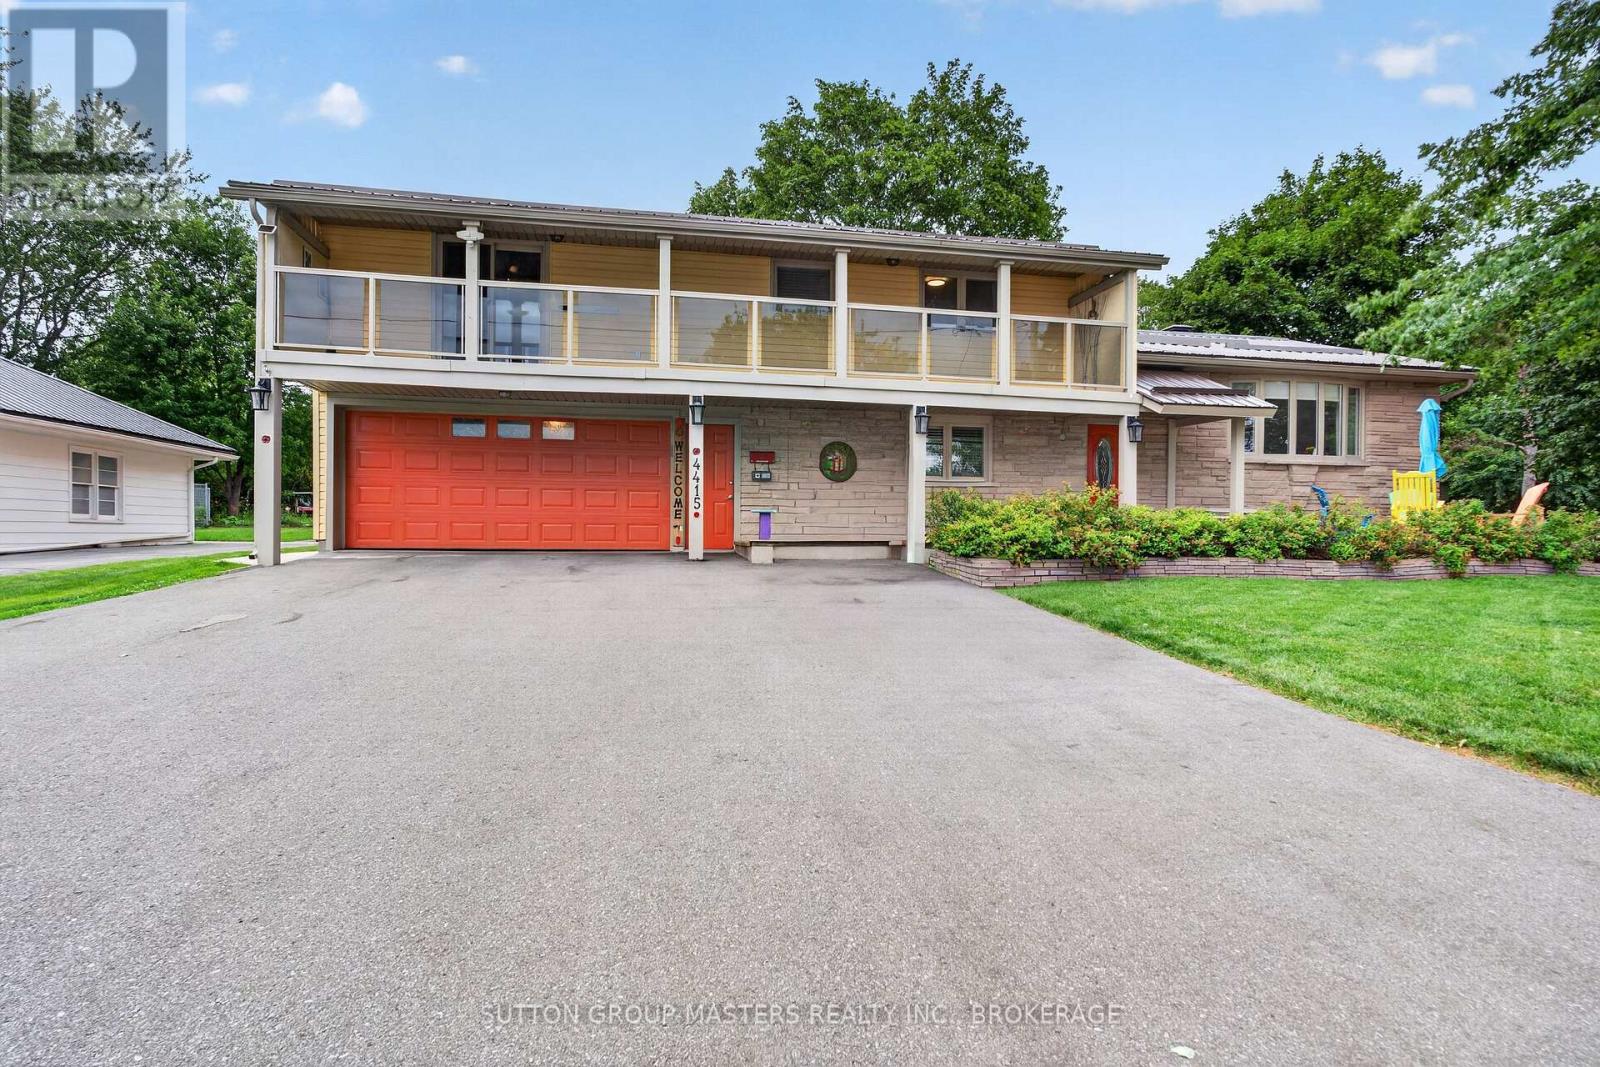
This is a rare chance to own a spacious property close to the city with lovely views of Lake Ontario. Welcome to 4415 Bath Rd, a meticulously maintained home featuring a gorgeous kitchen with quartz counters, tile backsplash, a standalone island, and stainless steel appliances. The bright living and dining area boasts upgraded laminate flooring, custom blinds, and drapery, along with a cozy freestanding propane stove and a split air system for heating and cooling-perfect for home comfort. The main floor family room offers a great TV space with a second propane fireplace, plus patio doors leading to a charming three-season room and a private outdoor retreat to enjoy on hot summer days. There's also an office (or fifth bedroom) and a two-piece bath rounding out the main floor. Upstairs, you'll find four generously sized bedrooms, including the primary with a three-piece ensuite and patio doors opening to a veranda with views of the front yard and Lake Ontario. A large five-piece main bath with double sinks, tub/shower, and tiled floors is ideal for a busy family. The lower level includes a rec room or hobby space with dry-core flooring, a laundry area, and plenty of storage. Outside, the massive backyard is big enough for your kids soccer practice, tons of space to make it your own. Recent updates include steel roof shingles, added attic insulation, a 10x12 workshop with electricity, newer windows and soffits, and a maintained chimney. Bonus oversize 2 car garage with rear yard access rounds out this beautiful family home in a great neighbourhood on the shores of Lake Ontario (id:15069)
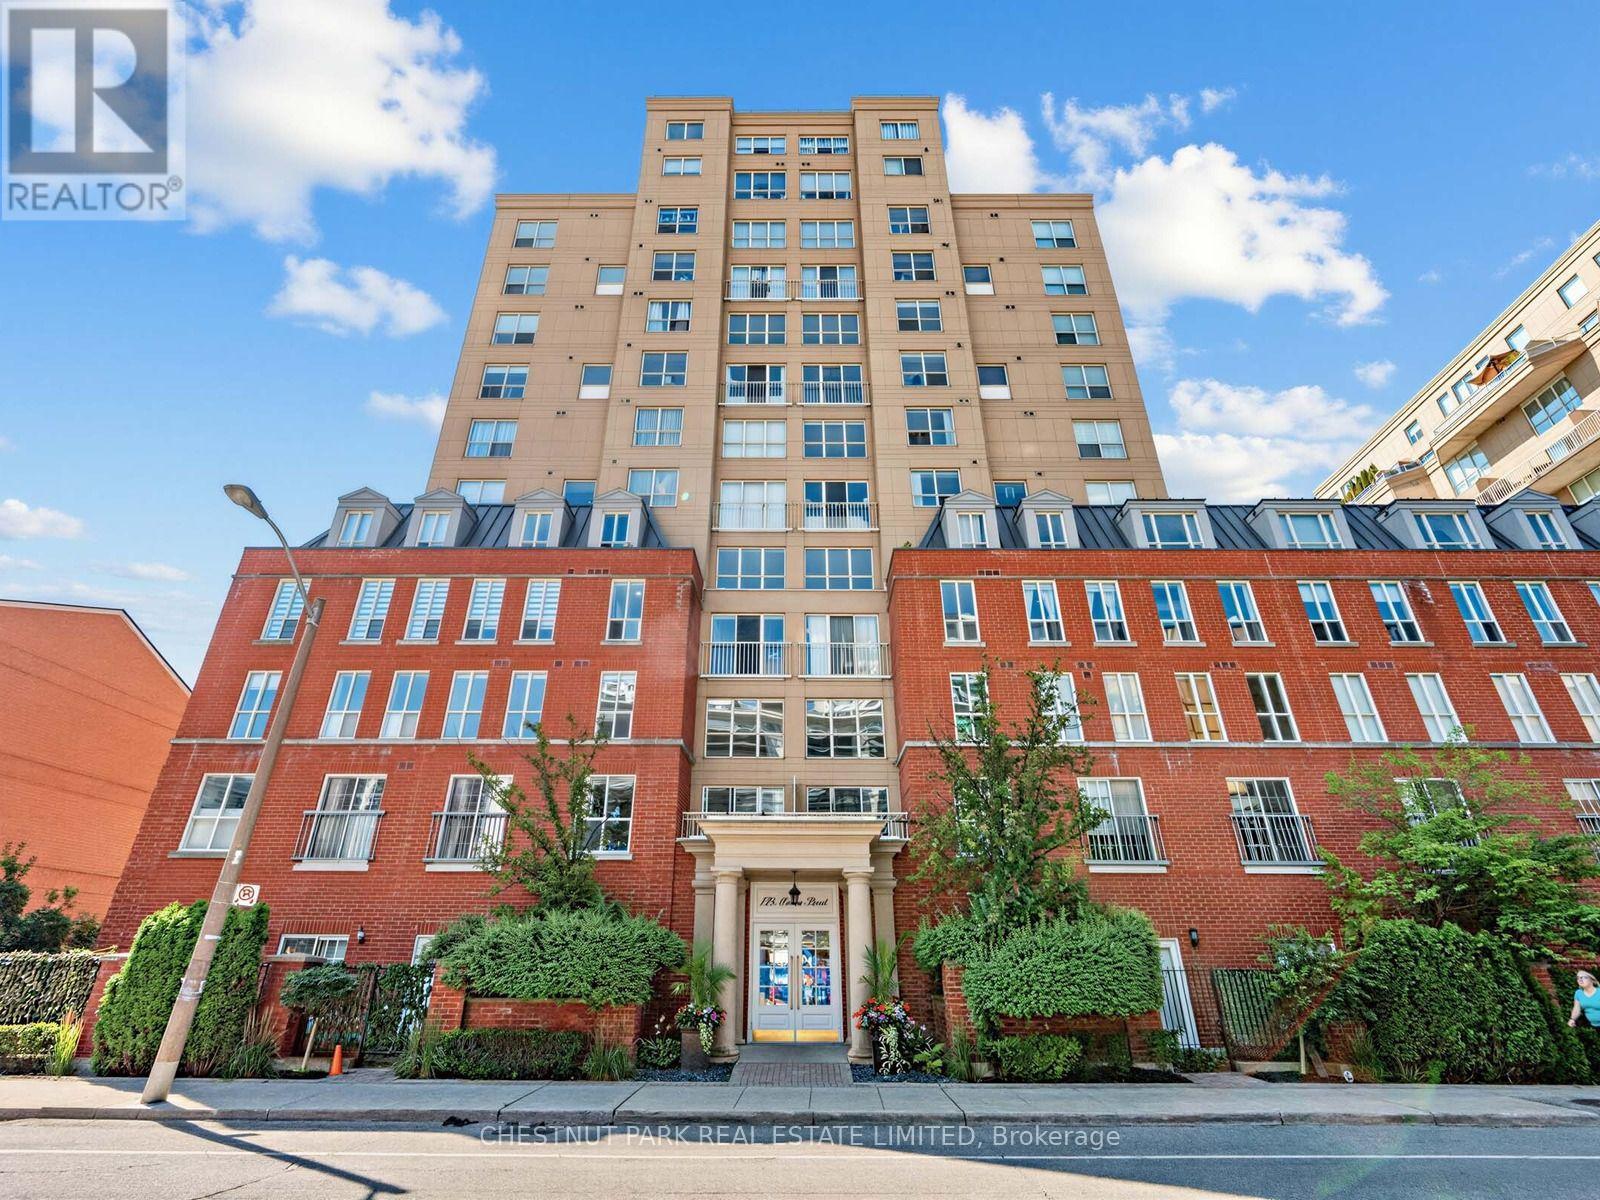
Beautiful bright south-east corner 2-storey loft. One bedroom plus den, 750sf interior space plus a private south-facing covered terrace (BBQ allowed). Newer floors (2023) and newer window coverings (2023). Modern open-concept kitchen with granite countertops, full-size appliances, a large window in the kitchen, plus an extra-large pantry for loads of storage. The large pantry can easily be converted back to a 2-piece powder room, which was a part of the original builder floor plan (current owner converted the 2-piece bathroom to the pantry; all the plumbing is still there to be used). Spacious living and dining room area with soaring high 16-foot ceilings. Walk out to the private south-facing terrace featuring gorgeous sunny and private treed views. Great-sized Bedroom and den/home office on the second level with a large walk-in closet with custom shelving and gorgeous south-east treed views. Spacious 4-piece bathroom with a window. Large walk-in laundry room with fabulous additional storage space. Locker included. Low maintenance fees with all utilities included. Party room, underground visitor parking, bike storage. Direct access to the Kay Gardner Beltline Trail at the back of the building. Five minutes walk to the Davisville subway station. Enjoy the abundance of amenities along Yonge St & Mount Pleasant Rd. Short Walk To Yonge & Eglinton and Yonge & St Clair. Experience Midtown Toronto living at its finest! Parking space is available to rent from an owner in the building at $125/month. (id:15069)
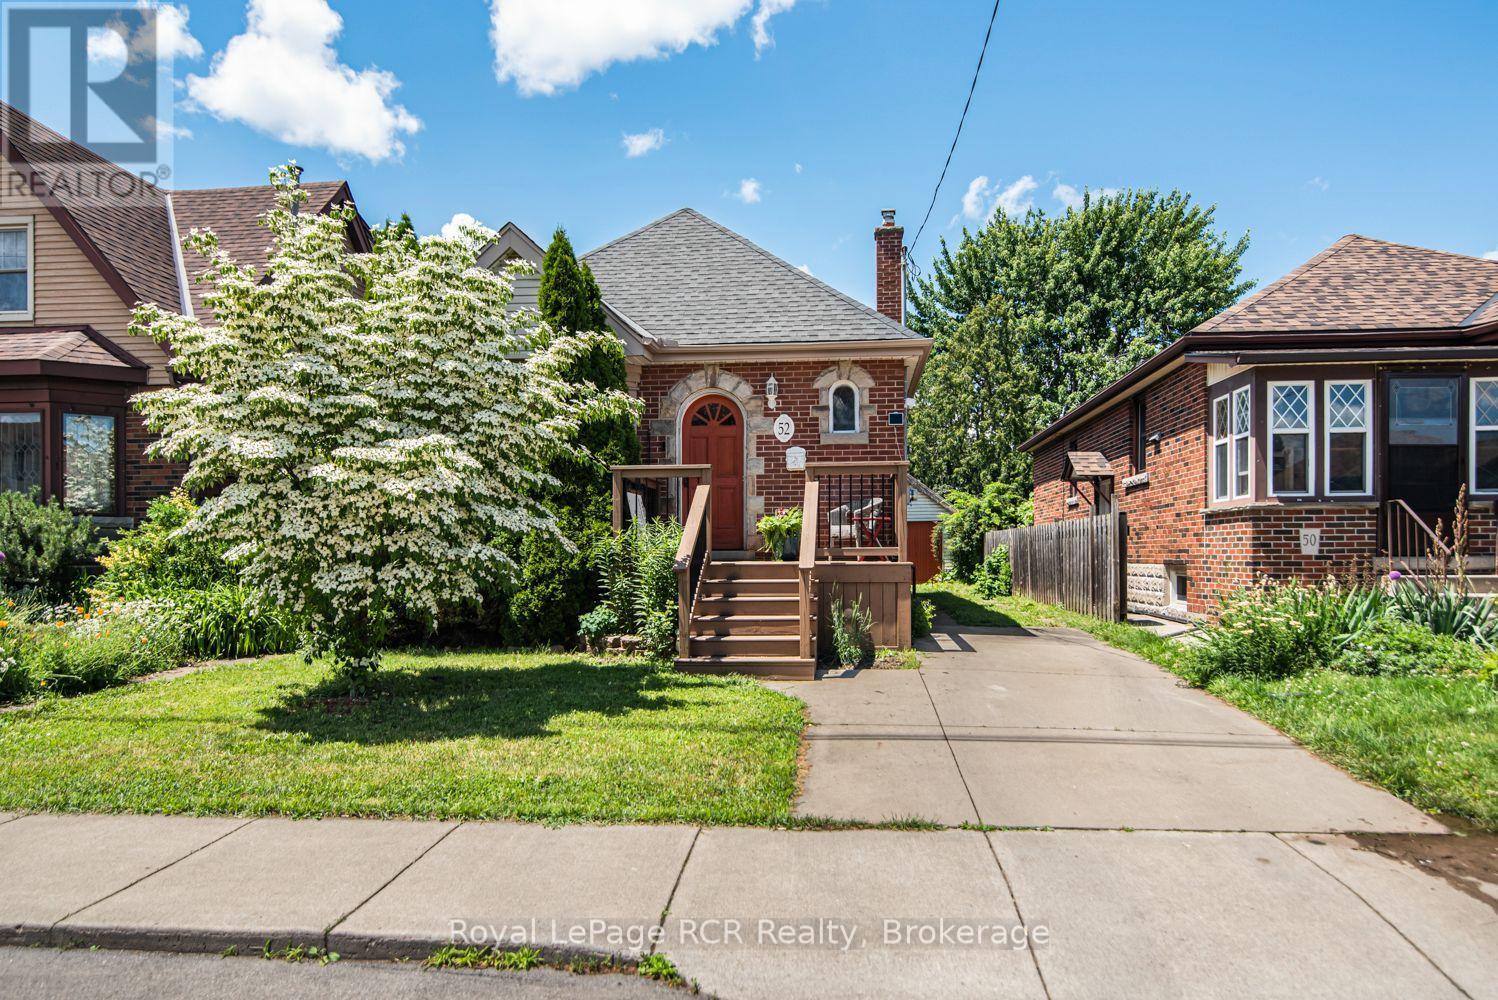
This inviting 2+1 bedroom character home at 52 Cameron Ave S. hits differently. Step inside and think original charm meets modern upgrades, anchored by a striking spiral staircase that's made for the cool factor! It's the perfect blend of historic soul and today's lifestyle. Rich in character and architectural appeal, this move-in-ready beauty blends original features with thoughtful modern updates. Step inside to vibrant hardwood floors, elegant wood trim and solid wood doors that showcase timeless craftsmanship. The main floor flows beautifully with coved ceilings and a coffered-ceiling highlight in the dining rm. Host dinners, throw game nights or just vibe with friends & family! A main-floor den or bedroom is perfect for WFH office setups and spare bedroom combination. Unwind at the end of a long day upstairs in the primary suite which features an open modern & recently renovated ensuite with option to shower in a beautifully designed stall with seating or soak in the stunning Killian tub! Outside features a new front porch, offering fresh appeal and a welcoming entrance. Step into the oasis of a backyard from the huge deck for morning coffee, evening hangs or weekend BBQs, complete with apple trees, raspberry, blueberry and blackberry bushes! Updated windows and a garage that's perfect for tools, hobbies or extra storage. The finished lower level is ready for whatever you need - a gym, studio, guest area, media den or somewhere for teens or company to have their own space - complete with a bedroom! This move-in-ready home represents the best of this community. Affordable and priced well, it is perfect for first-time buyers, young professionals and families alike. Don't miss your opportunity to own a piece of Bartonville's appeal! (id:15069)
Lower Penthouse #1 Corner Suite spans 45' long and wraps the corner offering Privacy of Lifestyle and unobstructed breathtaking panoramic views southwest, west and north in a true 3 Bedroom 2 Bath condo 1,325 sf with gracious sized rooms. Spacious Open Entertaining style Living with 9' height overlooking luxury treed residential prestigious neighbourhood, Modern Kitchen with ample cupboards & counter surfaces, Full Size appliances, Custom Wine Rack & Exhaust hood and a special Pantry Laundry Bar with Com Tech oversize washer and dryer. Unique Primary Bedroom with full ensuite & private secluded Balcony. 2 of the 3 bedrooms can easily accommodate king size beds. Ample closets include 2 walk in's. Finishes are modern neutral palette, tasteful and include interesting LED light fixtures, square pot lights, motion and under cabinet lights. Natural light is abundant! One Owned Parking Spot also #1 and One Owned large Locker are included in PP. Maintenance Fees include all - save for electricity at $32.00 av per mo. 1 Dog allowed - see rules. This Unique Boutique Condo bldg,133 units, has 33 Visitor Parking Spots, Rooftop Terrace w BBQ's, a Guest Suite w private terrace and 1,440 sf Multipurpose Room with WIFI, 24 Hour Concierge for you to enjoy with your guests. TSCC Corporation Financials are strong operating in surplus w Reserve Fund at approx.$4 Million. Bayview Village, YMCA w pool, NYG & Sunnybrook Hospitals close by, numerous entertainment options & Subway ae at your fingertips! Hollywood Public & St. Gabriel Catholic schools and Canada's International School close by. Easy access to downtown, airport & TTC. (id:15069)
Beautifully renovated, spacious chalet at Blue Mountain w all main level living + lots of guest space above & below. Situated just 300 metres from the Blue Mountain Inn, this 3191 SF, 5 bedroom chalet is located in a mature treed neighborhood on a cul de sac w privileges at the nearby pool & tennis courts (add'l fee). Custom built in 2000, this lovingly maintained, one owner home is ready for new owners to enjoy the excitement of all the area has to offer! The chalet has a warm, inviting living area w soaring vaulted ceilings & 2 story stone gas fireplace, framed by floor to ceiling windows that bring in views of the Mountain. A large bright mudroom & laundry area at rear entry is the perfect spot for removing your gear after a long day on the hills or trails. Tucked privately behind is the main floor primary bedroom featuring a large walk in closet & full ensuite bathroom. A dedicated office/den space off the welcoming front foyer + 2 piece bath complete the main floor space. The top floor of the home offers 4 bedrooms, 2 full bathrooms & spacious loft seating area. The basement is partially finished featuring a large recreation room & opportunity to complete a bathroom & add'l bedrooms etc., w plenty of space remaining for storage. Thruout the main & second level of the home the 2025 reno's include: all bathrooms, kitchen, new door hardware, new flooring in primary bedroom, exterior freshly painted an upscale soft grey, the full list is available, ask LB. Outside the rear yard w/ its spacious raised new deck provides a private area for outdoor lounging & entertaining. An oversized single, detached garage offers room for parking & extra gear. AirBnB type rentals are not legal here nor can an STA License be obtained for it. The townhomes directly behind the property are all single family dwellings, no STAs. Come and view this offering today! Please note: principle rooms have been virtually staged in the photos. Floorplans available. (id:15069)