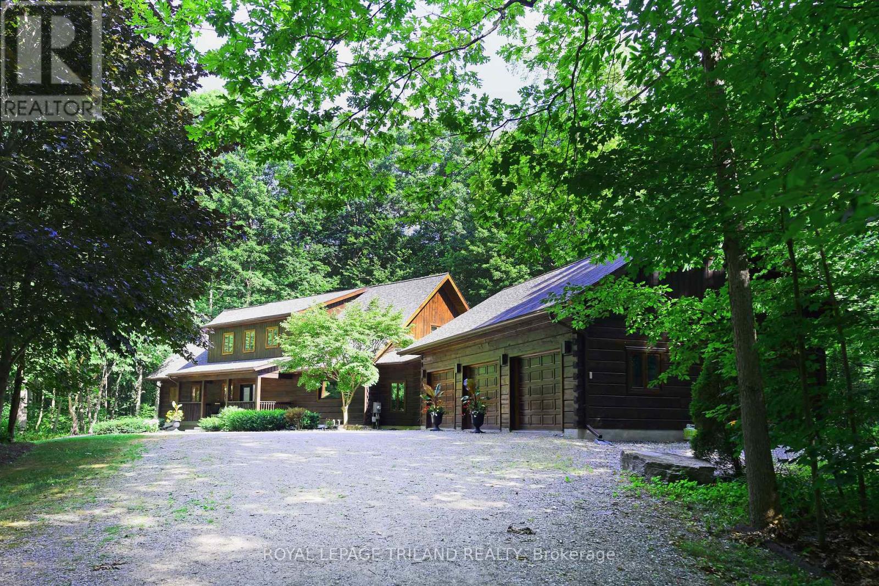
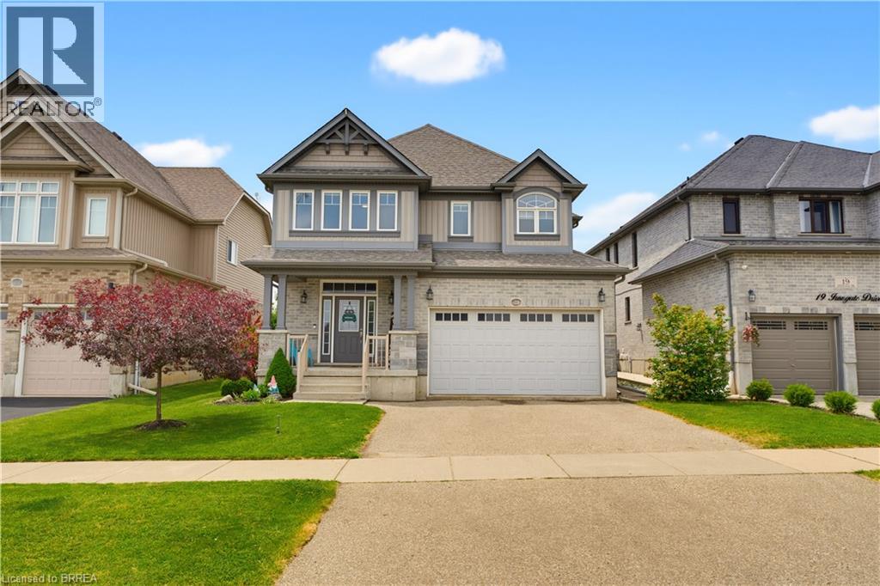
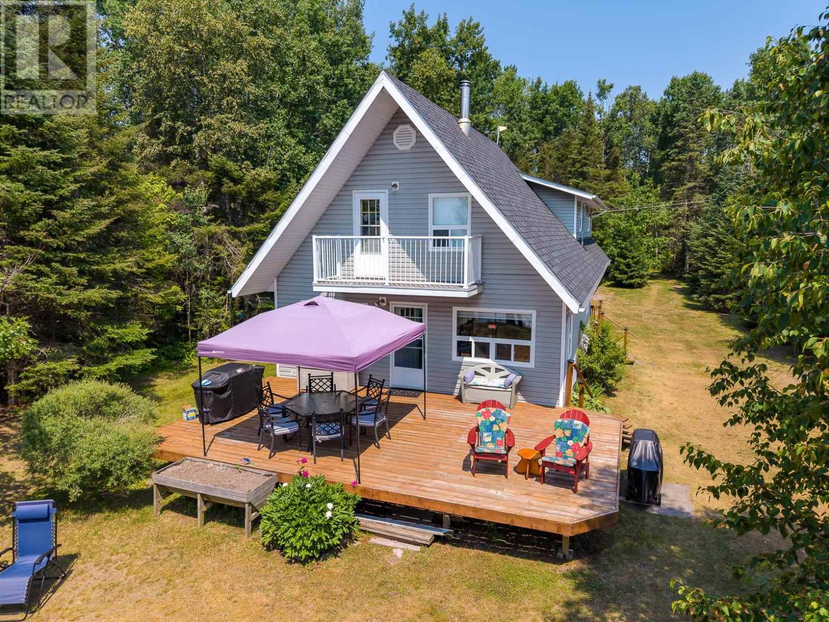
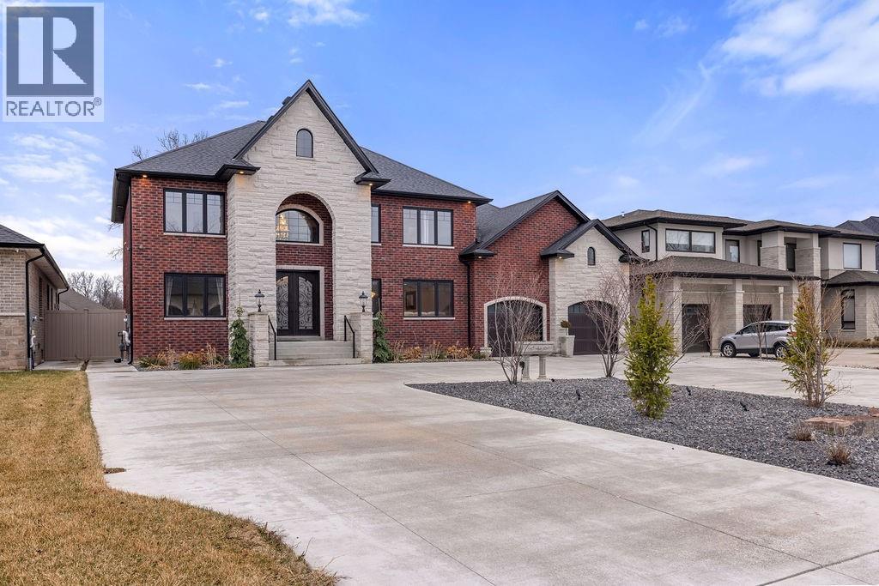
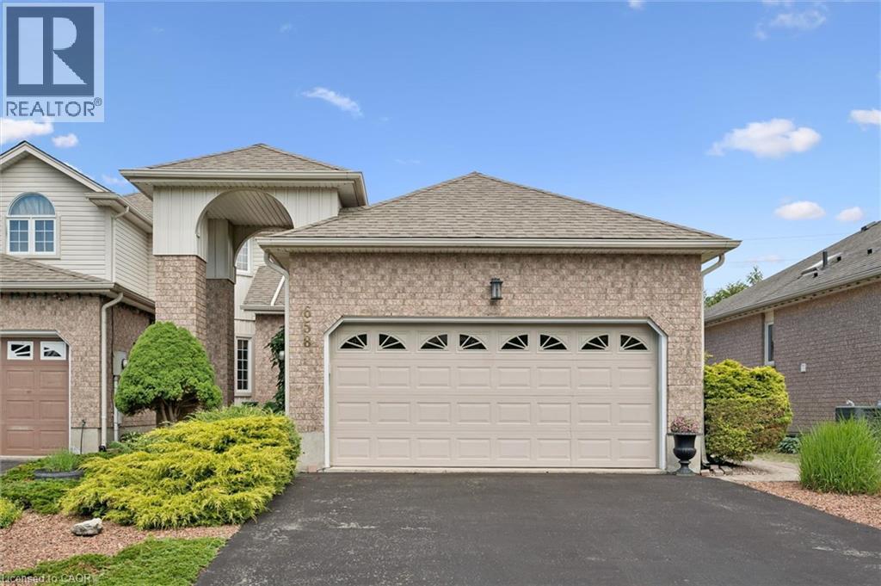
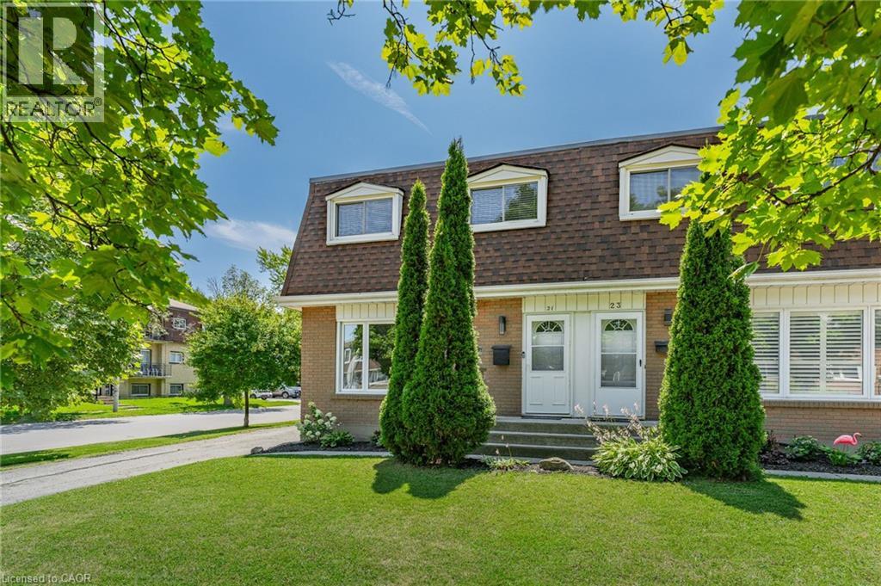
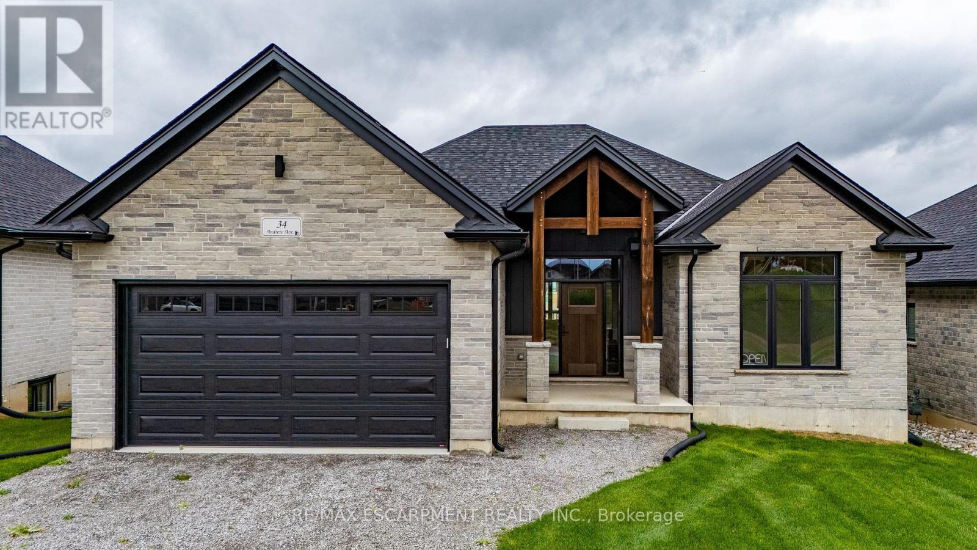
Welcome to Whispering Woods, an exclusive private enclave where nature, craftsmanship, and luxury living come together. Tucked away among 16 acres of forest, this magnificent timber frame residence built by Confederation Log Homes offers the perfect escape from the urban rush while keeping you just minutes from Delaware, Mount Brydges, and London. As you step inside, you're greeted by a breathtaking great room, anchored by a stone fireplace and framed by warm timber beams. This is the heart of the home - a space designed forgathering, relaxing, and taking in the beauty of the surrounding woods. The recently renovated Custom Kitchen blends rustic charm with modern luxury. With built-in appliances, premium finishes, and a welcoming family dining area, it's the ideal place to cook, entertain, and connect. The main floor also features a serene primary bedroom retreat, complete with a spa inspired ensuite. A spacious laundry and mudroom lead directly to the heated triple car garage, adding everyday convenience to this exceptional home. Upstairs, the loft level offers two additional bedrooms, generous storage, and a beautifully finished four piece bath - perfect for family or guests seeking their own private space. The partially finished walk out lower level expands your possibilities even further. With another fireplace and flexible open space, it's ready to become your home theatre, gym, office, or recreation room - whatever suits your lifestyle. Outside, this home sits on a private one acre lot, surrounded by the tranquility of 16 acres of vacant land condo forest. It's a rare opportunity to enjoy a carefree, secluded retreat where nature is your neighbour and peace is part of everyday life. Whispering Woods isn't just a home - it's a lifestyle. A sanctuary. A hidden escape designed for those who value privacy, craftsmanship, and the beauty of the outdoors. Welcome home to "Whispering Woods" ...the Hidden Hideaway. (id:15069)
Welcome to this spacious family home designed with room for everyone to enjoy. The bright, open-concept main floor offers an ideal layout for everyday living and entertaining, featuring abundant cabinetry, a beautiful walk-in pantry, and seamless flow into the living and dining areas. Upstairs, you'll find four generous bedrooms, including a spacious primary retreat complete with a walk-in closet, private ensuite, and enough room for a sitting area or home office. The convenience of upper-level laundry makes family life that much easier. Need more space? The finished basement provides a large family room and additional bathroom, creating the perfect spot for movie nights, a playroom, or a teenager's retreat. Located in one of Paris' most sought-after neighbourhoods, this home is within walking distance of both Cobblestone Elementary School and Sacred Heart Catholic School, as well as new and growing shopping amenities. Plus, with Highway 403 access less than five minutes away, commuting is quick and convenient. (id:15069)
The Lake Superior lifestyle can be yours in this very well maintained south facing 1850 square foot lakeside home. Enjoy panoramic lake vistas from the 16’ x 28’ deck or swim and kayak and top it off with a relaxing sauna. With 4 bedrooms, 2 bathrooms, large dining area for gatherings plus a second floor games room there is plenty of room to make memories with family and friends. Here everyday is a vacation. Being offered fully furnished and ready for an early August occupancy. (id:15069)
Custom crafted and uncompromising in detail, this stunning two-storey residence in LaSalle offers over 5,000 sq ft of refined living space. Showcasing Jerusalem limestone flooring, a rich walnut chef’s kitchen with titanium leather granite countertops, and premium JennAir appliances, every inch speaks to quality. Featuring 6 bedrooms (4+2) and 3 ensuites, including a main-floor suite and an expansive primary retreat with a spa-inspired ensuite and walk-in closet. Step outside to a resort-style backyard complete with a 93,000L heated saltwater pool, a 500 sq. ft. pool house with full bath, Blaze 40” BBQ, and commercial-grade hood. Entertain effortlessly with a 40’ x 20’ professional basketball court and a 430 sq. ft. covered porch. Energy-efficient systems include dual-zone Amana heating/cooling, Martindale windows, and LED lighting throughout. Complete with a 3-car garage, horseshoe driveway, and full perimeter security, all set on an impressive 80’ x 233’ lot in one of LaSalle’s most prestigious neighborhoods, just moments from top schools, golf, and scenic trails. Contact REALTOR® today for more info. (id:15069)
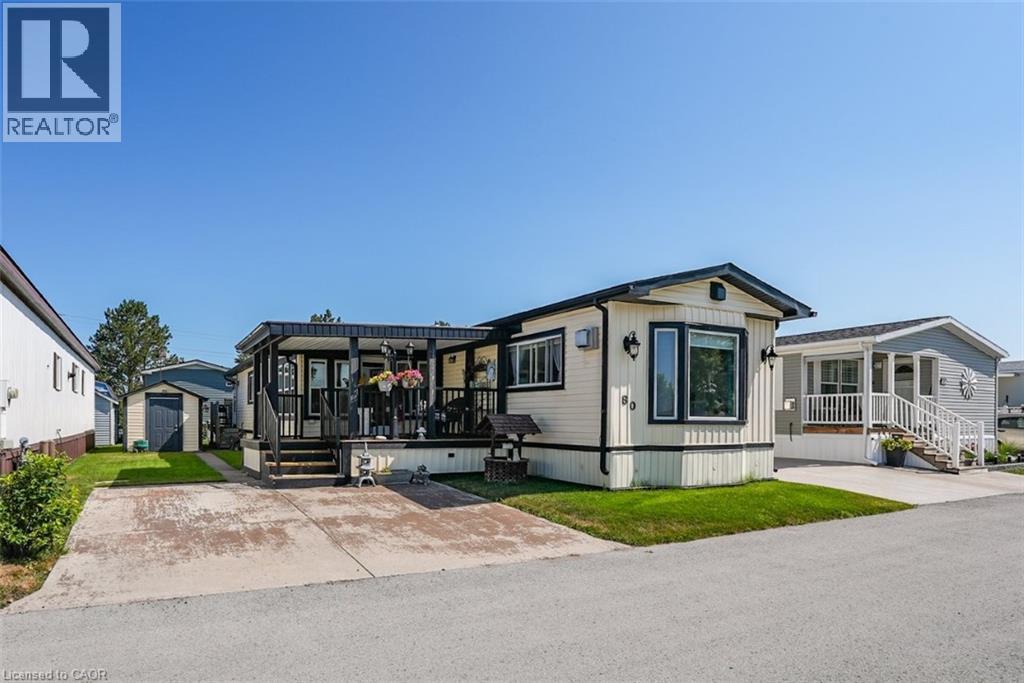
WHERE COMMUNITY FEELS LIKE HOME ... Imagine waking up each morning in a welcoming community where neighbours become friends, every day offers something to enjoy, and life moves at a pace that lets you truly appreciate it. Perfectly positioned in the sought-after Black Creek Adult Lifestyle Community, 80 Village Green offers comfortable living just steps from the tennis/pickleball courts, pool and recreation centre, making it easy to stay active, social and connected. Relax with your morning coffee on the XL covered front deck then step into the bright 3-season sunroom, the perfect place to unwind in every season. Inside, the spacious eat-in kitchen features ample cabinetry and generous counter space, opening seamlessly to a bright family room highlighted by a huge picture window and cozy corner gas fireplace. A separate formal living room provides additional space to gather or simply relax, with sliding doors leading back to the sunroom for effortless indoor-outdoor living. Offering 1,451 sq ft, this home includes two bedrooms, a 4-pc bathroom with separate tub and shower, plus a convenient laundry room with access to the side yard. A garden shed and double driveway with parking for two vehicles add everyday practicality, while updates including the gas fireplace, siding, front porch, and more to provide added peace of mind. Enjoy exceptional amenities including a clubhouse, indoor and outdoor pools, sauna, shuffleboard, tennis/pickleball courts, and an incredible calendar of activities featuring yoga, exercise classes, water aerobics, line dancing, tai chi, bingo, poker, coffee hour & so much more. Monthly fees of $1,002.18 include land lease and estimated taxes, making budgeting simple. With quick highway access and a vibrant, welcoming atmosphere, this is an opportunity to embrace easy living and spend more time enjoying the lifestyle you've been waiting for. CLICK ON MULTIMEDIA for more. (id:15069)
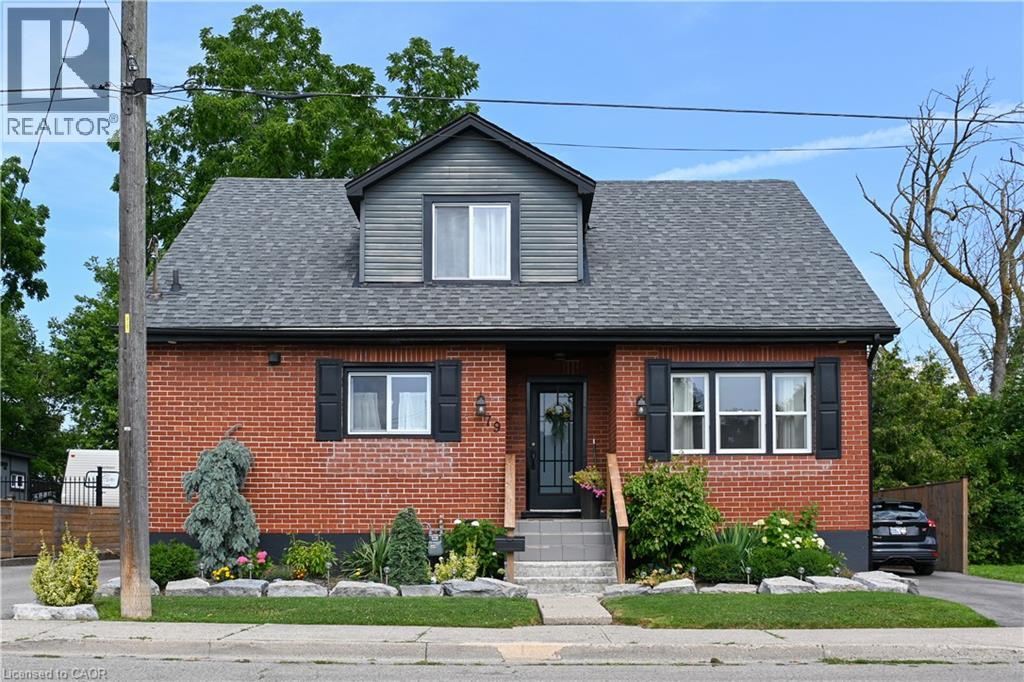
Charming and spacious 4 bedroom, 3 bathroom home nestled in mature neighbourhood of Old West Brant. This updated 1.5 storey features a beautiful kitchen with quartz counter tops, generous counter space, and a center island with seating - perfect for entertaining. Kitchen opens to the dining area with a walkout to a large deck and private rear yard great for relaxing summer evenings, an excellent space for families to enjoy. The fully finished basement includes a separate entrance and in law suite, while a large workshop offers excellent space for hobbyists and extra room for storage. Ample parking with two separate driveways perfect for guests. A convenient location close to amenities, this one feels like home. (id:15069)
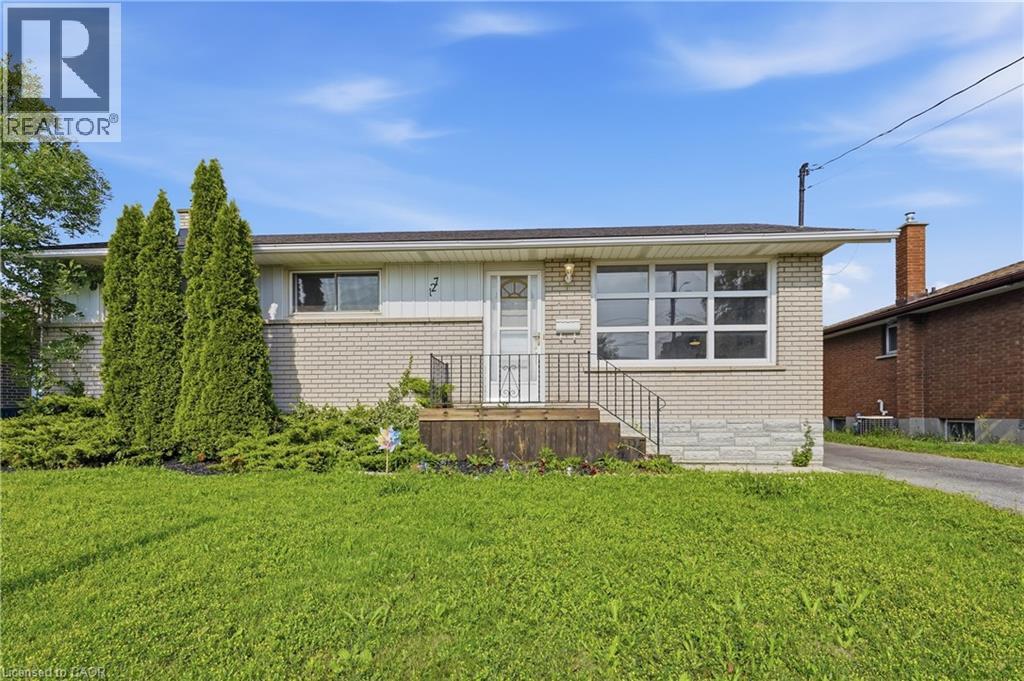
Priced to Sell! Welcome to this solid brick 3-bedroom, 2-bathroom bungalow situated on a generous lot in one of Welland’s desirable family-friendly neighborhoods. Offering tremendous potential for first-time buyers, investors, or those looking to add value, this home is move-in ready while providing plenty of opportunity to make it your own. The functional layout features bright and inviting living spaces, including a spacious eat-in kitchen with a walkout, perfect for everyday living and entertaining. A separate entrance adds flexibility for a potential in-law suite or income-generating rental opportunity, making this property an attractive option for multi-generational living or savvy investors. With strong bones, great curb appeal, and endless possibilities, this home presents an excellent opportunity to enter the market at an affordable price point. Conveniently located close to schools, parks, shopping, restaurants, and all major amenities, with easy highway access for commuters. Whether you're looking for your first home, your next investment, or a property you can personalize over time, this Welland bungalow is packed with potential. Don't miss your chance to see the value this home has to offer. (id:15069)
Exceptional opportunity to own a detached bungalow on a premium 67 x 169-foot lot in one of Burlington's most sought-after neighbourhoods. The main level features two bedrooms, a 4-piece bath, and a bright, open living space with a large front window that pulls in natural light. The lower level includes a second kitchen, bathroom, and two additional bedrooms — offering an ideal setup for extended family or a private in-law suite with a side entrance. Enjoy a rare, deep backyard with endless outdoor possibilities. Situated on a quiet family friendly street just minutes from schools, parks, trails, the downtown core, and the waterfront, with fast access to highways and transit. Book your showing today! (id:15069)
Welcome to this beautiful Thomas built Executive FREEHOLD Townhome. The bungalow feature makes it wonderful for anyone thinking of downsizing. Open concept living room and dining. Look through Galley kitchen for wonderful entertaining purposes. Backing onto the trans Canada Trail. Home is located on a wonderful cul-de-sac location in the quiet area of conservation Meadows. Parking for four cars, including a double car garage. All appliances included. Entrance to rear yard and deck off living. (id:15069)
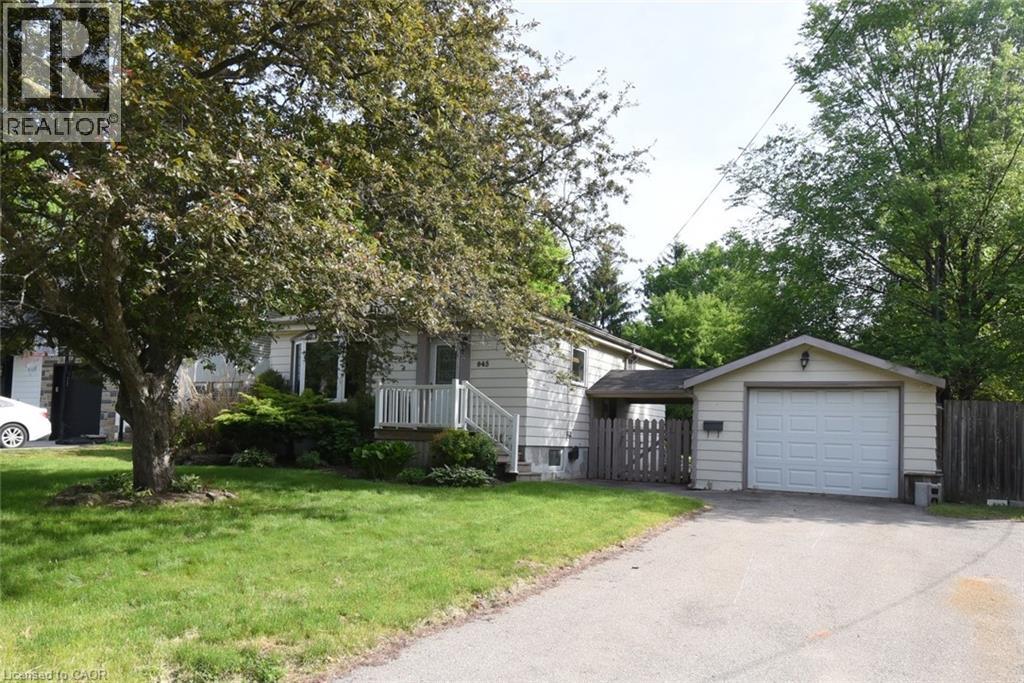
Better get the jump on this one! Welcome to 160 Widder Street, the opportunity you've been waiting for. Perfectly suited for first-time buyers, growing families, or those looking to downsize without compromise, this lovingly maintained character bungalow is ideally situated on a beautifully manicured corner lot in Goderich's highly sought-after West End. From the moment you arrive, you'll appreciate the endearing curb appeal this property offers. Two separate driveways provide ample parking and lead to welcoming front porch entrances, adding both convenience and flexibility. Enter from Widder Street into a warm and inviting kitchen and dining area that serves as the heart of the home. This space flows seamlessly into the home's bright and spacious living room, where large south-facing windows and gas fireplace flood the room with sunshine and warmth throughout. The partially finished lower level expands your living space with a large recreation area that's perfect for children, entertaining, or a home office. A convenient two-piece bathroom, oversized walk-in closet, second walk-in shower, dedicated laundry and fitness area, and a separate mechanical room with abundant storage provide endless possibilities. With its private entrance, the lower level also presents potential for an in-law suite, guest accommodations, or future income opportunities. Step outside and discover a backyard designed for both relaxation and entertaining. Located just a short walk from Goderich's spectacular Lake Huron shoreline, iconic Butterfly Park, Goderich Public School, and all that the vibrant downtown Courthouse Square has to offer, this home delivers the perfect combination of character, location, and lifestyle. This is more than just a home, it's an opportunity to become part of one of Goderich's most desirable neighbourhoods. Don't miss your chance to make 160 Widder Street your next address. (id:15069)
Welcome to this turn-key 3-bedroom, 1.5-bathroom semi-detached home nestled in one of Brantford's most desirable, tree-lined neighborhoods! Perfect for first-time buyers and growing families, this home offers low-maintenance living with big-ticket updates already taken care of-including a new roof (2026) and new furnace (2026) for complete peace of mind. Step inside to discover a bright, sunny floor plan featuring stunning brand new luxury vinyl flooring, fresh paint throughout, and updated contemporary light fixtures (all updated in 2026). The fully finished basement adds valuable living space with a cozy recreation room and ample storage. Out back, enjoy your private oasis: a fully fenced yard complete with lush gardens, a stone patio, and a durable metal-roof gazebo-ideal for summer entertaining! Parking for 3 vehicles, mature landscaping, and proximity to top-rated schools make this home an unbeatable value. Just move in and enjoy! (id:15069)
Beautiful new bungalow offering 1,658 sq. ft. of modern living, this home combines style, function, and a prime location close to shopping, dining, schools, and all the amenities Simcoe has to offer. The exterior features timeless stonework, a covered front porch with stained pine entrance, and great curb appeal. Step inside to 9 ft ceilings throughout, a stunning 10 ft tray ceiling in the living room, and an electric fireplace that adds warmth and charm. The open-concept kitchen/dining area includes an island, custom cabinetry, and a walk-in pantry-perfect for both everyday living and entertaining. Walk out from the dining area to a covered upper deck, and from the finished basement's rec room to a lower patio-creating seamless indoor-outdoor living. The main floor offers two generous bedrooms, including a primary suite with a walk-in closet and a spa-like ensuite featuring a tiled shower with glass door. A stylish 4 pc bath completes the main level. The oversized garage with insulated doors provides direct access to the laundry room, offering both convenience and practicality. The finished basement expands your living space with a spacious rec room, bedroom, full bathroom, storage, and utility room. Don't miss this opportunity to own a stunning new home-move-in ready and waiting for your personal touch. Book your private viewing today! (id:15069)