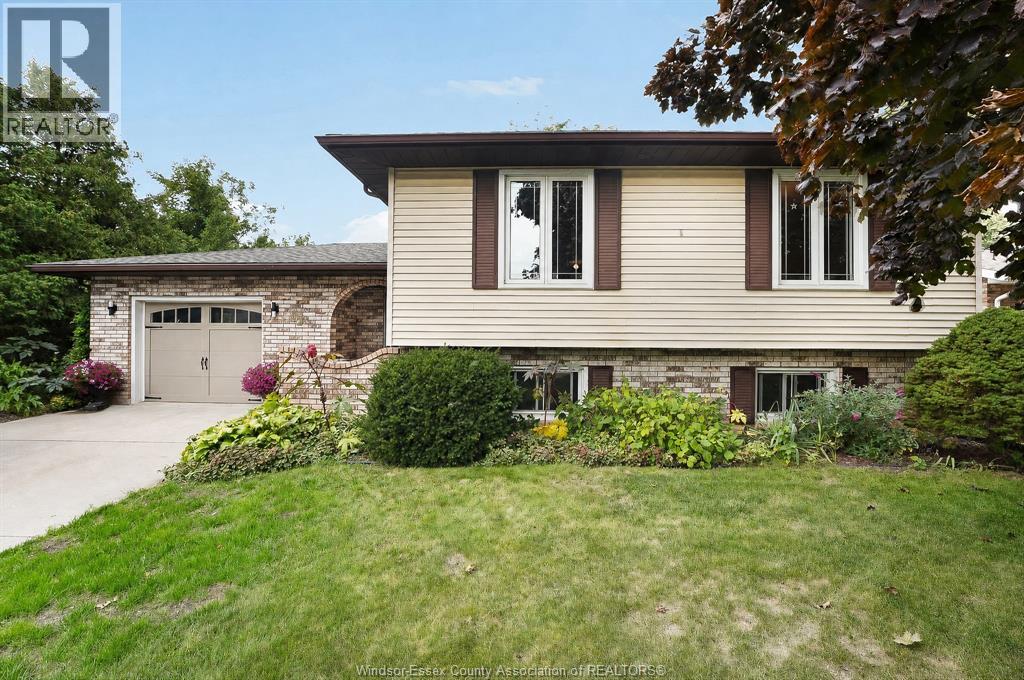
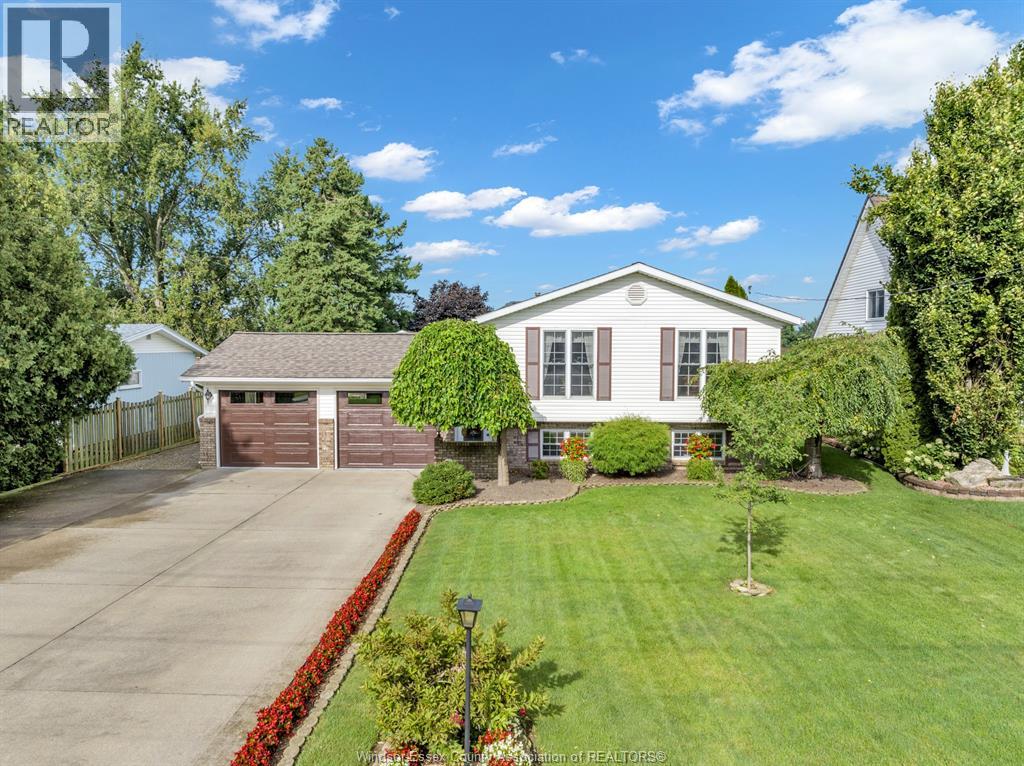
This Kingsville home and property will not disappoint! Green space to the south leaves you with only one neighbour as there is currently a field behind this wonderful family home. 3-4 bedrooms, 2 full baths, an attached garage and a private, resort-inspired backyard that begs you to sit and relax! The layout in the lower level lends itself nicely to another full living quarters with a grade entrance or just room to enjoy and spread out for yourselves! Same owner for nearly 40 years! Pride of ownership is abundant with many upgrades through the years including hardwood floors, new kitchen with quartz counter tops, updated main bath vanity and top, roof in '24, furnace and Central air approximately 10 years old. Wonderful neighbourhood, just steps to downtown Kingsville. Call today and choose this as your new address! (id:15069)
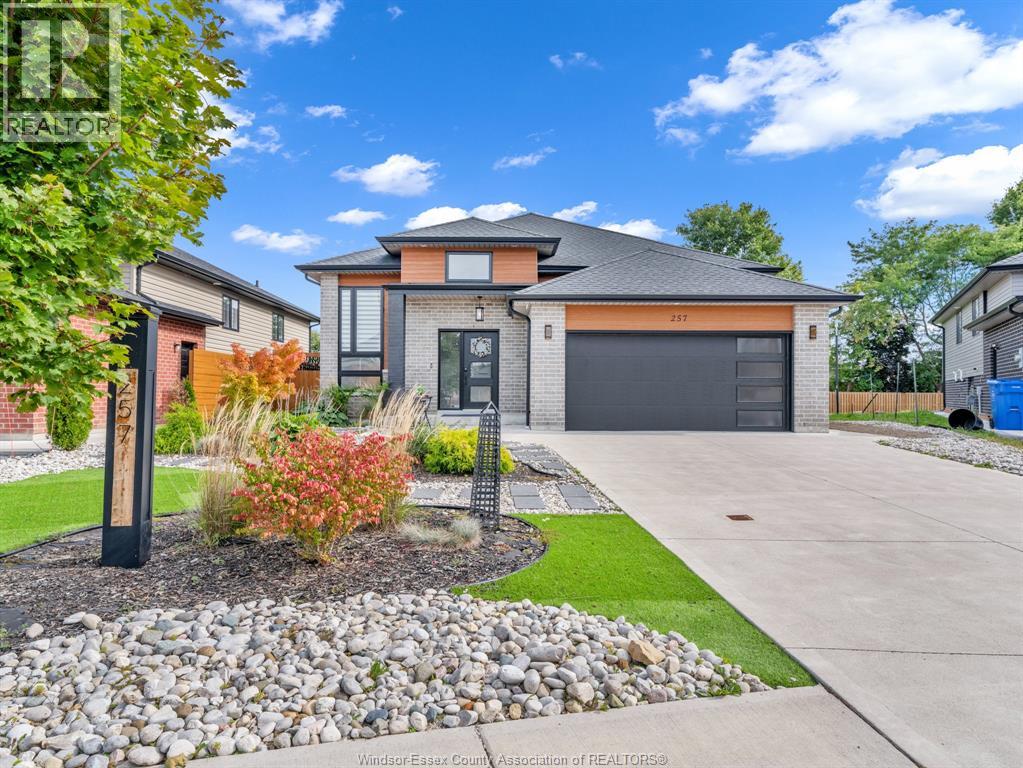
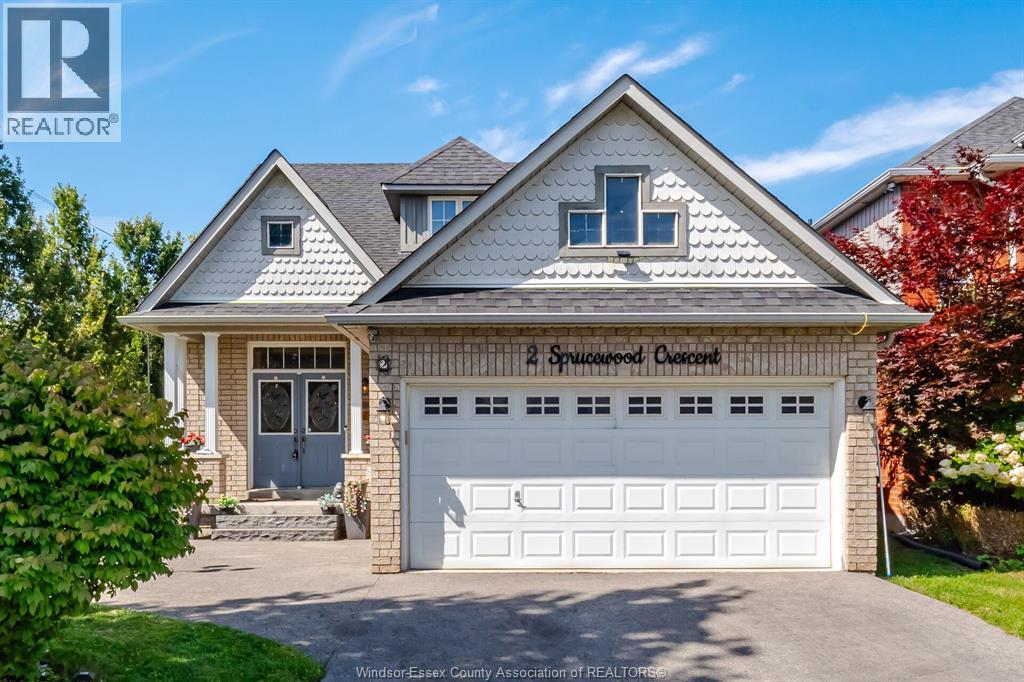
Charming newer-built home in one of Essex’s growing newer communities, featuring 3 spacious main-floor bedrooms, modern finishes, high-end light fixtures, and a primary bedroom with private ensuite, with a spacious basement offering lots of potential and a two-tier backyard deck with hot tub, perfect for entertaining or relaxing, this well-maintained home offers modern comfort and plenty of room to grow. (id:15069)
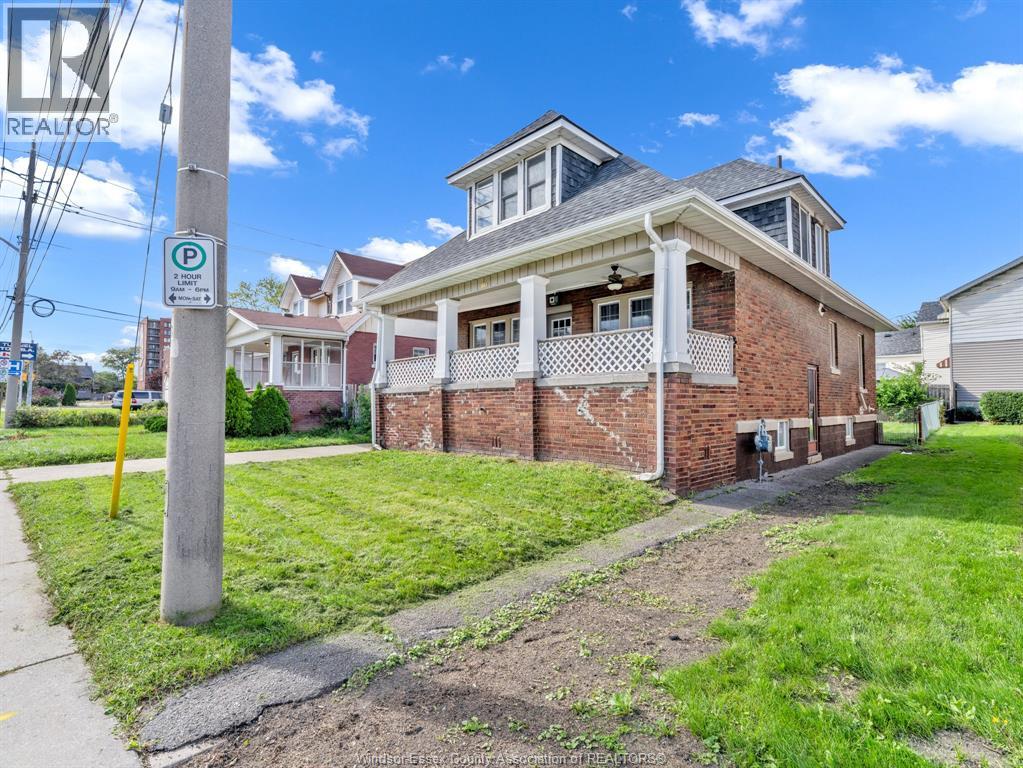
Welcome to this beautiful 4-bedroom, 2-bathroom character home offering timeless charm, spacious living, and numerous updates throughout. Featuring beautiful oak hardwood floors, a newer kitchen with granite countertops, vinyl windows, central air, and a full-high basement with excellent potential for additional living space or storage. The home also offers a convenient side-drive with detached garage and a welcoming layout ideal for families. Located in a great neighborhood close to parks, schools, shopping, public transit, and all amenities. Beautifully maintained and truly move-in ready, with classic brick construction from foundation to roof. A wonderful opportunity to own a charming home in a convenient location! Great investment opportunity or owner occupied. Show and sell. Move in ready. (id:15069)
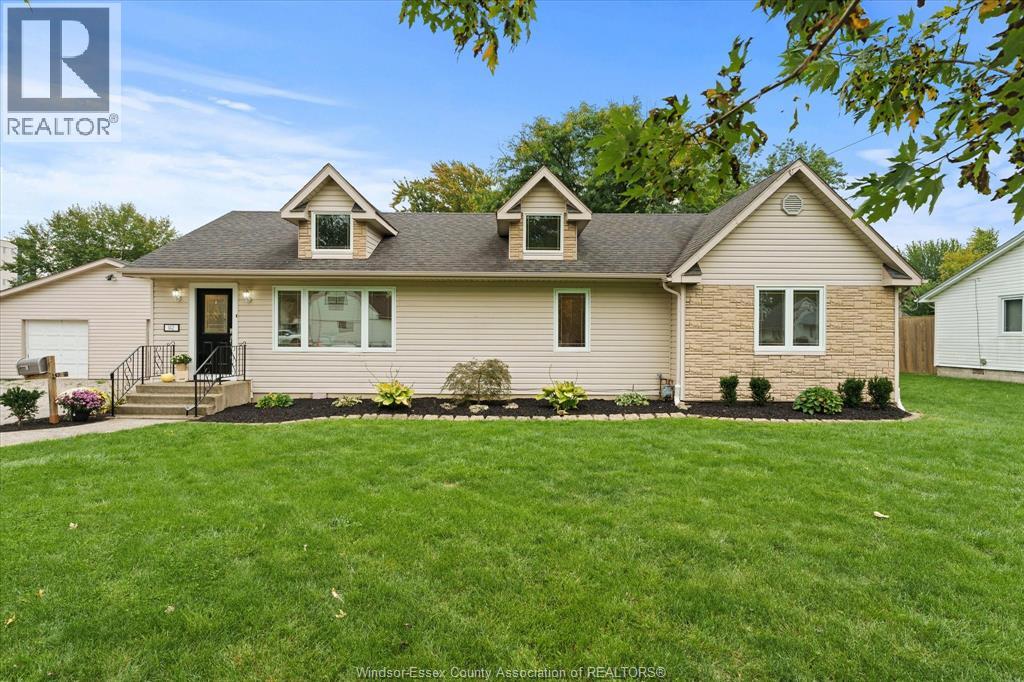
Welcome to 142 Centre St in the beautiful town of Essex! This spacious 1,700 sq. ft. ranch offers plenty of room for the whole family with 4 generously sized bedrooms and 2 full bathrooms. The bright white kitchen features a modern updated design and flows nicely into the dedicated dining area, making everyday living and entertaining a breeze. The main bathroom has been beautifully updated, with a newer second full bathroom adding convenience for a busy family. Numerous updates throughout include all new flooring, lighting, trim and fresh paint, creating a clean, modern and move-in-ready home. Step outside to enjoy the massive, park-like yard complete with a deck, patio and above-ground pool—an ideal space for kids, entertaining or simply relaxing outdoors. The oversized garage is perfect for the hobbyist, workshop enthusiast or anyone needing extra storage space, with tons of additional parking available. A wonderful family home offering space, updates and an incredible outdoor setting in the heart of Essex. Nothing to do but move in and enjoy! Call us today for your personal showing. (id:15069)
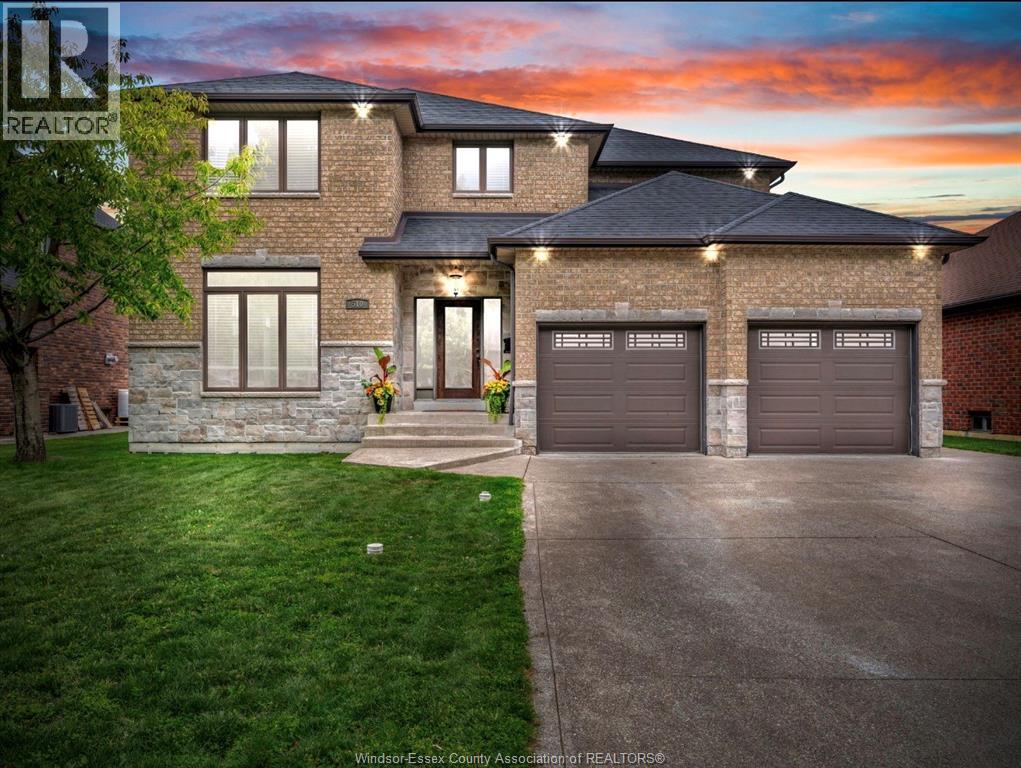
SURE TO IMPRESS, WELCOME TO THIS GORGEOUS 2 STOREY HOME WHICH IS BEAUTIFULLY DESIGNED, VERY SPACIOUS AND COMPLETELY READY FOR A NEW FAMILY TO MOVE IN AND START MAKING NEW MEMORIES! LARGE PICTURE WINDOWS WITH LOTS OF NATURAL LIGHT SHINING THRU AND HARDWOOD FLOORING. FORMAL LIVING/SITTING ROOM AND DINING ROOM, WITH AN OPEN CONCEPT KITCHEN AND FAMILY ROOM WITH STONE GAS FIREPLACE. OFFERING 4 VERY SPACIOUS BEDROOMS, PRIMARY MASTER SUITE HAS ENSUITE BATH WITH WALK IN CLOSET, 3.5 BATHS, CONVENIENT 2ND FLOOR LAUNDRY. THE LOWER LEVEL IS FULLY FINISHED, OFFERING AN EXPANSIVE, VERSATILE FOOTPRINT DESIGNED FOR ENTERTAINING, A PRIVATE MEDIA ROOM, OFFICE OR A HOME GYM, LOTS OF STORAGE. STEP OUTSIDE TO A RESORT-STYLE RETREAT FEATURING A FABULOUS IN GROUND POOL WITH A BRAND NEW LINER AND HEATER JUST INSTALLED, READY FOR SUMMER HOSTING & BBQ’S. 2.5 CAR GARAGE, POOL HOUSE SHED, NICELY LANDSCAPED, LOTS OF ROOM FOR A HOT TUB. LOCATED IN ONE OF LASALLE’S MOST PREMIERE NEIGHBOURHOODS, CLOSE TO PARKS, TRAILS, SCHOOLS, ESSEX GOLF & COUNTRY CLUB, THE US BORDER AND THE NEW GORDIE HOWE BRIDGE, THIS ONE TRULY CHECKS EVERY SINGLE BOX. A PLEASURE TO SHOW! PLEASE VIEW VIDEO! (id:15069)
WELCOME TO 214 PRINCE ALBERT, A FAMILY HOME LOCATED ON ONE OF THE BEST STREETS KINGSVILLE HAS TO OFFER. A TRULY WELL CARED FOR 3 BEDROOM FAMILY HOME W/MANY UPDATES AND A MUST SEE BACKYARD. A DETACHED 44' X 23' WORKSHOP THAT DOUBLES A POOL HOUSE WHICH OVERLOOKS THE BEAUTIFULLY LANDSCAPED YARD W/INGROUND HEATED SALT WATER POOL, FISH POND, AND SHADE TREE. POOL DECK FINISHED W/SOFT-CRETE RUBBERIZED FINISH. LARGE PRIMARY BEDROOM LEADS TO BACK COVERED PORCH TO SIT AND ENJOY YOUR MORNING COFFEE. VERY FUNCTIONAL KITCHEN LEADS TO THE EATING AND LIVING SPACE. LOWER LEVEL W/ A GOOD SIZE FAMILY LIVING SPACE, BEDROOM AND LAUNDRY. ATTACHED 2 CAR GARAGE W/EPOXY COATED FLOORS & FULLY INSULATED. OVERSIZE CONCRETE DRIVEWAY W/LOTS OF PARKING. FRONT YARD SPRINKLER SYSTEM. CALL TODAY TO BOOK YOUR OWN PRIVATE VIEWING. (id:15069)
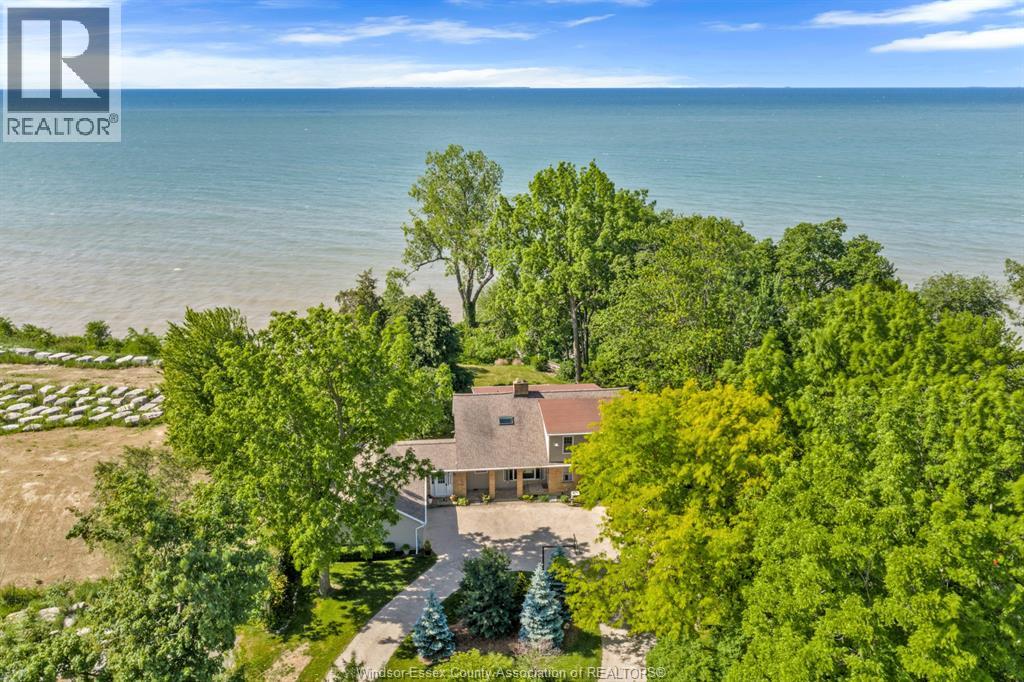
WELCOME TO THIS ONE OF A KIND WATERFRONT PROPERTY (146 FT OF FRONTAGE) W/STUNNING VIEWS OF THE EVER-CHANGING SCENERY THAT LAKE ERIE PROVIDES. WITH MANY RECENT UPDATES (KITCHEN, LIVING ROOM, MUDROOM, PRIMARY ENSUITE, PANTRY & SOME WINDOWS) THIS 4 BEDROOM, 4 FULL BATHROOM HOME OFFERS OPEN CONCEPT LIVING. THE MAIN FLOOR FEATURES A HUGE FAMILY ROOM W/GAS FIREPLACE, FORMAL DINING ROOM & A LARGE DEN ALL OVERLOOKING THE LAKE. MAIN FLOOR GUEST BEDROOM, DEN. & LAUNDRY ROOM. 2ND FLOOR HAS 3 LARGE BEDROOMS & TONS OF STORAGE. PRIMARY BEDROOM IS HUGE WITH A 3 PCE ENSUITE AND WALK IN CLOSET. LOWER LEVEL FEATURES A FAMILY ROOM W/A FREE-STANDING GAS FIREPLACE, SAUNA, STORAGE & UTILITY ROOM. OVERSIZED 2.5 CAR GARAGE, STORAGE SHED. LAKE LIVING AT ITS BEST WITH BEAUTIFUL LANDSCAPING. MATURE TREES AND FULL ACCESS DOWN TO THE SANDY BEACH. A RARE FIND WITH 1.2 ACRE LOT. CALL TODAY FOR YOUR OWN PRIVATE VIEWING. (id:15069)
Spacious all-brick 3+1 bedroom bungalow with loft situated on a large corner lot directly across from a school. The main floor features a bedroom with ensuite, ceramic and hardwood flooring, and a cozy gas fireplace. Upstairs offers 2 additional bedrooms, a full bathroom, and laminate flooring. The home features 4 bathrooms in total. The fully finished basement provides excellent additional living space with a second kitchen, living room with the home's second gas fireplace, bedroom, and 2-piece bathroom. Enjoy the large backyard with deck and gazebo, perfect for relaxing or entertaining. Heated garage adds extra comfort and convenience. A versatile home with plenty of space inside and out. All shopping and amenities close by, all Highways access in minutes, come check out this beauty before it's gone. (id:15069)
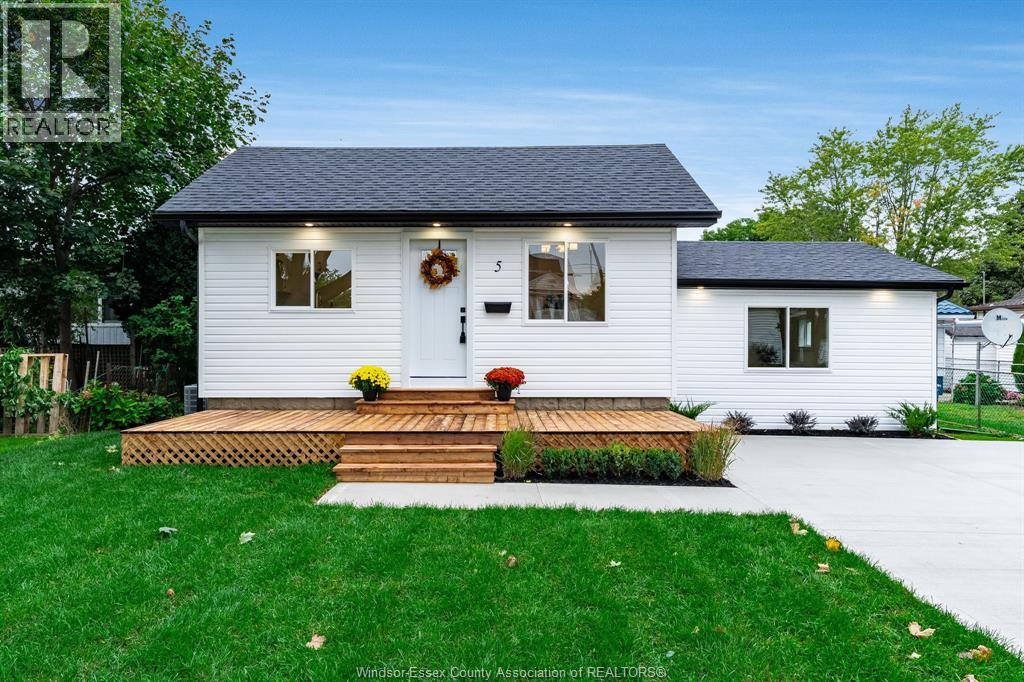
Completely renovated from the studs out, this 2-bedroom, 1-bathroom home offers the confidence of extensive new construction at an attractive price point. Major updates include new electrical, plumbing, spray foam insulation, heating, cooling, furnace, water heater, roof, siding and more. Inside, cathedral ceilings give the living room and kitchen a bright, open feel. The brand-new kitchen is finished with clean, modern touches, while durable vinyl flooring runs throughout. Two comfortable bedrooms and a fully updated bathroom complete the functional layout. Outside, enjoy a double-wide concrete driveway, welcoming front deck, fresh landscaping and new sod. Ideal for first-time buyers, downsizers or anyone looking for a truly move-in-ready home where the major work has already been done. (id:15069)
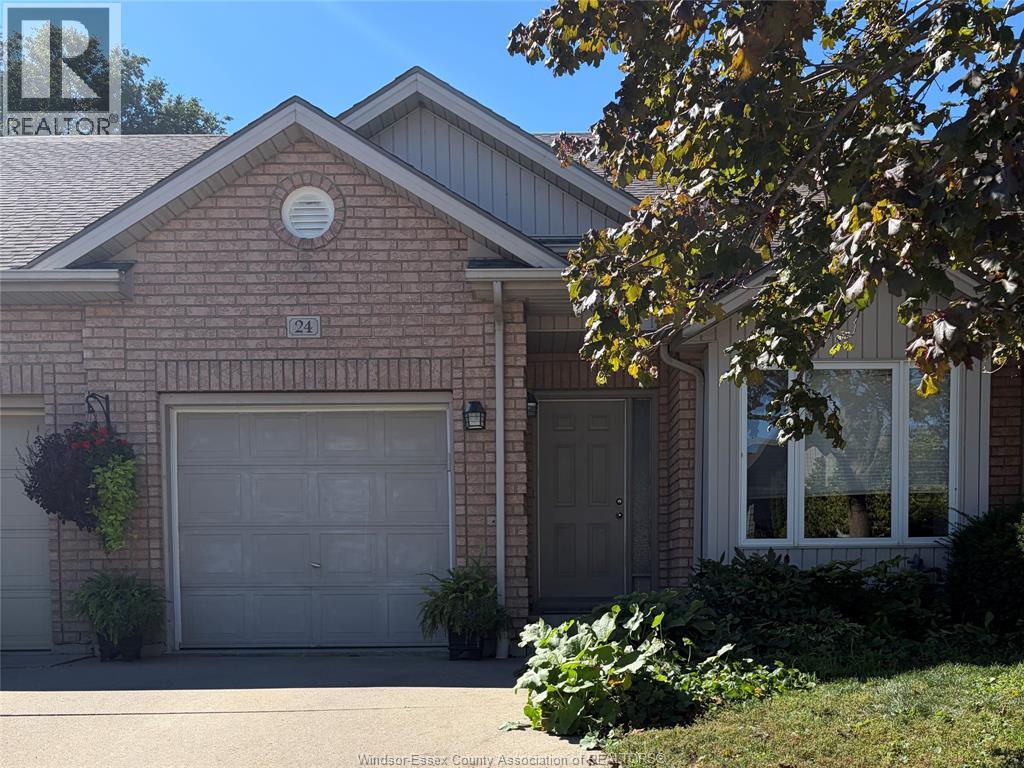
Steps from Lake Erie, Leamington Marina, and Erie Shores Golf & Country Club! Meticulously maintained, one-owner ranch freehold townhome offers prime lake living! The bright, move-in-ready layout features soaring vaulted ceilings and open-concept spaces. In the updated kitchen, you'll find a stylish metallic tile backsplash, new countertops, vinyl plank flooring, and a breakfast-bar peninsula, complemented by a sunny bay-window dining nook Main floor boasts a spacious primary bdrm w/direct access to a large 4-piece semi-ensuite, plus a light-filled living room w/sliders leading to a private, fenced garden oasis w/stamped concrete patio. The attached 1-car garage off the foyer offers convenience. A finished lower level expands your living space w/a cozy gas fireplace rec room, flex area, second bdrm, full second bath, and a util room w/workbench and storage. Complete w/new furnace and A/C (2023) and close to major shopping, parks and restaurants. This Leamington gem is a must-see! (id:15069)
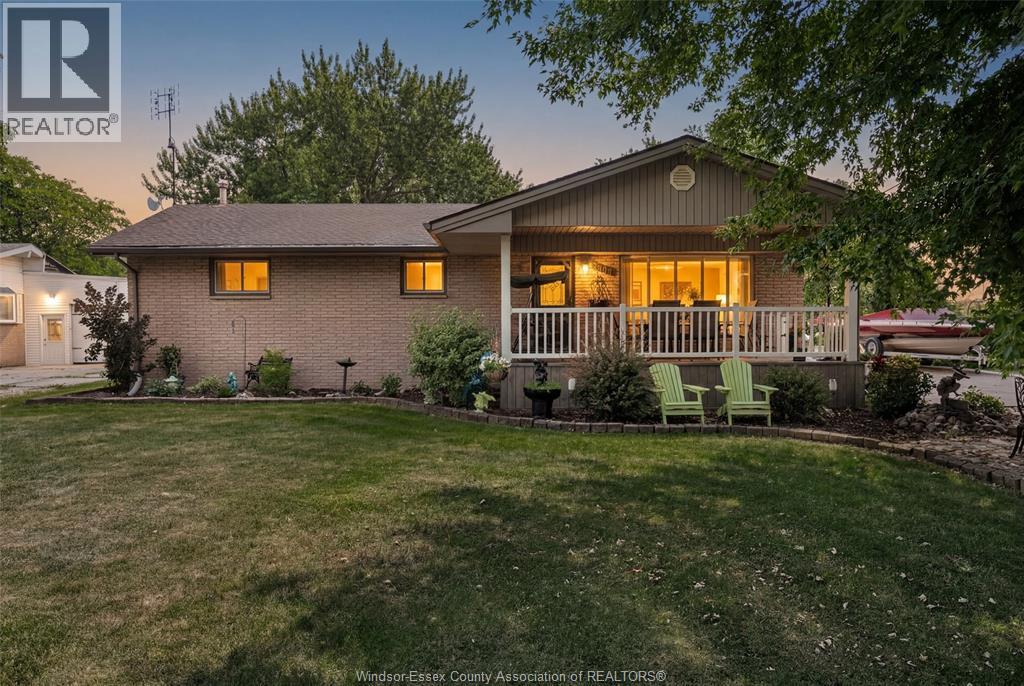
Riverfront/Lake St. Clair !!! Have you ever dreamed of living on the water, having a large 24' X 36' detached garage, boat dock and room to roam, then welcome to 316 East Ruscom River Rd. This very well-maintained brick ranch sits on a large 83'x210' lot and features 3 bedrooms, 1.5 baths, open concept kitchen, dining room and living room overlooking the river, full basement with family room and gas fireplace, bar area and lots of storage. You will enjoy the picturesque water views from sunrise to sunset from the large covered front porch. Other features include a beautifully treed lot with she-shed, rear cement patio, large cement driveway, multiple sheds and a lean to on the back of the garage to store your lawn equipment. Great location within walking distance to beautiful Rochester Golf Course. Rare opportunity to enjoy boating, fishing, ice skating and snowmobiling from your own front yard. (id:15069)
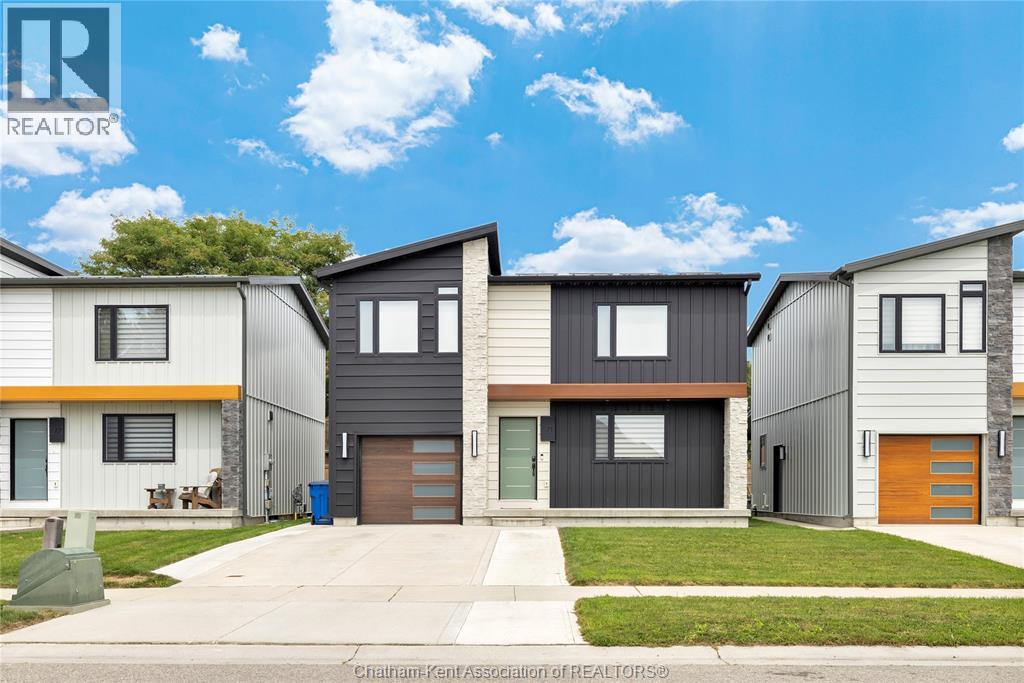
Built in 2021, this modern 2-storey home offers a bright, open-concept layout, thoughtful upgrades and stylish finishes throughout. The main floor features an airy kitchen and living space with quartz countertops, stainless steel appliances, pot lights and durable vinyl flooring. The main floor also features a convenient 2-pc bath and access to the attached garage. Sliding patio doors off the living room lead directly to the backyard, where a newly poured, extra-long concrete patio and premium gazebo create an inviting outdoor space for relaxing and entertaining. Upstairs, a spacious landing with a large window provides the perfect spot for a reading nook or quiet sitting area. 3 bedrooms are located on this level, including an impressive primary suite with a large walk-in closet, custom blackout blinds and a spacious 3-piece ensuite with the added convenience of laundry right inside. A second bedroom also features its own walk-in closet. Custom blinds are found throughout the home. The partially finished basement adds valuable living space with a comfortable rec room, while the large utility and storage area houses the furnace and tankless water heater. Outside, the driveway has recently been widened to comfortably accommodate two vehicles, with a new concrete walkway extending along the side of the home to the backyard patio. The attached single-car garage offers interior access, high ceilings and plenty of additional storage space. A metal roof with a 25-year warranty adds even more peace of mind. As well as 2 years left on the Tarion warranty. This home is ready for you to take possession without having to worry about updates and renovations. Just move right in! (id:15069)