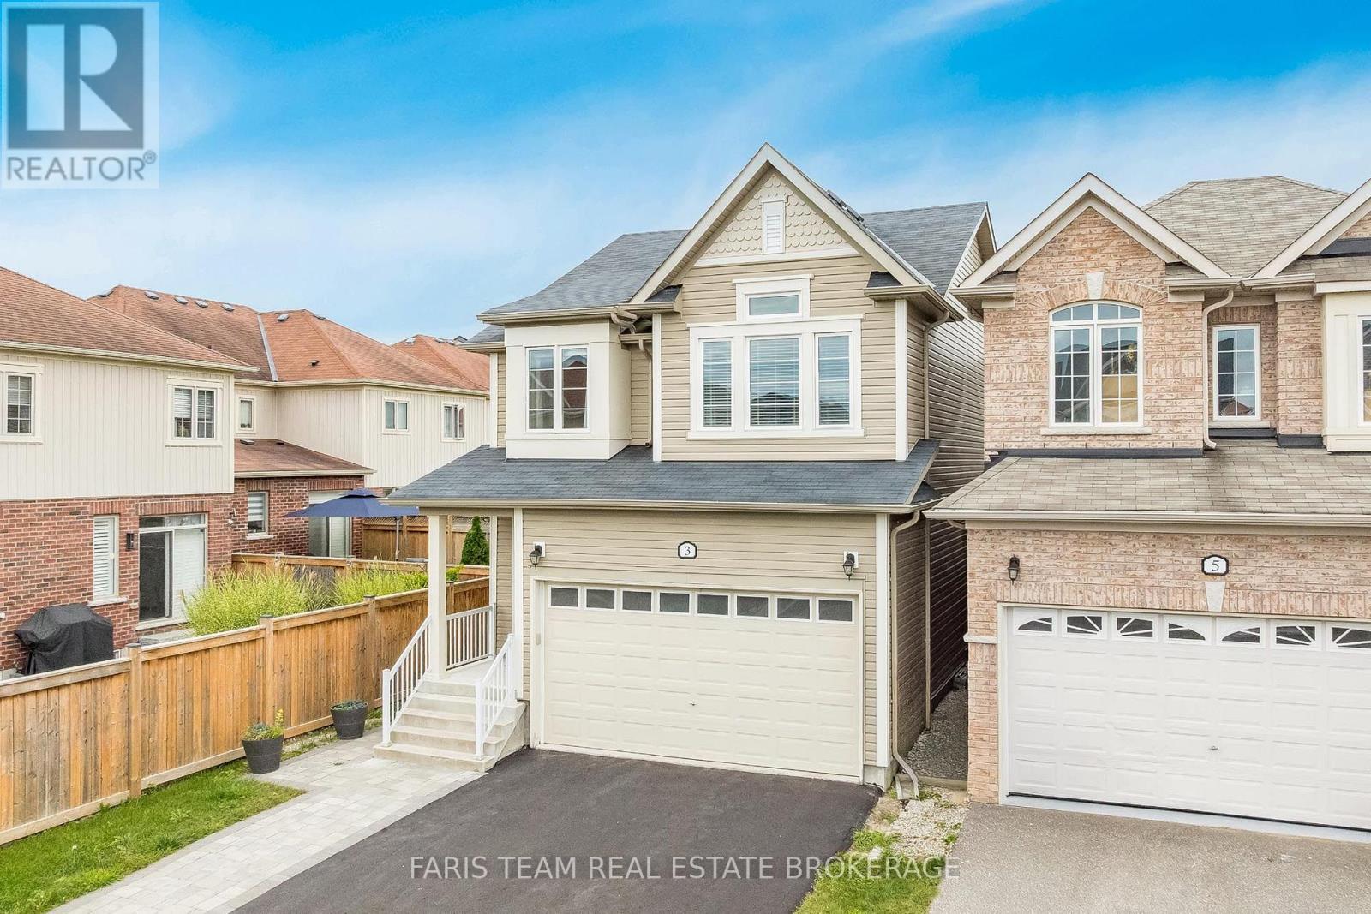
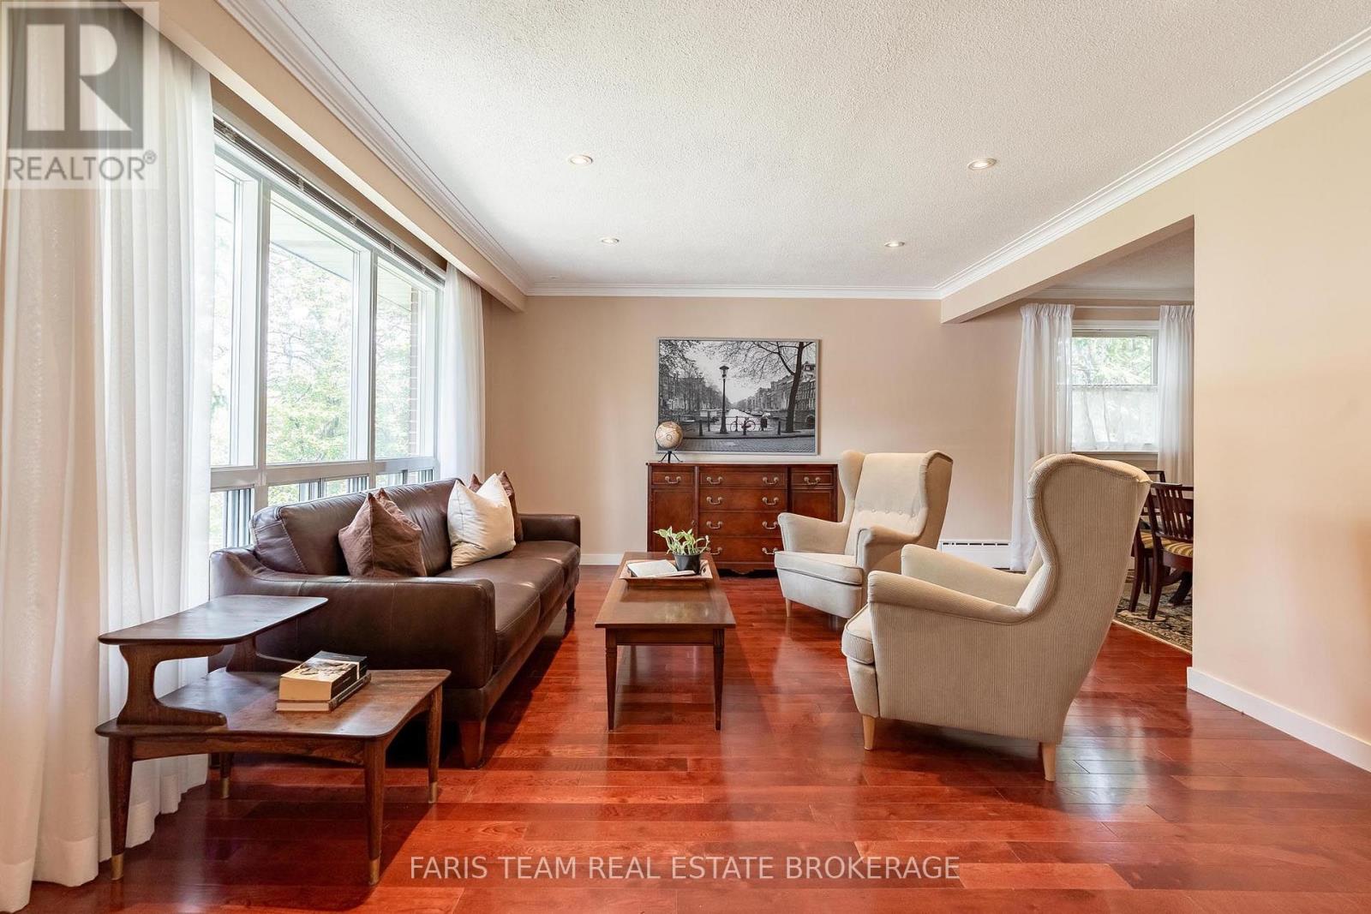
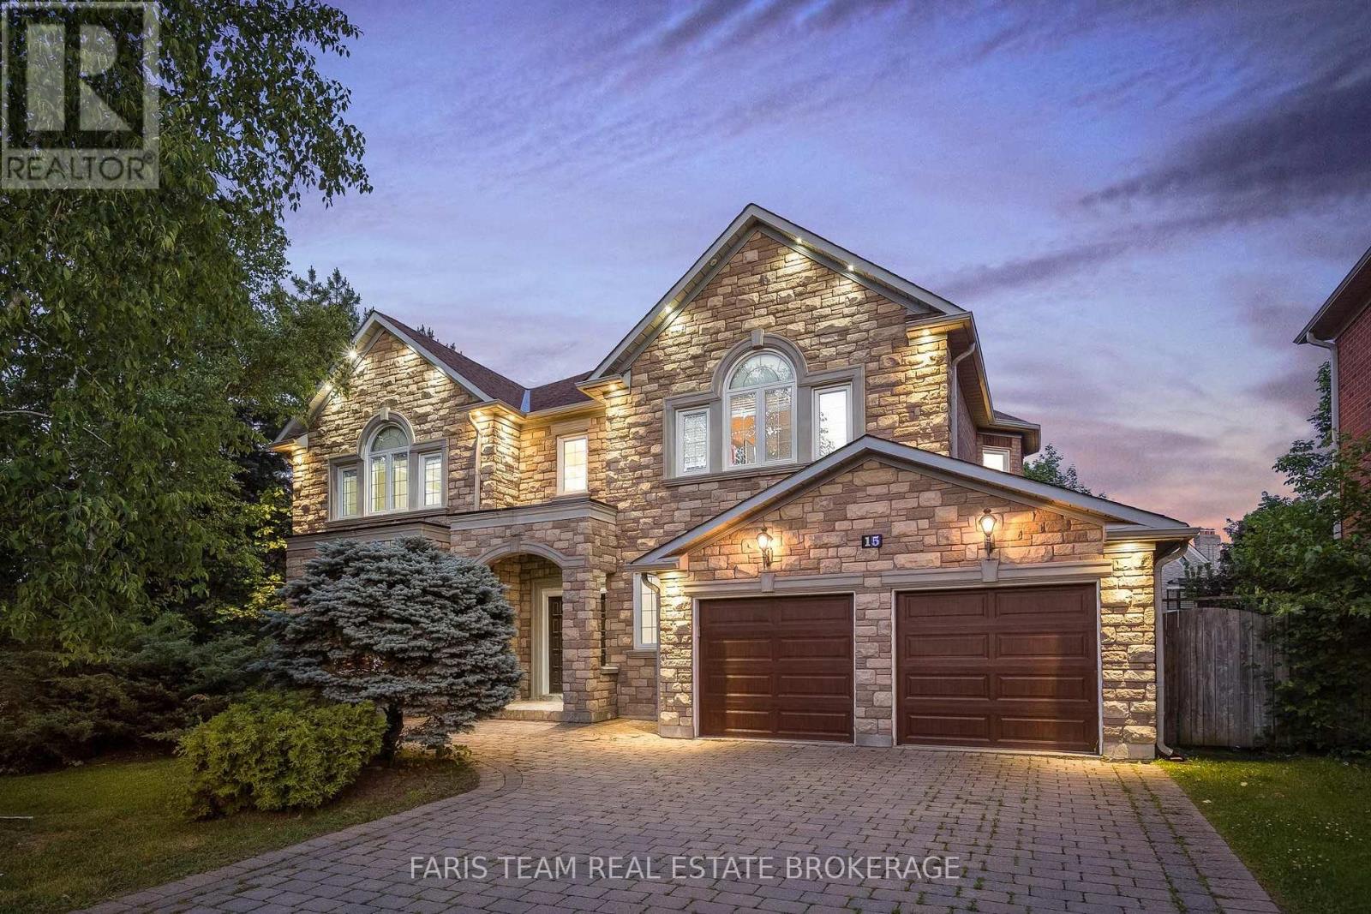
Top 5 Reasons You Will Love This Home: 1) Discover this centrally located 3+1 bedroom link home in Angus, offering a bright and airy open-concept floor plan perfect for families and entertaining 2) Well-appointed finished basement with an additional bedroom, recreation room, and plenty of flexible living space 3) Large primary bedroom complemented by a luxurious spa-inspired ensuite and peaceful atmosphere 4) Designed with today's lifestyle in mind, the open-concept kitchen and living area feature stone countertops, a large island, and effortless flow throughout 5) Situated on a quiet, family-friendly street, this welcoming home delivers comfort and convenience, making it an ideal choice for first-time buyers and growing families. 1,775 above grade sq.ft. plus a finished basement. *Please note some images have been virtually staged to show the potential of the home. (id:15069)
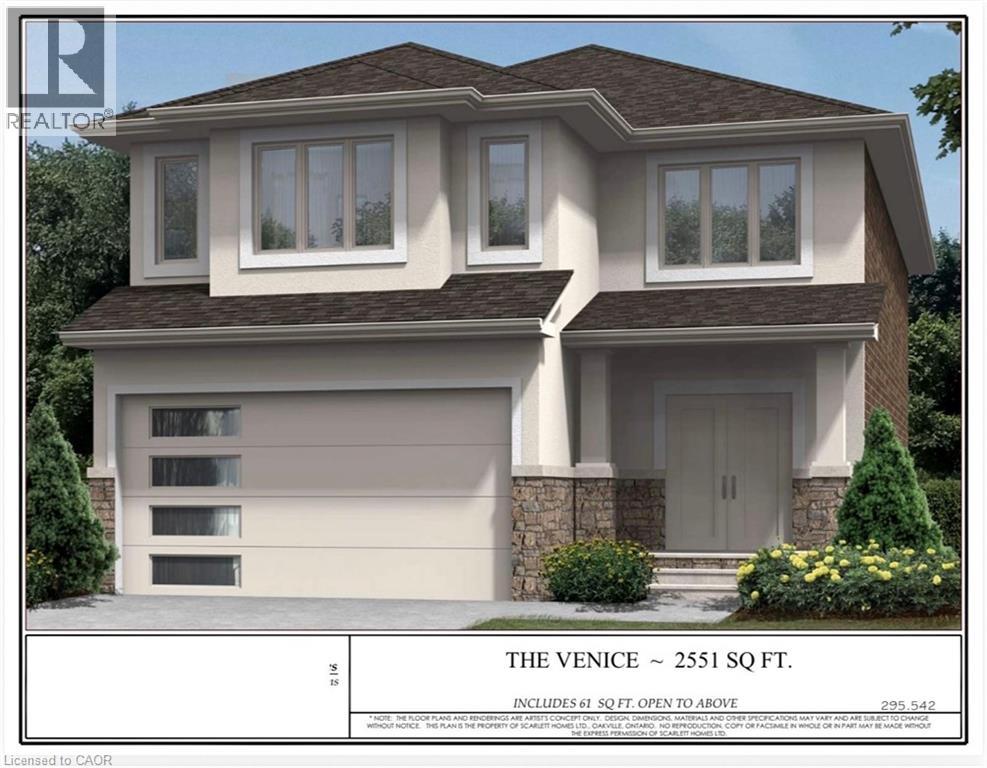
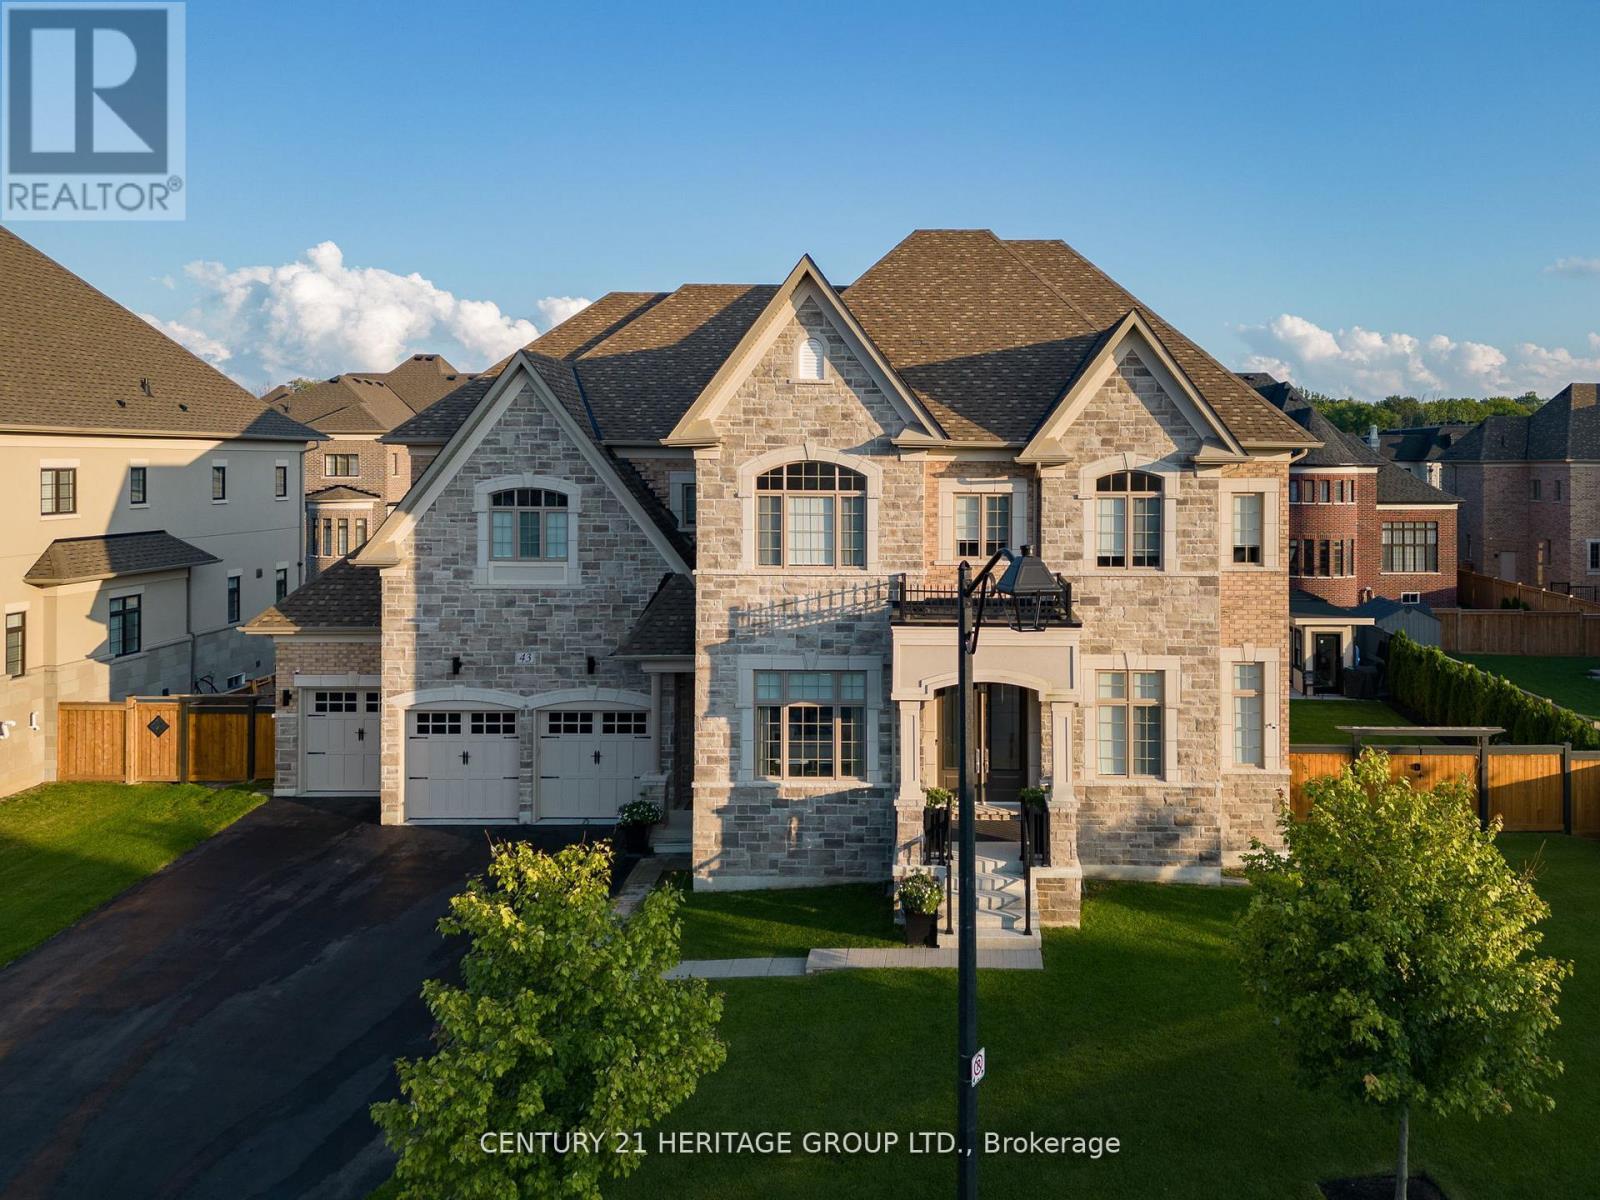
PRESENTING ONE OF SCARLETT HOMES MOST POPULAR DESIGNS TO BE BUILT TO YOUR SPECIFICATIONS IN THE NEW DEVELOPMENT SHELDON GATES OF FULLY DETACHED LUXURY HOMES. CONVENIENT LOCATION CLOSE TO UPPER JAMES BUSINESS/SHOPS/ENTERTAINMENT AND MINUTES FROM THE HIGHWAY. NEW 49 ACRE PARK WITH PAVED PATHS, PLAYGROUNDS, NATURAL AREAS AND SPORTS FIELDS. THE VENICE HAS A GOURMET KITCHEN WITH WALK IN PANTRY AND PENINSULA WITH BREAKFAST BAR,4 BDRMS (ALL WITH ENSUITE OR SHARED ENSUITE. 3 1/2 BATHS TOTAL AND CONVENIENT UPPER LEVEL LAUNDRY LUXURY FEATURES INCLUDE: GRANITE OR QUARTZ COUNTER IN KITCHEN AND POWDER ROOM WITH UNDERMOUNT SINKS, CUSTOM SHAKER MAPLE OR PAINTED MDF CABINETS, SLOW CLOSE DOORS IN KITCHEN, CROWN MOULDING ON CABINETS, HARDWOOD FLOORS THROUGHOUT MAIN FLOOR (EXCEPT WHERE PREMIUM PORCELAIN TILE IS SELECTED), LUXURY VINYL FLOOR IN UPPER HALL AND ALL BEDROOMS, OAK STAIR WITH OAK SPINDLES TO UPPER LEVEL, AIR CONDITIONING, 4 INTERIOR POTLIGHTS. ALL COLOUR SELECTIONS AND FINISHED TO BE SELECTED BY BUYER. MODEL HOME AND PRESENTATION CENTRE AVAILABLE BY APPOINTMENT. HST IS IN ADDITION TO PRICE. LIST PRICE REFLECTS HST REBATE. (id:15069)
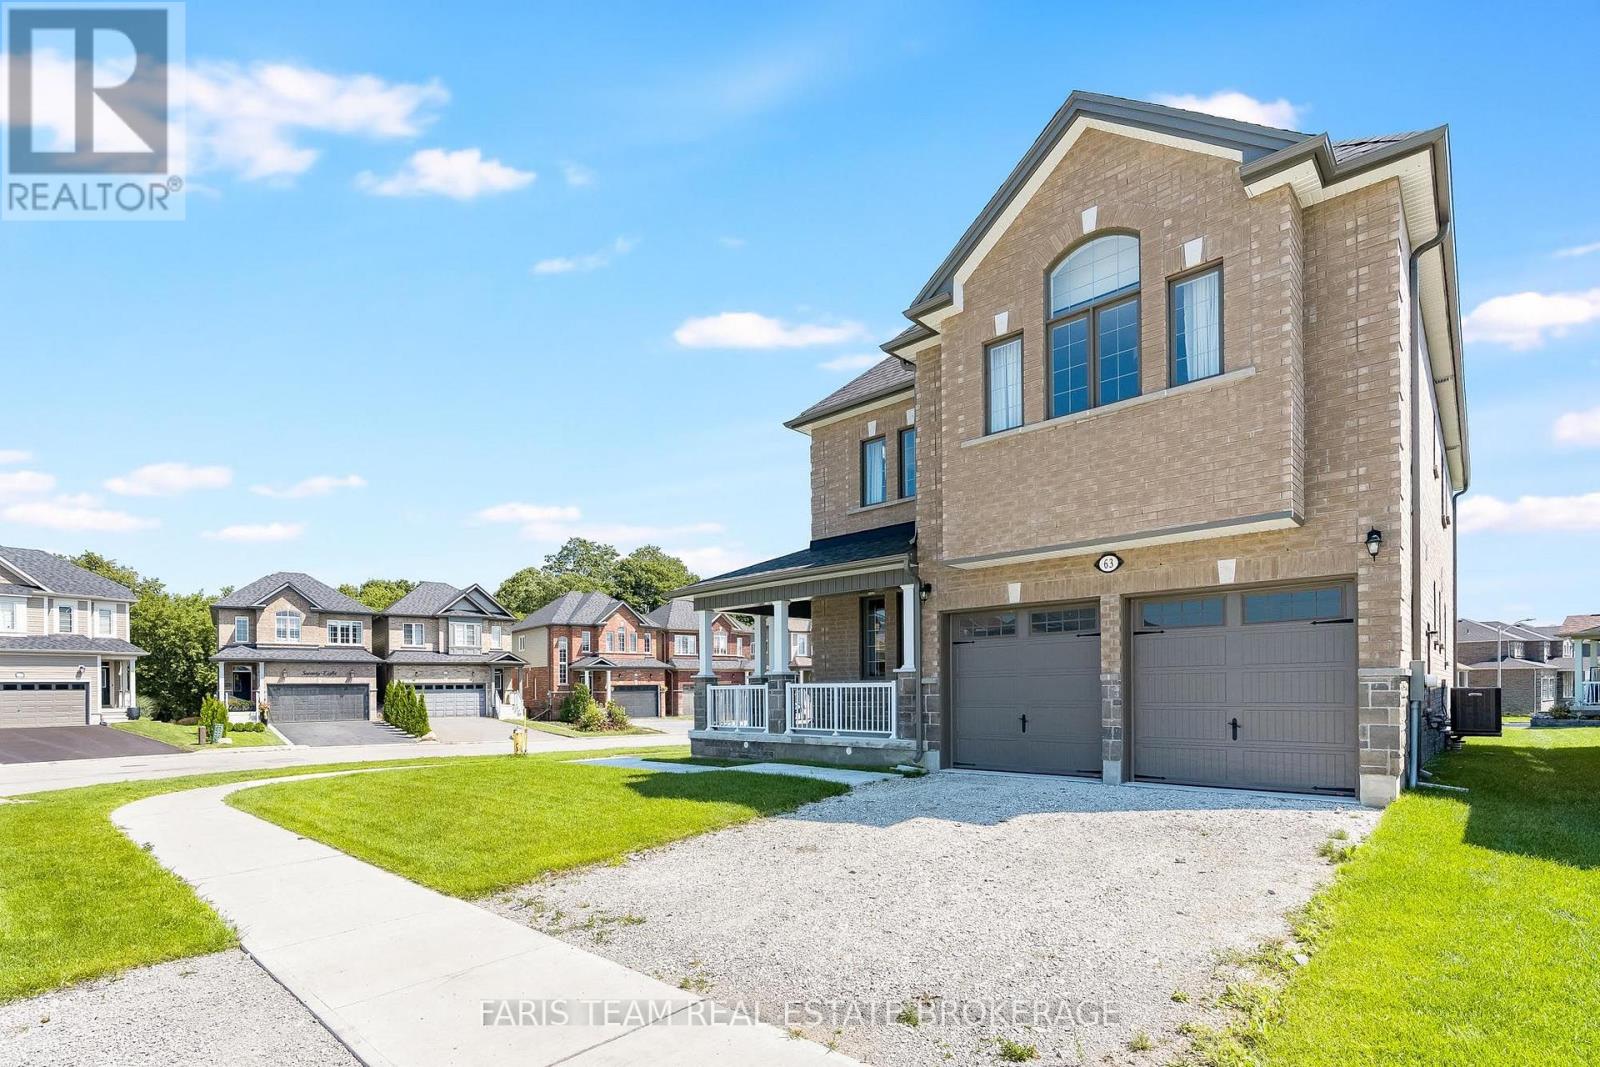
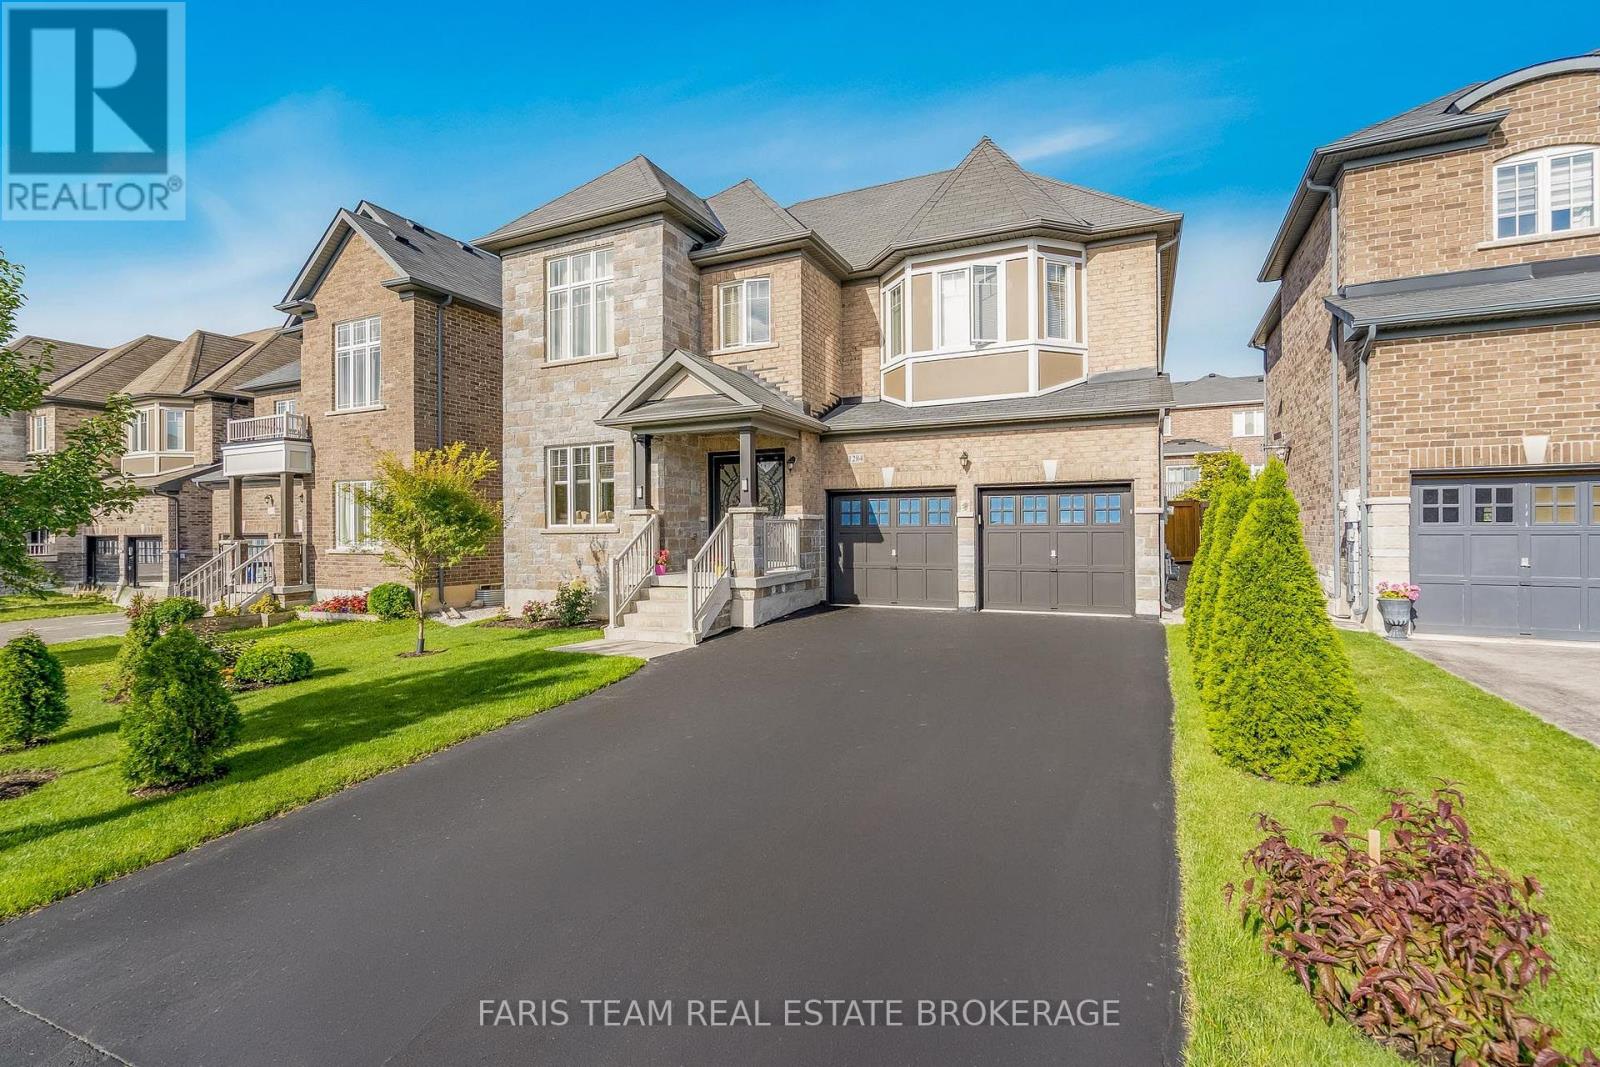
Top 5 Reasons You Will Love This Home: 1) Make yourself at home in this beautifully upgraded all-brick and stone residence by Sandiego Homes, offering 3,000 square feet of thoughtfully designed living space with five spacious bedrooms and four bathrooms, providing an exceptional layout for growing families, overnight guests, and effortless entertaining 2) Set on a premium 50' corner lot directly across from a scenic conservation area, the property enjoys peaceful views and added privacy within a quiet, family-friendly neighbourhood, creating a wonderful setting to call home 3) Step inside to a bright and impressive interior where tall 9' ceilings on both the main and upper levels, oversized 8' interior doors, and an expansive 8' sliding door enhance the sense of space while allowing an abundance of natural light to flow throughout the home 4) Gather in the chef-inspired kitchen showcasing quartz countertops, premium stainless-steel appliances, and stylish high-end finishes, presenting beautiful design and functionality needed for everyday meals, family gatherings, and entertaining 5) From the inviting wraparound porch and impressive curb appeal to the Energy Star certification and transferable Tarion New Home Warranty, every detail reflects quality craftsmanship while providing added comfort, efficiency, and peace of mind for years to come. 3,000 above grade sq.ft. plus an unfinished basement. (id:15069)
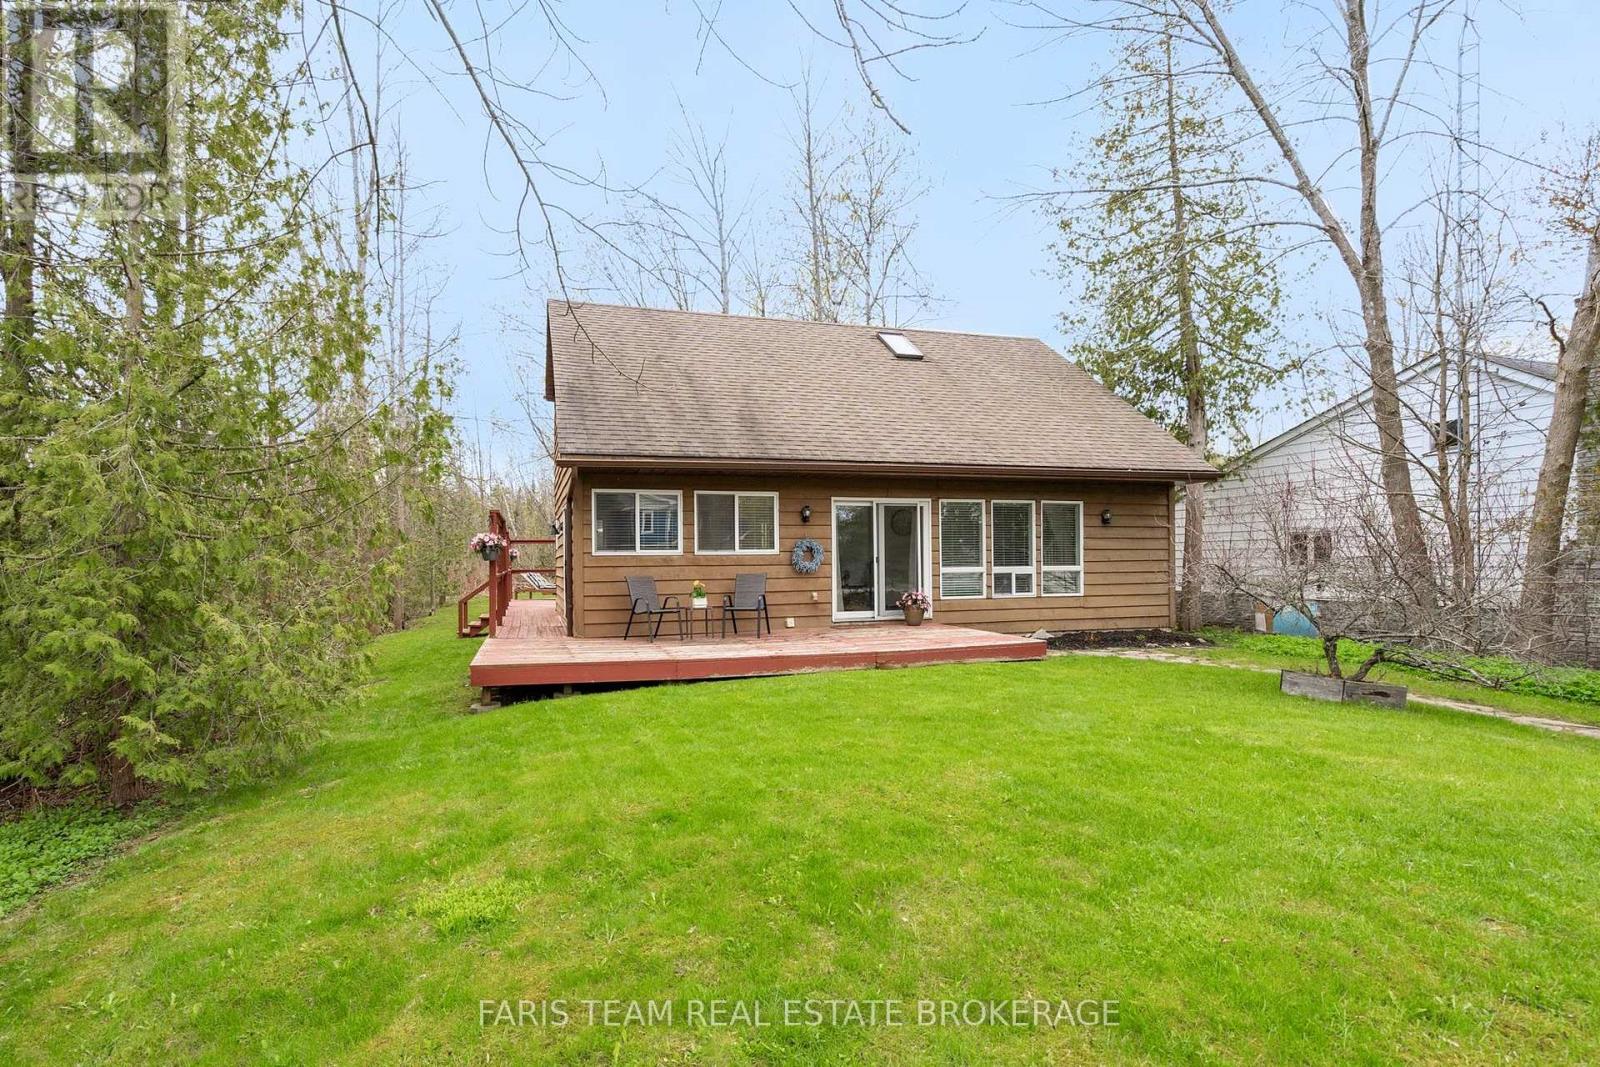
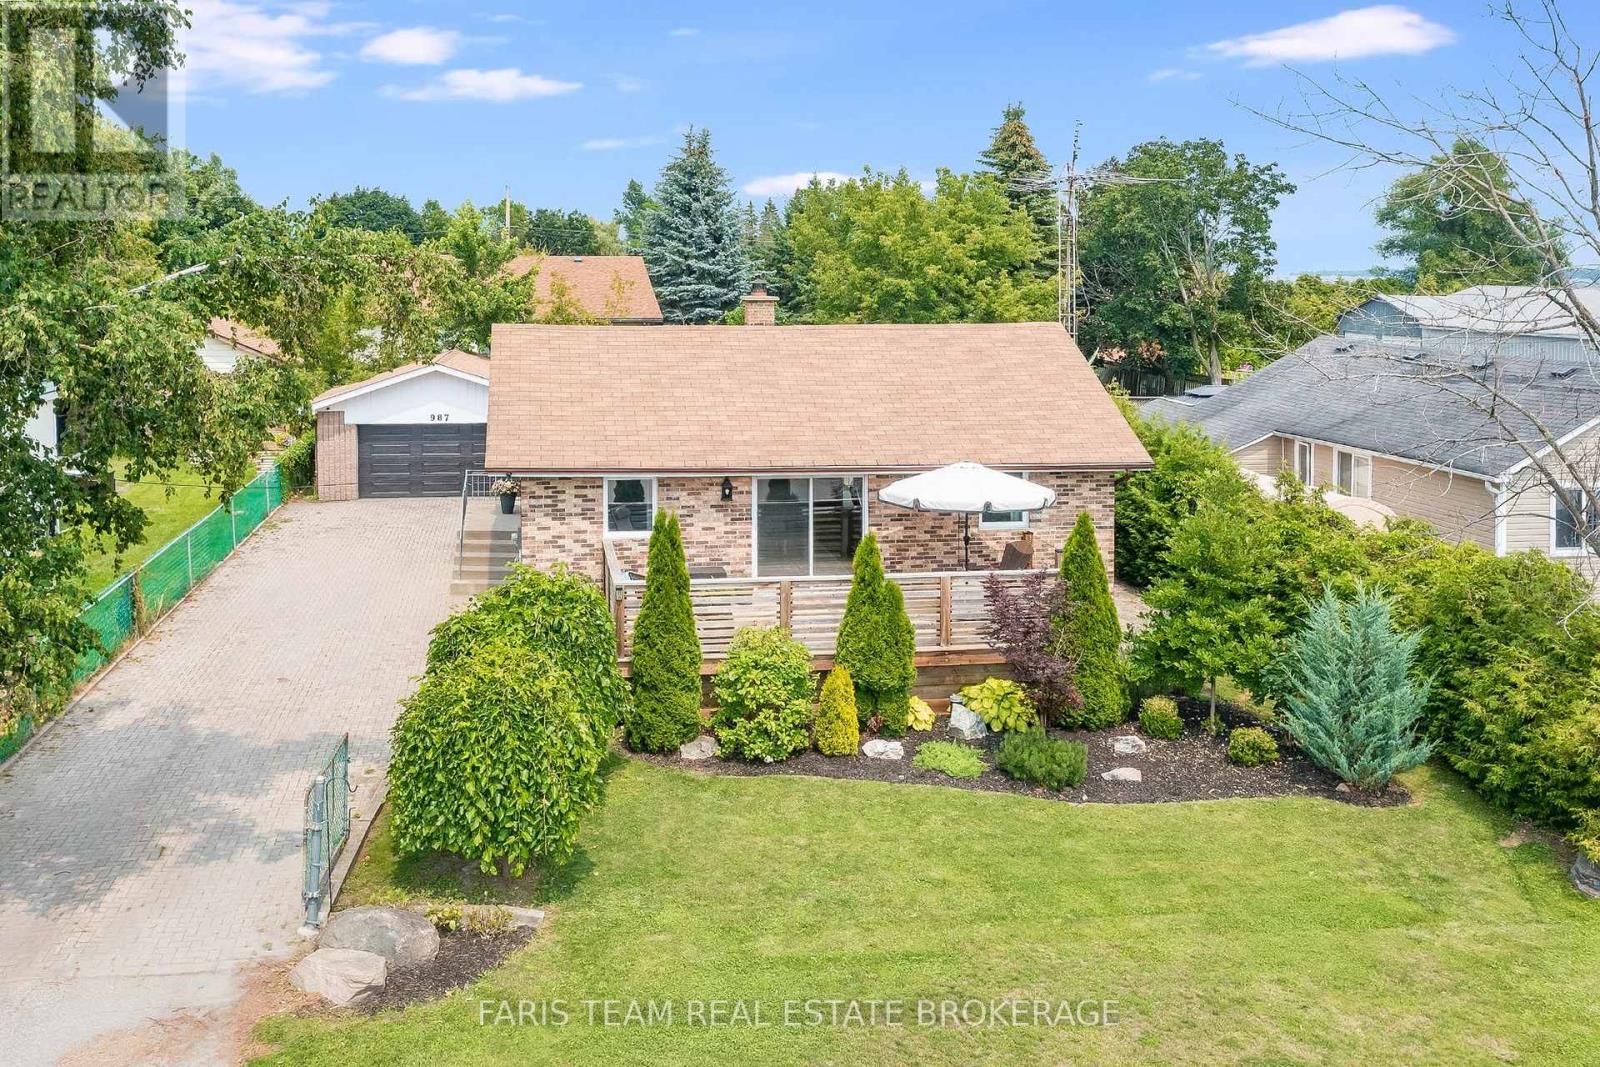
Top 5 Reasons You Will Love This Home: 1) Situated on a rare 50'x311' deep lot, delivering an exceptional outdoor space and exciting possibilities for future expansion, additional outdoor structures, or creating your dream backyard retreat 2) Whether living here year-round or creating a family cottage, enjoy the lifestyle that comes with being lakeside and just a short walk to beautiful Leonard's Beach in Innisfil, perfect for swimming, water activities, relaxing walks, and enjoying everything lakeside living has to offer 3) Main level featuring an inviting open-concept layout with soaring cathedral ceilings, creating a spacious and airy feel filled with natural light, while the upper level overlook adds character and architectural charm throughout home 4) With three bedrooms, including a main level bedroom, the home delivers a versatile layout ideal for families, guests, or anyone looking for convenient main level living space 5) Appreciate a peaceful setting with no neighbours on one side and mature trees behind, while a 3-sided wraparound deck is perfect for entertaining, and a large garden shed with hydro is ideal for storage, workshop, or hobby space. 1,580 fin.sq.ft. *Please note some images have been virtually staged to show the potential of the home. (id:15069)
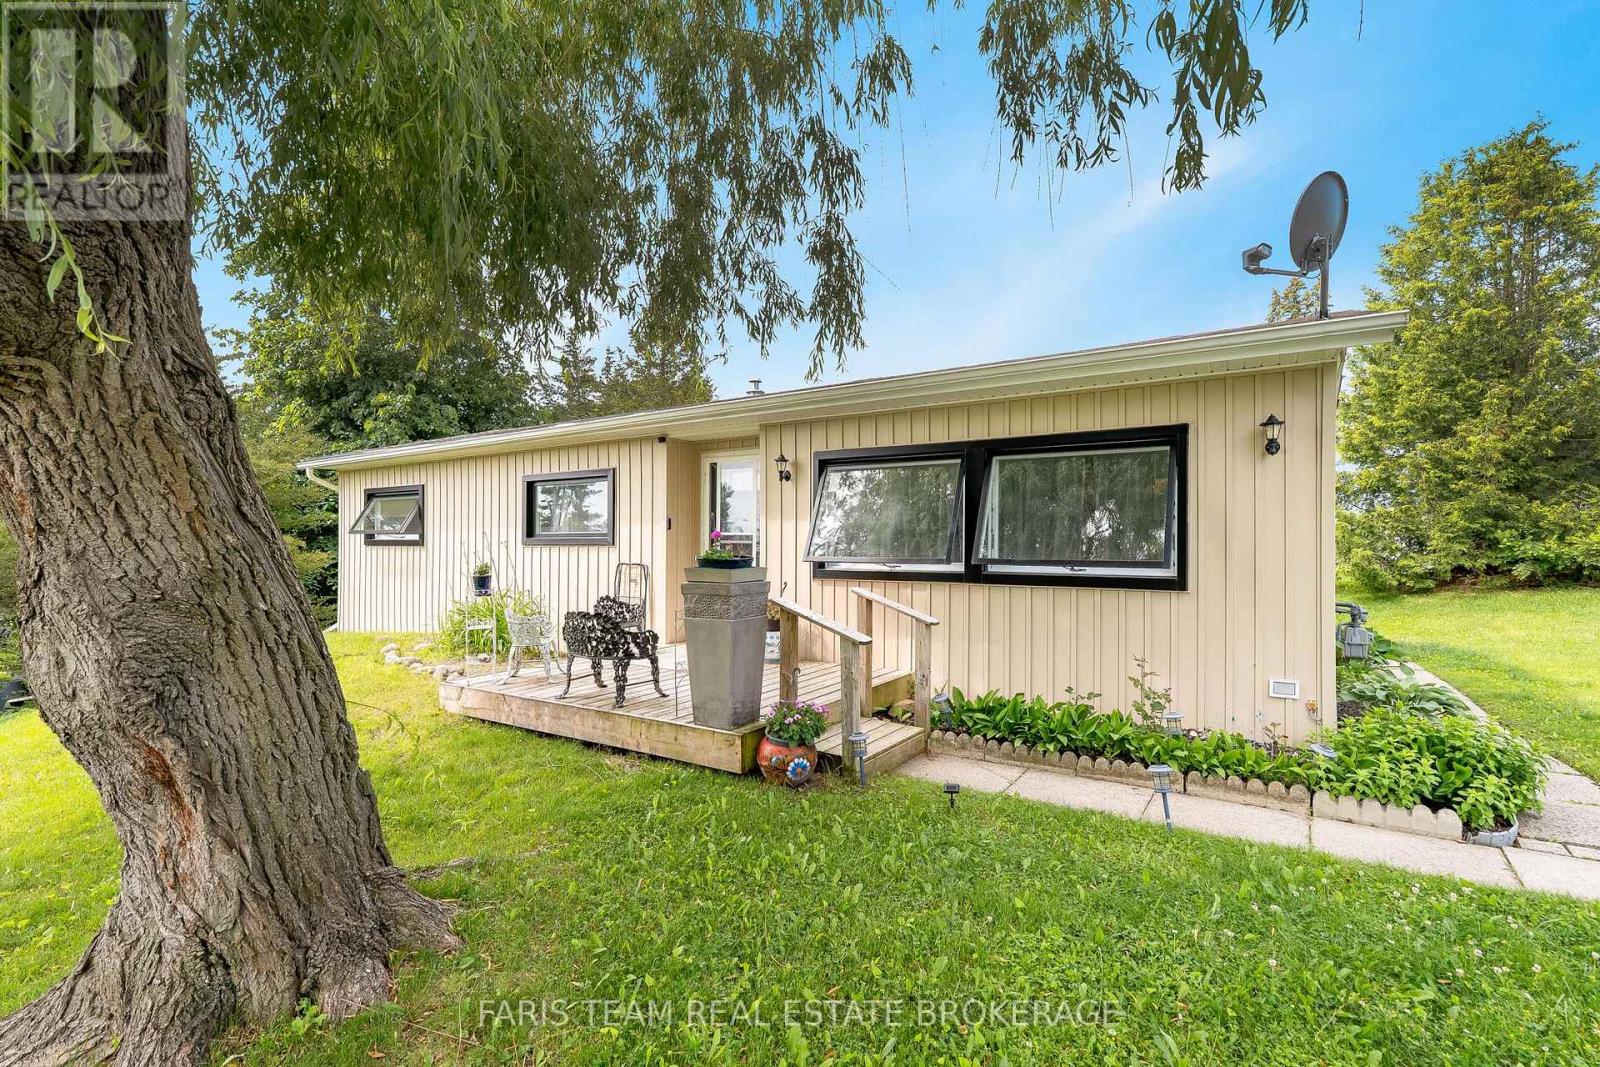
Top 5 Reasons You Will Love This Home: 1) An upgrade packed home that delivers exceptional value at every turn, even before stepping inside you'll notice the brand-new high-efficiency awning windows (2024), designed to keep the cold out in winter and the heat out in summer while helping lower electric and gas costs, paired with updated vinyl siding (2020), setting the tone for the quality updates throughout, including fresh drywall, neutral paint, newer vinyl flooring in the dining and living room, two security cameras and a doorbell camera, and brand-new vinyl flooring in the foyer, bathroom, and kitchen, along with plush newer carpet and modern barn doors adding a touch of charm 2) Thoughtful modern upgrades include a brand-new furnace (2022), updated insulation, air conditioning (2020), and a water heater, ensuring comfort and efficiency in this move-in ready home 3) Well-appointed bathroom completed with a barn door and coat closet boasting a sleek walk-in shower, along with three well-sized bedrooms 4) Ideally located just minutes from grocery stores, restaurants, and stunning beaches, this home also features a spacious, private backyard in a quiet setting, perfect for relaxing, entertaining, or enjoying your own outdoor retreat 5) Enjoy an incredible array of community amenities, including access to two heated saltwater pools, shuffleboard courts, a wood shop, a fitness facility, pickleball courts, bingo nights, lawn bowling, and a variety of engaging community events. 900 above grade sq.ft. (id:15069)
Top 5 Reasons You Will Love This Home: 1) Exceptional 150' deep lot backing directly onto a park, offering an abundance of outdoor space, added privacy and a beautiful natural backdrop right beyond the backyard 2) Immaculately maintained four bedroom detached home featuring classic all-brick construction, excellent pride of ownership, and tasteful updated finishes throughout 3) Bright and inviting sunroom complete with a skylight, creating a sun-filled bonus space perfect for relaxing, entertaining, working from home or enjoying the surrounding views 4) Warm and welcoming interior highlighted by three fireplaces, recessed lights, updated hardwood flooring, and a beautifully renovated kitchen featuring granite countertops 5) Versatile layout with three separate entrances, providing excellent flexibility for a growing family, home office or multi-generational living, complemented by renovated bathrooms and thoughtful updates throughout. 1,985 above grade sq.ft. plus a finished basement. *Please note some images have been virtually staged to show the potential of the home. (id:15069)
A TRUE STATEMENT ESTATE! 6 BEDROOMS! 5-CAR GARAGE WITH WORKSHOP! IN-LAW SUITE! RESORT-STYLE BACKYARD OASIS! Offering over 9,100 sq. ft. of impeccably finished living space, this extraordinary King City residence delivers luxury, privacy and multigenerational living without compromise. The showpiece chef's kitchen features Wolf and Sub-Zero appliances, quartz waterfall island, dual garburators, butler's pantry, walk-in pantry and walkout to a covered loggia. Soaring 11-ft main-floor and 10-ft second-floor ceilings, hardwood flooring, waffle ceilings, elegant millwork and multiple fireplaces create an atmosphere of grand-scale sophistication. The magnificent primary retreat features a fireplace, sitting area, spa-inspired six-piece ensuite with heated floors and towel bar, and separate custom walk-in closets. Four additional bedrooms each offer a private ensuite and walk-in closet, complemented by a second library ideal for a home office or quiet retreat. The fully finished lower level features a remarkable 1,600-sq.-ft. self-contained in-law suite with a sixth bedroom and separate walk-up entrance-ideal for extended family, guests or a live-in caregiver-plus a full gym, two organized walk-in closets and abundant storage. A rare five-car garage with workshop provides outstanding space for the car enthusiast, collector or hobbyist. Outside, a private resort awaits with a fully automated saltwater pool, waterfall, illuminated laminar jets, hot tub, outdoor kitchen with NewAge Ultra BBQ, spectacular eight-foot double-burner fire table and mature landscaping. Parking for seven additional vehicles. Privately positioned on a quiet dead-end cul-de-sac, steps to Villanova College and minutes to prestigious private schools, GO Transit, Highway 400, Toronto Pearson, hospitals and every convenience. This is more than a home-it is an unmistakable statement of luxury and an extraordinary lifestyle offering. (id:15069)
Top 5 Reasons You Will Love This Home: 1) Nestled in one of the area's most desirable neighbourhoods, this residence presents elegance, privacy, and convenience with over 6,000 square feet of living space 2) A chef's dream kitchen with granite countertops, high-end appliances, and generous workspace designed for culinary creativity 3) Escape to the spacious primary retreat, where a luxurious spa-inspired ensuite creates the perfect place to unwind at the end of the day 4) Professionally finished basement with a cozy fireplace, wet bar, recreation room, games area, and even a dance floor for unforgettable gatherings 5) Timeless finishes define the home, featuring a grand marble foyer, hardwood floors, 9' ceilings, an attractive interlock driveway, and a convenient inground sprinkler system. 4,254 above grade sq.ft. plus a finished basement and 6,279 sq.ft. of finished living space. (id:15069)
Top 5 Reasons You Will Love This Home: 1) Boasting over 4,400 square feet of pure luxury, this grand home offers space for everyone with six spacious bedrooms, five sleek bathrooms, and a sun-drenched chef's kitchen loaded with high-end stainless-steel appliances 2) Built to impress by Lormel Homes, the popular Nipissing Model showcases designer prestige with high-end custom upgrades found around every corner 3) Designed to entertain and make everyday living easy, the sprawling sun-filled main level is perfect for weekend hosting, paired with the added convenience of dual laundry setups, one upstairs and one downstairs 4) Offering a spotless, pet-free, and smoke-free environment, the home also features a fully equipped basement in-law suite with bright oversized windows, two private bedrooms, and its own separate entrance 5) Tucked in the gorgeous beachside community of Lefroy, enjoy a lakeside lifestyle just steps from the waters of Lake Simcoe, top schools with direct bus routes, quick highway connections, and endless local hot spots. 3,210 above grade sq.ft. plus a finished basement. *Please note some images have been virtually staged to show the potential of the home. (id:15069)
Top 5 Reasons You Will Love This Home: 1) Ultimate cozy-meets-spacious setup for a young family, with room for a nursery and a dedicated work-from-home office, plus a spacious primary bedroom that's large enough to comfortably accommodate a king-sized bed, plus enjoy cooking on the beautiful gas range, unwind by the cozy wood-burning fireplace on chilly Ontario evenings, and end each day in the custom bathroom featuring a newly upgraded vanity and toilet for a spa-like retreat 2) If you love entertaining, this home was made for you, start your day on the front deck with a morning coffee and peaceful views of Lake Simcoe, unwind with a glass of wine at sunset, then host unforgettable gatherings on the expansive rear deck and sprawling backyard featuring a custom wood-burning pizza oven that's perfect for artisan pizza nights under the stars and making every weekend one to remember 3) The garage of your dreams awaits with quality construction featuring true 2x4 lumber and rough-cut pine boards that deliver timeless rustic charm and lasting durability, offering a versatile space that's perfect for a home gym, games room, workshop, studio, or the ultimate place to gather with family and friends for every occasion 4) Being steps from Lake Simcoe Marina means your weekends just got an upgrade, pop down to watch the boats, grab a casual spot by the water, or launch your kayak on a quiet morning, enjoying all the charm, beauty, and perks of a lakeside lifestyle while remaining tucked into a quiet, peaceful neighbourhood that gives you front-row access to the lake without any of the hustle and bustle 5) Innisfil is where childhood memories are made, with friendly neighbours, local parks, and plenty of space for kids to ride their bikes and play outside until the streetlights come on, all complemented by great nearby schools, family-friendly events throughout the year, and a welcoming community where you can truly put down roots and watch your family thrive. 876 fin.sq.ft. (id:15069)
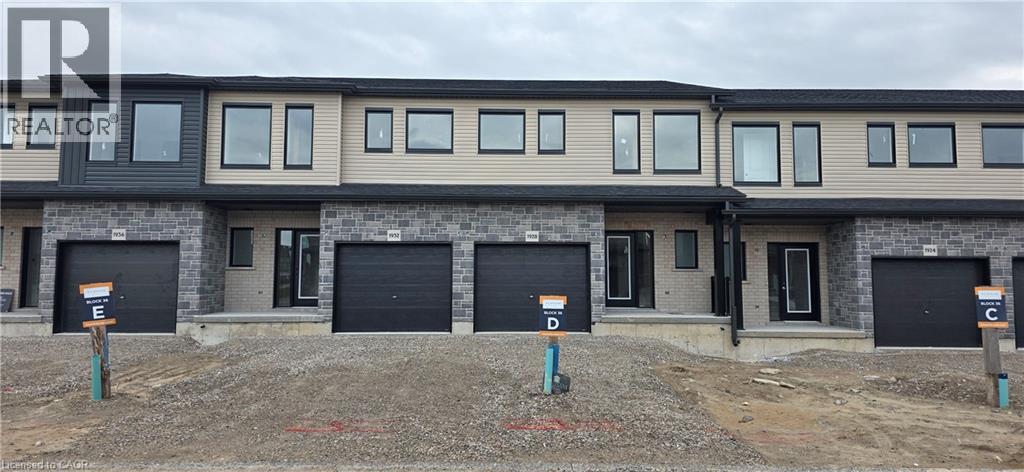
Last Unit Available for 2027. This stunning 3-bedroom modern townhouse in the heart of Woodstock, Ontario, where contemporary design meets everyday comfort. From the moment you walk in, you'll be greeted by an inviting open-concept floor plan that is perfect for entertaining, relaxing, and enjoying life’s everyday moments. Flooded with natural light, the main level features a spacious living area that seamlessly flows into the dining space and a large kitchen complete with high-quality finishes, sleek cabinetry, and premium plumbing fixtures. Whether you're hosting family gatherings or enjoying a quiet night in, this layout delivers style and functionality. Upstairs, you’ll find three generous bedrooms, including a bright and airy primary retreat with ample closet space. The additional bedrooms are perfect for family, guests, or a home office—offering flexibility to suit your lifestyle. With modern exterior styling, a private outdoor space, and a location close to parks, schools, shopping, and major commuter routes, this home checks all the boxes for today’s buyer. Don’t miss your chance to own a beautifully crafted townhouse in one of Woodstock’s most desirable and growing communities! (id:15069)
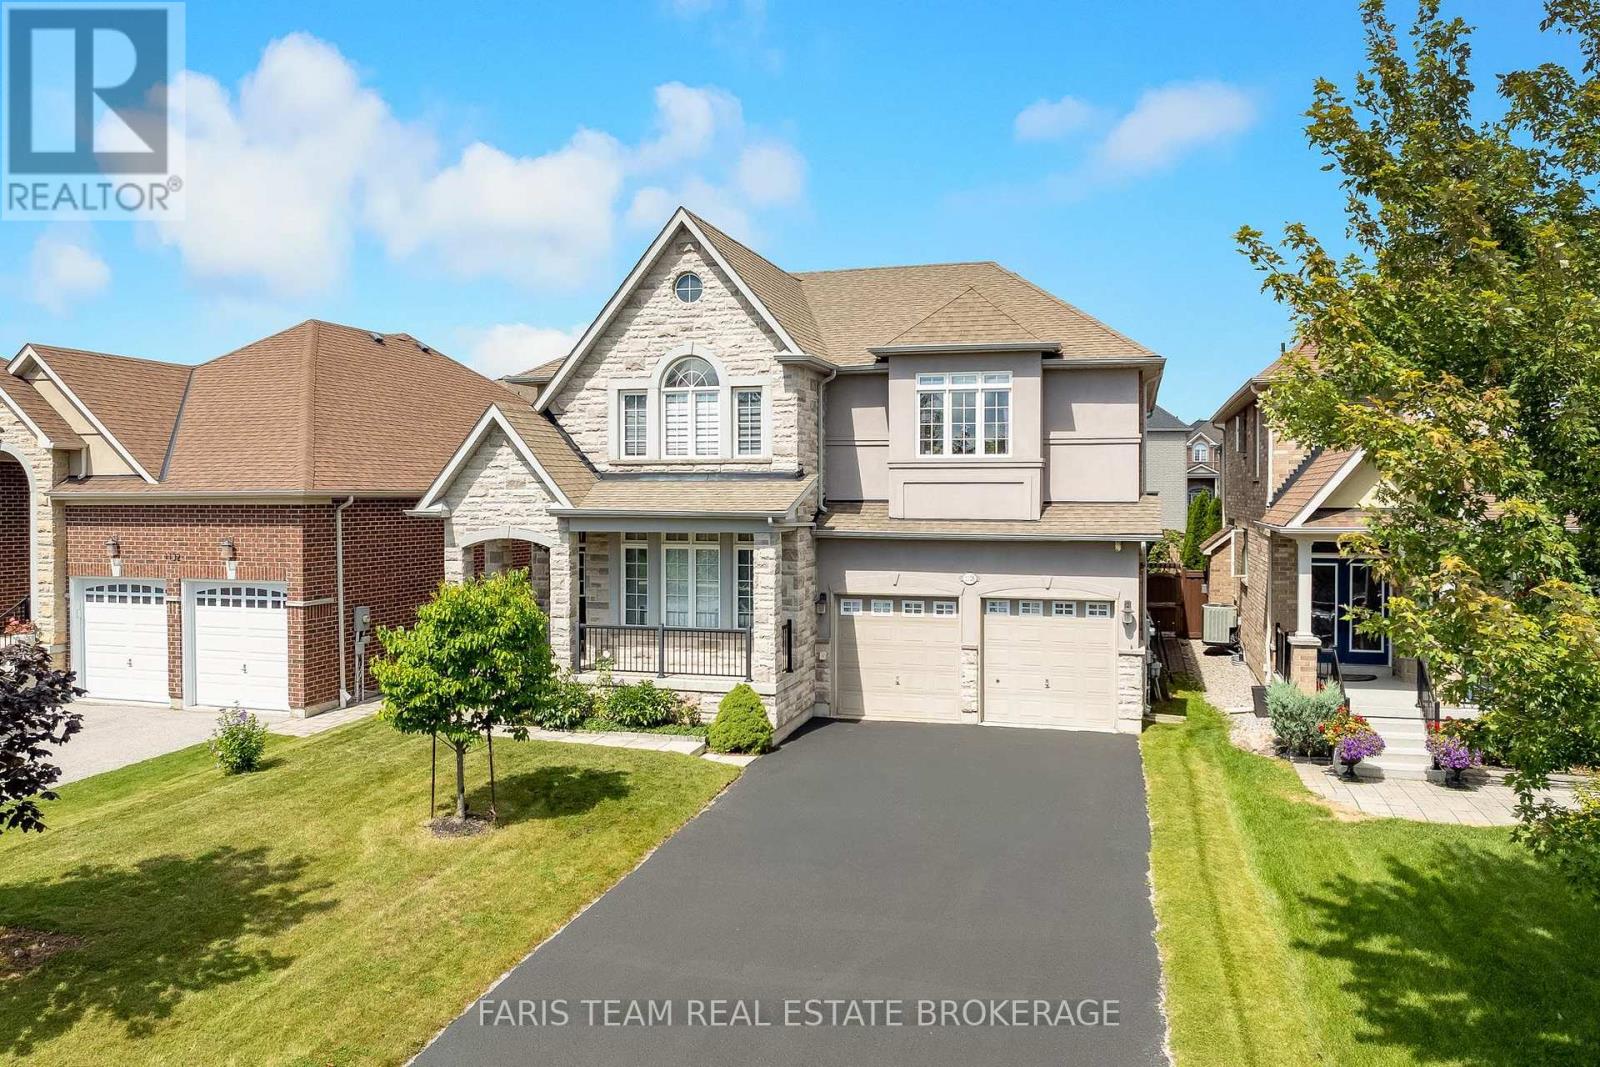
Top 5 Reasons You Will Love This Home: 1) Nestled in a quiet, family-friendly neighbourhood, this beautiful four bedroom, three and a half bathroom home offers comfort and convenience, with schools just a short walk away, nearby beaches for weekend adventures, and quick highway access for an easy commute 2) Designed with modern living in mind, the bright and spacious open-concept layout features 9' ceilings, rich hardwood flooring, and an abundance of natural light, while the gourmet kitchen serves as the heart of the home, complete with granite countertops, a sprawling centre island, and plenty of space for family gatherings and entertaining 3) Upstairs, you'll find four generously sized bedrooms, including a luxurious primary retreat with a spa-inspired ensuite featuring heated floors, the perfect place to unwind after a long day 4) Tandem garage delivering parking for up to three vehicles and includes convenient access to the basement, creating excellent potential for an in-law suite or multi-generational living arrangement 5) Step outside to your own beautifully landscaped backyard oasis, featuring a large interlock patio ideal for entertaining, a covered front porch, an expansive driveway, and a garden shed complete with its own electrical panel, providing exceptional storage and workspace options. 2,917 above grade sq.ft. plus an unfinished basement. (id:15069)