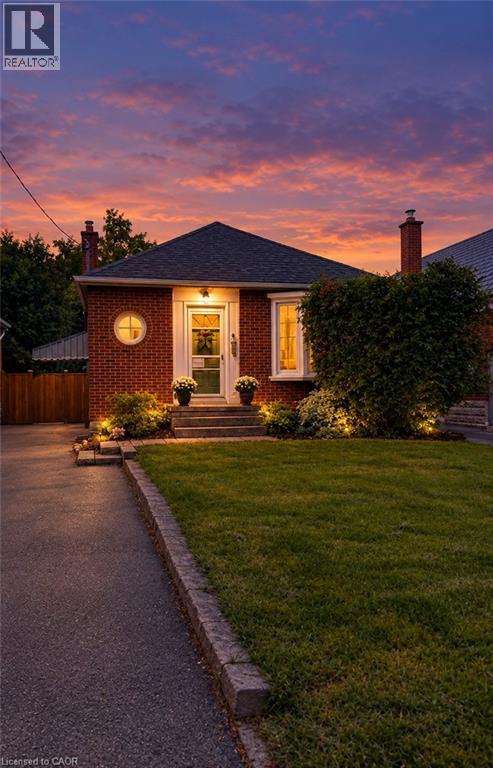
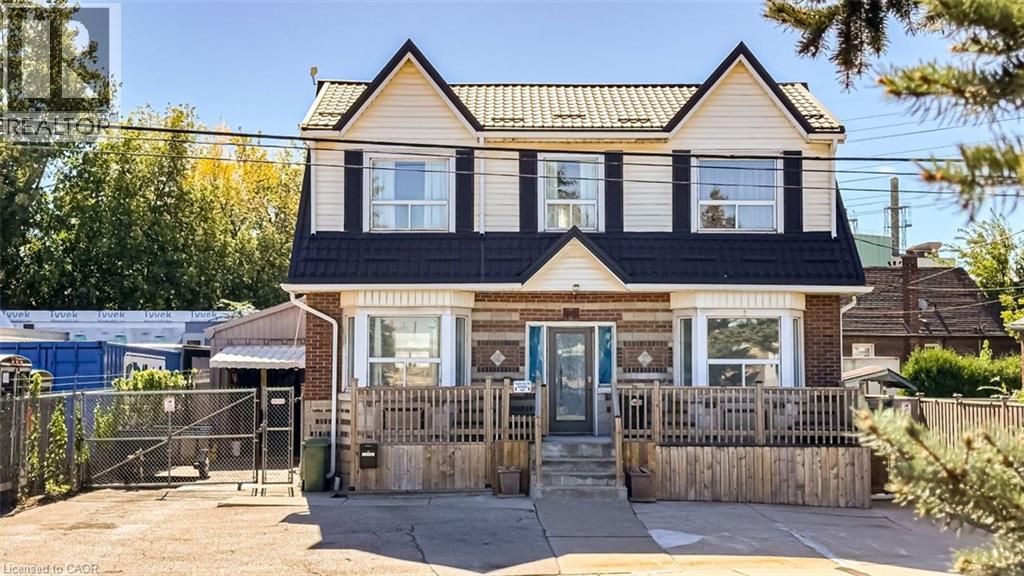
Charming and quaint bungalow located on a quiet street in North Westdale. Beautiful views of the recently upgraded Churchill park & steps to RBG trails. Walking distance to Westdale village/theatre & a bike ride to McMaster University. This lovely 2+2 bedroom home features original hardwood floors & period features. Valor Gas Fireplace & Gas Stove. Cedar Gate entrance to a fully fenced retreat back yard. Side door entrance to a partially finished lower level with a 2 piece bath/laundry. Perfect for the nature enthusiast. Rental and in-law potential. (id:15069)
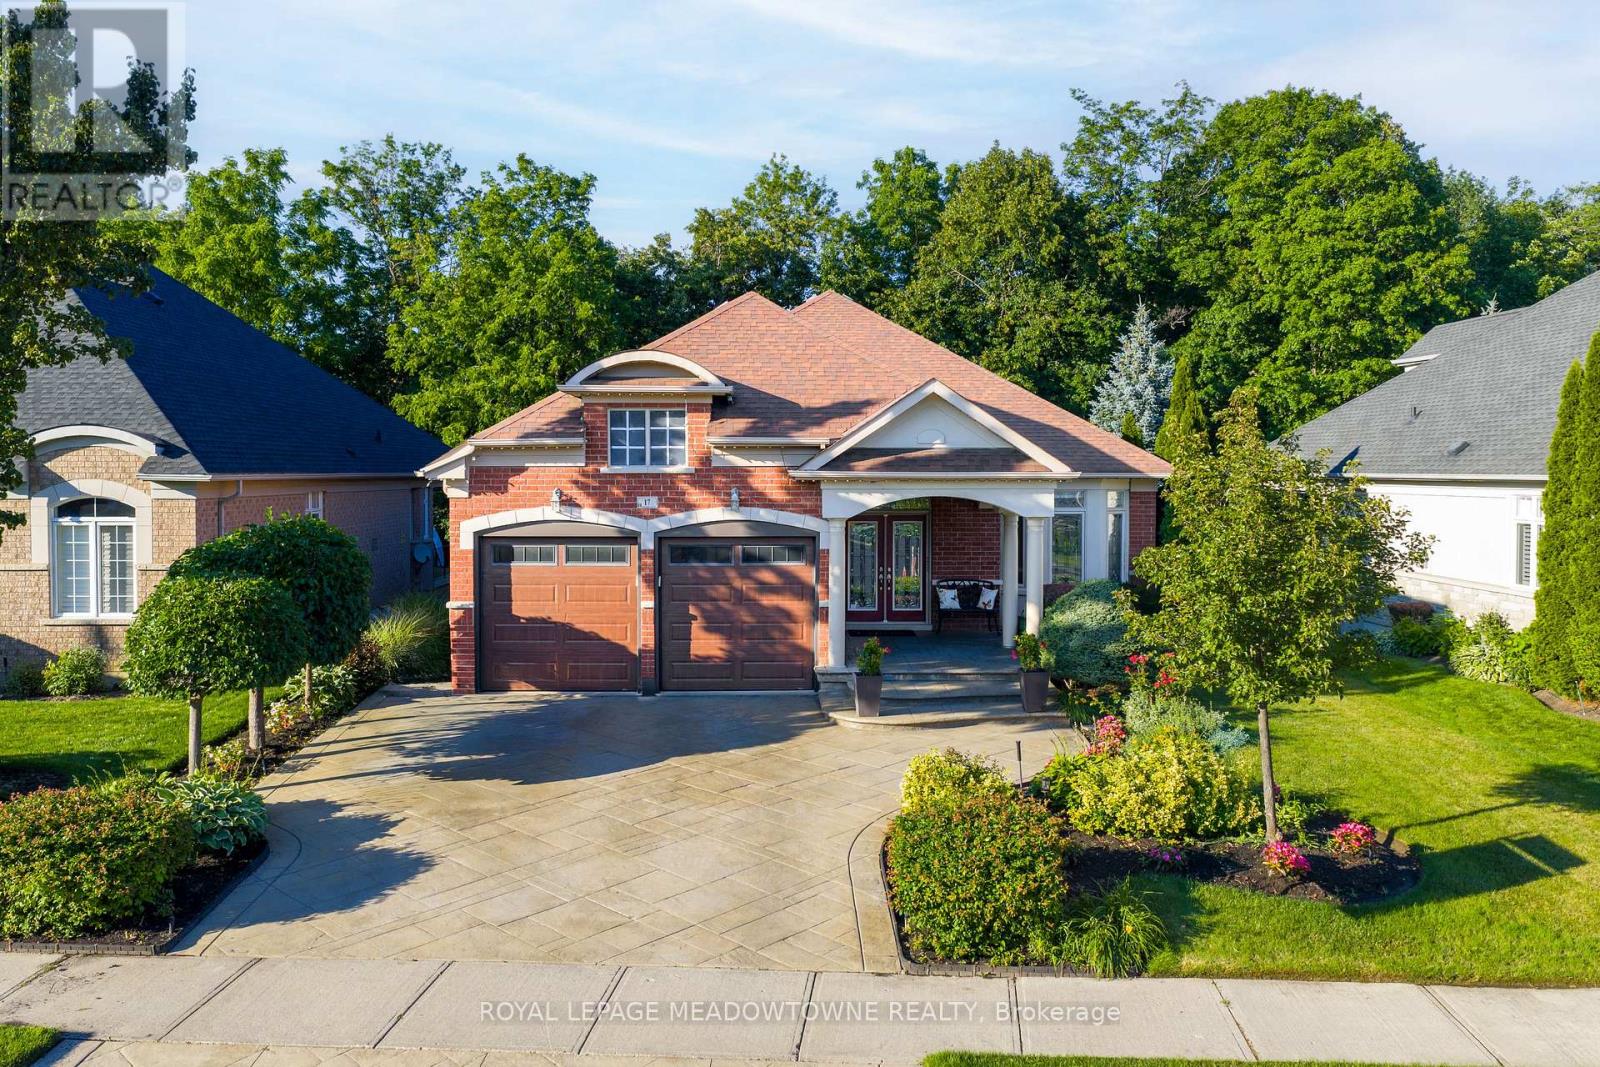
Welcome to this stunning executive Arthur Blakley bungalow backing onto beautiful green space, offering exceptional living space, incredible curb appeal & newly finished LEGAL basement apartment! From the moment you arrive, you'll appreciate the professionally landscaped grounds featuring stamped concrete driveway & walkway, elegant double door entry & front & rear screen doors. Step inside to hardwood floors T/O, pot lights, crown moulding T/O, B/I speakers on both levels & fresh paint T/O. The spacious living room is highlighted by a double-sided has fireplace shared W the primary suite & flooded W natural light from a skylight overhead. The chef-inspired kitchen designed to impress W granite countertops, backsplash, centre island, second island W breakfast bar & B/I wine rack, KitchenAid cooktop, Bosch dishwasher, Amana fridge, B/I microwave/oven combo & abundant cabinetry. Another skylight brightens the kitchen while the dining area W/O to the covered deck complete W gas BBQ hookup & storage underneath, overlooking the peaceful green space. The primary retreat offers a luxurious 5-pc ensuite W skylight, large window, B/I speaker & warmth of the double-sided fireplace. A second bedroom & main floor laundry complete the upper level. The professionally finished LEGAL basement apartment features a separate entrance, fire-rated doors, oversized windows, 2 bedrooms, laminate floors T/O, crown moulding, its own brand new GE laundry, gas fireplace, 3-pc bath & a stunning new kitchen W Calacatta quartz counter, matching backsplash, spice cabinets, Lazy Susan, exceptional cabinet & storage space, fridge, stove & dishwasher. Perfect for multigenerational living, extended family, or rental income. Additional features include central vac on both levels, sprinkler system, all existing blinds & light fixtures included. An incredible opportunity to own a beautifully upgraded bungalow W premium finishes, income potential & a private, picturesque setting. (id:15069)
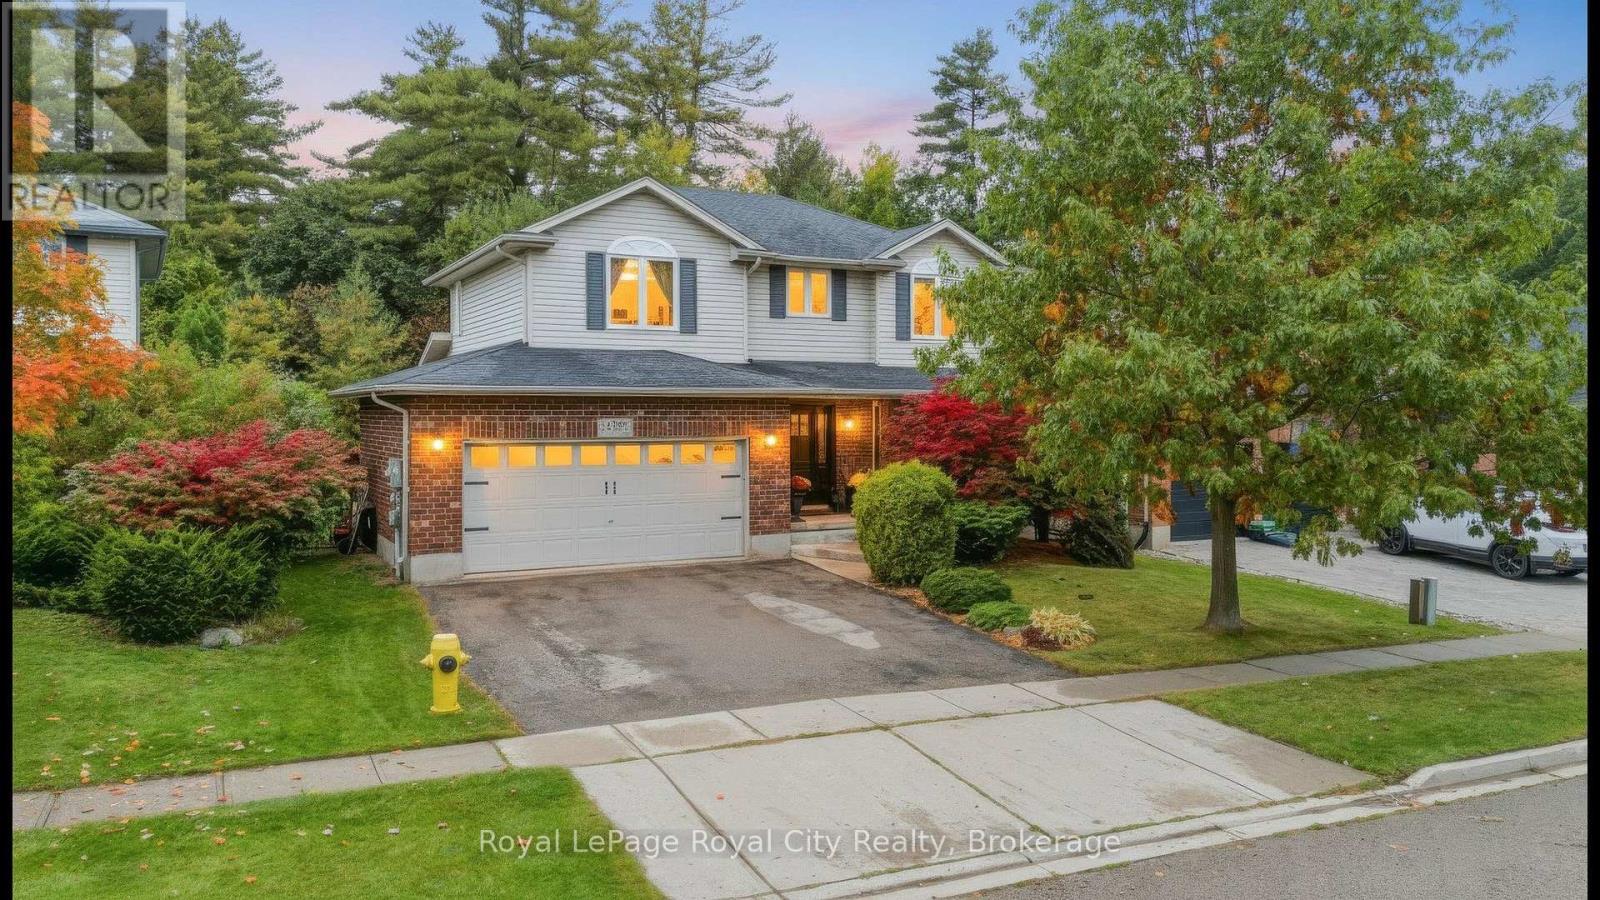
Welcome to 179 Granite Hill Road, located on one of North Galt's most sought-after streets. Built by Dunnink Homes, this home sits on a 50 x 116 ft. lot surrounded by mature trees and backing onto greenspace, this property offers an exceptional sense of privacy with a backyard designed for enjoying the outdoors. A hot tub, firepit and spacious patio create the perfect setting for relaxing evenings and making lasting family memories. Inside, this three-bedroom home is anything but ordinary. Warm, inviting and full of personality, the main level features vaulted ceilings, a beautifully renovated kitchen and a distinctive British pub-inspired feel that gives the home its own unique character. The kitchen was thoughtfully updated in 2024 with new quartz countertops, backsplash, sink, faucet and hardware, complemented by newer appliances. Custom patio doors further connect the living space to the private backyard. The second level offers three bedrooms, including a spacious primary bedroom with walk-in closet and ensuite, plus a second full bathroom. Downstairs, the finished basement provides an impressive recreation space with room for a home gym, games area, movie nights or the ultimate sports retreat, along with a separate bedroom/guest space and generous utility and storage areas. Extensive updates include all exterior windows and doors (2023), refinished main-level flooring (2024), a finished basement renovation (2018), kitchen updates (2024), and newer washer and dryer (2025).A truly distinctive home, an exceptional private setting, and a location that is hard to replicate-179 Granite Hill Road is a home you have to experience for yourself. (id:15069)
Location! Enjoy this Beautiful 2 Bedroom 2 Bath Home in the Heart of Burlington! Move in Ready - Gorgeous Laminate Flooring - Carpet Free - End Unit offers an Efficient, Bright Floor Plan. Open the Double French Doors to expansive Sunny Balcony with unobstructed views. Primary Bedroom is uber Sized with space for a King and has its own ensuite bath with shower, 2nd Bedroom with laminate and 4 piece bath nearby. ** Locker and Parking Included *** Love the Neighourhood! Top Notch Schools, Shopping, Parks and Recreation nearby - Transit steps away and easy access to QEW and 407 (id:15069)
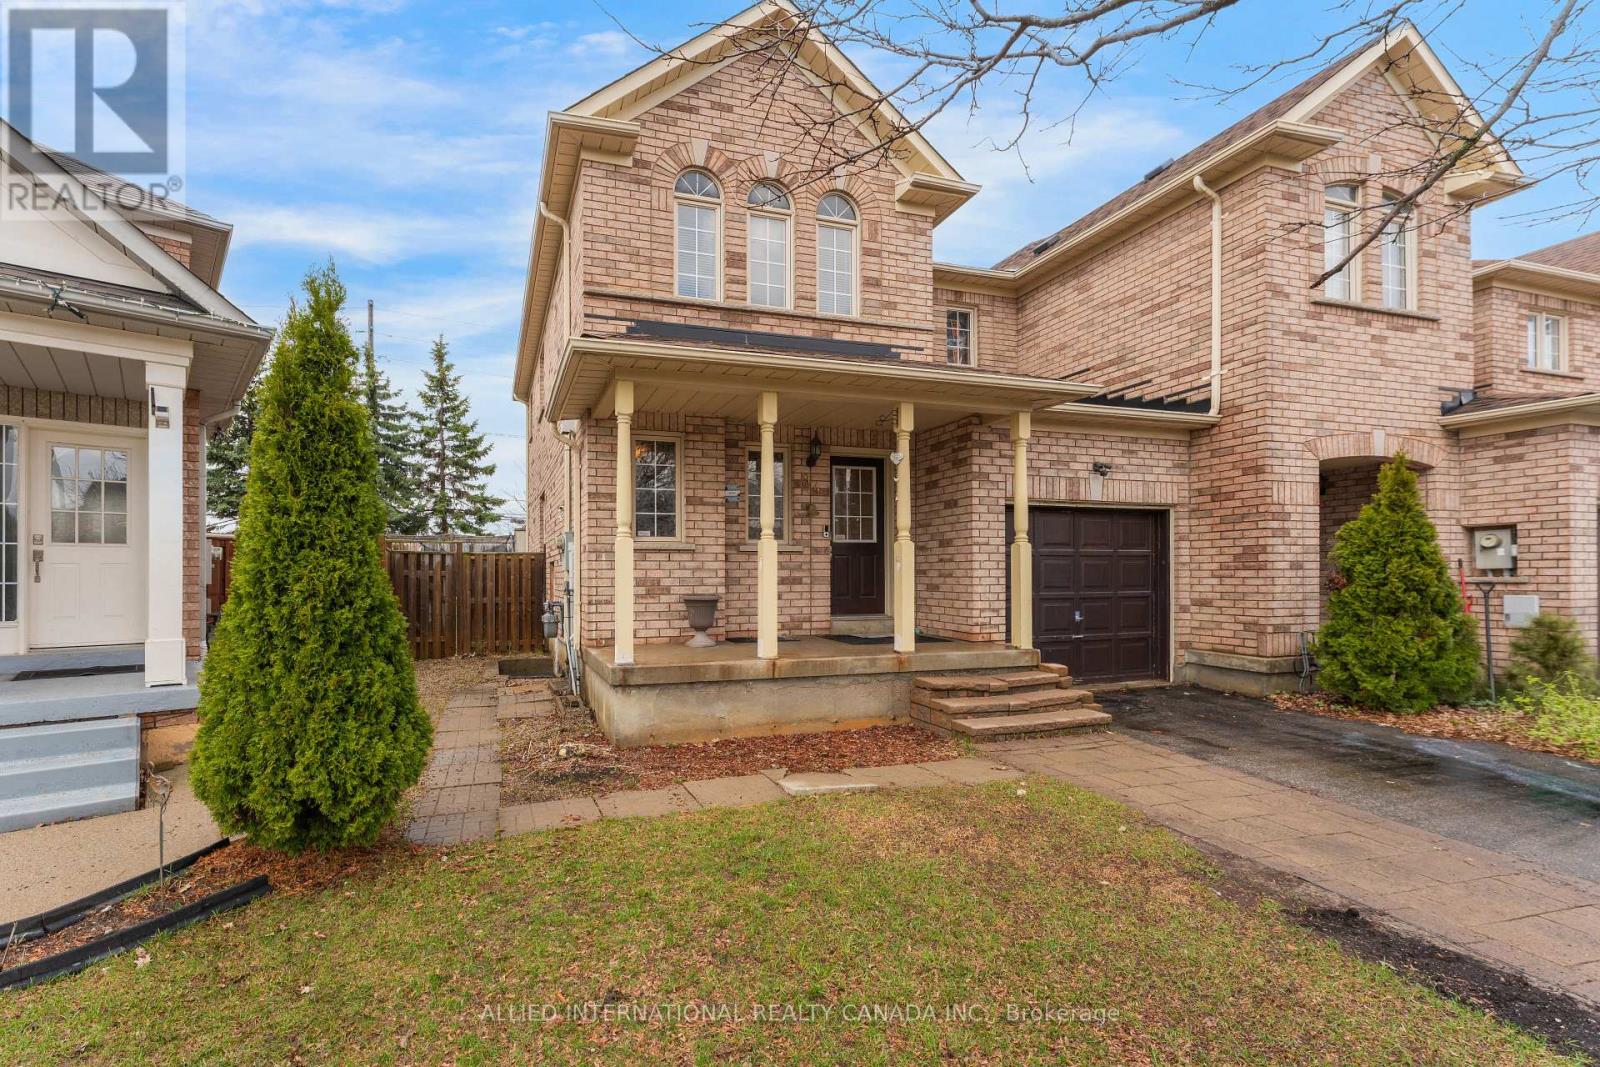
Freehold, end unit townhome on a larger than average lot. With 30' wide frontage and no neighbours to the back, front and 1 side, feels more like a semi-detached on a private enclave. The finished basement comes complete with a separate entrance, kitchen and bathroom offers you endless potential, whether it's multi-generational living or potential rental income. Walk into the main level to an open concept layout that is functional, spacious and filled with natural light. The upgraded kitchen comes with quartz counters, abundant storage and walks out to the generously sized, fully fenced backyard. The primary bedroom includes a spacious walk in closet and luxurious ensuite with stone counters and multiple windows. Bedrooms 2 and 3 are also generously sized including large closets and windows that bring in lots of sun. The basement has full height ceilings, windows throughout and includes a kitchen, bedroom and 4 pc bathroom. With so much potential and such an unbeatable location (minutes from schools, highways, shopping, community centres, sports and religious facilities), this home is perfect for 1st time home buyers, growing families and investors alike. (id:15069)
Live virtually mortgage-free at 548 Beach Rd! This rare home is perfect for multigenerational or extended families with 4 separate and complete private living spaces alongside a dream setup for hobbyists, mechanics, or tradespeople. The standout feature is a massive, fully insulated 23’ x 30’ metal garage with 10’ ceilings, new door/siding (2022), 200-amp power, attached 12’x7.5’ store room, and an auxiliary bachelor pad with kitchenette, 3-piece bath, and laundry setup. Inside, three fully functional living spaces maximize versatility. The refreshed main floor highlights an updated kitchen (2023) with SS appliances, ceramic backsplash, new Signature Collection vinyl flooring, and an updated bath (2022). The bright upper unit features an eat-in kitchen, 4-piece bath (2021), laundry rough-in, and walk-out to a private deck with exterior fire escape. The fully self-contained basement suite boasts a private side walk-out, great ceiling height, large windows, ceramic floors, full kitchen (2021), 4-piece bath, and laundry (restored with brand-new drywall & insulation in 2026). Mechanically bulletproof with zero big-ticket items left to tackle: brand new Dell custom Triple Pane windows ready to be installed, durable metal roof & eavestroughs (2024), Keeprite high-efficiency furnace (2023), new weeping tile (2023), 200-amp electrical (2022), plus new metal backyard fencing (2026) and patio stones (2025). Live in one unit, rent the others, and let your property pay for itself while enjoying a premium insulated workshop! (id:15069)
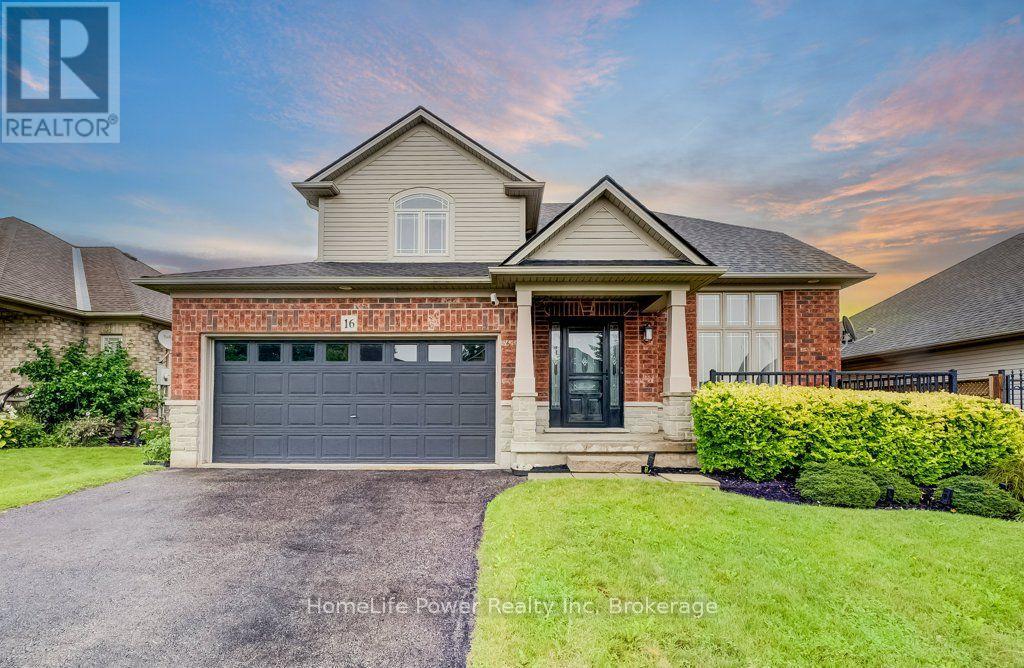
Most homes at this price offer a finished basement. This one offers a spa. The lower level of 16 Irongate Drive holds a premium cedar sauna, a corner jacuzzi with jets, and a full bathroom with vessel sink and large-format tile, alongside a bar and lounge under a coffered ceiling, two bonus rooms and generous storage. The main floor carries the same standard: renovated kitchen cabinets and countertops in flat-panel walnut-tone to the ceiling, with solid quartz backsplashes throughout including the servery kitchen, a stainless gas range beneath a chimney hood, Bosch dishwasher and French-door refrigerator, all opening to a sun-filled living room with gas fireplace and a dramatic open-to-above ceiling. Three bedrooms upstairs, including a primary with a custom built closet and an ensuite shower with double shower heads. Matching quartz countertops carry through every vanity in the home. Thoughtful extras throughout: central vacuum, and a Tesla Wall Charger in the garage. Outside, one of the widest lots on the street at 53 feet of frontage gives the rear yard real room to move, with a raised deck, shed and mature perennial gardens. Shingles 2019. Two-car attached garage plus two on the double-wide driveway for four-car parking. Set in the established Grandville neighbourhood, minutes to Highway 403, Cobblestone Elementary and Sacred Heart, Lions Park trails and downtown Paris. (id:15069)
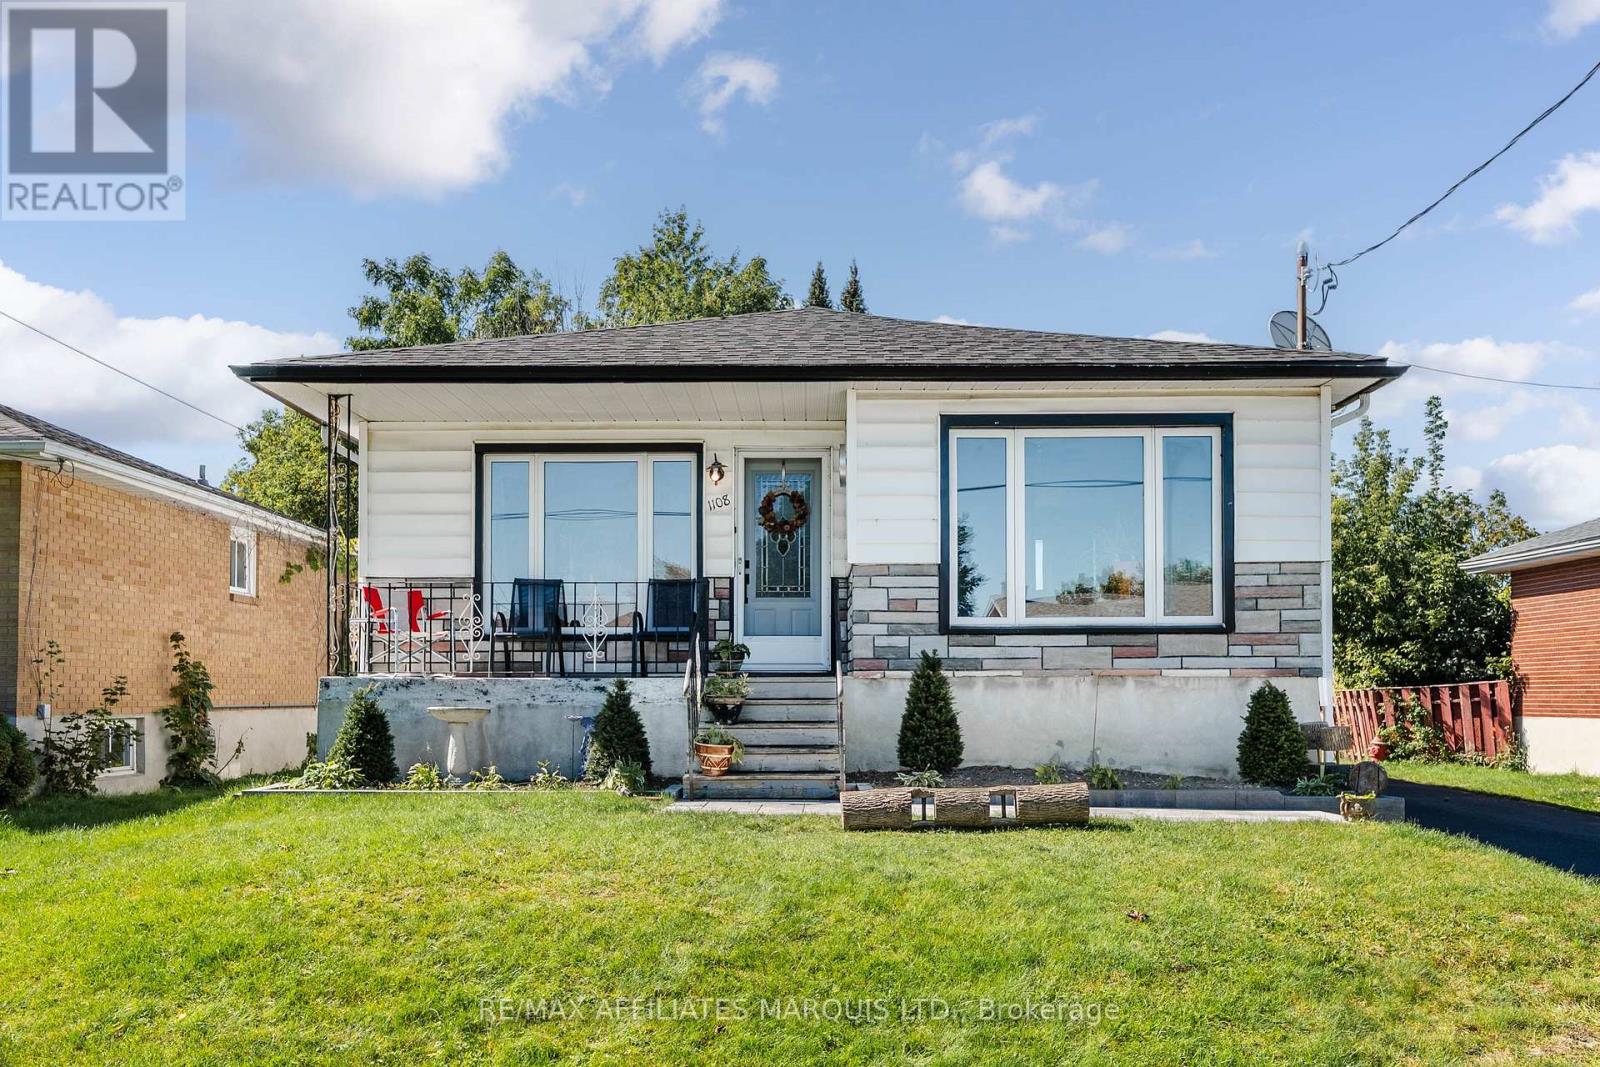
A great opportunity for investors, renovators or buyers looking to build equity in a convenient Cornwall location. Situated close to grocery stores, schools, public transportation and local amenities, this property offers a practical layout with two bedrooms and a four-piece bathroom on the main level, plus an additional bedroom in the basement.Several of the property's major components have already been updated, including a new 200-amp electrical panel approximately 3 months ago, central air conditioning replaced approximately 2 months ago, a roof replaced approximately 4 years ago, and the sewer lateral replaced both inside and outside. The furnace dates to approximately 2015, and the electric hot water tank was replaced within the past two years.The detached garage offers additional value with its own 60-amp electrical panel and water. The basement provides further opportunity for customization and may offer the potential for a basement apartment or additional living space, subject to municipal approvals and applicable requirements.With many of the major updates already completed, this property provides an opportunity to focus on the interior improvements and create something that suits your needs-whether as a personal residence, income property or long-term investment. As per Seller's Direction 48h Irrevocable required on all offers. (id:15069)
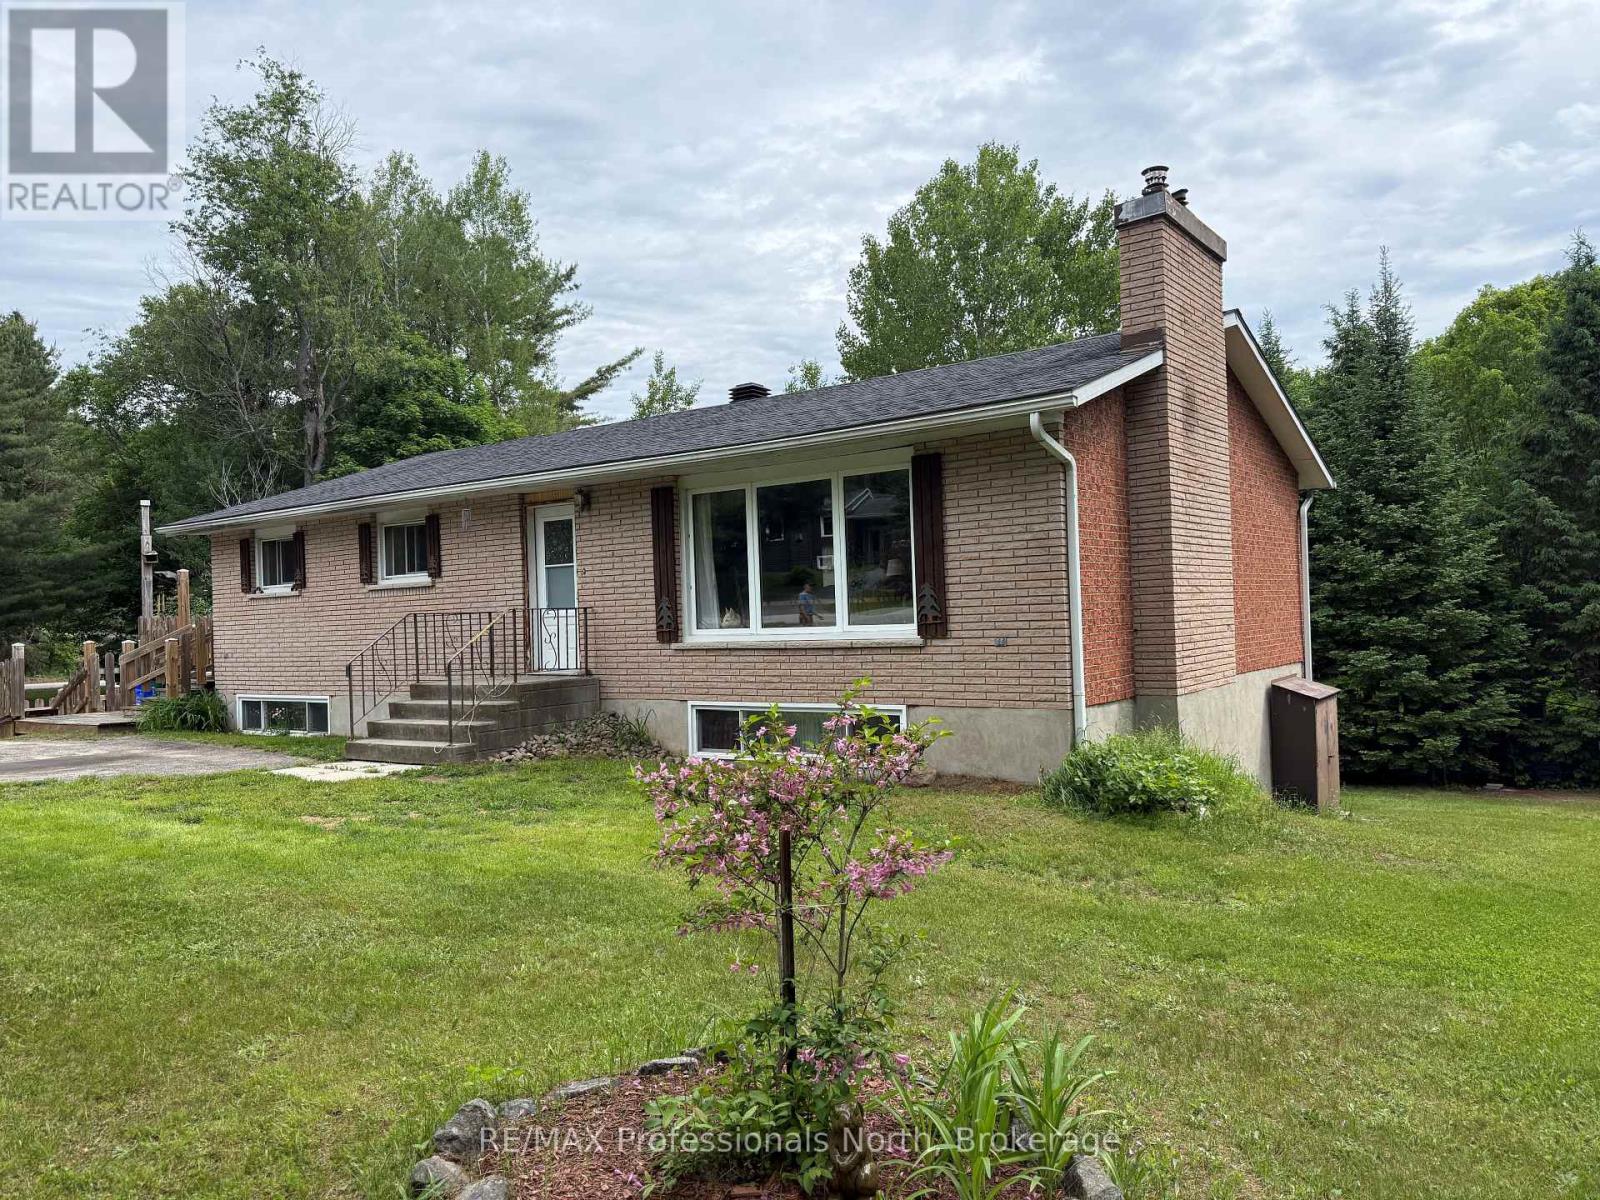
Exceptional opportunity in the heart of Port Sydney. Situated on a beautifully landscaped, level corner lot, this property offers one of the most desirable residential settings in town. The solid brick bungalow features spacious principal rooms and a lower level with a separate entrance and excellent potential for a self-contained one or two-bedroom suite, ideal for extended family, guests, or future income opportunities. Portions of the lower level have already been finished, while additional space remains ready for your own vision and finishing touches. Nearly 600 square feet of decking provides outstanding outdoor living space overlooking the expansive yard. While the home would benefit from some cosmetic updates, it offers a solid foundation and tremendous opportunity to add value. Additional features include a detached workshop, a roof replaced approximately seven years ago, and natural gas available at the road for a future heating conversion. Located within walking distance of the public beach, boat launch, parks, and local amenities, this property combines an exceptional location with outstanding potential in one of Muskoka's most sought-after communities. (id:15069)
Fully winterized and beautifully updated, 12 7th Avenue offers the kind of lifestyle that draws people to the South Bruce Peninsula in the first place. Surrounded by mature trees and tucked within a quiet, family-friendly neighbourhood, this three-bedroom home provides a peaceful retreat while remaining perfectly suited for year-round living. Thoughtfully improved throughout, the property features new flooring, a stunning renovated bathroom, rebuilt wrap-around decks, landscaped walkways, fresh exterior stain, an upgraded septic system, a hydro-equipped bunkie, and a durable metal roof. Large outdoor living spaces invite you to enjoy your morning coffee among the trees, spend summer evenings under the stars, and embrace the beauty of every season. Whether you're raising a family, looking to slow down, or searching for a place to escape the noise of everyday life, this property offers privacy, comfort, and a true connection to nature-all just moments from the shoreline and outdoor recreation the Peninsula is known for. Book your private or virtual showing today. (id:15069)
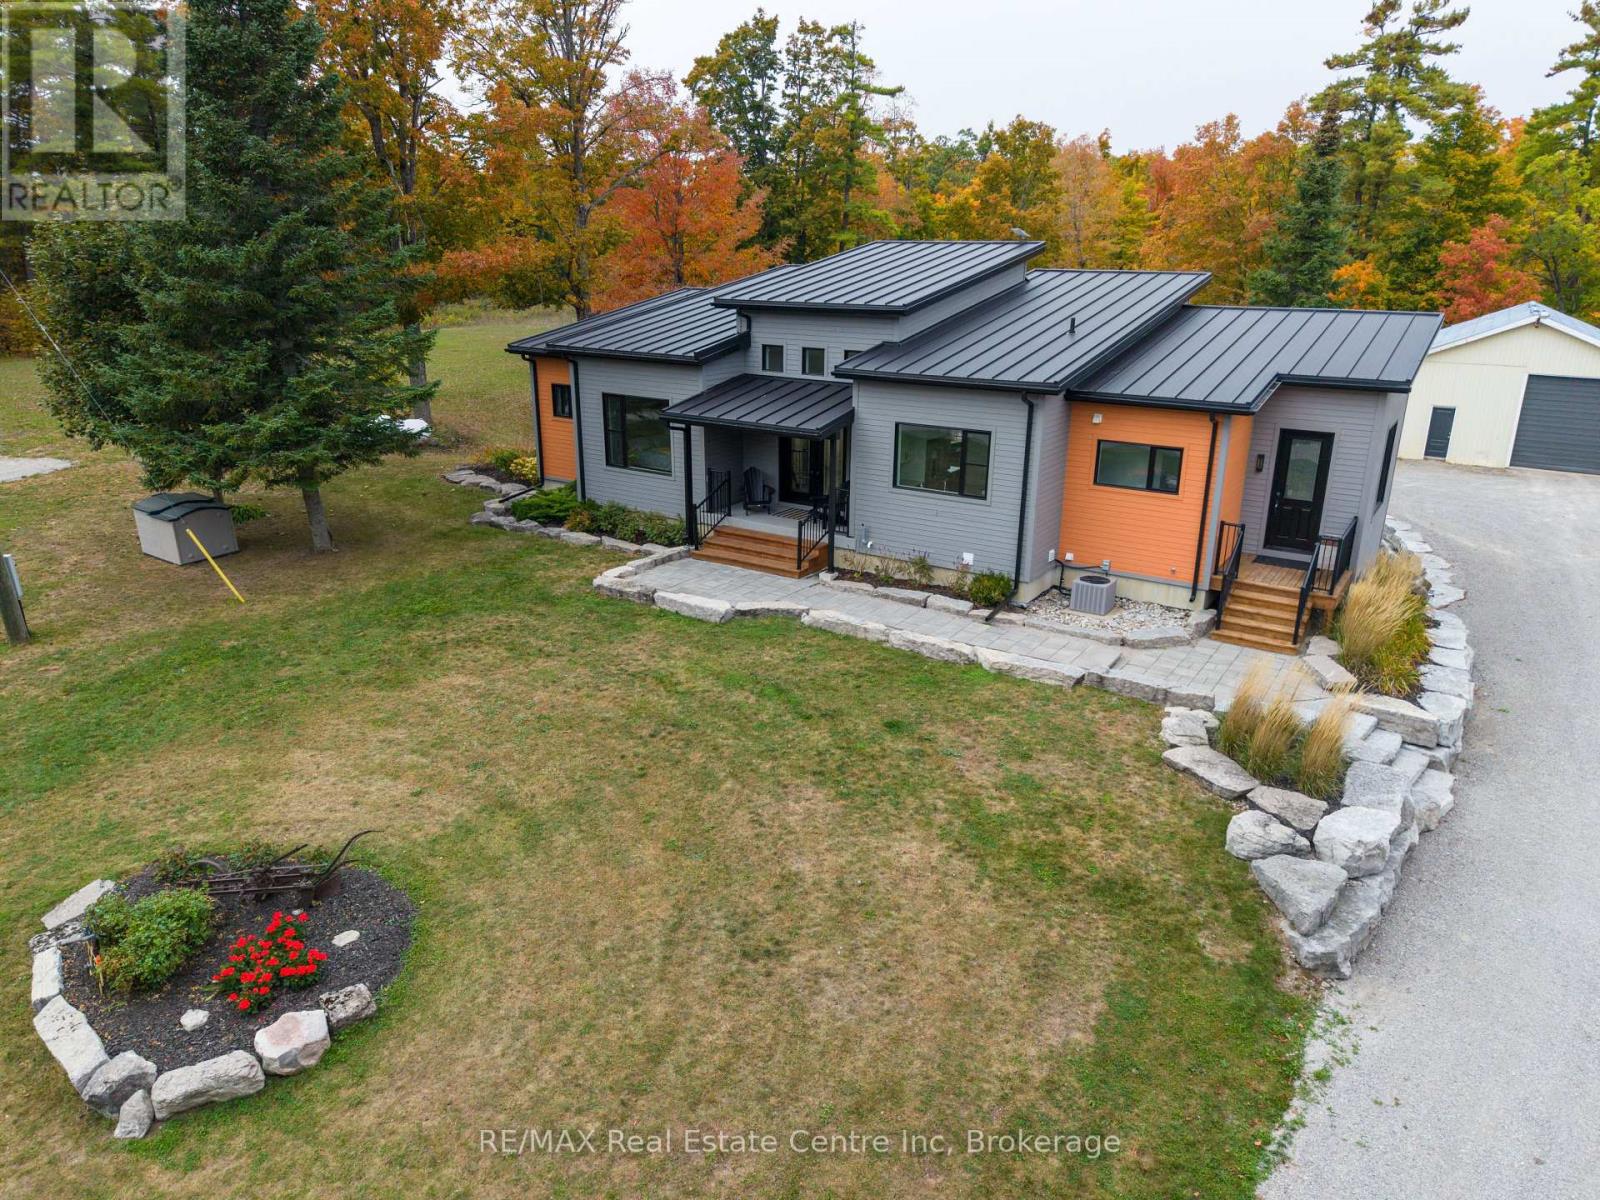
Custom built bungalow offering 3,280 sq ft of quality finished living space, set on an incredible 88 acres of private rural paradise with a pond, trails, abundant wildlife and endless possibilities. Designed with exceptional craftsmanship and premium materials throughout, this one-of-a-kind home features a durable 24-gauge Vicwest Prestige standing seam steel roof, timeless Cape Cod shiplap siding, and inline fibreglass windows. Step inside to soaring vaulted ceilings reaching 16, 14, and 12 feet, oversized 8 ft and 7 ft solid core interior doors, and engineered English white oak hardwood flooring throughout the main level. The custom kitchen is built to impress with granite countertops and stainless steel appliances, perfect for entertaining or everyday living. Bedroom walls are sound insulated for added privacy and comfort, while the fully finished lower level offers in-floor radiant heat. Outdoors, the property continues to shine with a 46 x 25 steel outbuilding featuring a concrete floor and 50 amp power supply, plus an additional 26 x 20 wooden outbuilding ideal for storage, hobbies, or workshop use. A rare opportunity to own a stunning custom home surrounded by nature, tranquility, and unmatched acreage. Only 5 minutes north of Bobcaygeon, 1.5 hour from Toronto and Orillia is 1:15 away. Plenty of Golf, Fishing, Boating, Skiing, Sledding and entertainment all year round. https://youtu.be/nGuWTXEyDn8 (id:15069)
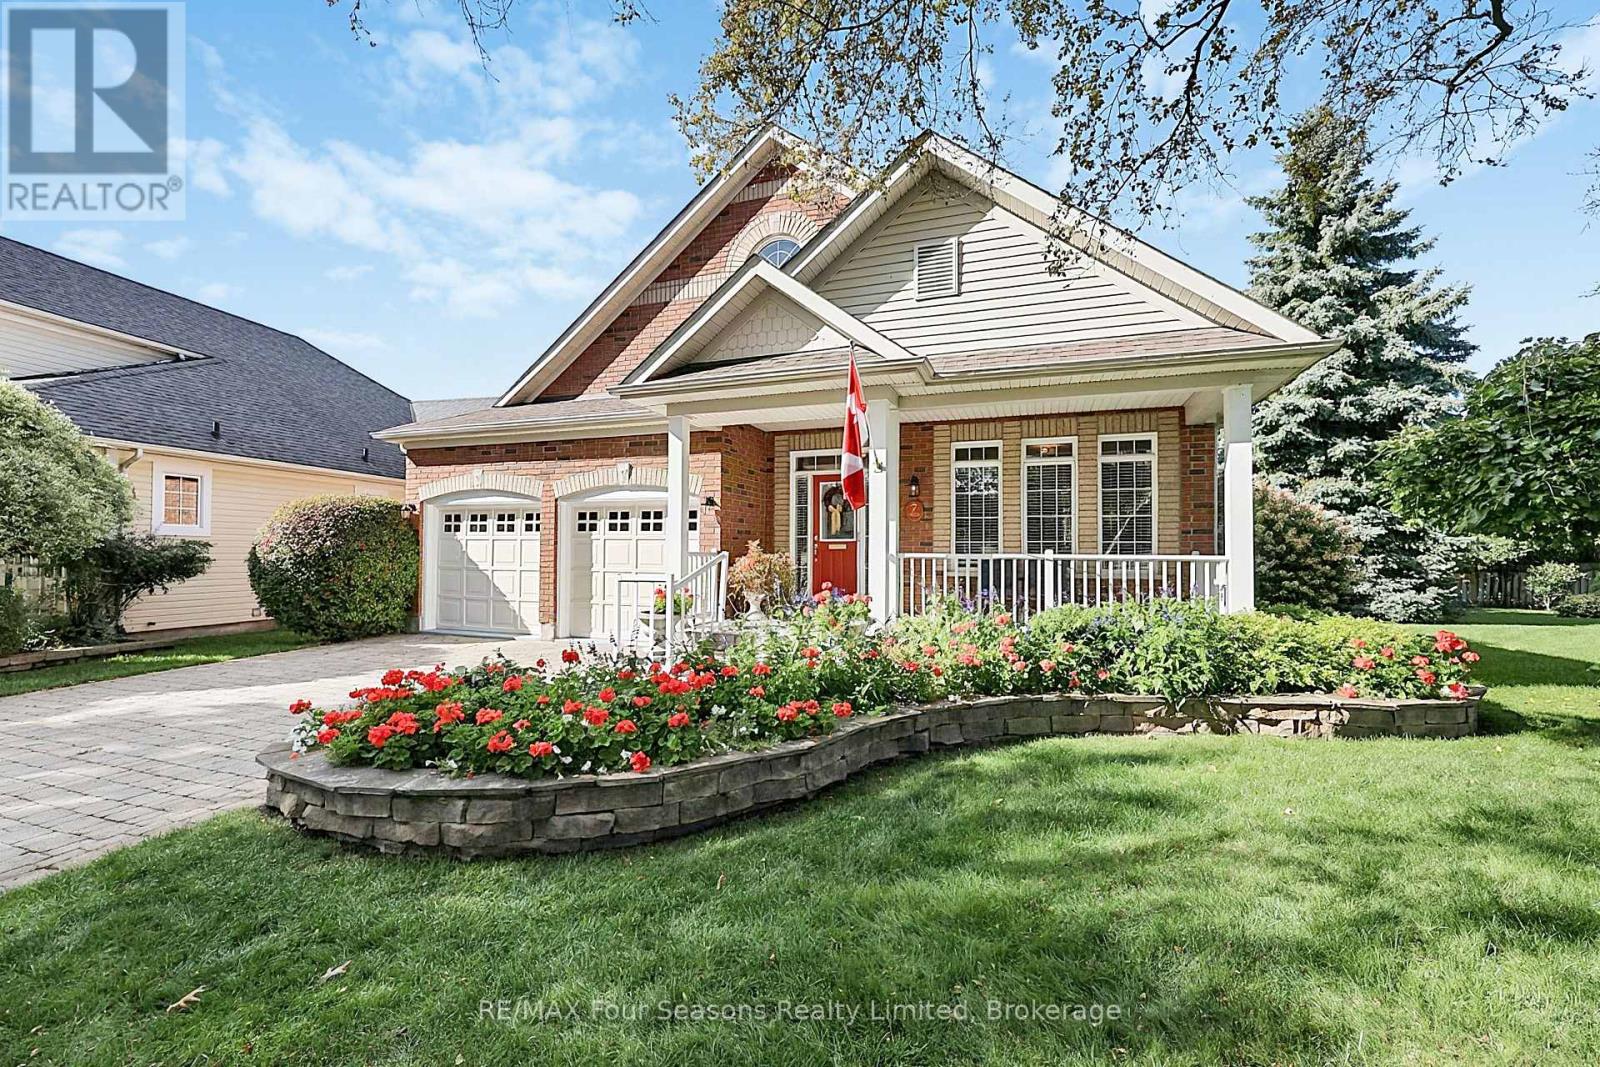
Welcome to 7 Callary Crescent, a beautifully maintained 3-bedroom, 3.5-bathroom bungaloft offering a comfortable and versatile layout in an established and desirable Collingwood neighbourhood. Designed with main-floor living in mind, the home features two bedrooms on the main level, including the spacious primary bedroom with its own private ensuite. The secondary bedrooms offer convenient semi-ensuite access, providing added comfort and privacy for family or overnight guests. The bungaloft design creates a flexible floor plan with bright, inviting living spaces and plenty of room for both everyday living and entertaining. The partially finished basement provides even more versatility, with a convenient half bath and space for a recreation room, home gym, office or guest area. There is also plenty of unfinished space ready to be customized to suit your needs, while still leaving ample room for storage. Outside, the private landscaped backyard offers a peaceful setting for relaxing, gardening or entertaining. A double-car garage and driveway parking for four vehicles provide plenty of space for family and visitors. Ideally located close to downtown Collingwood, Georgian Bay, trails, golf, skiing and Blue Mountain, this home puts the best of Southern Georgian Bay within easy reach. With main-floor living, a flexible bungaloft design, a private backyard and additional potential in the lower level, 7 Callary Crescent is a wonderful opportunity to enjoy comfortable four-season living in Collingwood. (id:15069)