
N 519 - 120 Bayview Avenue Toronto, Ontario M5A 0G4

3 Bedroom
2 Bathroom
1,000 - 1,199 sqft
Central Air Conditioning
Forced Air
$959,000Maintenance, Common Area Maintenance, Insurance, Parking
$1,083.15 Monthly
Maintenance, Common Area Maintenance, Insurance, Parking
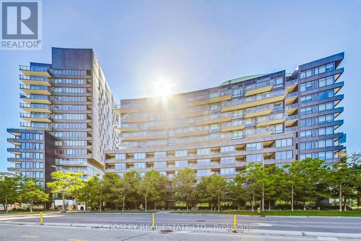
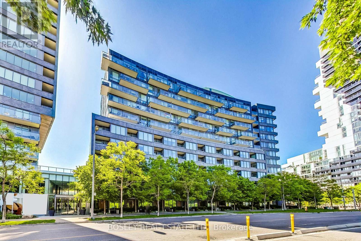
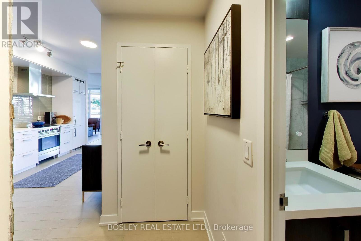
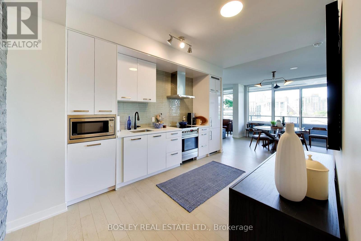
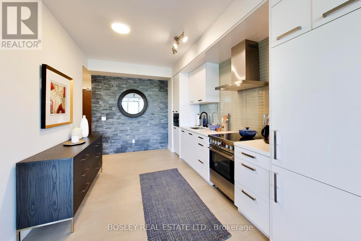
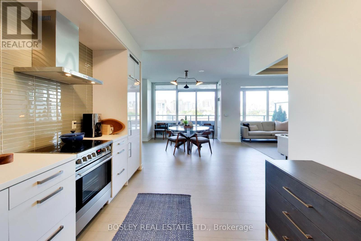
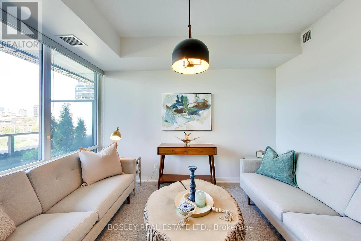
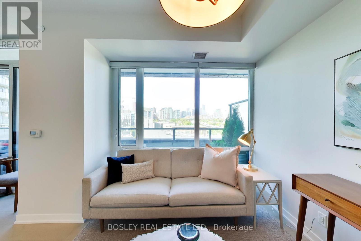
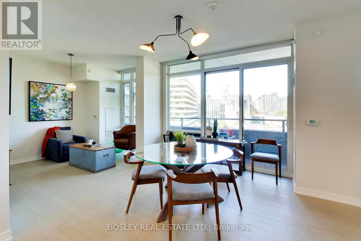
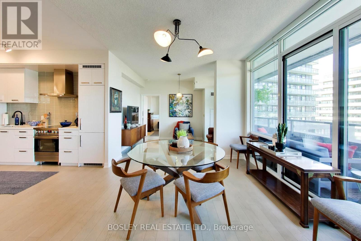
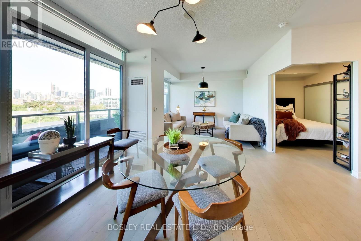
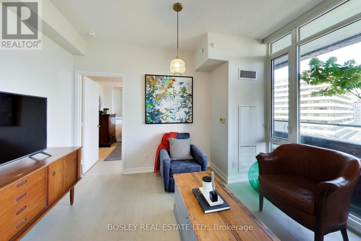
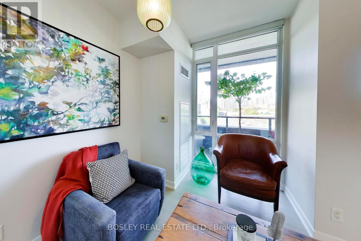
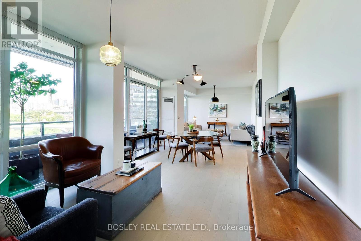
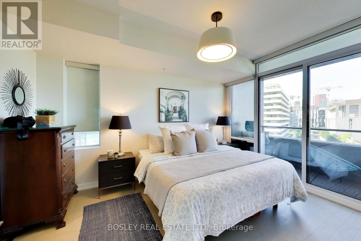
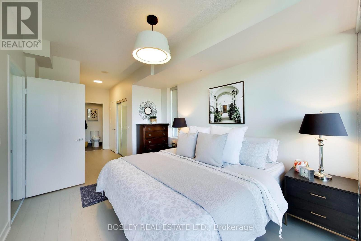
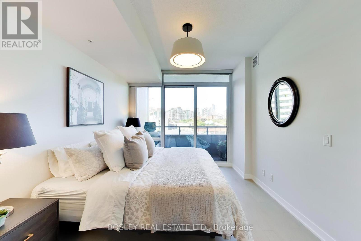
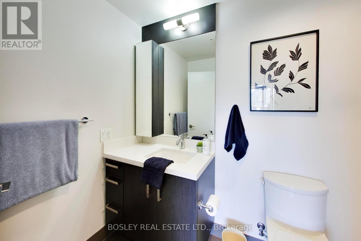
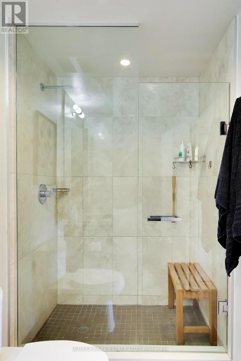
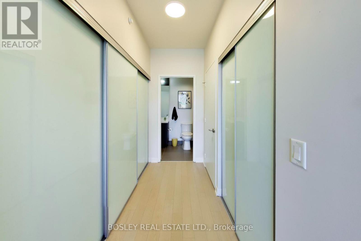
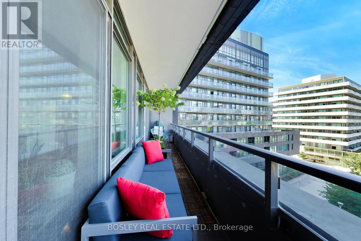
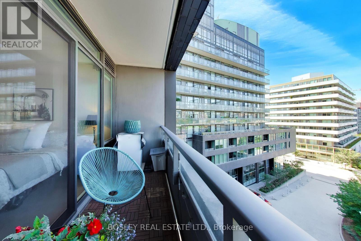
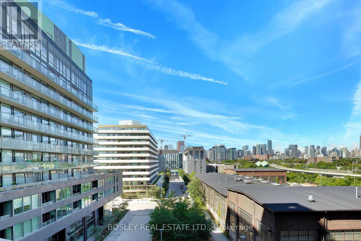
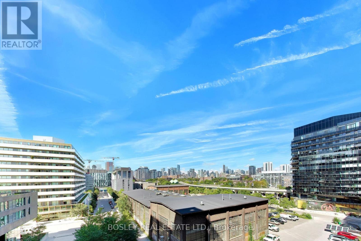
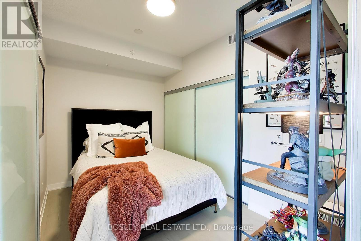
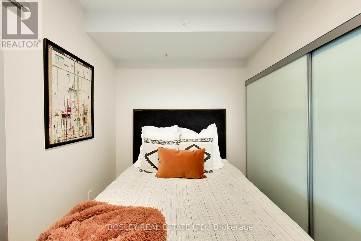
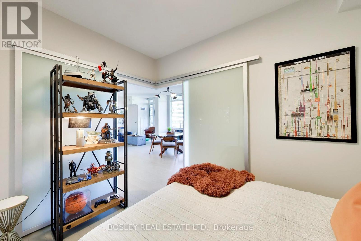
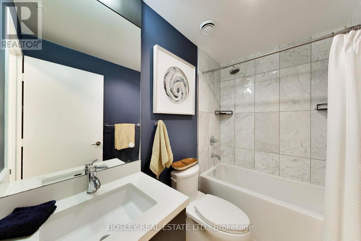
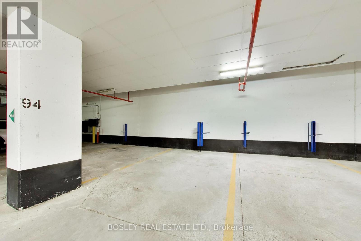
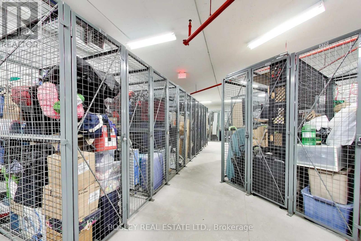
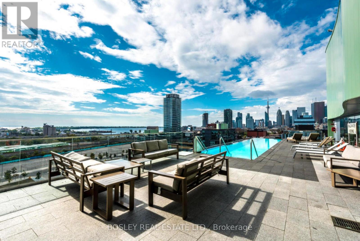
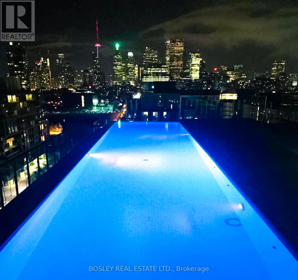
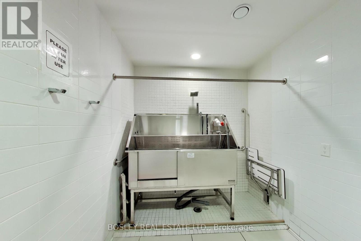
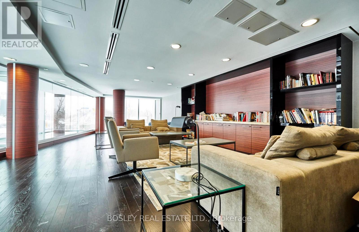
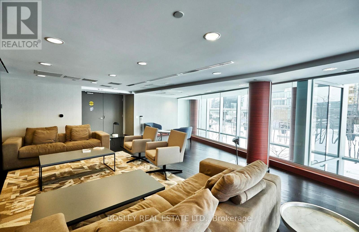
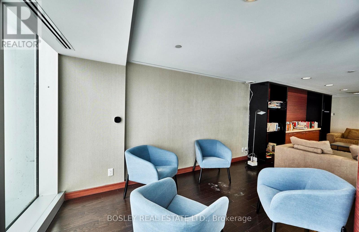
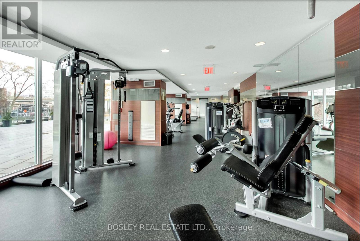
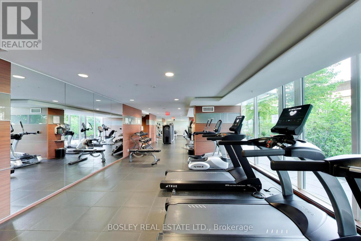
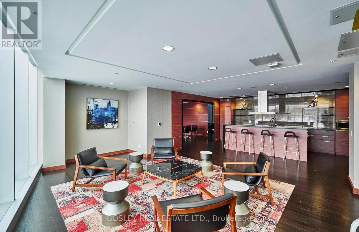
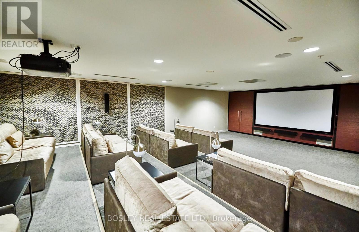
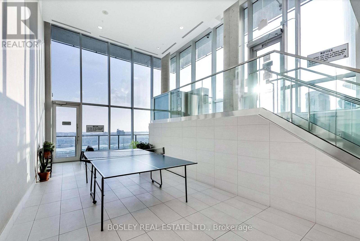
$1,083.15 MonthlyImagine waking up in this sun-drenched, west-facing 2+1 bed, 2-bath oasis at Canary Park Condos. Offering a rare 1,128 sq. ft. of thoughtful design, wall-to-wall floor-to-ceiling windows flood the open-concept layout with natural light, leading to your private balcony. Your generous primary retreat features dual closets and a modern glass-shower ensuite, while the versatile den is perfect for a stylish home office or family room. Beyond an owned locker and a premium parking space right beside the elevator, it's the lifestyle and future that truly sets this home apart. Step outside into the vibrant Canary District, surrounded by Corktown Common and the historic Distillery District. You are positioned perfectly on the cusp of an elite master-planned evolution: the upcoming historic Foundry development across the street will soon beautifully buffer Eastern Ave and the Gardiner Expressway, transforming your surroundings into a quieter, more serene urban escape. Watch your investment grow as the master plan expands south toward the Port Lands, bringing a wave of new boutique shops, local services, and community amenities right to your doorstep. Best of all, future transit is a breeze with the incoming Distillery Ontario Line station, alongside easy DVP and TTC access. Grab this rare unit now and watch your neighbourhood's footprint evolve while enjoying luxury building perks like a 24hr concierge, pet wash station, fitness centre, and stunning outdoor pool and sun deck! Don't miss an opportunity to get into this premium neighbourhood. (id:15069)
Open House
This property has open houses!
September
12
Saturday
Starts at:
3:00 pm
Ends at:4:30 pm
September
13
Sunday
Starts at:
3:00 pm
Ends at:4:30 pm
Property Details
| MLS® Number | C13733736 |
| Property Type | Single Family |
| Community Name | Waterfront Communities C8 |
| Community Features | Pets Allowed With Restrictions |
| Features | Balcony, Carpet Free |
| Parking Space Total | 1 |
Building
| Bathroom Total | 2 |
| Bedrooms Above Ground | 2 |
| Bedrooms Below Ground | 1 |
| Bedrooms Total | 3 |
| Age | 6 To 10 Years |
| Amenities | Storage - Locker |
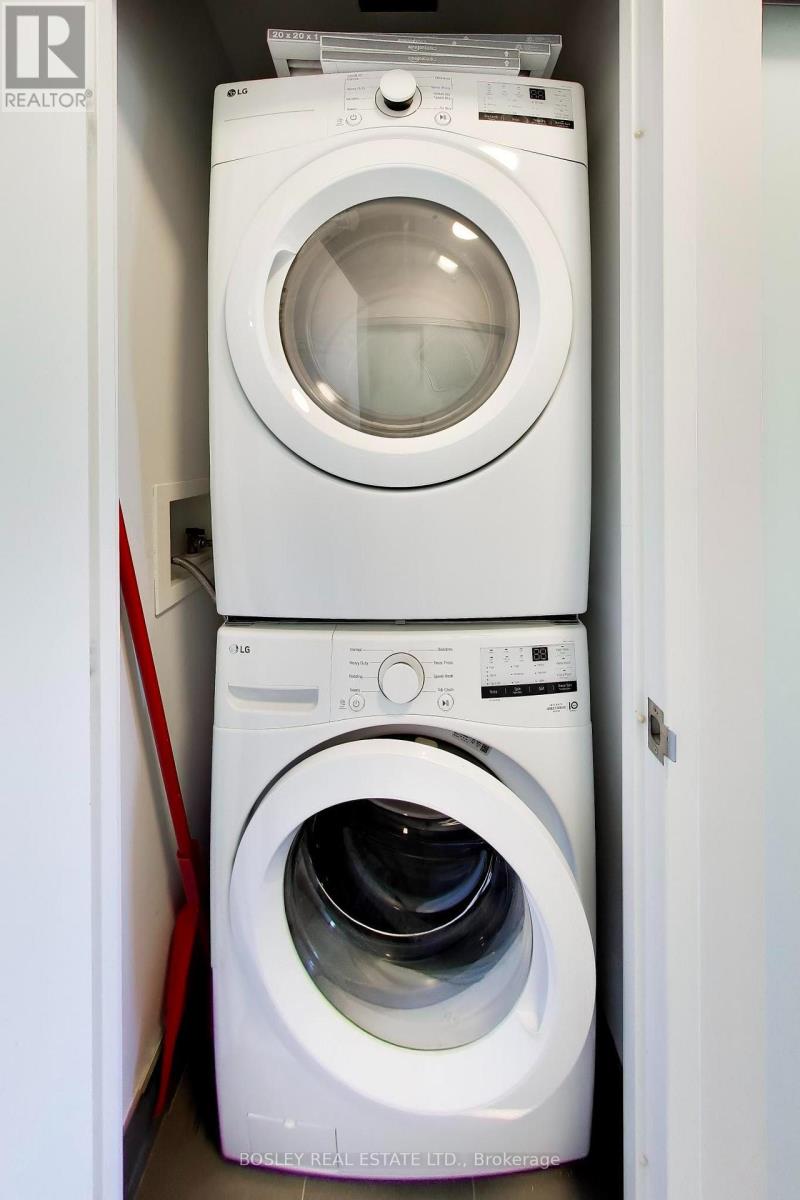
| Appliances | Dryer, Washer, Window Coverings |
| Basement Type | None |
| Cooling Type | Central Air Conditioning |
| Exterior Finish | Concrete, Concrete Block |
| Flooring Type | Laminate |
| Heating Fuel | Natural Gas |
| Heating Type | Forced Air |
| Size Interior | 1,000 - 1,199 Sqft |
| Type | Apartment |
Parking
| Underground | |
| Garage |
Land
| Acreage | No |
Rooms
| Level | Type | Length | Width | Dimensions |
|---|---|---|---|---|
| Flat | Kitchen | 4.4 m | 2.95 m | 4.4 m x 2.95 m |
| Flat | Living Room | 3.66 m | 3.43 m | 3.66 m x 3.43 m |
| Flat | Dining Room | 3.19 m | 3.43 m | 3.19 m x 3.43 m |
| Flat | Den | 2.65 m | 3.43 m | 2.65 m x 3.43 m |
| Flat | Primary Bedroom | 3.1 m | 7.03 m | 3.1 m x 7.03 m |
| Flat | Bedroom 2 | 2.47 m | 3.61 m | 2.47 m x 3.61 m |
Contact Us
Contact us for more information

This REALTOR.ca listing content is owned and licensed by REALTOR® members of The Canadian Real Estate Association
The trademarks REALTOR®, REALTORS®, and the REALTOR® logo are controlled by The Canadian Real Estate Association (CREA) and identify real estate professionals who are members of CREA. The trademarks MLS®, Multiple Listing Service® and the associated logos are owned by The Canadian Real Estate Association (CREA) and identify the quality of services provided by real estate professionals who are members of CREA. The trademark DDF® is owned by The Canadian Real Estate Association (CREA) and identifies CREA's Data Distribution Facility (DDF®)
September 10 2026 07:29:35
Toronto Regional Real Estate Board
Bosley Real Estate Ltd.