
M07 - 350 Wellington Street W Toronto, Ontario M5V 3W9

1 Bedroom
1 Bathroom
700 - 799 sqft
Central Air Conditioning
Forced Air
Waterfront
$550,888Maintenance, Heat, Electricity, Water, Common Area Maintenance, Insurance
$860.07 Monthly
Maintenance, Heat, Electricity, Water, Common Area Maintenance, Insurance
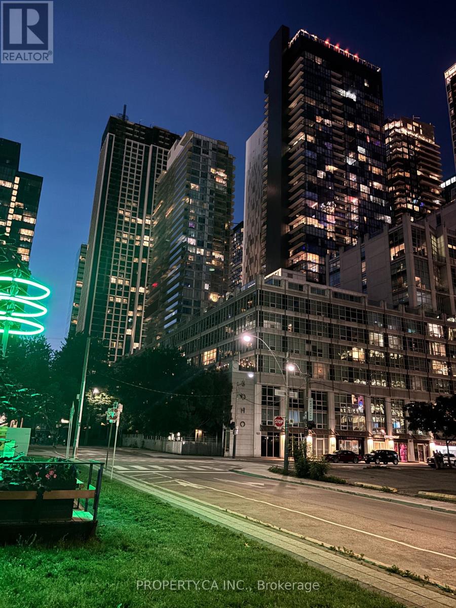
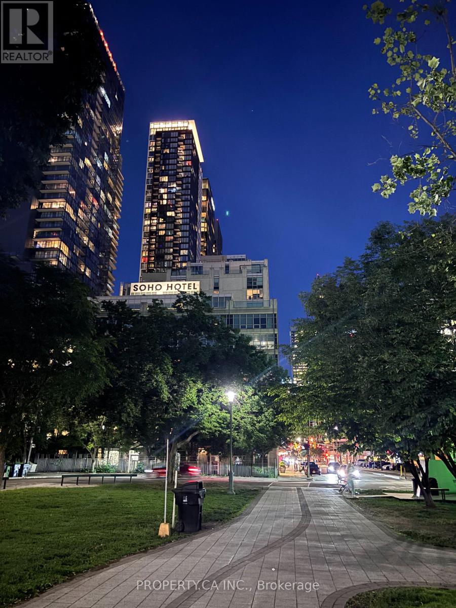
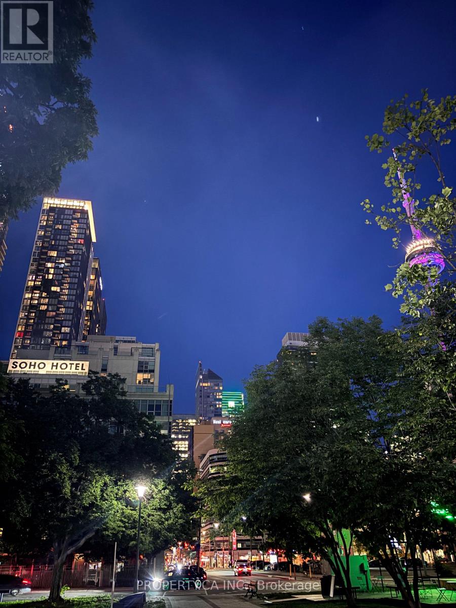
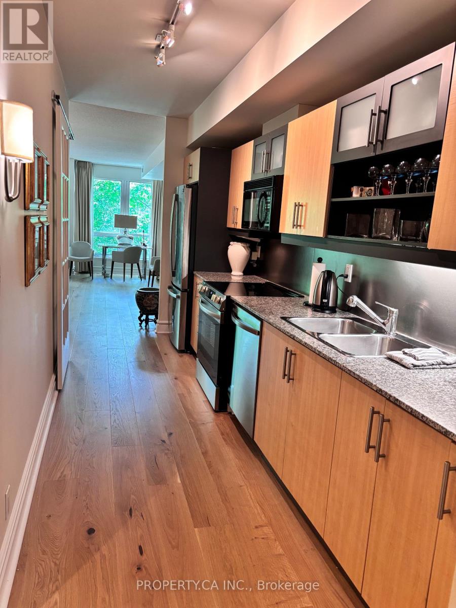
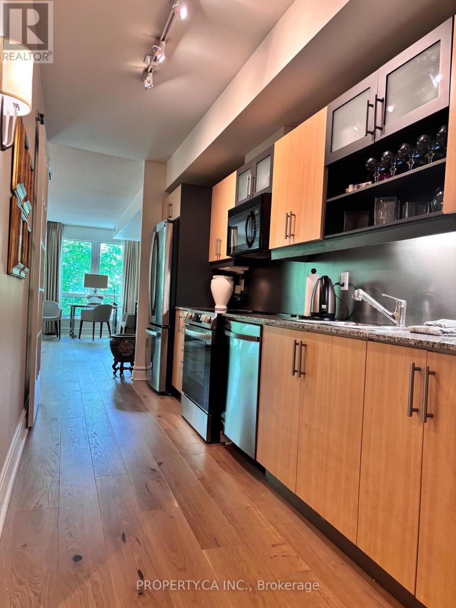
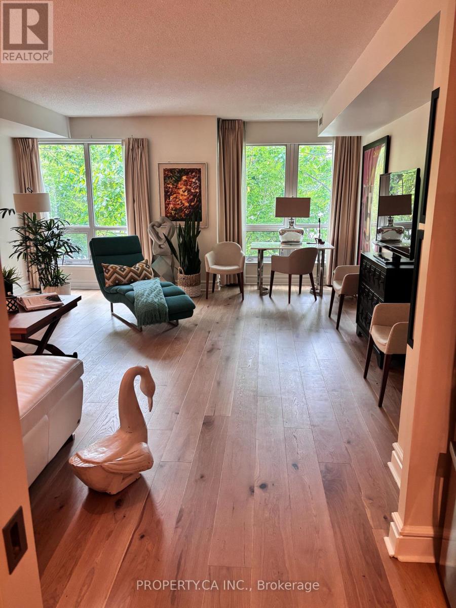
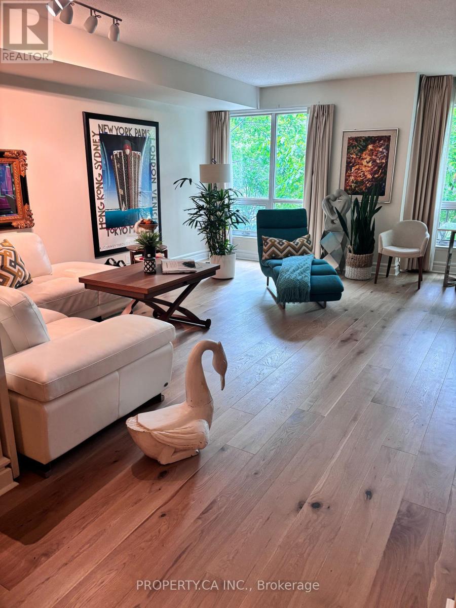
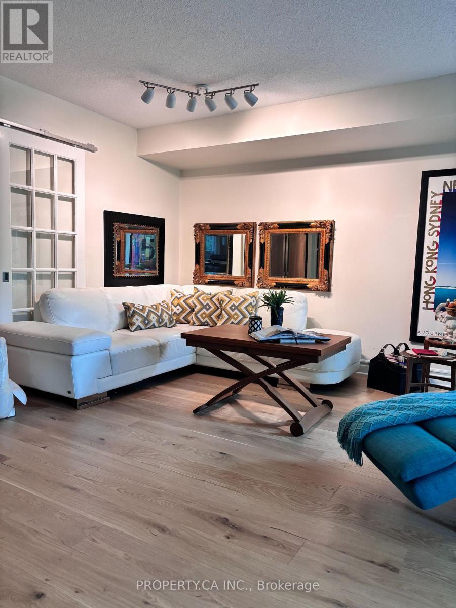
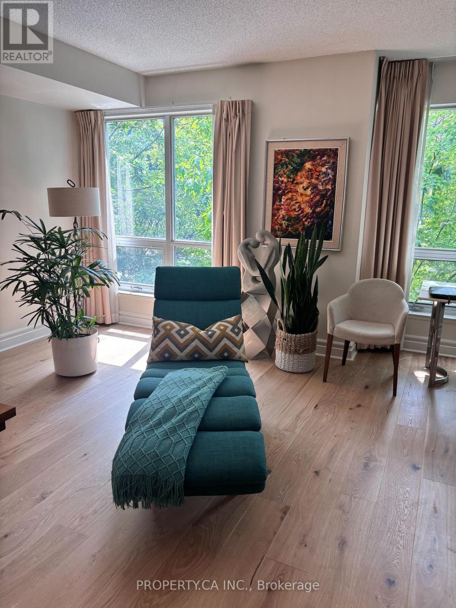
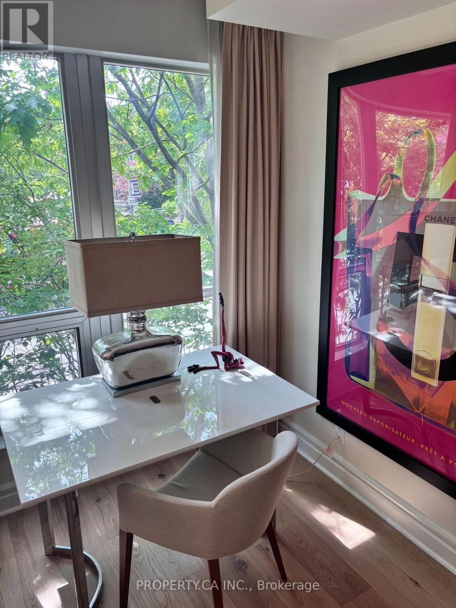
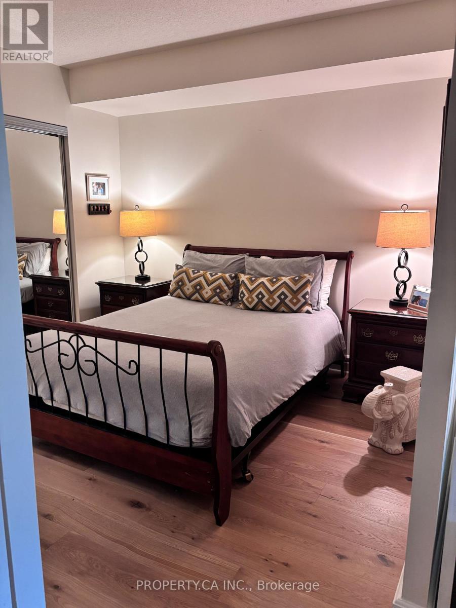
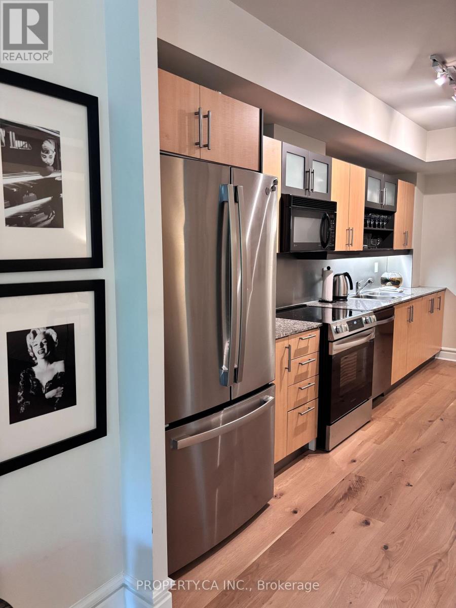
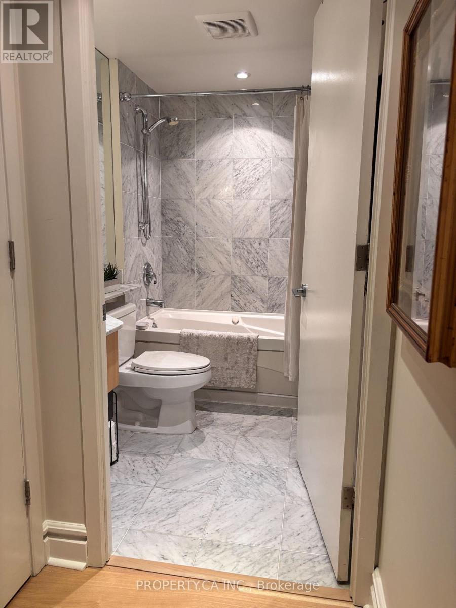
$860.07 MonthlyA Rare Offering: ONLY DOUBLE UNIT facing Clarence Square Park in the entire SoHo Condominiums. This incomparable 700 sq. ft., 1 bedroom, 1 bathroom mezzanine suite is offered by the original designer/owner. BRAND NEW APPLIANCES (Stove, Dishwasher, Fridge) BRAND NEW FLOORS (8' Wide Plank Oak Floors) Unique galley kitchen (full-size appliances) maximizes space and flow. Upgrades include granite counters, blackout drapes, bespoke baseboards and trim, marble bathroom, and hand-laid hardwood floors. With a quiet, sunny west-facing treed view, complete privacy, and hotel-level amenities. On-site concierge/security for parcel deliveries and guest reception. SoHo Hotel-quality cleaning staff keeps the property pristine. Pay only your internet - all heat, water, electricity, and SoHo gym access are included in your maintenance fee! (id:15069)
Property Details
| MLS® Number | C13487576 |
| Property Type | Single Family |
| Community Name | Waterfront Communities C1 |
| Amenities Near By | Park, Public Transit |
| Community Features | Pets Allowed With Restrictions |
| Features | Wheelchair Access, Carpet Free, In Suite Laundry |
| View Type | View, City View |
| Water Front Type | Waterfront |
Building
| Bathroom Total | 1 |
| Bedrooms Above Ground | 1 |
| Bedrooms Total | 1 |
| Age | 16 To 30 Years |
| Amenities | Security/concierge |
| Appliances | Oven - Built-in, Dishwasher, Dryer, Microwave, Stove, Washer, Window Coverings, Refrigerator |
| Basement Type | None |
| Cooling Type | Central Air Conditioning |
| Exterior Finish | Brick |
| Fire Protection | Controlled Entry, Alarm System, Monitored Alarm, Security Guard, Smoke Detectors |
| Heating Fuel | Electric |
| Heating Type | Forced Air |
| Size Interior | 700 - 799 Sqft |
| Type | Apartment |
Parking
| Underground | |
| Garage |
Land
| Acreage | No |
| Land Amenities | Park, Public Transit |
Rooms
| Level | Type | Length | Width | Dimensions |
|---|---|---|---|---|
| Main Level | Living Room | 5.49 m | 5.11 m | 5.49 m x 5.11 m |
| Main Level | Dining Room | 5.49 m | 5.11 m | 5.49 m x 5.11 m |
| Main Level | Bedroom | 3.35 m | 3.2 m | 3.35 m x 3.2 m |
| Main Level | Bathroom | 3.2 m | 1.52 m | 3.2 m x 1.52 m |
| Main Level | Kitchen | 6.1 m | 1.9 m | 6.1 m x 1.9 m |
Contact Us
Contact us for more information

This REALTOR.ca listing content is owned and licensed by REALTOR® members of The Canadian Real Estate Association
The trademarks REALTOR®, REALTORS®, and the REALTOR® logo are controlled by The Canadian Real Estate Association (CREA) and identify real estate professionals who are members of CREA. The trademarks MLS®, Multiple Listing Service® and the associated logos are owned by The Canadian Real Estate Association (CREA) and identify the quality of services provided by real estate professionals who are members of CREA. The trademark DDF® is owned by The Canadian Real Estate Association (CREA) and identifies CREA's Data Distribution Facility (DDF®)
June 25 2026 06:16:02
Toronto Regional Real Estate Board
Property.ca Inc.