
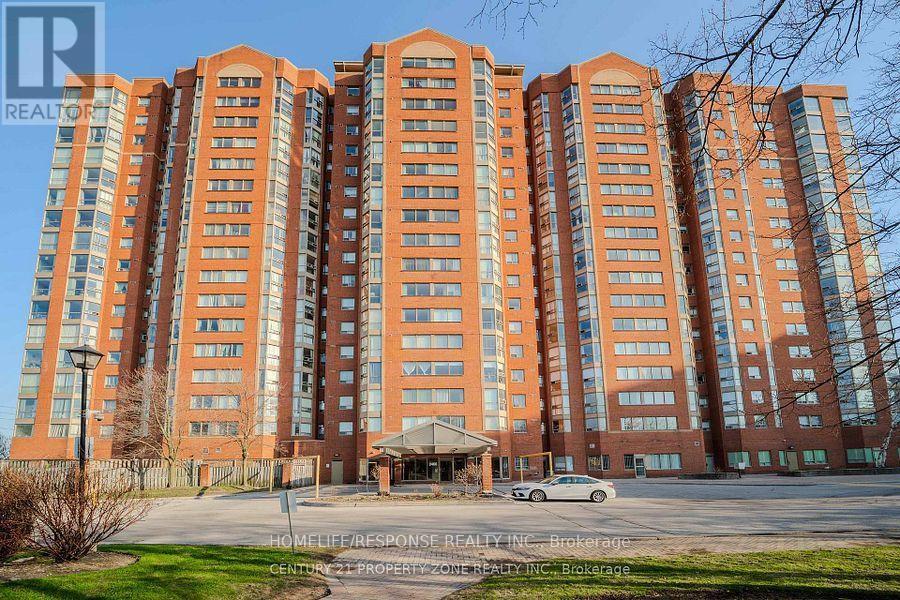
Lph9 - 2466 Eglinton Avenue E Toronto, Ontario M1K 5J8

3 Bedroom
2 Bathroom
1,000 - 1,199 sqft
Central Air Conditioning
Forced Air
$579,999Maintenance, Heat, Electricity, Water, Common Area Maintenance, Insurance, Parking
$723 Monthly
Maintenance, Heat, Electricity, Water, Common Area Maintenance, Insurance, Parking
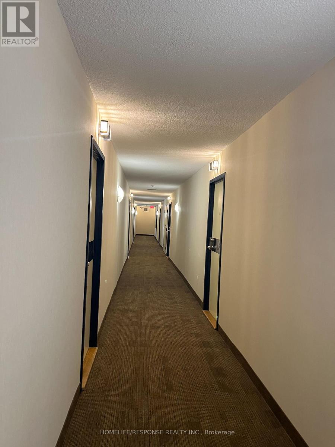
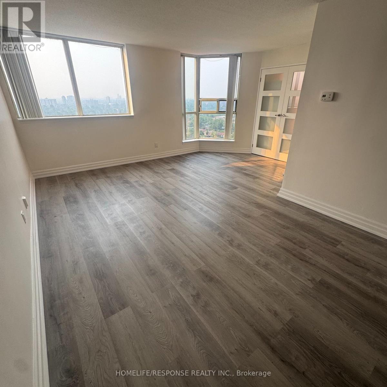
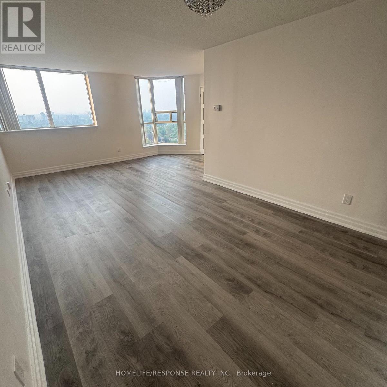
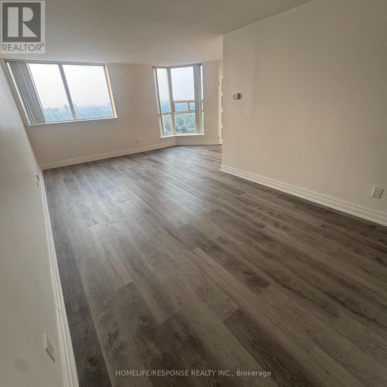
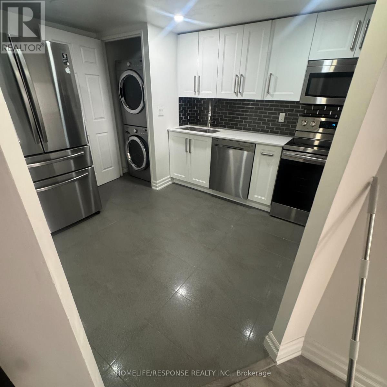
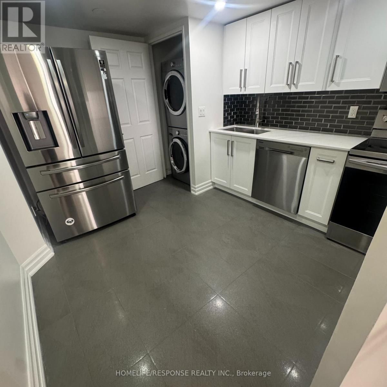
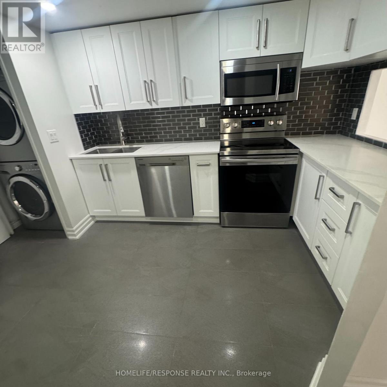
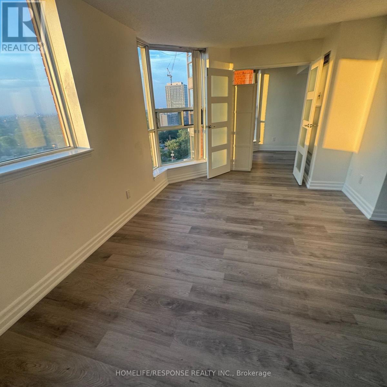
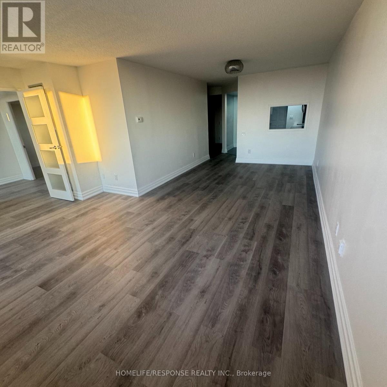
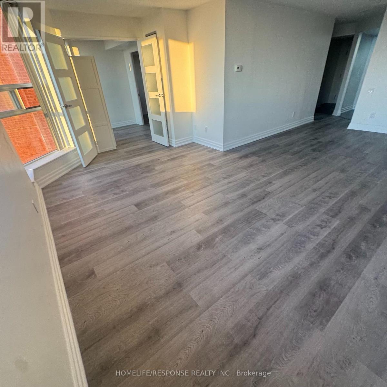
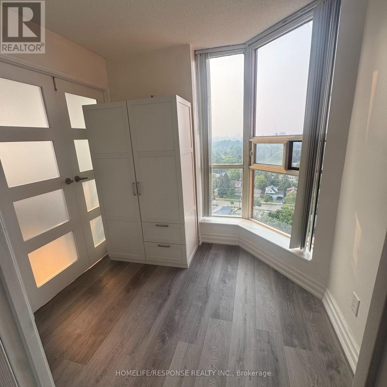
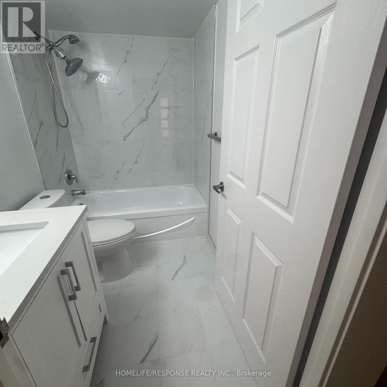
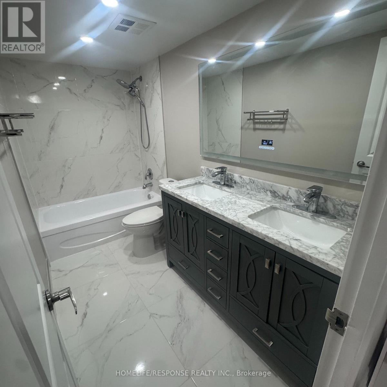
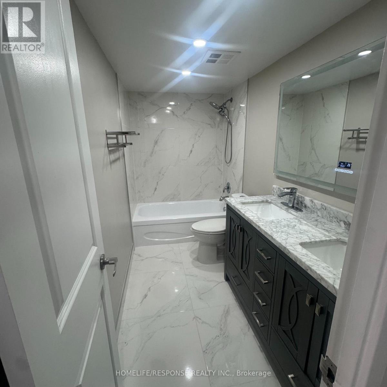
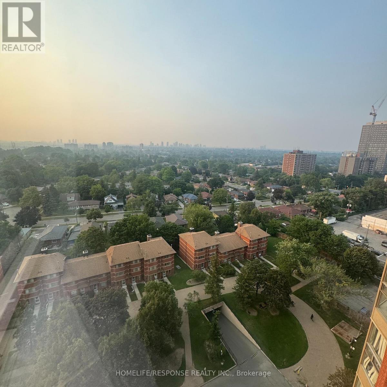
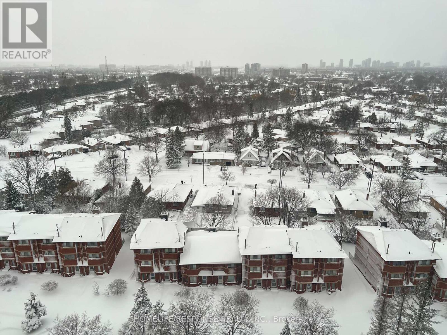
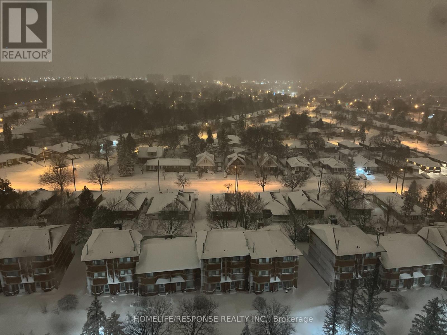
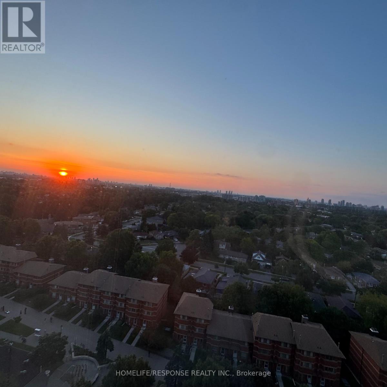
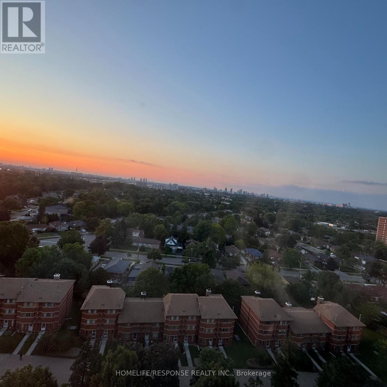
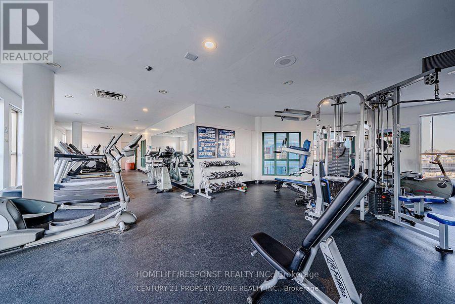
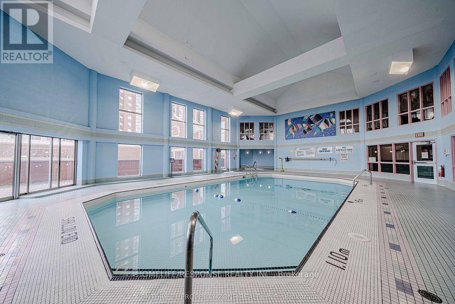
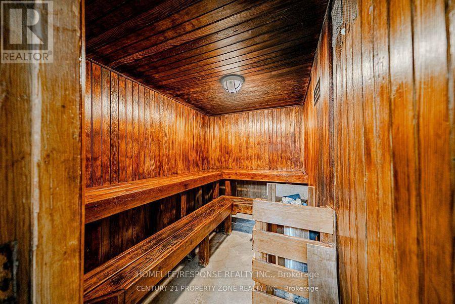
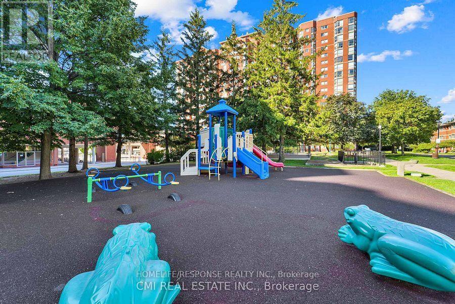
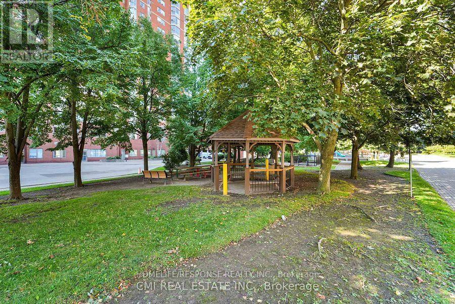
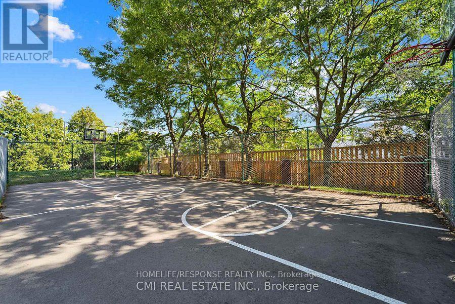
$723 MonthlyKennedy and Eglinton Location! This Spacious and Bright 2 Bedroom + Solarium, Open Concept Unit with Stunning Unobstructed Views of the Skyline. The kitchen with Beautiful White Cabinets and Newer Stainless Steel Appliances. Laminate Floor Throughout the Unit. The Bathroom are modern and updated. Excellent Amenities Include: Daycare Services in the Building, Exercise Room, Gym, Indoor Pool, Sauna, Playground and Squash/Tennis Court. Walk to Subway, Rainbow Village and Transit. Minutes to Go Train, Schools, with Shopping Nearby. 24 Hours Gate Security. One Parking Space. (id:15069)
Property Details
| MLS® Number | E13550850 |
| Property Type | Single Family |
| Neigbourhood | Wexford |
| Community Name | Eglinton East |
| Amenities Near By | Hospital, Park, Public Transit, Schools |
| Community Features | Pets Allowed With Restrictions |
| Parking Space Total | 1 |
| View Type | View |
Building
| Bathroom Total | 2 |
| Bedrooms Above Ground | 2 |
| Bedrooms Below Ground | 1 |
| Bedrooms Total | 3 |
| Amenities | Storage - Locker |
| Appliances | Dishwasher, Dryer, Stove, Washer, Refrigerator |
| Basement Type | None |
| Cooling Type | Central Air Conditioning |
| Exterior Finish | Brick |
| Flooring Type | Ceramic, Laminate |
| Half Bath Total | 1 |
| Heating Fuel | Electric, Natural Gas |
| Heating Type | Forced Air |
| Size Interior | 1,000 - 1,199 Sqft |
| Type | Apartment |
Parking
| Underground | |
| Garage |
Land
| Acreage | No |
| Land Amenities | Hospital, Park, Public Transit, Schools |
Rooms
| Level | Type | Length | Width | Dimensions |
|---|---|---|---|---|
| Flat | Kitchen | 3.04 m | 2.43 m | 3.04 m x 2.43 m |
| Flat | Living Room | 3.35 m | 4.87 m | 3.35 m x 4.87 m |
| Flat | Dining Room | 3.05 m | 3.35 m | 3.05 m x 3.35 m |
| Flat | Primary Bedroom | 274 m | 5.79 m | 274 m x 5.79 m |
| Flat | Bedroom 2 | 2.43 m | 3.96 m | 2.43 m x 3.96 m |
| Flat | Den | 2.13 m | 3.35 m | 2.13 m x 3.35 m |
Contact Us
Contact us for more information

This REALTOR.ca listing content is owned and licensed by REALTOR® members of The Canadian Real Estate Association
The trademarks REALTOR®, REALTORS®, and the REALTOR® logo are controlled by The Canadian Real Estate Association (CREA) and identify real estate professionals who are members of CREA. The trademarks MLS®, Multiple Listing Service® and the associated logos are owned by The Canadian Real Estate Association (CREA) and identify the quality of services provided by real estate professionals who are members of CREA. The trademark DDF® is owned by The Canadian Real Estate Association (CREA) and identifies CREA's Data Distribution Facility (DDF®)
July 17 2026 05:02:00
Toronto Regional Real Estate Board
Homelife/response Realty Inc.