
Lph3704 - 33 Shorebreeze Drive Toronto, Ontario M8V 0G1

2 Bedroom
1 Bathroom
700 - 799 sqft
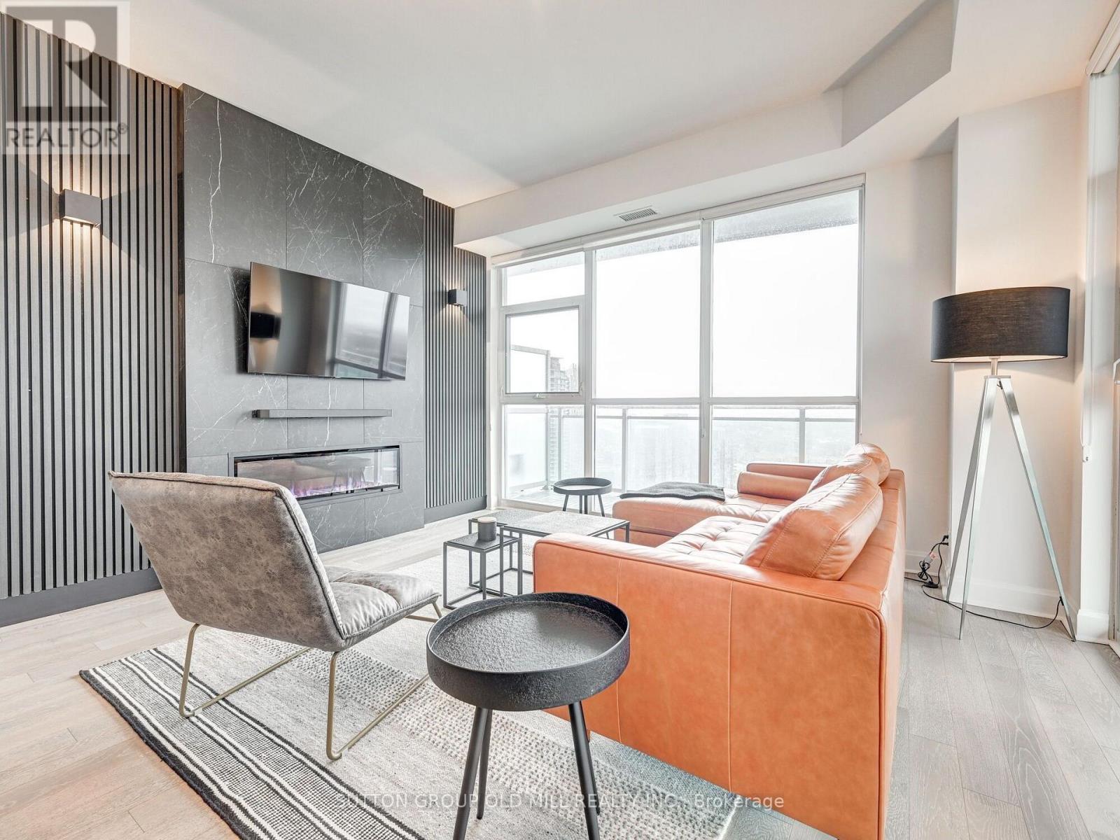
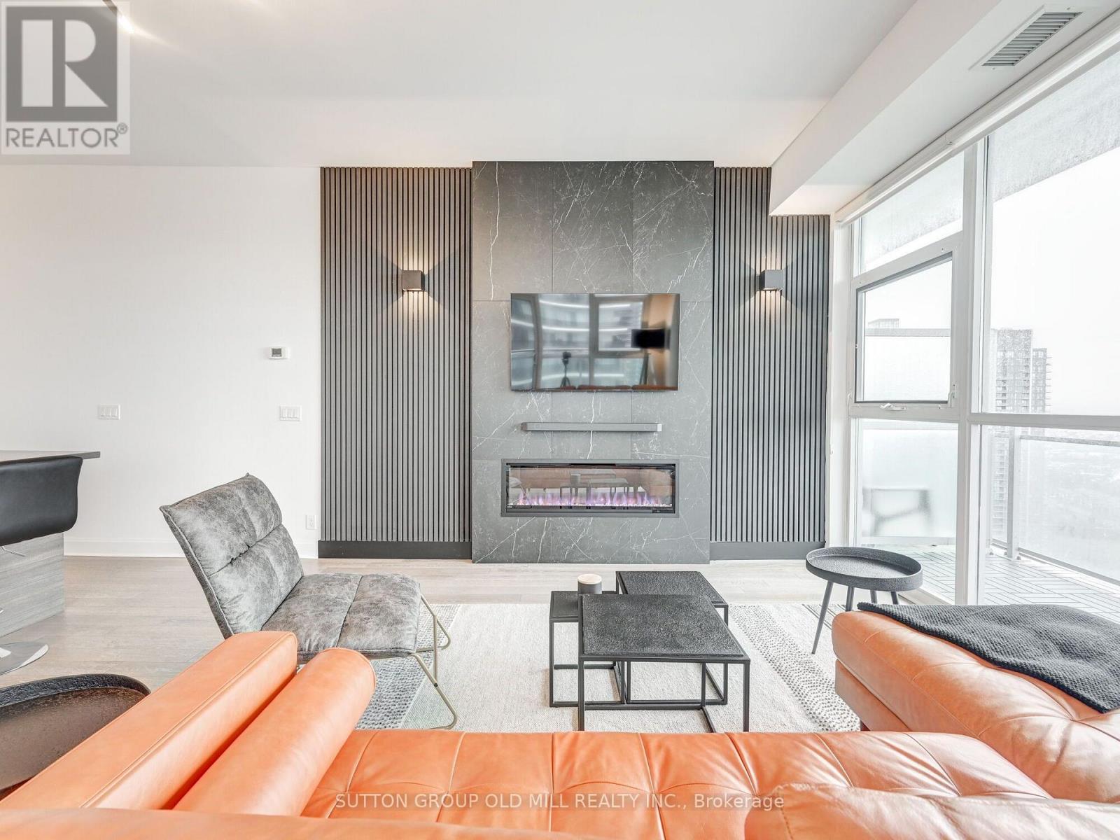
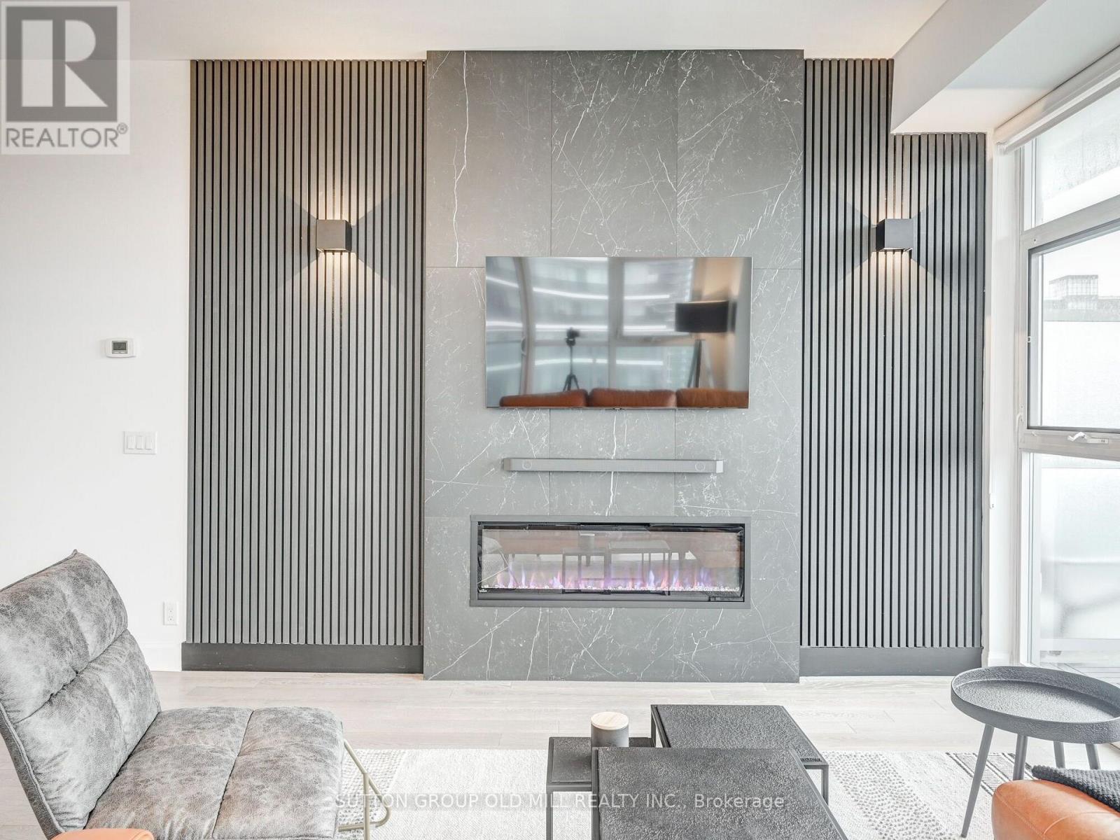
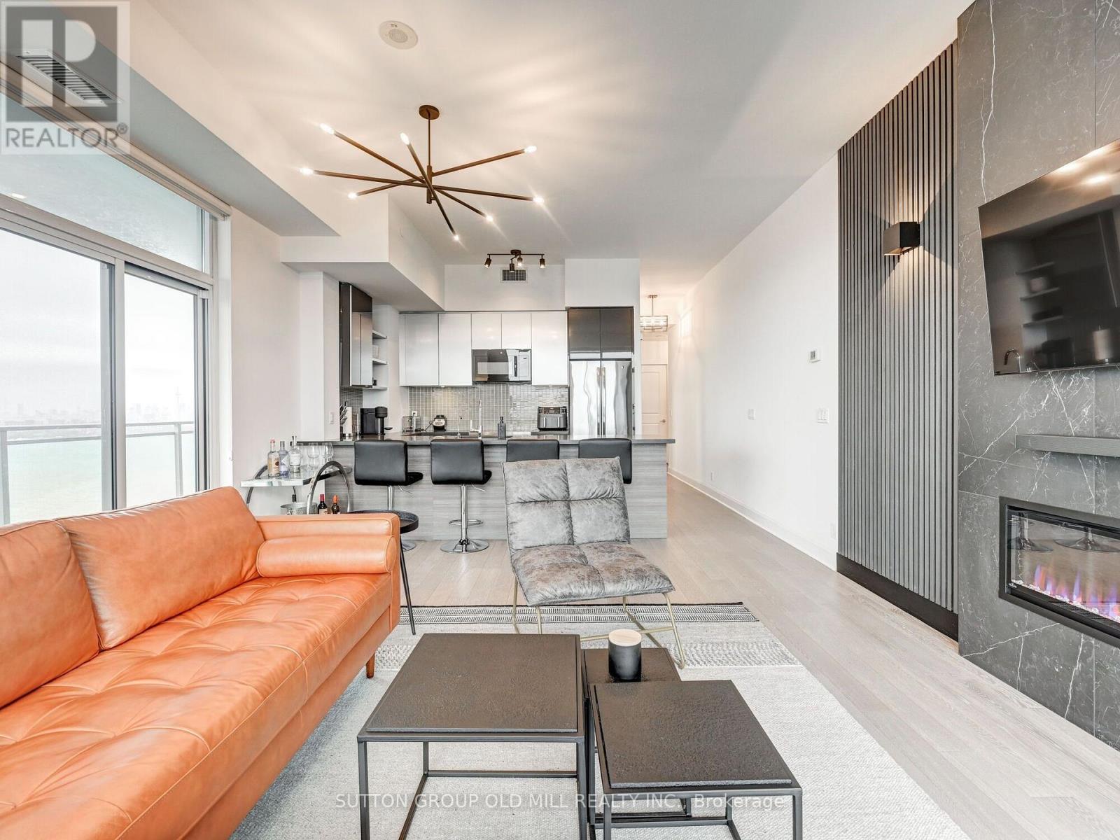
Fireplace
Central Air Conditioning
Forced Air
Waterfront
$799,000Maintenance, Heat, Common Area Maintenance, Water, Parking
$704.64 Monthly
Maintenance, Heat, Common Area Maintenance, Water, Parking
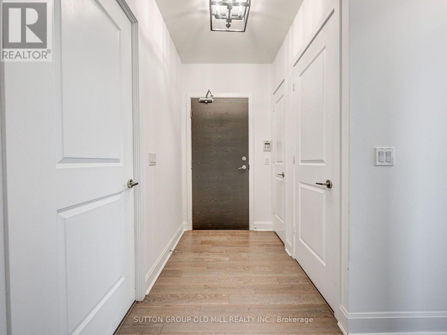
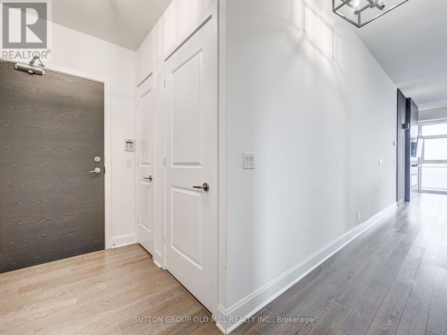
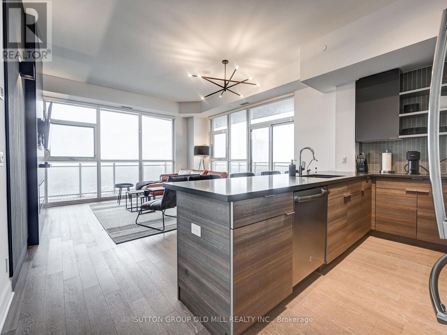
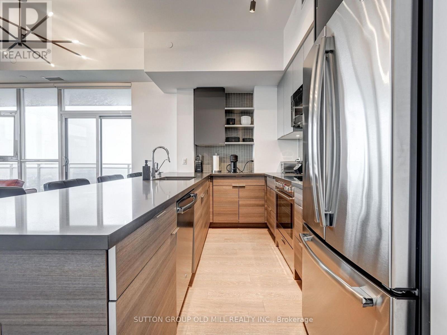
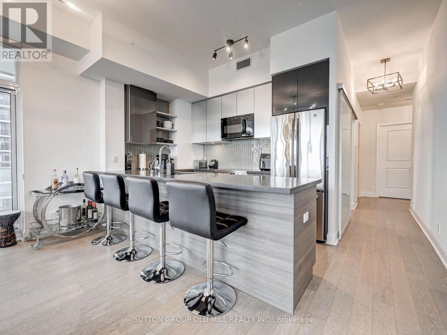
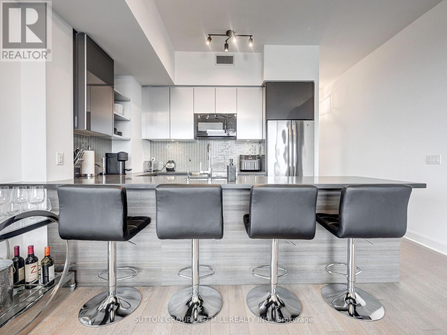
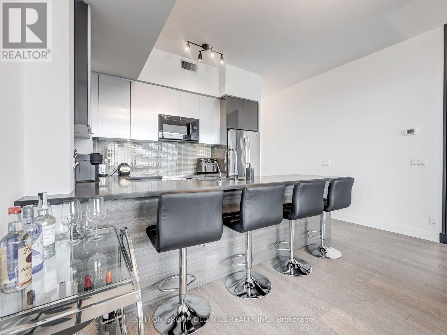
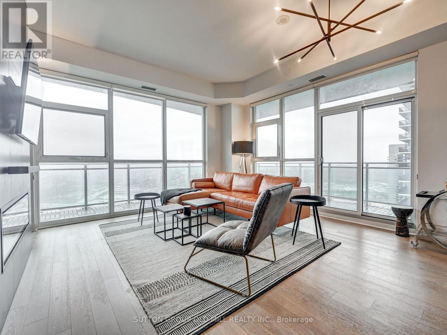
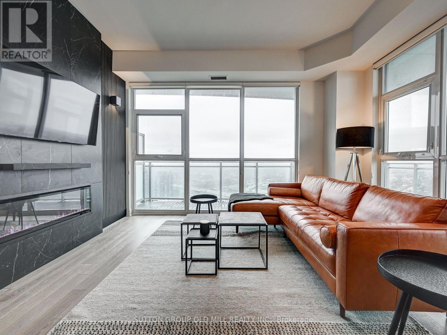
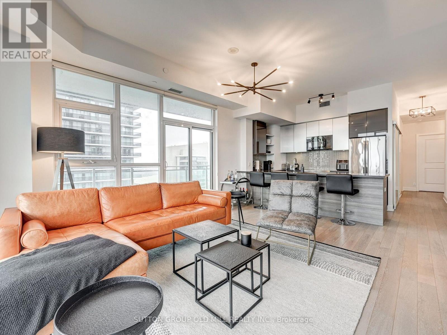
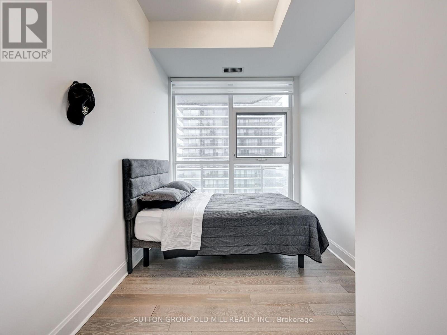
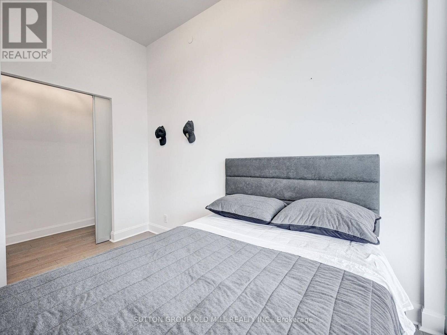
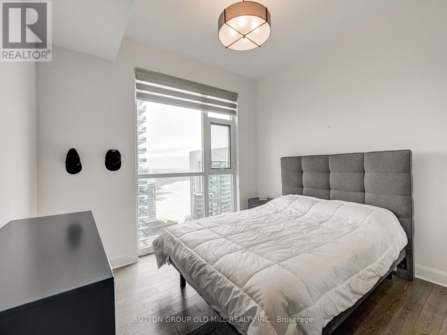
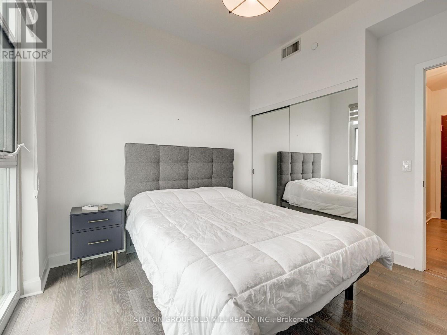
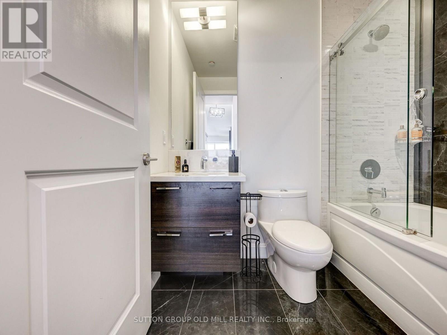
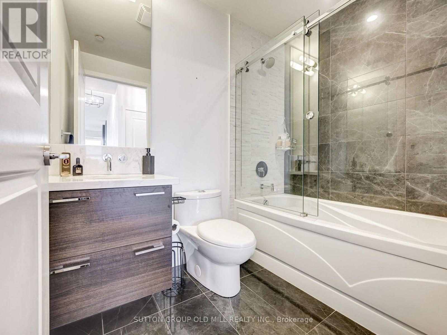
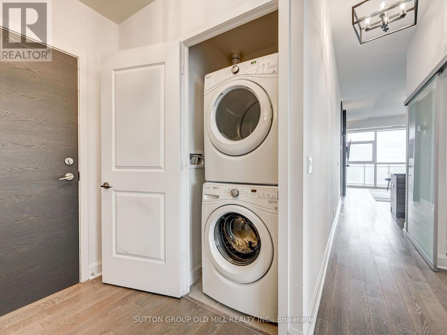
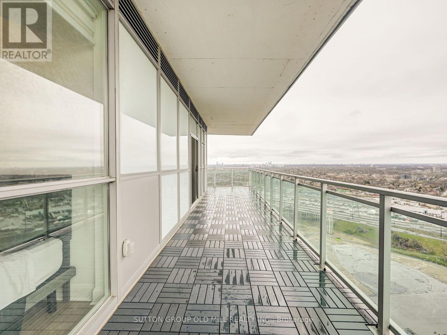
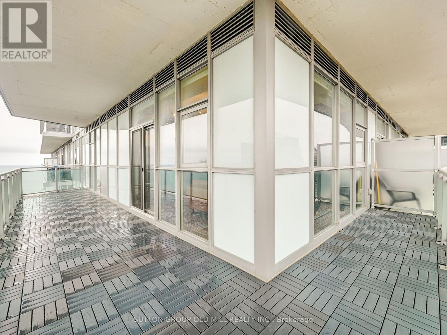
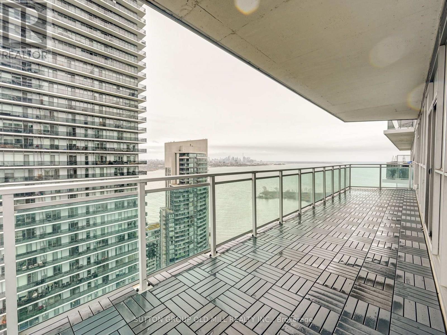
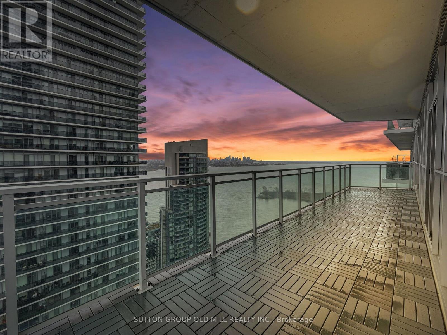
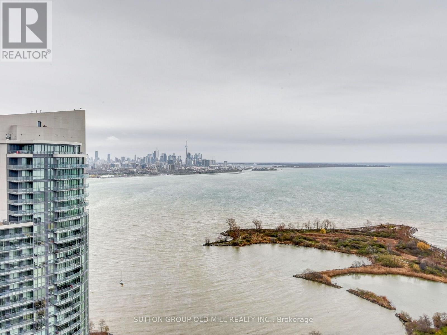
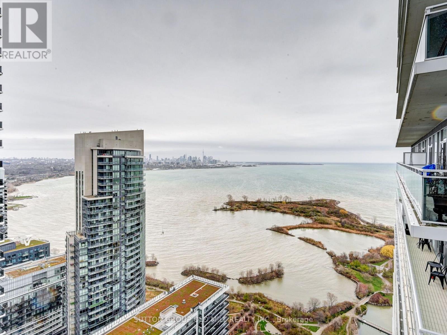
$704.64 MonthlyWelcome to 33 Shore Breeze Drive #3704 - a lower penthouse corner suite with unrivalled lake views.Step into luxury living with this stunning 2-bedroom corner unit, perched high on the 37th floor of the sought-after Jade Waterfront Condos. With unobstructed, panoramic views of Lake Ontario and the Toronto skyline, this rarely offered suite is truly one of a kind. Enjoy 326 square feet of wraparound terrace - perfect for morning coffee or evening wine as the sun sets over the water. Inside, the spacious and thoughtfully designed floor plan features soaring 10-ft smooth ceilings, engineered hardwood floors, and floor-to-ceiling windows that flood the space with natural light. The upgraded kitchen is built for both function and style, complete with a 10-ft peninsula, pot lights, and sleek modern finishes. The 4-piece bathroom offers a jacuzzi tub with a glass enclosure and rain shower head, and both bedrooms are outfitted with custom closets and organizers. Additional highlights include premium roll-up blinds throughout, upgraded lighting fixtures and a smoke-free, well-managed building. This is an elevated lifestyle just steps to the waterfront, parks, trails, and minutes to downtown. (id:15069)
Property Details
| MLS® Number | W13746320 |
| Property Type | Single Family |
| Community Name | Mimico |
| Community Features | Pets Allowed With Restrictions |
| Easement | Unknown, None |
| Features | Balcony, Carpet Free |
| Parking Space Total | 1 |
| Water Front Name | Lake Ontario |
| Water Front Type | Waterfront |
Building
| Bathroom Total | 1 |
| Bedrooms Above Ground | 2 |
| Bedrooms Total | 2 |
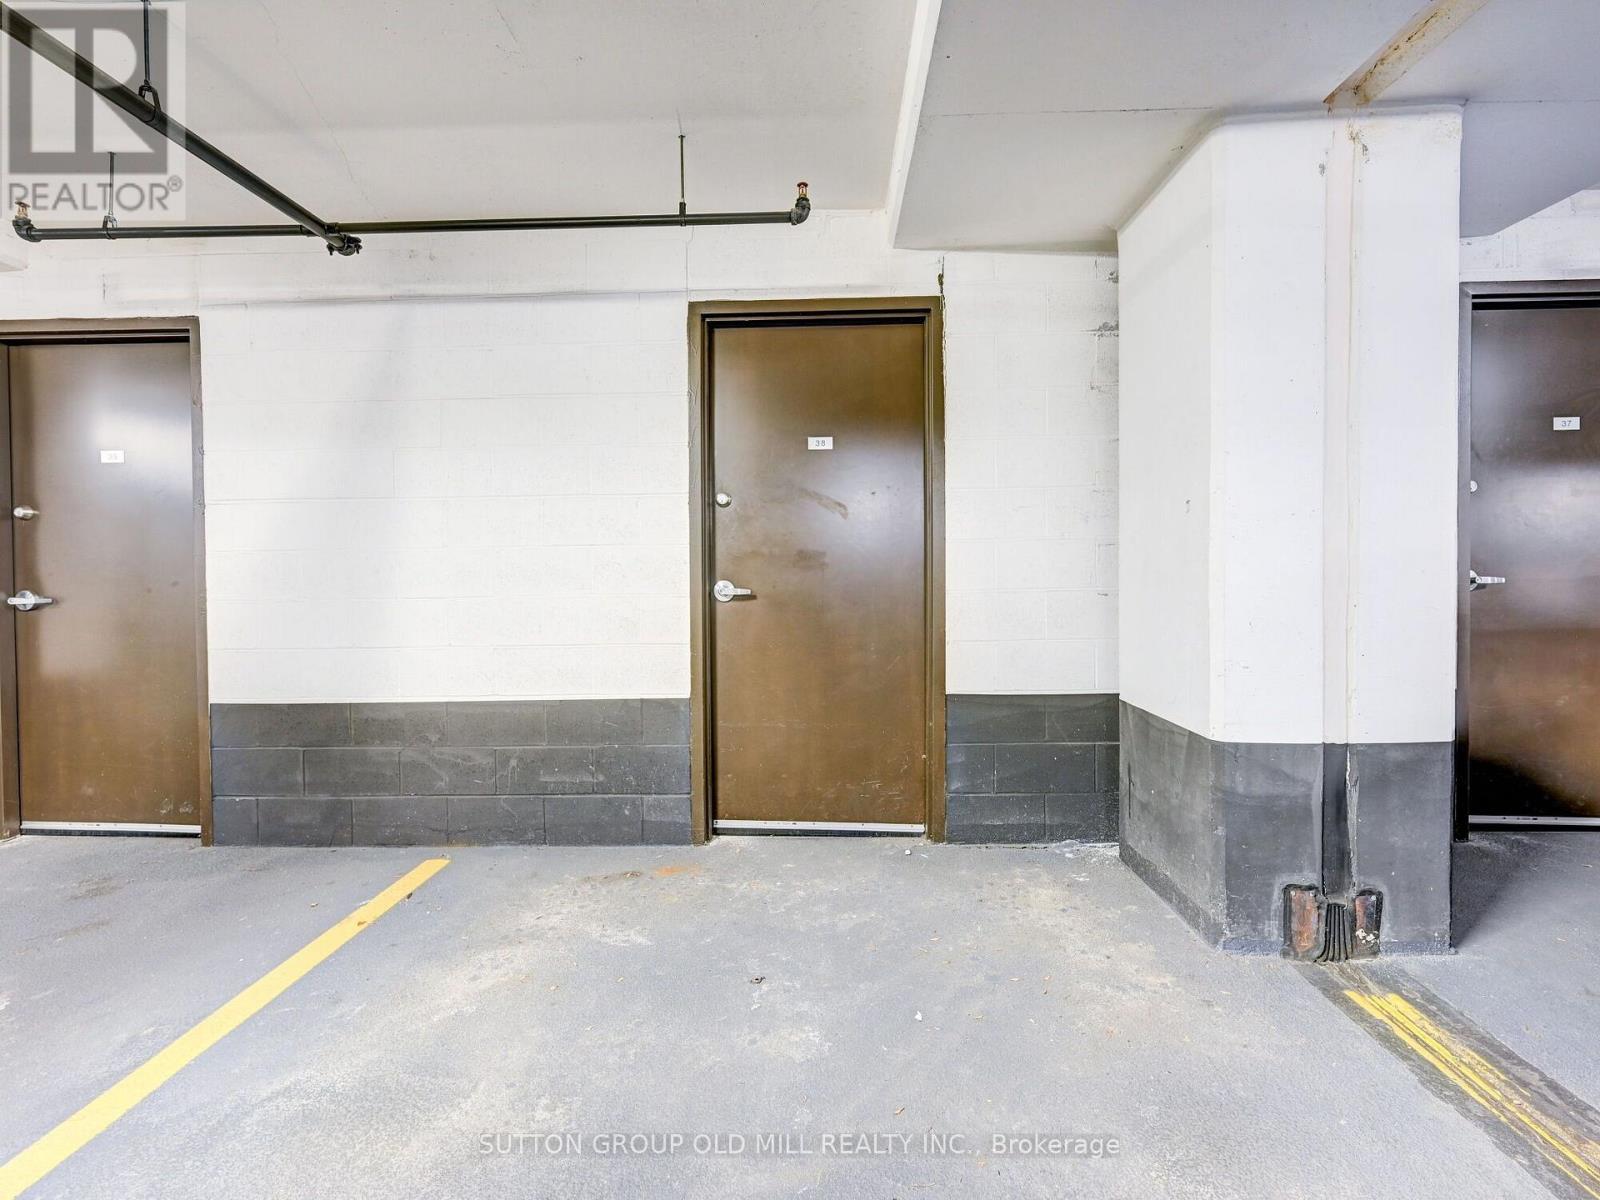
| Amenities | Storage - Locker |
| Appliances | Blinds, Dishwasher, Dryer, Microwave, Stove, Washer, Refrigerator |
| Basement Type | None |
| Cooling Type | Central Air Conditioning |
| Exterior Finish | Concrete |
| Fireplace Present | Yes |
| Flooring Type | Hardwood |
| Heating Fuel | Natural Gas |
| Heating Type | Forced Air |
| Size Interior | 700 - 799 Sqft |
| Type | Apartment |
Parking
| Underground | |
| Garage |
Land
| Acreage | No |
Rooms
| Level | Type | Length | Width | Dimensions |
|---|---|---|---|---|
| Flat | Living Room | 5 m | 4.36 m | 5 m x 4.36 m |
| Flat | Dining Room | 5.05 m | 4.36 m | 5.05 m x 4.36 m |
| Flat | Kitchen | 3.14 m | 2.15 m | 3.14 m x 2.15 m |
| Flat | Primary Bedroom | 3.34 m | 3.25 m | 3.34 m x 3.25 m |
| Flat | Bedroom | 3.34 m | 2.3 m | 3.34 m x 2.3 m |
https://www.realtor.ca/real-estate/30236629/lph3704-33-shorebreeze-drive-toronto-mimico-mimico
Contact Us
Contact us for more information

This REALTOR.ca listing content is owned and licensed by REALTOR® members of The Canadian Real Estate Association
The trademarks REALTOR®, REALTORS®, and the REALTOR® logo are controlled by The Canadian Real Estate Association (CREA) and identify real estate professionals who are members of CREA. The trademarks MLS®, Multiple Listing Service® and the associated logos are owned by The Canadian Real Estate Association (CREA) and identify the quality of services provided by real estate professionals who are members of CREA. The trademark DDF® is owned by The Canadian Real Estate Association (CREA) and identifies CREA's Data Distribution Facility (DDF®)
September 04 2026 06:36:29
Toronto Regional Real Estate Board
Sutton Group Old Mill Realty Inc.