
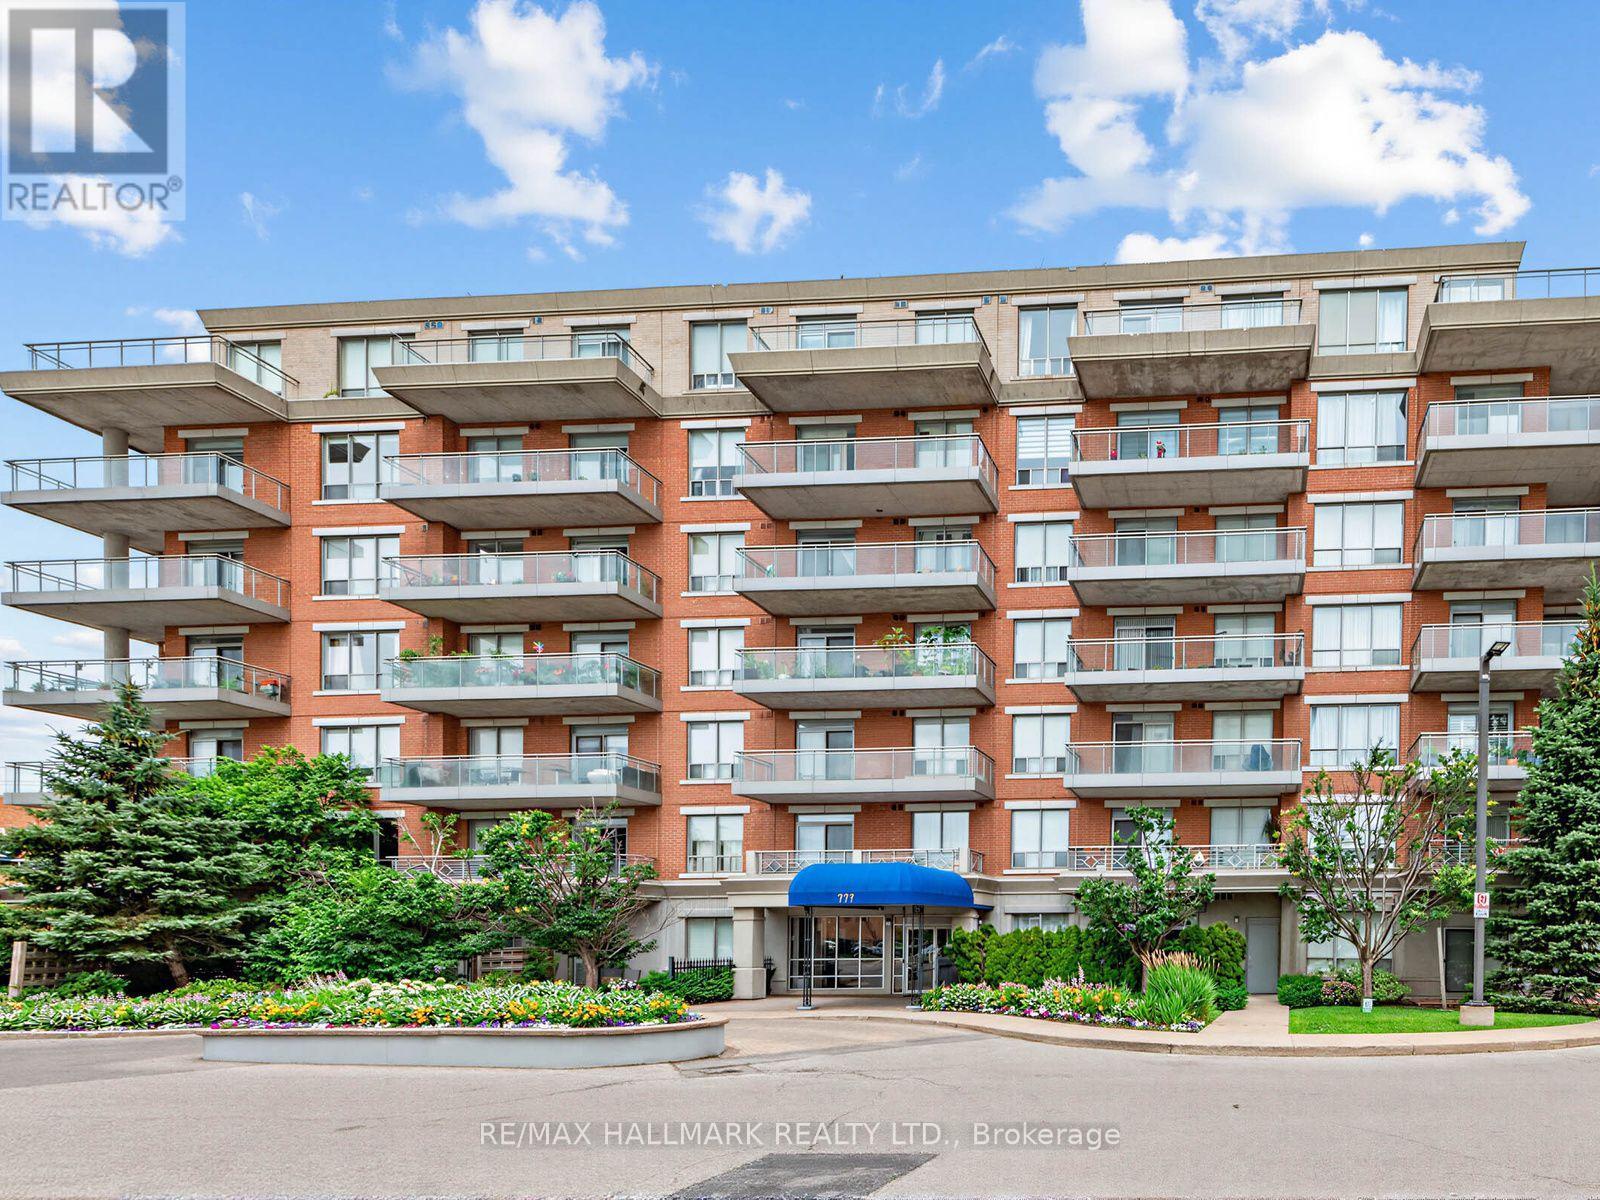
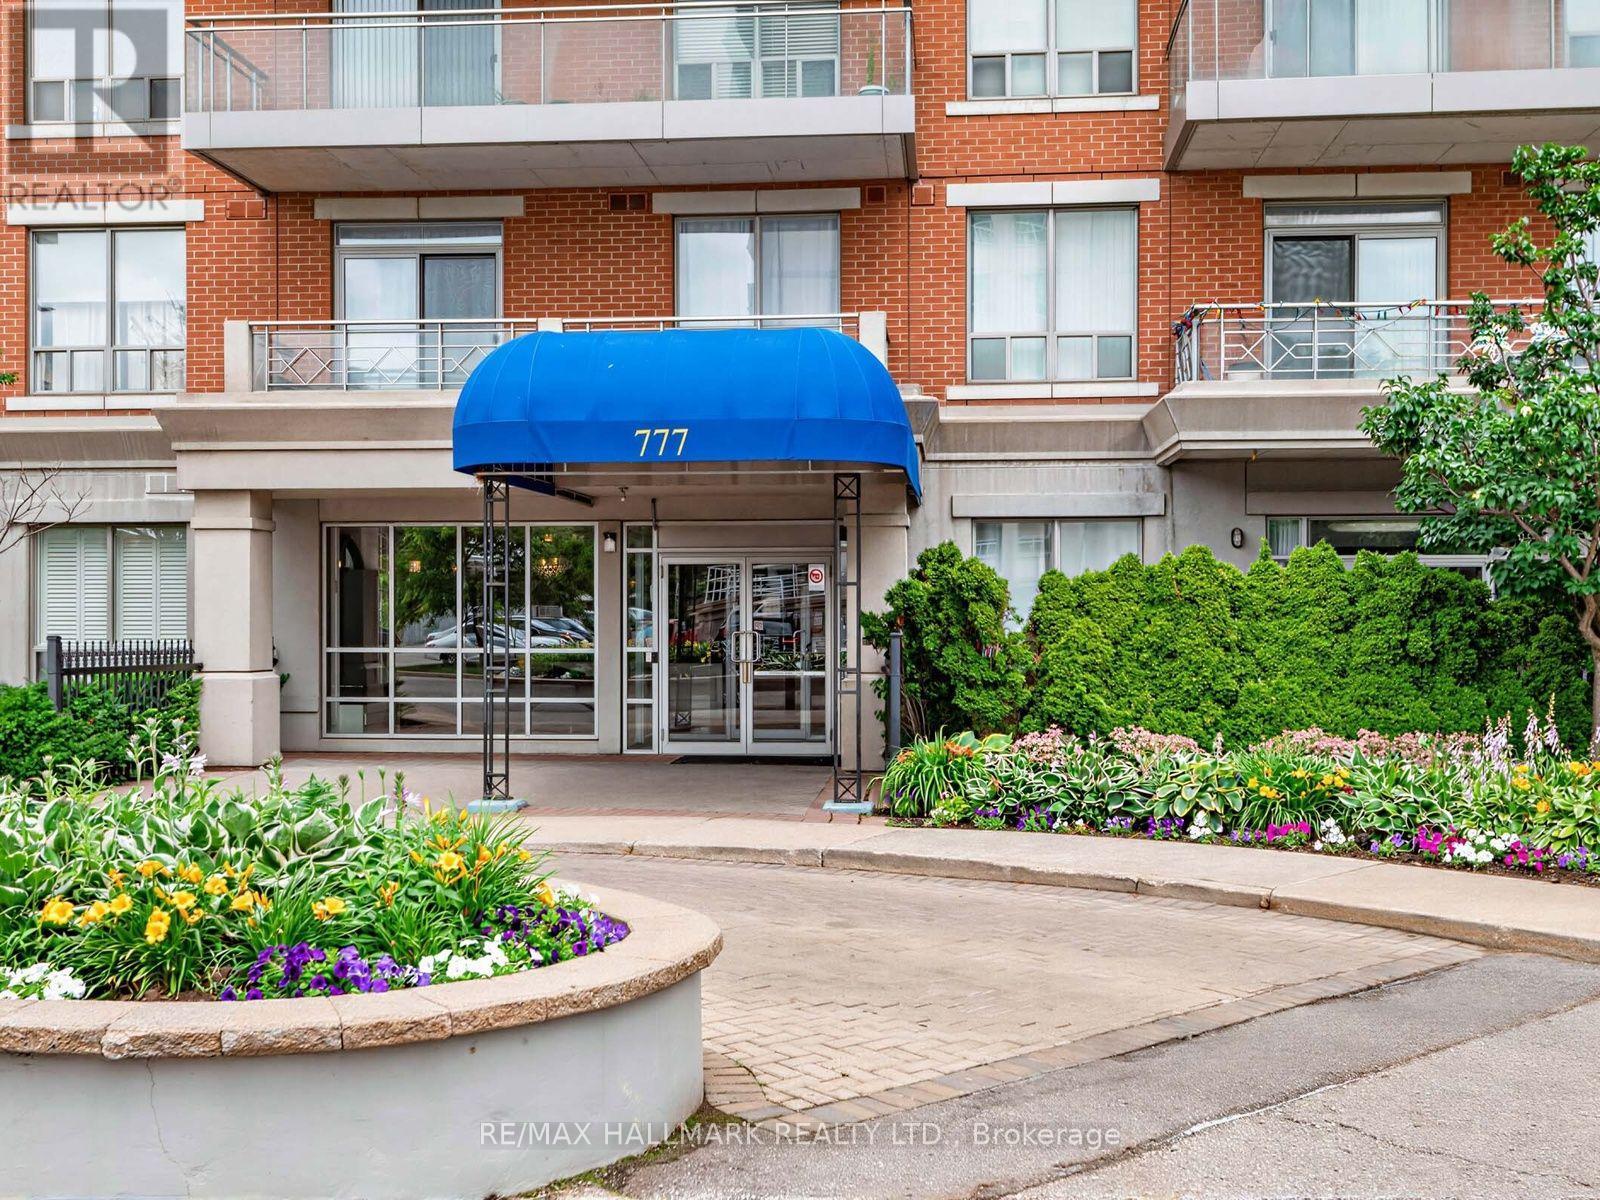
Lph3 - 777 Steeles Avenue W Toronto, Ontario M2R 3Y4

2 Bedroom
2 Bathroom
900 - 999 sqft
Fireplace
Central Air Conditioning
Forced Air
$599,000Maintenance, Heat, Water, Common Area Maintenance, Insurance, Parking
$1,040.97 Monthly
Maintenance, Heat, Water, Common Area Maintenance, Insurance, Parking
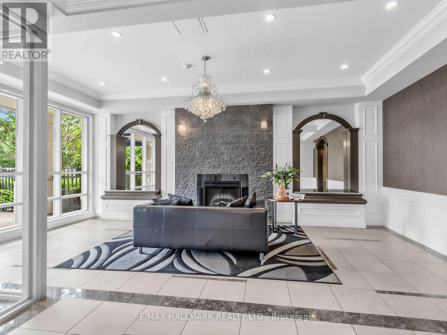
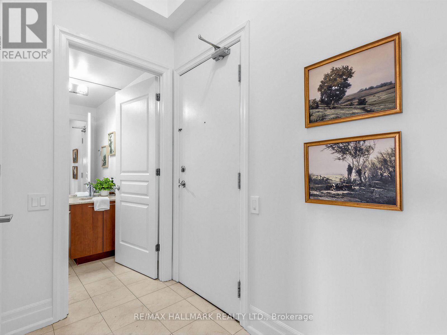
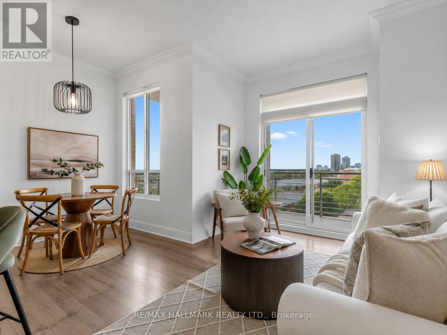
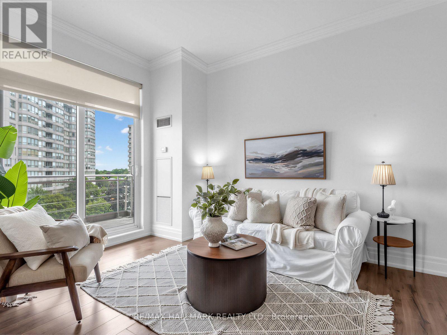
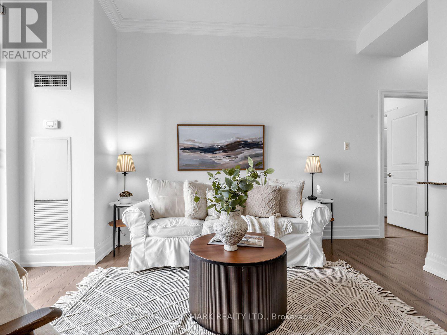
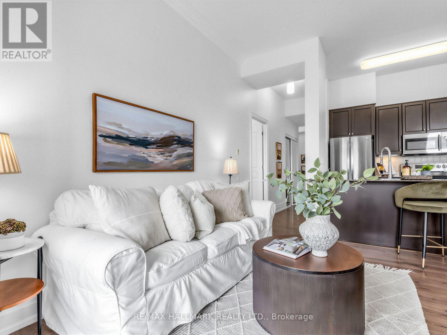
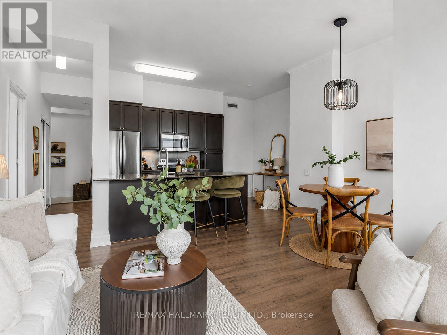
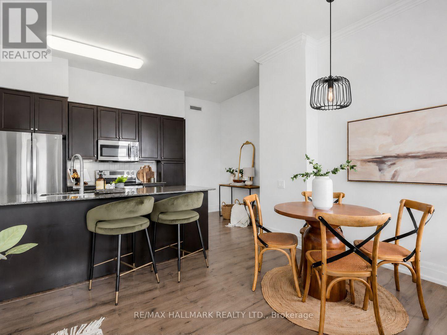
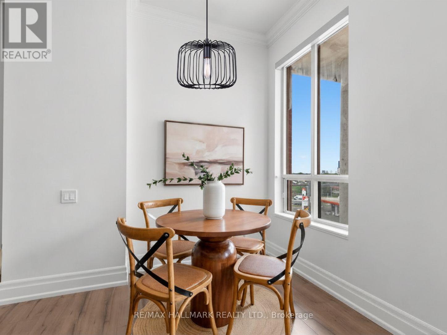
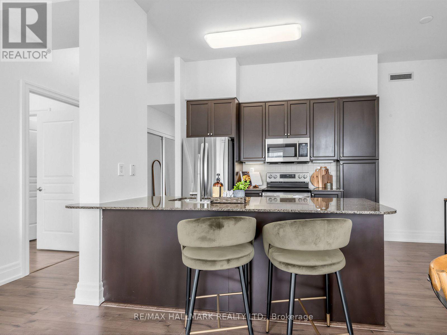
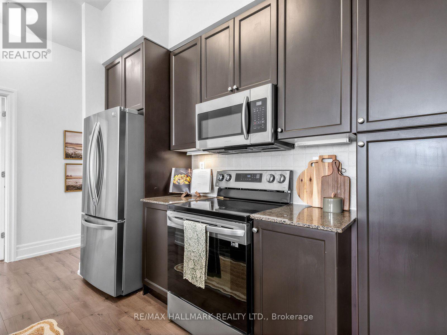
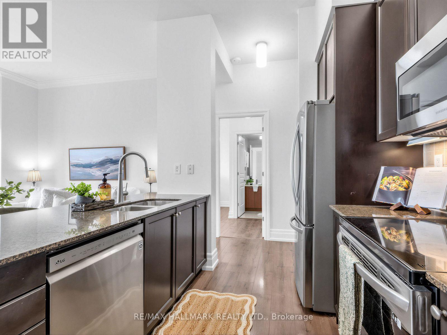
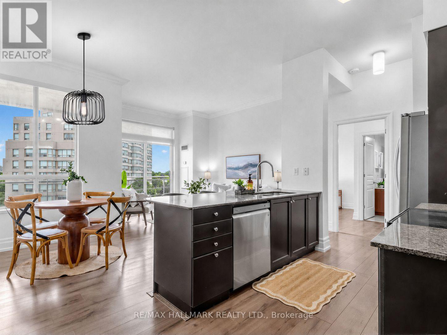
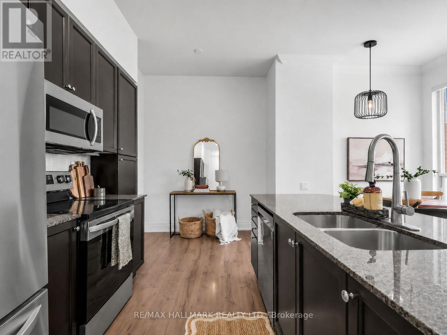
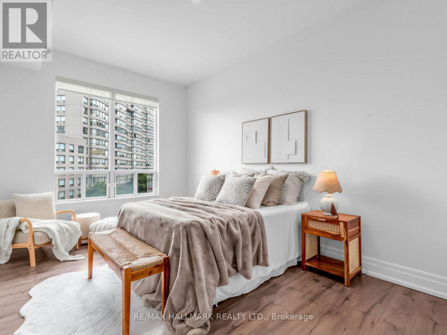
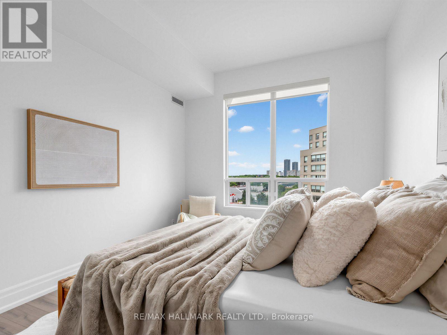
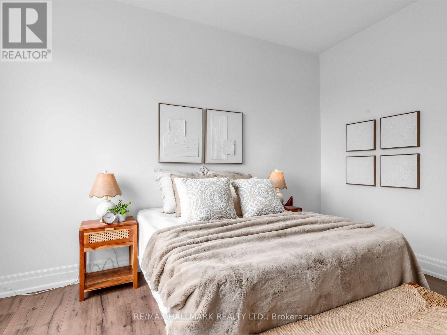
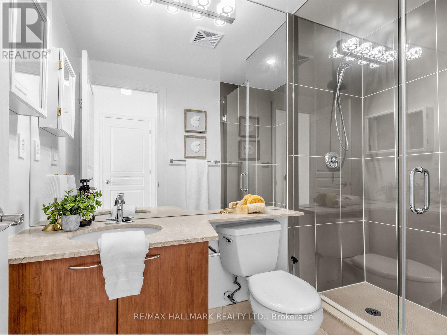
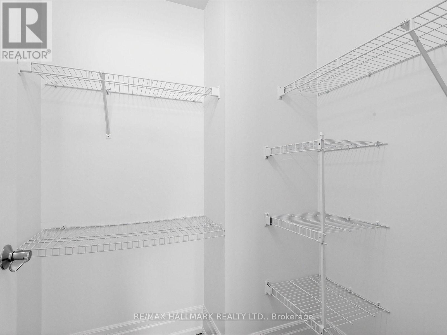
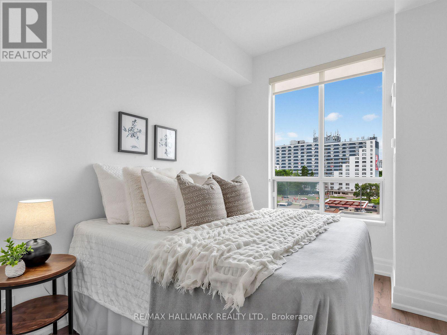
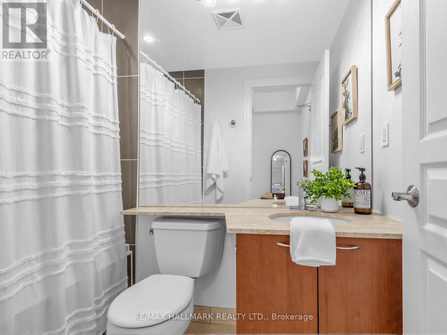
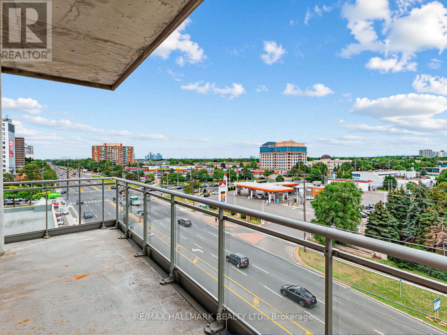
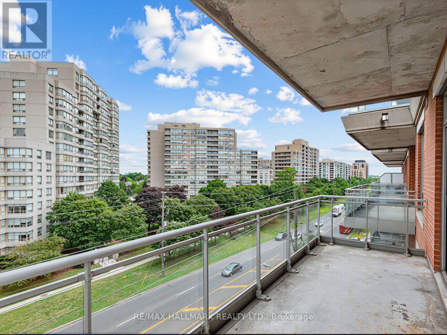
$1,040.97 MonthlyWelcome to LPH3 at 777 Steeles Ave W, a rare lower penthouse residence in a sought-after boutique building. This beautifully designed 2-bedroom, 2-bathroom corner suite offers 986 sq. ft. of bright, open-concept living, thoughtfully crafted for both everyday comfort and effortless entertaining. Boasting a desirable North and West exposure, the home is flooded with natural light throughout the day, creating a warm and inviting atmosphere. The functional layout features spacious principal rooms, generous-sized bedrooms, two full bathrooms, and seamless living and dining spaces designed to maximize every square foot. The primary bedroom offers a peaceful retreat with its own ensuite and walk-in closet, while the second bedroom provides the flexibility for guests, a home office, or growing families. Enjoy the charm and exclusivity of boutique condominium living with a more intimate community and professionally managed building. Ideally located in one of North York's most convenient neighbourhoods, you're just minutes from Promenade Shopping Centre, grocery stores, restaurants, cafés, parks, schools, community centres, and places of worship. Commuting is effortless with TTC and York Region Transit at your doorstep. Perfect for professionals, downsizers, first-time buyers, or investors, this exceptional residence offers the ideal combination of luxury, functionality, and an unbeatable location. Experience elevated condo living in one of the city's most connected and desirable communities. (id:15069)
Property Details
| MLS® Number | C13543530 |
| Property Type | Single Family |
| Community Name | Newtonbrook West |
| Community Features | Pets Allowed With Restrictions |
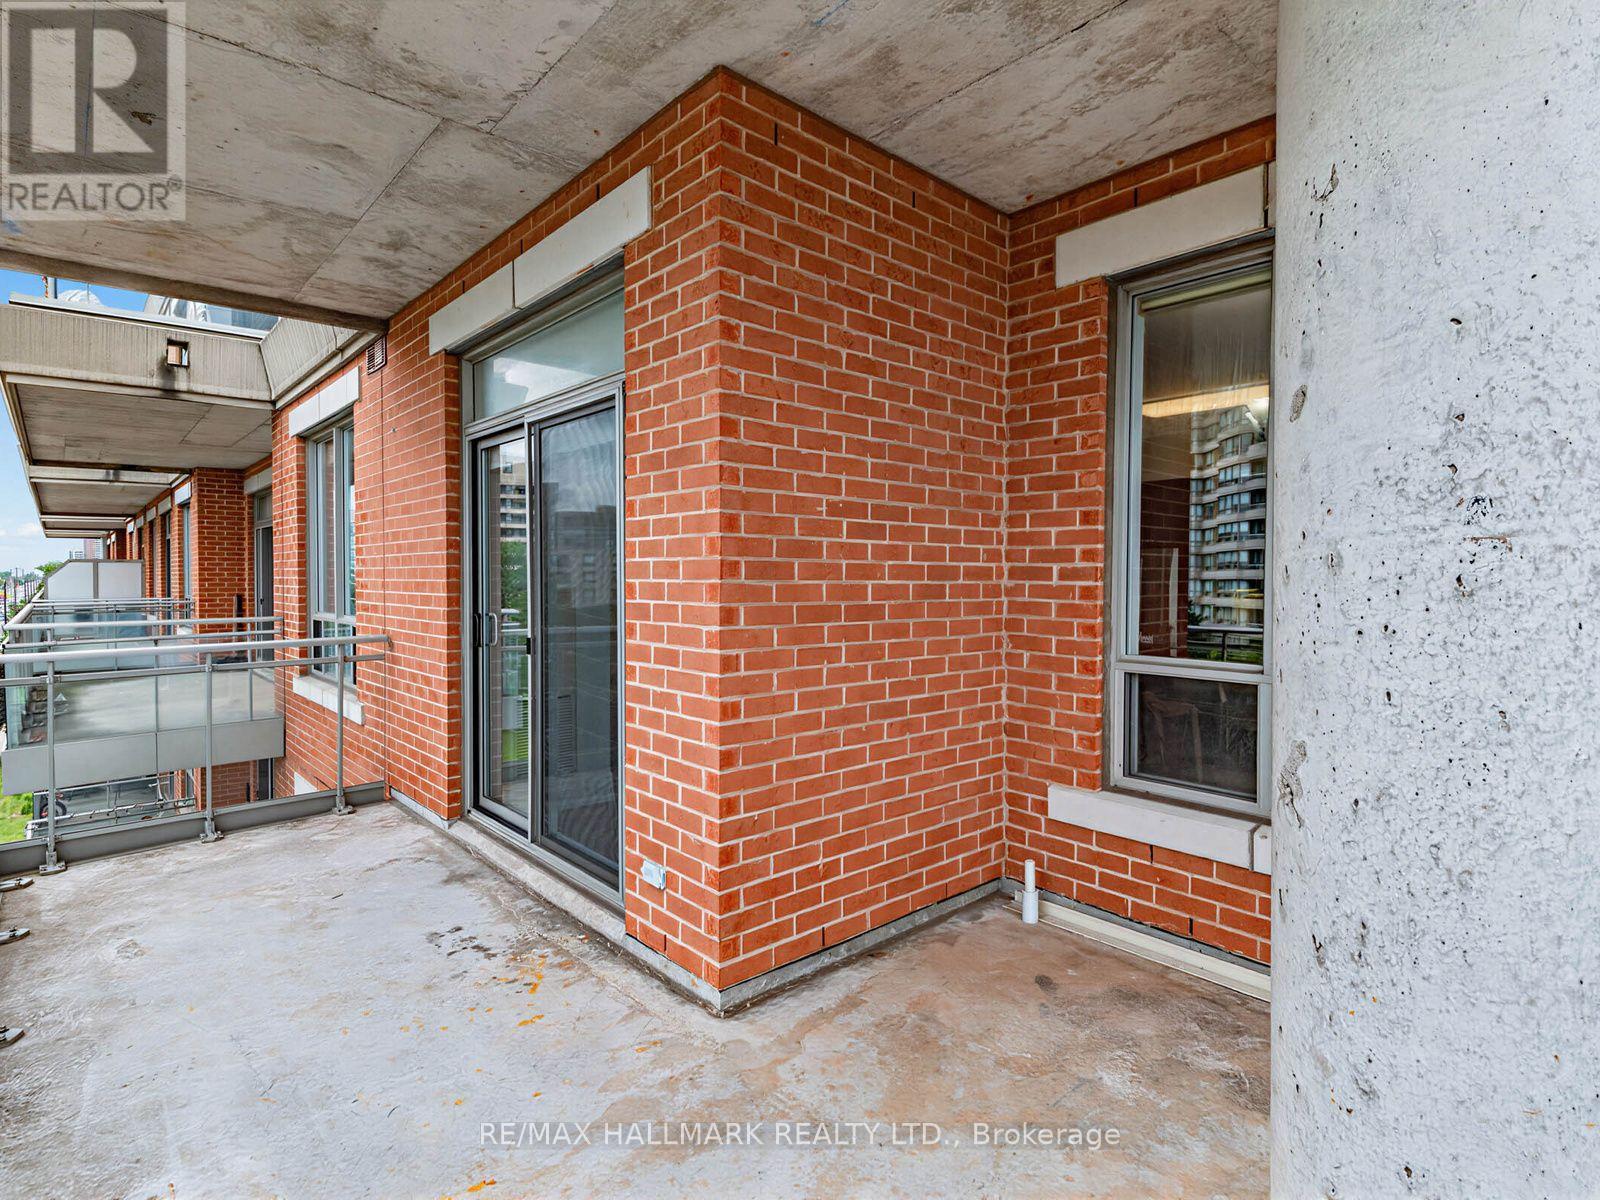
| Features | Balcony, Carpet Free |
| Parking Space Total | 1 |
Building
| Bathroom Total | 2 |
| Bedrooms Above Ground | 2 |
| Bedrooms Total | 2 |
| Amenities | Storage - Locker |
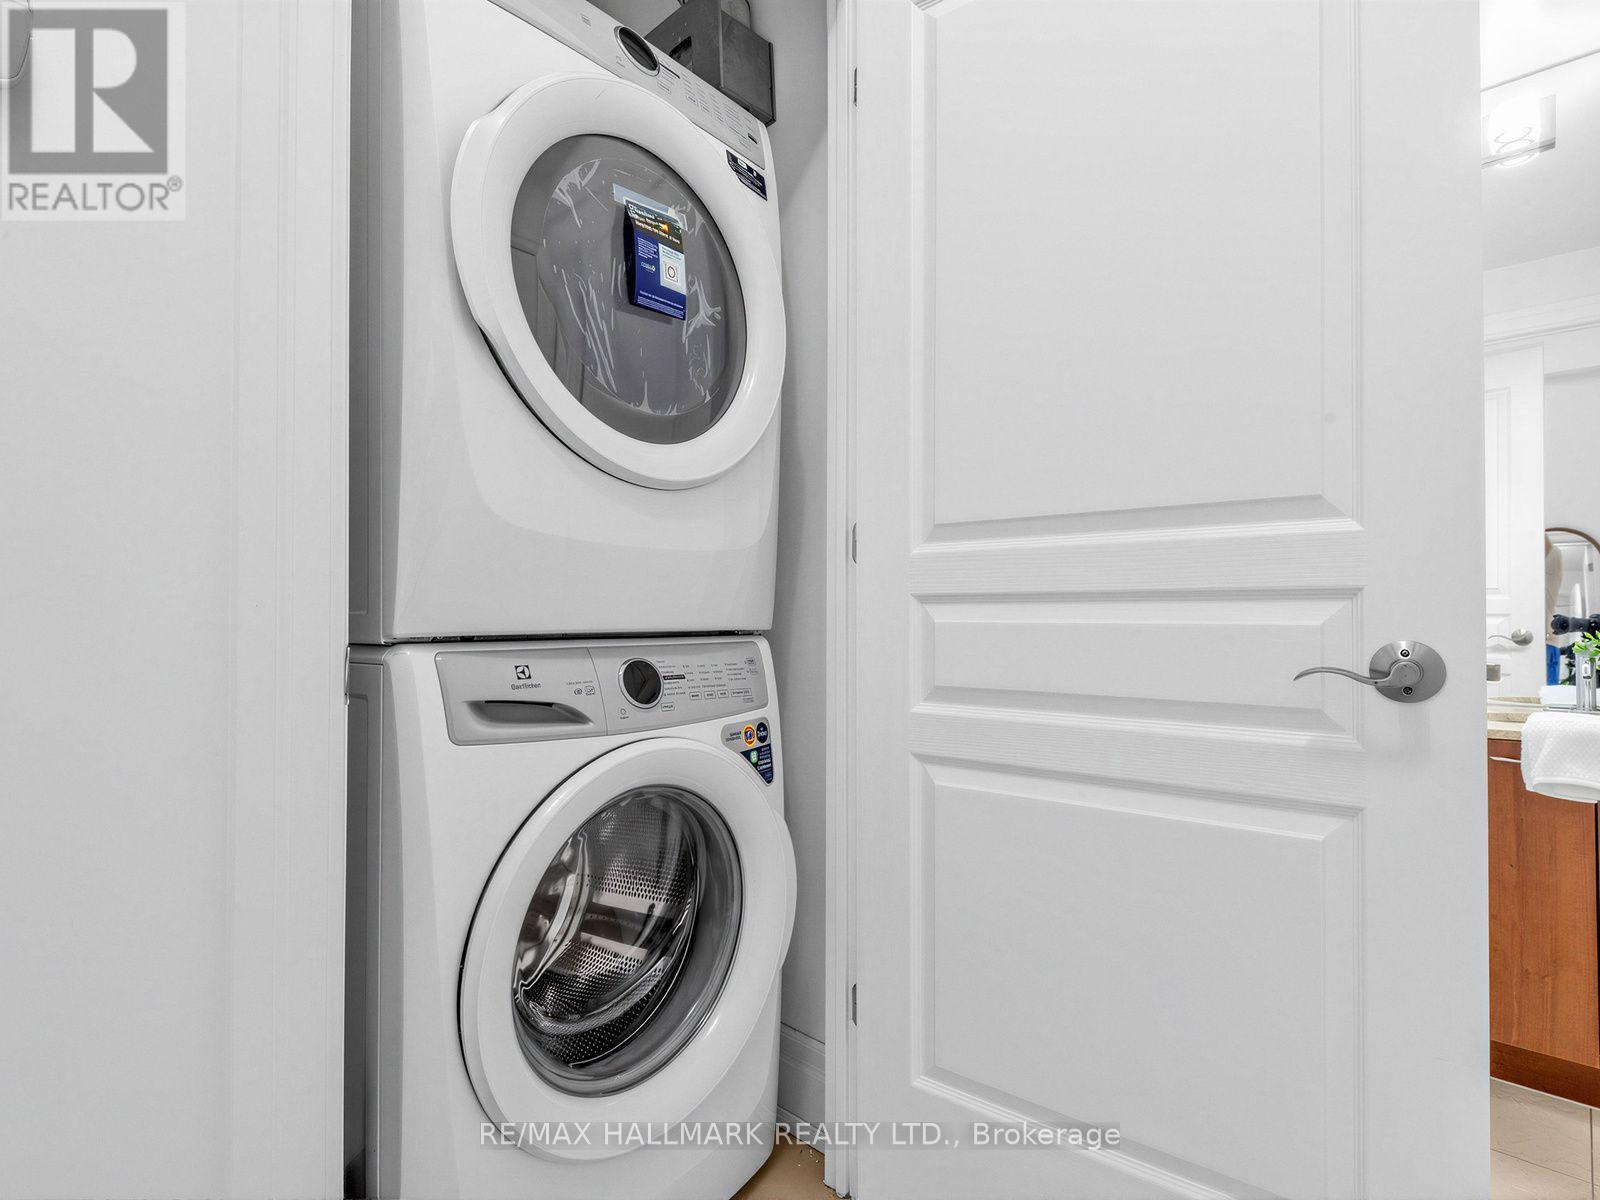
| Appliances | Dishwasher, Dryer, Microwave, Stove, Washer, Window Coverings, Refrigerator |
| Basement Type | None |
| Cooling Type | Central Air Conditioning |
| Exterior Finish | Brick, Concrete |
| Fireplace Present | Yes |
| Flooring Type | Laminate |
| Heating Fuel | Natural Gas |
| Heating Type | Forced Air |
| Size Interior | 900 - 999 Sqft |
| Type | Apartment |
Parking
| Underground | |
| Garage |
Land
| Acreage | No |
Rooms
| Level | Type | Length | Width | Dimensions |
|---|---|---|---|---|
| Flat | Living Room | 4.39 m | 5.18 m | 4.39 m x 5.18 m |
| Flat | Dining Room | 4.39 m | 5.18 m | 4.39 m x 5.18 m |
| Flat | Kitchen | 2.46 m | 4.5 m | 2.46 m x 4.5 m |
| Flat | Primary Bedroom | 4.57 m | 3.35 m | 4.57 m x 3.35 m |
| Flat | Bedroom 2 | 2.74 m | 3.84 m | 2.74 m x 3.84 m |
Contact Us
Contact us for more information

This REALTOR.ca listing content is owned and licensed by REALTOR® members of The Canadian Real Estate Association
The trademarks REALTOR®, REALTORS®, and the REALTOR® logo are controlled by The Canadian Real Estate Association (CREA) and identify real estate professionals who are members of CREA. The trademarks MLS®, Multiple Listing Service® and the associated logos are owned by The Canadian Real Estate Association (CREA) and identify the quality of services provided by real estate professionals who are members of CREA. The trademark DDF® is owned by The Canadian Real Estate Association (CREA) and identifies CREA's Data Distribution Facility (DDF®)
July 28 2026 07:59:32
Toronto Regional Real Estate Board
RE/MAX Hallmark Realty Ltd.