
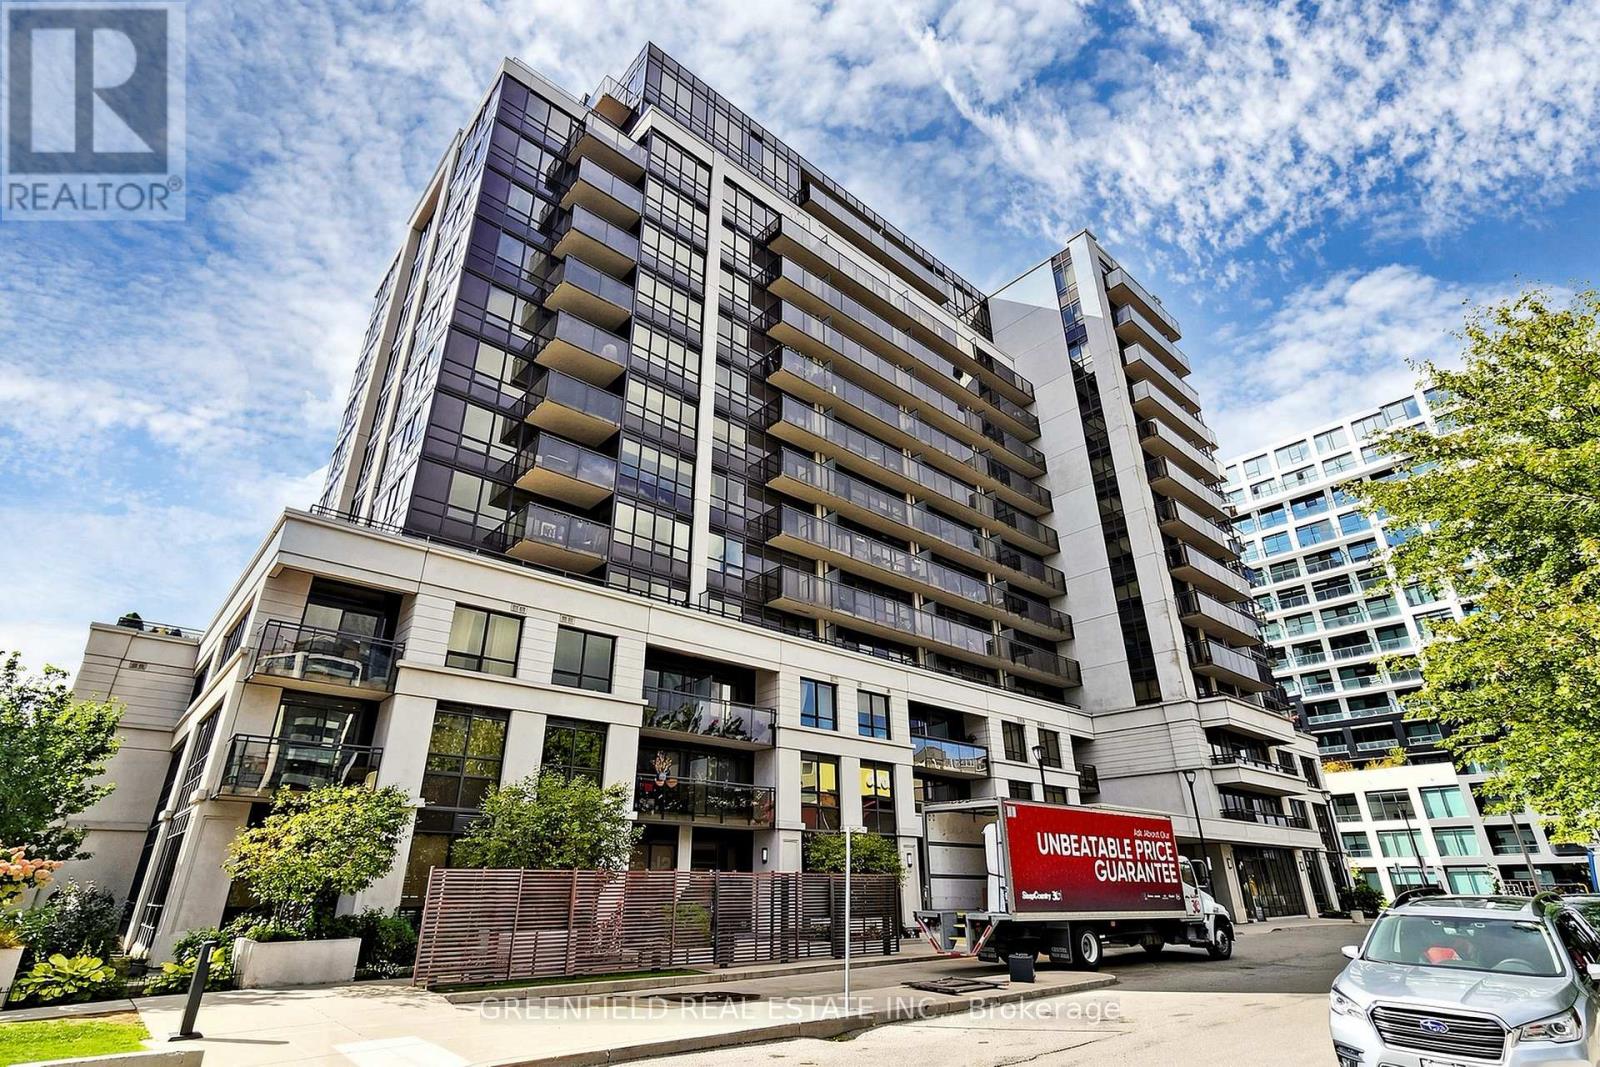
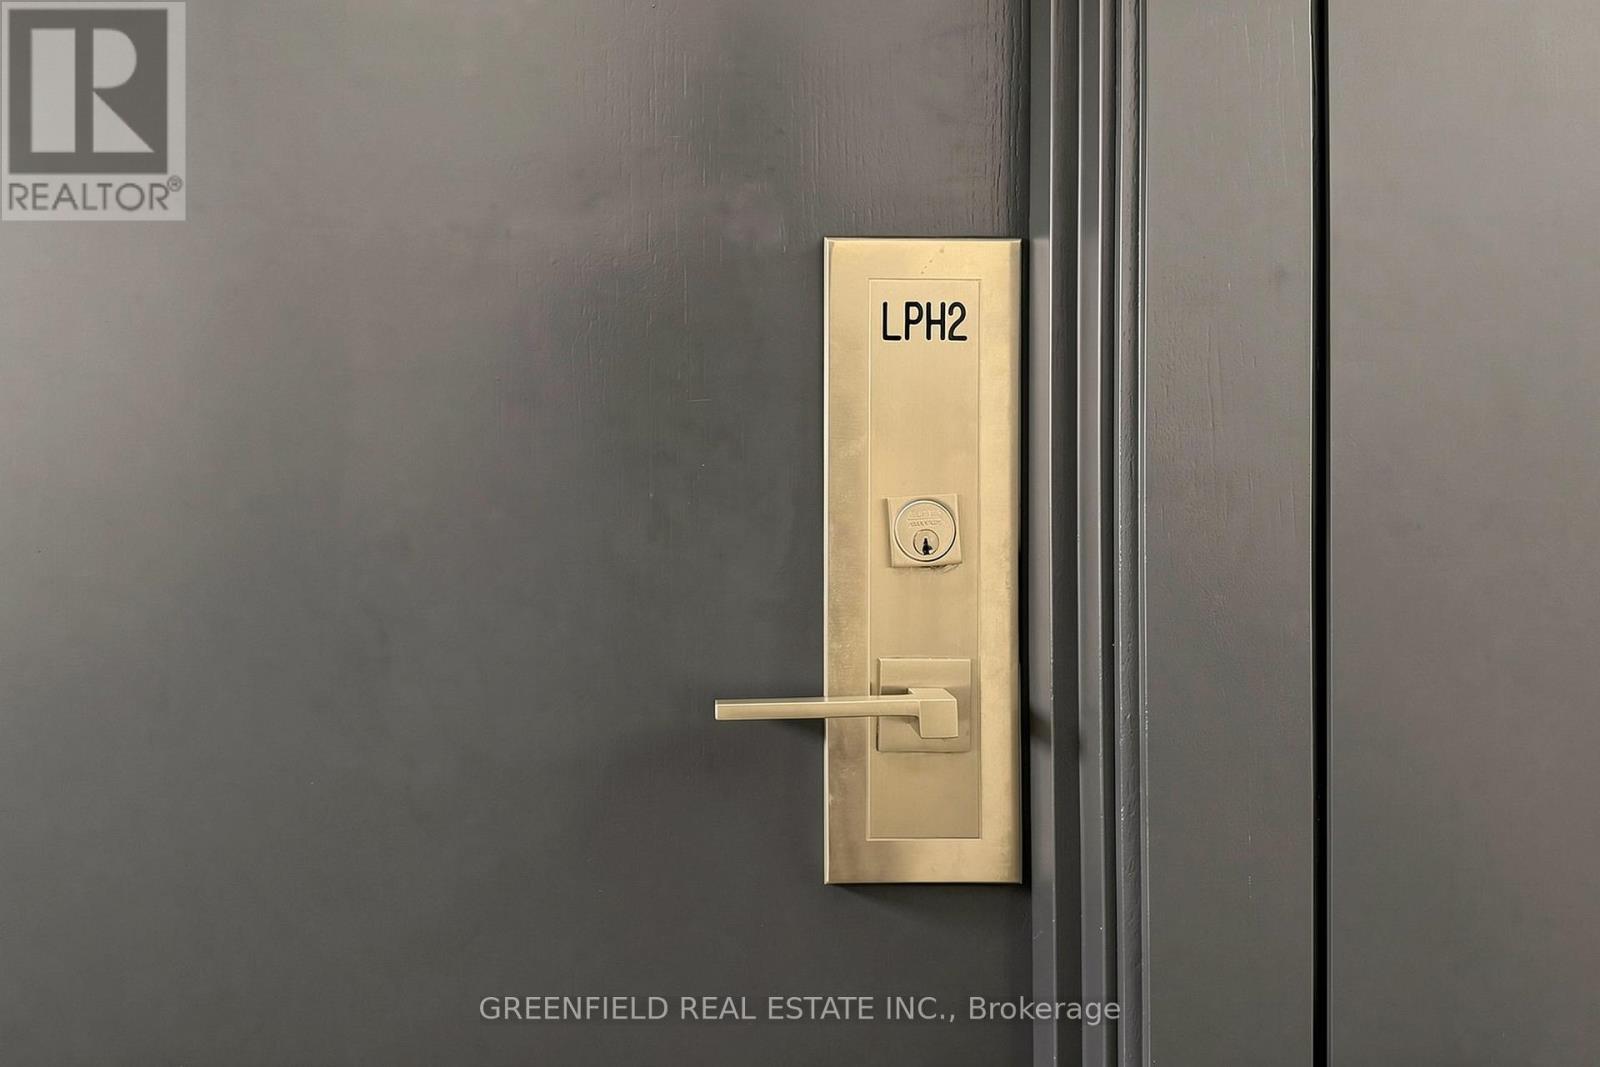
Lph2 - 55 De Boers Drive Toronto, Ontario M3J 0G5

3 Bedroom
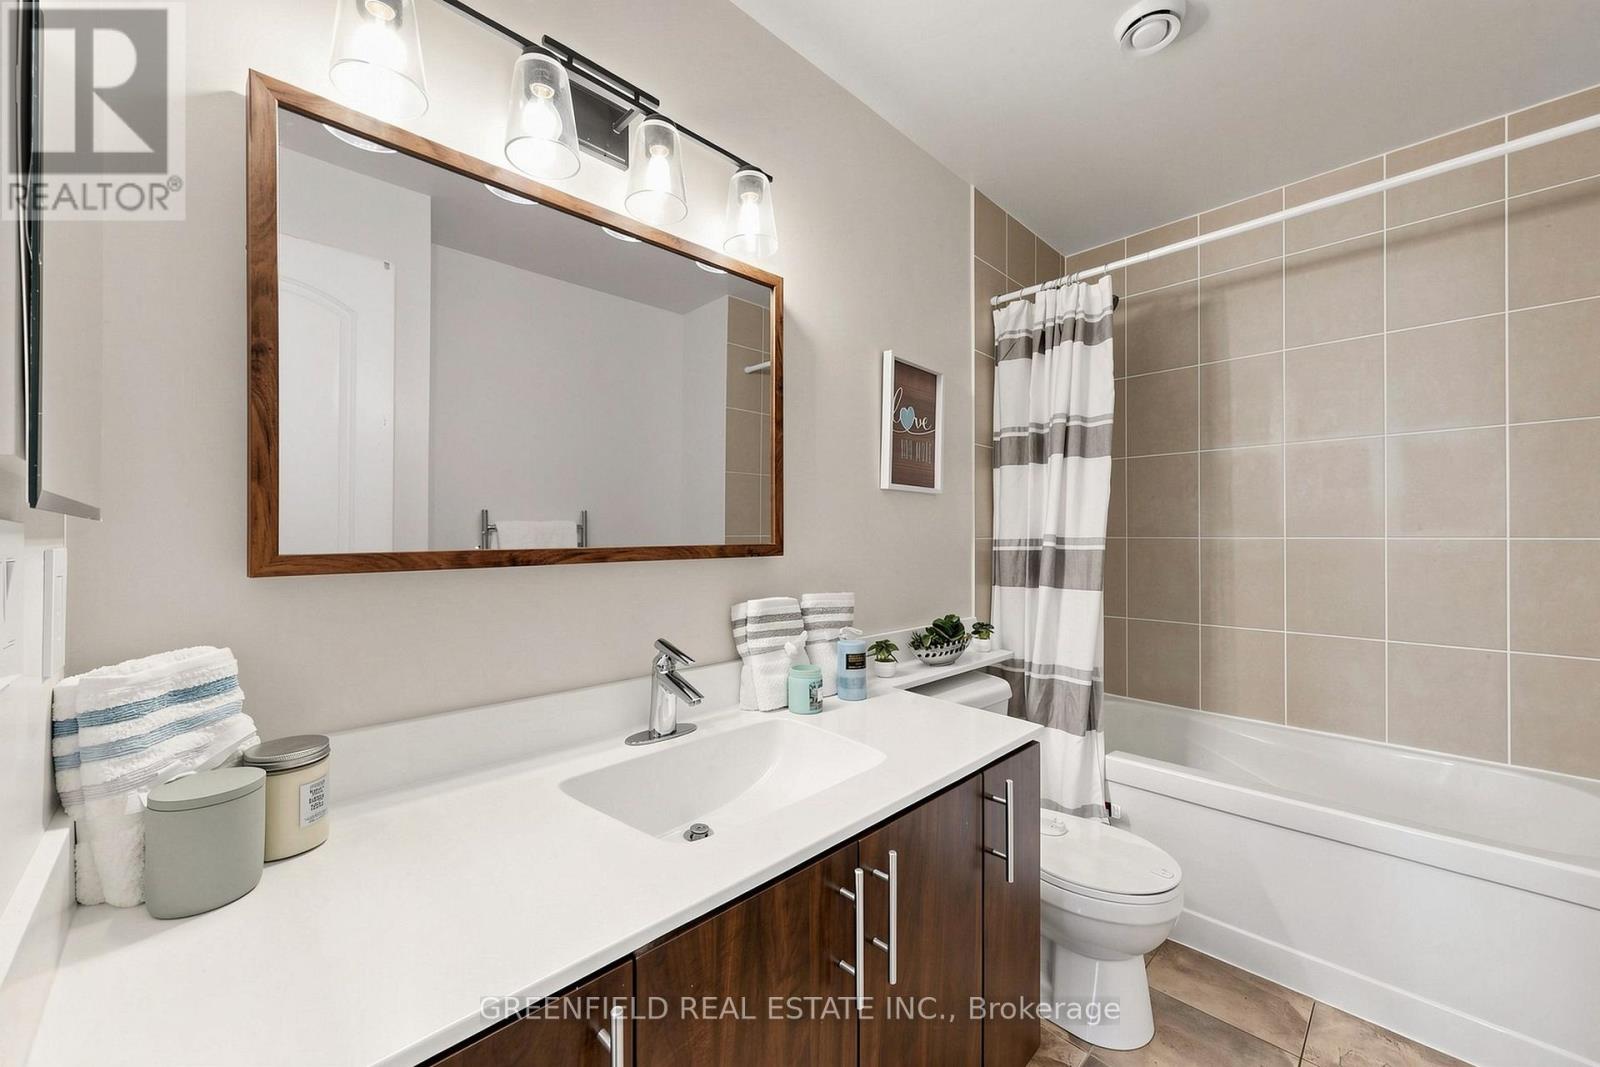
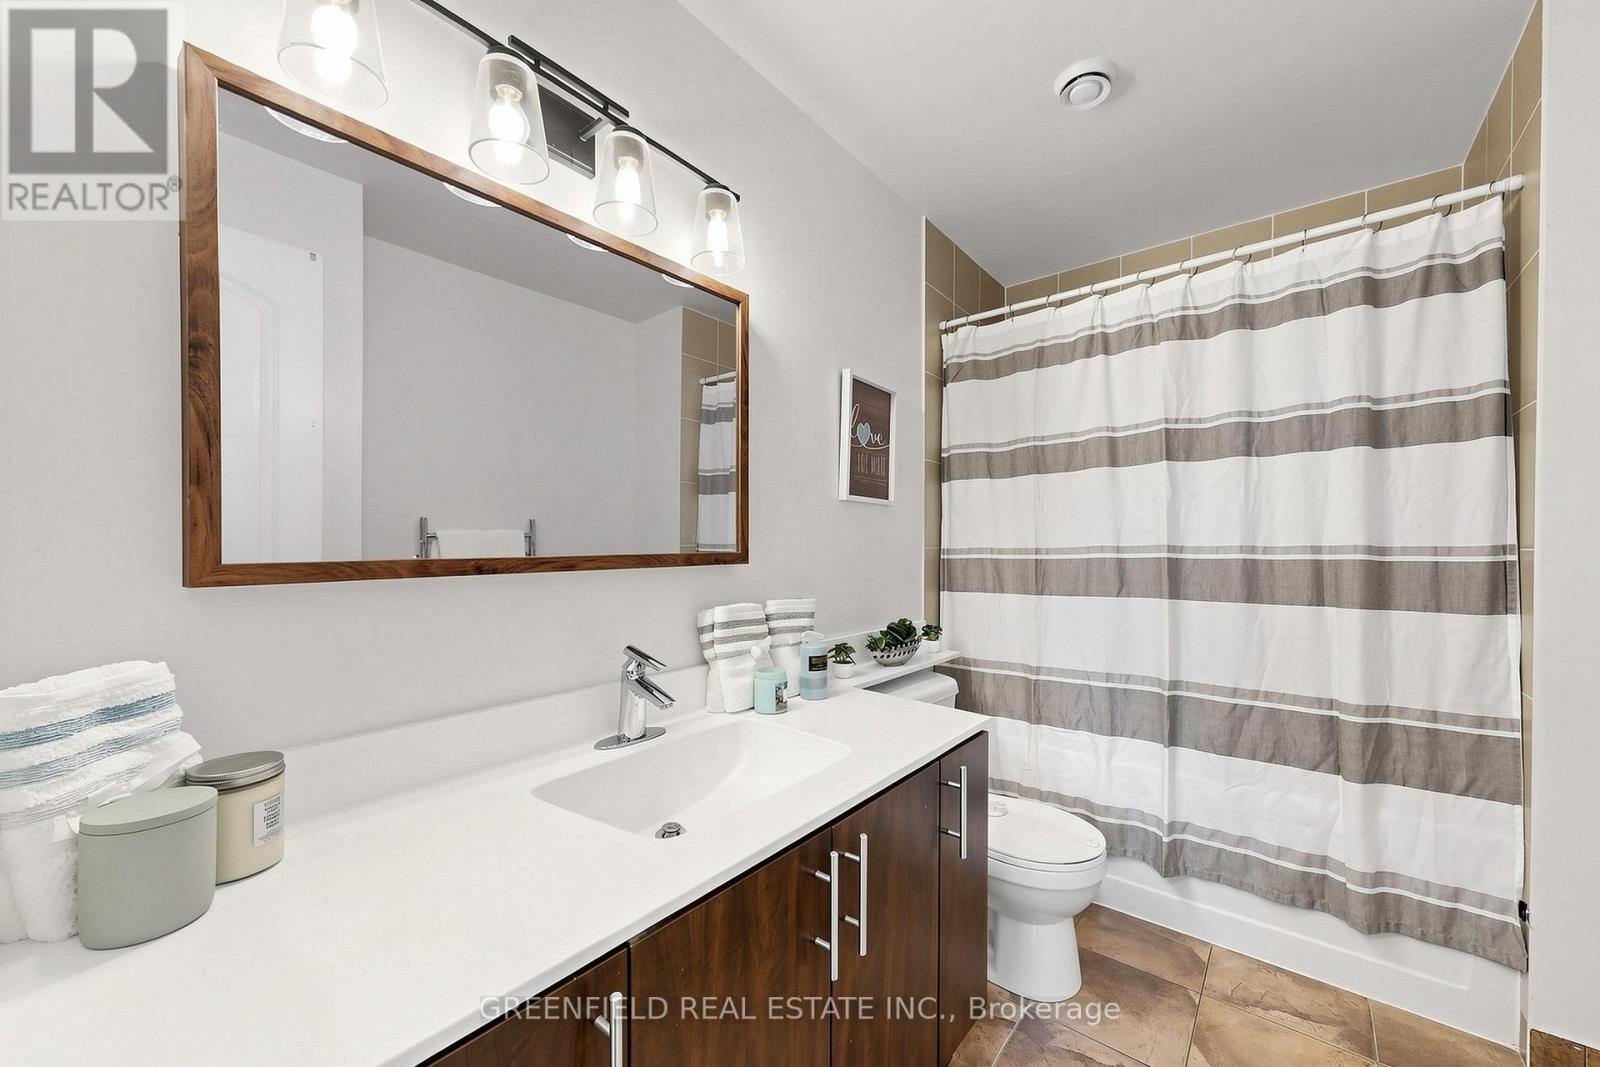
2 Bathroom
900 - 999 sqft
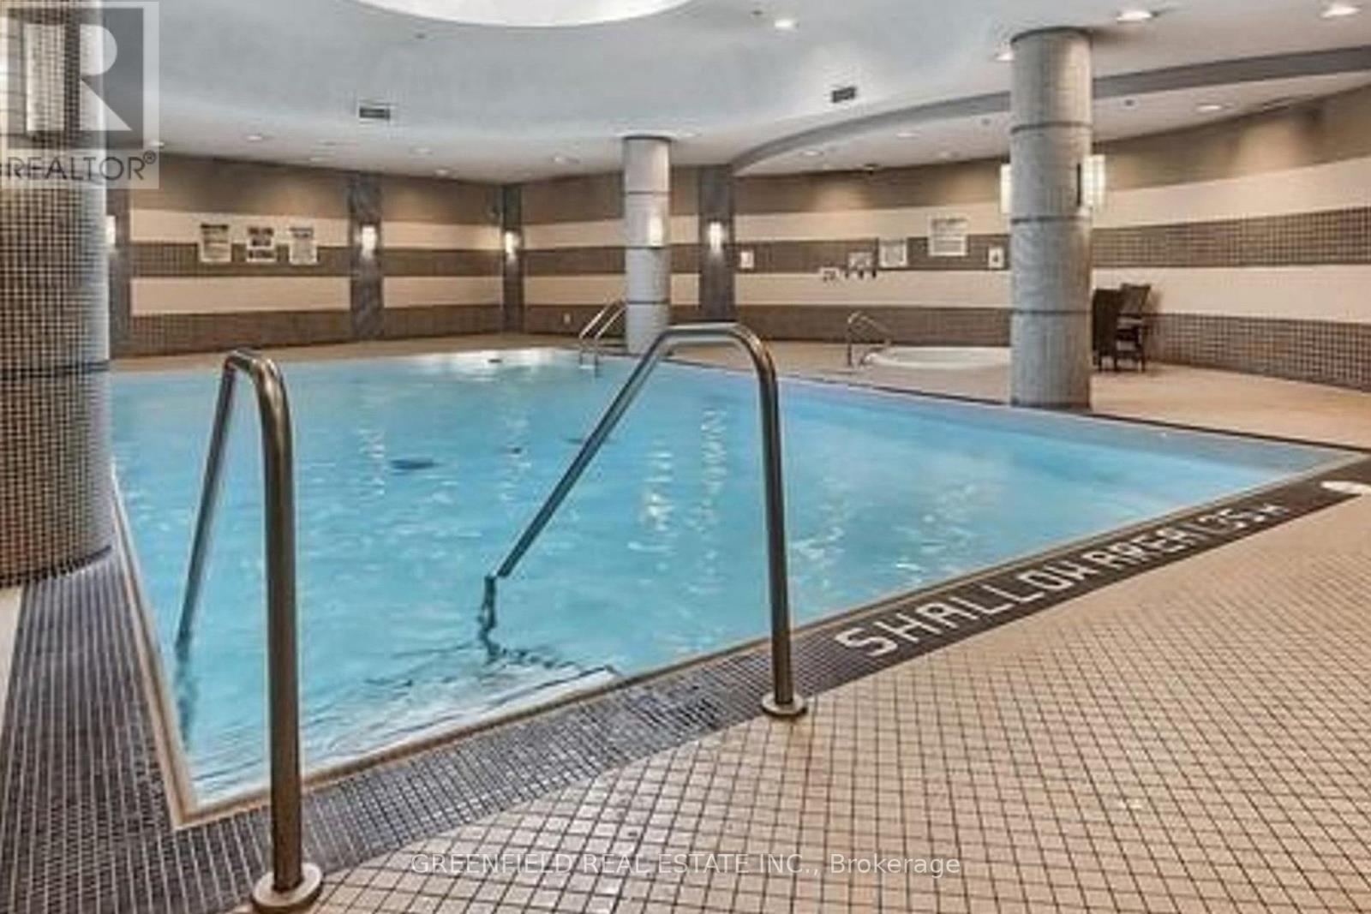
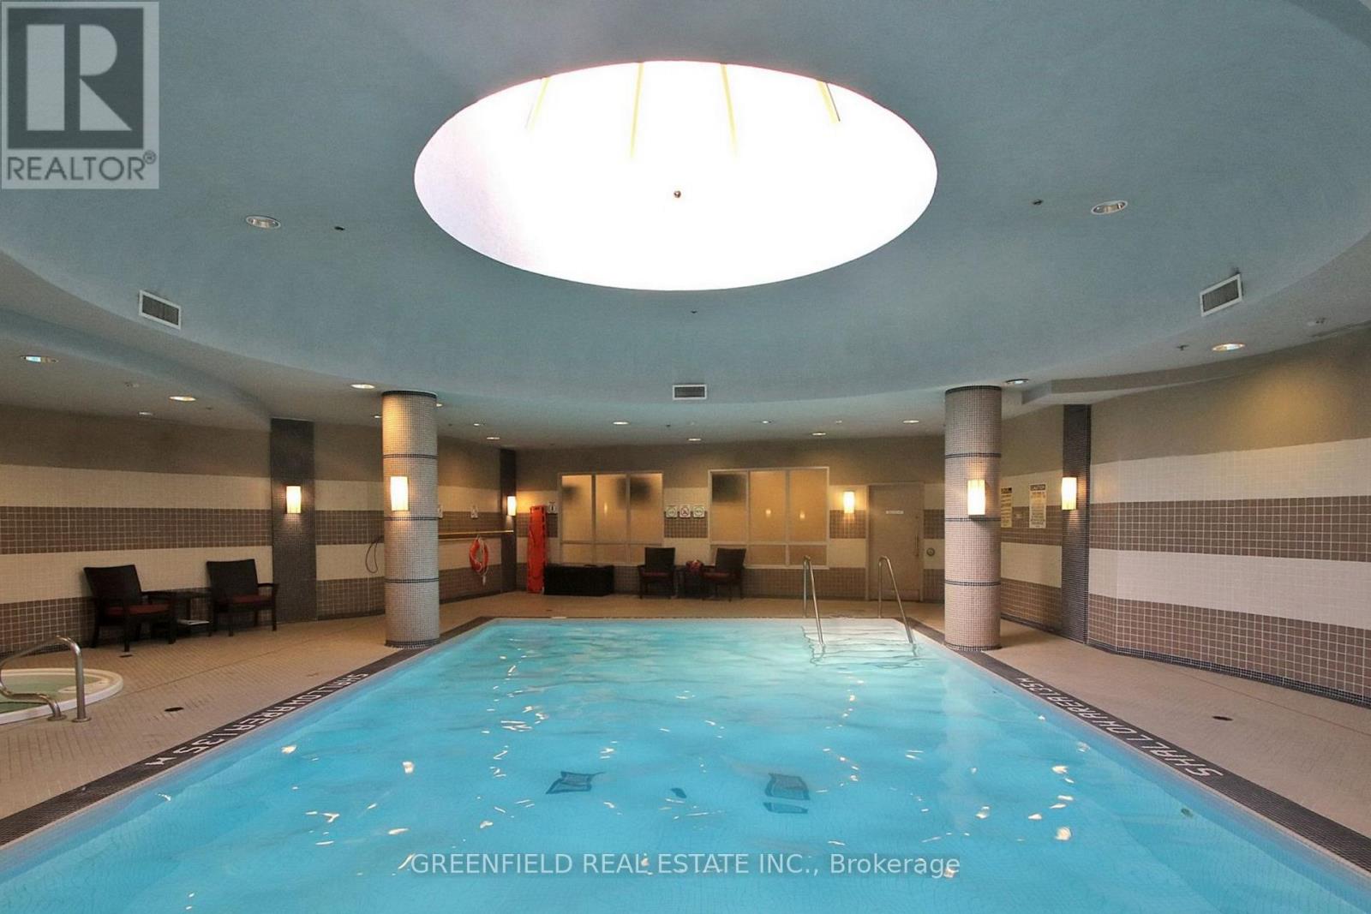
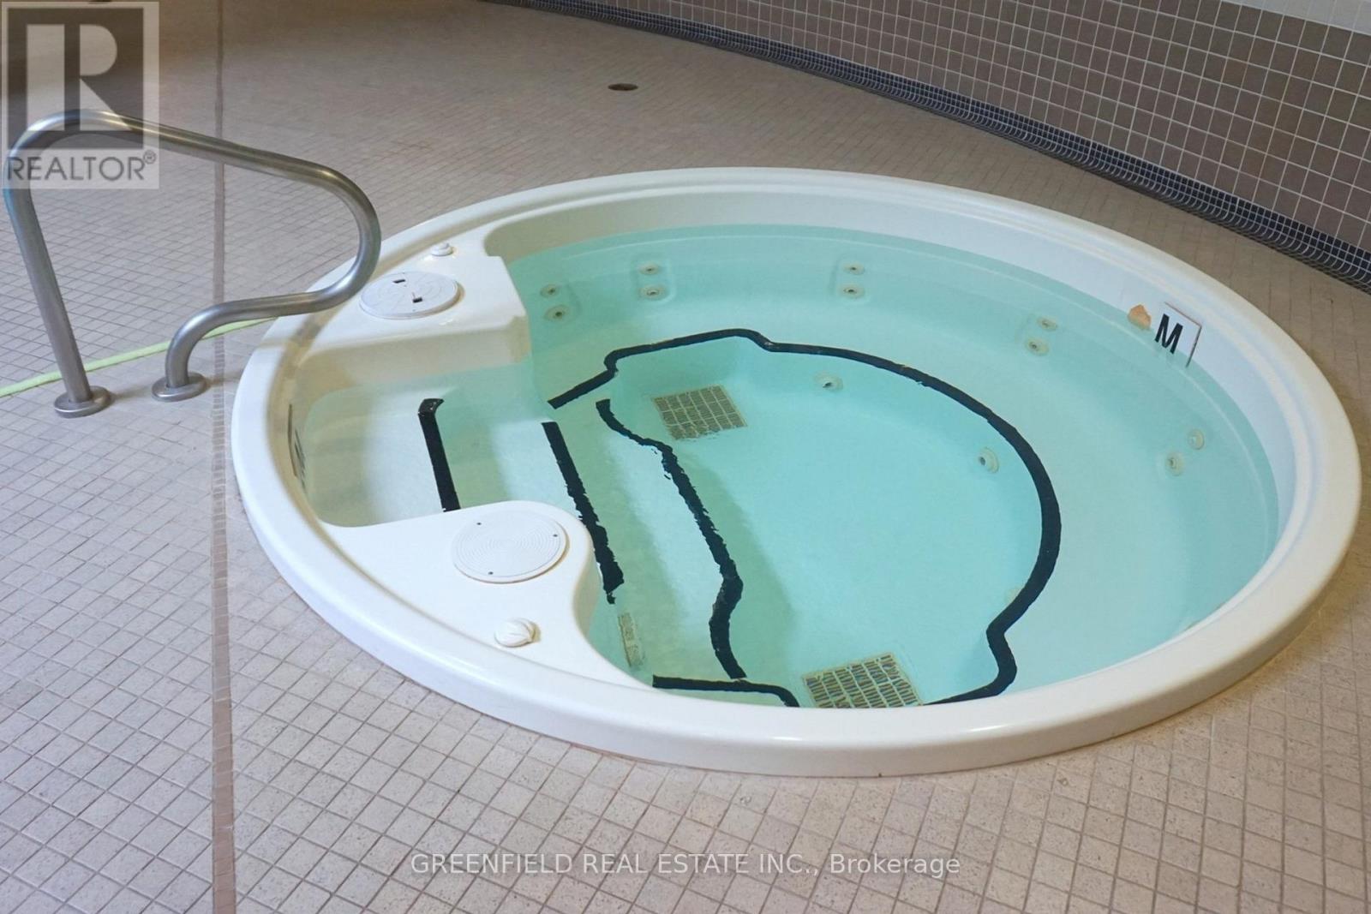
Indoor Pool
Central Air Conditioning
Forced Air
$659,000Maintenance, Heat, Water, Common Area Maintenance, Insurance, Parking
$797.33 Monthly
Maintenance, Heat, Water, Common Area Maintenance, Insurance, Parking
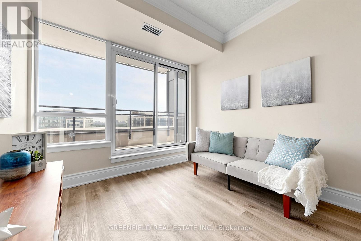
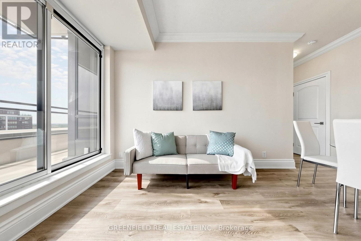
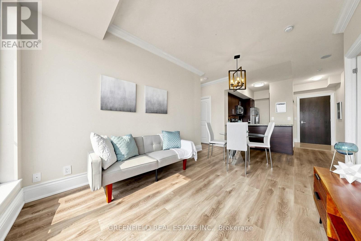
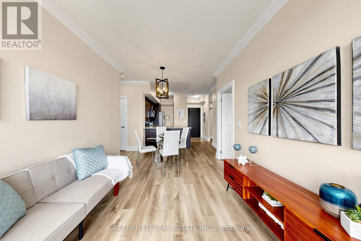
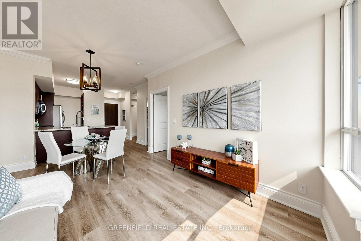
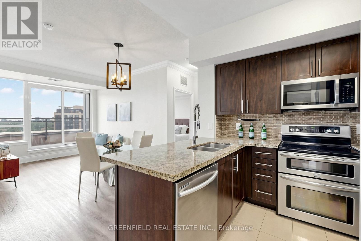
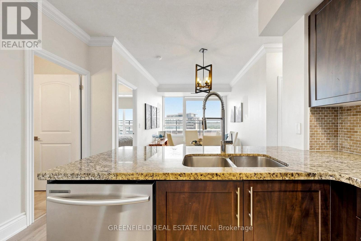
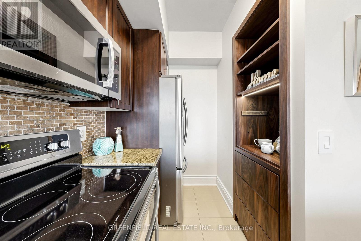
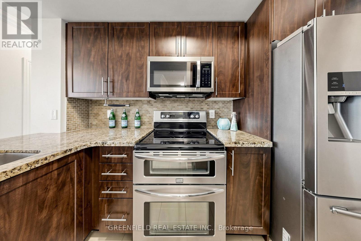
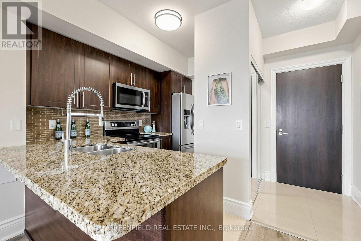
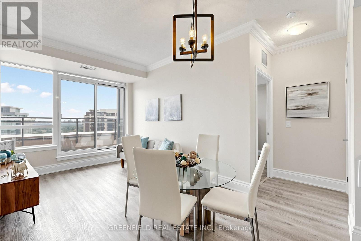
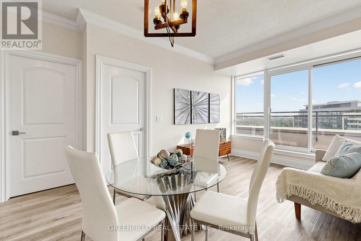
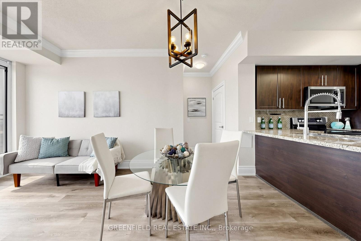
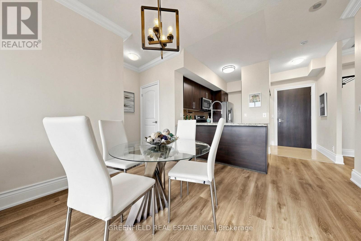
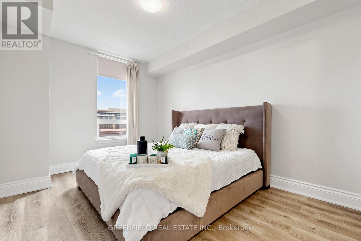
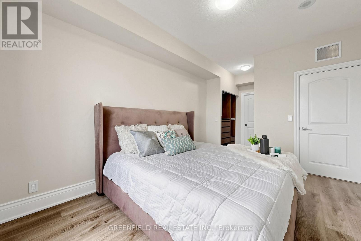
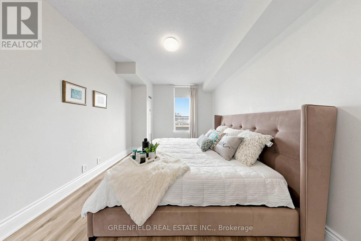
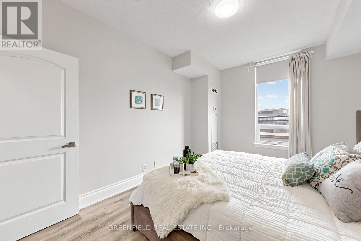
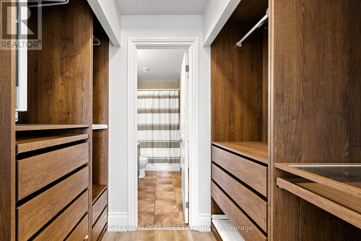
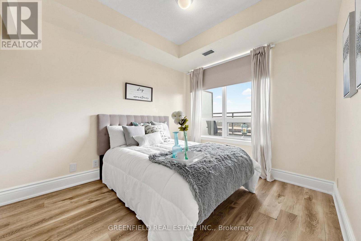
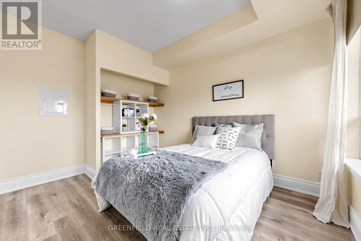
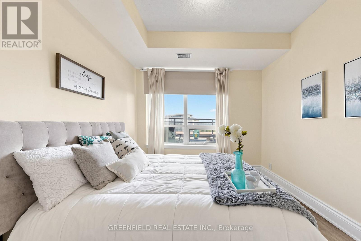
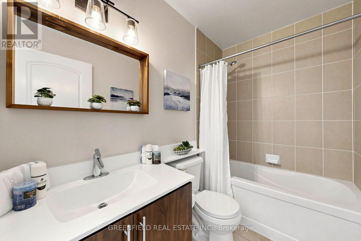
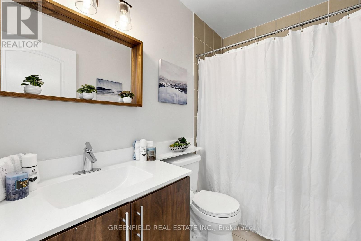
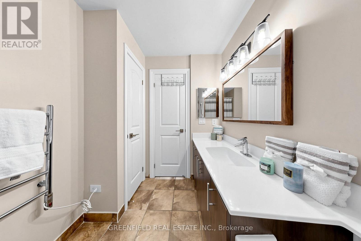
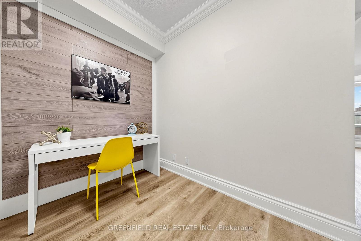
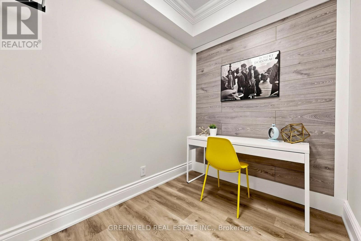
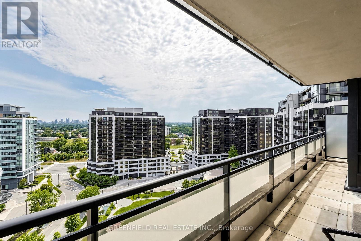
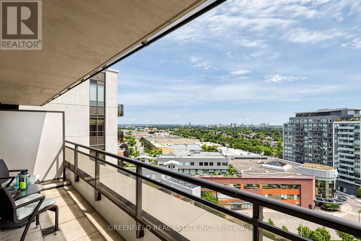
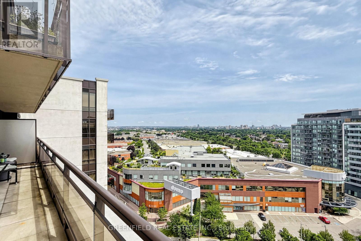
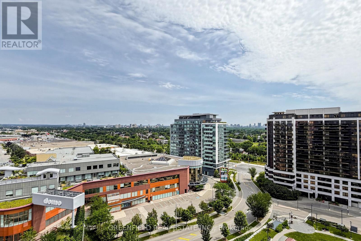
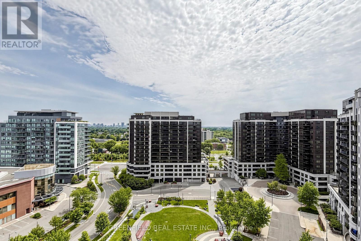
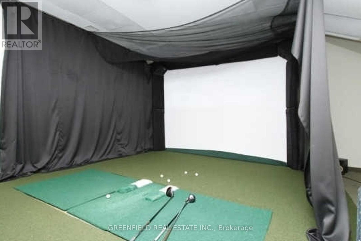
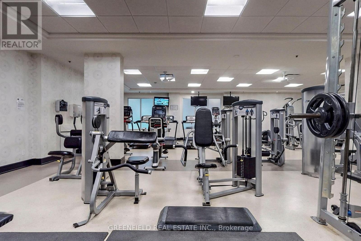
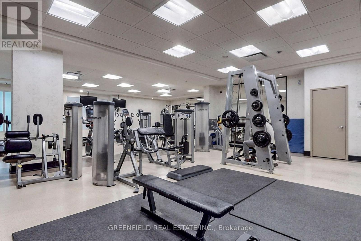
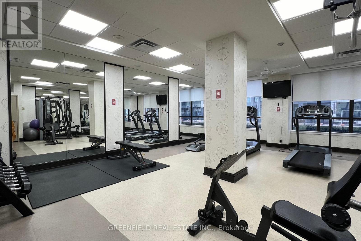
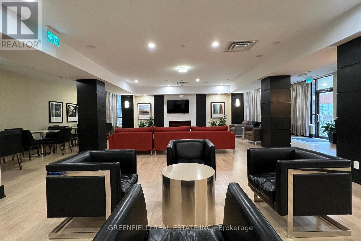
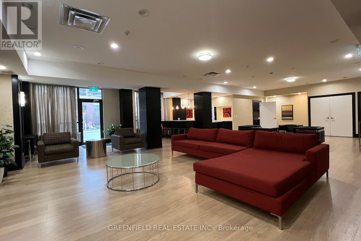
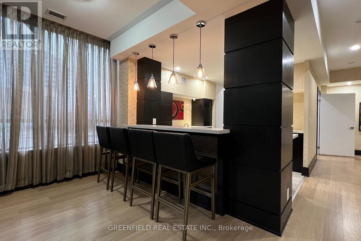
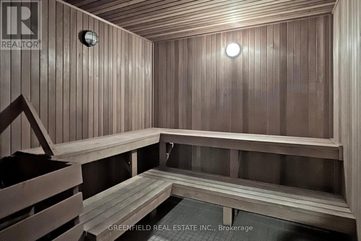
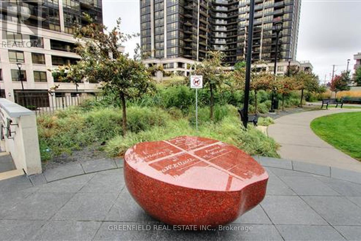
$797.33 MonthlyWelcome Home! This Stunning 2+Den Lower Penthouse offers an exceptional blend of space, style, and natural light. Featuring laminate flooring throughout and built-in closets, this beautifully maintained unit includes two full bathrooms and spacious kitchen complete with stainless steel appliances, granite countertops, and a built-in coffee station/pantry. The thoughtfully designed layout includes two generously sized bedrooms and a large den, perfect for a home office, guest room, or nursery. Step out onto a luxurious terrace balcony and enjoy breathtaking courtyard views with all-day sun exposure. This unit also includes one parking space and in located in a fantastic building offering top-tier amenities, including a 24-hour concierge, indoor pool, jacuzzi, sauna, golf simulator, two gyms, party room, guest suits, and media/theater room. Ample visitor parking and beautifully landscaped grounds complete this incredible offering. Don't miss out on this exceptional opportunity! (id:15069)
Property Details
| MLS® Number | W13526968 |
| Property Type | Single Family |
| Community Name | York University Heights |
| Community Features | Pets Allowed With Restrictions |
| Parking Space Total | 1 |
| Pool Type | Indoor Pool |
Building
| Bathroom Total | 2 |
| Bedrooms Above Ground | 2 |
| Bedrooms Below Ground | 1 |
| Bedrooms Total | 3 |
| Amenities | Security/concierge, Exercise Centre, Sauna |
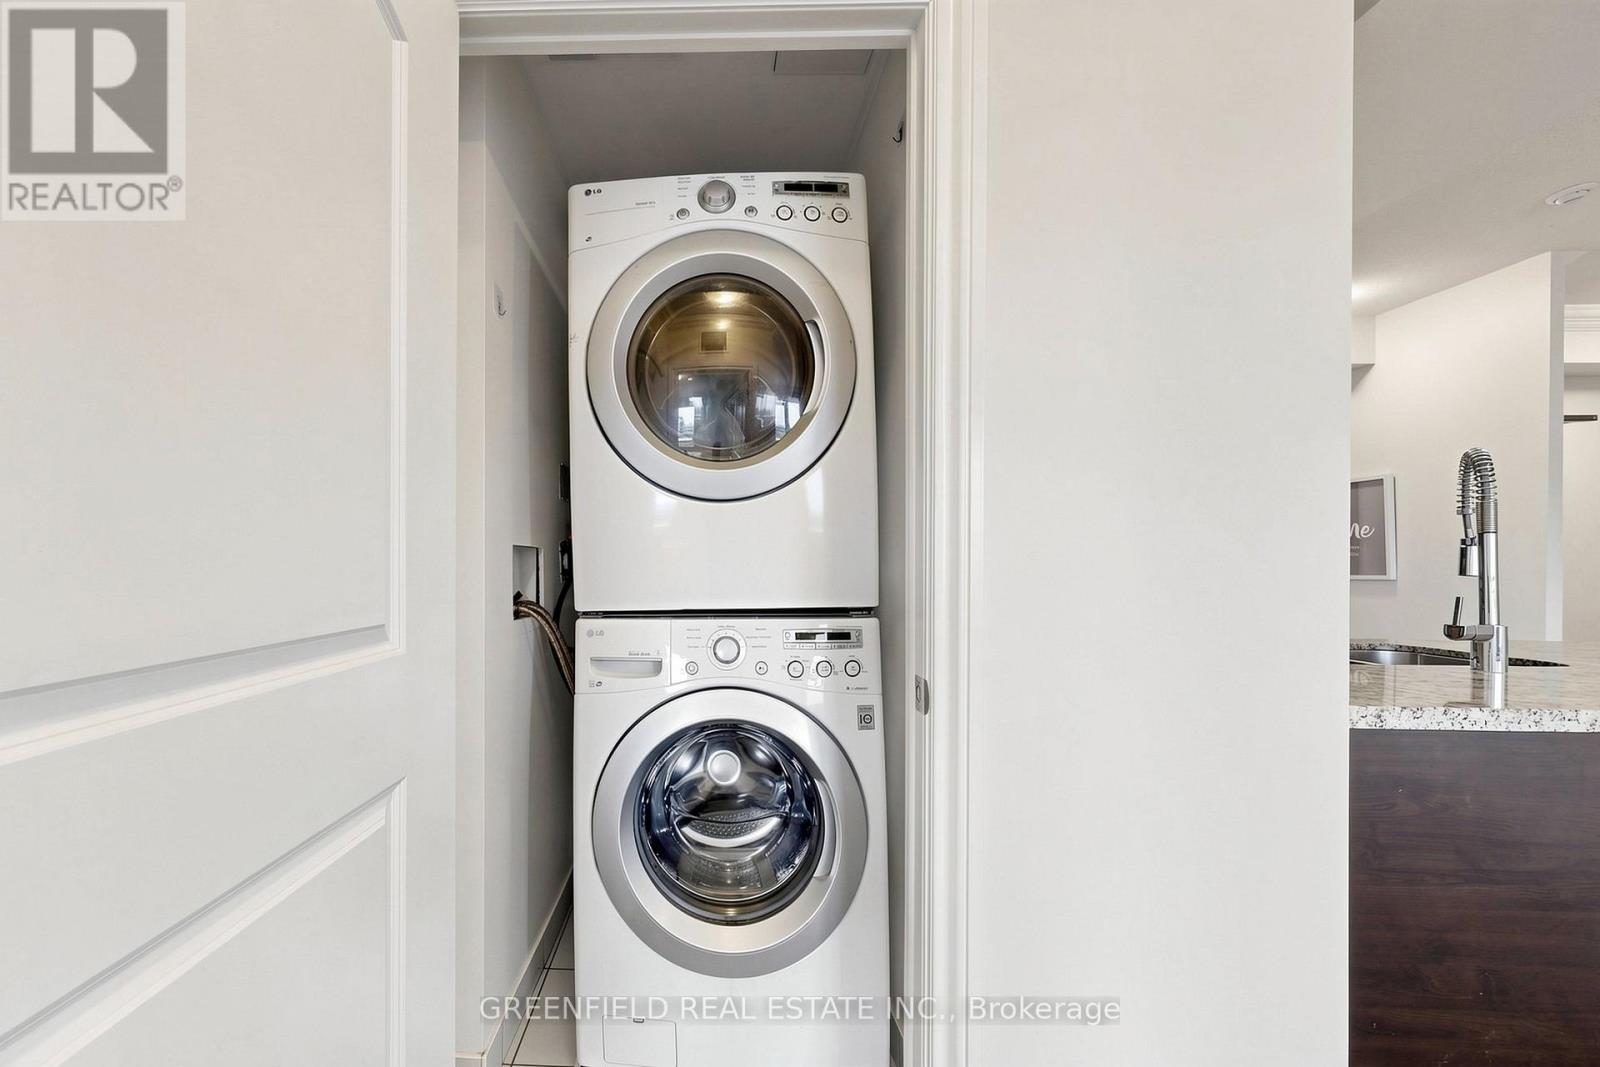
| Appliances | Dishwasher, Dryer, Microwave, Stove, Washer, Refrigerator |
| Basement Type | None |
| Cooling Type | Central Air Conditioning |
| Exterior Finish | Brick, Concrete |
| Flooring Type | Laminate, Tile |
| Heating Fuel | Natural Gas |
| Heating Type | Forced Air |
| Size Interior | 900 - 999 Sqft |
| Type | Apartment |
Parking
| Underground | |
| Garage |
Land
| Acreage | No |
Rooms
| Level | Type | Length | Width | Dimensions |
|---|---|---|---|---|
| Other | Living Room | 4.91 m | 3.05 m | 4.91 m x 3.05 m |
| Other | Dining Room | 4.91 m | 3.05 m | 4.91 m x 3.05 m |
| Other | Kitchen | 3.41 m | 2.21 m | 3.41 m x 2.21 m |
| Other | Primary Bedroom | 5.58 m | 3.29 m | 5.58 m x 3.29 m |
| Other | Bedroom 2 | 3.92 m | 3.04 m | 3.92 m x 3.04 m |
| Other | Den | 2.51 m | 2.01 m | 2.51 m x 2.01 m |
| Other | Bathroom | 2.51 m | 1.5 m | 2.51 m x 1.5 m |
| Other | Bathroom | 2.04 m | 3 m | 2.04 m x 3 m |
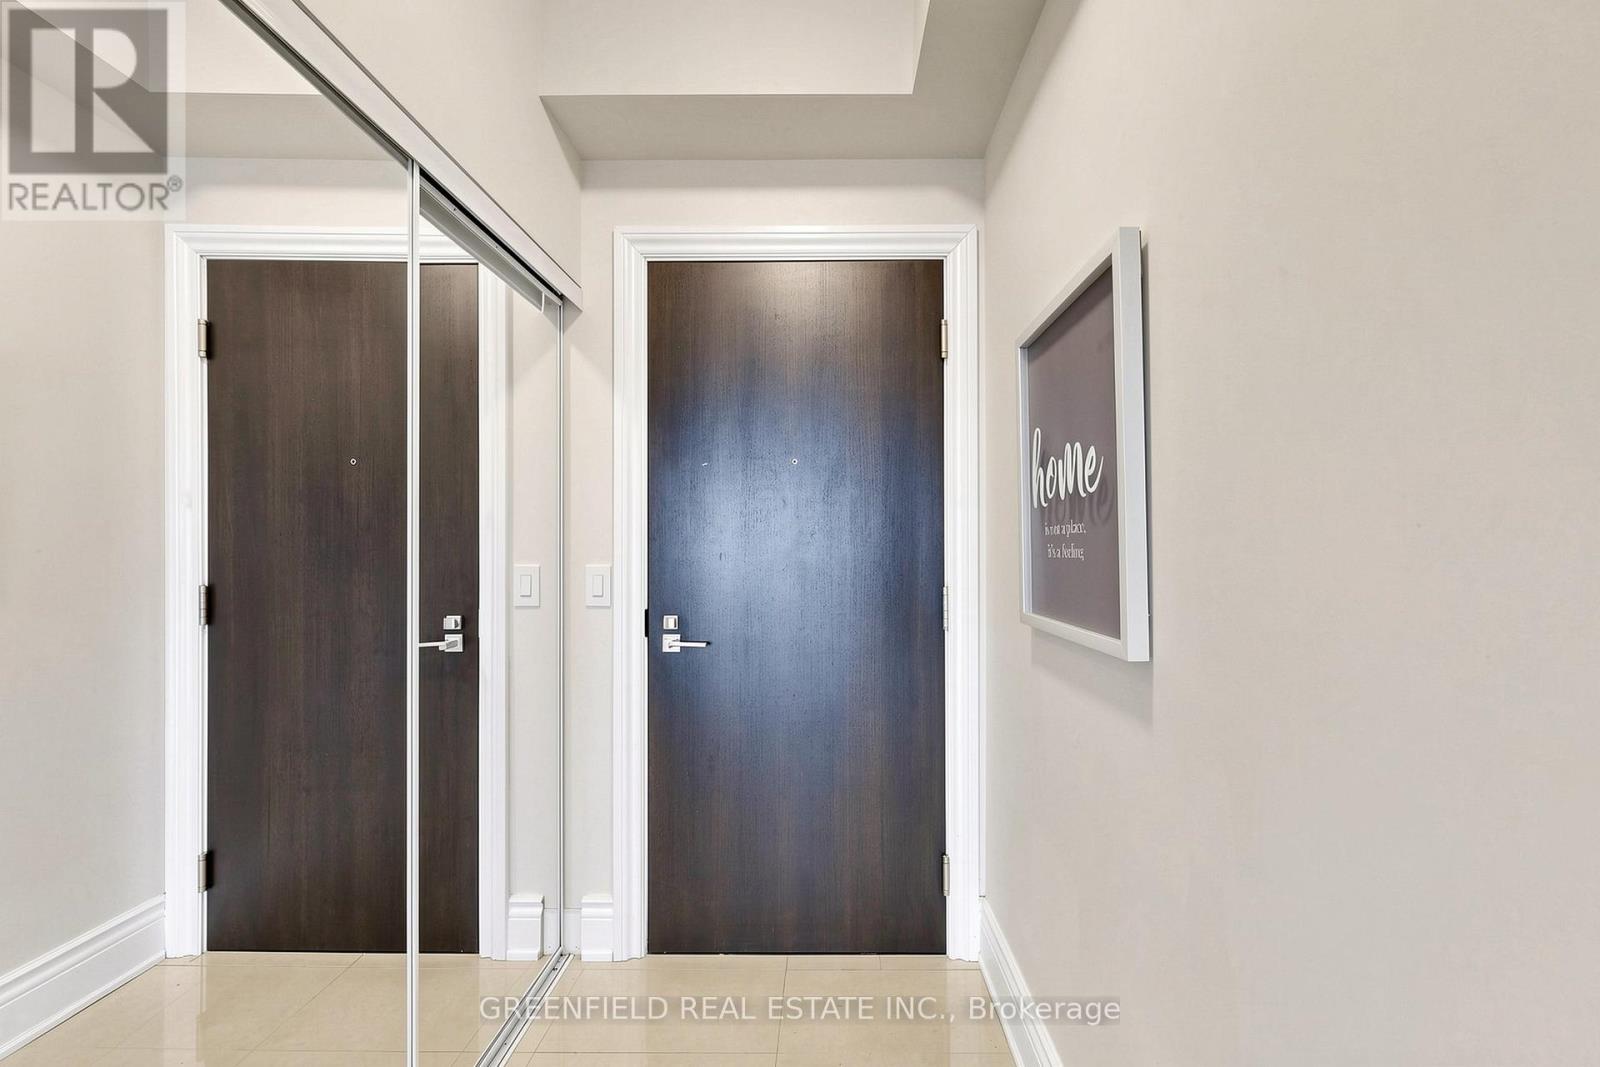
| Other | Foyer | 4.32 m | 1.23 m | 4.32 m x 1.23 m |
Contact Us
Contact us for more information

This REALTOR.ca listing content is owned and licensed by REALTOR® members of The Canadian Real Estate Association
The trademarks REALTOR®, REALTORS®, and the REALTOR® logo are controlled by The Canadian Real Estate Association (CREA) and identify real estate professionals who are members of CREA. The trademarks MLS®, Multiple Listing Service® and the associated logos are owned by The Canadian Real Estate Association (CREA) and identify the quality of services provided by real estate professionals who are members of CREA. The trademark DDF® is owned by The Canadian Real Estate Association (CREA) and identifies CREA's Data Distribution Facility (DDF®)
July 06 2026 04:38:48
Toronto Regional Real Estate Board
Greenfield Real Estate Inc.