
Lph03 - 155 Merchants' Wharf Toronto, Ontario M5A 0Y4

3 Bedroom
3 Bathroom
2,250 - 2,499 sqft
Outdoor Pool
Central Air Conditioning
Coil Fan
Waterfront
$4,250,000Maintenance, Common Area Maintenance, Insurance
$1,481 Monthly
Maintenance, Common Area Maintenance, Insurance
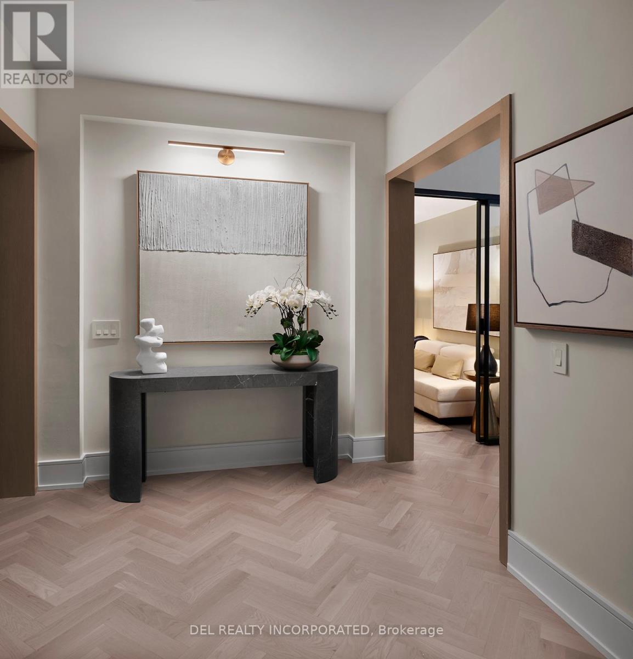
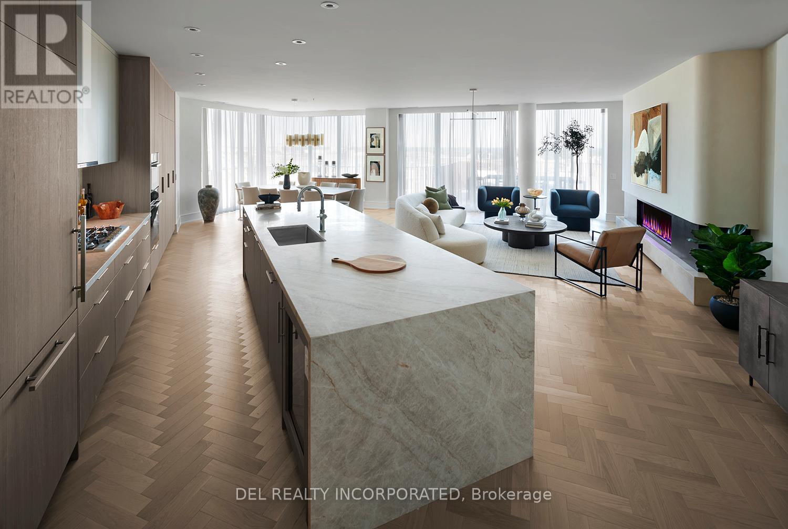
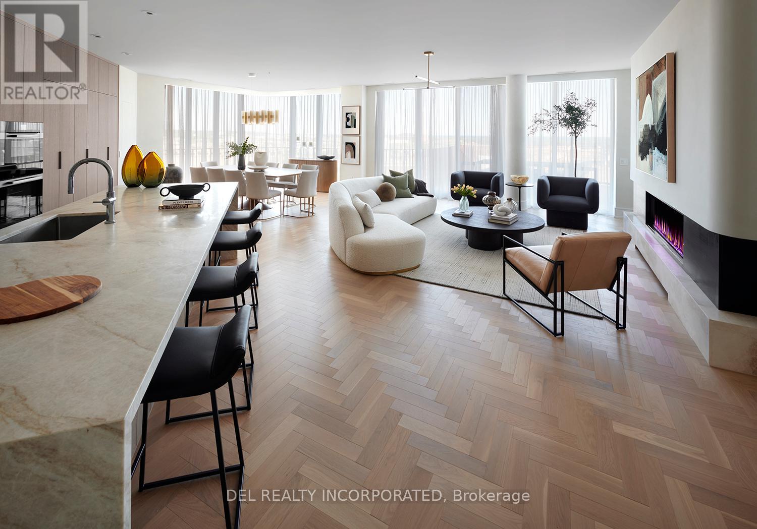
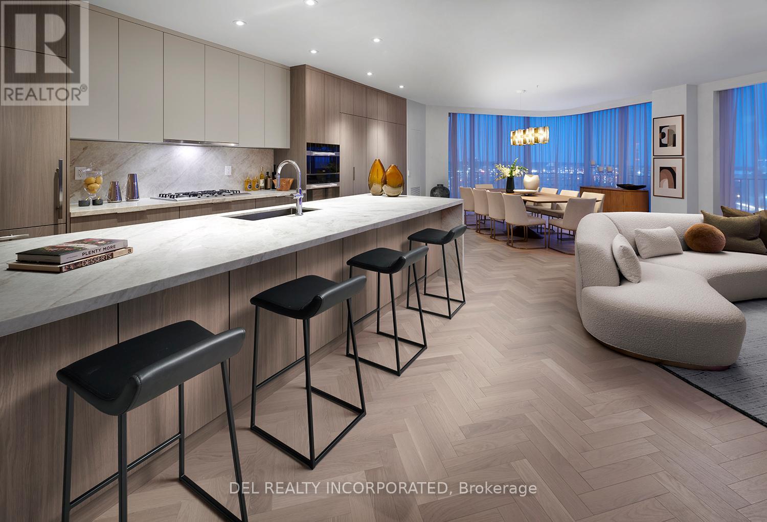
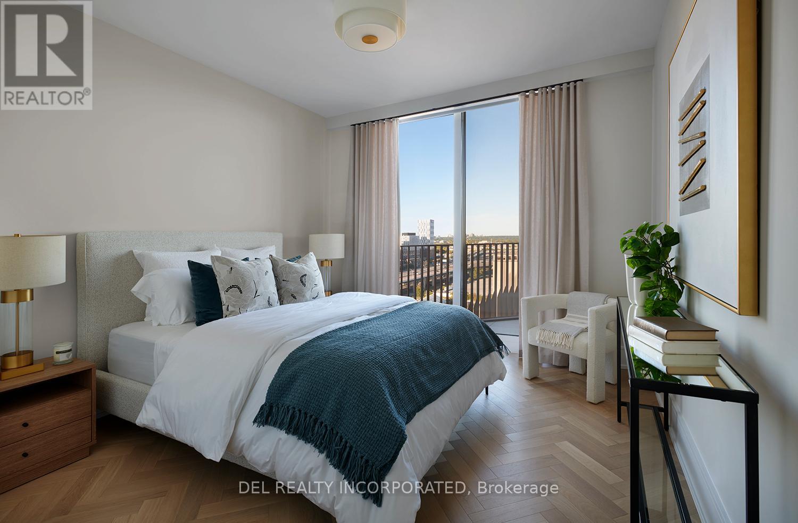
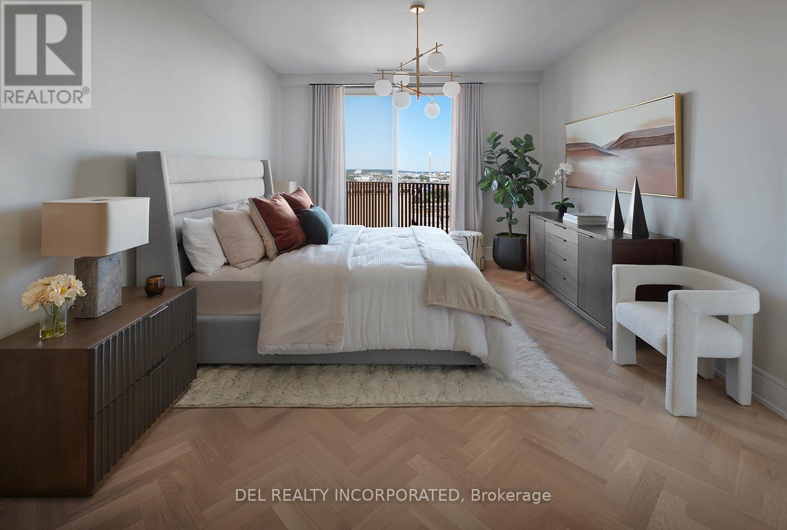
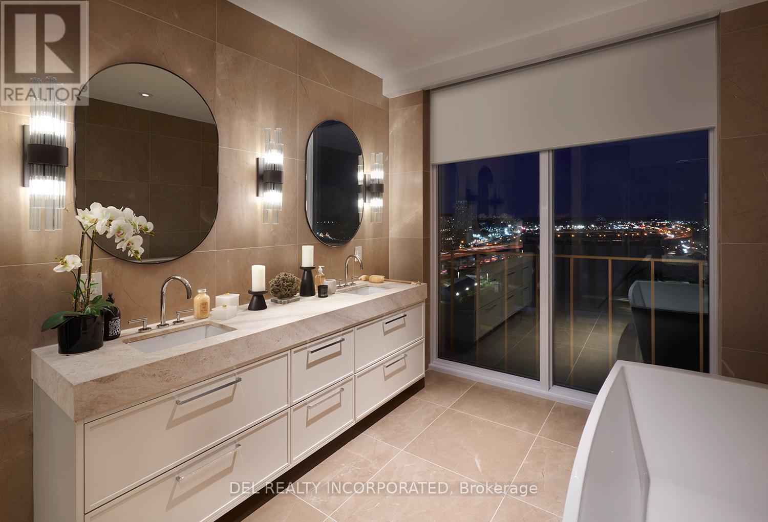
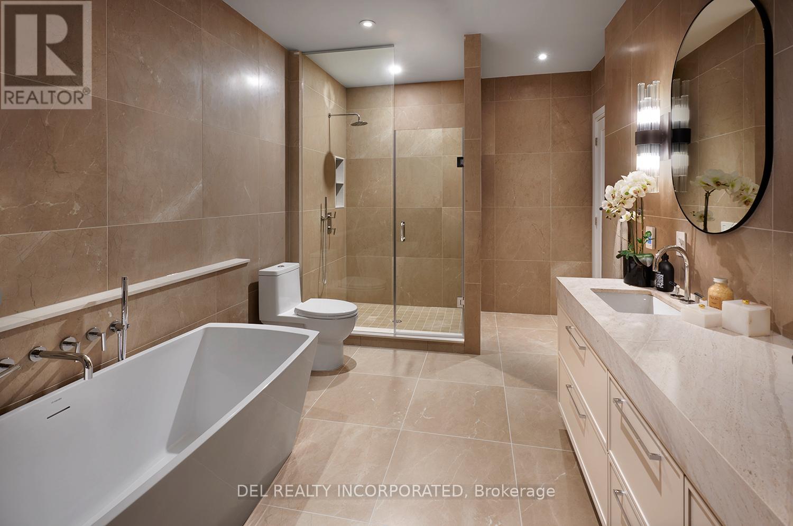
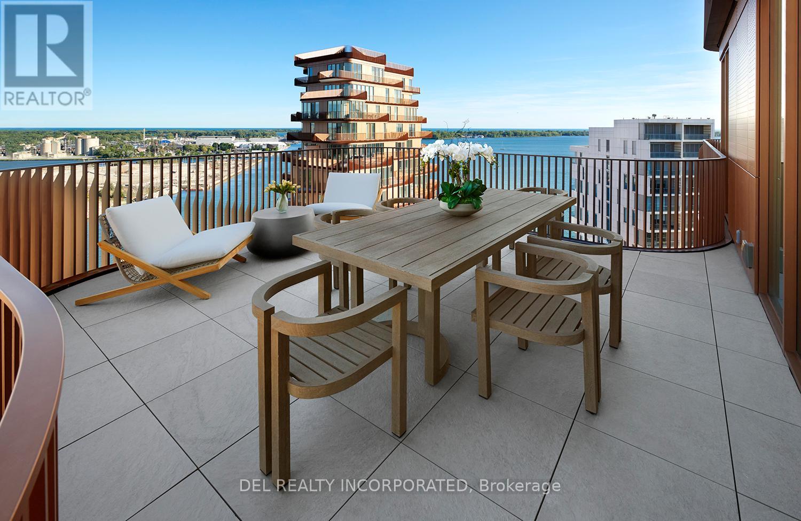
$1,481 MonthlyAqualuna - Hines Tridel's globally celebrated, award-winning waterfront community! This stunning two-bedroom terraced suite is nestled within a 13-acre master-planned community, offering a rare blend of luxury and tranquility by the lake. Designed with striking architecture and thoughtful layouts, the suite features 340 sq. ft. of outdoor terrace/balcony space -perfect for entertaining, BBQing (gas hookup) or unwinding with lake views. Aqualuna is a true architectural gem, where every detail complements the beauty of Toronto's vibrant waterfront. Enjoy a connected lifestyle - just steps away from St. Lawrence Market, the Distillery District, waterfront restaurants, and scenic trails, offering the best of downtown living. (id:15069)
Property Details
| MLS® Number | C13119014 |
| Property Type | Single Family |
| Community Name | Waterfront Communities C8 |
| Amenities Near By | Park, Public Transit |
| Community Features | Pets Allowed With Restrictions, Community Centre |
| Easement | Unknown, None |
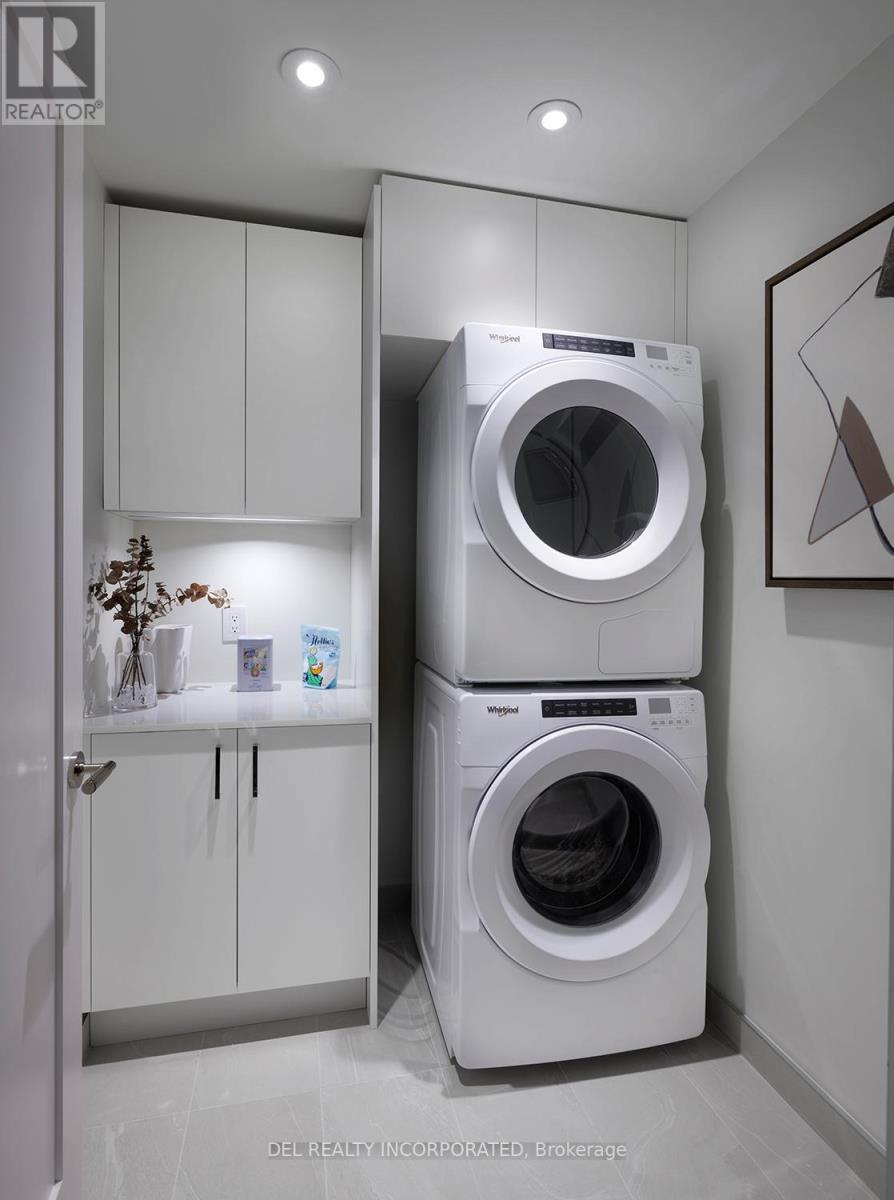
| Features | In Suite Laundry |
| Parking Space Total | 1 |
| Pool Type | Outdoor Pool |
| View Type | View, Direct Water View |
| Water Front Name | Lake Ontario |
| Water Front Type | Waterfront |
Building
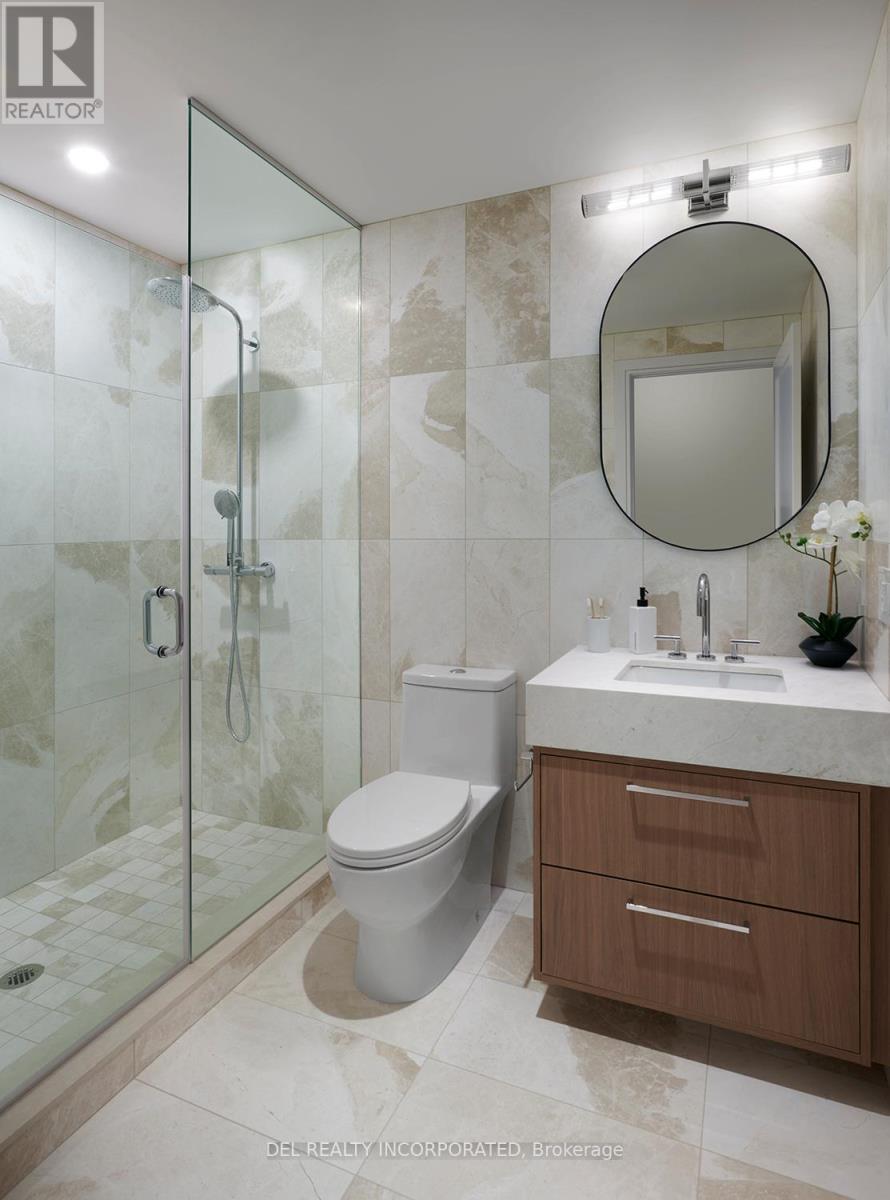
| Bathroom Total | 3 |
| Bedrooms Above Ground | 2 |
| Bedrooms Below Ground | 1 |
| Bedrooms Total | 3 |
| Age | 0 To 5 Years |
| Amenities | Security/concierge, Exercise Centre, Party Room, Storage - Locker |
| Basement Type | None |
| Cooling Type | Central Air Conditioning |
| Exterior Finish | Stone |
| Flooring Type | Hardwood |
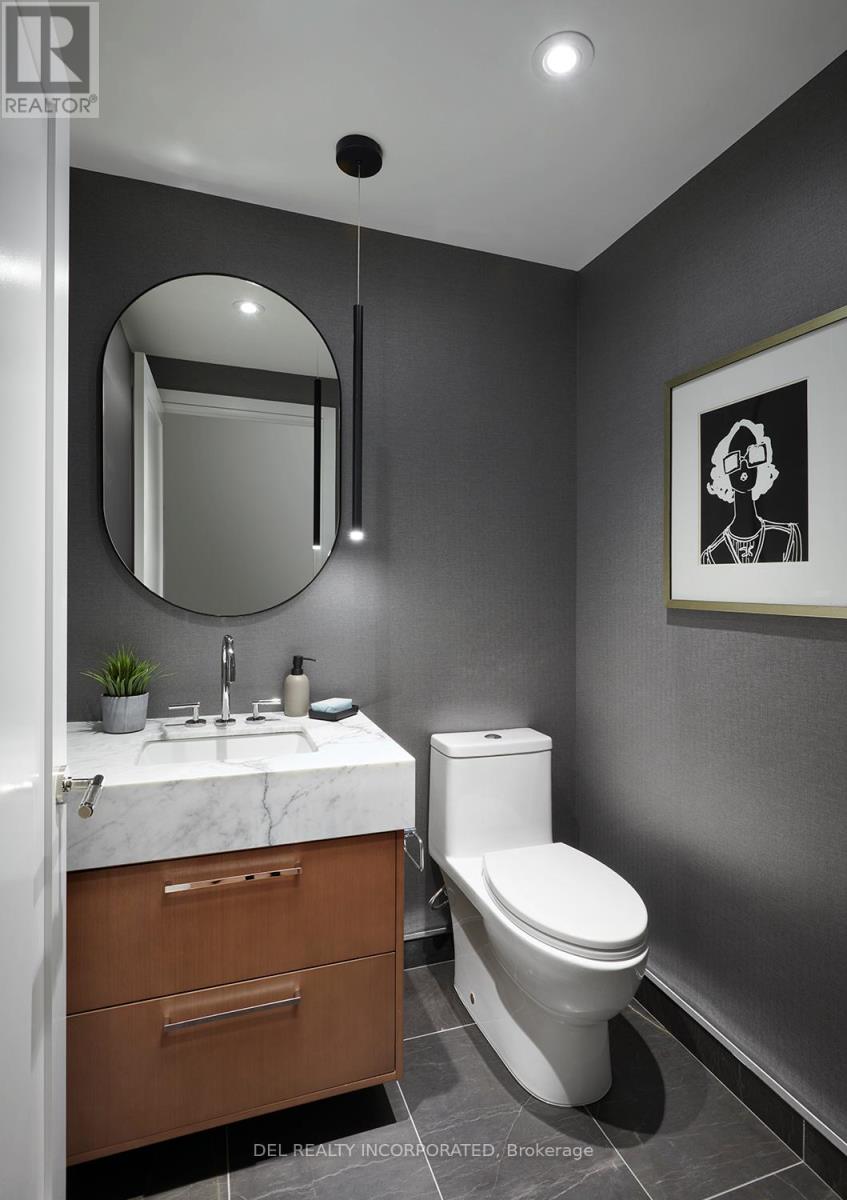
| Half Bath Total | 1 |
| Heating Fuel | Natural Gas |
| Heating Type | Coil Fan |
| Size Interior | 2,250 - 2,499 Sqft |
| Type | Apartment |
Parking
| Underground | |
| Garage |
Land
| Acreage | No |
| Land Amenities | Park, Public Transit |
| Surface Water | Lake/pond |
Rooms
| Level | Type | Length | Width | Dimensions |
|---|---|---|---|---|
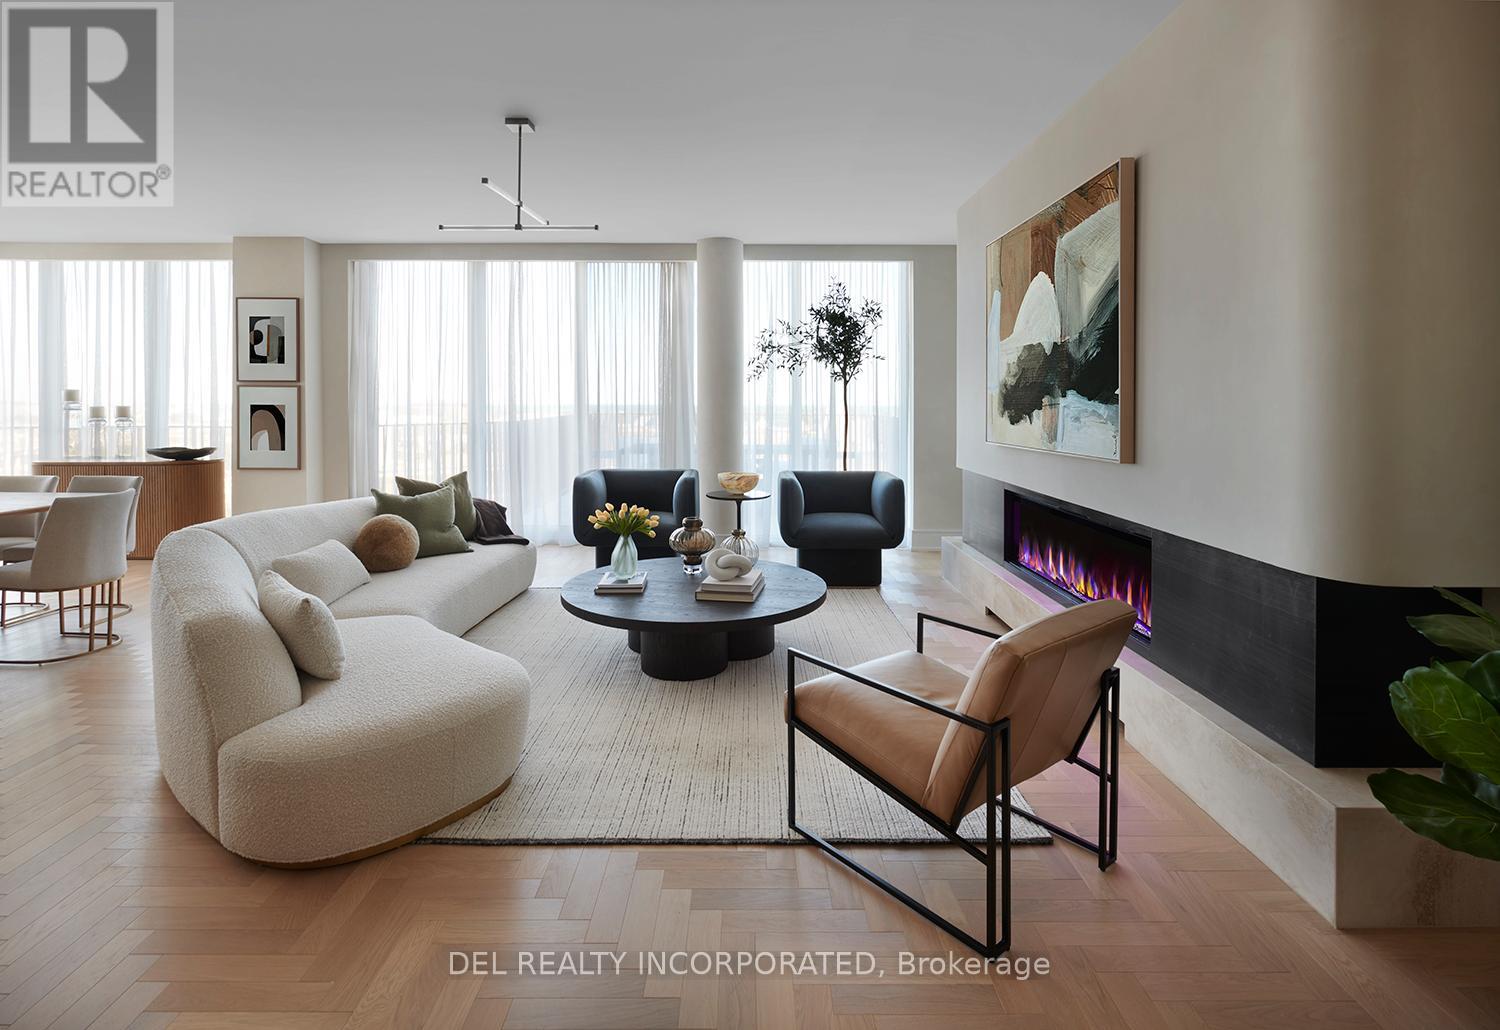
| Flat | Living Room | 8.656 m | 4.45 m | 8.656 m x 4.45 m |
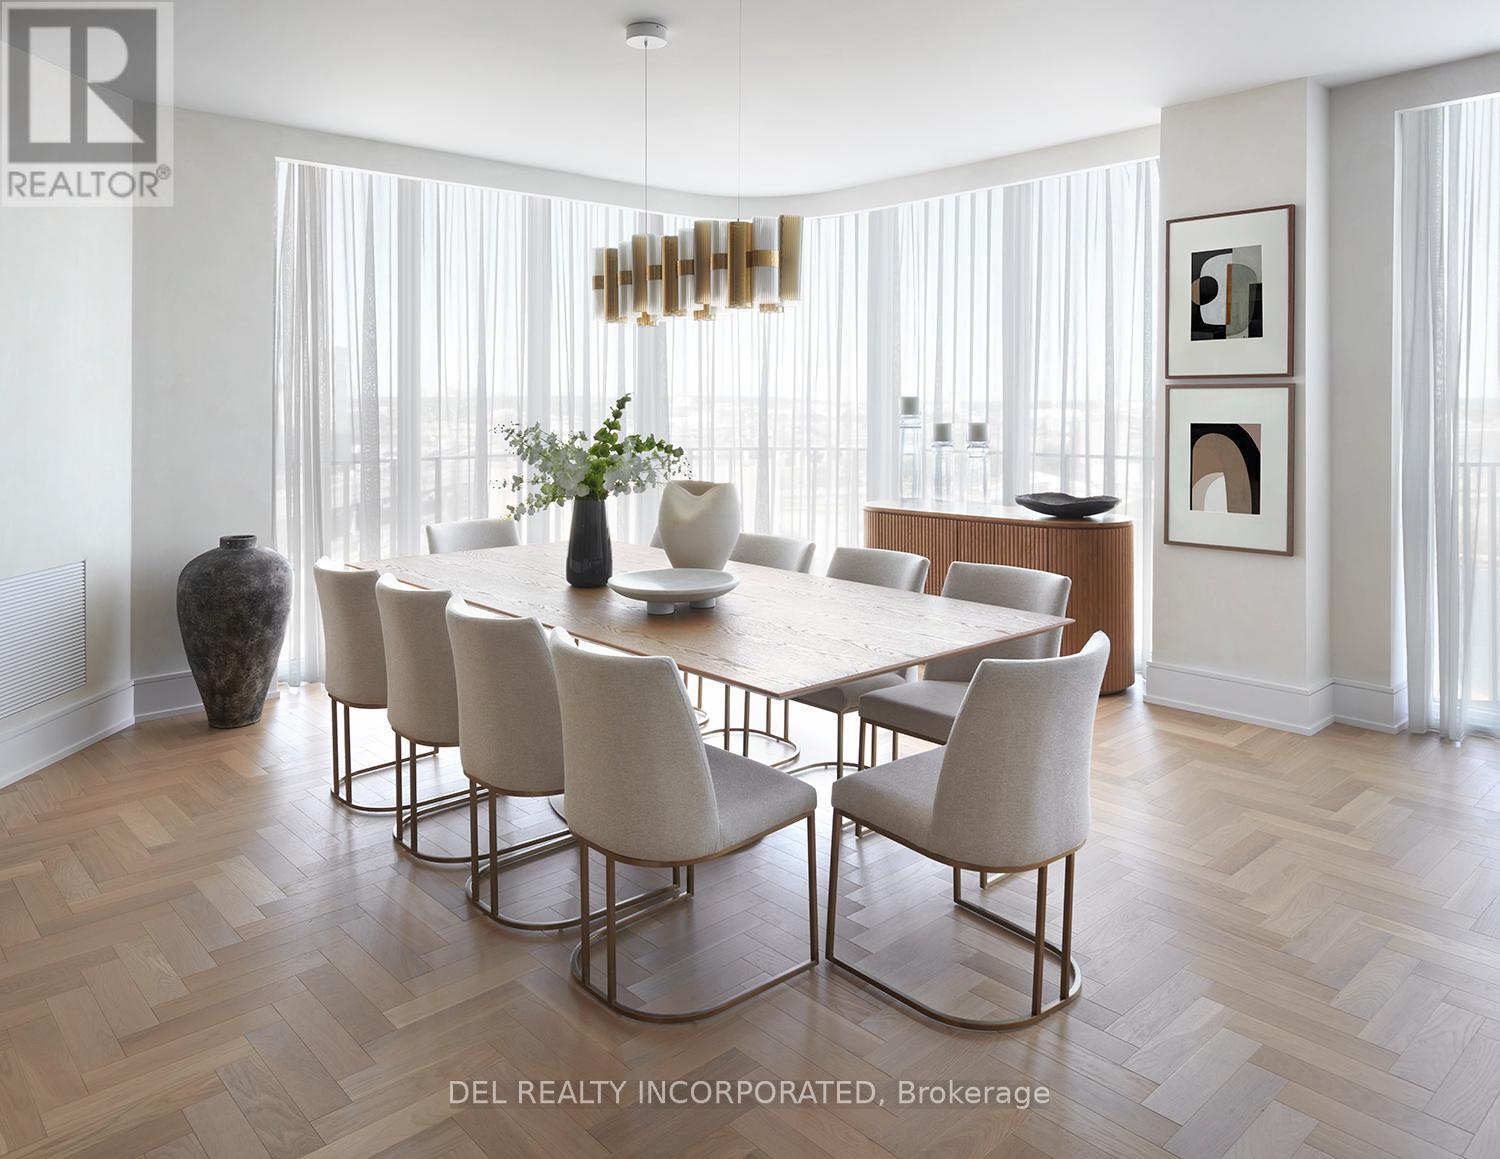
| Flat | Dining Room | 6.096 m | 4.876 m | 6.096 m x 4.876 m |
| Flat | Kitchen | 6.705 m | 2.926 m | 6.705 m x 2.926 m |
| Flat | Primary Bedroom | 6.644 m | 3.84 m | 6.644 m x 3.84 m |
| Flat | Bedroom 2 | 3.383 m | 3.353 m | 3.383 m x 3.353 m |
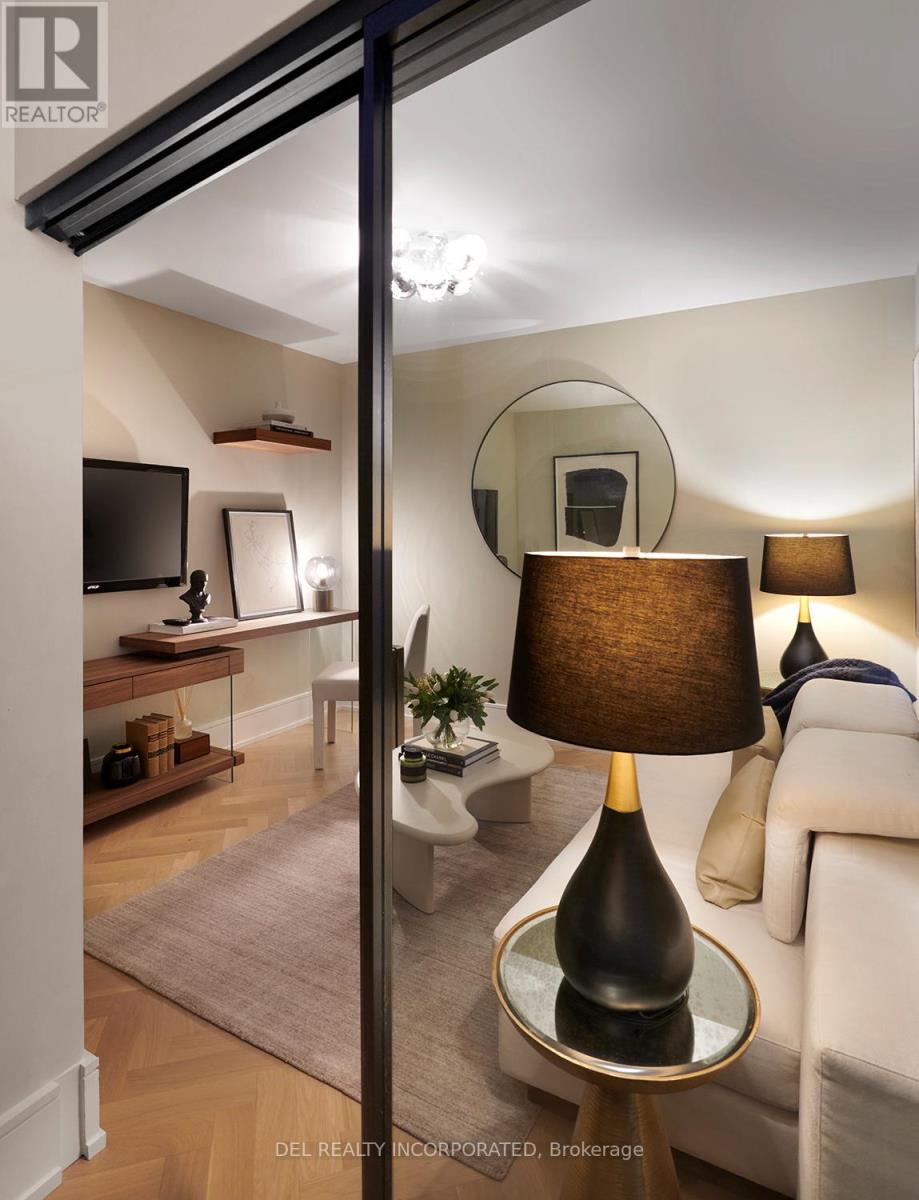
| Flat | Den | 2.865 m | 3.169 m | 2.865 m x 3.169 m |
Contact Us
Contact us for more information

This REALTOR.ca listing content is owned and licensed by REALTOR® members of The Canadian Real Estate Association
The trademarks REALTOR®, REALTORS®, and the REALTOR® logo are controlled by The Canadian Real Estate Association (CREA) and identify real estate professionals who are members of CREA. The trademarks MLS®, Multiple Listing Service® and the associated logos are owned by The Canadian Real Estate Association (CREA) and identify the quality of services provided by real estate professionals who are members of CREA. The trademark DDF® is owned by The Canadian Real Estate Association (CREA) and identifies CREA's Data Distribution Facility (DDF®)
June 22 2026 05:36:19
Toronto Regional Real Estate Board
Del Realty Incorporated