
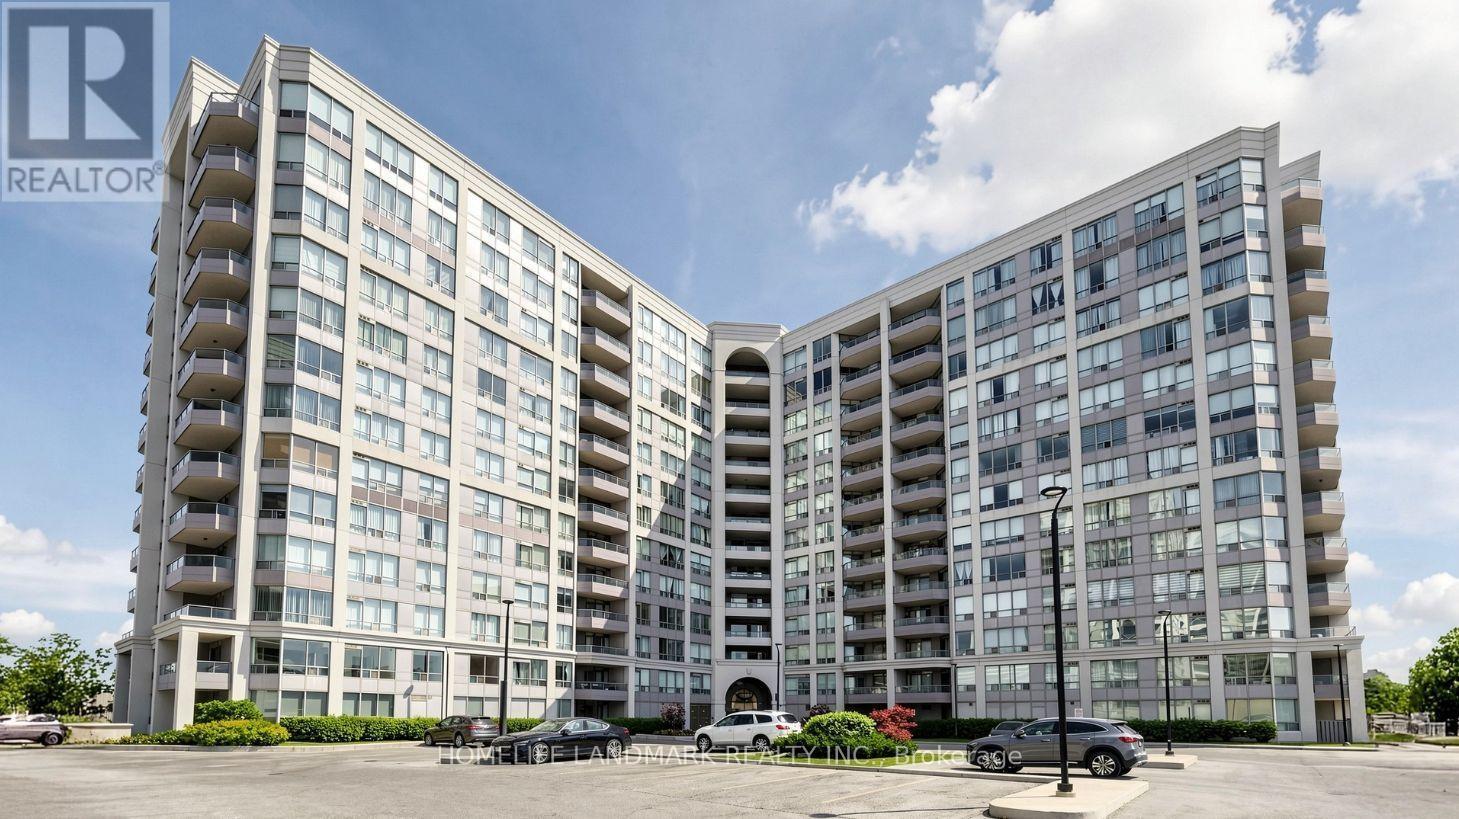
Lp115 - 9017 Leslie Street Richmond Hill, Ontario L4B 3B6

4 Bedroom
5 Bathroom
2,500 - 2,749 sqft
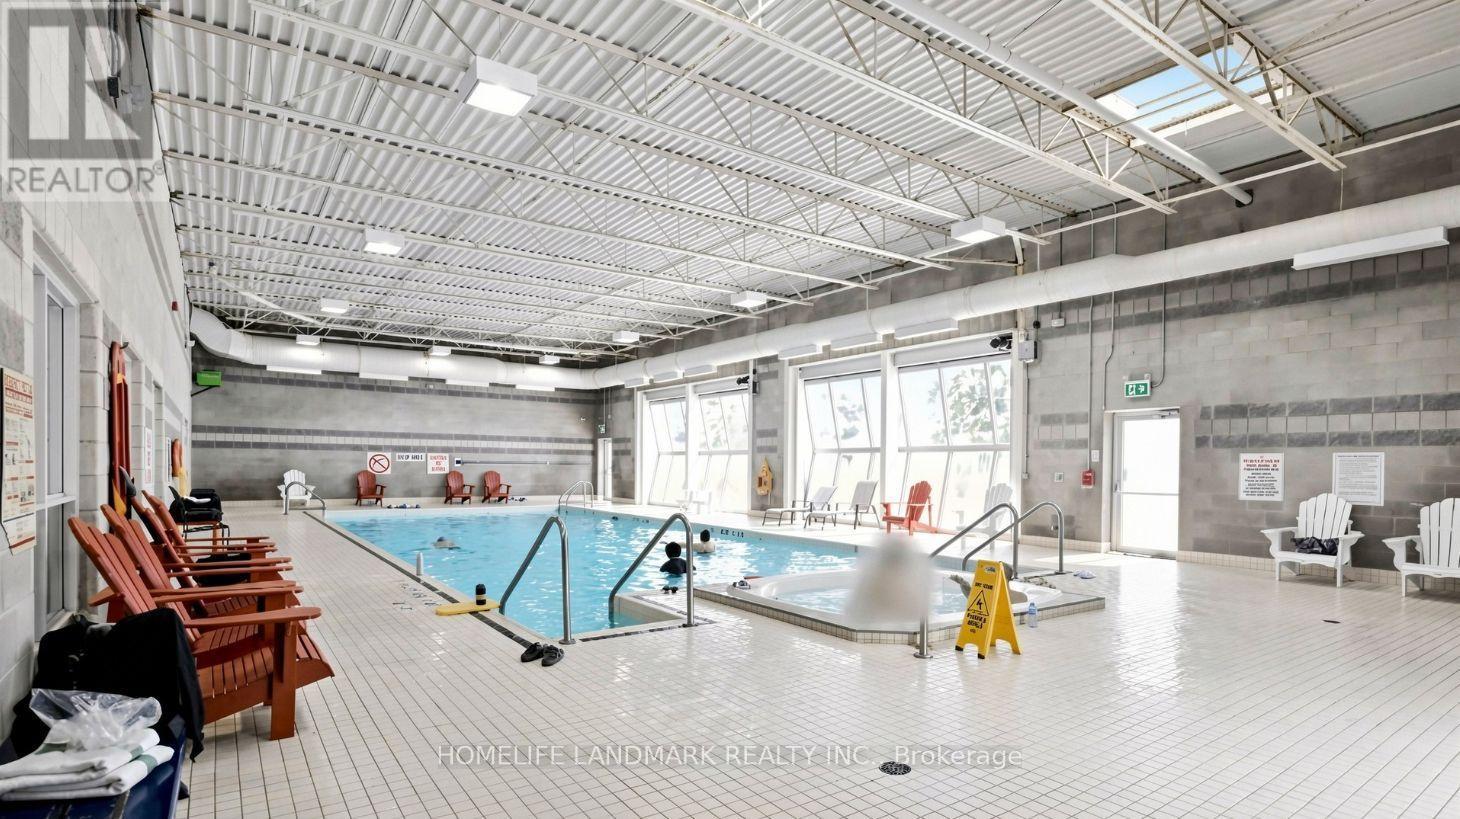
Indoor Pool, Outdoor Pool
Central Air Conditioning
Forced Air
$998,000Maintenance, Heat, Water, Common Area Maintenance, Insurance, Parking
$1,767.96 Monthly
Maintenance, Heat, Water, Common Area Maintenance, Insurance, Parking
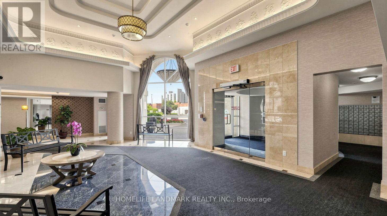
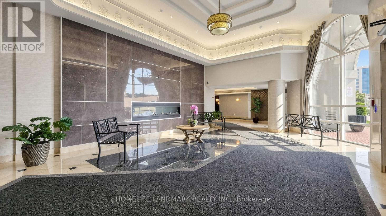
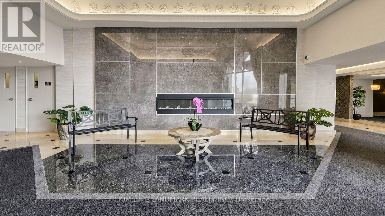
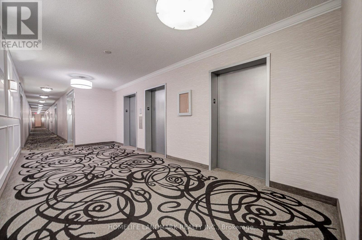
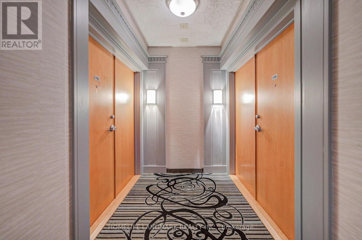
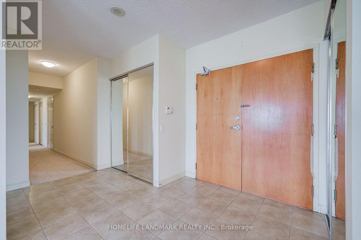
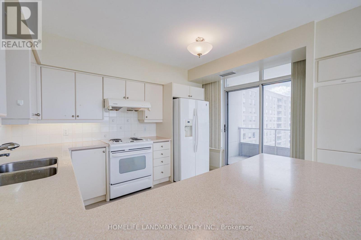
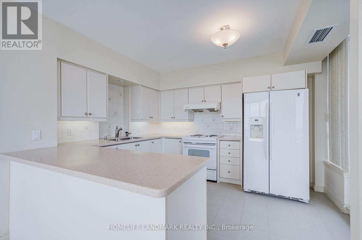
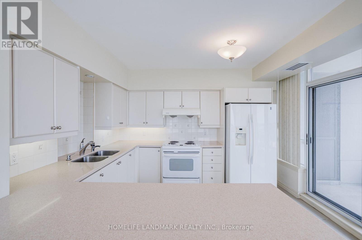
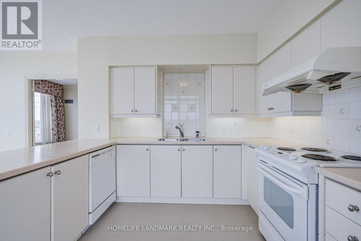
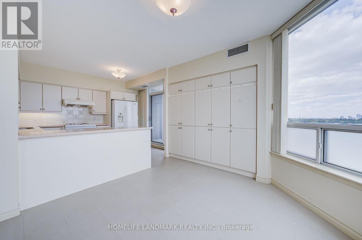
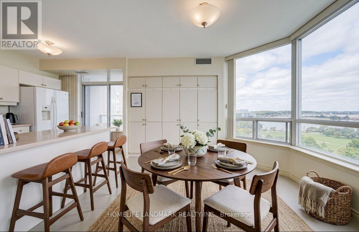
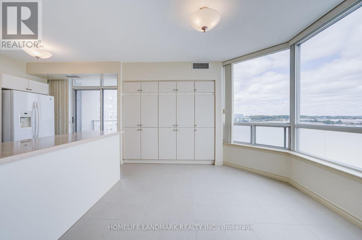
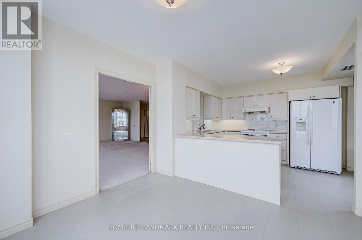
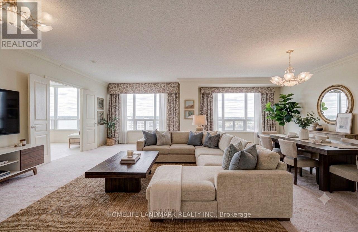
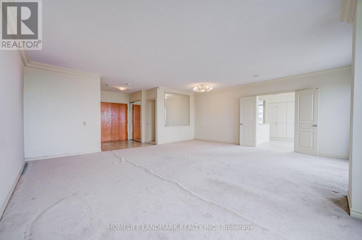
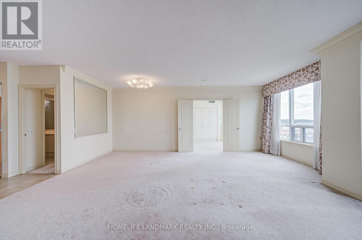
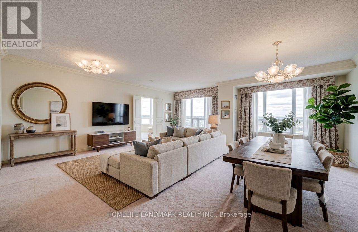
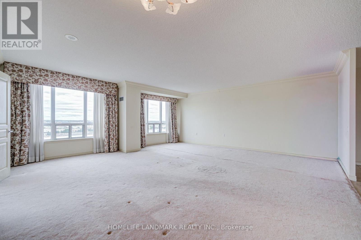
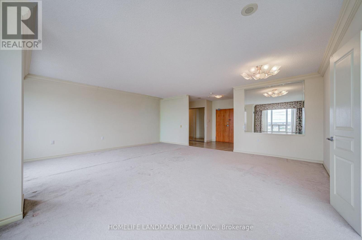
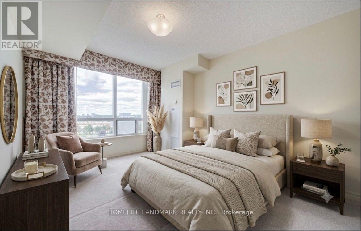
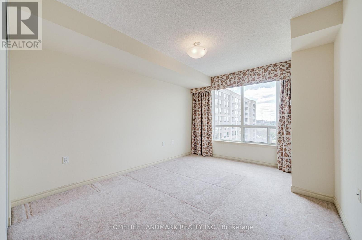
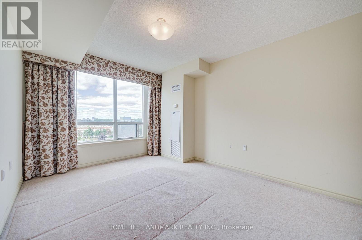
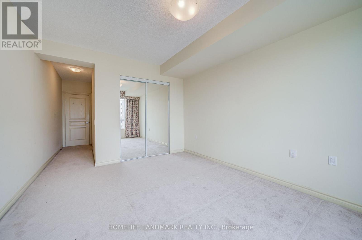
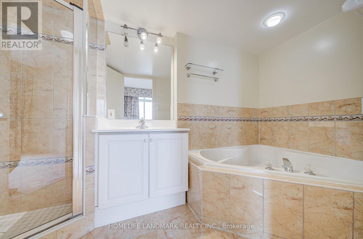
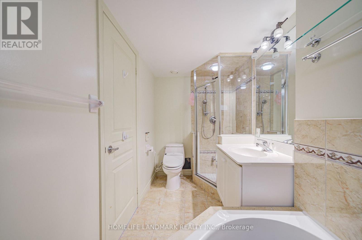
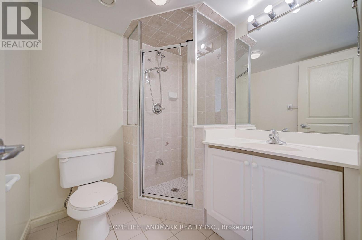
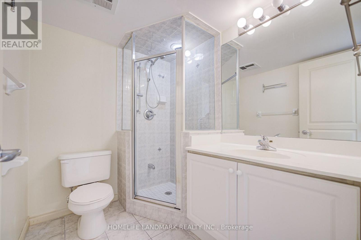
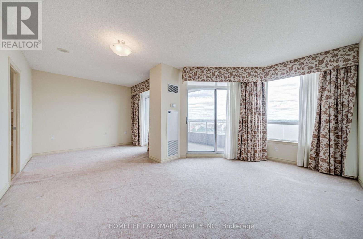
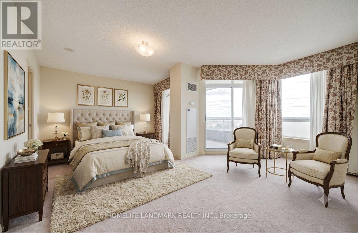
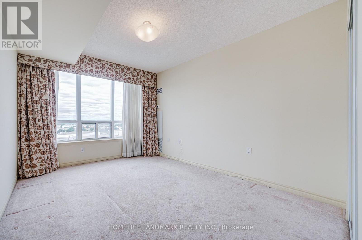
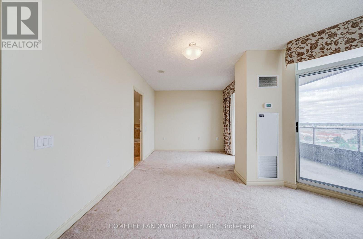
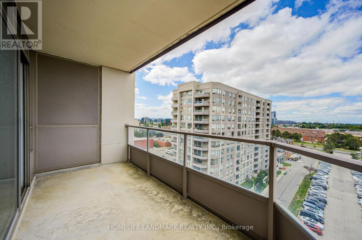
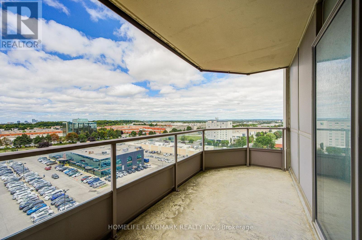
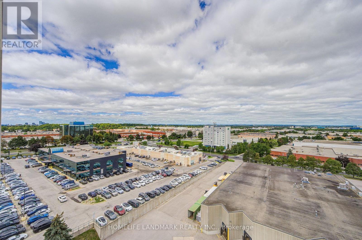
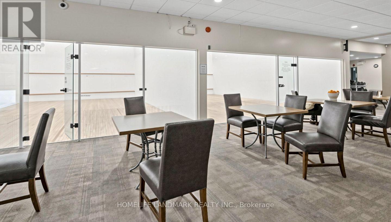
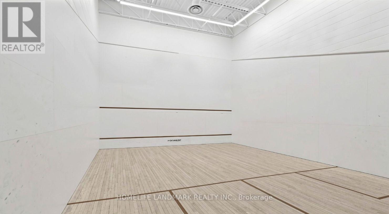
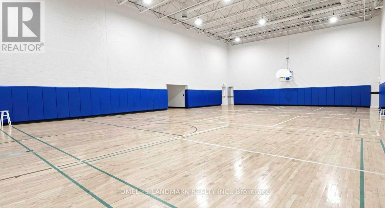
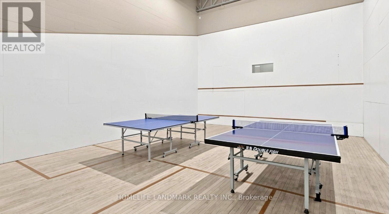
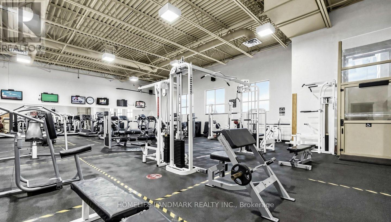
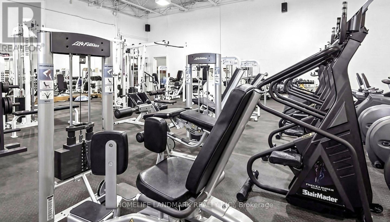
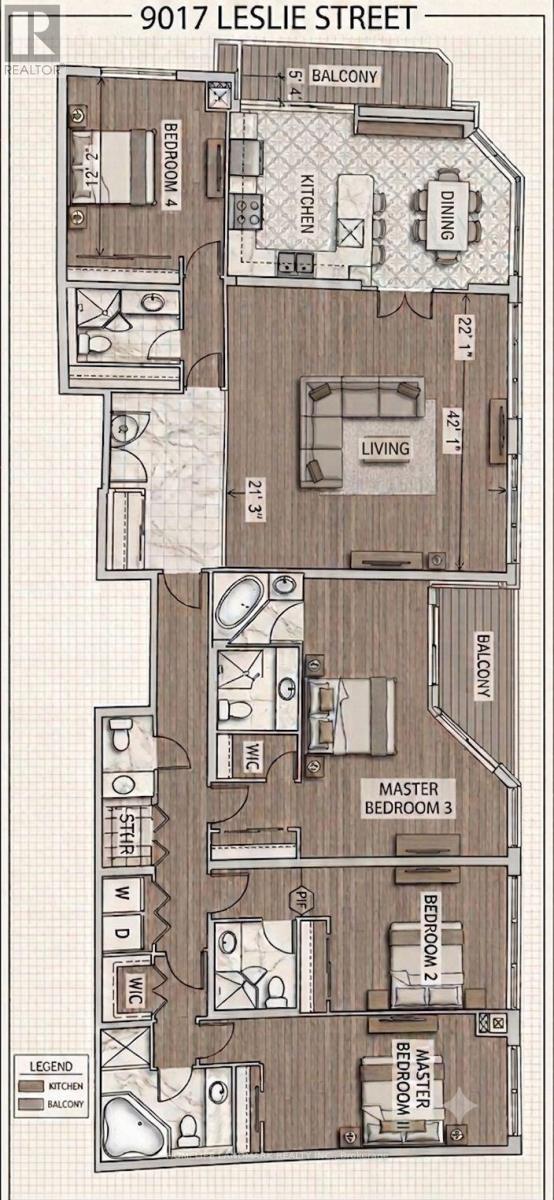
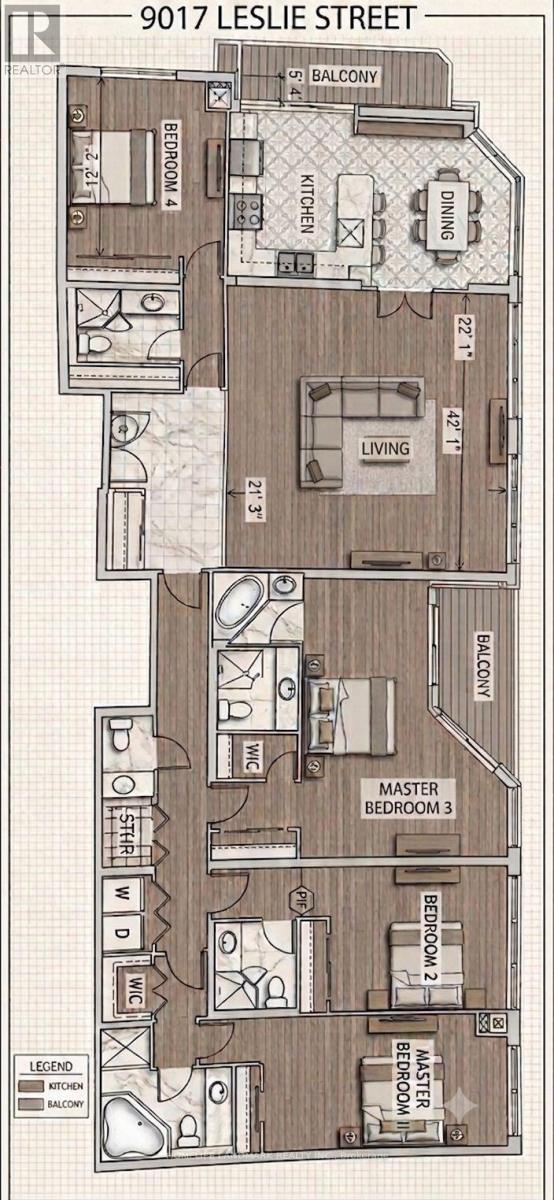
$1,767.96 MonthlyRarely does a residence of this scale and versatility become available. Spanning over 2,500 square feet, this exceptionally unique lower penthouse offers an expansive, light-filled footprint featuring 4 bedrooms and 5 washrooms-an absolute rarity for luxury condominium living in Richmond Hill.Preserved in immaculate original condition, the sprawling open-concept layout provides a seamless flow ideal for grand entertaining or quiet family living. Move right in and enjoy its pristine space, or bring your custom design vision to transform this blank canvas into a one-of-a-kind modern masterpiece tailored precisely to your taste.Property Highlights & Unique Features Expansive Footprint: Over 2,500 sq. ft. featuring 4 bedrooms and 5 full/partial washrooms. Parking & Storage: Includes 2 dedicated parking spaces and a private storage locker. Layout Flexibility: Original open-concept design offered in great condition, ready to enjoy as-is or fully customize. Resort-Style Amenities: Direct access to the premier facilities at the connected Sheraton Parkway Hotel and Athletic Club, featuring full fitness facilities, pools, and spa-like wellness amenities.Prime Richmond Hill LocationSituated at the corner of Leslie St and Highway 7, this address delivers convenience at your doorstep: Transit & Commute: Unmatched connectivity with immediate access to Highway 7, Highway 407, regional transit, and local rail/bus links. Dining & Entertainment: Steps from Times Square Plaza and surrounded by top-tier restaurants, cafes, and shopping centers.A magnificent blend of massive square footage, resort-level lifestyle amenities, and endless personal design potential. (id:15069)
Property Details
| MLS® Number | N13692330 |
| Property Type | Single Family |
| Community Name | Beaver Creek Business Park |
| Community Features | Pets Not Allowed |
| Features | Balcony |
| Parking Space Total | 2 |
| Pool Type | Indoor Pool, Outdoor Pool |
Building
| Bathroom Total | 5 |
| Bedrooms Above Ground | 4 |
| Bedrooms Total | 4 |
| Age | 16 To 30 Years |
| Amenities | Recreation Centre, Exercise Centre, Separate Electricity Meters, Storage - Locker |
| Appliances | Dishwasher, Dryer, Stove, Washer, Window Coverings, Refrigerator |
| Basement Type | None |
| Cooling Type | Central Air Conditioning |
| Exterior Finish | Concrete |
| Half Bath Total | 1 |
| Heating Fuel | Natural Gas |
| Heating Type | Forced Air |
| Size Interior | 2,500 - 2,749 Sqft |
| Type | Apartment |
Parking
| Underground | |
| Garage |
Land
| Acreage | No |
Contact Us
Contact us for more information

This REALTOR.ca listing content is owned and licensed by REALTOR® members of The Canadian Real Estate Association
The trademarks REALTOR®, REALTORS®, and the REALTOR® logo are controlled by The Canadian Real Estate Association (CREA) and identify real estate professionals who are members of CREA. The trademarks MLS®, Multiple Listing Service® and the associated logos are owned by The Canadian Real Estate Association (CREA) and identify the quality of services provided by real estate professionals who are members of CREA. The trademark DDF® is owned by The Canadian Real Estate Association (CREA) and identifies CREA's Data Distribution Facility (DDF®)
August 26 2026 10:57:18
Toronto Regional Real Estate Board
Homelife Landmark Realty Inc.