
Lots 1759-1762 Clute Plan M4s, Rr#3 Cochrane, Ontario P0L 1C0

7 Bedroom
4 Bathroom
2,000 - 2,500 sqft
None
Other
$89,900
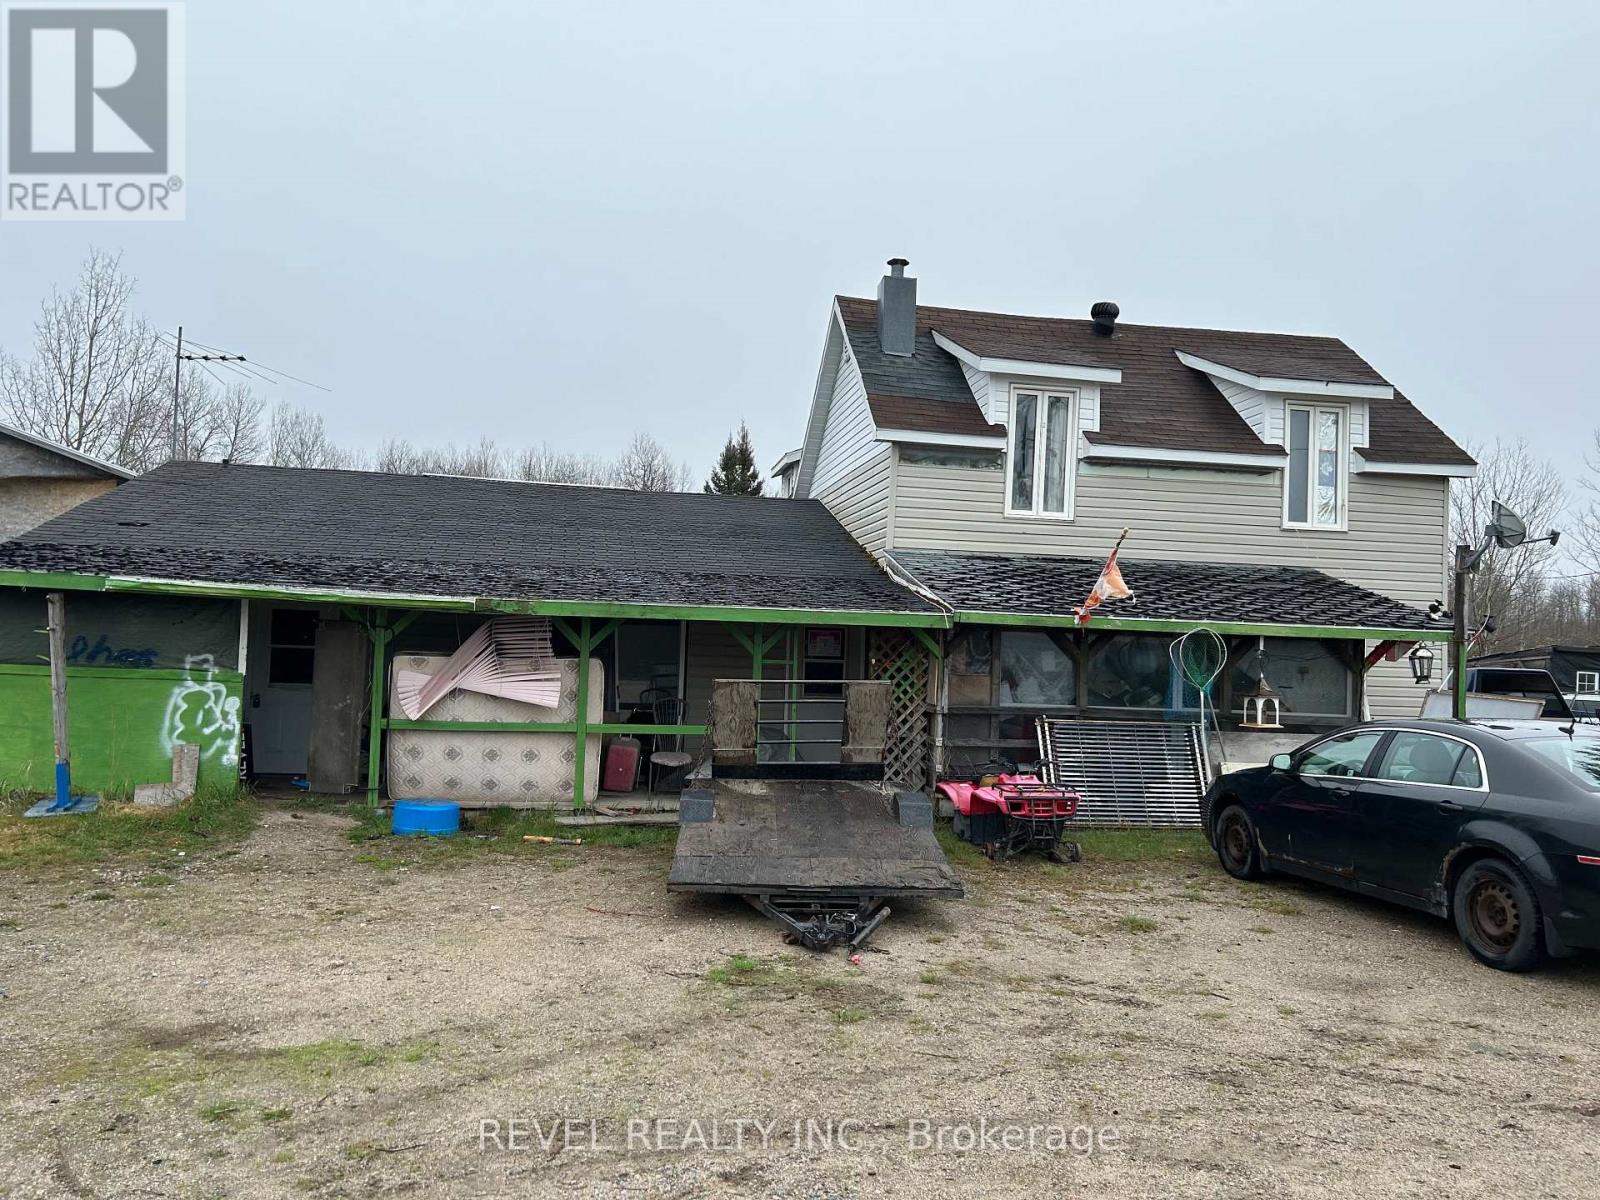
Country property featuring three separate units. Unit 1 offers 3 bedrooms and 2 bathrooms. Unit 2 features 2 bedrooms and 1 bathroom. Unit 3 also offers 2 bedrooms and 1 bathroom. Units 1 and 2 are currently tenanted, while Unit 3 is vacant. The property requires significant repairs and renovations and is being sold "AS IS" in accordance with Schedule A. (id:15069)
Property Details
| MLS® Number | T13556778 |
| Property Type | Single Family |
| Community Name | Cochrane Unorganized |
| Equipment Type | Water Heater |
| Parking Space Total | 4 |
| Rental Equipment Type | Water Heater |
Building
| Bathroom Total | 4 |
| Bedrooms Above Ground | 7 |
| Bedrooms Total | 7 |
| Age | 51 To 99 Years |
| Basement Development | Unfinished |
| Basement Type | Crawl Space, Full, N/a (unfinished) |
| Construction Style Attachment | Detached |
| Cooling Type | None |
| Exterior Finish | Vinyl Siding |
| Foundation Type | Concrete |
| Heating Fuel | Other |
| Heating Type | Other |
| Stories Total | 2 |
| Size Interior | 2,000 - 2,500 Sqft |
| Type | House |
| Utility Water | Unknown |
Parking
| No Garage |
Land
| Acreage | No |
| Size Depth | 125 Ft |
| Size Frontage | 126 Ft |
| Size Irregular | 126 X 125 Ft |
| Size Total Text | 126 X 125 Ft|under 1/2 Acre |
| Zoning Description | Hamlet Community (ht) Zoning |
Rooms
| Level | Type | Length | Width | Dimensions |
|---|---|---|---|---|
| Second Level | Bedroom | 4.03 m | 3.27 m | 4.03 m x 3.27 m |
| Second Level | Bedroom 2 | 3.99 m | 2.8 m | 3.99 m x 2.8 m |
| Second Level | Bedroom 3 | 4.25 m | 3.29 m | 4.25 m x 3.29 m |
| Main Level | Kitchen | 6.94 m | 4.3 m | 6.94 m x 4.3 m |
| Main Level | Kitchen | 3.96 m | 3.53 m | 3.96 m x 3.53 m |
| Main Level | Laundry Room | 1.46 m | 2.19 m | 1.46 m x 2.19 m |
| Main Level | Living Room | 3.21 m | 4.75 m | 3.21 m x 4.75 m |
| Main Level | Kitchen | 4.95 m | 5.86 m | 4.95 m x 5.86 m |
| Main Level | Bedroom 4 | 4.95 m | 5.86 m | 4.95 m x 5.86 m |
| Main Level | Bedroom 5 | 2.56 m | 2.29 m | 2.56 m x 2.29 m |
| Main Level | Living Room | 5.25 m | 3.65 m | 5.25 m x 3.65 m |
Utilities
| Electricity | Installed |
Contact Us
Contact us for more information

This REALTOR.ca listing content is owned and licensed by REALTOR® members of The Canadian Real Estate Association
The trademarks REALTOR®, REALTORS®, and the REALTOR® logo are controlled by The Canadian Real Estate Association (CREA) and identify real estate professionals who are members of CREA. The trademarks MLS®, Multiple Listing Service® and the associated logos are owned by The Canadian Real Estate Association (CREA) and identify the quality of services provided by real estate professionals who are members of CREA. The trademark DDF® is owned by The Canadian Real Estate Association (CREA) and identifies CREA's Data Distribution Facility (DDF®)
July 13 2026 06:49:38
Timmins Cochrane & Timiskaming District Association of REALTORS®
Revel Realty Inc.