
Lot #e13 - 1376 Woodfield Crescent Kingston, Ontario K7P 0T6

4 Bedroom
3 Bathroom
2,000 - 2,500 sqft
Central Air Conditioning
Forced Air
$906,900
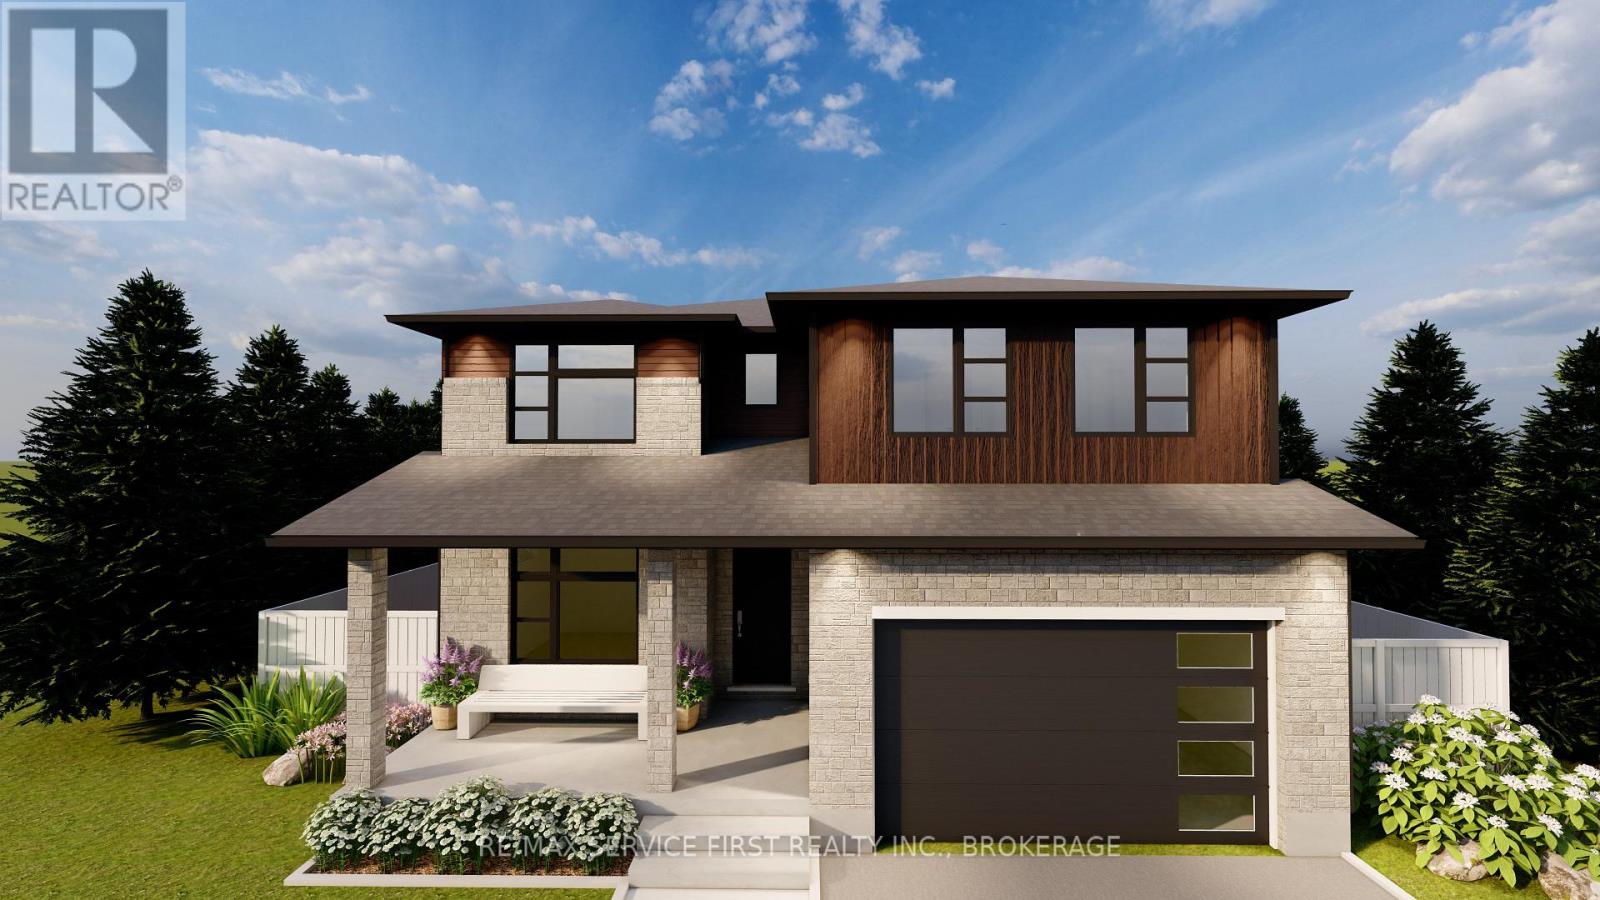
Welcome to your new GREENE Home! Stylish and spacious, this home under construction sits on a desirable corner lot, offering a unique blend of modern comfort and timeless charm. The open-concept main floor is designed for everyday living and entertaining, featuring an inspiring kitchen with an impressive, oversized island, a large walk-in pantry perfect for storage or a coffee station, and a generously sized mudroom with walk-in coat closet, plus a convenient main floor 2-piece bath. Upstairs, you will find four well-appointed bedrooms, including a serene primary suite with a large walk-in closet and luxurious 5-piece ensuite. 3 additional bedrooms, a full 4-piece bath and a thoughtfully placed laundry room complete the upper level. The lower level offers a fantastic opportunity for future development with a secondary suite rough-in and separate entrance-ideal for extended family or income potential. A rare offering on a premium lot, blending functionality, flexibility, and an exceptional location. (id:15069)
Property Details
| MLS® Number | X13493710 |
| Property Type | Single Family |
| Community Name | 42 - City Northwest |
| Amenities Near By | Park, Public Transit, Schools |
| Community Features | School Bus |
| Equipment Type | Water Heater |
| Features | Irregular Lot Size, Sump Pump |
| Parking Space Total | 2 |
| Rental Equipment Type | Water Heater |
Building
| Bathroom Total | 3 |
| Bedrooms Above Ground | 4 |
| Bedrooms Total | 4 |
| Age | New Building |
| Appliances | Water Meter |
| Basement Development | Unfinished |
| Basement Type | Full (unfinished) |
| Construction Style Attachment | Detached |
| Cooling Type | Central Air Conditioning |
| Exterior Finish | Brick, Vinyl Siding |
| Fire Protection | Smoke Detectors |
| Foundation Type | Poured Concrete |
| Half Bath Total | 1 |
| Heating Fuel | Natural Gas |
| Heating Type | Forced Air |
| Stories Total | 2 |
| Size Interior | 2,000 - 2,500 Sqft |
| Type | House |
| Utility Water | Municipal Water |
Parking
| Attached Garage | |
| Garage |
Land
| Acreage | No |
| Land Amenities | Park, Public Transit, Schools |
| Sewer | Sanitary Sewer |
| Size Depth | 102 Ft |
| Size Frontage | 64 Ft ,9 In |
| Size Irregular | 64.8 X 10² Ft ; 42.82' X102.07' X46.86' X103.80' X21.70' |
| Size Total Text | 64.8 X 10² Ft ; 42.82' X102.07' X46.86' X103.80' X21.70'|under 1/2 Acre |
| Zoning Description | Ur2.b |
Rooms
| Level | Type | Length | Width | Dimensions |
|---|---|---|---|---|
| Second Level | Bathroom | 1.55 m | 3.81 m | 1.55 m x 3.81 m |
| Second Level | Laundry Room | 2.46 m | 2.49 m | 2.46 m x 2.49 m |
| Second Level | Primary Bedroom | 4.6 m | 4.26 m | 4.6 m x 4.26 m |
| Second Level | Bathroom | 2.49 m | 3.81 m | 2.49 m x 3.81 m |
| Second Level | Bedroom 2 | 3.81 m | 3.87 m | 3.81 m x 3.87 m |
| Second Level | Bedroom 3 | 5.12 m | 3.84 m | 5.12 m x 3.84 m |
| Second Level | Bedroom 4 | 5.3 m | 3.72 m | 5.3 m x 3.72 m |
| Main Level | Partial Bathroom | 1.88 m | 1.85 m | 1.88 m x 1.85 m |
| Main Level | Mud Room | 1.46 m | 5.3 m | 1.46 m x 5.3 m |
| Main Level | Den | 2.83 m | 3.65 m | 2.83 m x 3.65 m |
| Main Level | Kitchen | 4.81 m | 3.47 m | 4.81 m x 3.47 m |
| Main Level | Great Room | 4.42 m | 4.26 m | 4.42 m x 4.26 m |
| Main Level | Dining Room | 4.75 m | 3.65 m | 4.75 m x 3.65 m |
Utilities
| Cable | Available |
| Electricity | Installed |
| Sewer | Installed |
Contact Us
Contact us for more information

This REALTOR.ca listing content is owned and licensed by REALTOR® members of The Canadian Real Estate Association
The trademarks REALTOR®, REALTORS®, and the REALTOR® logo are controlled by The Canadian Real Estate Association (CREA) and identify real estate professionals who are members of CREA. The trademarks MLS®, Multiple Listing Service® and the associated logos are owned by The Canadian Real Estate Association (CREA) and identify the quality of services provided by real estate professionals who are members of CREA. The trademark DDF® is owned by The Canadian Real Estate Association (CREA) and identifies CREA's Data Distribution Facility (DDF®)
June 26 2026 03:22:16
Kingston & Area Real Estate Association
RE/MAX Service First Realty Inc., Brokerage, RE/MAX Finest Realty Inc., Brokerage