
Lot 9 Street A Amherstburg, Ontario N9V 2R3

3 Bedroom
3 Bathroom
Central Air Conditioning
Forced Air, Furnace, Heat Recovery Ventilation (Hrv)
$934,900
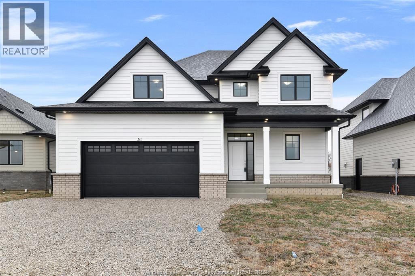
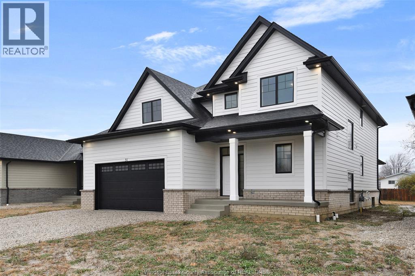
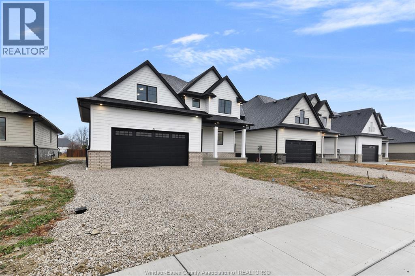
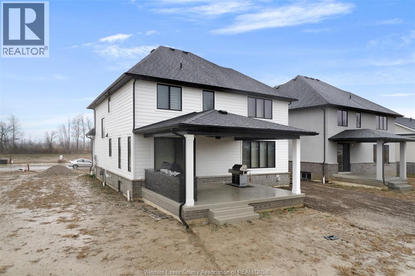
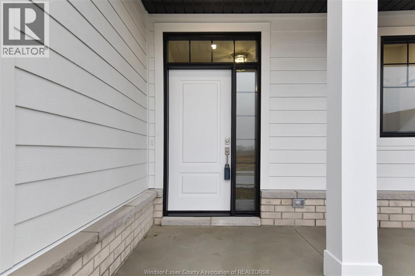
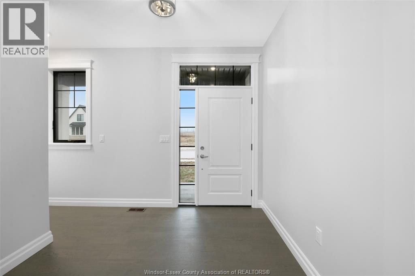
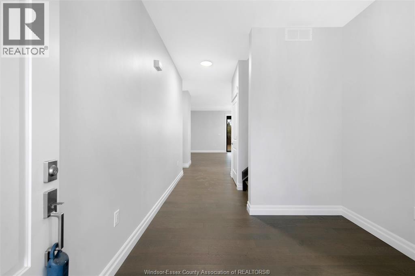
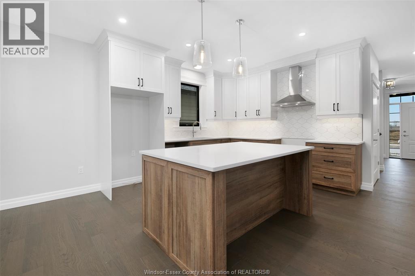
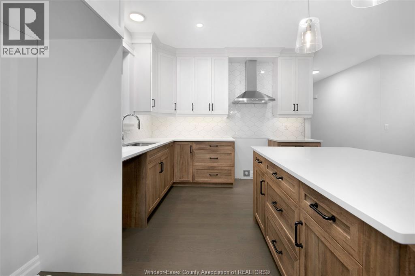
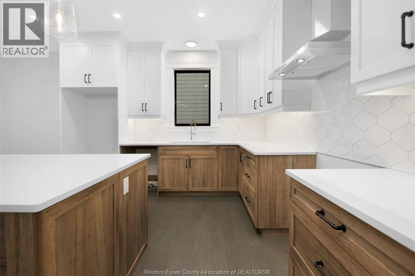
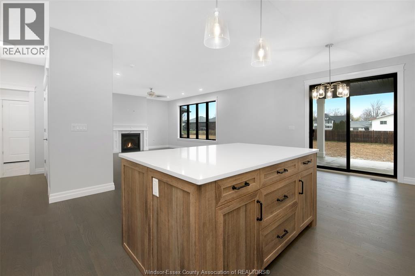
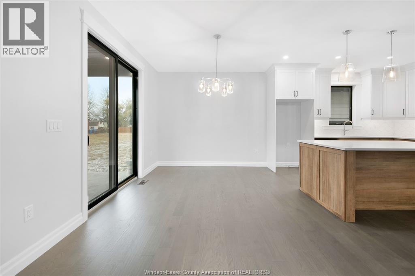
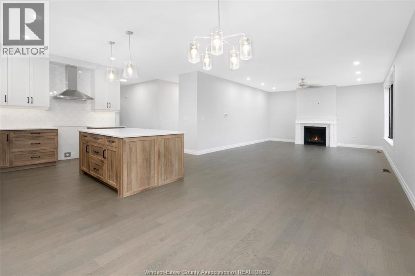
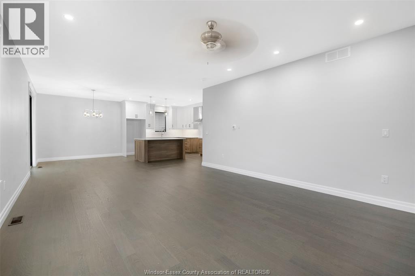
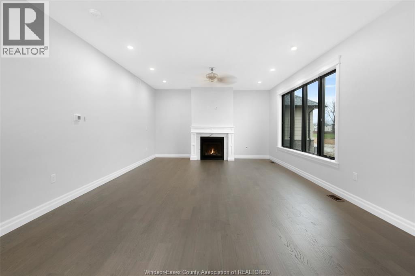
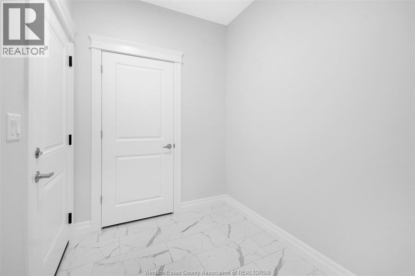
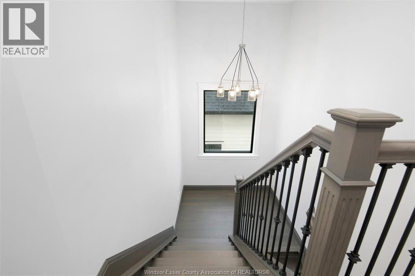
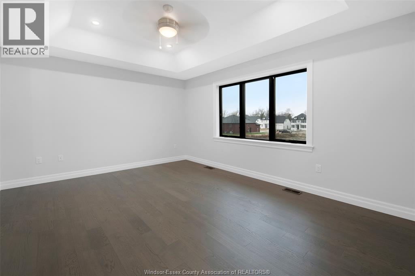
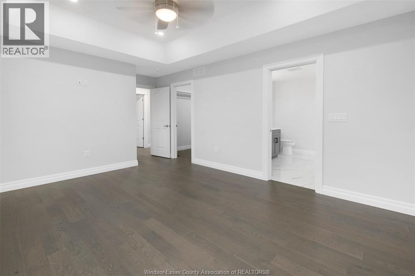
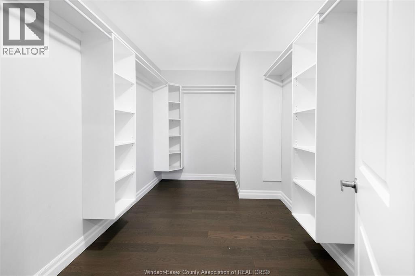
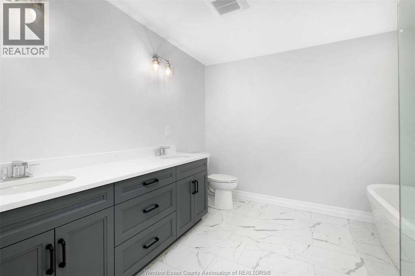
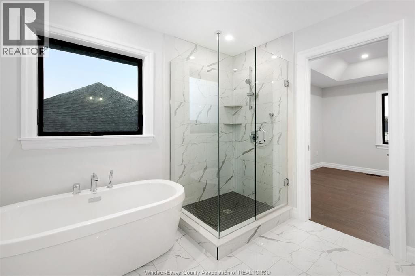
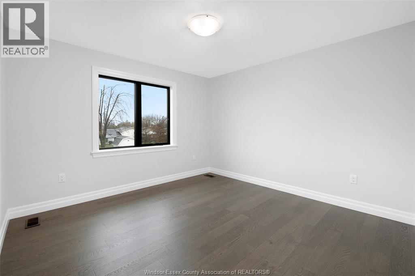
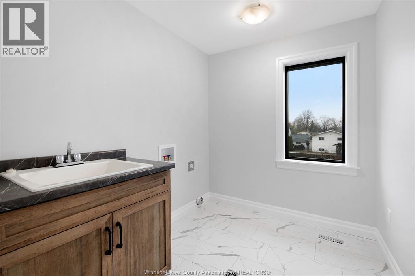
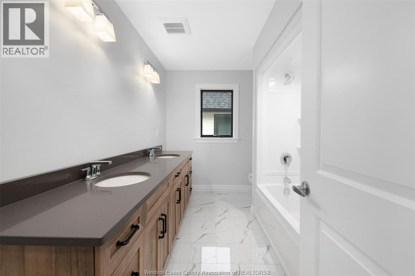
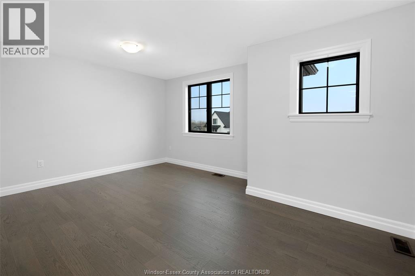
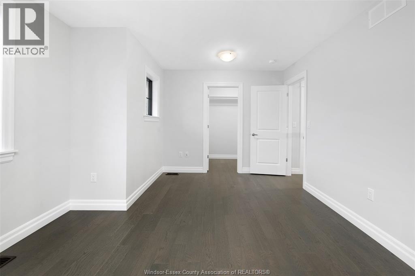
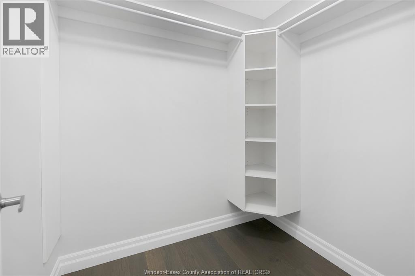
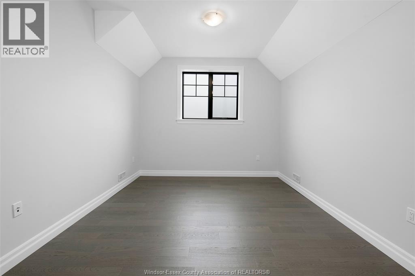
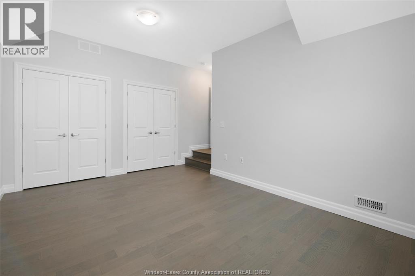
TO BE BUILT – LIMITED TIME HST REBATE PRICING! Now is the time to build in Riverview Heights, BK Cornerstone’s brand-new Amherstburg development! Enjoy the best of new-home living just minutes from historic downtown Amherstburg, the waterfront, parks, shops, restaurants and everything this incredible community has to offer. The “Lancaster 3” offers over 2,200 sq. ft. of beautifully designed living space with 3 bedrooms and 2.5 baths. The open-concept main floor features a spacious great room, large L-shaped kitchen with custom cabinetry, quartz countertops and oversized island, plus a pantry and mudroom conveniently located off the garage. Upstairs you’ll find three spacious bedrooms, second-floor laundry and a private primary suite complete with walk-in closet and ensuite bath. Built with BK Cornerstone’s signature quality finishes and Energy Star certification. Don’t miss your opportunity to be among the first to call Riverview Heights home! **photos are from a previously built model and may reflect upgrades** (id:15069)
Property Details
| MLS® Number | 26020436 |
| Property Type | Single Family |
| Features | Double Width Or More Driveway, Front Driveway |
Building
| Bathroom Total | 3 |
| Bedrooms Above Ground | 3 |
| Bedrooms Total | 3 |
| Construction Style Attachment | Detached |
| Cooling Type | Central Air Conditioning |
| Exterior Finish | Brick |
| Flooring Type | Ceramic/porcelain, Hardwood |
| Foundation Type | Concrete |
| Half Bath Total | 1 |
| Heating Fuel | Natural Gas |
| Heating Type | Forced Air, Furnace, Heat Recovery Ventilation (hrv) |
| Stories Total | 2 |
| Type | House |
Parking
| Attached Garage | |
| Garage | |
| Inside Entry |
Land
| Acreage | No |
| Size Irregular | 48 X 125 Ft / 0.138 Ac |
| Size Total Text | 48 X 125 Ft / 0.138 Ac|0-0.25 Acre |
| Zoning Description | Res |
Rooms
| Level | Type | Length | Width | Dimensions |
|---|---|---|---|---|
| Second Level | 5pc Ensuite Bath | Measurements not available | ||
| Second Level | 4pc Bathroom | Measurements not available | ||
| Second Level | Bedroom | Measurements not available | ||
| Second Level | Bedroom | Measurements not available | ||
| Second Level | Primary Bedroom | Measurements not available | ||
| Second Level | Laundry Room | Measurements not available | ||
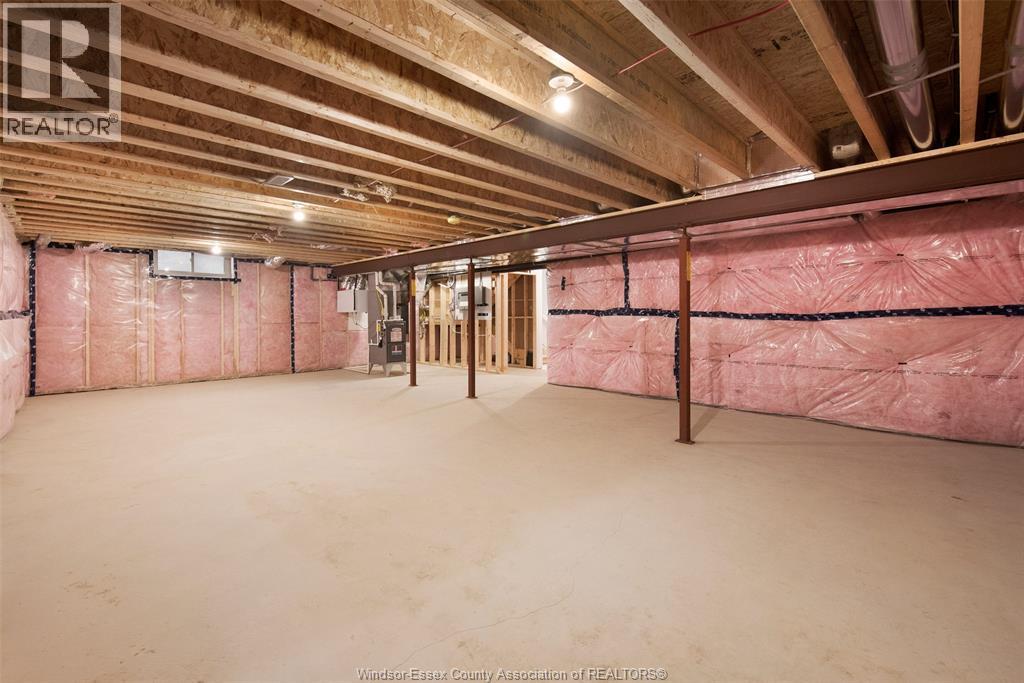
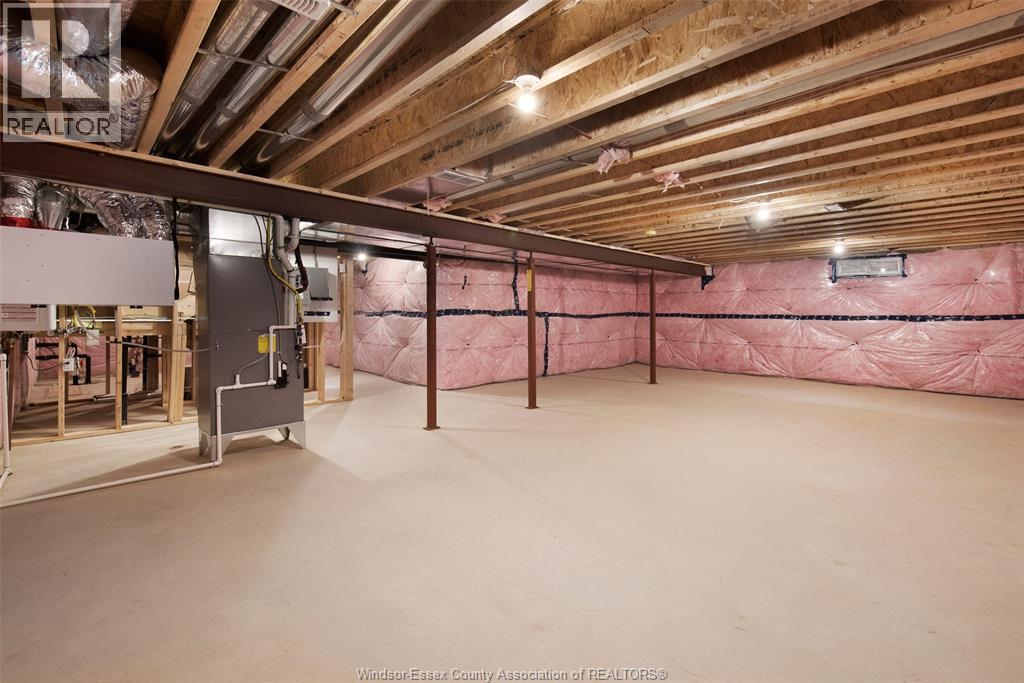
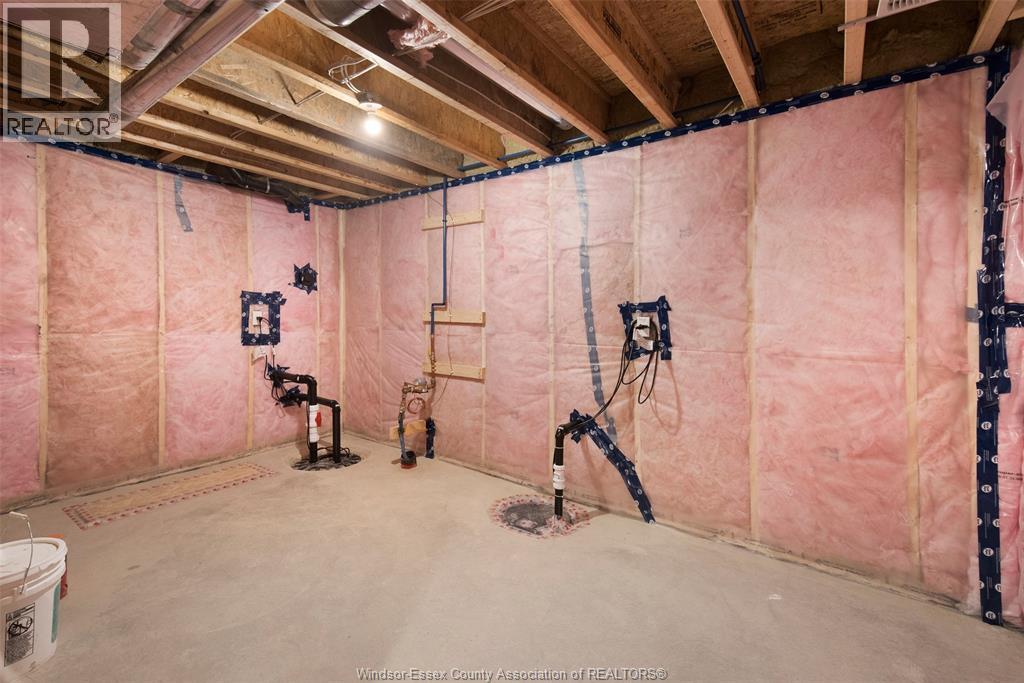
| Lower Level | Storage | Measurements not available | ||
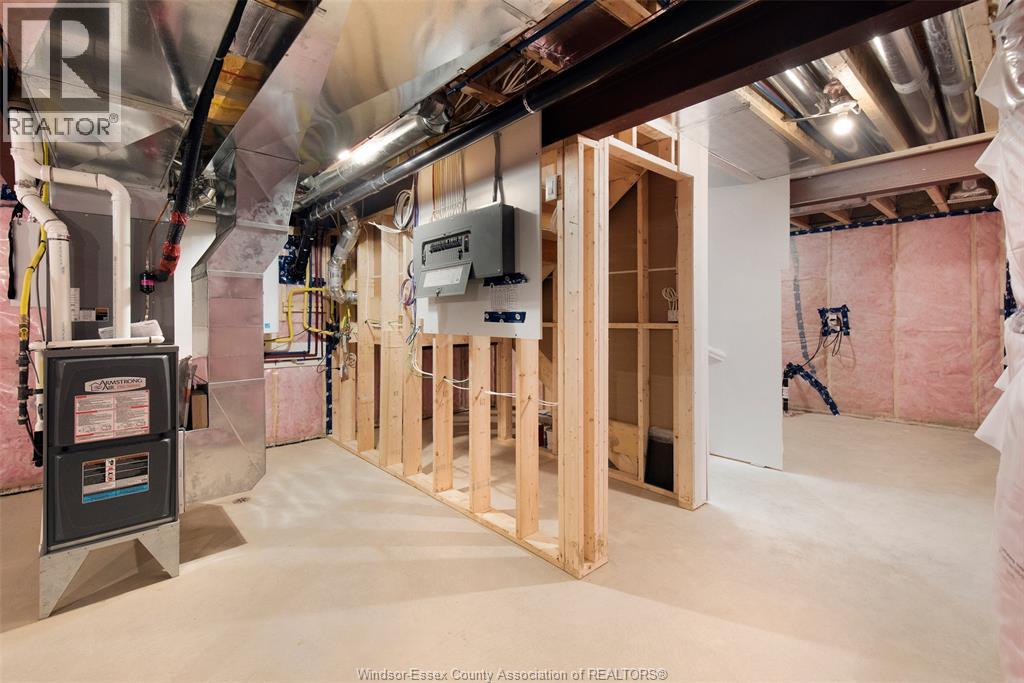
| Lower Level | Utility Room | Measurements not available | ||
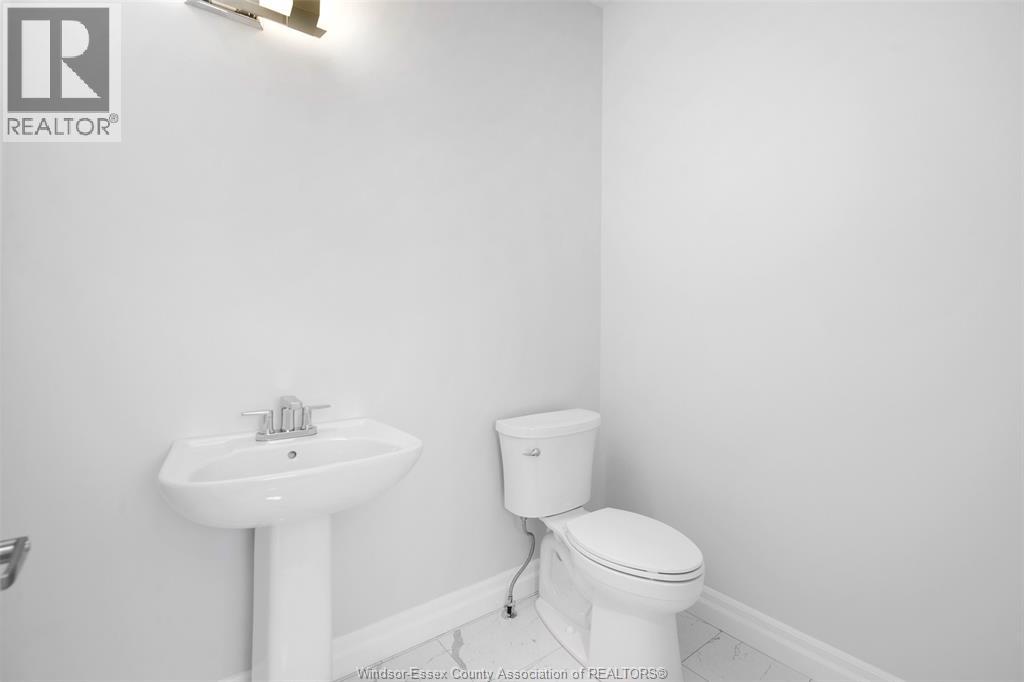
| Main Level | 2pc Bathroom | Measurements not available | ||
| Main Level | Living Room | Measurements not available | ||
| Main Level | Kitchen | Measurements not available | ||
| Main Level | Eating Area | Measurements not available | ||
| Main Level | Foyer | Measurements not available |
https://www.realtor.ca/real-estate/30184716/lot-9-street-a-amherstburg
Contact Us
Contact us for more information

This REALTOR.ca listing content is owned and licensed by REALTOR® members of The Canadian Real Estate Association
The trademarks REALTOR®, REALTORS®, and the REALTOR® logo are controlled by The Canadian Real Estate Association (CREA) and identify real estate professionals who are members of CREA. The trademarks MLS®, Multiple Listing Service® and the associated logos are owned by The Canadian Real Estate Association (CREA) and identify the quality of services provided by real estate professionals who are members of CREA. The trademark DDF® is owned by The Canadian Real Estate Association (CREA) and identifies CREA's Data Distribution Facility (DDF®)
August 21 2026 06:56:46
Windsor-Essex County Association of REALTORS®
Realty One Group Iconic Brokerage