
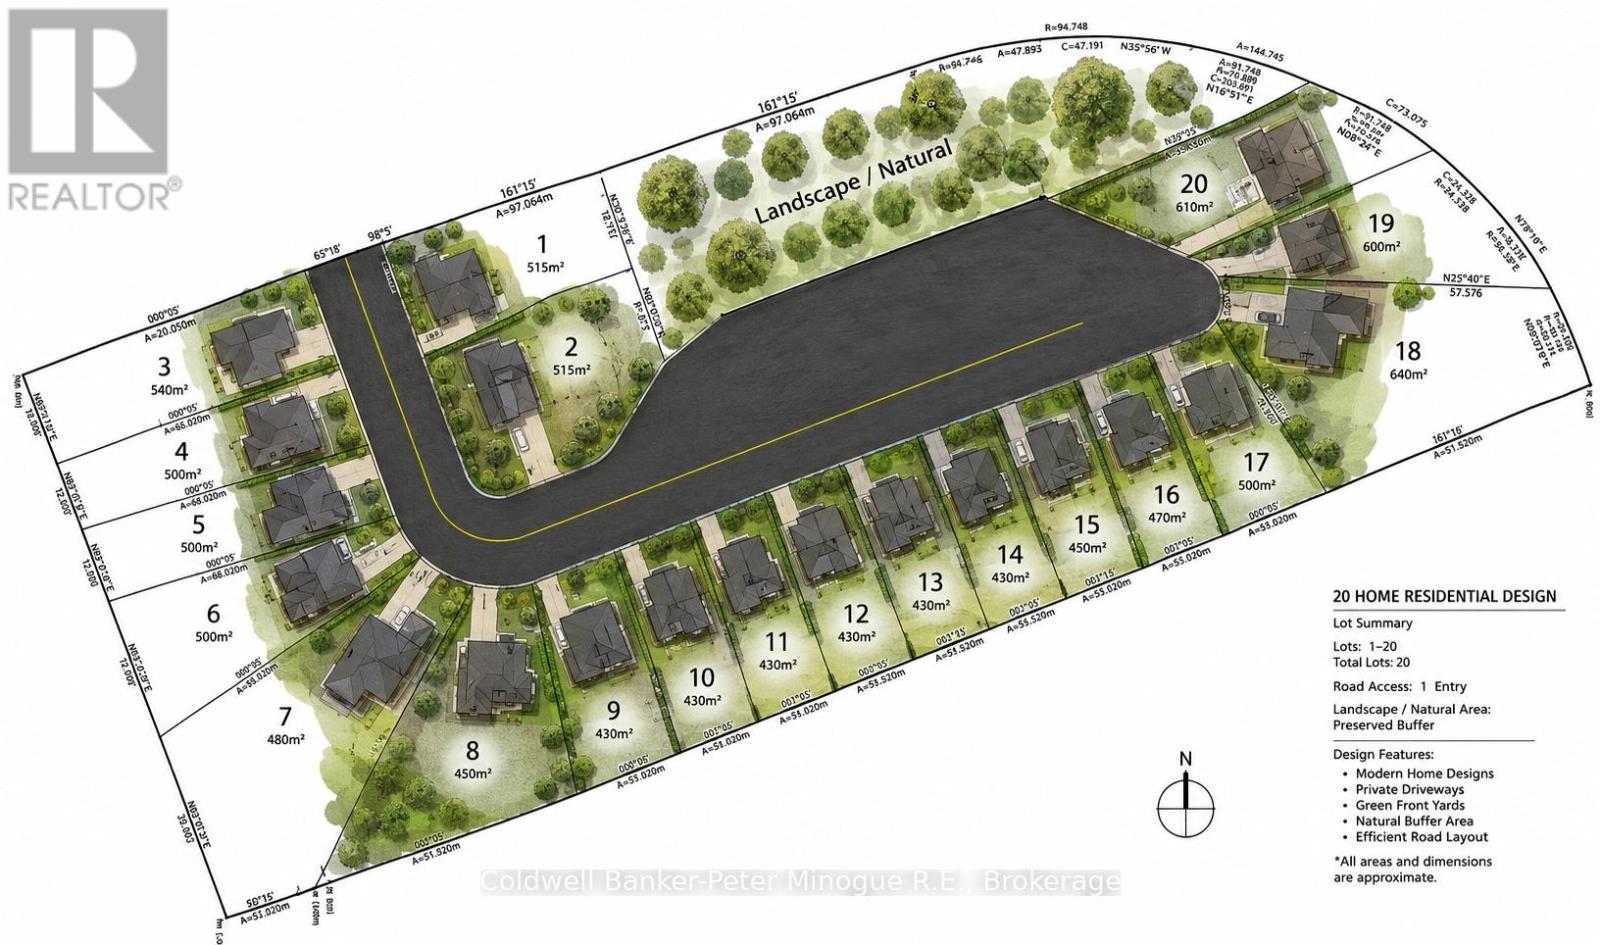
Lot 9 Calla Way Court Callander, Ontario P0H 1H0

2 Bedroom
2 Bathroom
1,400 - 1,599 sqft
Bungalow
Fireplace
Central Air Conditioning
Forced Air
$729,900Maintenance, Parking
$350 Monthly
Maintenance, Parking
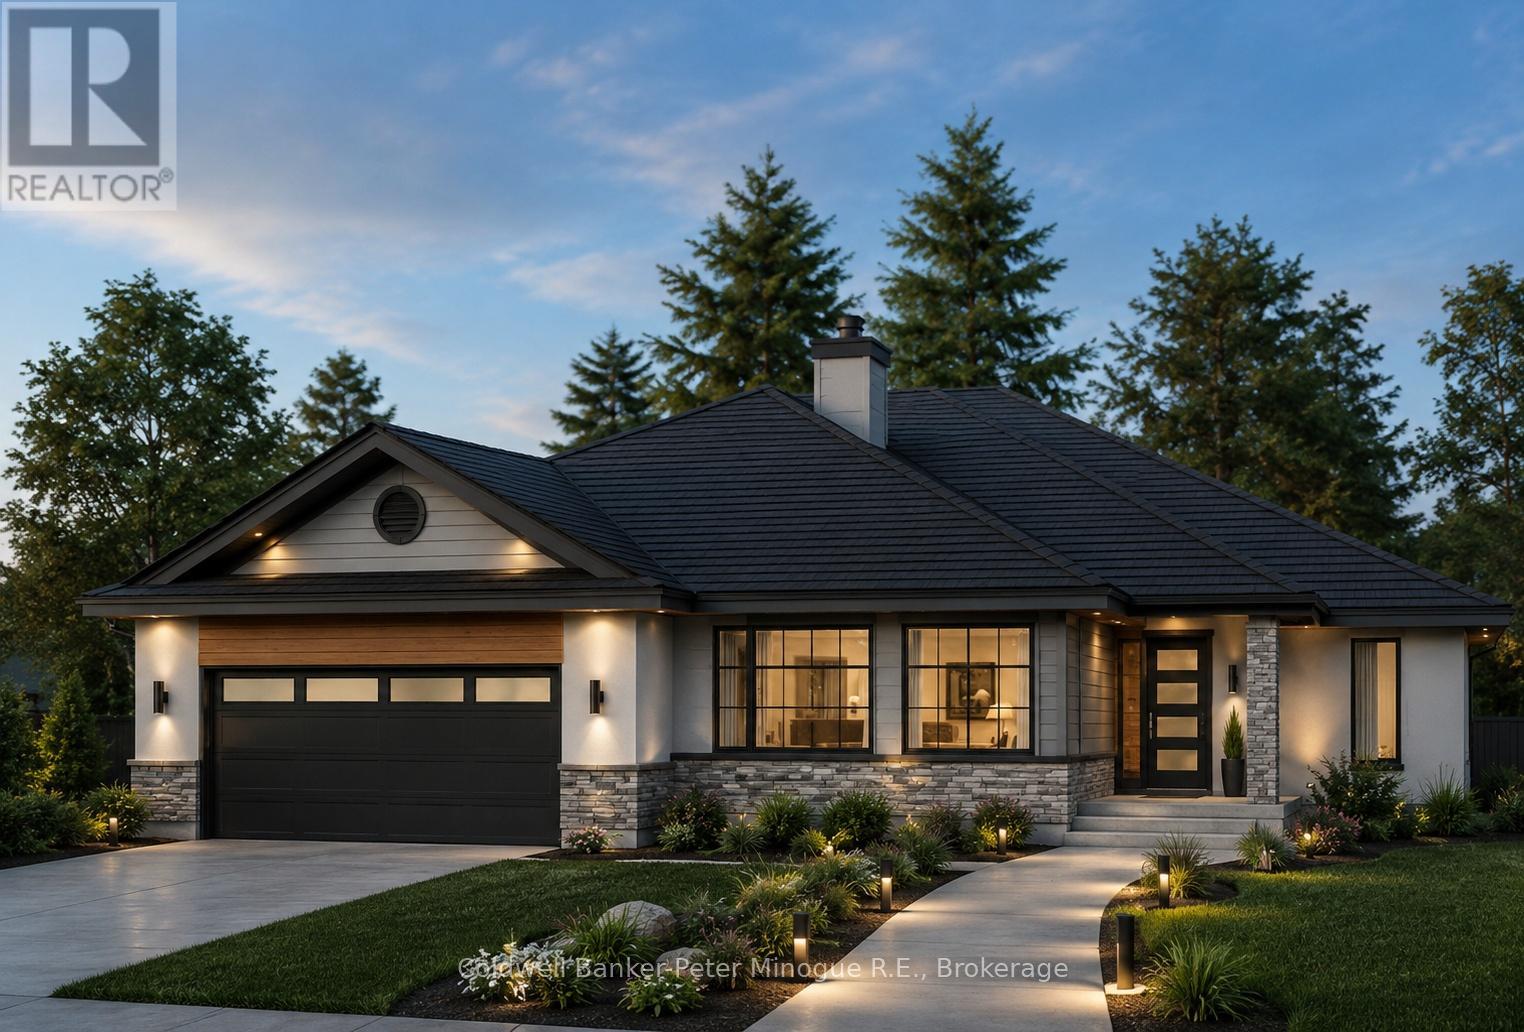
$350 MonthlyWelcome to carefree living in the charming, active community of Callander. This limited offering in Osprey Links features just 20 thoughtfully designed, one-level homes on slab foundations, creating an intimate and low-maintenance lifestyle opportunity. Choose from one of four attractive home designs and personalize your future home with the layout, finishes, and details that best suit your lifestyle. Whether you are retiring, downsizing, working out of town, travelling more often, or simply looking for a more convenient way to live, Calla Way Court is designed with comfort and simplicity in mind. Once complete, residents will enjoy the benefits of exterior maintenance being taken care of, giving you more time to focus on what matters most. Set within a peaceful and welcoming community, and only a short drive to North Bay, this location offers the perfect balance of small-town charm, golf course living, and everyday convenience. Secure your place in this exclusive new community and start planning your next chapter at Calla Way Court. Reserving now for occupancy in Spring 2027. Osprey Links golf membership is included for a limited time. (id:15069)
Property Details
| MLS® Number | X13531370 |
| Property Type | Single Family |
| Community Name | Callander |
| Amenities Near By | Golf Nearby, Schools |
| Community Features | Pets Allowed With Restrictions, Community Centre |
| Features | Irregular Lot Size, Balcony, Level |
| Parking Space Total | 4 |
Building
| Bathroom Total | 2 |
| Bedrooms Above Ground | 2 |
| Bedrooms Total | 2 |
| Amenities | Fireplace(s) |
| Architectural Style | Bungalow |
| Basement Type | None |
| Construction Style Attachment | Detached |
| Cooling Type | Central Air Conditioning |
| Exterior Finish | Stone, Vinyl Siding |
| Fire Protection | Smoke Detectors |
| Fireplace Present | Yes |
| Foundation Type | Slab |
| Heating Fuel | Natural Gas |
| Heating Type | Forced Air |
| Stories Total | 1 |
| Size Interior | 1,400 - 1,599 Sqft |
| Type | House |
Parking
| Attached Garage | |
| Garage |
Land
| Acreage | No |
| Land Amenities | Golf Nearby, Schools |
| Zoning Description | Rr |
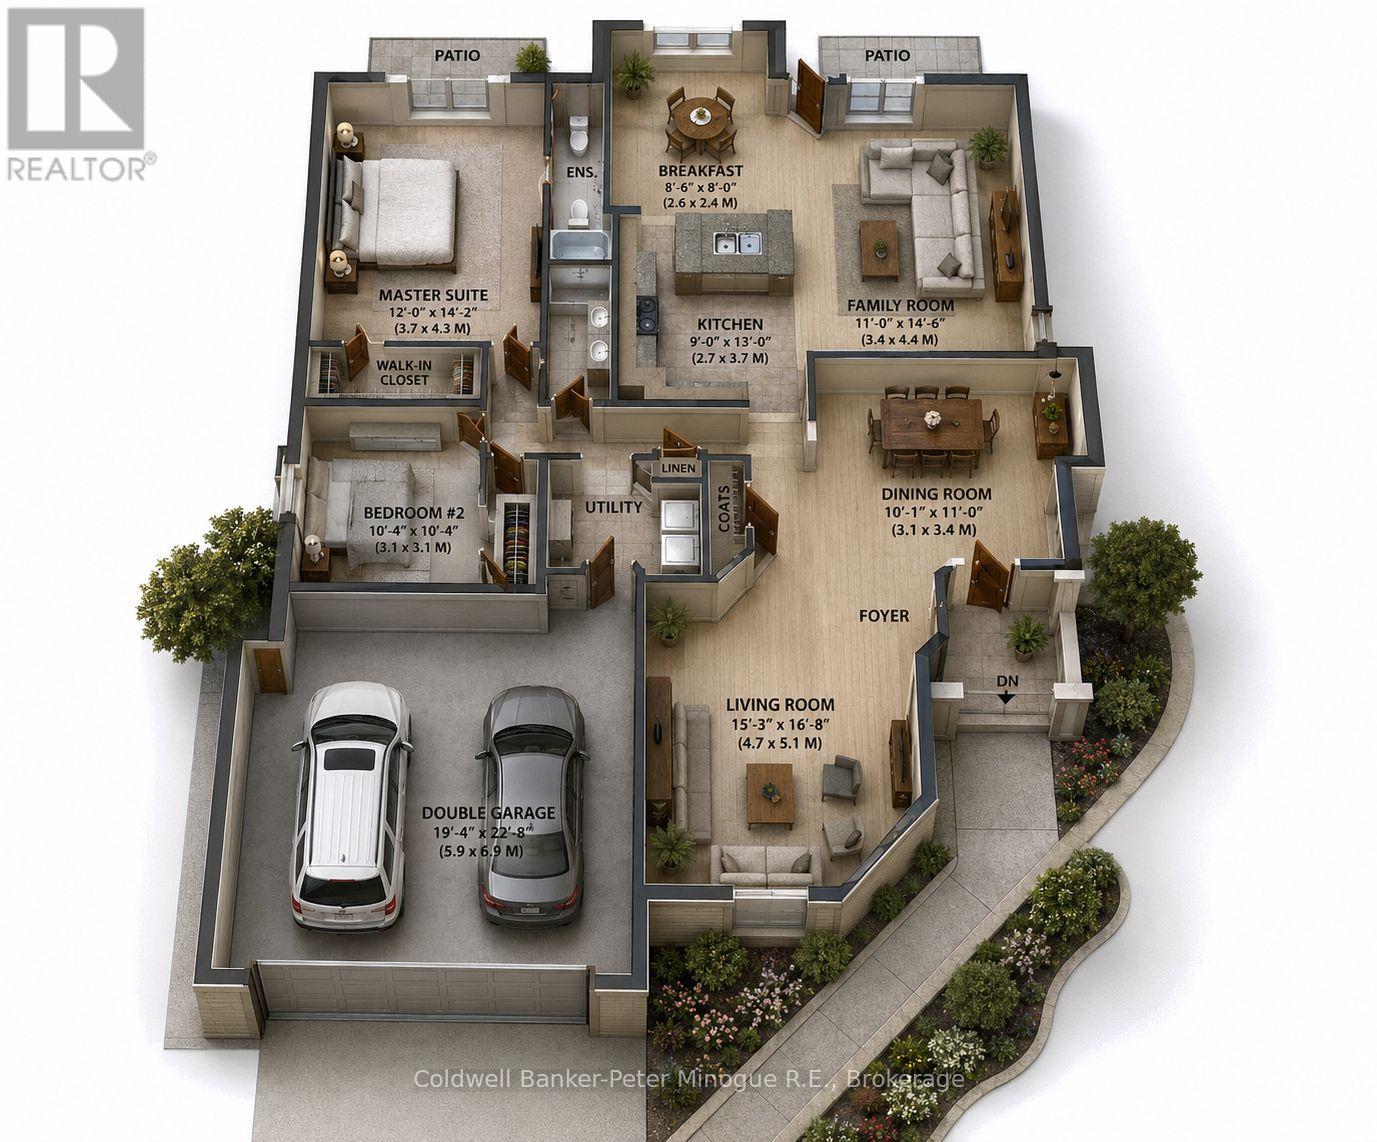
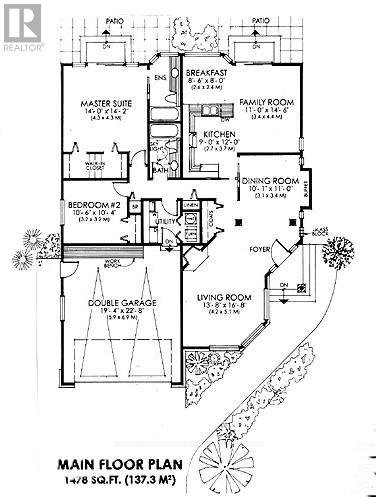
Rooms
| Level | Type | Length | Width | Dimensions |
|---|---|---|---|---|
| Main Level | Primary Bedroom | 4.27 m | 4.27 m | 4.27 m x 4.27 m |
| Main Level | Bedroom 2 | 3.23 m | 3.17 m | 3.23 m x 3.17 m |
| Main Level | Family Room | 3.35 m | 4.45 m | 3.35 m x 4.45 m |
| Main Level | Kitchen | 2.74 m | 3.66 m | 2.74 m x 3.66 m |
| Main Level | Dining Room | 3.08 m | 3.35 m | 3.08 m x 3.35 m |
| Main Level | Living Room | 4.2 m | 5.12 m | 4.2 m x 5.12 m |
https://www.realtor.ca/real-estate/29998403/lot-9-calla-way-court-callander-callander
Contact Us
Contact us for more information

This REALTOR.ca listing content is owned and licensed by REALTOR® members of The Canadian Real Estate Association
The trademarks REALTOR®, REALTORS®, and the REALTOR® logo are controlled by The Canadian Real Estate Association (CREA) and identify real estate professionals who are members of CREA. The trademarks MLS®, Multiple Listing Service® and the associated logos are owned by The Canadian Real Estate Association (CREA) and identify the quality of services provided by real estate professionals who are members of CREA. The trademark DDF® is owned by The Canadian Real Estate Association (CREA) and identifies CREA's Data Distribution Facility (DDF®)
July 07 2026 02:27:10
North Bay and Area REALTORS® Association
Coldwell Banker-Peter Minogue R.e., Brokerage