
Lot 8 - 215 Carolynn Way North Perth, Ontario N4W 3G8

2 Bedroom
2 Bathroom
1,100 - 1,500 sqft
Bungalow
Fireplace
Central Air Conditioning, Ventilation System
Forced Air
$450,000
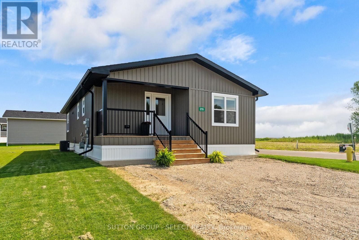
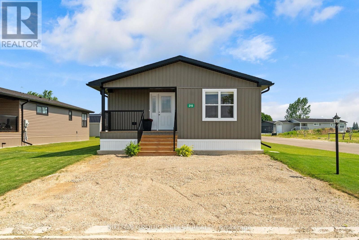
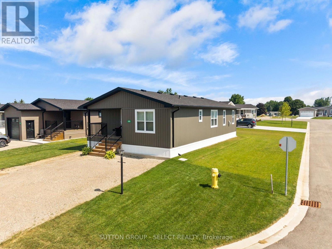
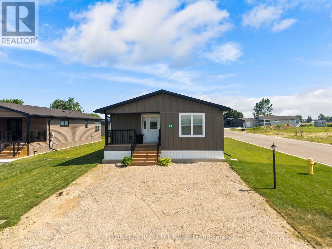
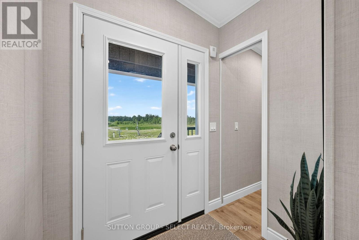
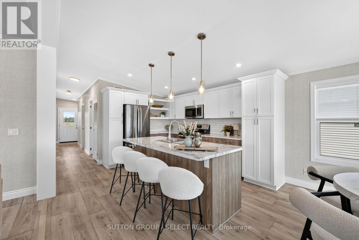
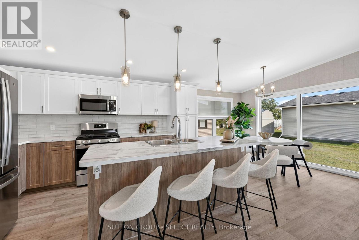
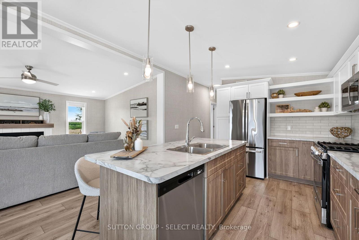
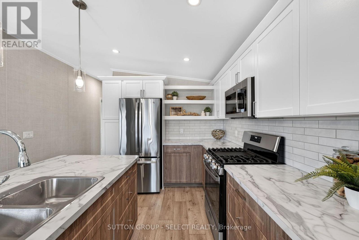
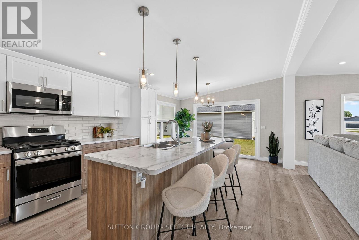
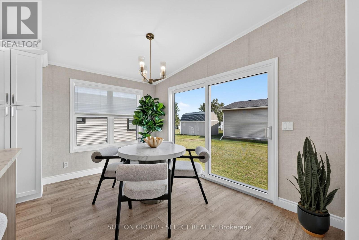
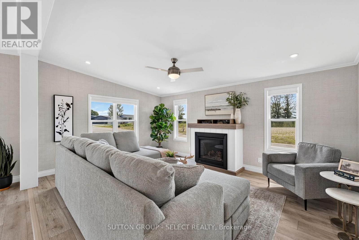
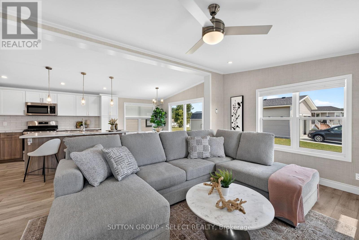
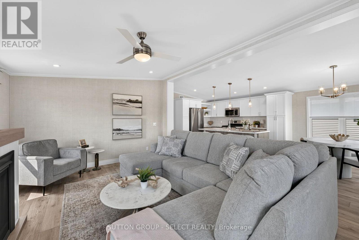
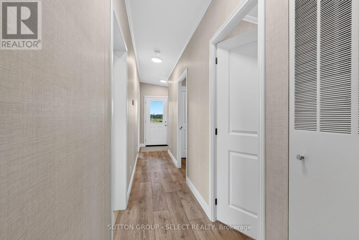
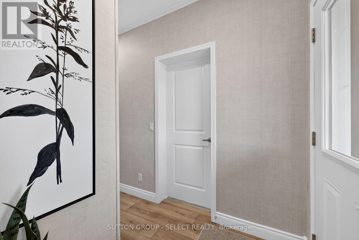
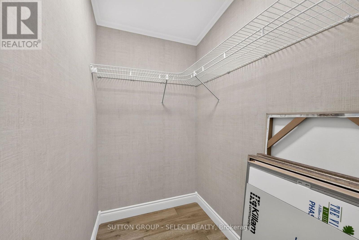
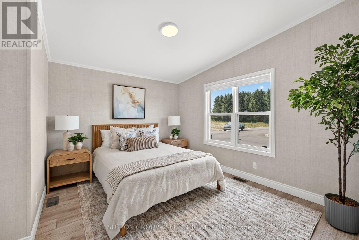
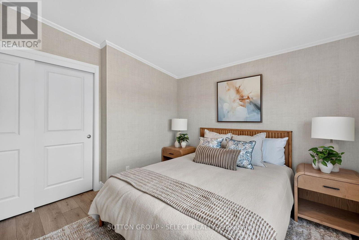
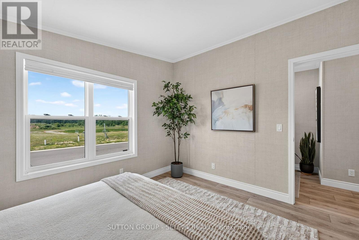
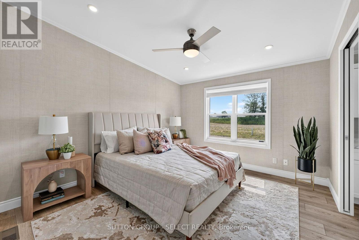
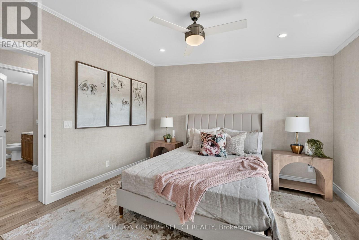
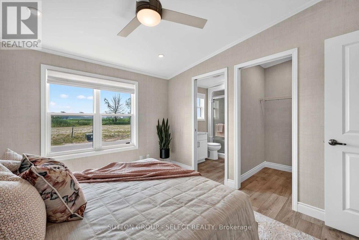
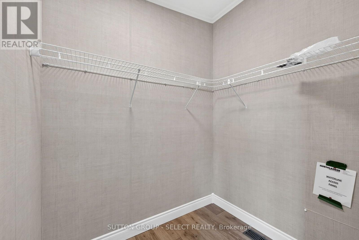
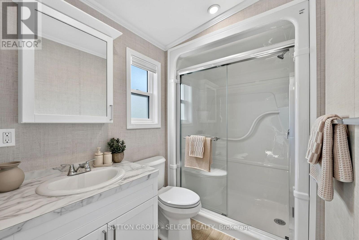
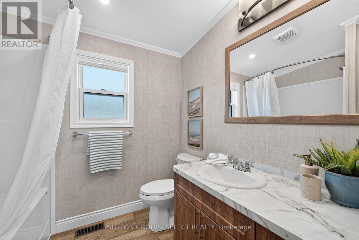
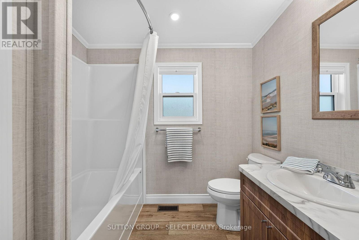
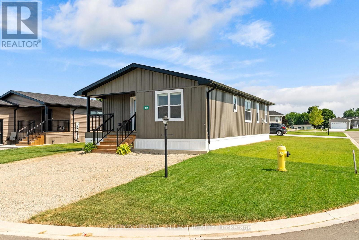
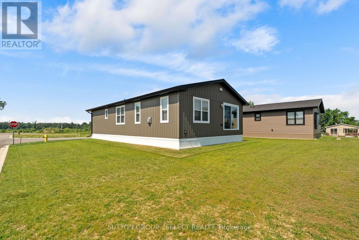
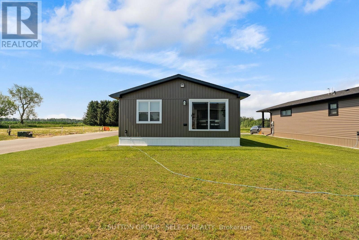
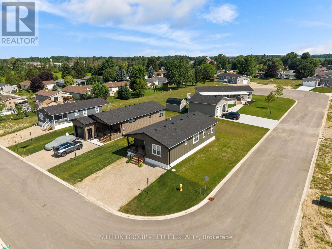
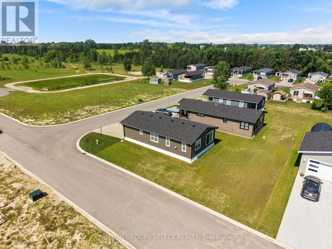
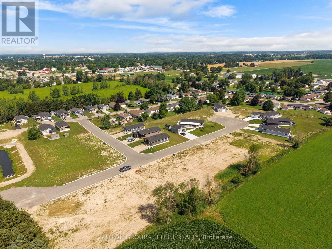
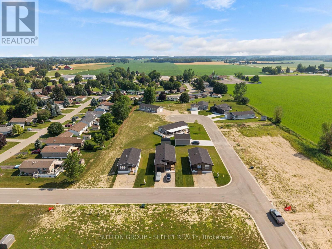
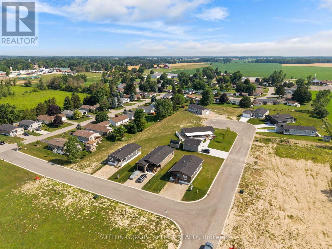
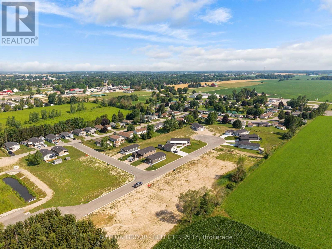
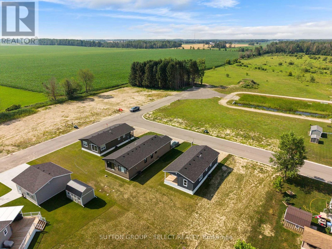
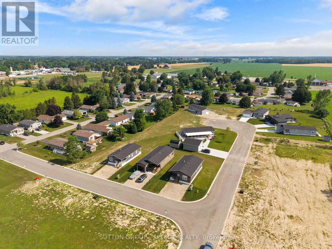
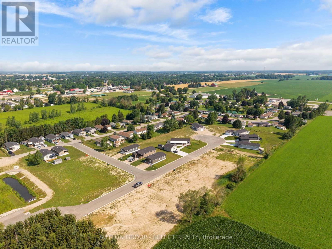
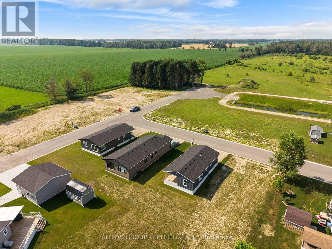
Experience the perfect fusion of style, comfort and simplicity in this quality Canadian-built Northlander modular home, ideally located in The Village, on the east side of Listowel, in a peaceful and well-maintained community. This model (constructed in 2025) is a tastefully designed 2 bedroom, 2 bathroom home , offering a welcoming layout with high end features and modern convenience. Enter the inviting 13' x 5' covered front porch, ideal for relaxing and enjoying the neighbourhood's serene setting. Step inside to a bright, open-concept interior where the kitchen's stylish two-toned, white-urban cabinetry, stainless steel appliances, and ceramic tile backsplash are highlights be a spacious island, perfectly suited for entertaining or casual dining. The living room is anchored by a built-in natural gas fireplace, providing warmth and ambience during the winter months. The primary bedroom retreat features a generous 6' x 5' walk-in closet and a 3 piece bathroom, while the second bedroom and 3 piece bathroom ensure space for family/guests or a home office. Paved streets and walking trails along the perimeter of the community promote a healthy lifestyle along with a welcoming clubhouse for social events. With shopping, dining, curling, golf and so many amenities just minutes away, this community provides a lifestyle that is as busy or as simple as desired. NOTE: land is leased ($525/month). Modular home is owned. (id:15069)
Property Details
| MLS® Number | X13578454 |
| Property Type | Single Family |
| Community Name | Elma |
| Amenities Near By | Golf Nearby, Hospital, Park, Place Of Worship |
| Community Features | Community Centre |
| Features | Carpet Free |
| Parking Space Total | 2 |
| Structure | Porch |
Building
| Bathroom Total | 2 |
| Bedrooms Above Ground | 2 |
| Bedrooms Total | 2 |
| Age | New Building |
| Amenities | Fireplace(s) |
| Appliances | Water Heater, Dishwasher, Dryer, Microwave, Gas Stove(s), Washer, Window Coverings, Refrigerator |
| Architectural Style | Bungalow |
| Basement Type | None |
| Construction Style Other | Manufactured |
| Cooling Type | Central Air Conditioning, Ventilation System |
| Exterior Finish | Vinyl Siding |
| Fire Protection | Smoke Detectors |
| Fireplace Present | Yes |
| Fireplace Total | 1 |
| Foundation Type | Concrete, Slab |
| Heating Fuel | Natural Gas |
| Heating Type | Forced Air |
| Stories Total | 1 |
| Size Interior | 1,100 - 1,500 Sqft |
| Type | Modular |
| Utility Water | Municipal Water |
Parking
| Detached Garage | |
| No Garage |
Land
| Acreage | No |
| Land Amenities | Golf Nearby, Hospital, Park, Place Of Worship |
| Sewer | Sanitary Sewer |
| Size Depth | 100 Ft |
| Size Frontage | 50 Ft |
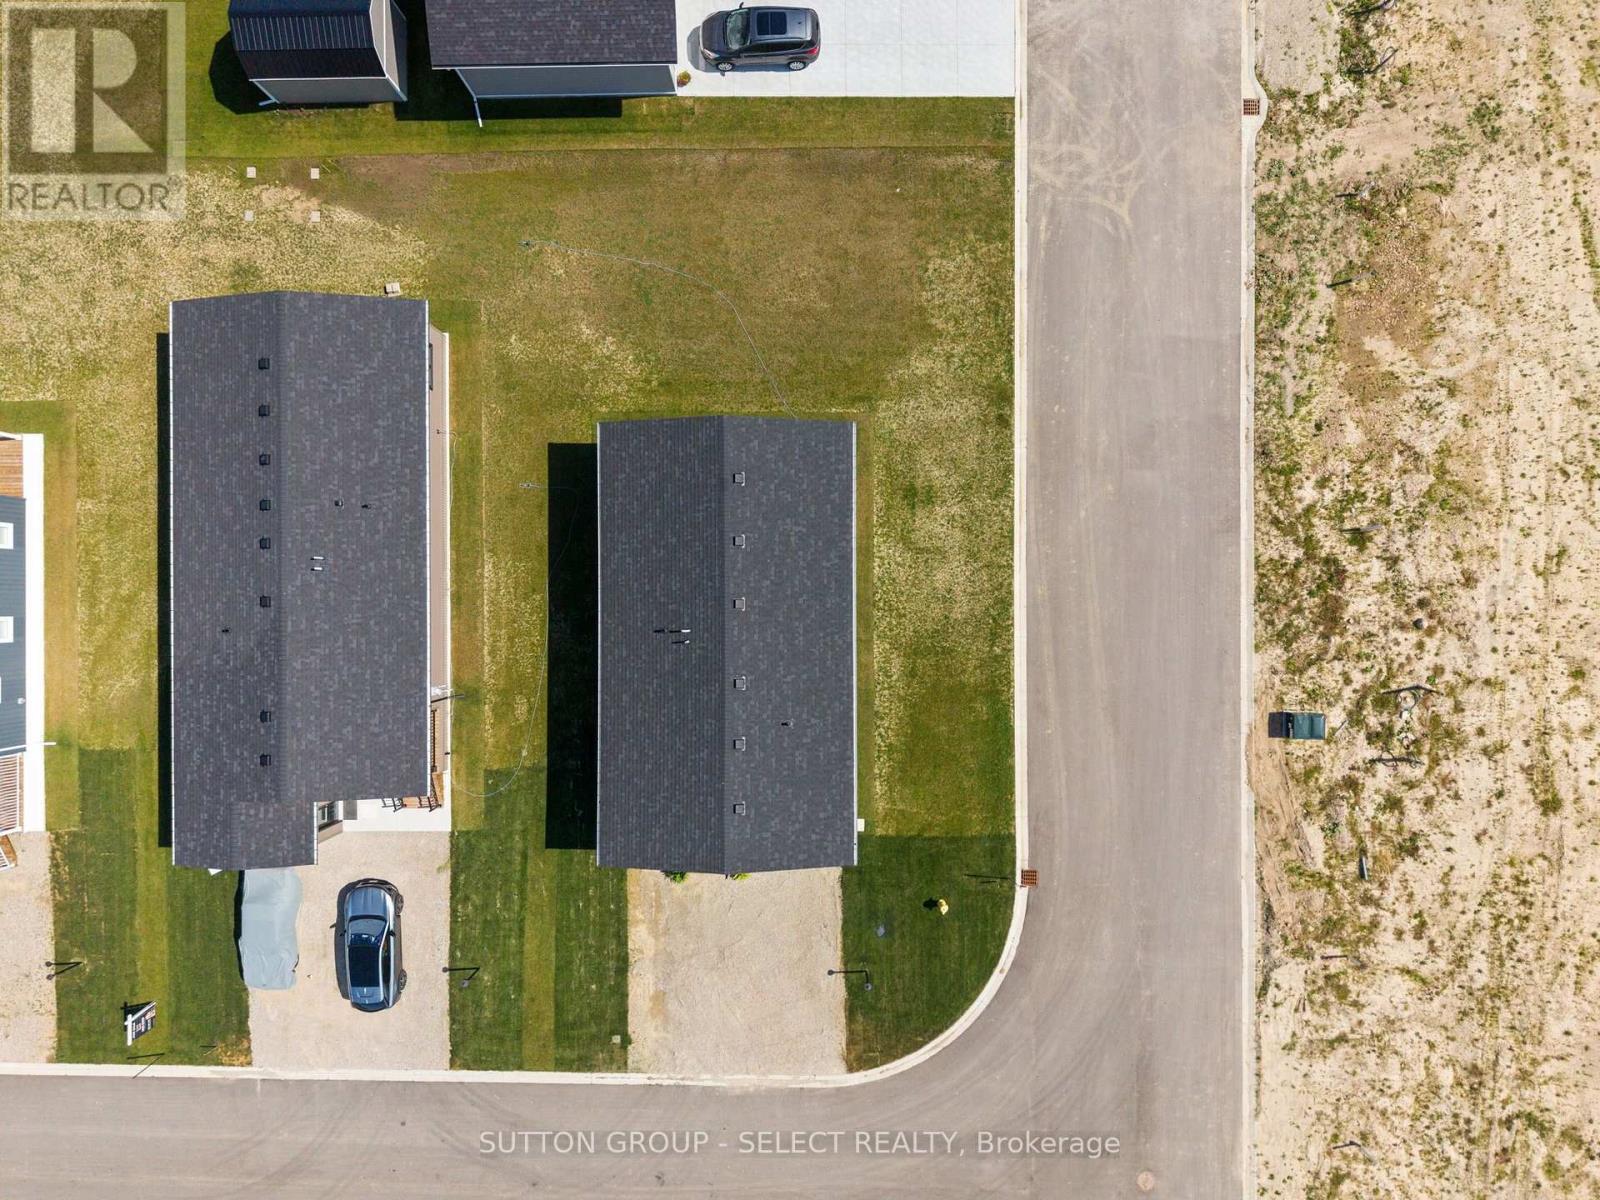
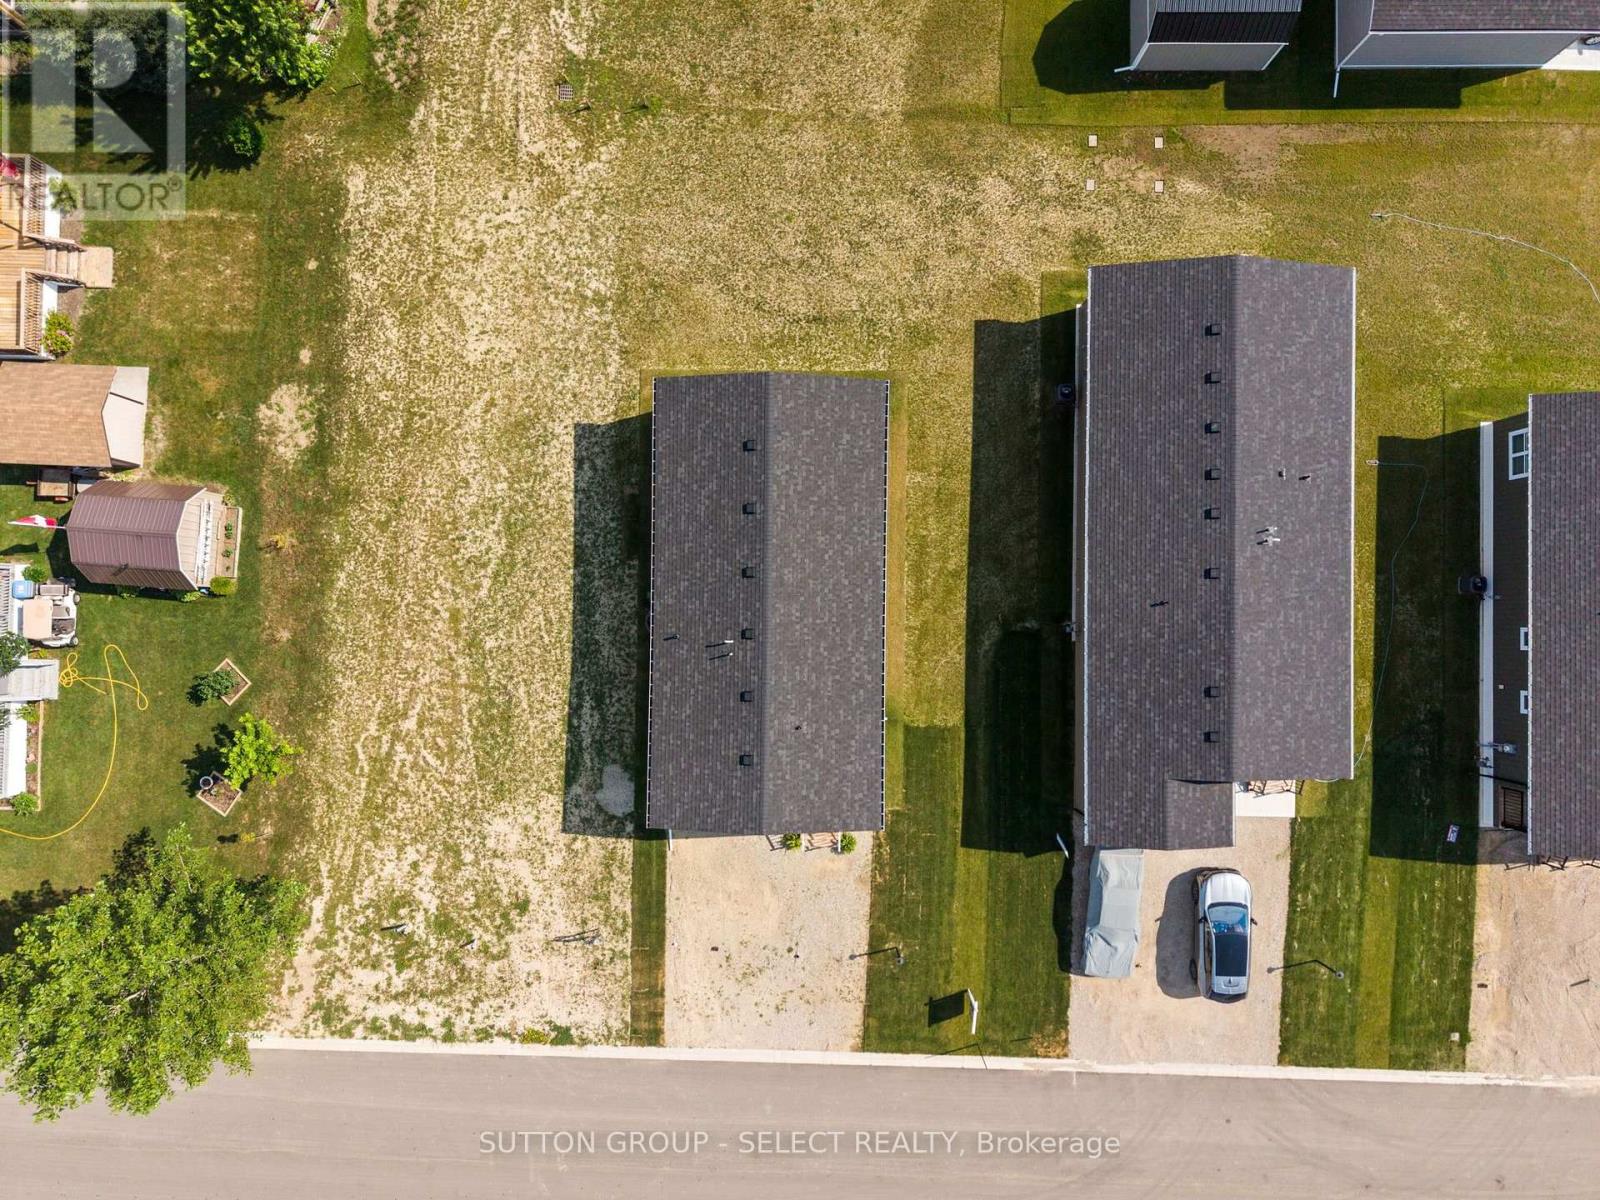
| Size Irregular | 50 X 100 Ft |
| Size Total Text | 50 X 100 Ft |
| Zoning Description | A2-a145 |
Rooms
| Level | Type | Length | Width | Dimensions |
|---|---|---|---|---|
| Main Level | Living Room | 5.23 m | 3.73 m | 5.23 m x 3.73 m |
| Main Level | Kitchen | 4.01 m | 3.73 m | 4.01 m x 3.73 m |
| Main Level | Dining Room | 2.44 m | 3.73 m | 2.44 m x 3.73 m |
| Main Level | Bedroom | 3.35 m | 3.73 m | 3.35 m x 3.73 m |
| Main Level | Bedroom 2 | 3.05 m | 3.73 m | 3.05 m x 3.73 m |
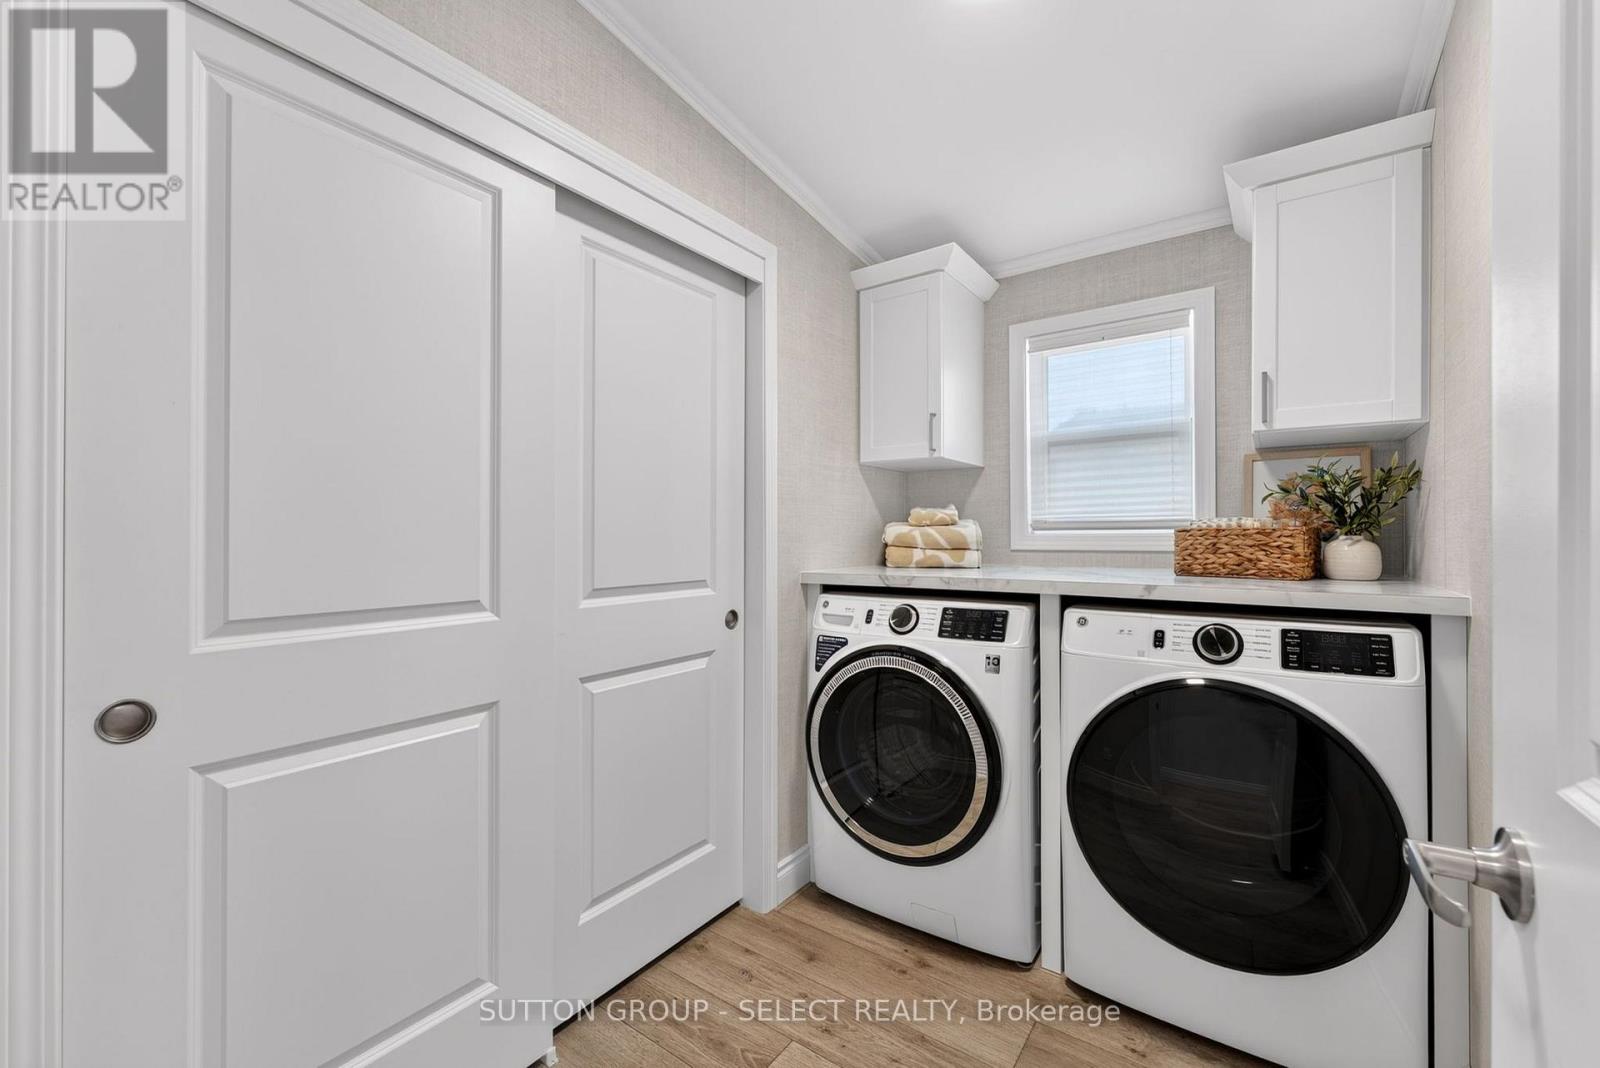
| Main Level | Laundry Room | 2.74 m | 1.65 m | 2.74 m x 1.65 m |
| Main Level | Bathroom | 2.74 m | 2.39 m | 2.74 m x 2.39 m |
| Main Level | Bathroom | 2.51 m | 1.65 m | 2.51 m x 1.65 m |
Utilities
| Electricity | Installed |
| Sewer | Installed |
https://www.realtor.ca/real-estate/30049753/lot-8-215-carolynn-way-north-perth-elma-elma
Contact Us
Contact us for more information

This REALTOR.ca listing content is owned and licensed by REALTOR® members of The Canadian Real Estate Association
The trademarks REALTOR®, REALTORS®, and the REALTOR® logo are controlled by The Canadian Real Estate Association (CREA) and identify real estate professionals who are members of CREA. The trademarks MLS®, Multiple Listing Service® and the associated logos are owned by The Canadian Real Estate Association (CREA) and identify the quality of services provided by real estate professionals who are members of CREA. The trademark DDF® is owned by The Canadian Real Estate Association (CREA) and identifies CREA's Data Distribution Facility (DDF®)
July 18 2026 04:50:48
London and St. Thomas Association of REALTORS®
Sutton Group - Select Realty