
Lot 6 Mattagami Lake Timmins, Ontario P0N 1W0

3 Bedroom
1 Bathroom
1,100 - 1,500 sqft
Bungalow
Fireplace
None
Other
Waterfront On Lake
$239,900
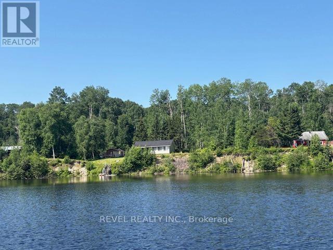
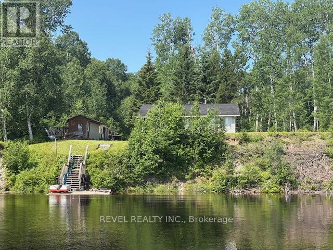
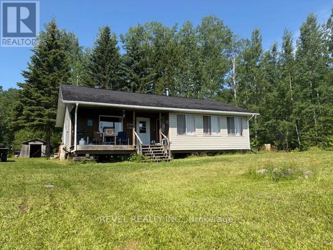
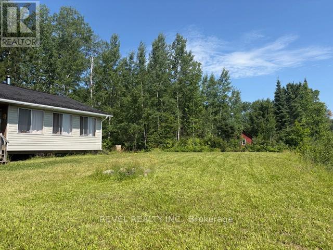
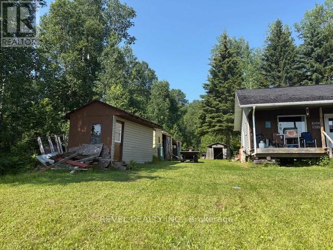
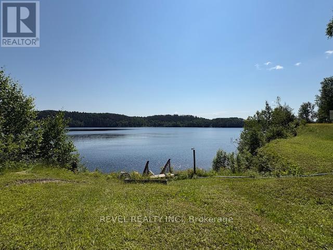
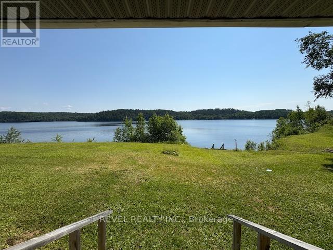
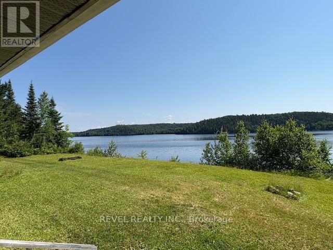
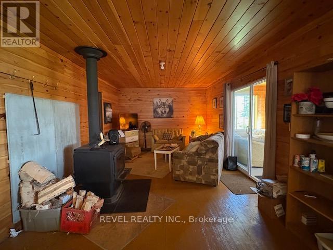
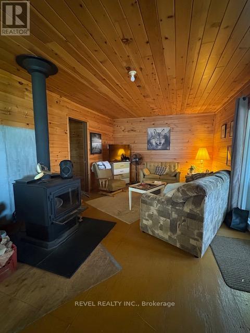
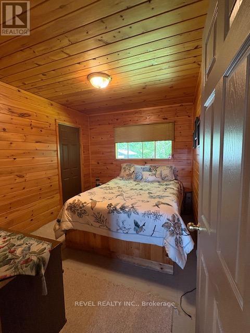
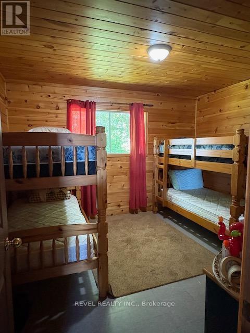
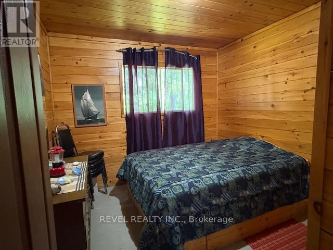
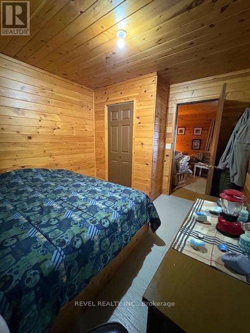
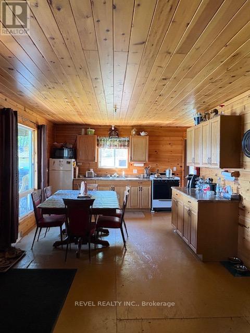
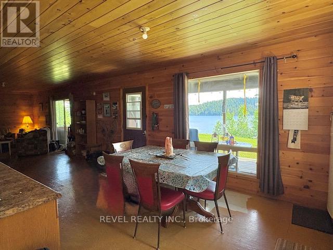
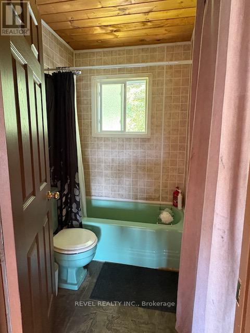
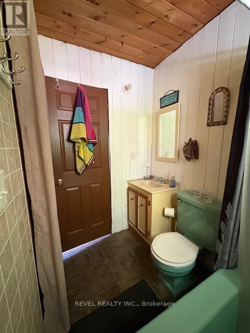
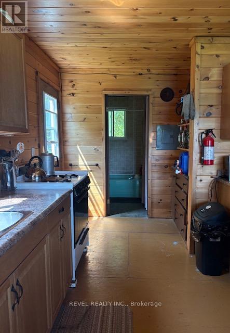
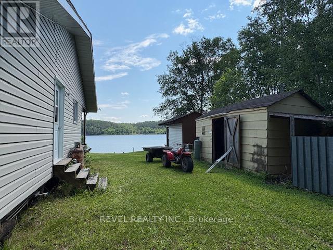
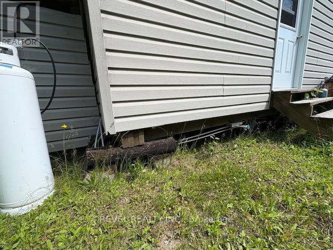
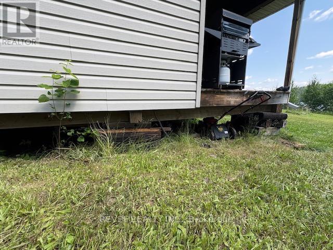
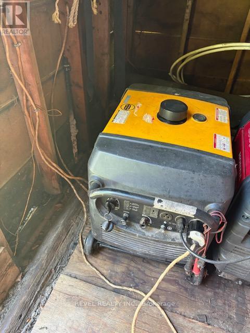
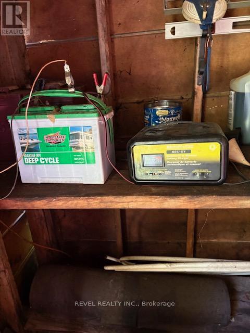
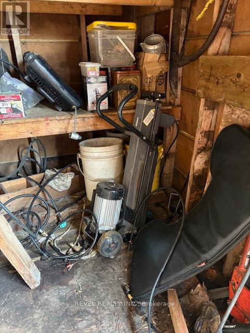
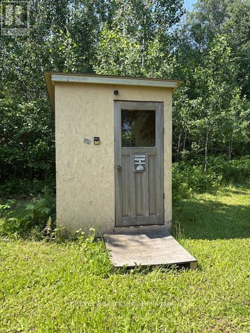
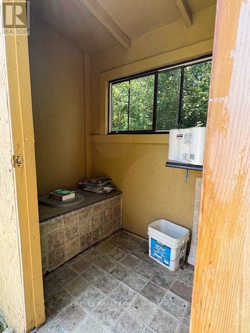
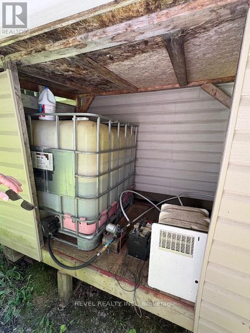
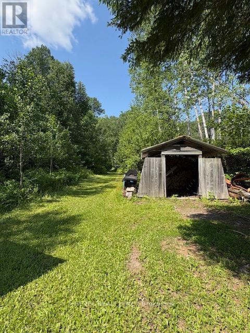
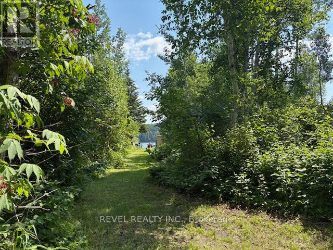
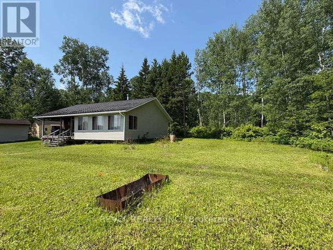
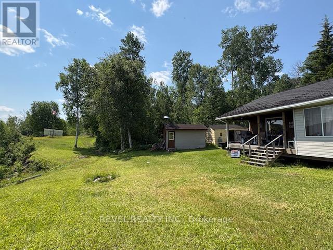
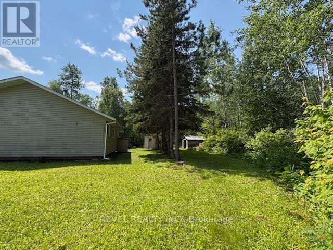
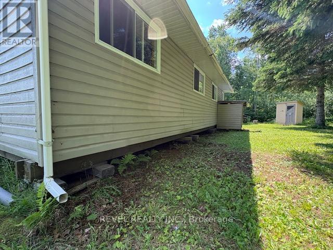
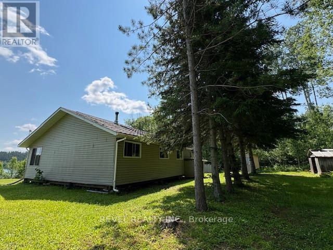
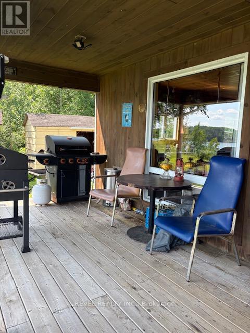
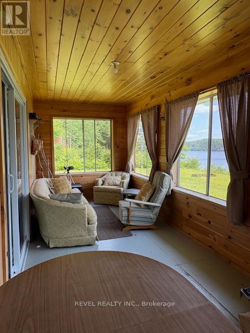
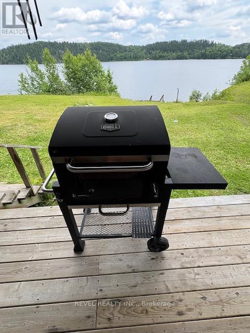
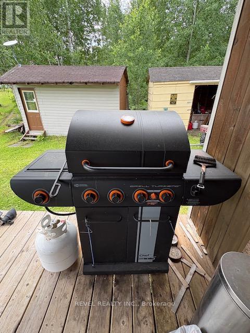
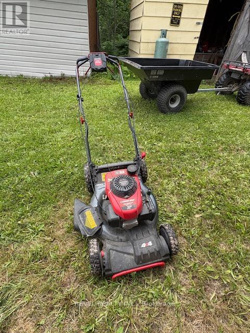
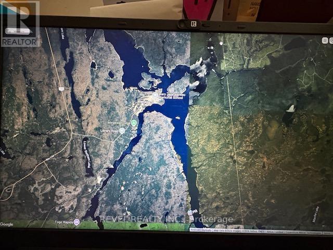
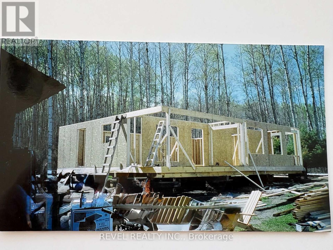
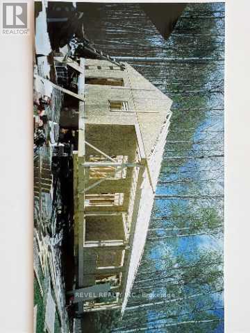
4 season water access cottage on beautiful Mattagami Lake. Built in 2006, the cottage features three bedrooms and a 4-piece bathroom, with comfortable sleeping accommodations for up to 12 people. During the summer months, you can launch your boat from the Minakwa Lodge marina. In the winter, the OFSC trail passes directly in front of the cottage, making it an ideal destination for snowmobiling enthusiasts. Situated on 1.04 acres, the property backs onto Crown land, providing direct access to trails for exploring, hunting, or reaching neighbouring properties. Additional features include two storage sheds measuring approximately 16' x 8' each, a woodshed, and an outhouse. The front deck measures approximately 18'9" x 7'10", offering the perfect spot to relax and enjoy the surrounding scenery. (id:15069)
Property Details
| MLS® Number | T13527248 |
| Property Type | Single Family |
| Community Name | TCTDAR Outside |
| Community Features | Fishing |
| Easement | Unknown |
| Features | Hillside, Wooded Area, Partially Cleared, Waterway, Open Space, Flat Site, Carpet Free |
| Parking Space Total | 1 |
| Structure | Deck, Shed, Outbuilding, Dock |
| View Type | View, Lake View, Direct Water View |
| Water Front Name | Mattagami River |
| Water Front Type | Waterfront On Lake |
Building
| Bathroom Total | 1 |
| Bedrooms Above Ground | 3 |
| Bedrooms Total | 3 |
| Age | 16 To 30 Years |
| Appliances | Water Heater, All, Microwave, Stove, Refrigerator |
| Architectural Style | Bungalow |
| Basement Type | None |
| Construction Style Attachment | Detached |
| Cooling Type | None |
| Exterior Finish | Vinyl Siding |
| Fireplace Present | Yes |
| Fireplace Total | 1 |
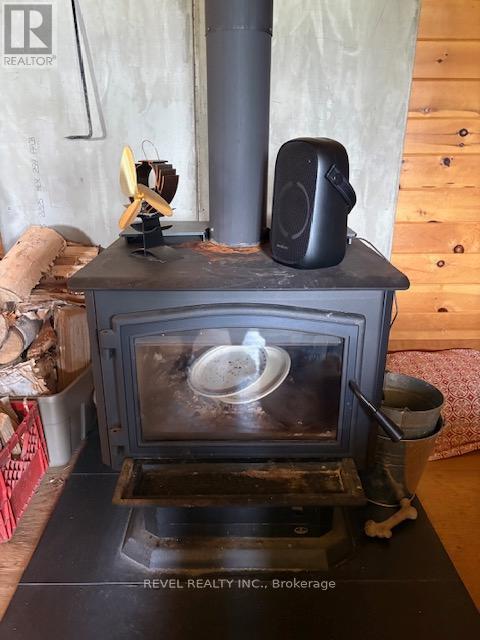
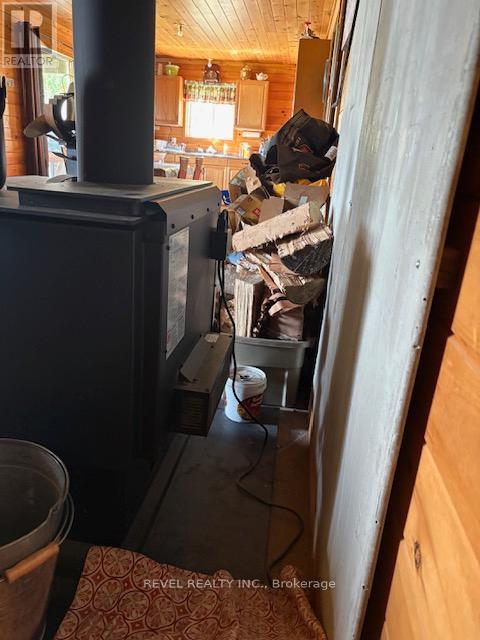
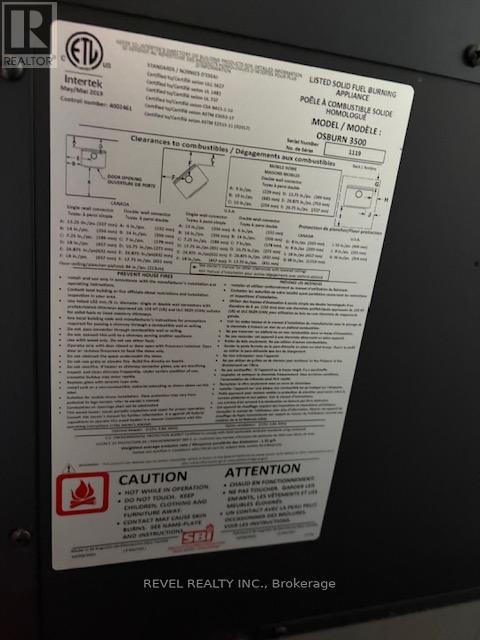
| Fireplace Type | Woodstove |
| Heating Fuel | Wood |
| Heating Type | Other |
| Stories Total | 1 |
| Size Interior | 1,100 - 1,500 Sqft |
| Type | House |
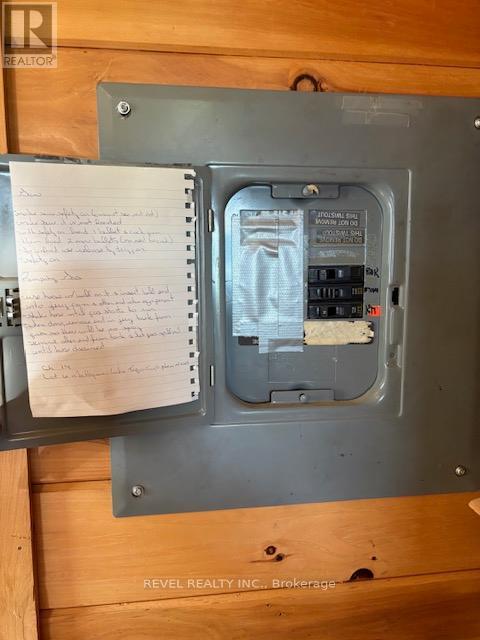
| Utility Power | Generator |
| Utility Water | Lake/river Water Intake |
Parking
| No Garage |
Land
| Access Type | Water Access, Marina Docking, Private Docking |
| Acreage | No |
| Sewer | Holding Tank |
| Size Depth | 309 Ft ,10 In |
| Size Frontage | 150 Ft ,6 In |
| Size Irregular | 150.5 X 309.9 Ft |
| Size Total Text | 150.5 X 309.9 Ft |
| Soil Type | Clay, Sand |
| Surface Water | Lake/pond |
| Zoning Description | 391 Seasonal/recreational-first Tier On Water |
Rooms
| Level | Type | Length | Width | Dimensions |
|---|---|---|---|---|
| Ground Level | Kitchen | 4.04 m | 3.47 m | 4.04 m x 3.47 m |
| Ground Level | Living Room | 6.61 m | 3.47 m | 6.61 m x 3.47 m |
| Ground Level | Bedroom | 3.28 m | 2.58 m | 3.28 m x 2.58 m |
| Ground Level | Bedroom 2 | 3.57 m | 3.14 m | 3.57 m x 3.14 m |
| Ground Level | Bedroom 3 | 3.27 m | 2.9 m | 3.27 m x 2.9 m |
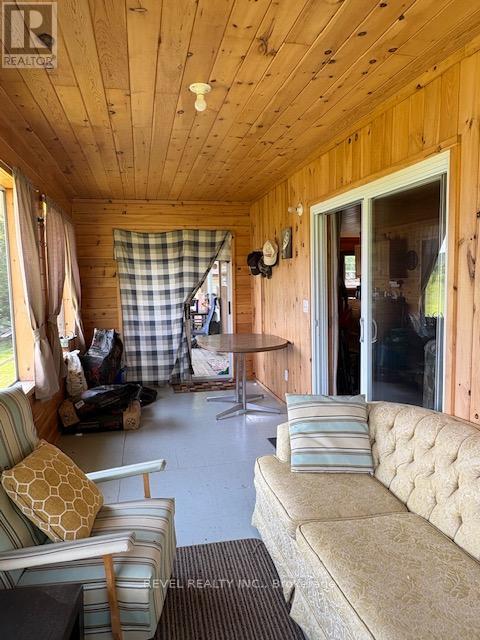
| Ground Level | Sunroom | 6.16 m | 2.18 m | 6.16 m x 2.18 m |
Contact Us
Contact us for more information

This REALTOR.ca listing content is owned and licensed by REALTOR® members of The Canadian Real Estate Association
The trademarks REALTOR®, REALTORS®, and the REALTOR® logo are controlled by The Canadian Real Estate Association (CREA) and identify real estate professionals who are members of CREA. The trademarks MLS®, Multiple Listing Service® and the associated logos are owned by The Canadian Real Estate Association (CREA) and identify the quality of services provided by real estate professionals who are members of CREA. The trademark DDF® is owned by The Canadian Real Estate Association (CREA) and identifies CREA's Data Distribution Facility (DDF®)
July 06 2026 05:51:49
Timmins Cochrane & Timiskaming District Association of REALTORS®
Revel Realty Inc.