
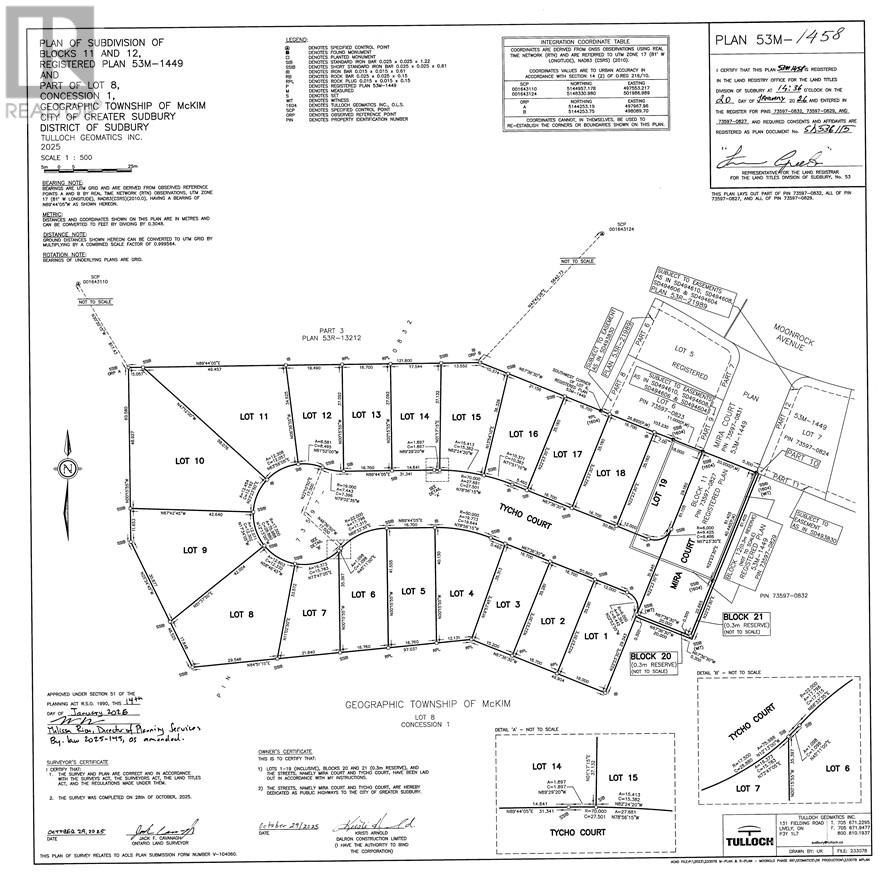
Lot 5 Tycho Sudbury, Ontario P3E 0B3

4 Bedroom
3 Bathroom
1,500 - 2,000 sqft
Raised Ranch
Fireplace
Air Exchanger, Central Air Conditioning
Forced Air
$899,900
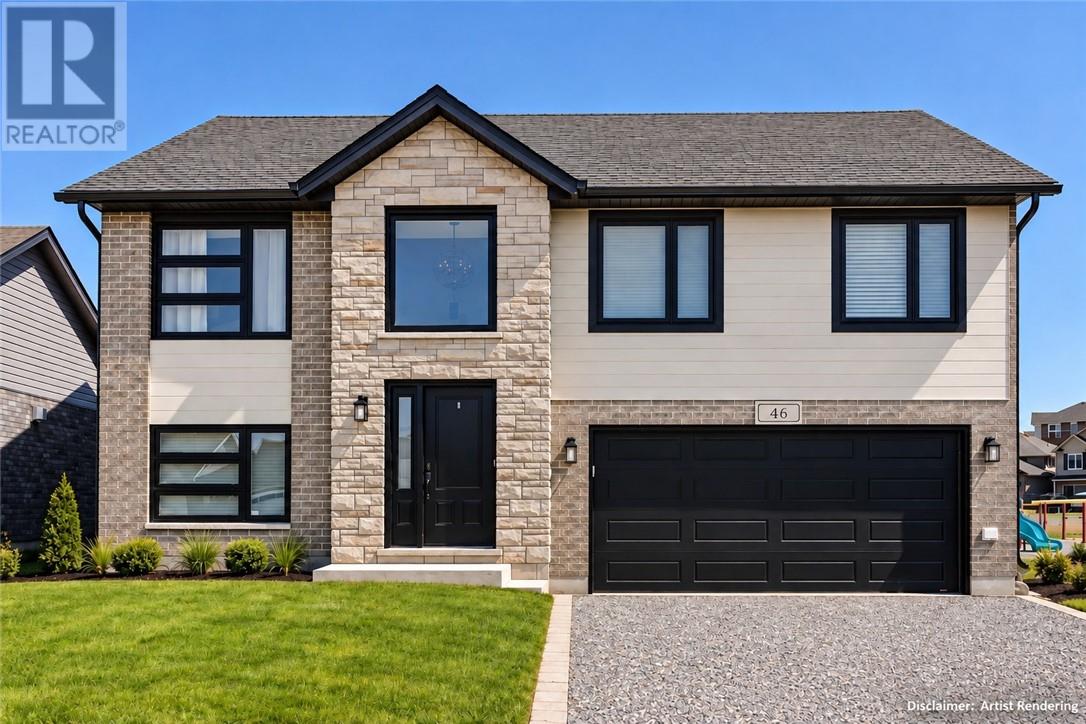
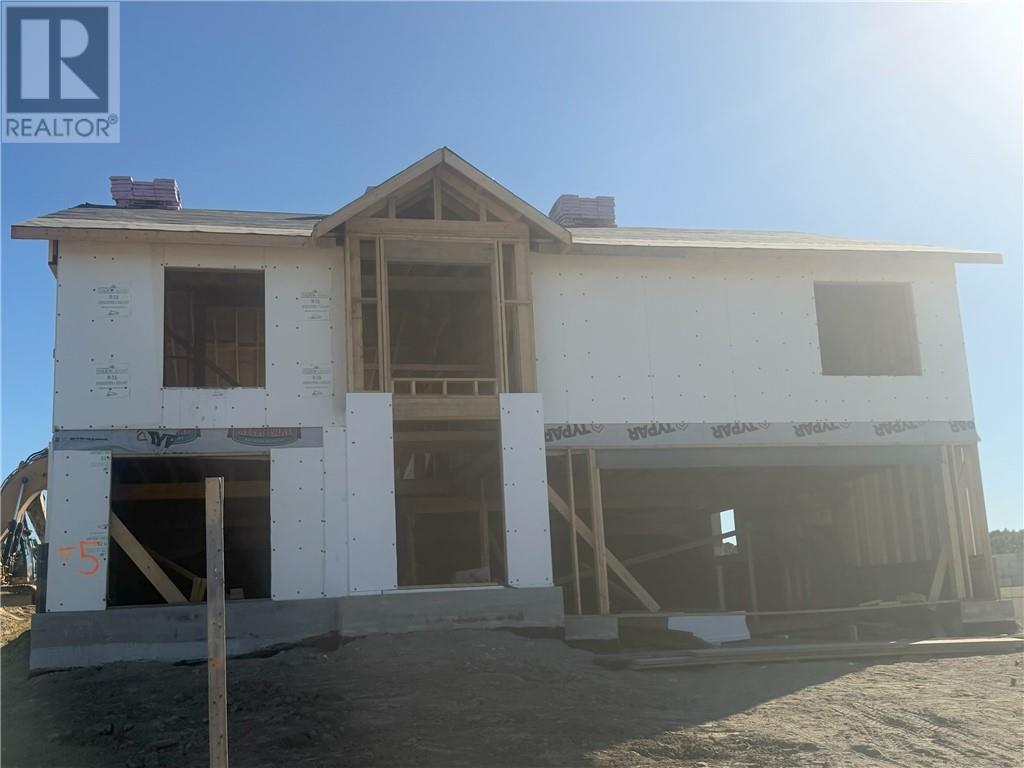
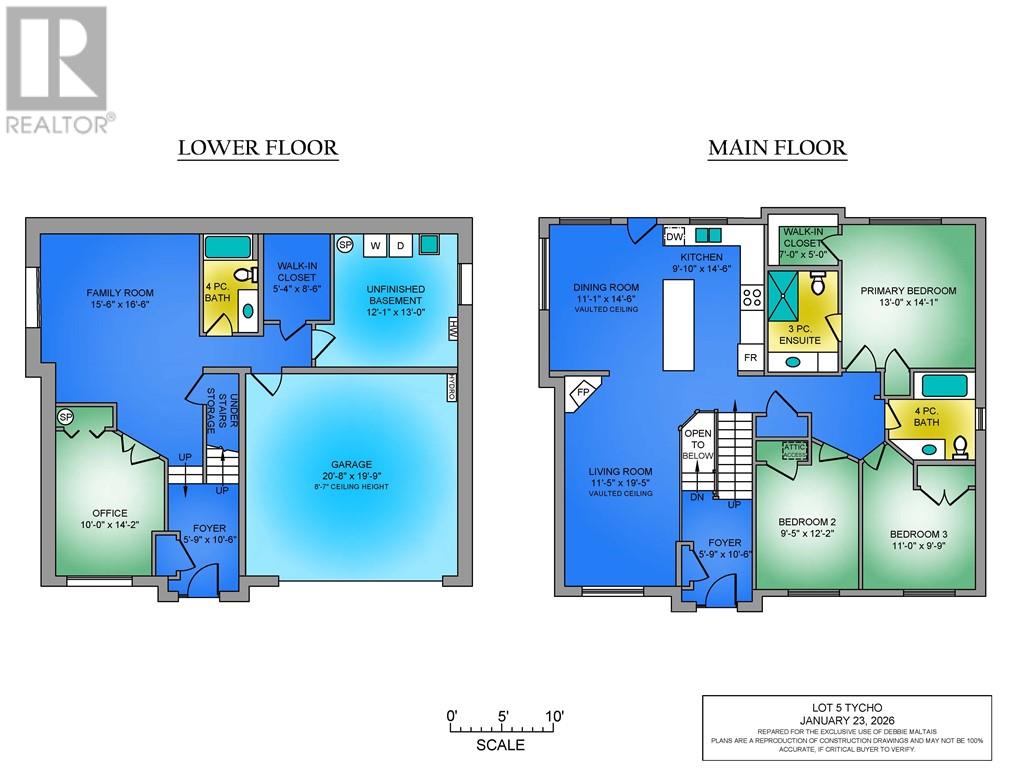
Welcome to Moonglo III, in highly desirable Southend neighbourhood! This spacious raised bungalow offers 1,580 sq. ft. on the main floor, with 3+1 bedrooms and 3 full bathrooms. The expanded “Clover “ model boasts an open concept main floor with a customized kitchen with a plenty of cabinetry and large centre island . Main floor living area features a stone gas fireplace and walk-out from the dining room to the rear yard, or settle into the lower level to a cozy family room, 4th bedroom/office and large walk-in closet , perfect for storing off season clothing. The ensuite features a ceramic and glass shower, adding a touch of everyday luxury. With room to gather, unwind and make it your own, this home is ready for its next chapter. (id:15069)
Property Details
| MLS® Number | 2130568 |
| Property Type | Single Family |
| Amenities Near By | Golf Course, Hospital, Playground, Public Transit |
| Equipment Type | Water Heater - Gas |
| Rental Equipment Type | Water Heater - Gas |
Building
| Bathroom Total | 3 |
| Bedrooms Total | 4 |
| Architectural Style | Raised Ranch |
| Basement Type | Full |
| Cooling Type | Air Exchanger, Central Air Conditioning |
| Exterior Finish | Brick, Stone, Vinyl Siding |
| Fire Protection | Smoke Detectors |
| Fireplace Fuel | Gas |
| Fireplace Present | Yes |
| Fireplace Total | 1 |
| Fireplace Type | Conventional |
| Flooring Type | Hardwood, Laminate, Tile |
| Foundation Type | Block |
| Heating Type | Forced Air |
| Roof Material | Asphalt Shingle |
| Roof Style | Unknown |
| Size Interior | 1,500 - 2,000 Sqft |
| Type | House |
| Utility Water | Municipal Water |
Parking
| Attached Garage |
Land
| Access Type | Year-round Access |
| Acreage | No |
| Land Amenities | Golf Course, Hospital, Playground, Public Transit |
| Sewer | Municipal Sewage System |
| Size Frontage | 55 Ft |
| Size Total Text | 0-4,050 Sqft |
| Zoning Description | R-1 |
Rooms
| Level | Type | Length | Width | Dimensions |
|---|---|---|---|---|
| Lower Level | Bedroom | 14'2 x 9'11 | ||
| Lower Level | Family Room | 17'8 x 15'6 | ||
| Main Level | Bedroom | 13'3 x 11 | ||
| Main Level | Bedroom | 13'3 x 10 | ||
| Main Level | Primary Bedroom | 14 x 12'8 | ||
| Main Level | Living Room | 16'7 x 11'4 | ||
| Main Level | Dining Room | 14'11 x 11'1 | ||
| Main Level | Kitchen | 14'11 x 9'6 |
https://www.realtor.ca/real-estate/30321441/lot-5-tycho-sudbury
Contact Us
Contact us for more information

This REALTOR.ca listing content is owned and licensed by REALTOR® members of The Canadian Real Estate Association
The trademarks REALTOR®, REALTORS®, and the REALTOR® logo are controlled by The Canadian Real Estate Association (CREA) and identify real estate professionals who are members of CREA. The trademarks MLS®, Multiple Listing Service® and the associated logos are owned by The Canadian Real Estate Association (CREA) and identify the quality of services provided by real estate professionals who are members of CREA. The trademark DDF® is owned by The Canadian Real Estate Association (CREA) and identifies CREA's Data Distribution Facility (DDF®)
October 01 2026 08:16:25
Sudbury Real Estate Board
RE/MAX Crown Realty Inc. (Sudbury)