
Lot 34 Riga Road Essa, Ontario L0L 1N0

2 Bedroom
1 Bathroom
0 - 699 sqft
Bungalow
Fireplace
None
Baseboard Heaters, Other
$315,000
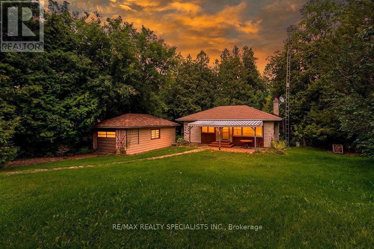
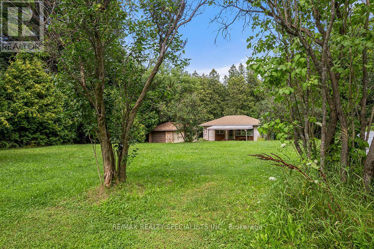
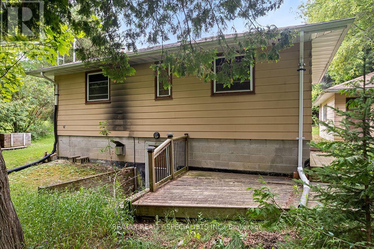
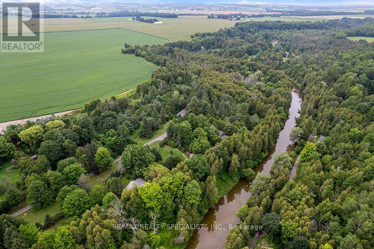
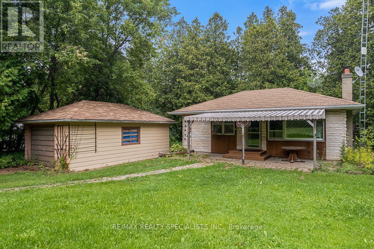
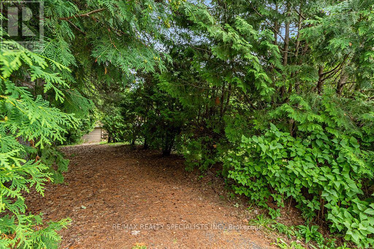
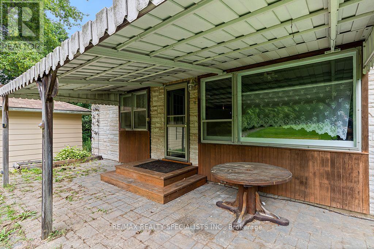
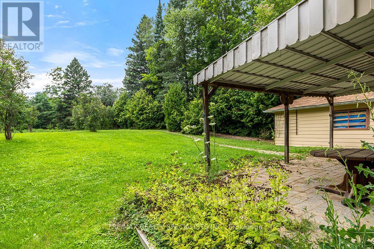
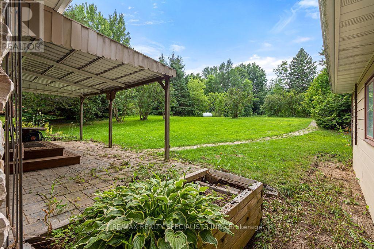
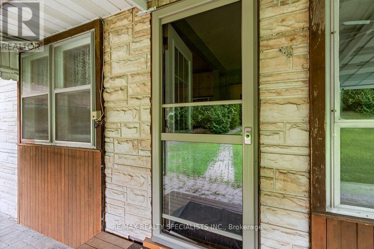
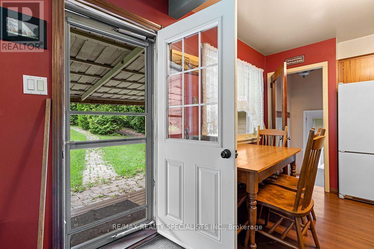
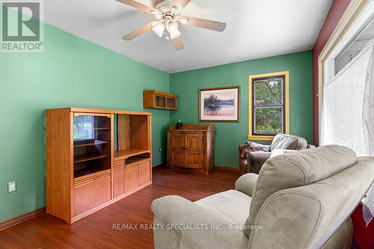
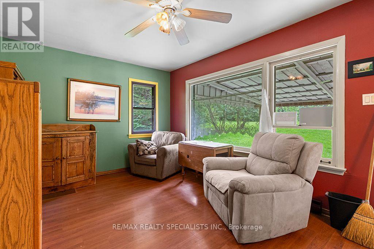
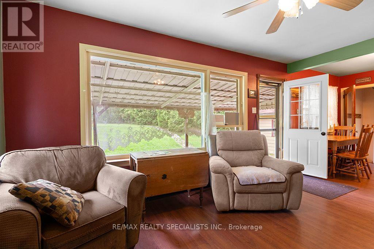
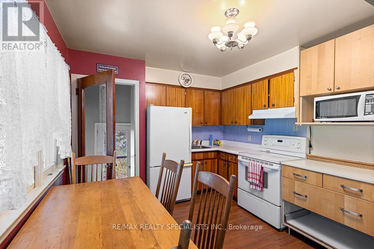
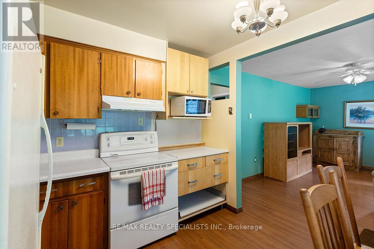
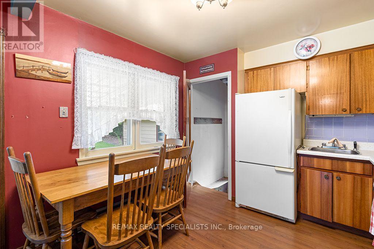
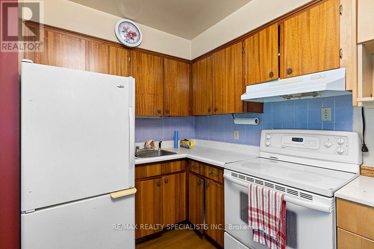
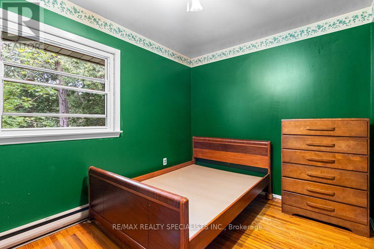
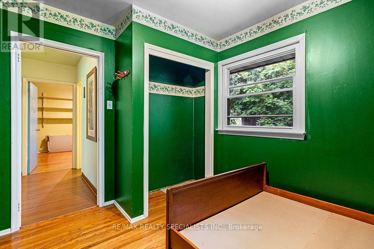
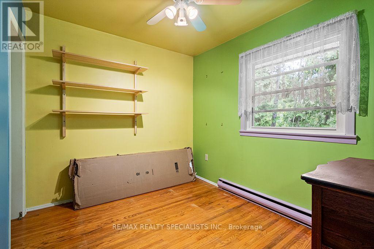
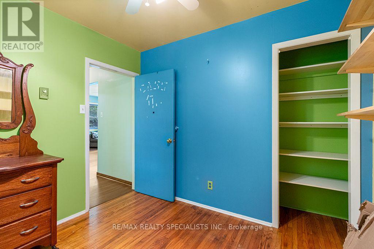
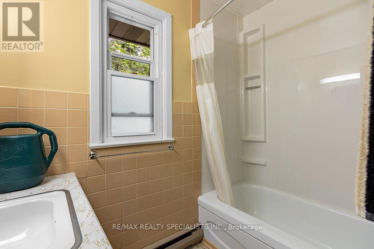
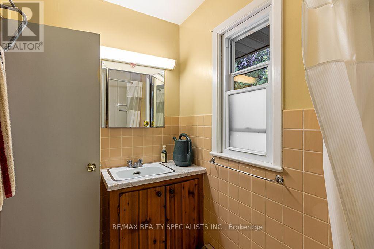
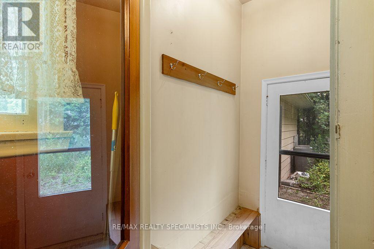
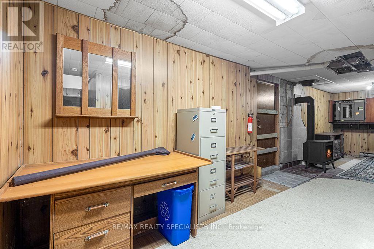
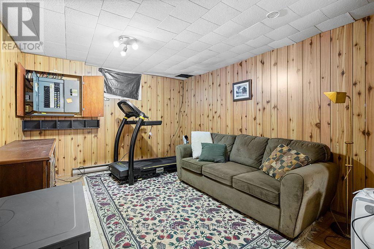
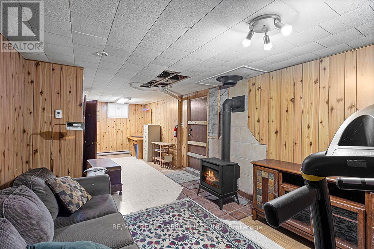
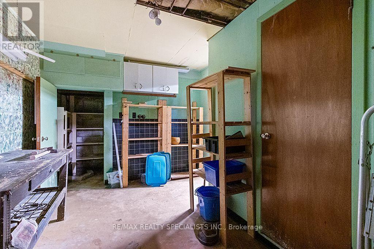
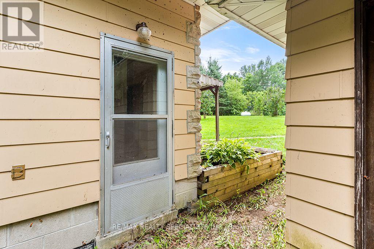
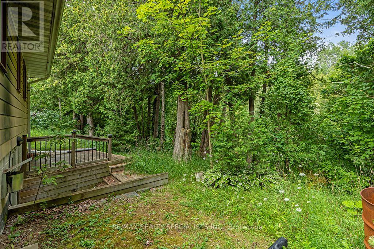
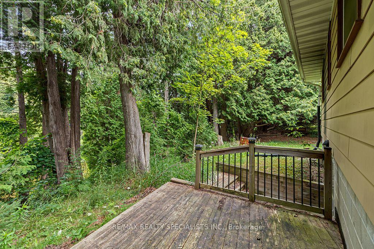
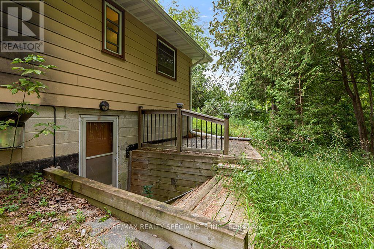
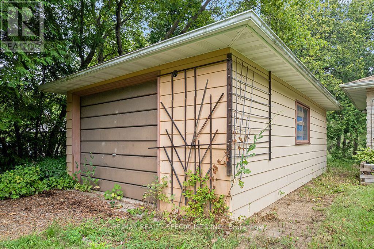
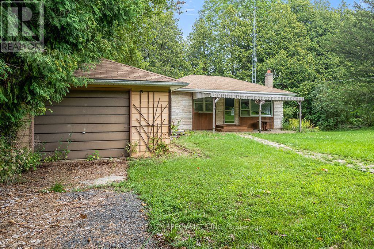
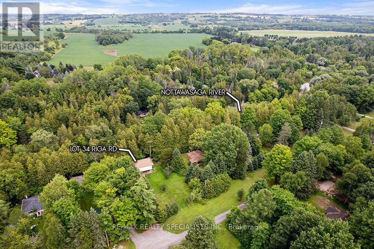
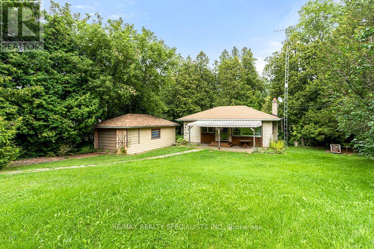
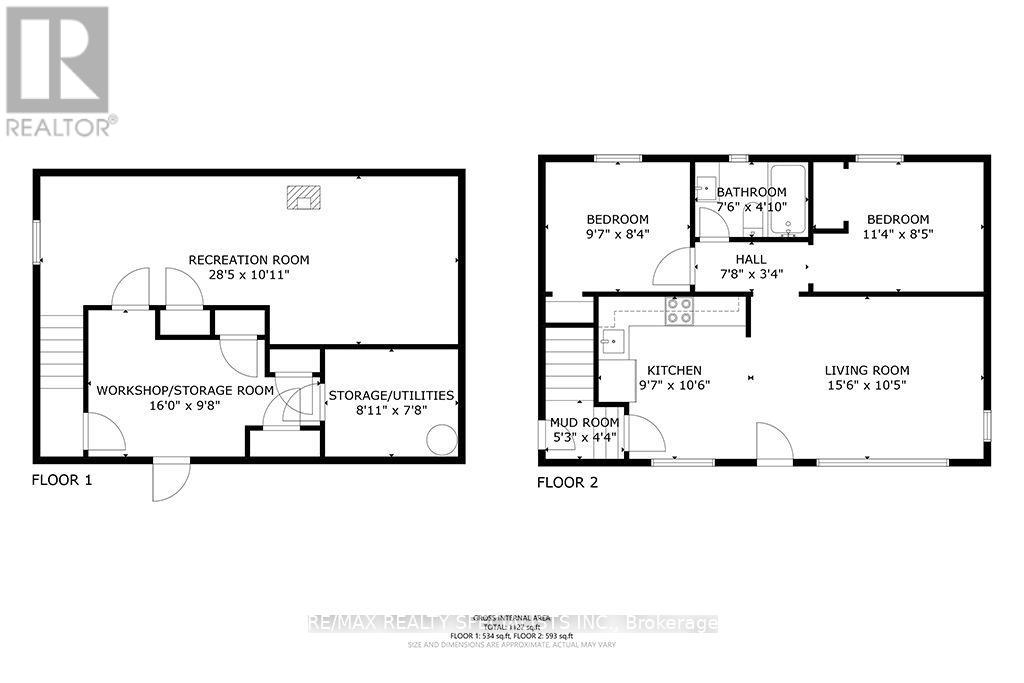
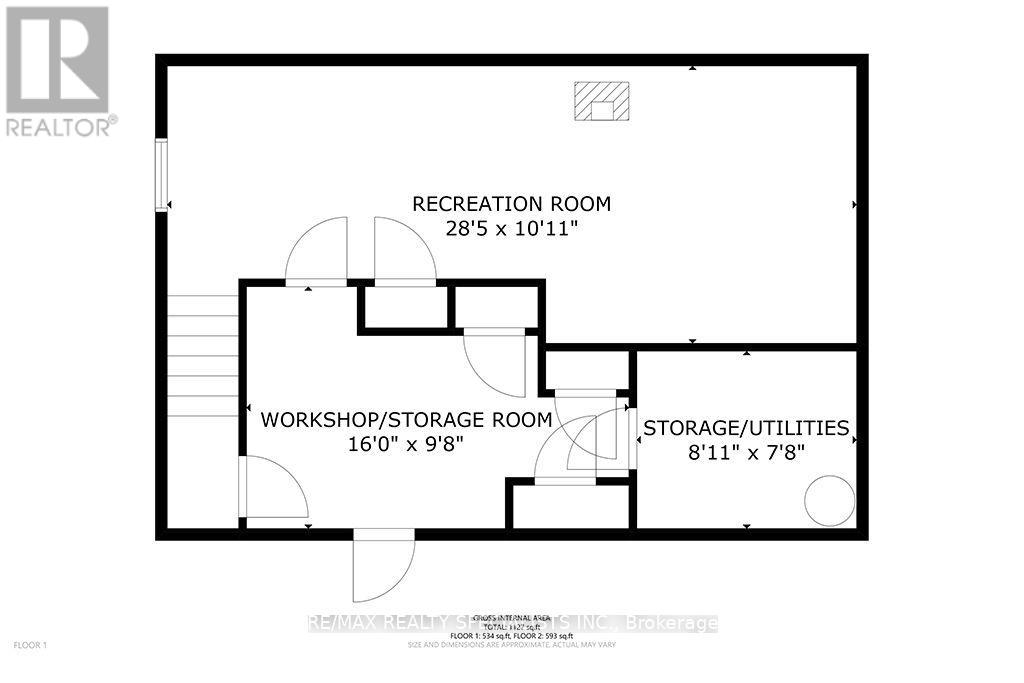
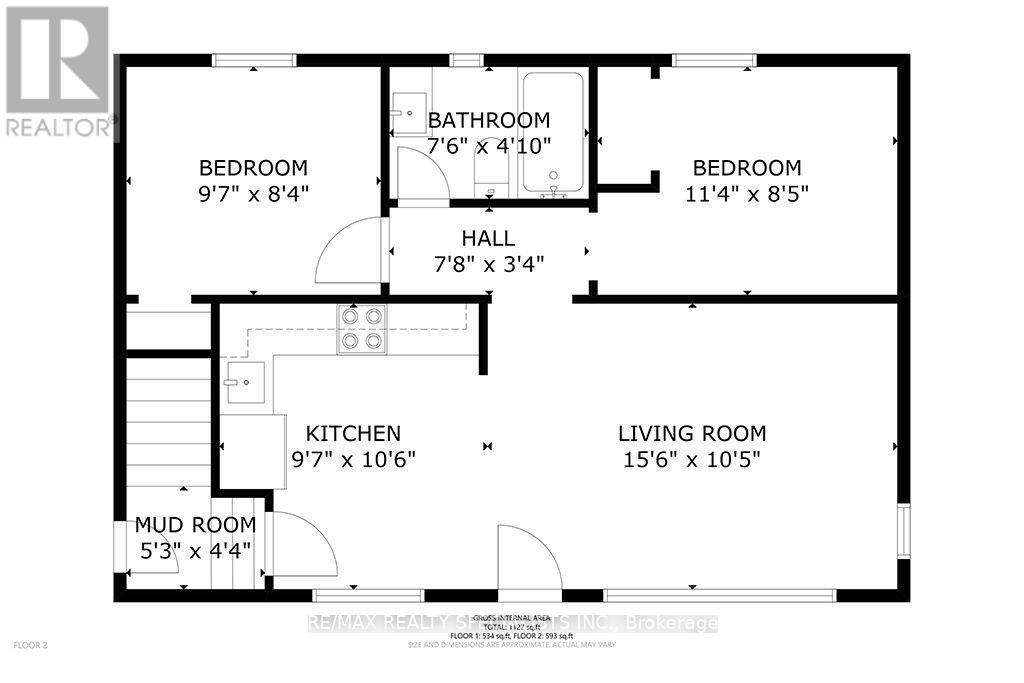
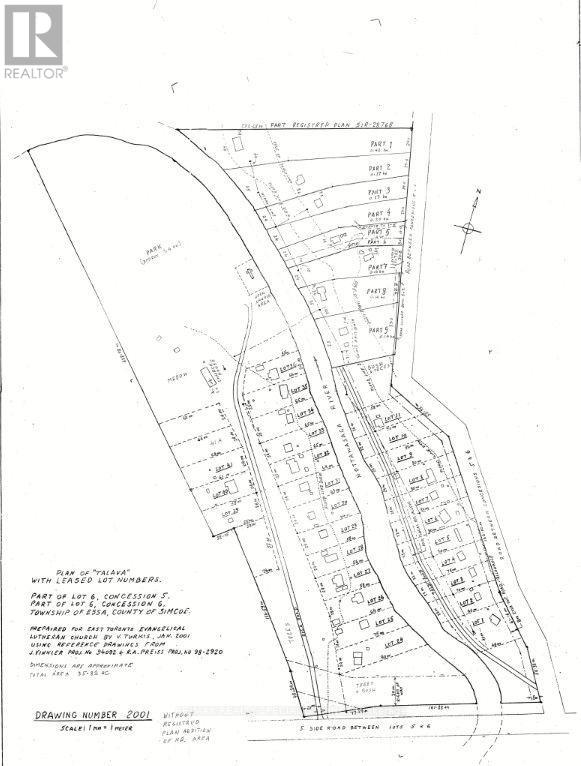
Welcome to Lot 34 Riga Rd, a unique 2-bedroom, 1-bathroom property tucked into a quiet, privately owned community just outside Alliston. Set on a generous lot surrounded by mature trees and greenery, this property offers plenty of privacy, outdoor space, and potential for a year-round home, cottage getaway, or recreational retreat. The home offers a functional main-level layout along with a finished basement that provides valuable additional living space. Downstairs, you'll find a spacious rec room that can easily be used as a family room, home gym, games room, hobby space, or whatever best suits your lifestyle. The basement also offers plenty of storage, a cozy stove, and a convenient walk-out basement door providing direct access to the outdoors. A detached garage adds even more space for vehicles, tools, recreational equipment, or additional storage. For buyers with vision, this property is a great opportunity to update, renovate, and make it your own, while enjoying a peaceful setting surrounded by nature. Located near the Nottawasaga River, the area is known for steelhead fishing and offers year-round activities including kayaking, hiking, bird watching, skiing, snowshoeing, and snowmobiling. Mansfield Ski Club is approximately 15 minutes away, while shopping, dining, and everyday amenities are just a short drive away in Alliston. Barrie and Collingwood are also less than an hour away for additional recreation and entertainment. Ownership Disclosure: This property is being sold as a share purchase rather than a traditional freehold real estate transaction. Ownership of the shares grants the purchaser full and exclusive rights to use and renovate the property - the home and property are not shared. Conventional mortgages are not available, although alternative lending may be available. There is also no land transfer tax, and short-term rentals are not permitted, helping preserve the peace, privacy, and character of the community. (id:15069)
Property Details
| MLS® Number | N13659618 |
| Property Type | Single Family |
| Community Name | Rural Essa |
| Equipment Type | Propane Tank |
| Parking Space Total | 4 |
| Rental Equipment Type | Propane Tank |
Building
| Bathroom Total | 1 |
| Bedrooms Above Ground | 2 |
| Bedrooms Total | 2 |
| Appliances | Microwave, Range, Stove, Refrigerator |
| Architectural Style | Bungalow |
| Basement Development | Partially Finished |
| Basement Features | Walk Out |
| Basement Type | N/a (partially Finished), N/a |
| Construction Style Attachment | Detached |
| Cooling Type | None |
| Exterior Finish | Vinyl Siding |
| Fireplace Present | Yes |
| Foundation Type | Block |
| Heating Fuel | Electric, Propane |
| Heating Type | Baseboard Heaters, Other |
| Stories Total | 1 |
| Size Interior | 0 - 699 Sqft |
| Type | House |
Parking
| Detached Garage | |
| Garage |
Land
| Acreage | No |
| Sewer | Septic System |
| Size Depth | 65 M |
| Size Frontage | 25 M |
| Size Irregular | 25 X 65 M |
| Size Total Text | 25 X 65 M |
Rooms
| Level | Type | Length | Width | Dimensions |
|---|---|---|---|---|
| Basement | Recreational, Games Room | 8.66 m | 3.33 m | 8.66 m x 3.33 m |
| Basement | Workshop | 4.88 m | 2.95 m | 4.88 m x 2.95 m |
| Basement | Utility Room | 2.72 m | 2.34 m | 2.72 m x 2.34 m |
| Main Level | Living Room | 4.72 m | 3.18 m | 4.72 m x 3.18 m |
| Main Level | Kitchen | 2.92 m | 3.2 m | 2.92 m x 3.2 m |
| Main Level | Primary Bedroom | 3.45 m | 2.57 m | 3.45 m x 2.57 m |
| Main Level | Bedroom 2 | 2.92 m | 2.54 m | 2.92 m x 2.54 m |
| Main Level | Bathroom | 2.29 m | 1.47 m | 2.29 m x 1.47 m |
https://www.realtor.ca/real-estate/30138203/lot-34-riga-road-essa-rural-essa
Contact Us
Contact us for more information

This REALTOR.ca listing content is owned and licensed by REALTOR® members of The Canadian Real Estate Association
The trademarks REALTOR®, REALTORS®, and the REALTOR® logo are controlled by The Canadian Real Estate Association (CREA) and identify real estate professionals who are members of CREA. The trademarks MLS®, Multiple Listing Service® and the associated logos are owned by The Canadian Real Estate Association (CREA) and identify the quality of services provided by real estate professionals who are members of CREA. The trademark DDF® is owned by The Canadian Real Estate Association (CREA) and identifies CREA's Data Distribution Facility (DDF®)
August 12 2026 04:32:18
Toronto Regional Real Estate Board
RE/MAX Realty Specialists Inc.