
Lot 256 Road 2 N Conestogo Lake, Ontario N0G 1P0

3 Bedroom
2 Bathroom
1,403 sqft
Cottage
Ductless
Forced Air
Waterfront
$700,000
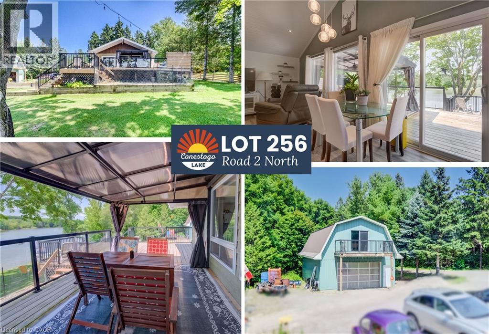
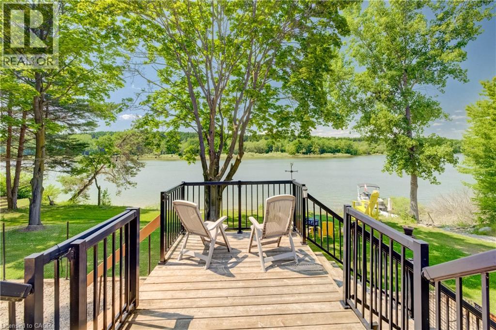
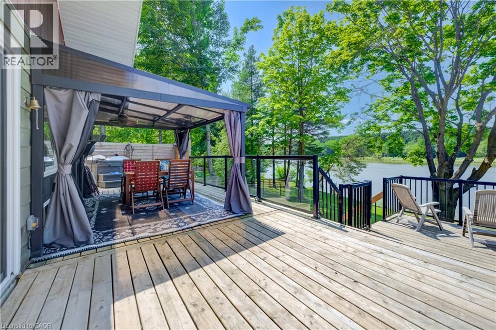
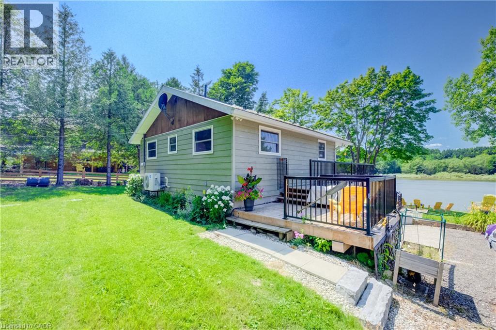
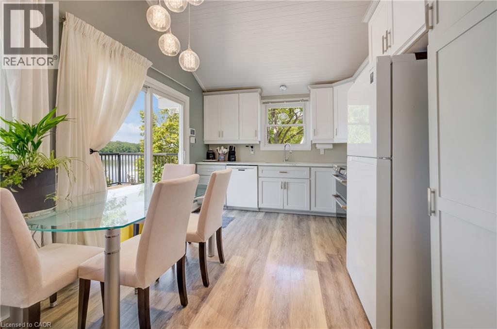
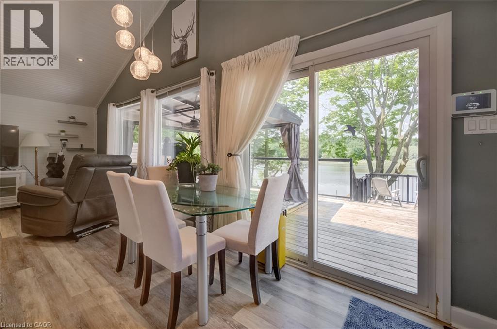
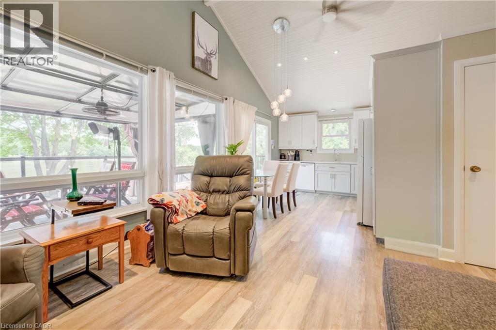
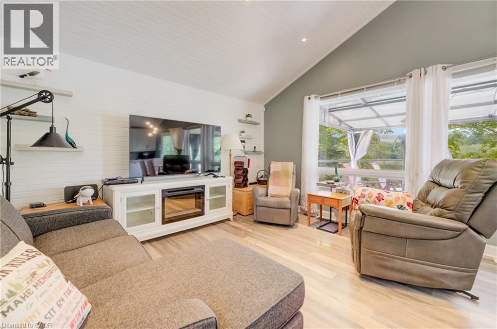
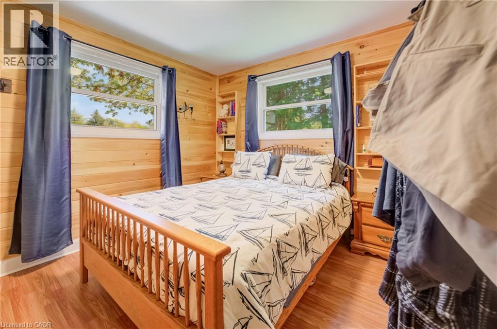
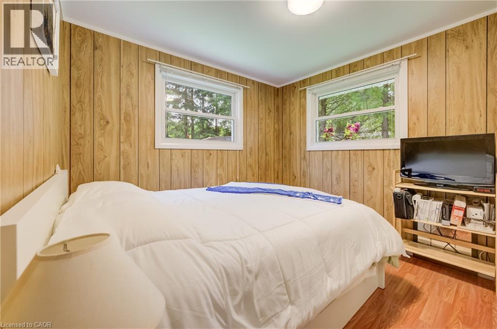
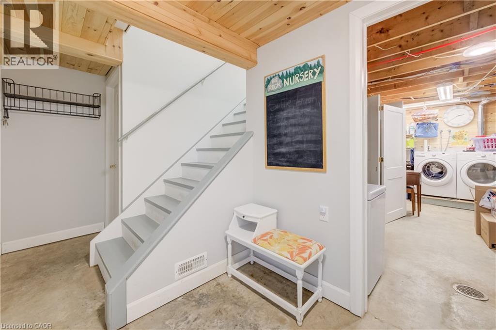
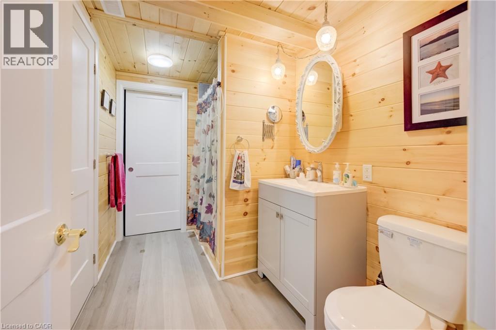
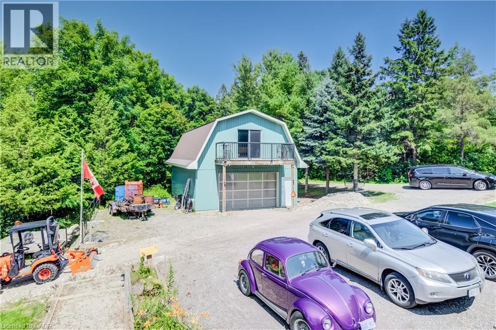
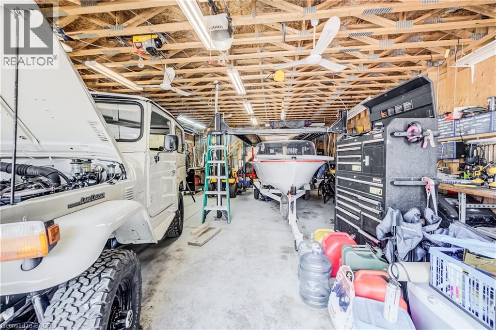
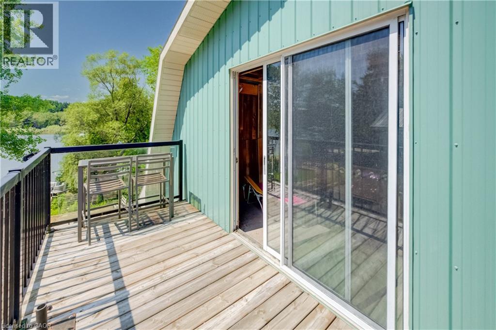
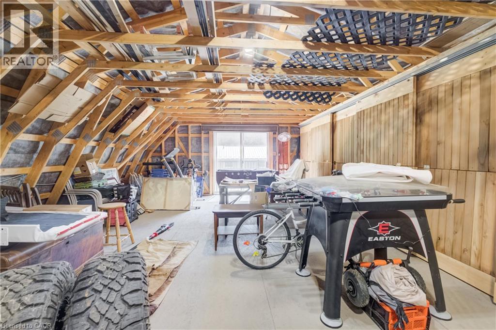
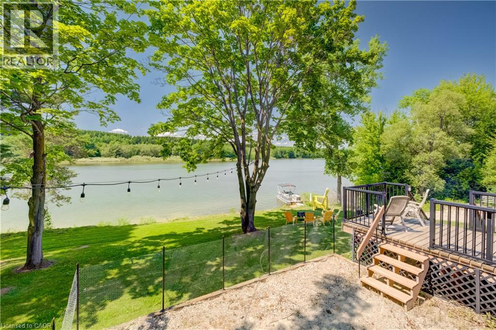
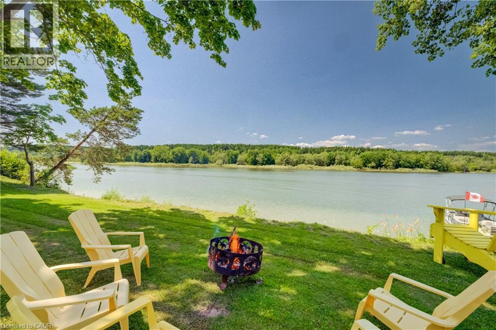
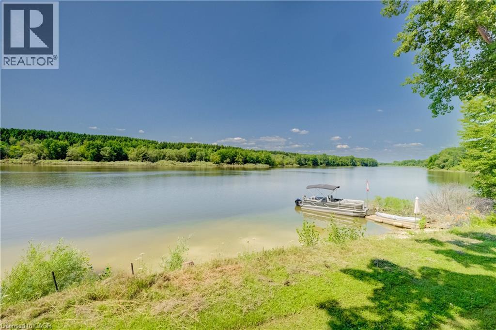
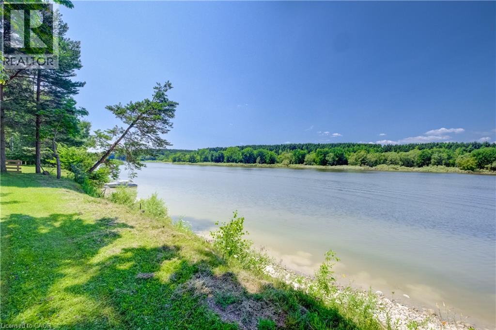
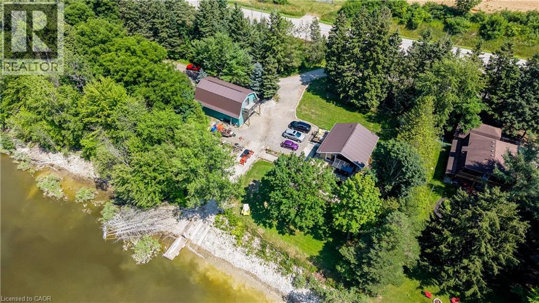
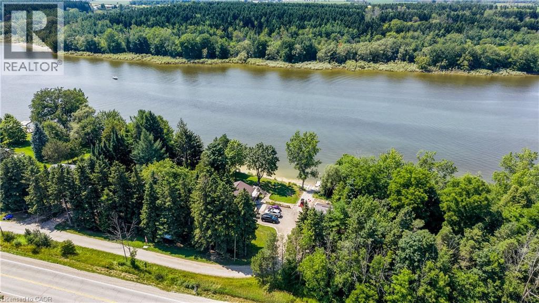
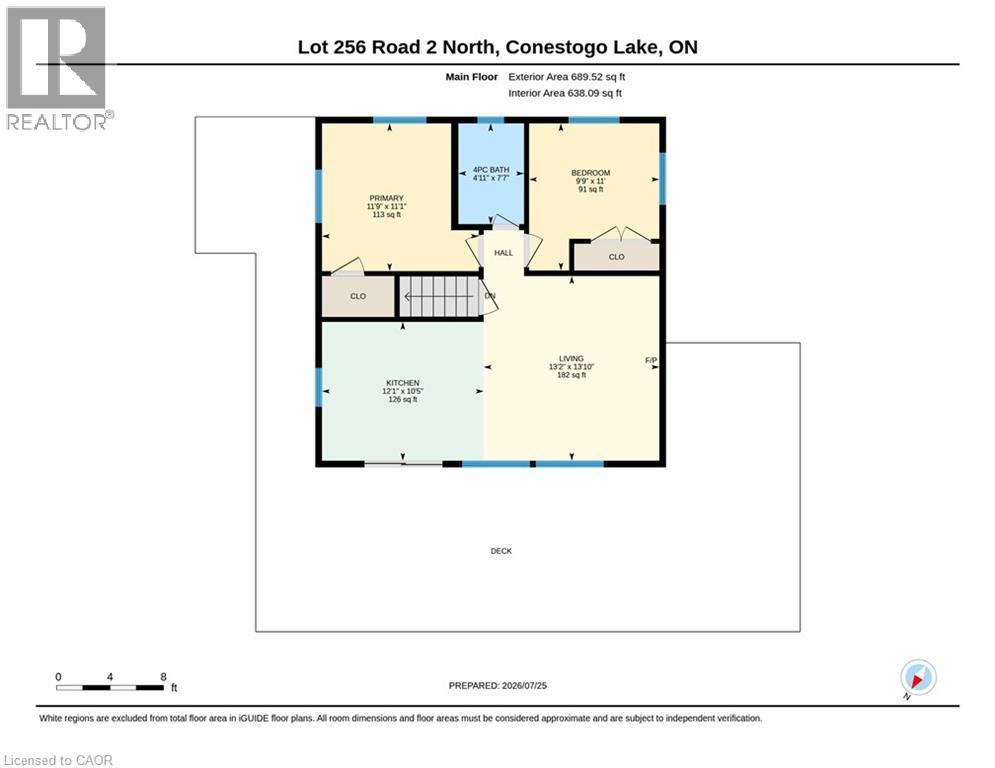
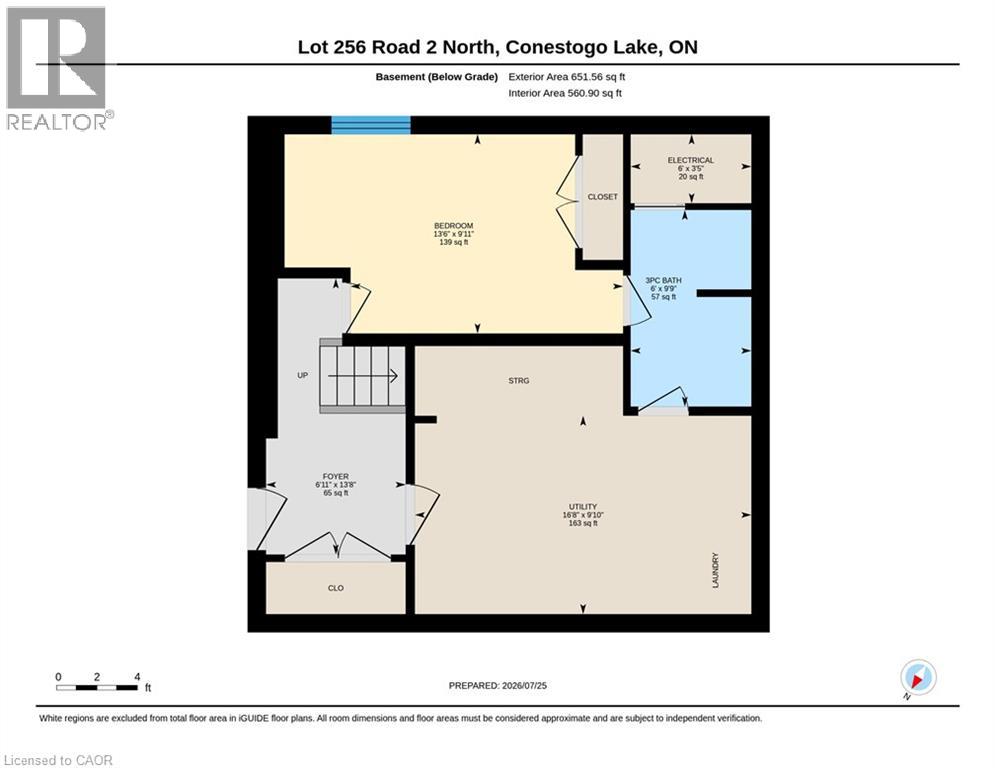
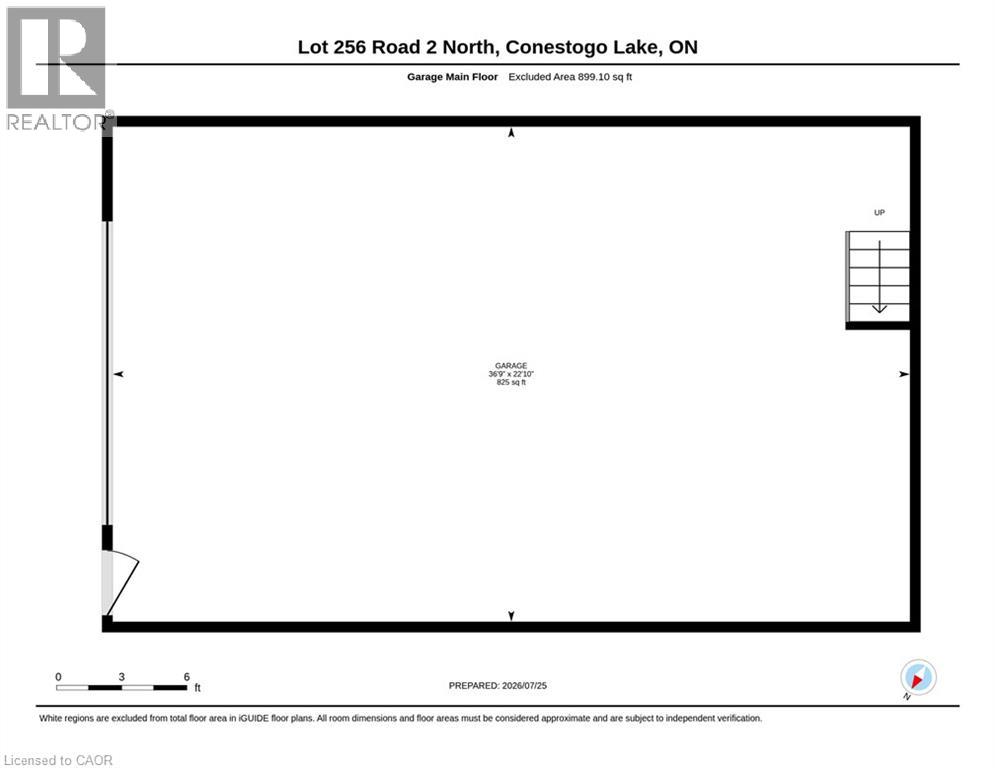
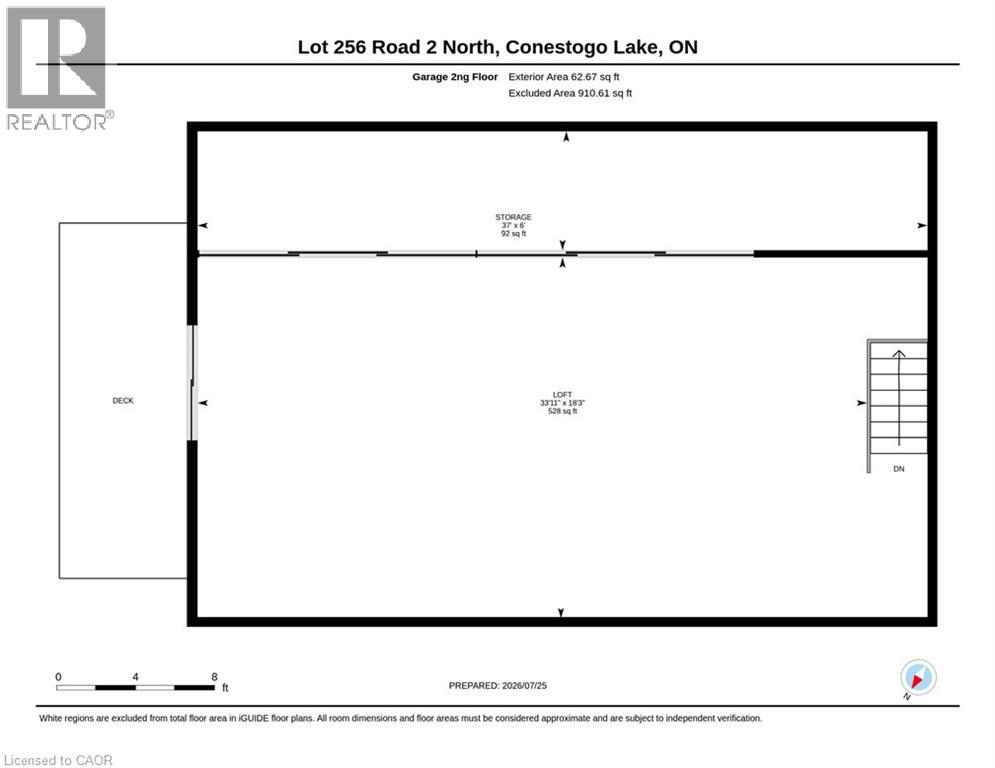
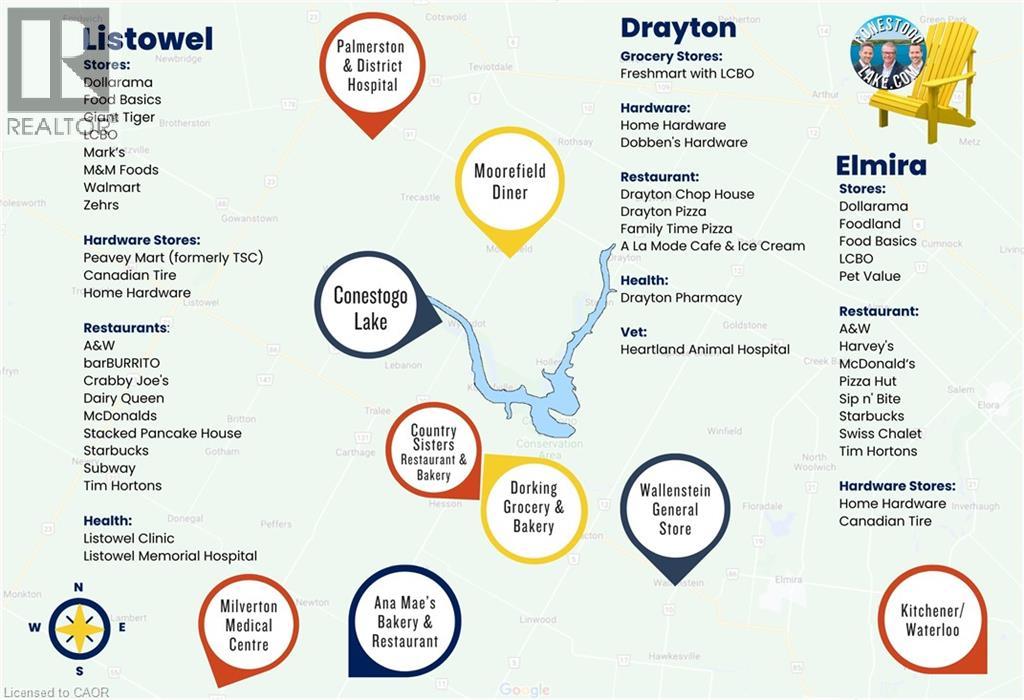
**OPEN HOUSE** Sun August 2nd 12-2PM AND Lot 622 - 12-2PM. PLUS Lot 476 10-11:30AM. Over $250,000 in upgrades since 2016, this fully winterized 1,340 sq ft waterfront sanctuary set on a generous 1.5-size lot, with a finished walk-out basement, and nearly 800 sq ft of wrap-around decking complete with a pergola to take in panoramic lake views. Completely redone from top to bottom, this charming property features full spray-foam insulation, a durable steel roof, an overhauled septic system (2026), and a 4kW Yamaha backup generator for total peace of mind year-round. The standout 1,445 sq ft, two-storey detached garage complete with its own private balcony makes this property an unparalleled find for automotive enthusiasts, hobbyists, or those seeking incredible extra space. Set on a 1.5-size lot with stunning water views, the cottage sits at the end of a quiet, short road, offering unmatched privacy with no neighbours on one side and direct views of the peaceful forest. Outdoors, relax or entertain on the expansive two-tiered deck featuring glass railings that maximize panoramic lake views. Inside, bright and modern living spaces seamlessly connect to the scenery. The functional finished walk-out basement includes a bedroom and a 3-piece bathroom, perfect for extended family or overnight guests. Adding incredible value is the 22’10” x 36’9” detached garage. The 825 sq ft main level makes an ideal workshop, while the 620 sq ft second storey boasts its own private entrance and balcony. This upper level offers endless potential for an extra guest suite, games room, art studio, or the ultimate lounge space. Enjoy the serenity of lakefront living without sacrificing convenience: you are just 5 minutes from Drayton’s groceries, restaurants, hardware stores, and the famous Drayton Festival Theatre. Everything has been done for you, just move in and enjoy the waterfront lifestyle! (id:15069)
Open House
This property has open houses!
August
2
Sunday
Starts at:
12:00 pm
Ends at:2:00 pm
Property Details
| MLS® Number | 40851076 |
| Property Type | Single Family |
| Community Features | Quiet Area |
| Features | Cul-de-sac, Visual Exposure, Conservation/green Belt, Country Residential |
| Parking Space Total | 8 |
| Structure | Shed |
| View Type | Direct Water View |
| Water Front Name | Conestogo Lake |
| Water Front Type | Waterfront |
Building
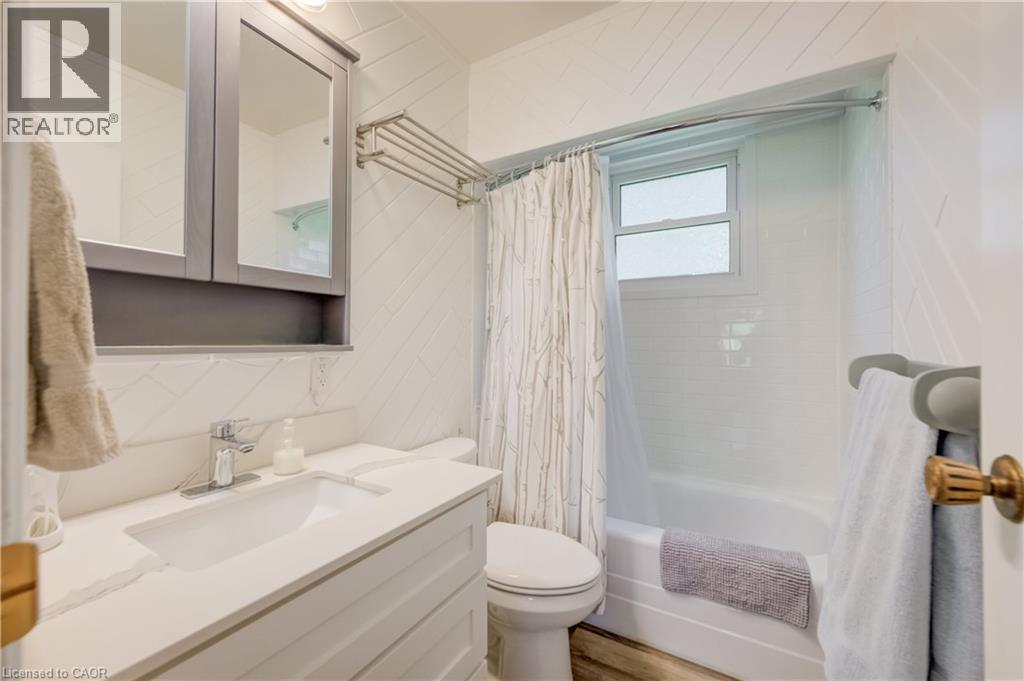
| Bathroom Total | 2 |
| Bedrooms Above Ground | 2 |
| Bedrooms Below Ground | 1 |
| Bedrooms Total | 3 |
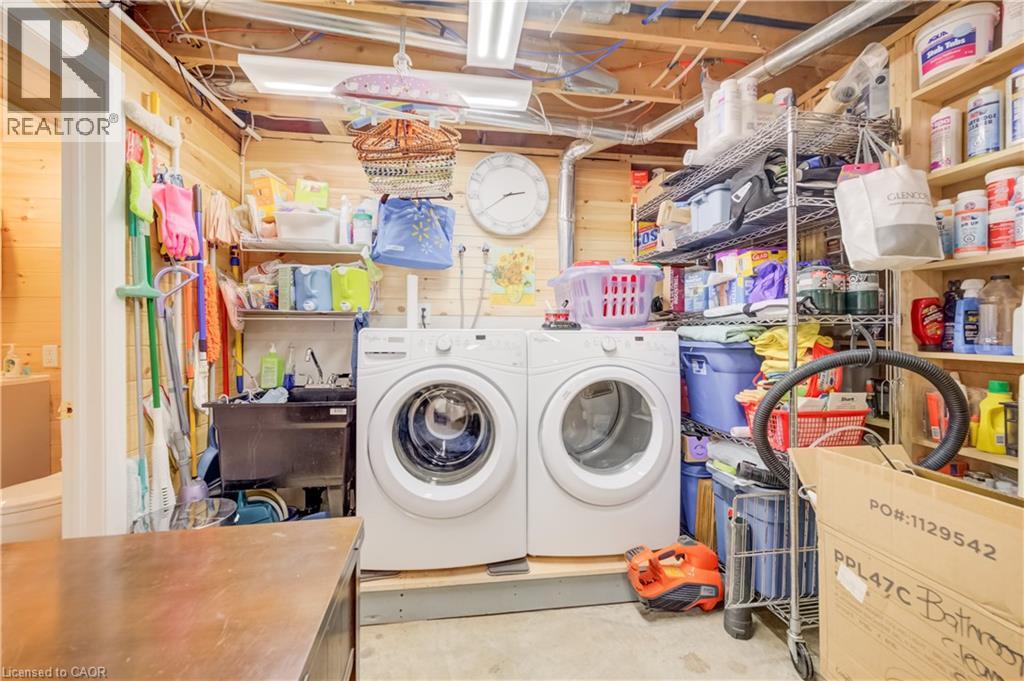
| Appliances | Dishwasher, Dryer, Refrigerator, Washer, Microwave Built-in |
| Architectural Style | Cottage |
| Basement Development | Partially Finished |
| Basement Type | Full (partially Finished) |
| Construction Style Attachment | Detached |
| Cooling Type | Ductless |
| Exterior Finish | Metal |
| Fixture | Ceiling Fans |
| Heating Fuel | Propane |
| Heating Type | Forced Air |
| Stories Total | 1 |
| Size Interior | 1,403 Sqft |
| Type | House |
| Utility Water | Drilled Well |
Parking
| Detached Garage |
Land
| Access Type | Water Access, Road Access |
| Acreage | No |
| Sewer | Septic System |
| Size Frontage | 150 Ft |
| Size Total Text | Under 1/2 Acre |
| Surface Water | Lake |
| Zoning Description | Os2 |
Rooms
| Level | Type | Length | Width | Dimensions |
|---|---|---|---|---|
| Second Level | Loft | 18'3'' x 33'11'' | ||
| Basement | Other | 3'5'' x 6'0'' | ||
| Basement | Utility Room | 9'10'' x 16'8'' | ||
| Basement | Foyer | 13'8'' x 6'11'' | ||
| Basement | 3pc Bathroom | 7'7'' x 4'11'' | ||
| Basement | Bedroom | 9'11'' x 13'6'' | ||
| Main Level | Workshop | 22'10'' x 36'9'' | ||
| Main Level | 4pc Bathroom | 7'7'' x 4'11'' | ||
| Main Level | Bedroom | 11'0'' x 9'9'' | ||
| Main Level | Primary Bedroom | 11'1'' x 11'9'' | ||
| Main Level | Kitchen | 10'5'' x 12'1'' | ||
| Main Level | Living Room | 13'10'' x 13'2'' |
https://www.realtor.ca/real-estate/30087241/lot-256-road-2-n-conestogo-lake
Contact Us
Contact us for more information

This REALTOR.ca listing content is owned and licensed by REALTOR® members of The Canadian Real Estate Association
The trademarks REALTOR®, REALTORS®, and the REALTOR® logo are controlled by The Canadian Real Estate Association (CREA) and identify real estate professionals who are members of CREA. The trademarks MLS®, Multiple Listing Service® and the associated logos are owned by The Canadian Real Estate Association (CREA) and identify the quality of services provided by real estate professionals who are members of CREA. The trademark DDF® is owned by The Canadian Real Estate Association (CREA) and identifies CREA's Data Distribution Facility (DDF®)
July 28 2026 07:00:00
REALTORS® Association of Hamilton-Burlington
Keller Williams Innovation Realty