
Lot 238 Snake Island Georgina Islands, Ontario L4P 3E9

4 Bedroom
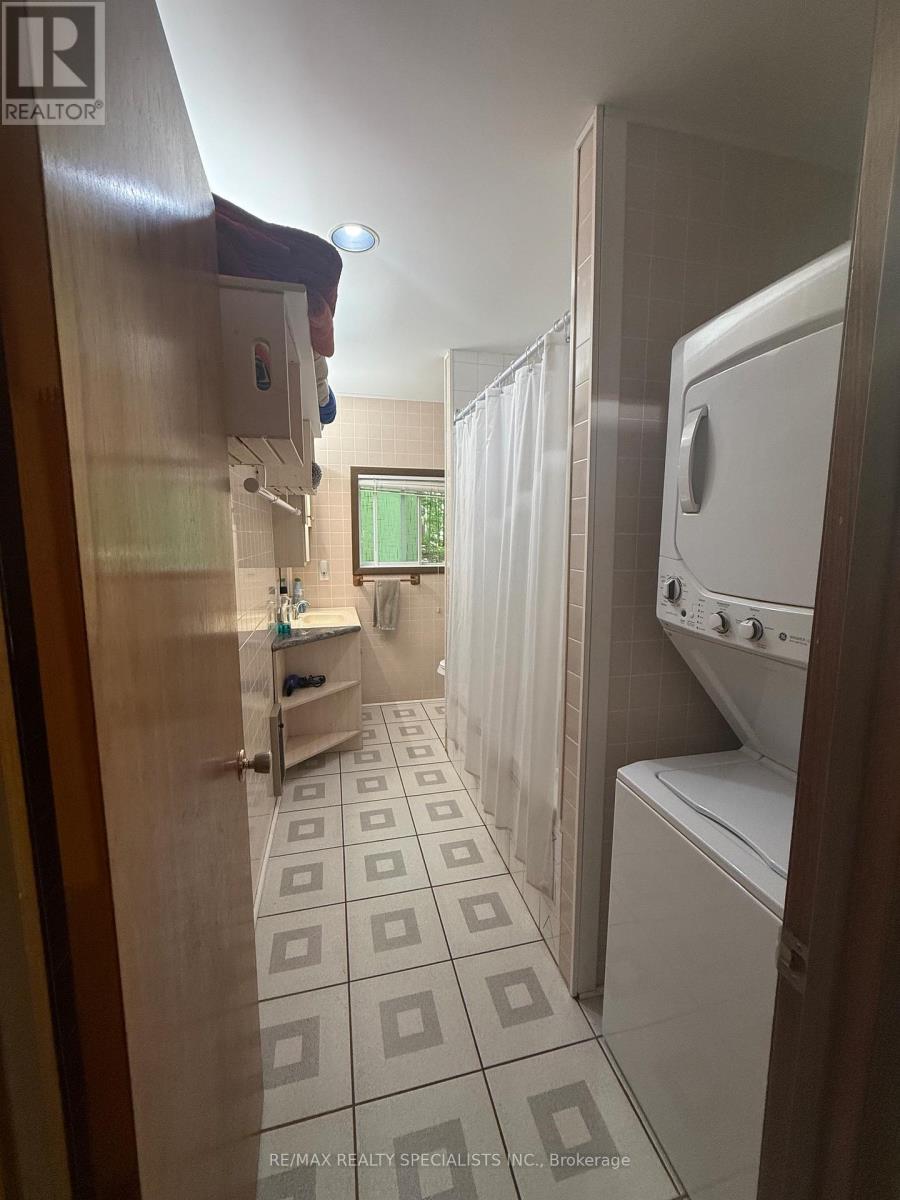
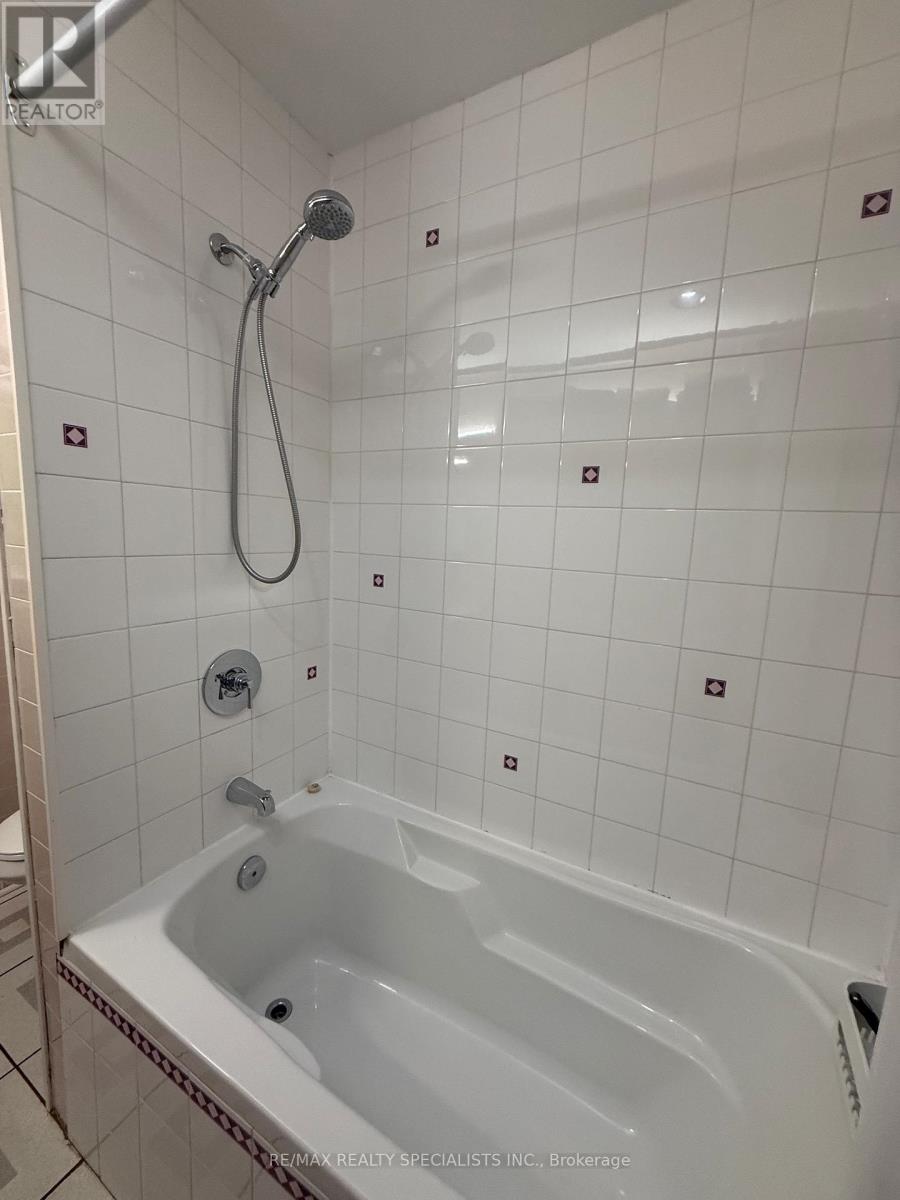
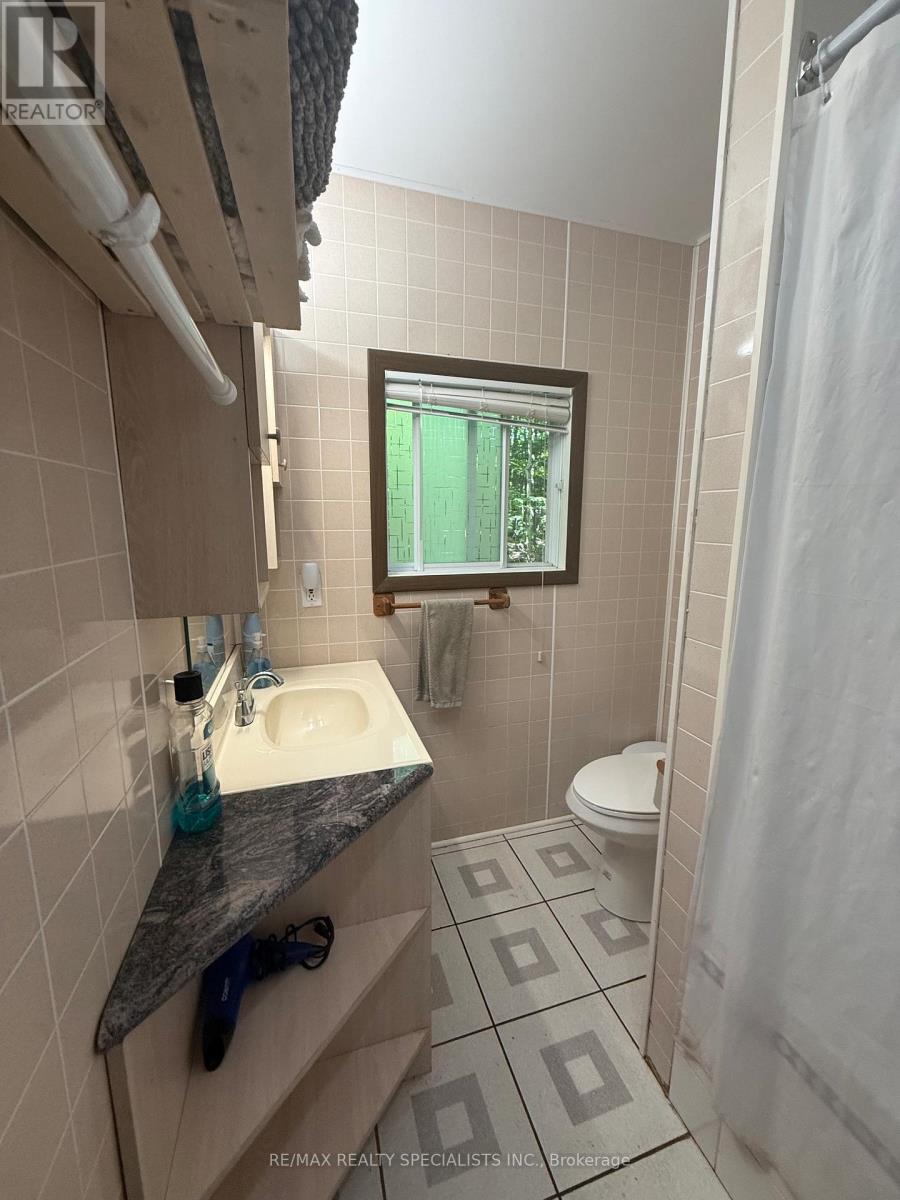
1 Bathroom
1,100 - 1,500 sqft
Bungalow
Window Air Conditioner
Baseboard Heaters
Waterfront On Lake
$350,000
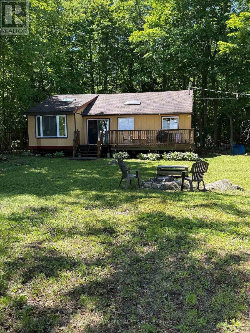
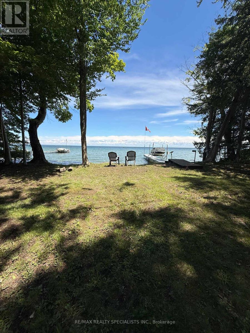
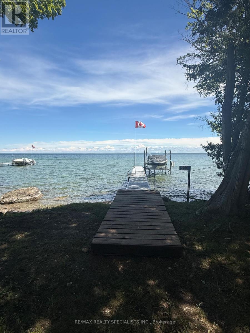
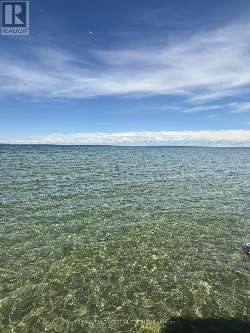
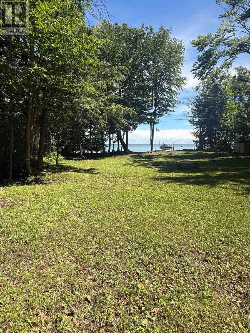
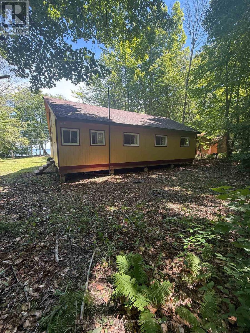
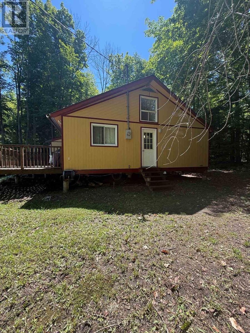
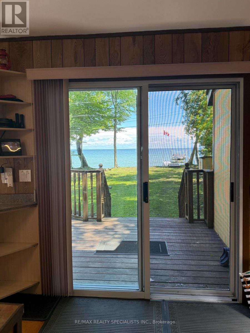
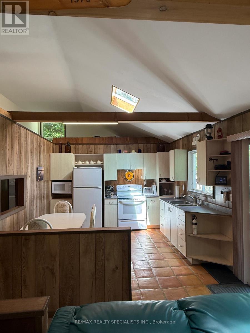
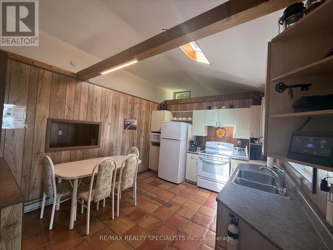
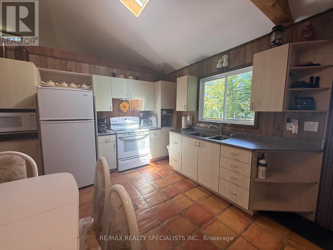
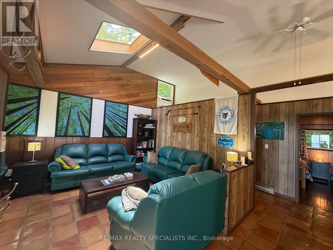
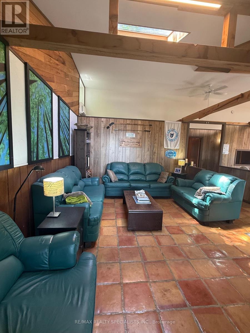
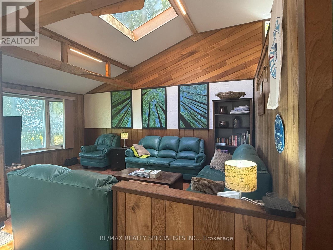
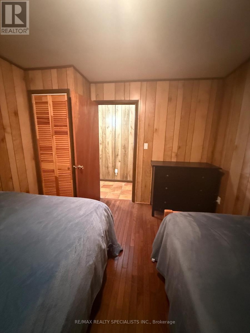
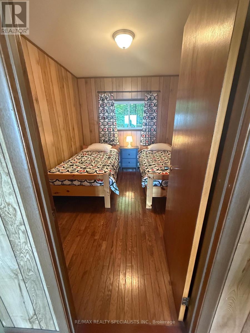
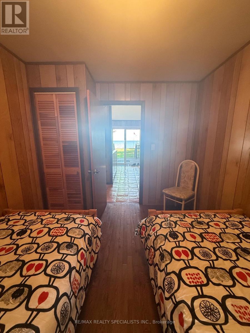
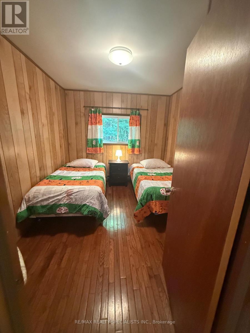
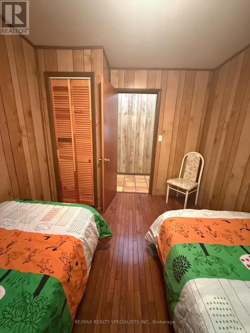
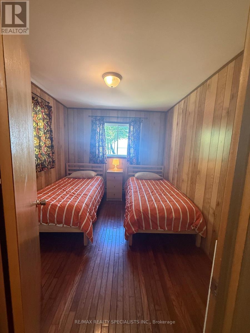
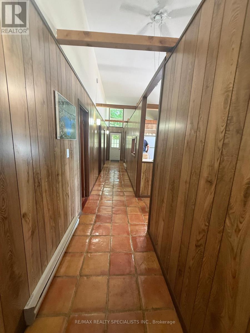
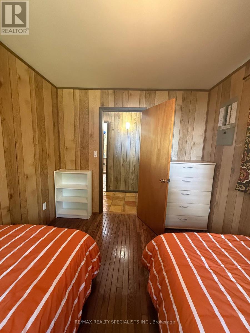
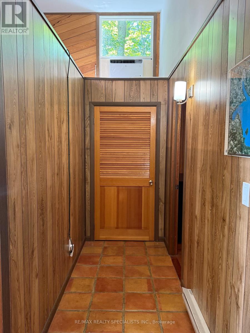
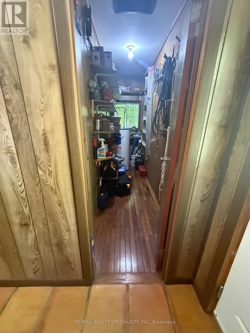
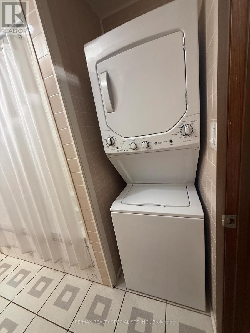
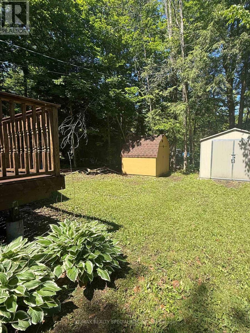
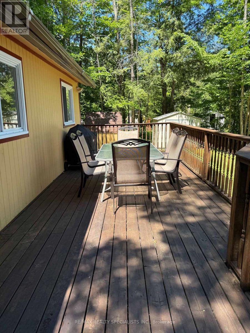
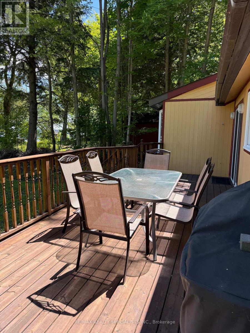
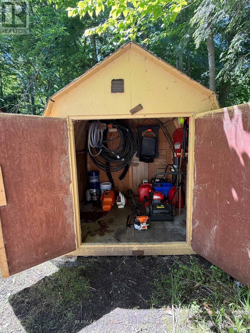
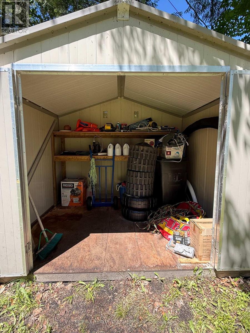
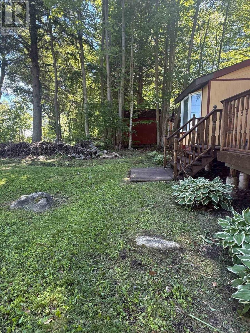
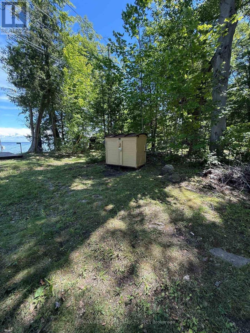
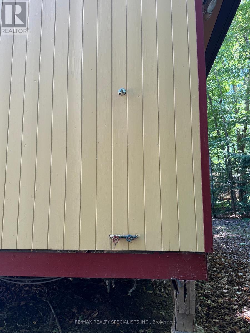
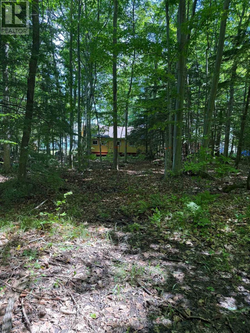
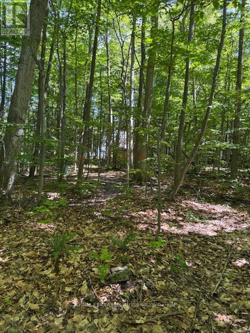
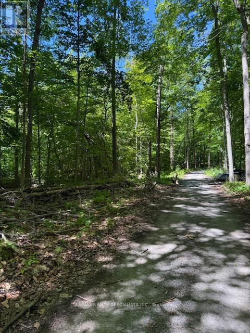
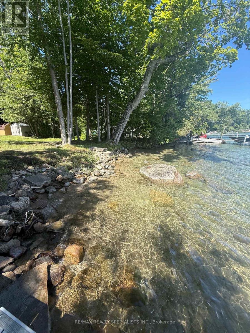
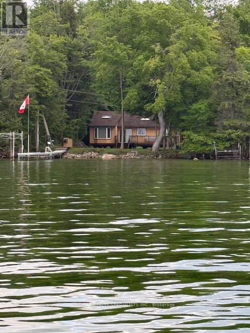
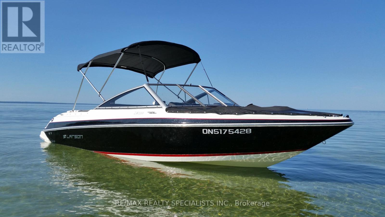
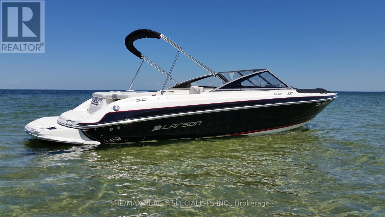
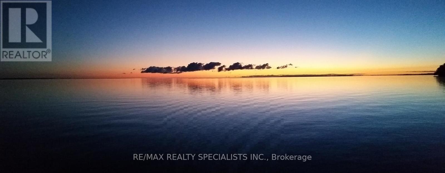
WATERFRONT COTTAGE WITH 94' WATERFRONT & SANDY BOTTOM BEACH AREA & A GREAT VIEW ~ SNAKE ISLAND OFFERS COMMUNITY ~ ONLY ONE HOUR FROM DOWNTOWN TORONTO ~ SURROUNDED BY TOWERING TREES THAT GO BACK 289' TO COMMON ROAD, WHICH LENDS ITSELF TO WALKS AROUND THE INTERIOR OF THE ISLAND ~ EVERY COTTAGE IS DIFFERENT, NO COOKIE CUTTER DESIGNS ~ THIS CUSTOM BUNGALOW FEATURES OPEN CONCEPT LIVING WITH VAULTED CEILINGS & SKYLIGHTS ~ APPROX 1300SF ~ 4 BEDROOMS ~ FULL BATHROOM WITH LAUNDRY ~ SEPARATE STORAGE ROOM ~ LARGE DECK FOR BBQ'S & OUTDOOR DINING ~ FIREPIT FOR ROASTING MARSHMALLOWS & SITTING AROUND IN THE EVENING TO STARGAZE ~ 2 OUTDOOR STORAGE SHEDS INCLUDING ALL CONTENTS ~ BONUS: INCLUDED IN PURCHASE ; 2014 LARSON BOWRIDER BOAT IT'S 23 FOOT, (PROFESSIONALLLY SUMMERIZED & WINTERIZED EVERY YEAR) ~ ALSO AN ELECTRIC BOAT LIFT & TRAILER ~ A 60 FOOT LONG DOCK ~ SNAKE ISLAND ALSO HAS A FABULOUS COTTAGERS ASSOCIATION THAT ORGANIZES AN ANNUAL REGATTA EVERY LONG WEEKEND IN AUGUST FOR ALL 240+ SNAKE ISLAND COTTAGERS & THEIR FAMILIES = FOOD, RACES, FACE PAINTING, AUCTION, ANNUAL T-SHIRTS , VOLLEYBALL TOURNAMENT , GOLF DAY, SAILING REGATTA ~ THIS PROPERTY IS TURNKEY & READY FOR YOUR FAMILY TO ENJOY ~ CLEAN WATER = SWIMMING, WATER SPORTS & FISHING ~ THE BEST KEPT SECRET ON LAKE SIMCOE ! (id:15069)
Property Details
| MLS® Number | N13472286 |
| Property Type | Single Family |
| Community Name | Snake Island |
| Amenities Near By | Beach, Marina |
| Easement | Unknown |
| Features | Wooded Area, Open Space, Level, Carpet Free |
| Parking Space Total | 1 |
| Structure | Shed, Dock |
| View Type | Lake View, View Of Water, Direct Water View |
| Water Front Name | Lake Simcoe |
| Water Front Type | Waterfront On Lake |
Building
| Bathroom Total | 1 |
| Bedrooms Above Ground | 4 |
| Bedrooms Total | 4 |
| Appliances | Dryer, Furniture, Microwave, Stove, Washer, Window Air Conditioner, Window Coverings, Refrigerator |
| Architectural Style | Bungalow |
| Basement Type | None |
| Construction Style Attachment | Detached |
| Construction Style Other | Seasonal |
| Cooling Type | Window Air Conditioner |
| Exterior Finish | Wood |
| Fire Protection | Smoke Detectors |
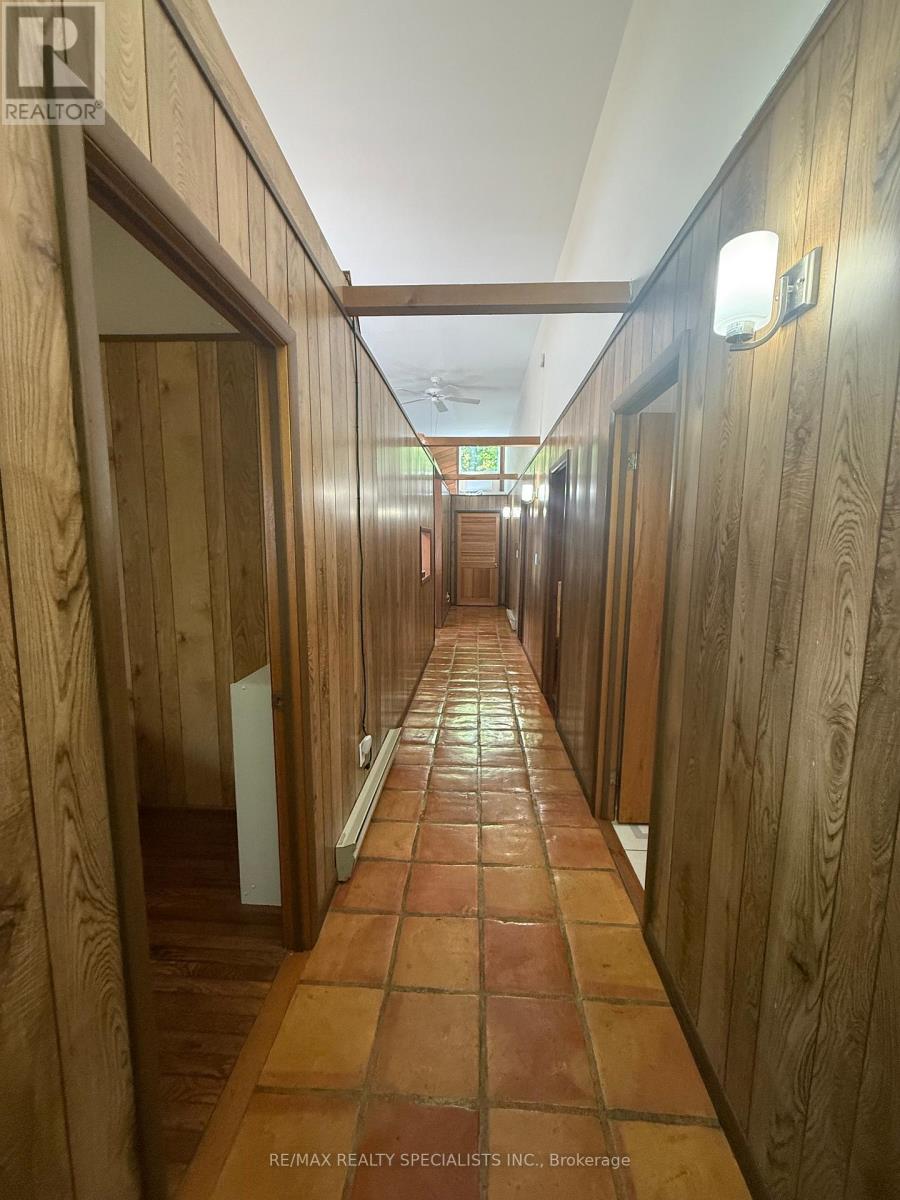
| Flooring Type | Hardwood, Tile |
| Foundation Type | Concrete, Wood/piers |
| Heating Fuel | Electric |
| Heating Type | Baseboard Heaters |
| Stories Total | 1 |
| Size Interior | 1,100 - 1,500 Sqft |
| Type | House |
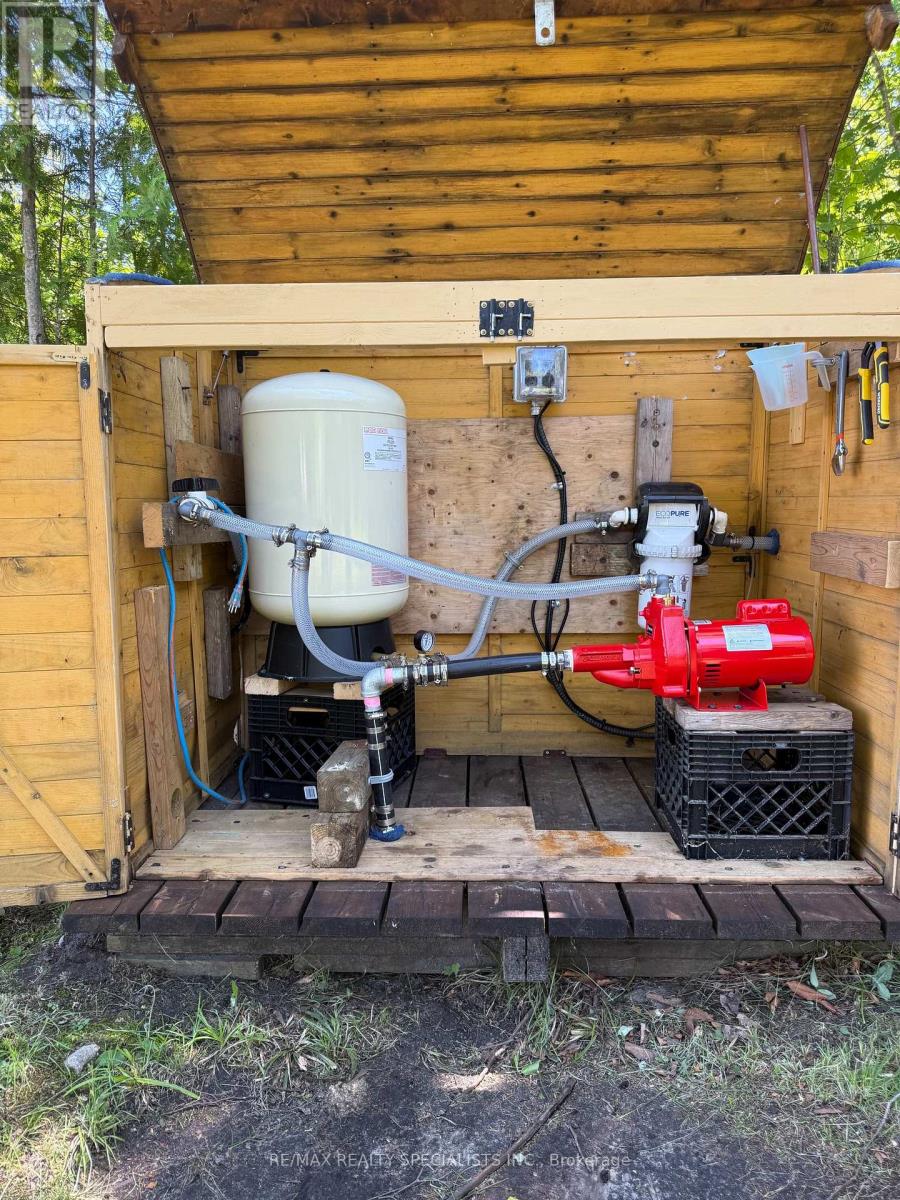
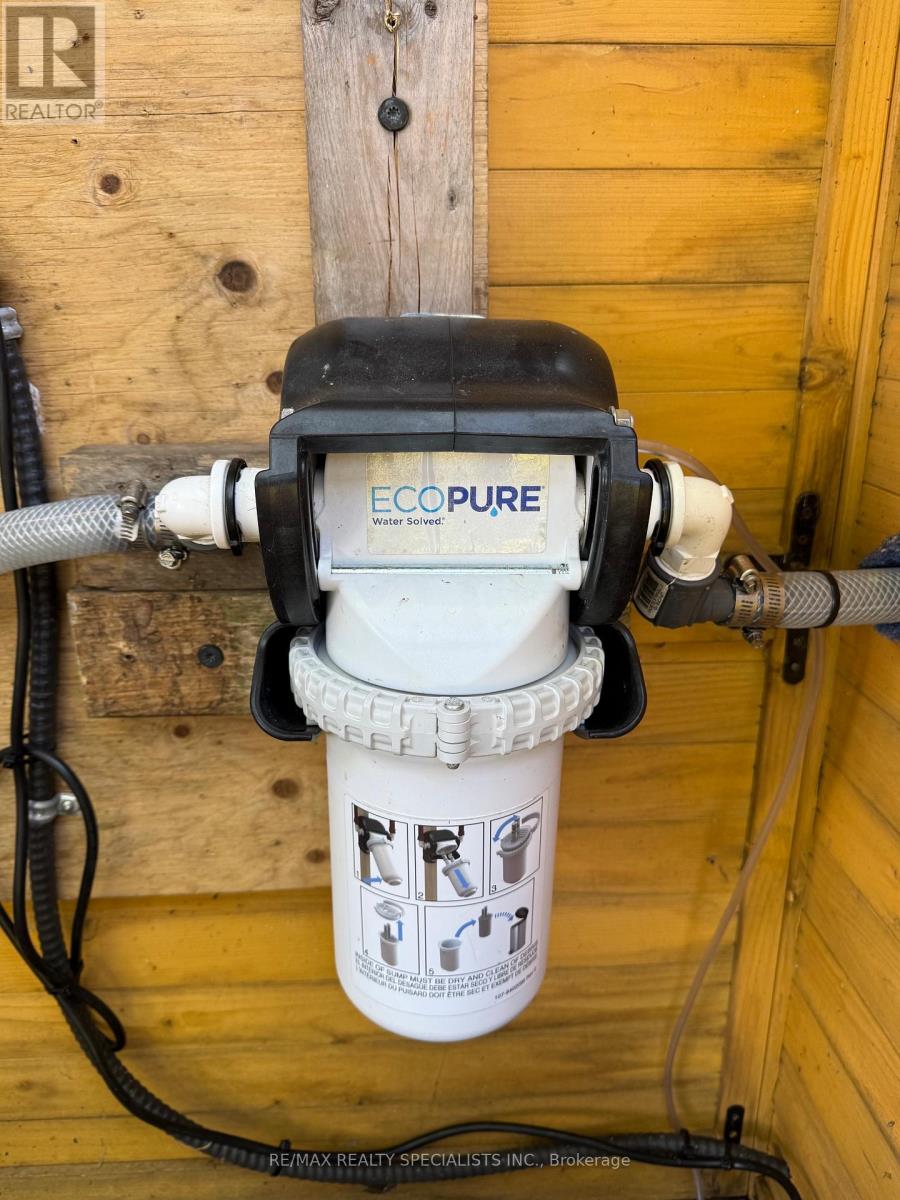
| Utility Water | Lake/river Water Intake |
Parking
| No Garage |
Land
| Access Type | Water Access, Private Docking |
| Acreage | No |
| Land Amenities | Beach, Marina |
| Sewer | Septic System |
| Size Depth | 289 Ft |
| Size Frontage | 94 Ft |
| Size Irregular | 94 X 289 Ft |
| Size Total Text | 94 X 289 Ft |
| Zoning Description | Residential Cottage |
Rooms
| Level | Type | Length | Width | Dimensions |
|---|---|---|---|---|
| Main Level | Living Room | 5.66 m | 3.74 m | 5.66 m x 3.74 m |
| Main Level | Kitchen | 4.01 m | 3.05 m | 4.01 m x 3.05 m |
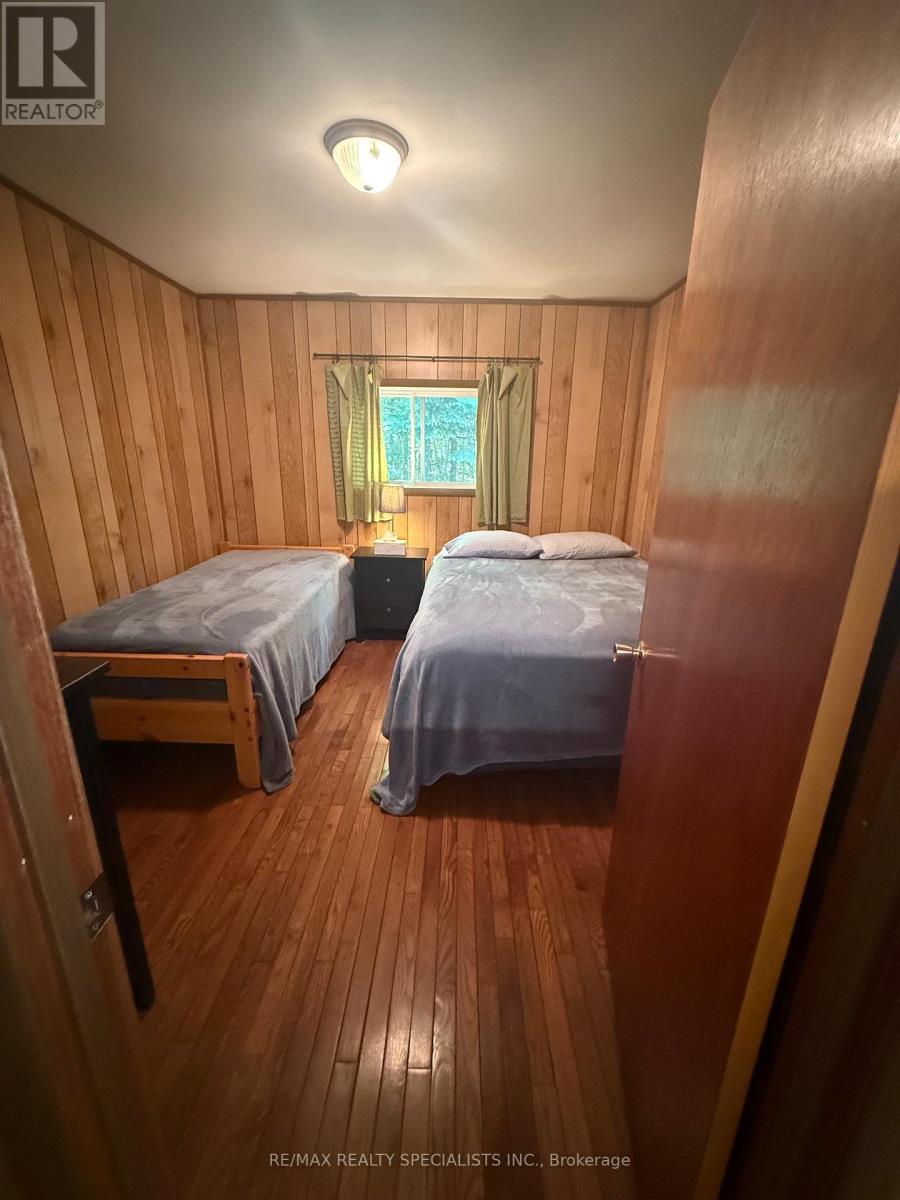
| Main Level | Primary Bedroom | 3.48 m | 3.27 m | 3.48 m x 3.27 m |
| Main Level | Bedroom 2 | 3.46 m | 2.78 m | 3.46 m x 2.78 m |
| Main Level | Bedroom 3 | 3.46 m | 2.81 m | 3.46 m x 2.81 m |
| Main Level | Bedroom 4 | 3.48 m | 2.8 m | 3.48 m x 2.8 m |
| Main Level | Bathroom | 2.74 m | 1.83 m | 2.74 m x 1.83 m |
| Main Level | Utility Room | 3.35 m | 1.07 m | 3.35 m x 1.07 m |
Utilities
| Cable | Available |
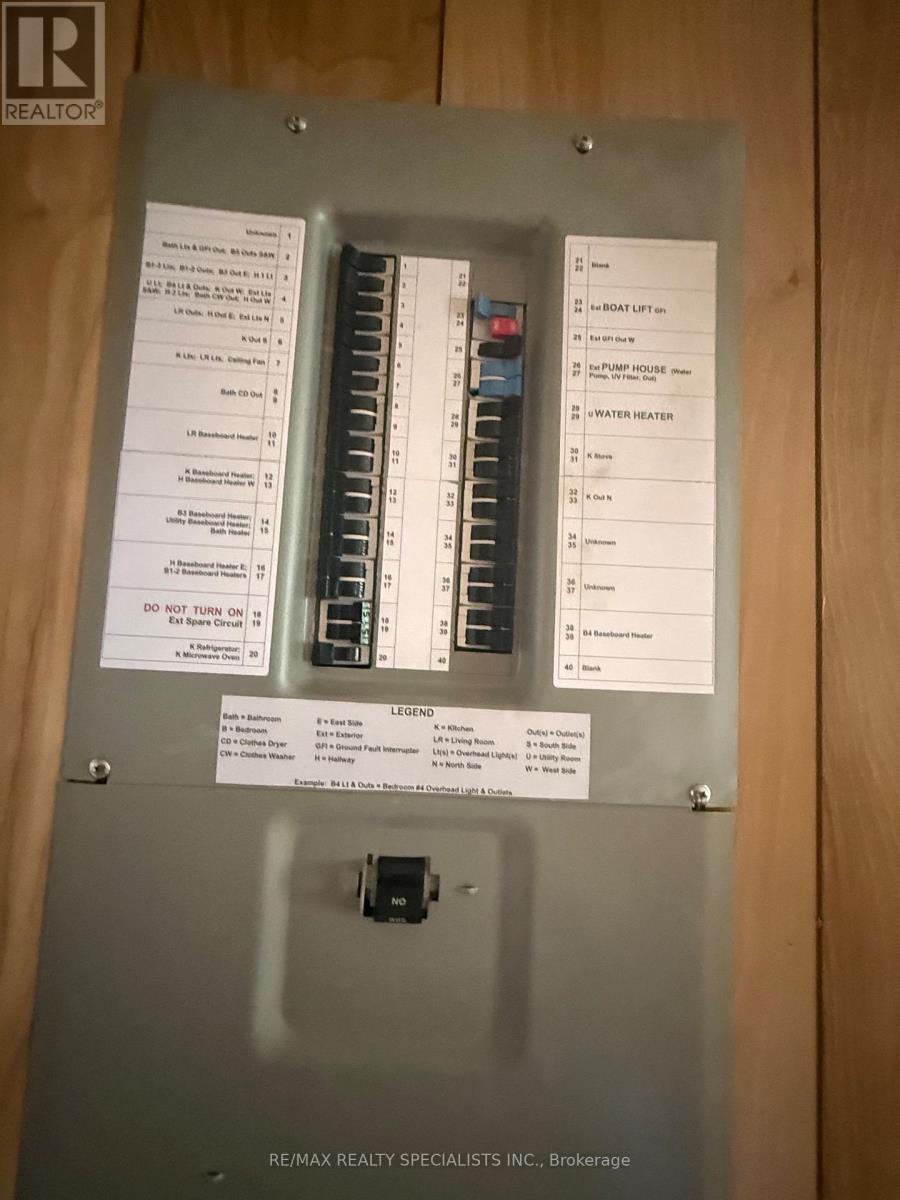
| Electricity | Installed |
| Wireless | Available |
| Electricity Connected | Connected |
Contact Us
Contact us for more information

This REALTOR.ca listing content is owned and licensed by REALTOR® members of The Canadian Real Estate Association
The trademarks REALTOR®, REALTORS®, and the REALTOR® logo are controlled by The Canadian Real Estate Association (CREA) and identify real estate professionals who are members of CREA. The trademarks MLS®, Multiple Listing Service® and the associated logos are owned by The Canadian Real Estate Association (CREA) and identify the quality of services provided by real estate professionals who are members of CREA. The trademark DDF® is owned by The Canadian Real Estate Association (CREA) and identifies CREA's Data Distribution Facility (DDF®)
August 15 2026 04:02:10
Toronto Regional Real Estate Board
RE/MAX Realty Specialists Inc.