
Lot 114 - 36501 Dashwood Road South Huron, Ontario N0M 1N0

2 Bedroom
2 Bathroom
700 - 1,100 sqft
Bungalow
Fireplace
Central Air Conditioning
Forced Air
$379,900
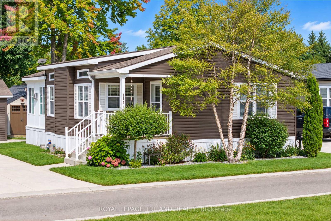
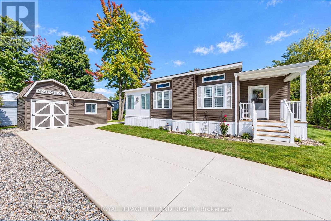
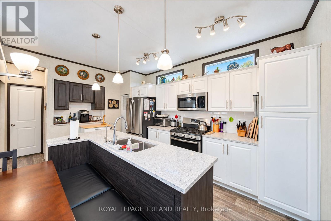
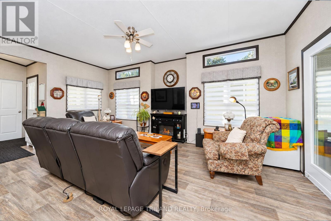
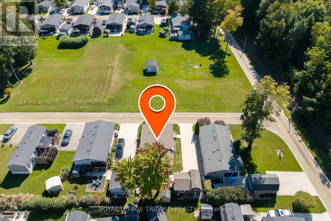
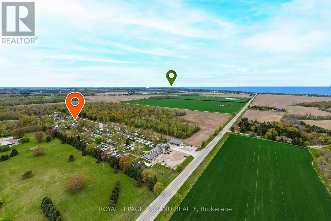
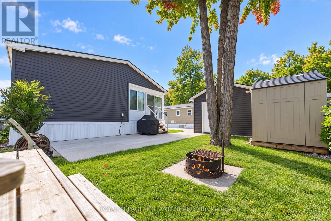
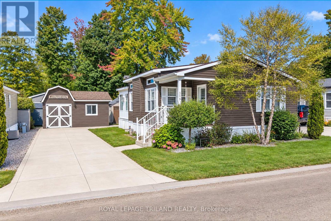
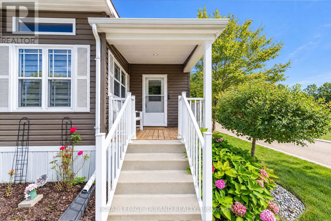
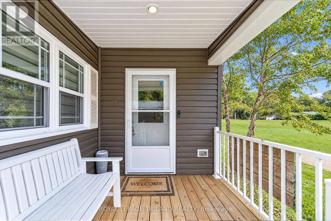
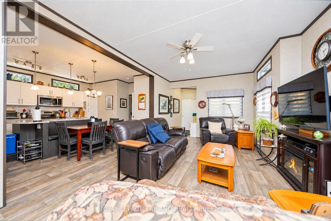
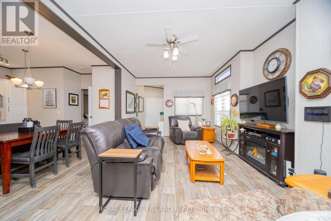
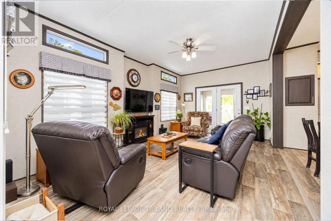
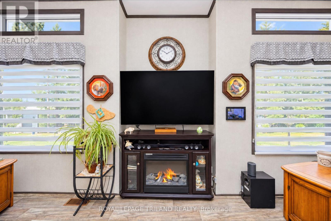
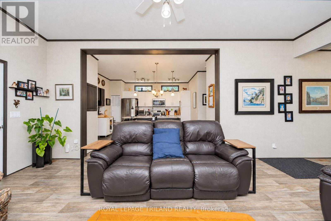
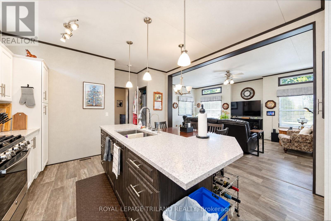
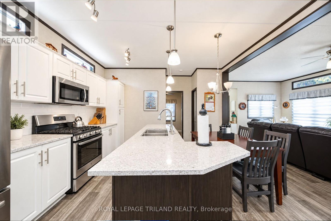
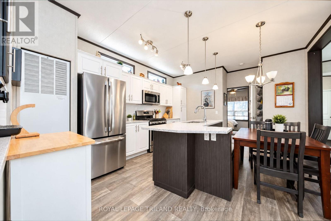
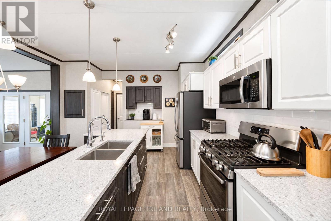
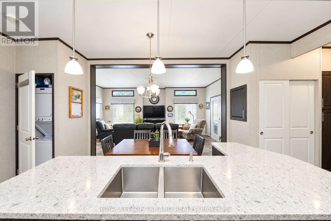
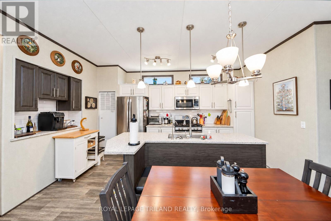
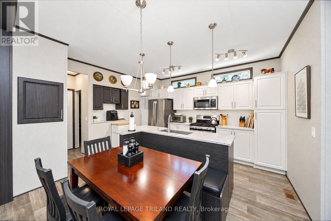
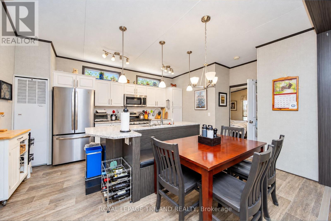
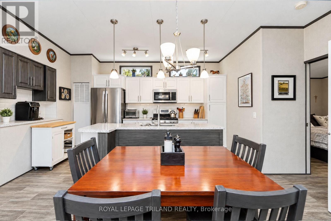
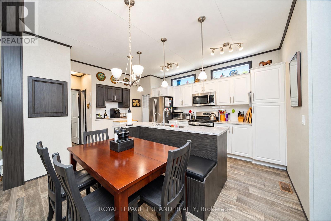
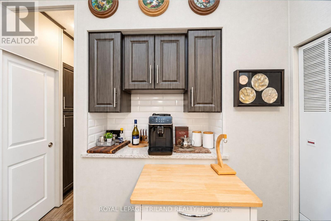
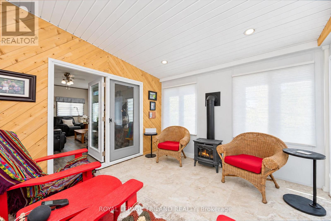
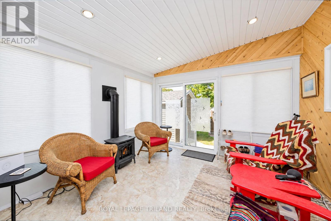
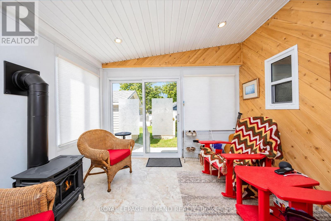
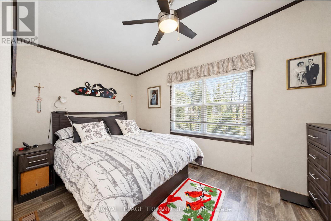
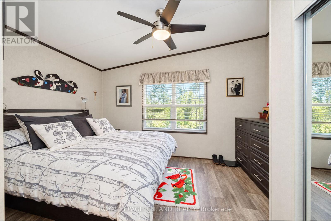
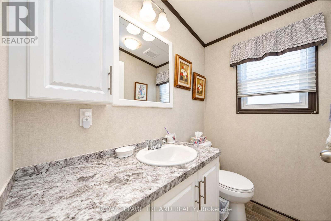
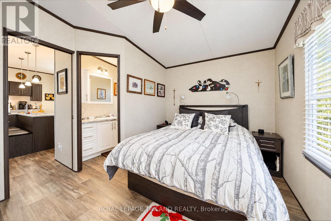
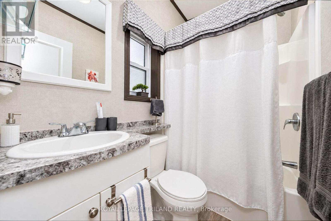
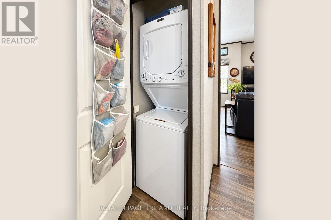
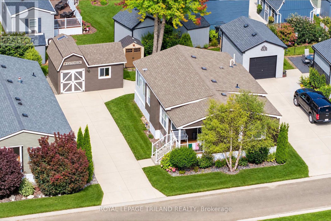
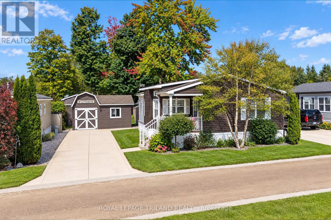
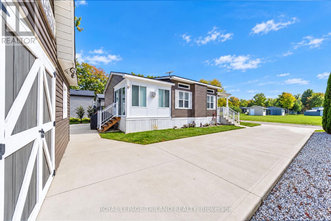
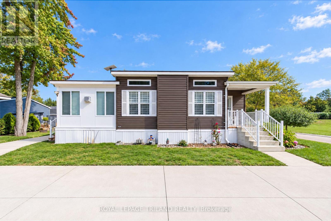
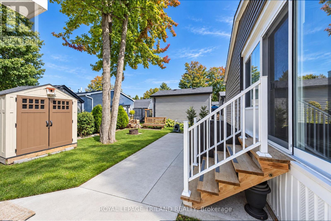
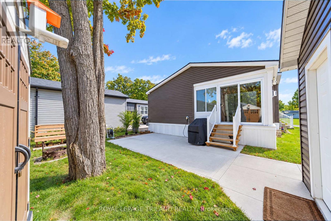
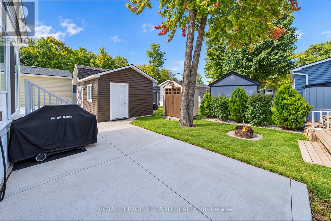
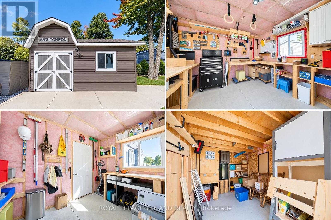
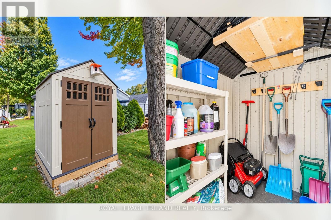
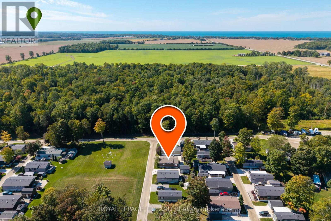
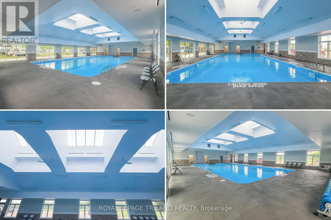
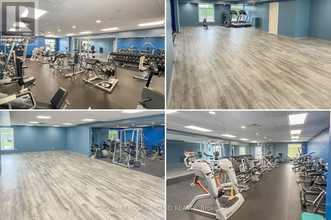
SUPERB 2019 4 SEASON RETIREE HOME OR COTTAGE | RURAL SERENITY, AWAY FROM IT ALL BUT STILL MINUTES TO GRAND BEND AMENITIES & BEACHES | CUSTOM MODEL w/ SOARING CEILINGS & OVER 1000 SQ FT OF PRISTINE LIVING SPACE | VALUE X 10 ACROSS FROM PERMANENT GREEN SPACE! This exceptional & young forced gas heated / central air conditioned home is a stand out design in the community, w/ vaulted ceilings & additional transom windows enhancing the natural light. The primary open living area feels spacious & modern. After a nice family meal in the quartz kitchen, you can cozy around the gas fireplace in the generous sunroom addition finished w/ Manitoulin cedar! All of the expected amenities are there: on site laundry w/ gas dryer, included appliance package w/ gas stove, owned hot water heater, primary bedroom w/ ensuite bath, & lots of closet space. Additionally, this property offers some impressive upgrades including a coffee bar, RO water purifier, concrete steps to the covered porch, ample concrete parking & patio, a large 12'x18' out-building feat. a 10'x12' insulated workshop w/ attic storage & an 8'x12' golf cart bay, garden shed, & excellent landscaping all situated across from permanent green space! Enjoy the convenience of a lifestyle/land lease community w/ modest monthly lease fees ($453/month, includes water & sewer) + access to the clubhouse for planned activities, a great playground, horse shoe pits, etc. And for reasonable monthly fees in addition to lease, you have options for a pool or gym membership w/ facilities ON SITE! Back outdoors, you will again see why this is a top Birchbark location w/ lots of yard space & parking & neighbors on only 1 side of the street. Imagine being nestled into one of the most secluded private communities in the Grand Bend region w/ a true rural atmosphere surrounded by mature woods, peace, & tranquility, all while still being minutes to the beach & shopping. This is the spot, w/ monthly fees at a fraction of neighboring communities. (id:15069)
Property Details
| MLS® Number | X13833874 |
| Property Type | Single Family |
| Community Name | Stephen |
| Amenities Near By | Golf Nearby, Beach |
| Community Features | School Bus, Community Centre |
| Easement | Other |
| Equipment Type | None |
| Features | Cul-de-sac, Wooded Area, Backs On Greenbelt, Flat Site, Lighting, Dry |
| Parking Space Total | 3 |
| Rental Equipment Type | None |
| Structure | Deck, Porch, Shed, Workshop |
Building
| Bathroom Total | 2 |
| Bedrooms Above Ground | 2 |
| Bedrooms Total | 2 |
| Amenities | Fireplace(s) |
| Appliances | Water Heater, Dryer, Microwave, Gas Stove(s), Washer, Water Purifier, Window Coverings, Refrigerator |
| Architectural Style | Bungalow |
| Basement Development | Unfinished |
| Basement Type | Crawl Space (unfinished) |
| Construction Status | Insulation Upgraded |
| Construction Style Attachment | Detached |
| Construction Style Other | Seasonal |
| Cooling Type | Central Air Conditioning |
| Exterior Finish | Vinyl Siding |
| Fire Protection | Smoke Detectors |
| Fireplace Present | Yes |
| Fireplace Total | 2 |
| Foundation Type | Slab |
| Half Bath Total | 1 |
| Heating Fuel | Natural Gas |
| Heating Type | Forced Air |
| Stories Total | 1 |
| Size Interior | 700 - 1,100 Sqft |
| Type | House |
| Utility Water | Municipal Water |
Parking
| No Garage |
Land
| Access Type | Private Road, Year-round Access |
| Acreage | No |
| Land Amenities | Golf Nearby, Beach |
| Size Depth | 85 Ft |
| Size Frontage | 50 Ft |
| Size Irregular | 50 X 85 Ft |
| Size Total Text | 50 X 85 Ft |
| Zoning Description | Rc2-1 |
Rooms
| Level | Type | Length | Width | Dimensions |
|---|---|---|---|---|
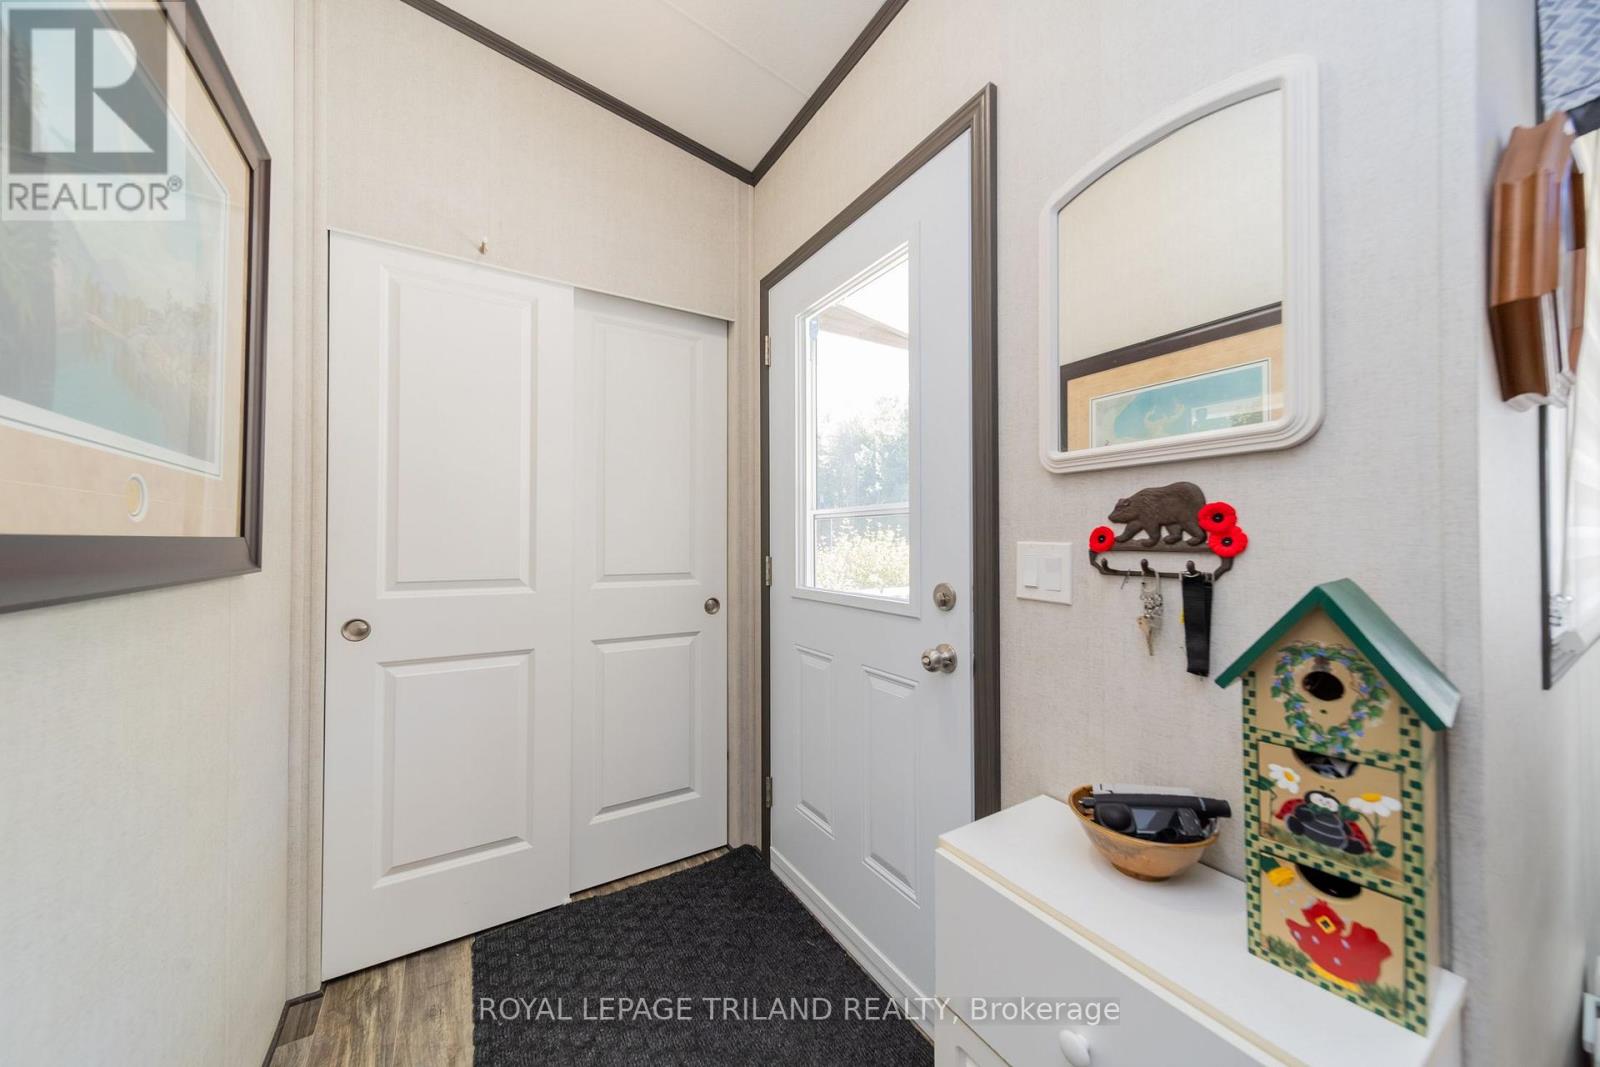
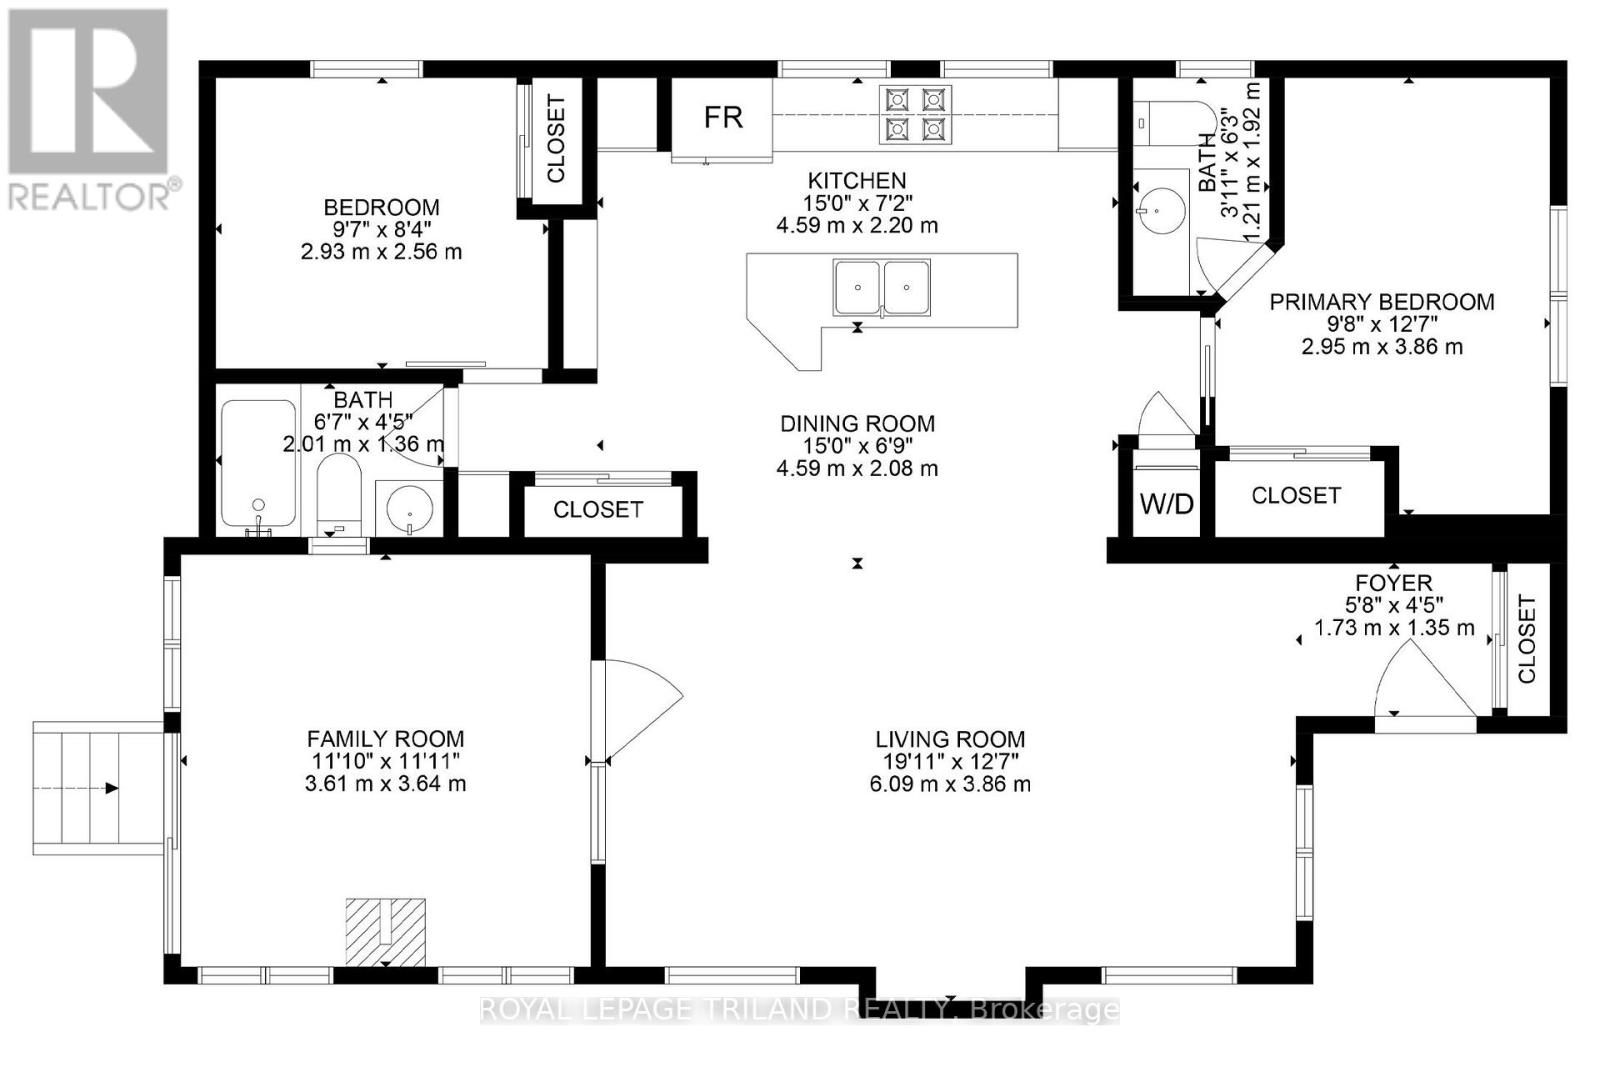
| Main Level | Foyer | 1.73 m | 1.35 m | 1.73 m x 1.35 m |
| Main Level | Living Room | 5.92 m | 3.48 m | 5.92 m x 3.48 m |
| Main Level | Kitchen | 4.52 m | 4.01 m | 4.52 m x 4.01 m |
| Main Level | Dining Room | 2.08 m | 4.59 m | 2.08 m x 4.59 m |
| Main Level | Primary Bedroom | 1.21 m | 1.92 m | 1.21 m x 1.92 m |
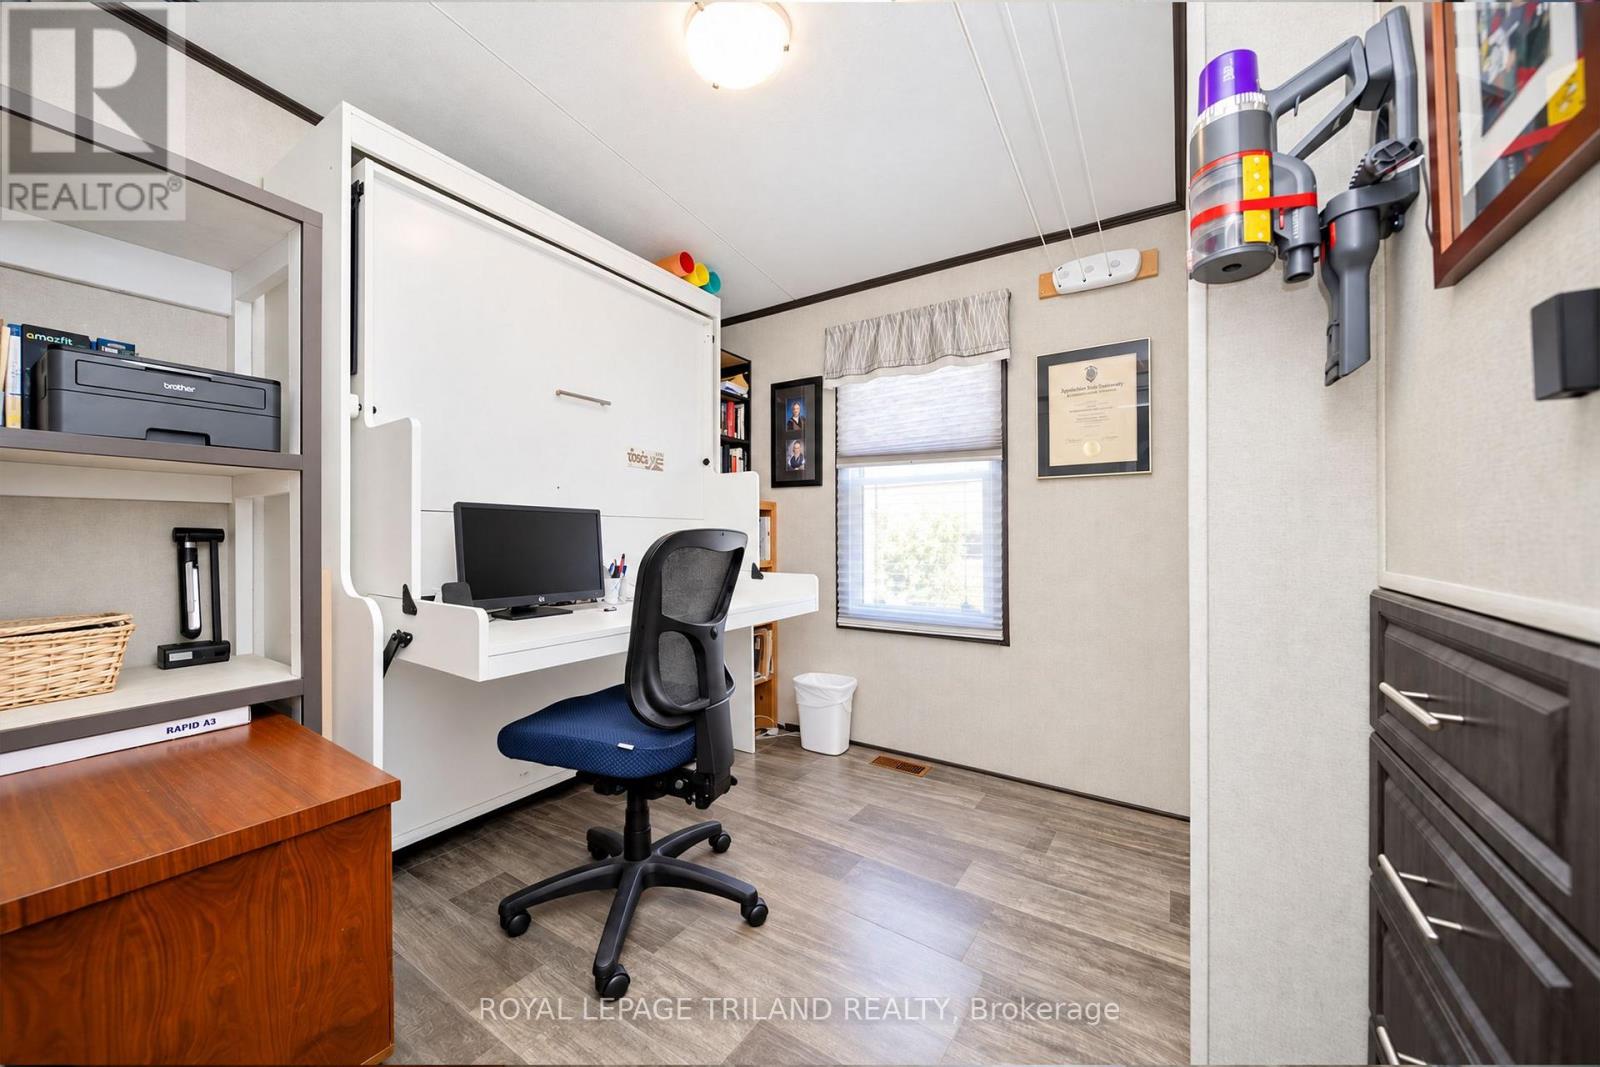
| Main Level | Bedroom 2 | 2.93 m | 2.56 m | 2.93 m x 2.56 m |
| Main Level | Bathroom | 2.01 m | 1.36 m | 2.01 m x 1.36 m |
| Main Level | Bathroom | 2.05 m | 0.89 m | 2.05 m x 0.89 m |
| Main Level | Sunroom | 3.61 m | 6.09 m | 3.61 m x 6.09 m |
| Main Level | Laundry Room | 0.96 m | 1 m | 0.96 m x 1 m |
Utilities
| Cable | Installed |
| Electricity | Installed |
| Wireless | Available |
https://www.realtor.ca/real-estate/30334064/lot-114-36501-dashwood-road-south-huron-stephen-stephen
Contact Us
Contact us for more information

This REALTOR.ca listing content is owned and licensed by REALTOR® members of The Canadian Real Estate Association
The trademarks REALTOR®, REALTORS®, and the REALTOR® logo are controlled by The Canadian Real Estate Association (CREA) and identify real estate professionals who are members of CREA. The trademarks MLS®, Multiple Listing Service® and the associated logos are owned by The Canadian Real Estate Association (CREA) and identify the quality of services provided by real estate professionals who are members of CREA. The trademark DDF® is owned by The Canadian Real Estate Association (CREA) and identifies CREA's Data Distribution Facility (DDF®)
September 29 2026 01:21:20
London and St. Thomas Association of REALTORS®
Royal LePage Triland Realty