
Lot 11 Carman Township Timmins, Ontario P4N 7C2

4 Bedroom
700 - 1,100 sqft
Bungalow
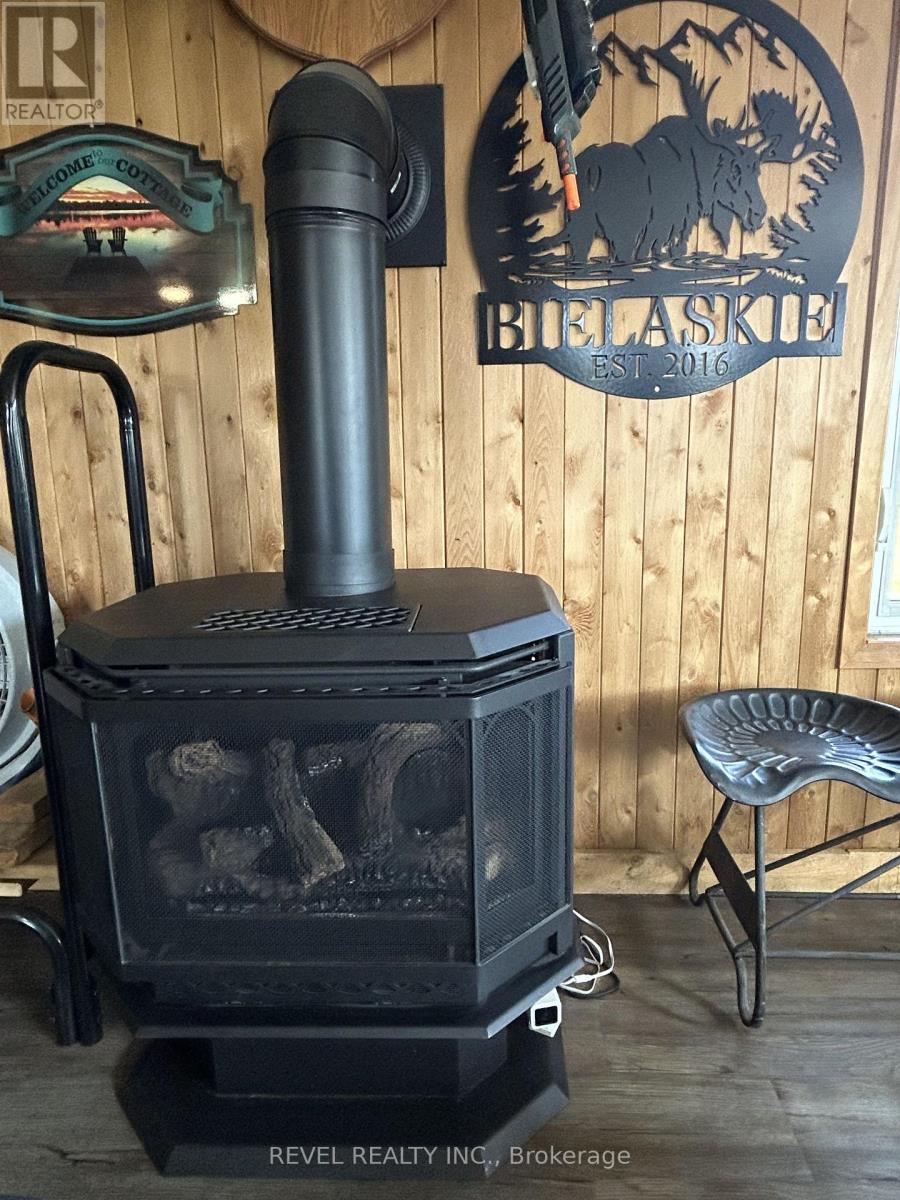
Fireplace
Window Air Conditioner
Other
Waterfront On River
$239,000
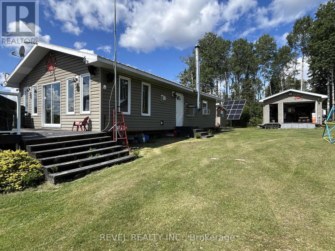
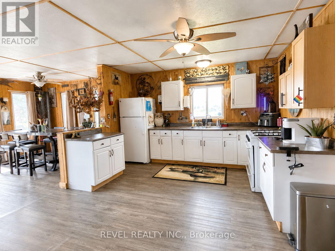
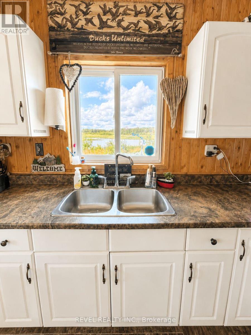
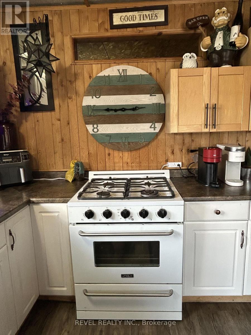
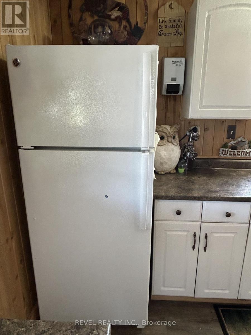
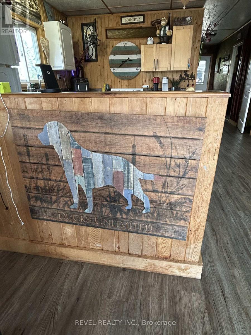
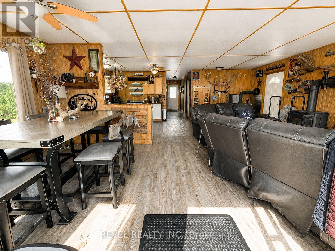
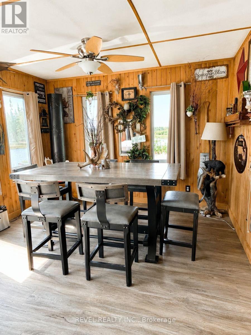
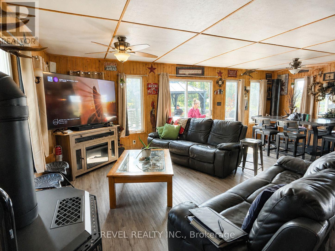
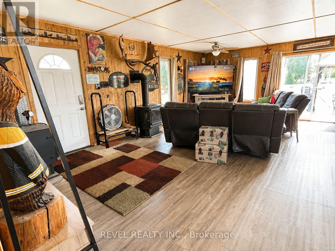
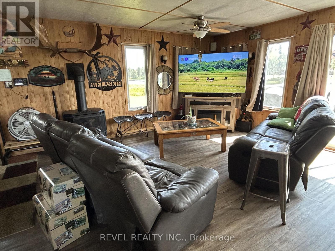
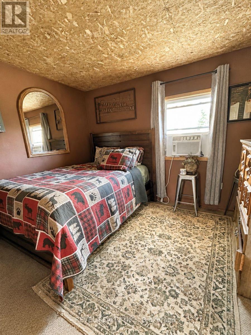
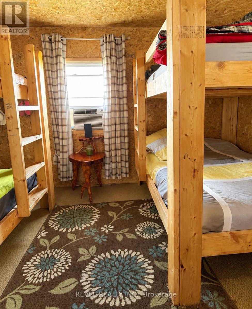
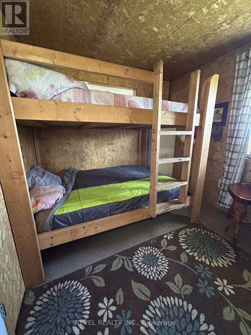
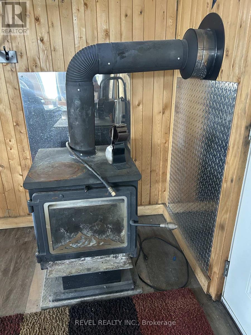
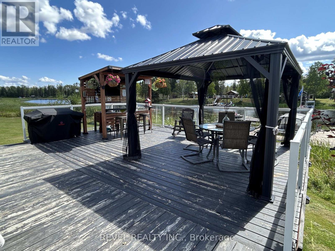
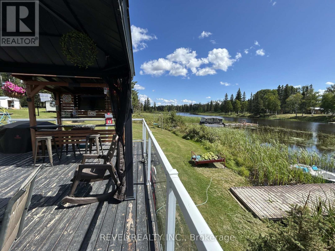
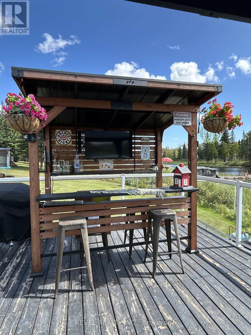
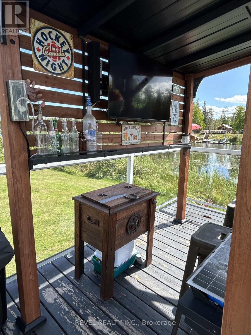
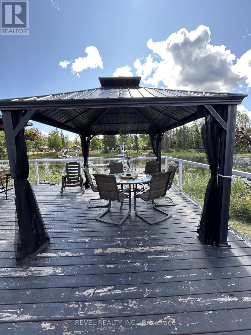
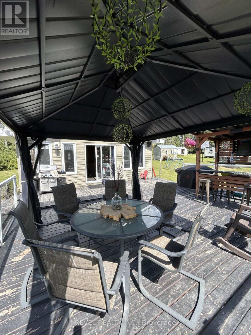
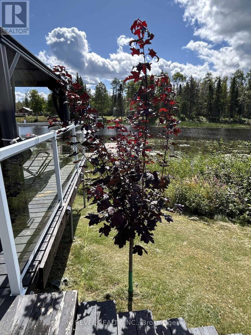
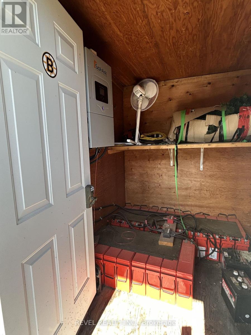
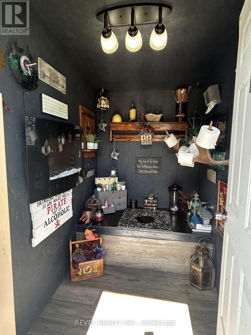
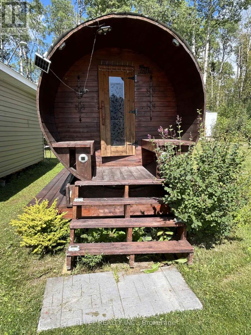
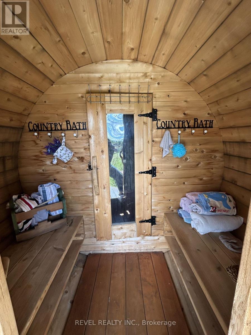
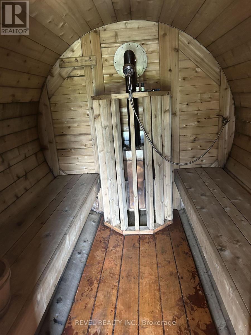
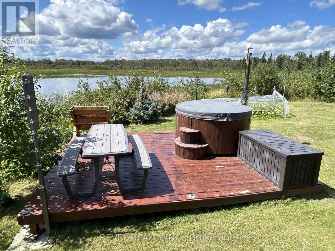
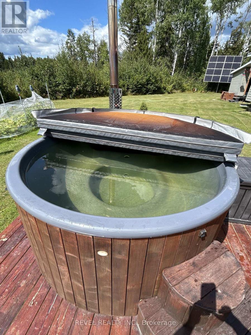
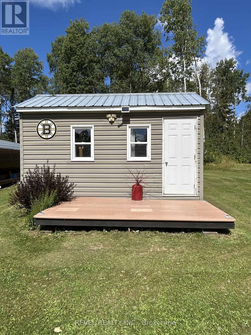
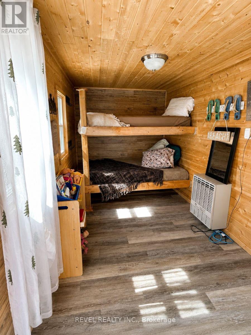
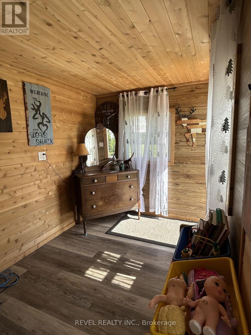
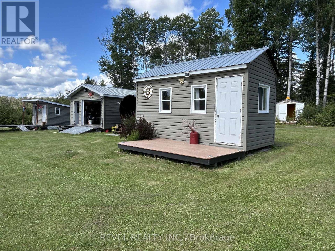
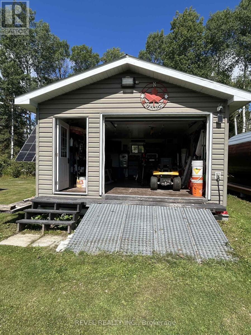
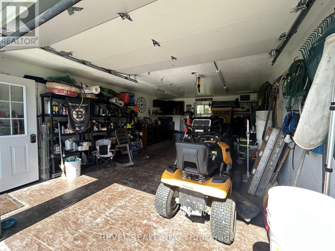
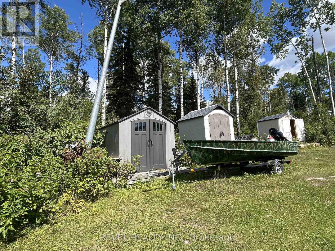
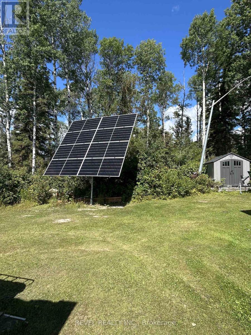
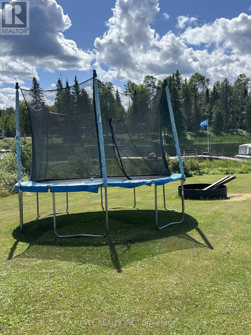
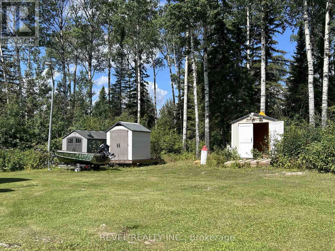
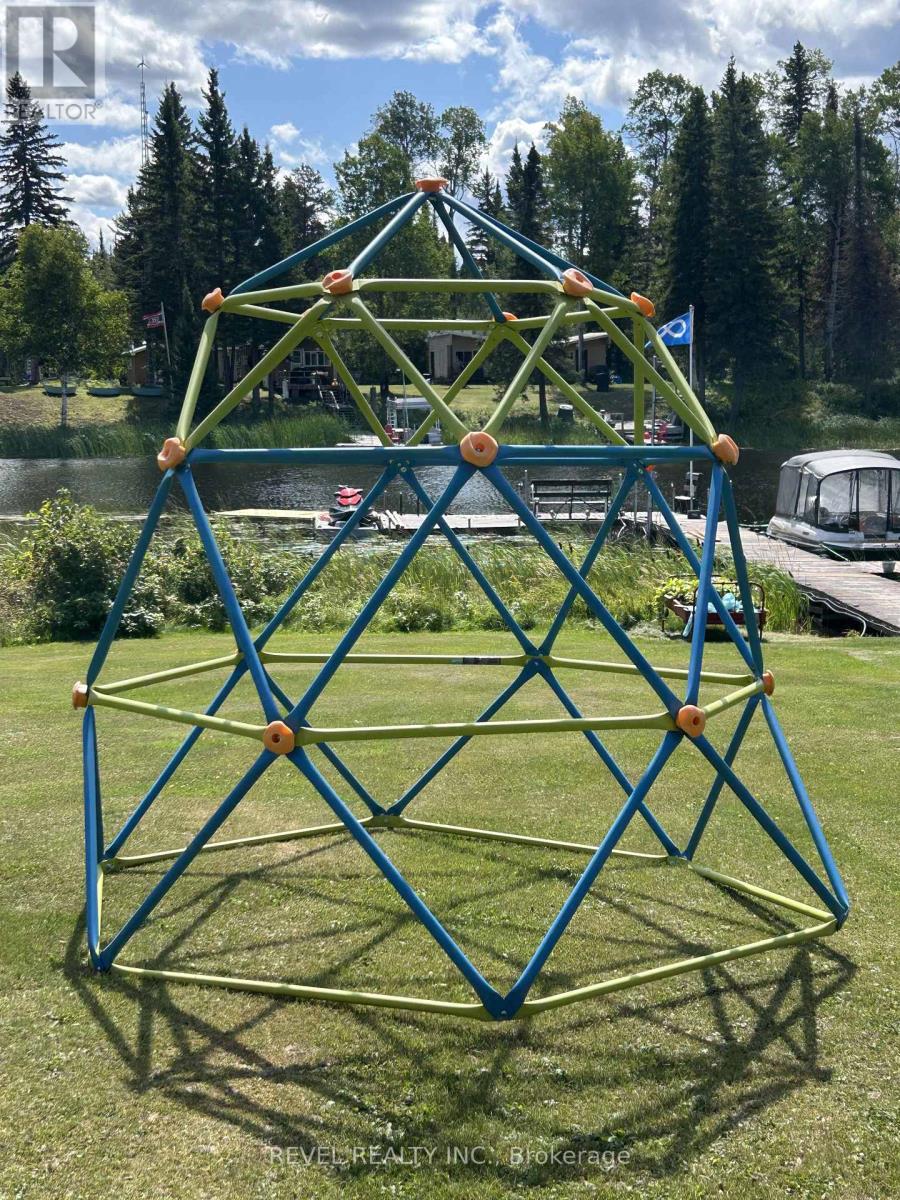
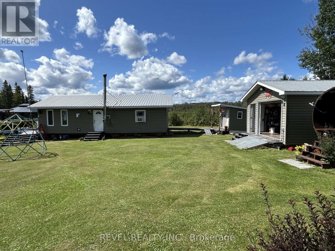
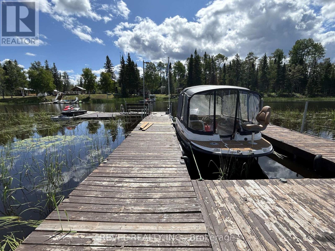
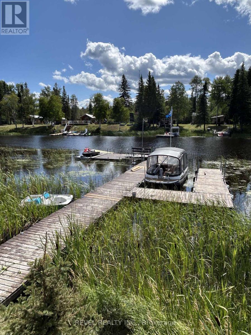
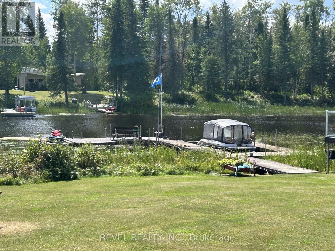
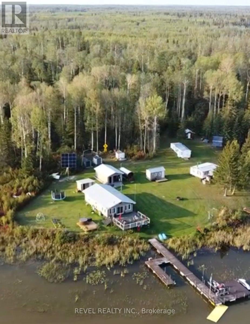
Escape to your own piece of paradise with this quality-built fully furnished cottage, accessible by boat or floatplane - a true getaway where privacy and adventure begin before you even arrive. Built for comfort, this property features a durable tin roof, spray-foam insulation throughout - including the floors - wood and propane stoves, plus an impressive 10,000-watt solar inverter system, plus water supply to the cottage, garage and bunkie. Outside is where this property really shines! An extra-large deck with sleek glass railings offers plenty of room to gather, complete with a hardtop gazebo and tiki bar-perfect for long summer days and evenings with family and friends. Relax in the wood-fired, fiberglass-lined hot tub, unwind in the sauna, or enjoy the added space of the cutest little bunkie. There's also a heated detached garage, docks, and plenty to keep the kids entertained with a trampoline and climbing structure. For the outdoor enthusiast, it doesn't get much better - great fishing and hunting, plus fantastic snowmobiling when winter arrives. Whether you're casting a line, heading out for the hunt or hitting the trails and frozen lakes, there's something to enjoy in every season. Best of all, EVERYTHING stays - furniture, appliances and furnishings included! Just arrive by boat or floatplane, unpack and start enjoying cottage life. Private. Quality built. Fully Equipped. And truly away from it all! (id:15069)
Property Details
| MLS® Number | T13702266 |
| Property Type | Single Family |
| Community Name | TM - Outside East |
| Amenities Near By | Beach |
| Easement | Unknown |
| Features | Wooded Area, Guest Suite, Solar Equipment, Sauna |
| Structure | Outbuilding |
| View Type | River View, Direct Water View, Unobstructed Water View |
| Water Front Name | Redstone River |
| Water Front Type | Waterfront On River |
Building
| Bedrooms Above Ground | 2 |
| Bedrooms Below Ground | 2 |
| Bedrooms Total | 4 |
| Age | 16 To 30 Years |
| Amenities | Fireplace(s) |
| Appliances | Water Heater - Tankless, Furniture, Sauna |
| Architectural Style | Bungalow |
| Basement Type | None |
| Ceiling Type | Suspended Ceiling |
| Construction Status | Insulation Upgraded |
| Construction Style Attachment | Detached |
| Cooling Type | Window Air Conditioner |
| Exterior Finish | Vinyl Siding |
| Fire Protection | Security System |
| Fireplace Present | Yes |
| Fireplace Total | 2 |
| Heating Fuel | Propane, Wood |
| Heating Type | Other |
| Stories Total | 1 |
| Size Interior | 700 - 1,100 Sqft |
| Type | House |
| Utility Water | Lake/river Water Intake |
Parking
| Detached Garage | |
| Garage |
Land
| Access Type | Water Access, Private Docking |
| Acreage | No |
| Land Amenities | Beach |
| Size Frontage | 208 Ft |
| Size Irregular | 208 Ft |
| Size Total Text | 208 Ft|under 1/2 Acre |
| Surface Water | River/stream |
| Zoning Description | Rd-haz |
Rooms
| Level | Type | Length | Width | Dimensions |
|---|---|---|---|---|
| Main Level | Kitchen | 2.84 m | 4.01 m | 2.84 m x 4.01 m |
| Main Level | Dining Room | 2.48 m | 11.47 m | 2.48 m x 11.47 m |
| Main Level | Living Room | 4.2 m | 7.18 m | 4.2 m x 7.18 m |
| Main Level | Primary Bedroom | 2.84 m | 4.01 m | 2.84 m x 4.01 m |
| Main Level | Bedroom 2 | 2.77 m | 4.36 m | 2.77 m x 4.36 m |
| Main Level | Other | 1.1 m | 9.35 m | 1.1 m x 9.35 m |
Contact Us
Contact us for more information

This REALTOR.ca listing content is owned and licensed by REALTOR® members of The Canadian Real Estate Association
The trademarks REALTOR®, REALTORS®, and the REALTOR® logo are controlled by The Canadian Real Estate Association (CREA) and identify real estate professionals who are members of CREA. The trademarks MLS®, Multiple Listing Service® and the associated logos are owned by The Canadian Real Estate Association (CREA) and identify the quality of services provided by real estate professionals who are members of CREA. The trademark DDF® is owned by The Canadian Real Estate Association (CREA) and identifies CREA's Data Distribution Facility (DDF®)
August 22 2026 04:08:05
Timmins Cochrane & Timiskaming District Association of REALTORS®
Revel Realty Inc.