
H-14 - 1661 Nash Road Clarington, Ontario L1E 1S8
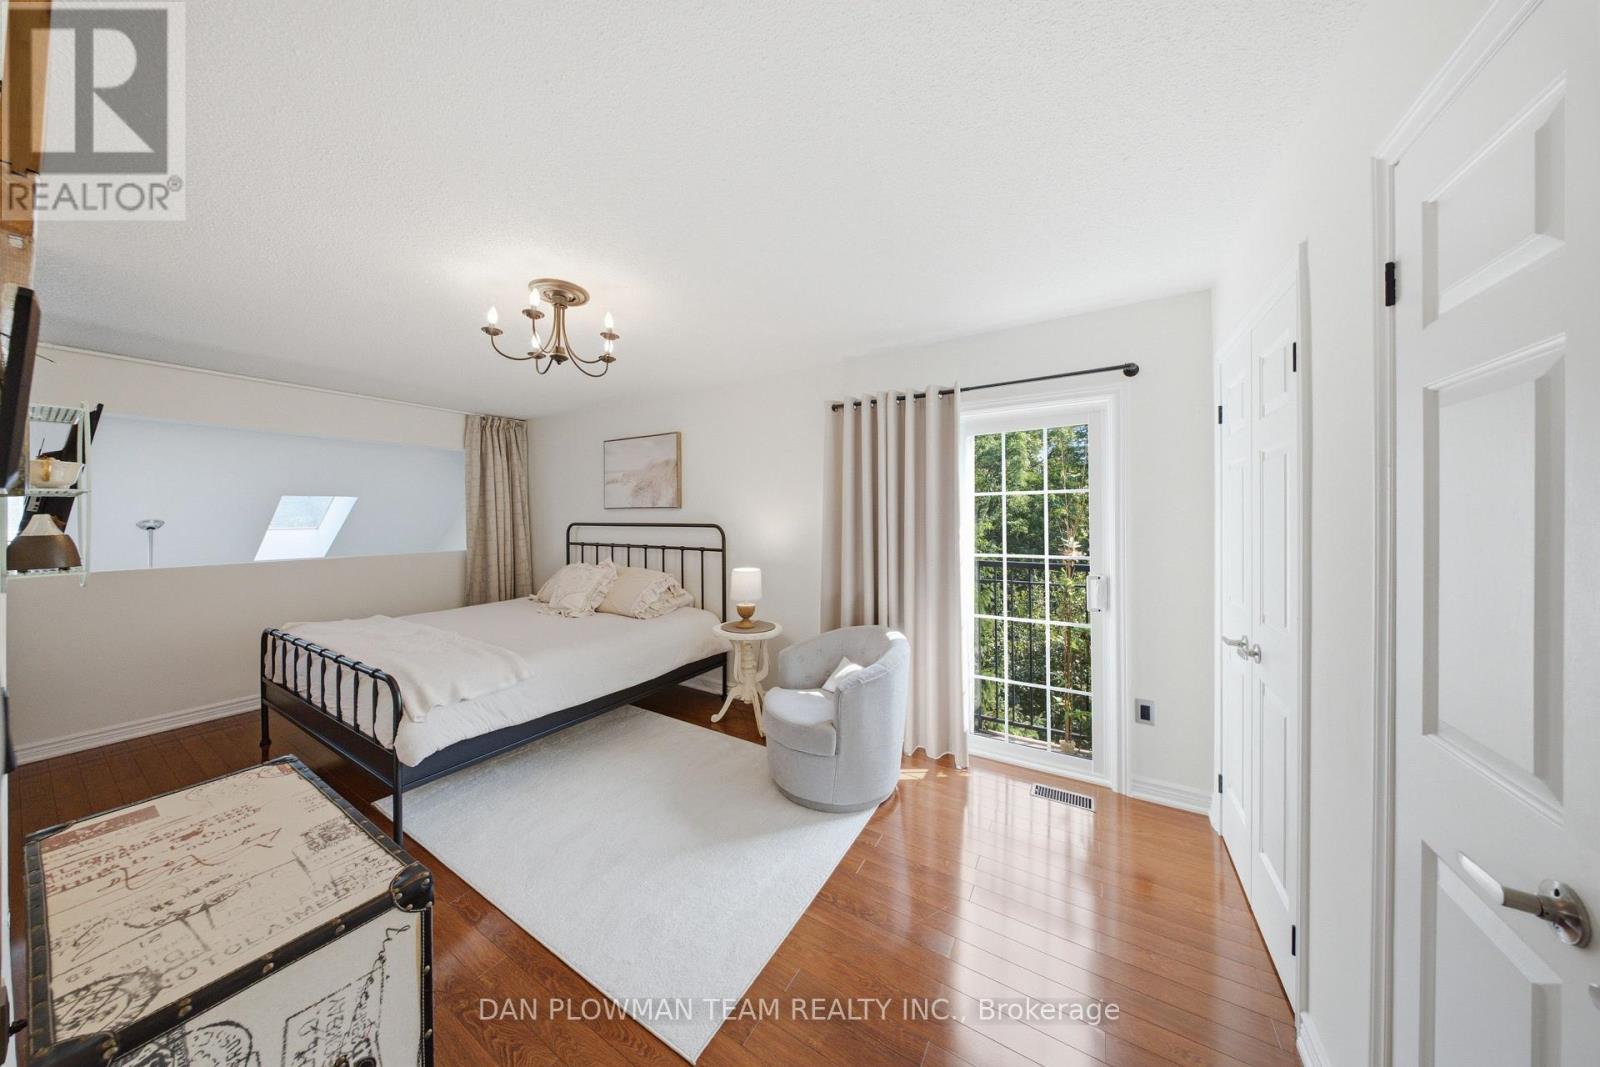
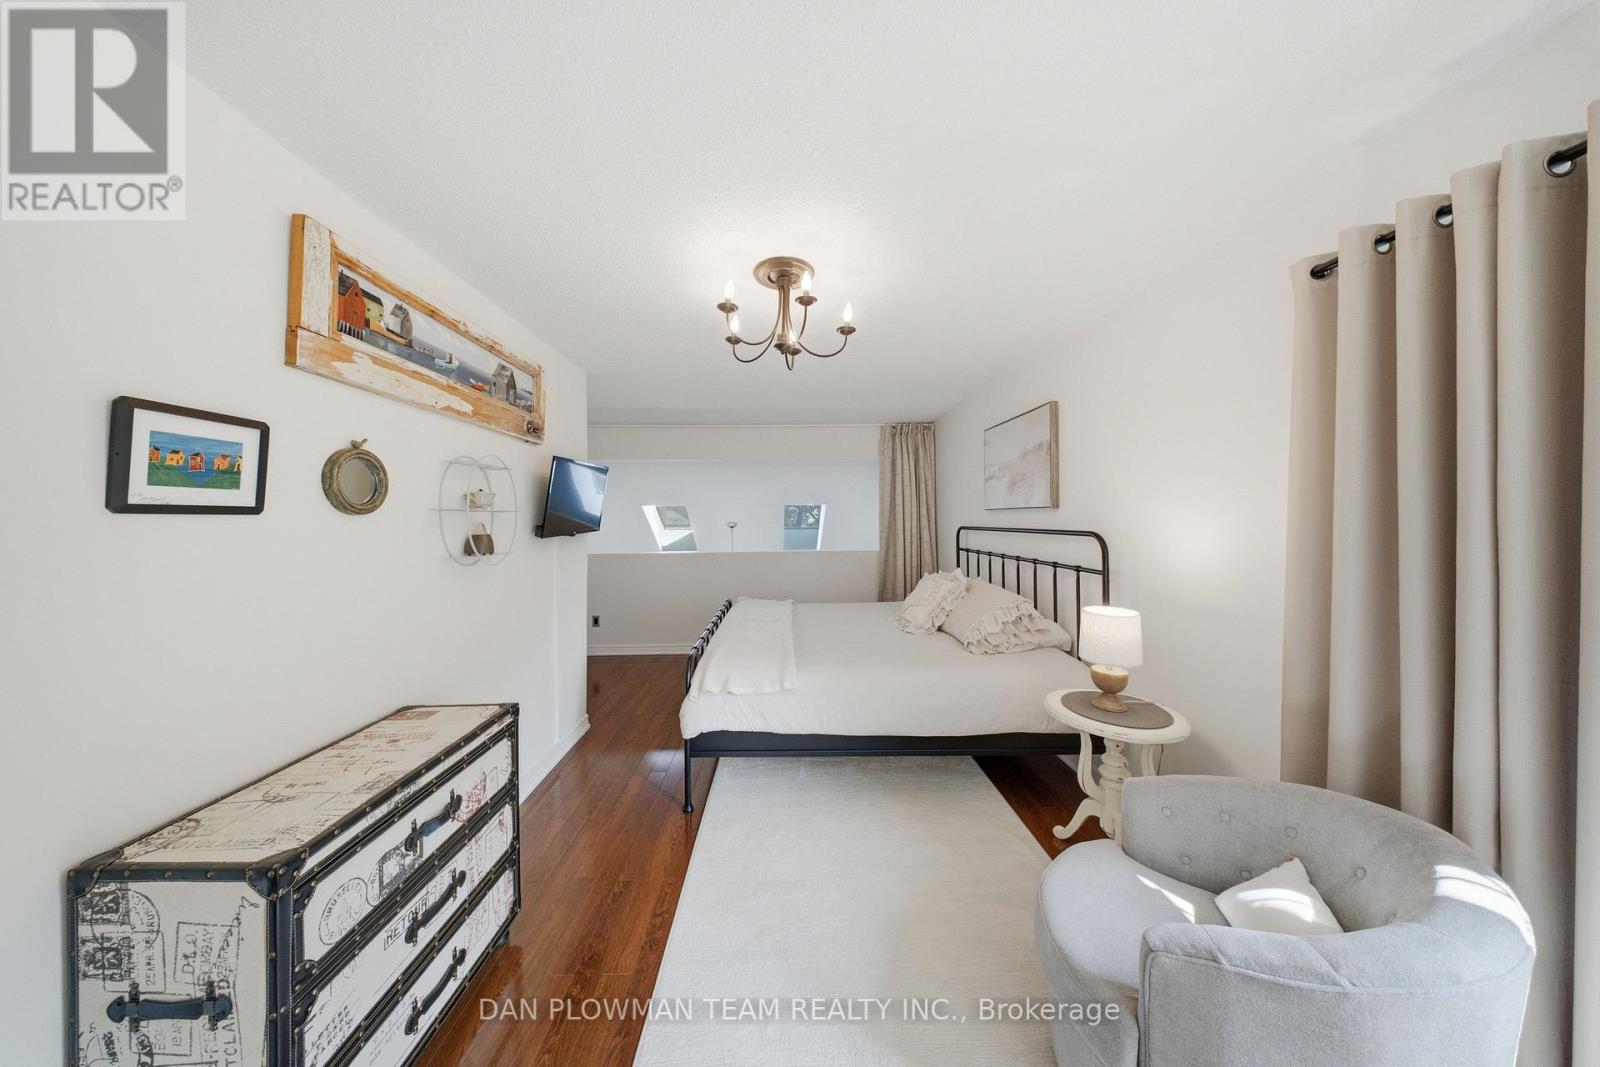

1 Bedroom
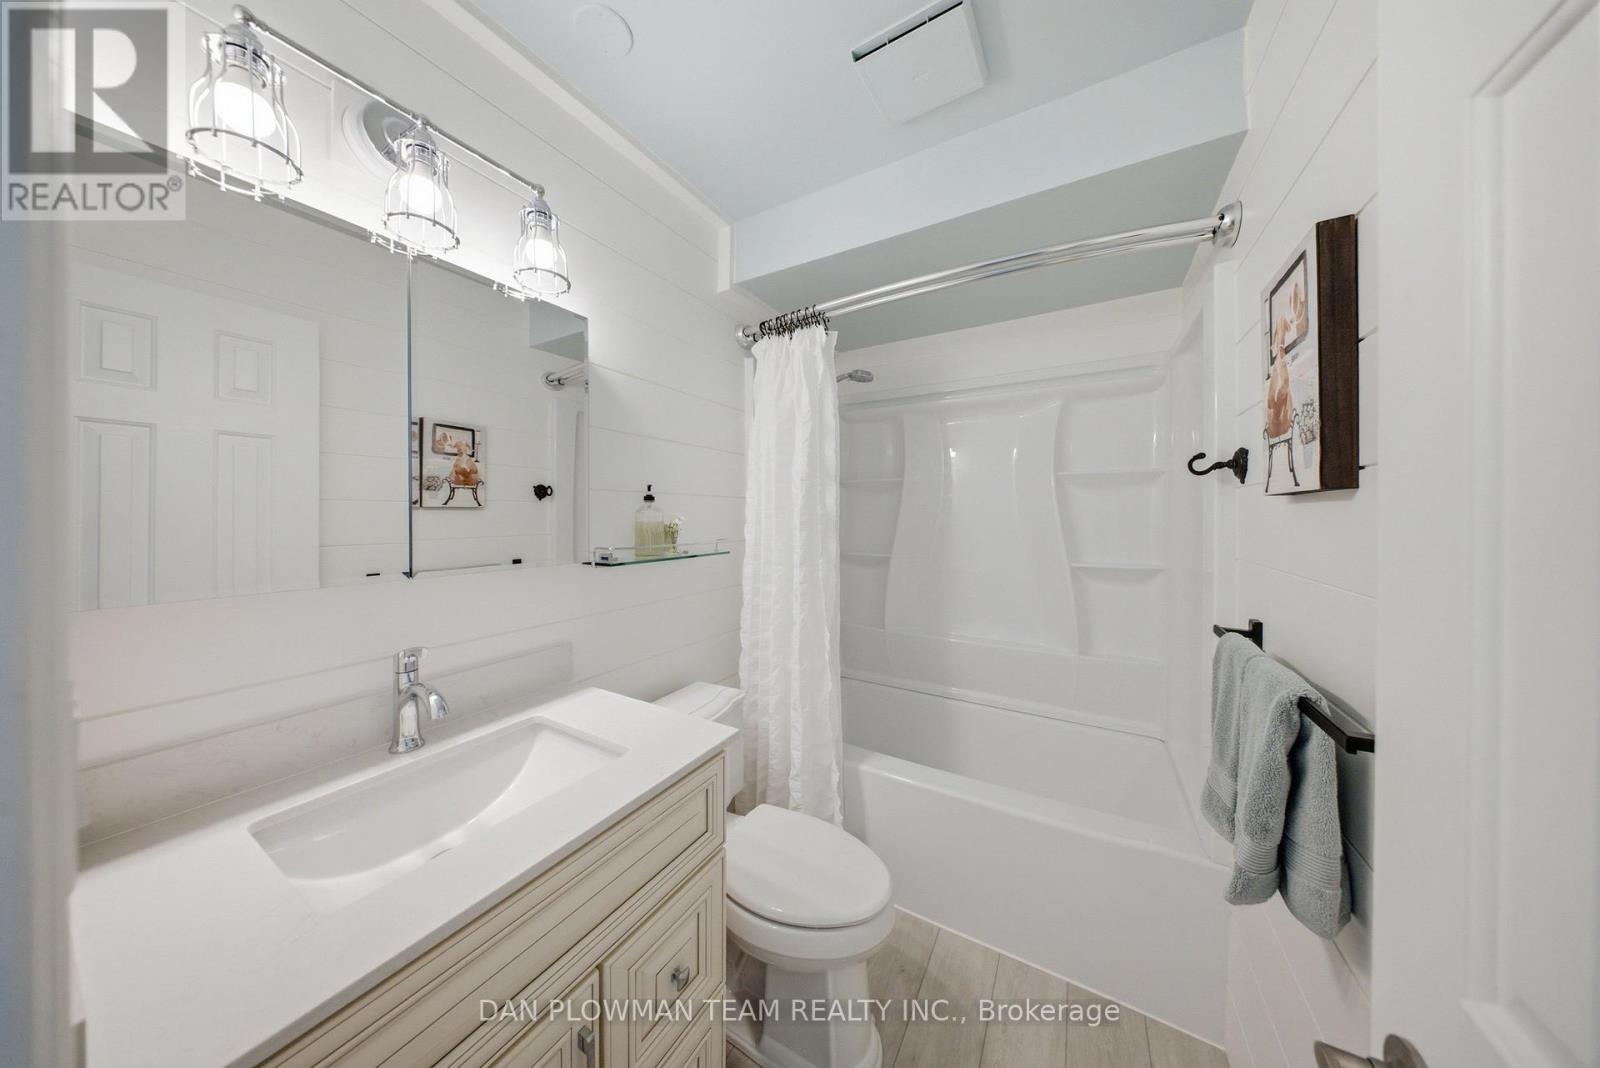
1 Bathroom
1,000 - 1,199 sqft
Fireplace
Central Air Conditioning
Forced Air
$389,999Maintenance, Common Area Maintenance, Water, Parking
$792.17 Monthly
Maintenance, Common Area Maintenance, Water, Parking
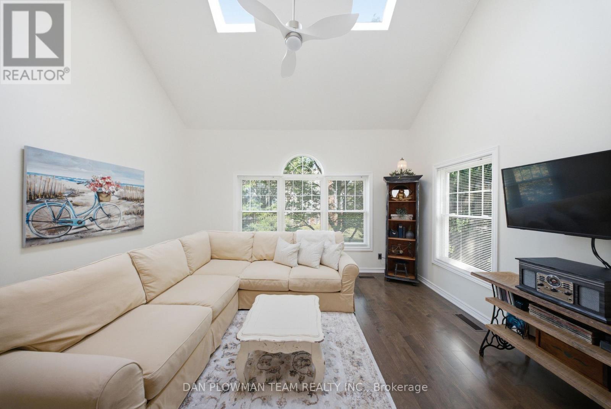
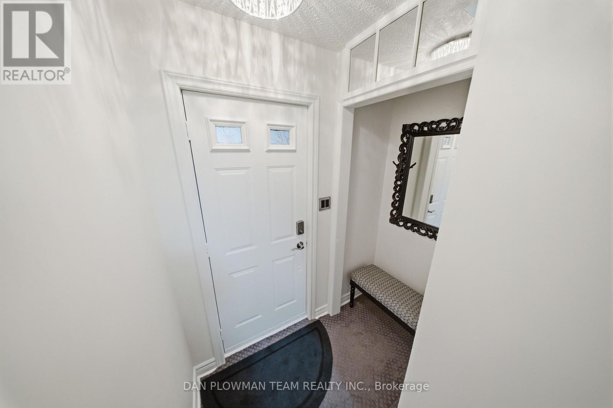
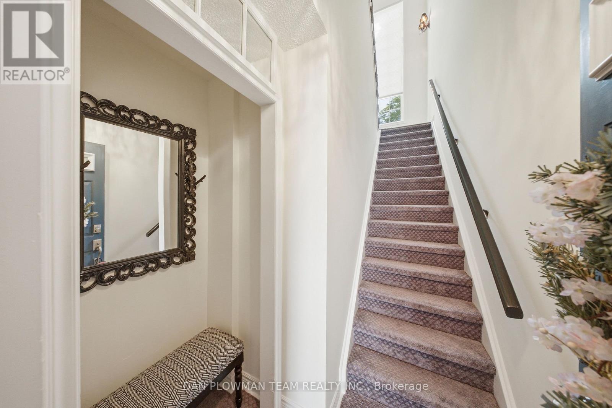
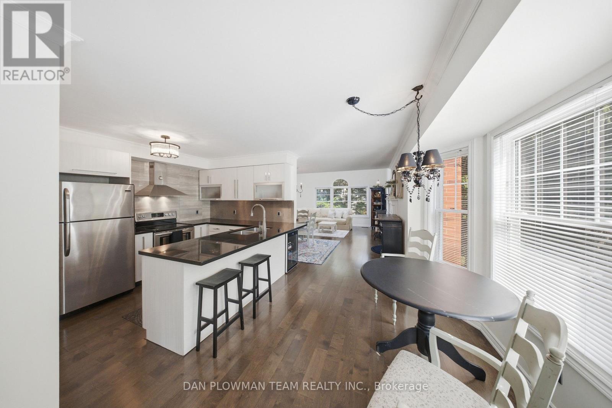
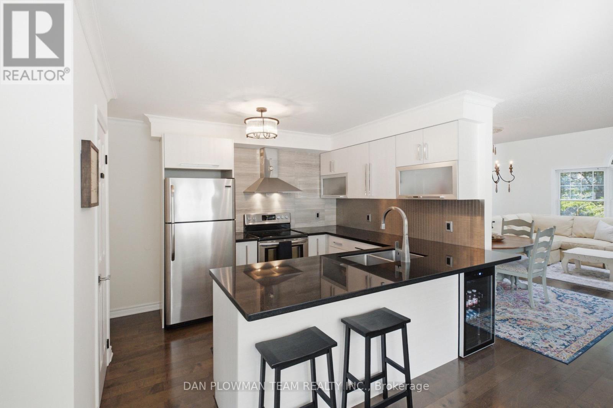
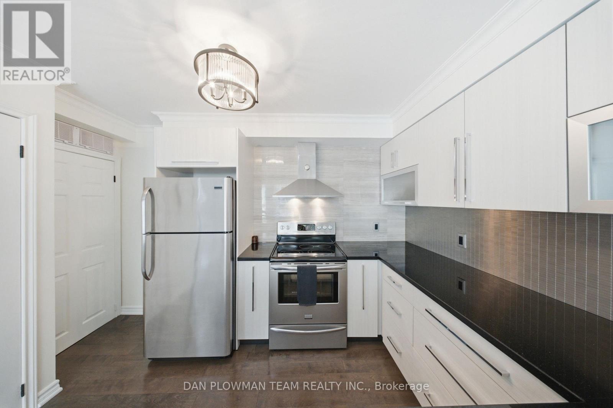
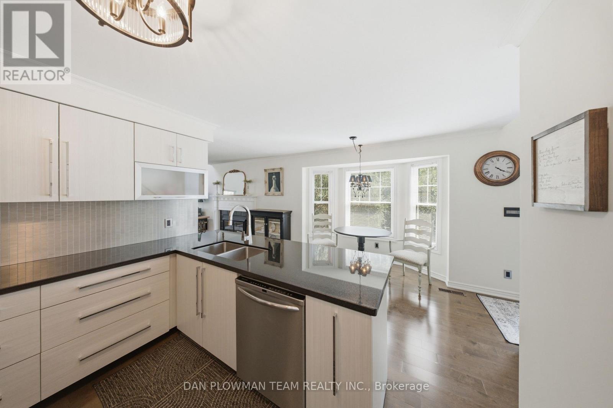
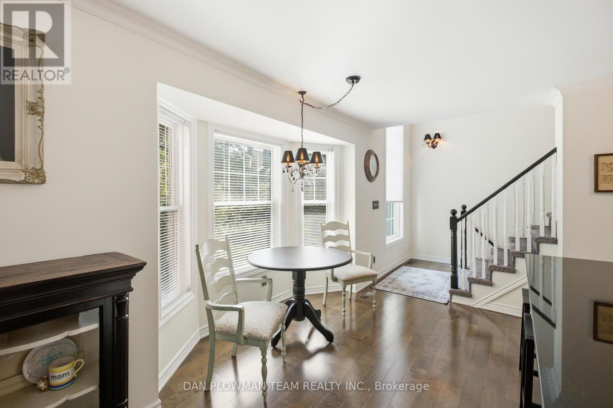
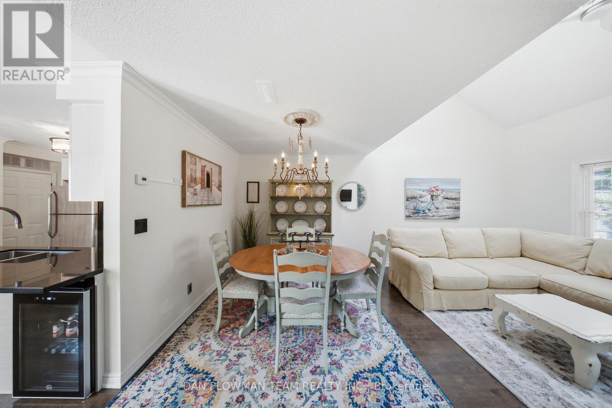
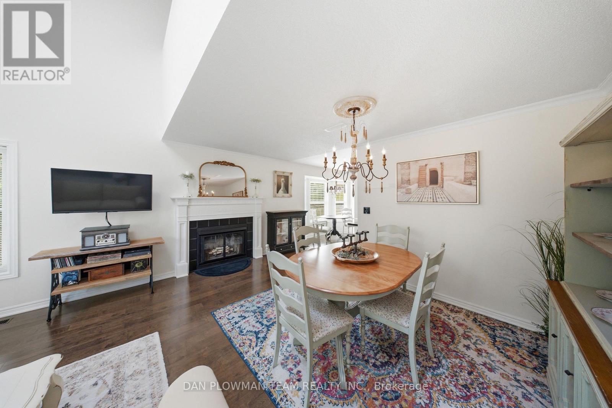
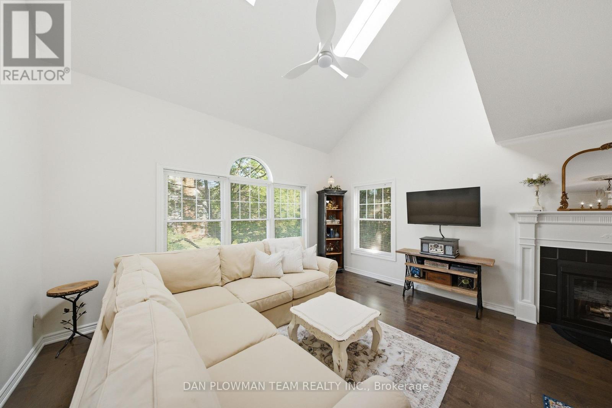
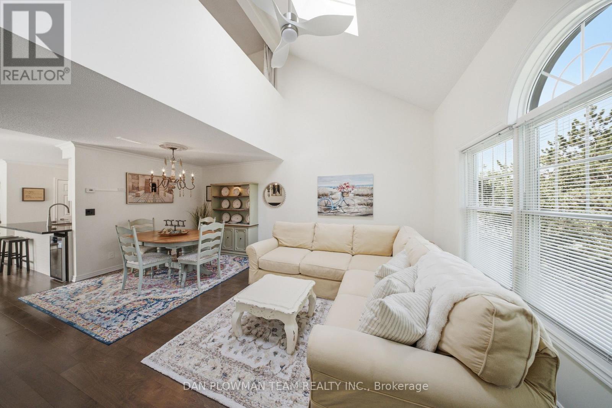
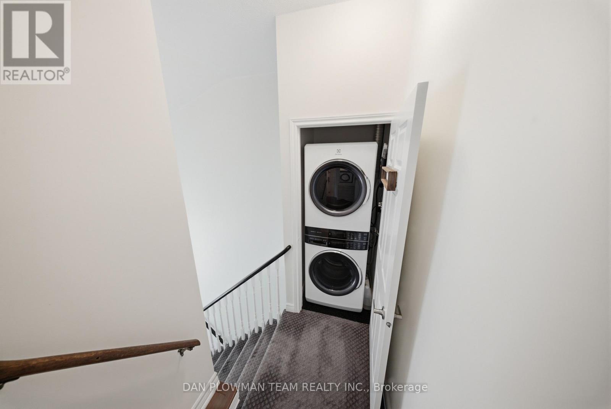
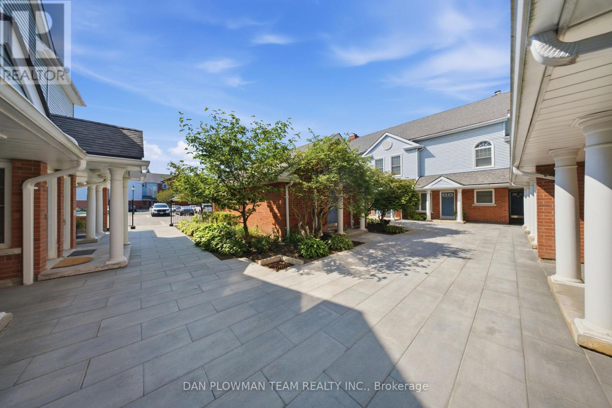
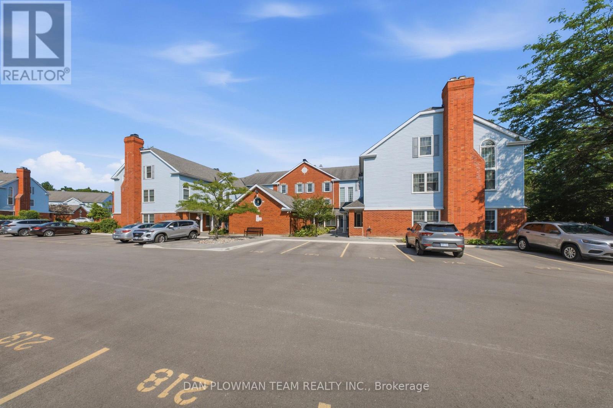
$792.17 MonthlyThis Stunning Loft-Style Condo Enjoys A Premium Location With South And East Views. Inside, You'll Find Quality Upgrades Throughout, Including A Beautifully Renovated Kitchen Featuring Upgraded Cabinetry, Granite Countertops, A Stylish Backsplash, A Stainless-Steel Hood Range, Bar Fridge, Dishwasher, And Stove. Freshly Painted And Thoughtfully Updated With Engineered Hardwood Flooring. The Bright, Open-Concept Living And Dining Area Is Filled With Natural Light From Oversized Windows Making It The Perfect Space For Relaxing Or Entertaining. Convenient Second-Floor Laundry Adds To The Home's Practical Layout. Additional Features Include A Separately Owned Storage Locker And Private Parking. Located In A Highly Desirable Neighborhood This Meticulously Maintained Community Has It All: A Heated Car Wash, Tennis Courts And The Convenience Of Walking Distance To Restaurants, Parks, And Stores. A Perfect Blend Of Comfort, Style, And Location!! (id:15069)
Property Details
| MLS® Number | E13609090 |
| Property Type | Single Family |
| Community Name | Courtice |
| Amenities Near By | Public Transit, Schools |
| Community Features | Pets Allowed With Restrictions, Community Centre |
| Equipment Type | Water Heater |
| Features | Balcony |
| Parking Space Total | 1 |
| Rental Equipment Type | Water Heater |
| Structure | Tennis Court |
Building
| Bathroom Total | 1 |
| Bedrooms Above Ground | 1 |
| Bedrooms Total | 1 |
| Amenities | Car Wash, Party Room, Visitor Parking, Fireplace(s), Storage - Locker |
| Appliances | Water Heater, All, Window Coverings |
| Basement Type | None |
| Cooling Type | Central Air Conditioning |
| Exterior Finish | Brick, Vinyl Siding |
| Fireplace Present | Yes |
| Fireplace Total | 1 |
| Flooring Type | Hardwood |
| Foundation Type | Concrete |
| Heating Fuel | Electric |
| Heating Type | Forced Air |
| Stories Total | 2 |
| Size Interior | 1,000 - 1,199 Sqft |
| Type | Apartment |
Parking
| No Garage |
Land
| Acreage | No |
| Land Amenities | Public Transit, Schools |
Rooms
| Level | Type | Length | Width | Dimensions |
|---|---|---|---|---|
| Main Level | Kitchen | 3.4 m | 2.4 m | 3.4 m x 2.4 m |
| Main Level | Living Room | 4.6 m | 2.4 m | 4.6 m x 2.4 m |
| Main Level | Dining Room | 3.6 m | 2.4 m | 3.6 m x 2.4 m |
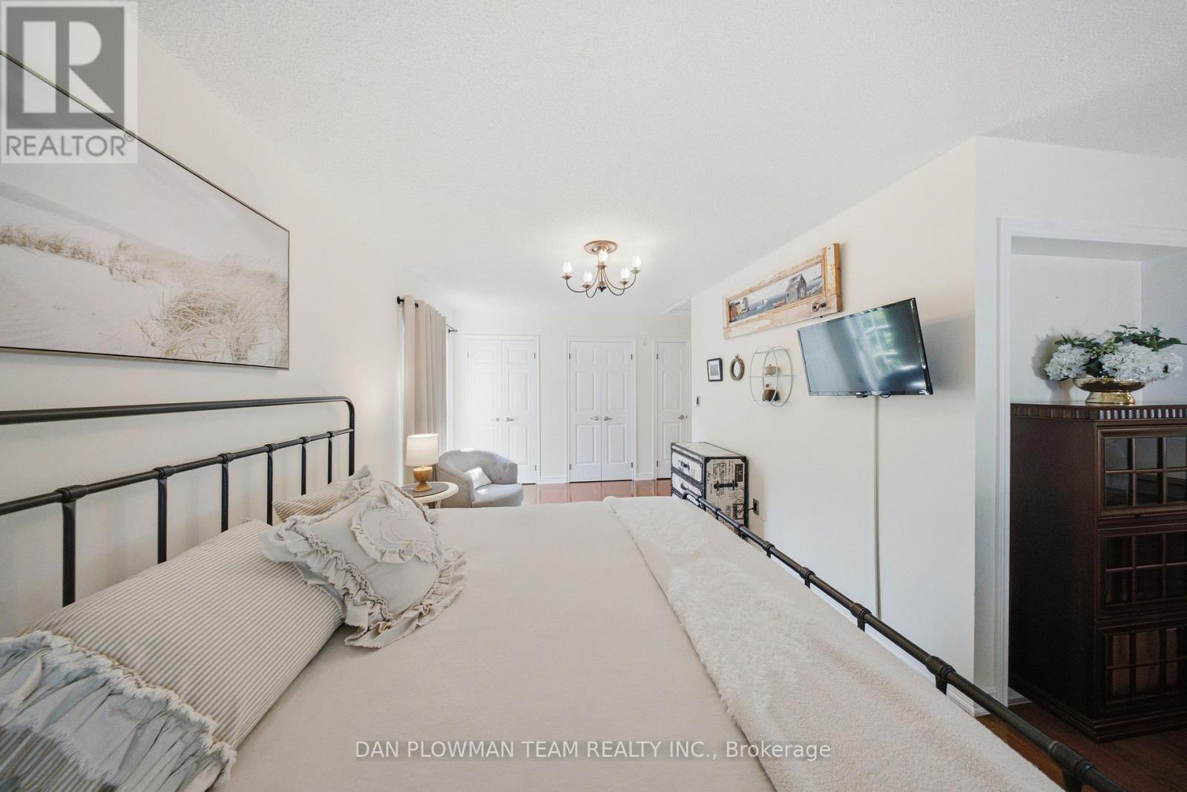
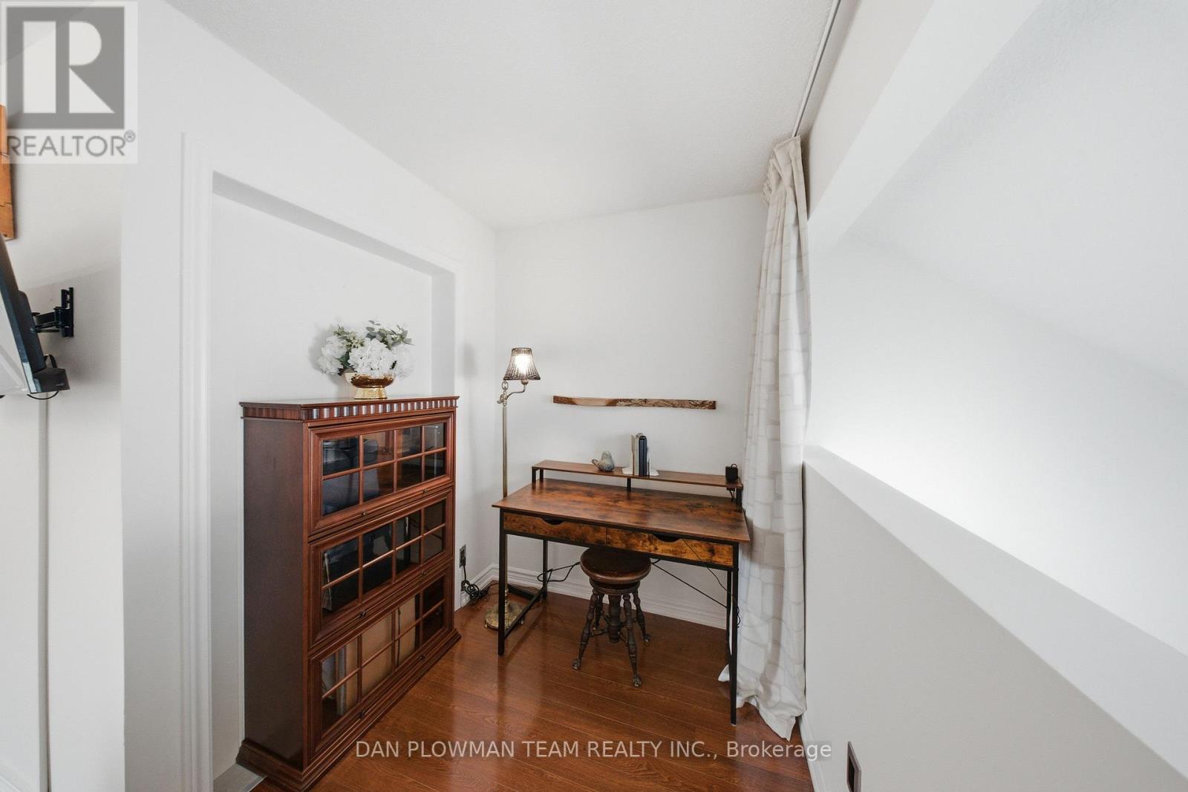
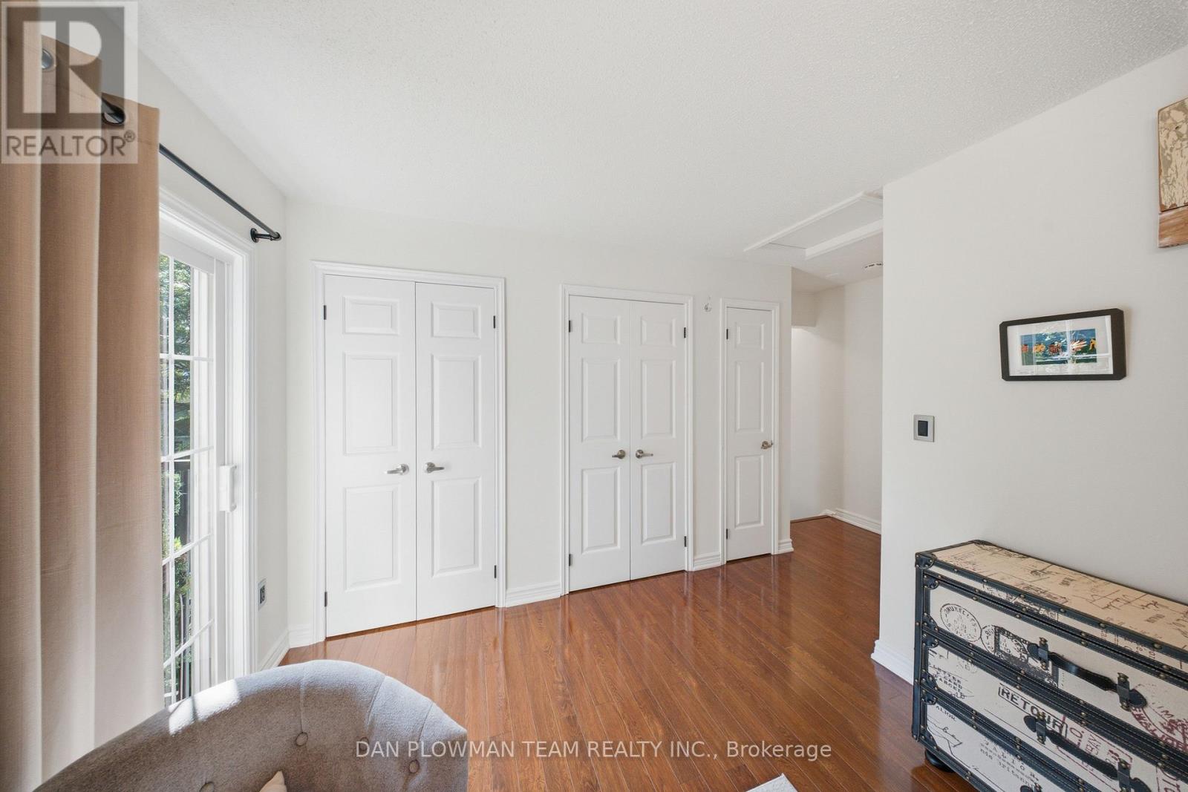
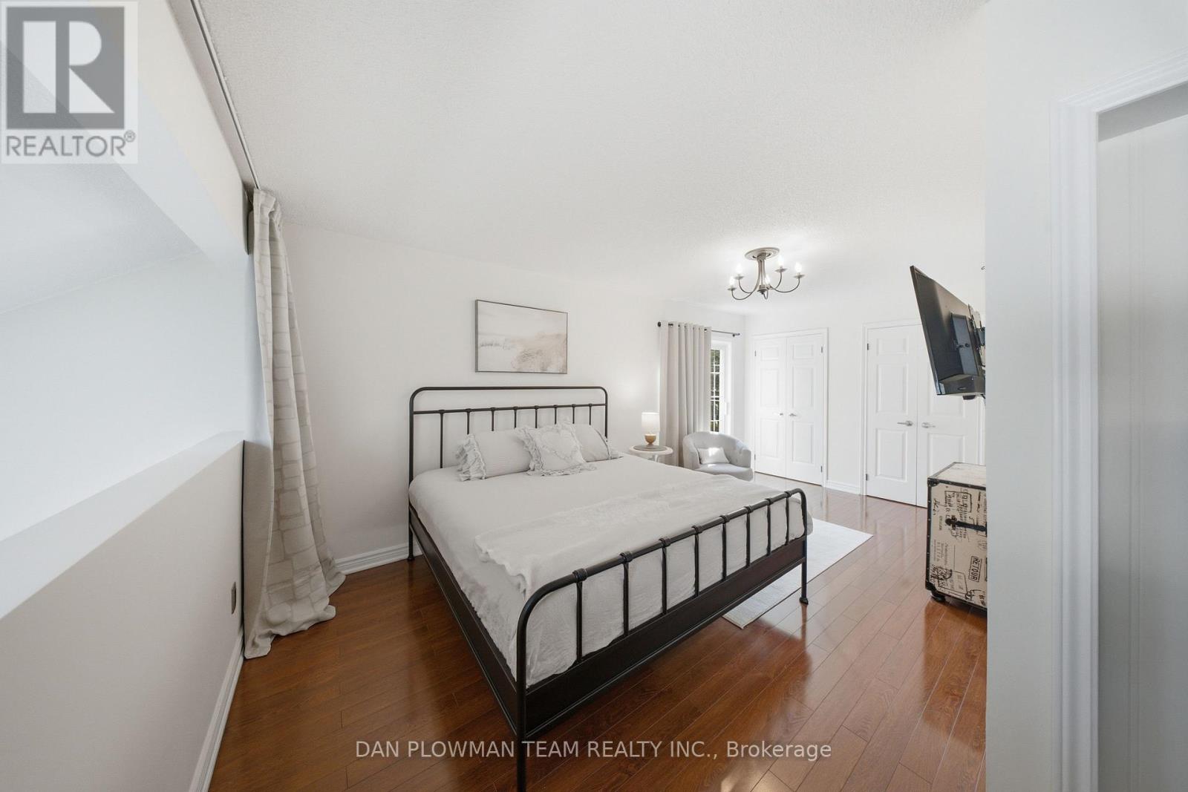
| Upper Level | Primary Bedroom | 5.7 m | 3 m | 5.7 m x 3 m |
https://www.realtor.ca/real-estate/30082777/h-14-1661-nash-road-clarington-courtice-courtice
Contact Us
Contact us for more information

This REALTOR.ca listing content is owned and licensed by REALTOR® members of The Canadian Real Estate Association
The trademarks REALTOR®, REALTORS®, and the REALTOR® logo are controlled by The Canadian Real Estate Association (CREA) and identify real estate professionals who are members of CREA. The trademarks MLS®, Multiple Listing Service® and the associated logos are owned by The Canadian Real Estate Association (CREA) and identify the quality of services provided by real estate professionals who are members of CREA. The trademark DDF® is owned by The Canadian Real Estate Association (CREA) and identifies CREA's Data Distribution Facility (DDF®)
July 27 2026 05:56:18
Toronto Regional Real Estate Board
Dan Plowman Team Realty Inc.