
Gph19 - 80 Harrison Garden Boulevard Toronto, Ontario M2N 7E3

2 Bedroom
2 Bathroom
1,400 - 1,599 sqft
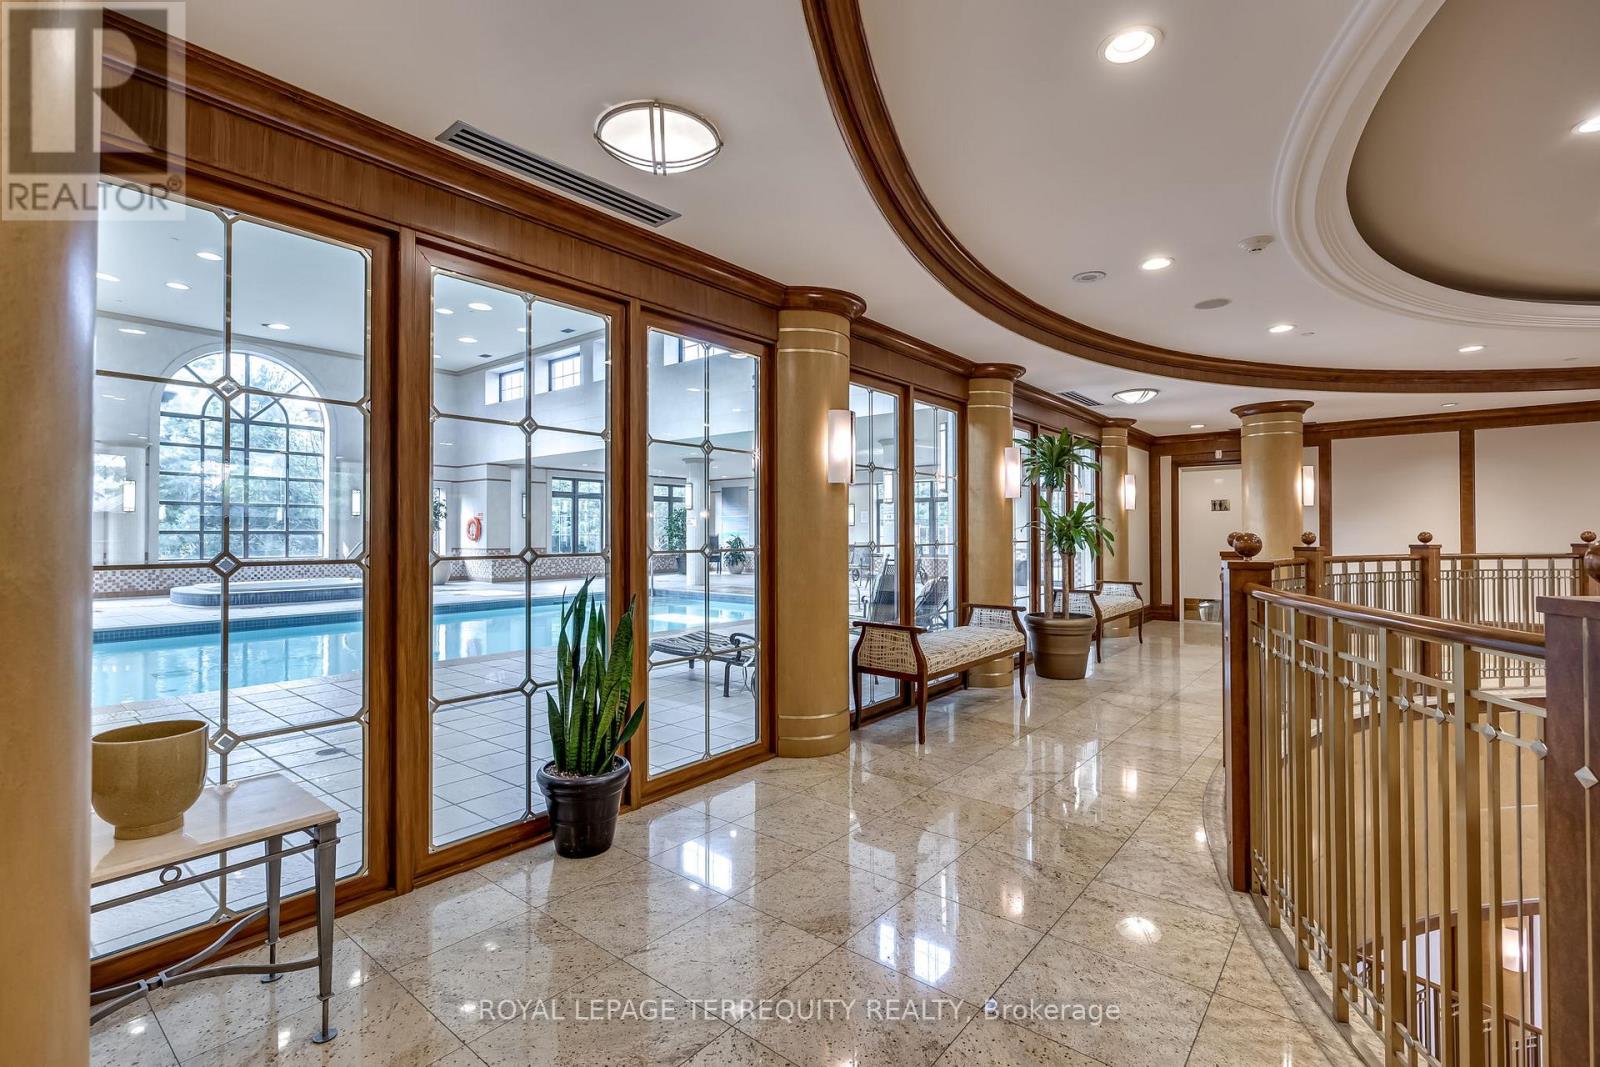
Indoor Pool
Central Air Conditioning
Forced Air
$998,000Maintenance, Heat, Common Area Maintenance, Water
$1,504.38 Monthly
Maintenance, Heat, Common Area Maintenance, Water
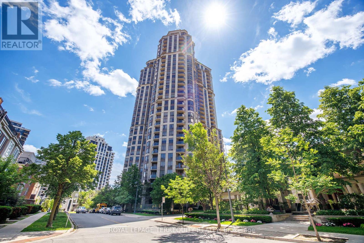
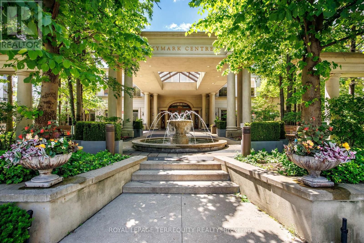
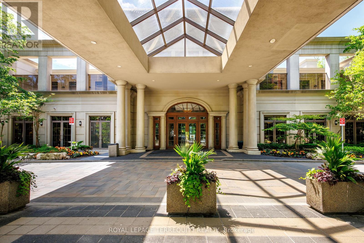
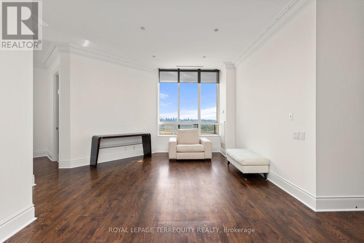
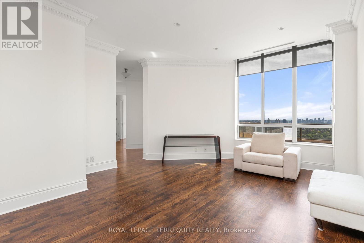
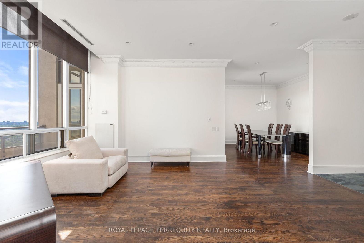
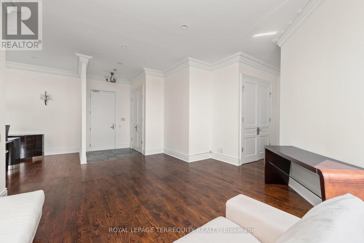
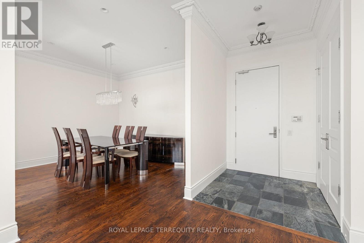
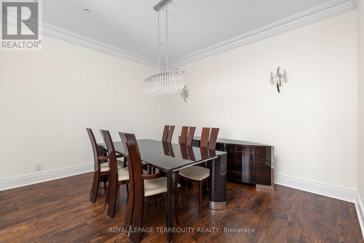
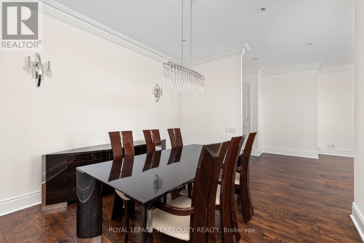
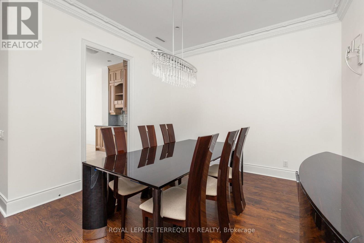
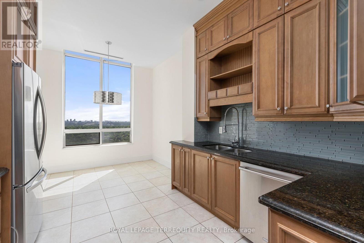
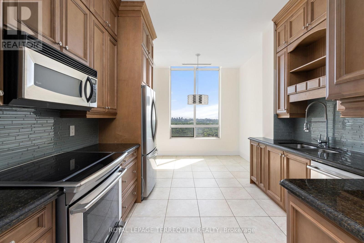
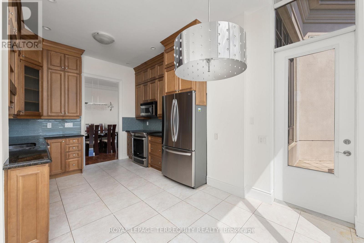
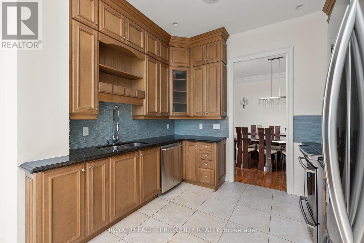
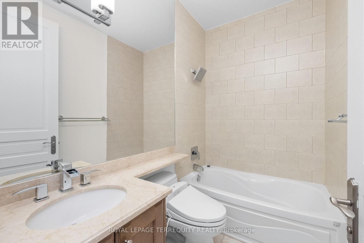
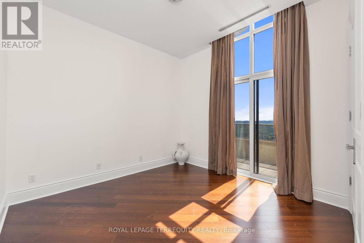
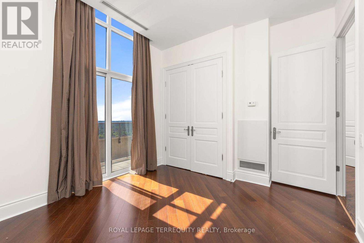
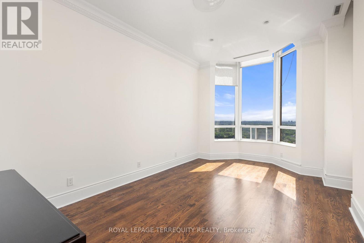
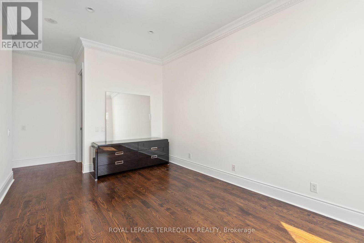
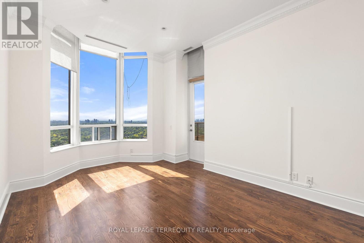
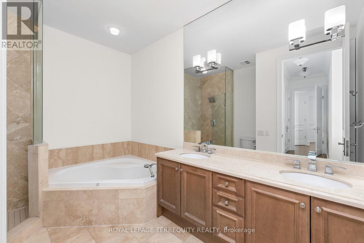
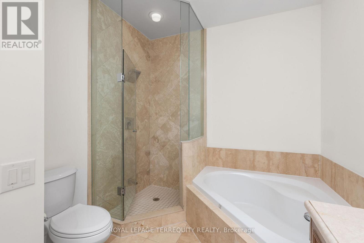
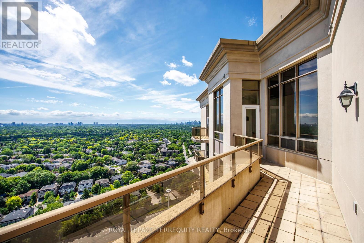
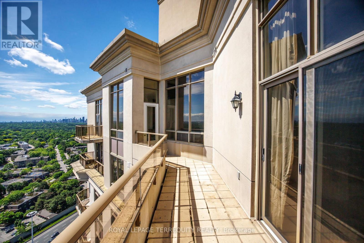
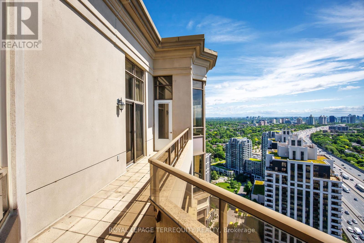
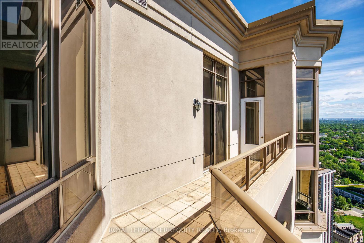
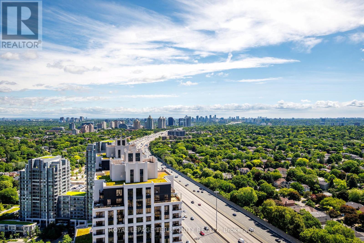
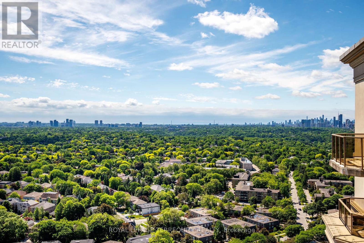
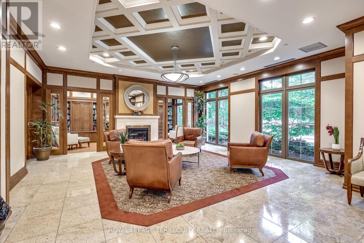
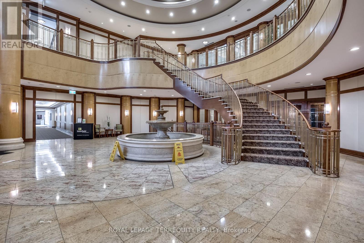
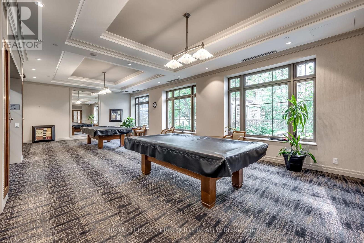
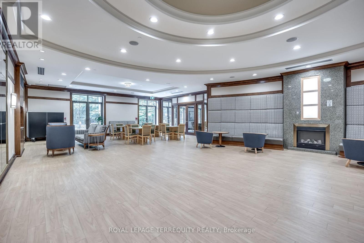
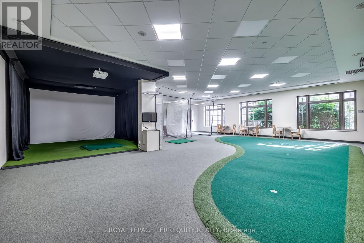
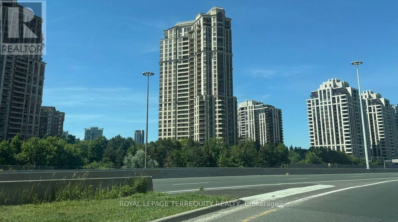
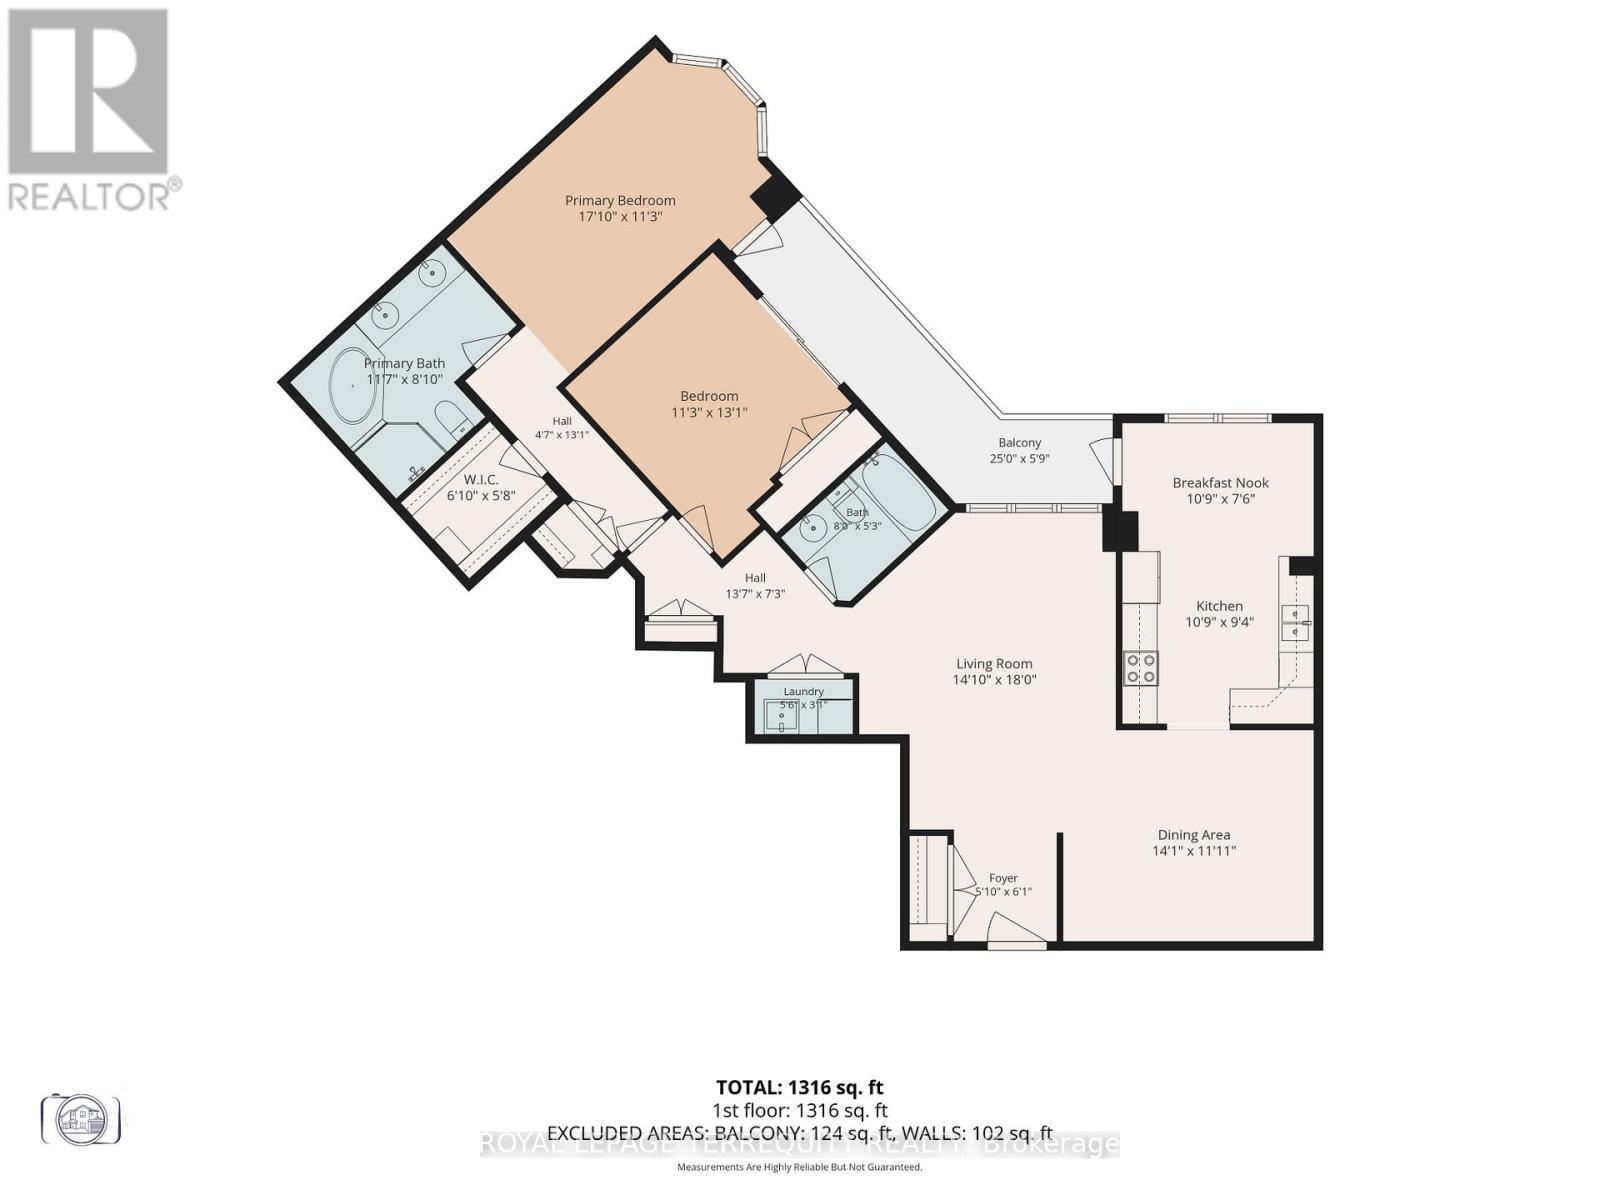
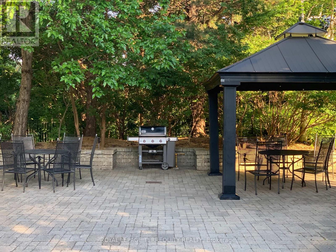
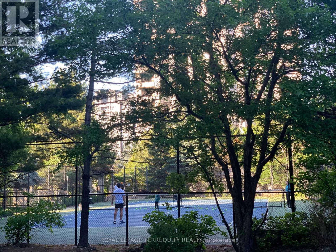
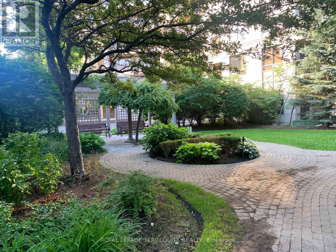
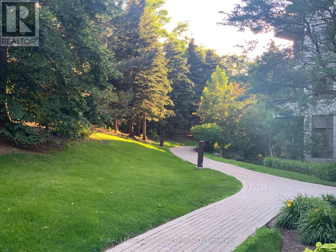
$1,504.38 MonthlyExperience elevated living in this spectacular grand penthouse at 80 Harrison Garden Blvd, built by renowned Tridel. Featuring soaring 10-foot ceilings and a bright southeast exposure, this exceptional residence is flooded with natural light and offers breathtaking views from expansive private terraces-perfect for relaxing or entertaining. This spacious 2-bedroom, 2-bathroom layout is thoughtfully designed for both comfort and functionality, with generous principal rooms and an open-concept flow. The suite includes the rare convenience of 2 parking spaces and 2 lockers, providing ample storage and flexibility. Located in the heart of North York, you're just steps to the subway, parks, top-rated schools, restaurants, and all urban amenities-making this a perfect blend of luxury, convenience, and lifestyle. A rare penthouse opportunity not to be missed. Amazing amenities include: A Golf Simulator, 4 Lane Bowling Alley, Tennis Court, Indoor Pool, Gym, Guest Suites, Party Room, 24 Hour Concierge, And Beautifully Landscaped Grounds. (id:15069)
Property Details
| MLS® Number | C13422850 |
| Property Type | Single Family |
| Community Name | Willowdale East |
| Community Features | Pets Allowed With Restrictions |
| Equipment Type | Water Heater |
| Features | Carpet Free, In Suite Laundry |
| Parking Space Total | 2 |
| Pool Type | Indoor Pool |
| Rental Equipment Type | Water Heater |
| View Type | View |
Building
| Bathroom Total | 2 |
| Bedrooms Above Ground | 2 |
| Bedrooms Total | 2 |
| Amenities | Security/concierge, Exercise Centre, Sauna, Party Room, Storage - Locker |
| Appliances | Dishwasher, Dryer, Stove, Washer, Refrigerator |
| Basement Type | None |
| Cooling Type | Central Air Conditioning |
| Exterior Finish | Concrete Block |
| Heating Fuel | Natural Gas |
| Heating Type | Forced Air |
| Size Interior | 1,400 - 1,599 Sqft |
| Type | Apartment |
Parking
| Underground | |
| No Garage |
Land
| Acreage | No |
Contact Us
Contact us for more information

This REALTOR.ca listing content is owned and licensed by REALTOR® members of The Canadian Real Estate Association
The trademarks REALTOR®, REALTORS®, and the REALTOR® logo are controlled by The Canadian Real Estate Association (CREA) and identify real estate professionals who are members of CREA. The trademarks MLS®, Multiple Listing Service® and the associated logos are owned by The Canadian Real Estate Association (CREA) and identify the quality of services provided by real estate professionals who are members of CREA. The trademark DDF® is owned by The Canadian Real Estate Association (CREA) and identifies CREA's Data Distribution Facility (DDF®)
July 13 2026 08:59:39
Toronto Regional Real Estate Board
Royal LePage Terrequity Realty