
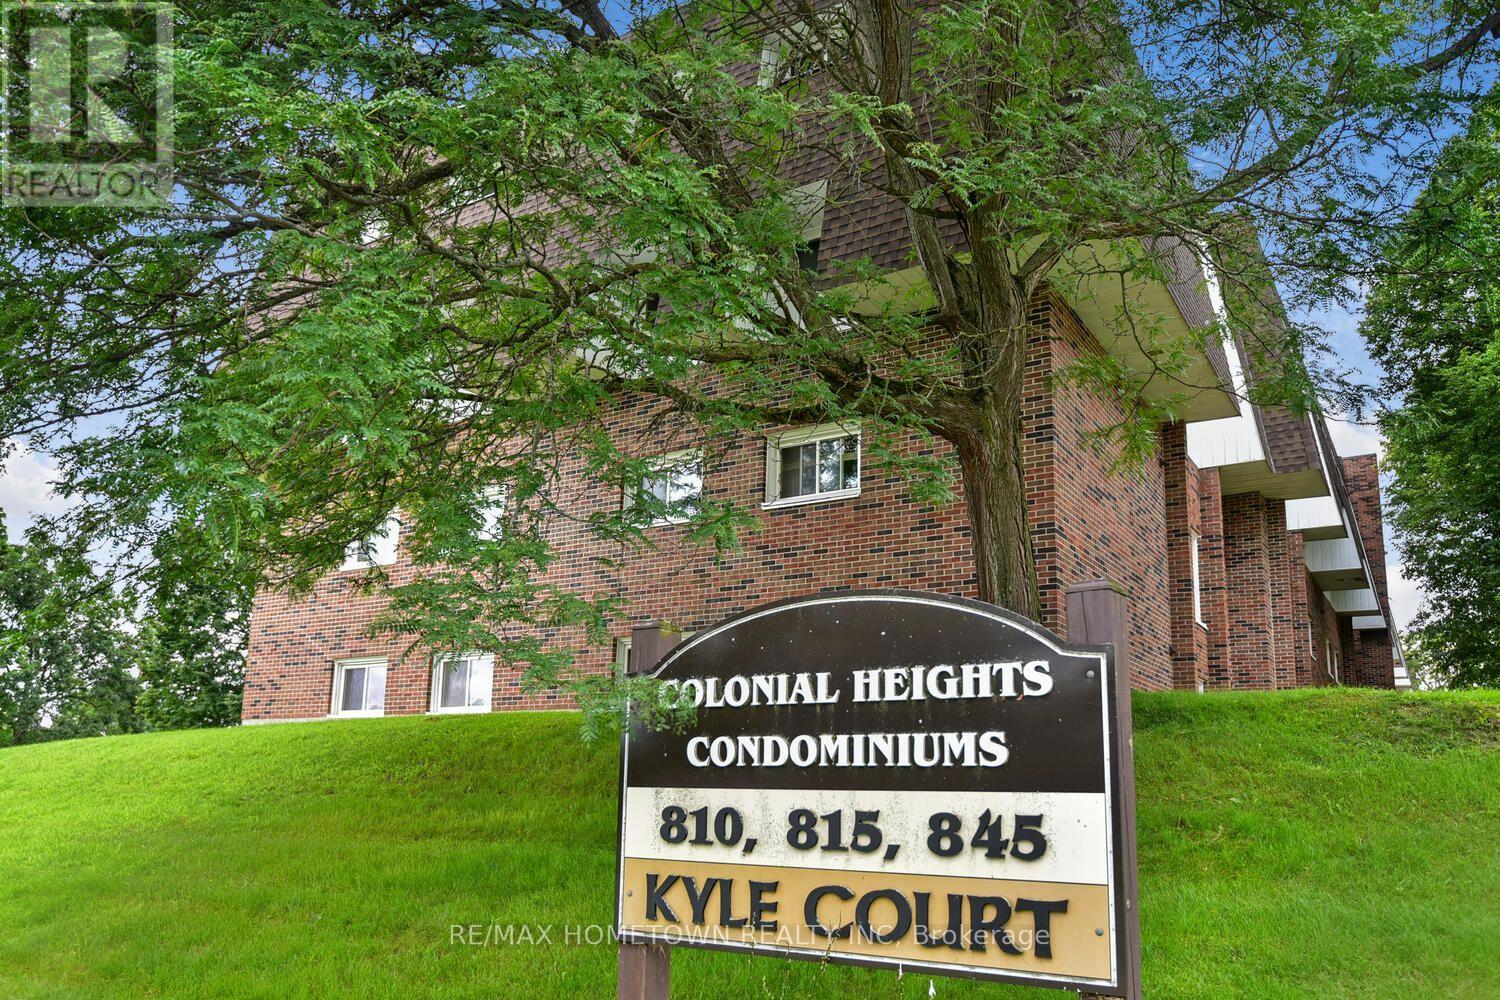
G1 - 815 Kyle Court Brockville, Ontario K6V 6J7

2 Bedroom
1 Bathroom
600 - 699 sqft
None
Baseboard Heaters
$124,900Maintenance, Heat, Electricity, Water, Common Area Maintenance, Parking, Insurance
$623 Monthly
Maintenance, Heat, Electricity, Water, Common Area Maintenance, Parking, Insurance
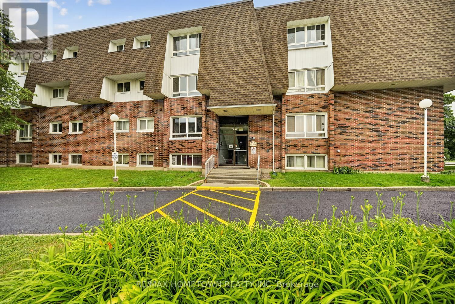
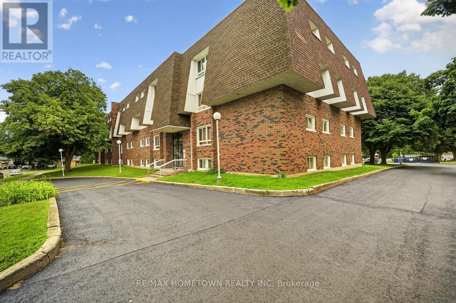
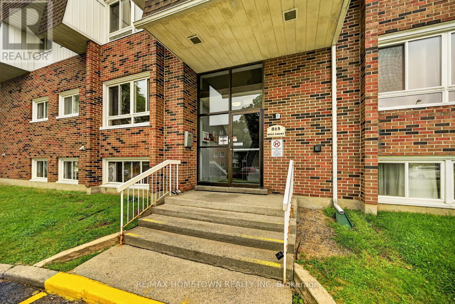
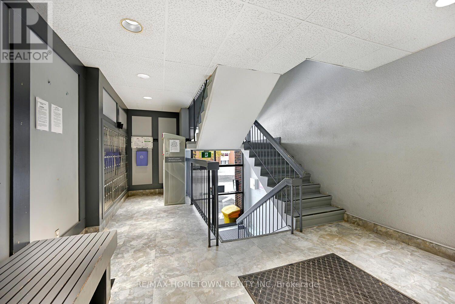
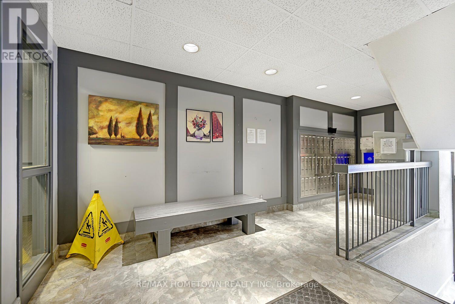
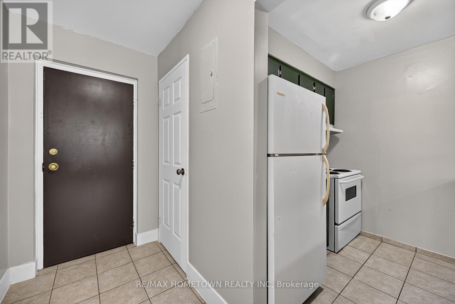
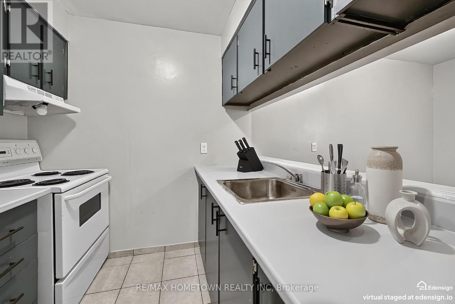
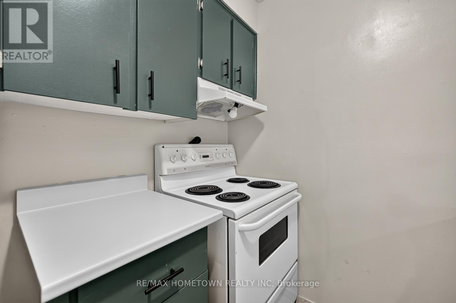
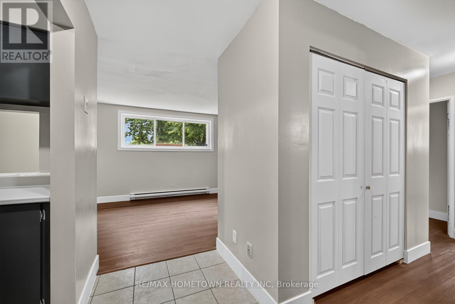
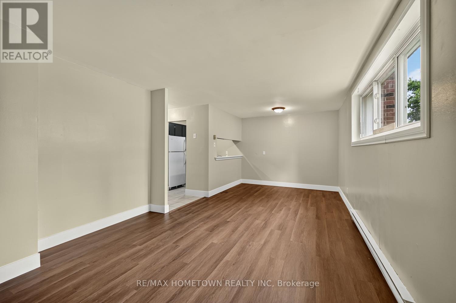
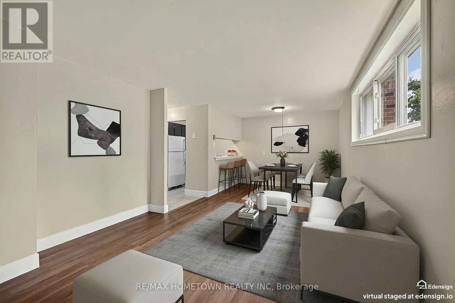
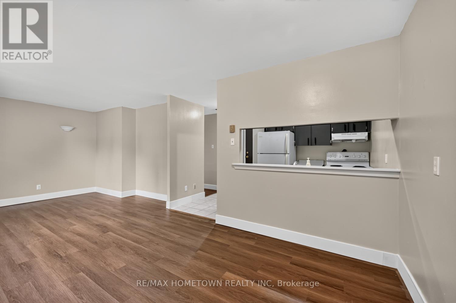
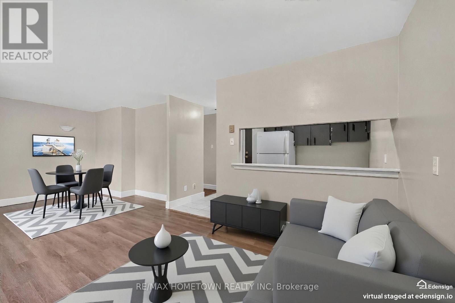
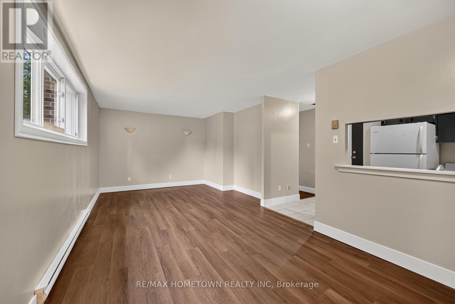
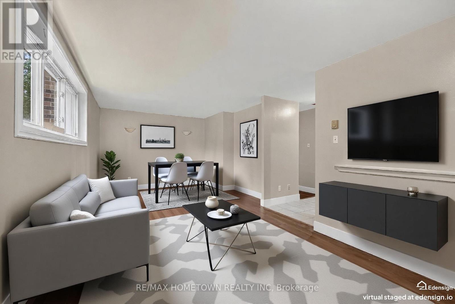
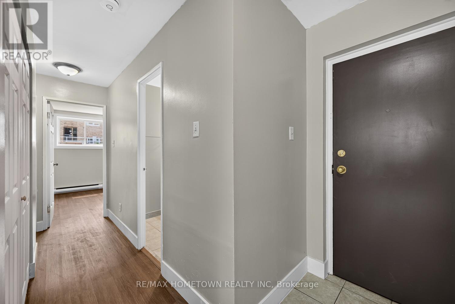
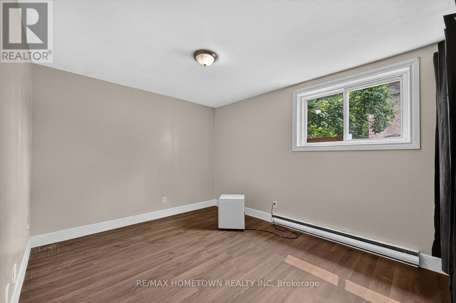
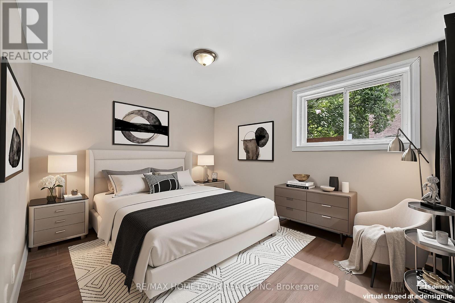
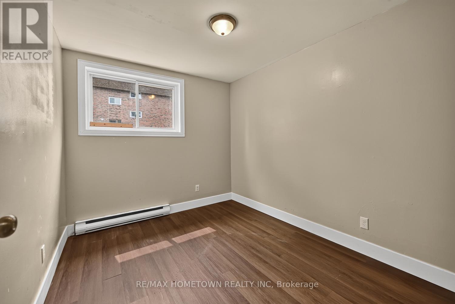
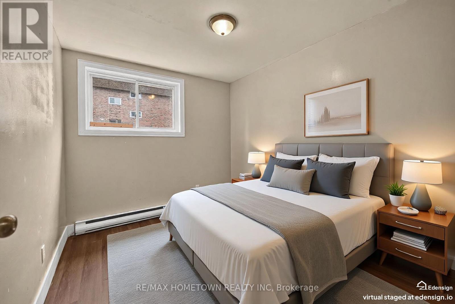
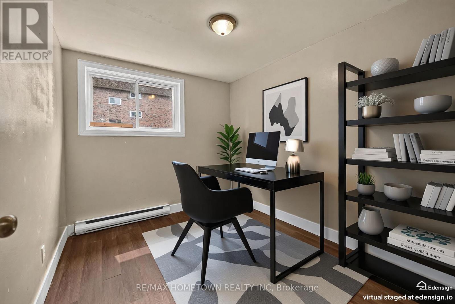
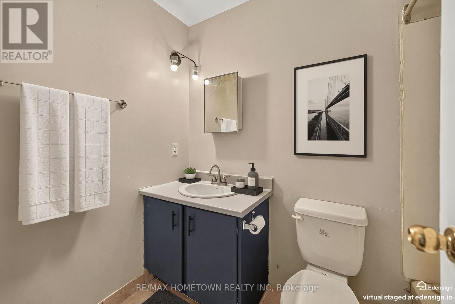
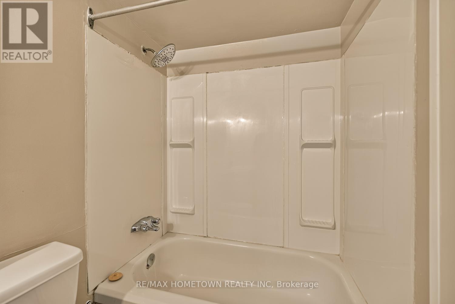
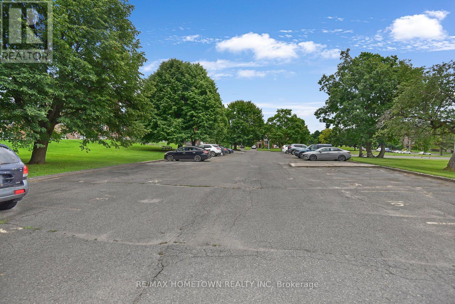
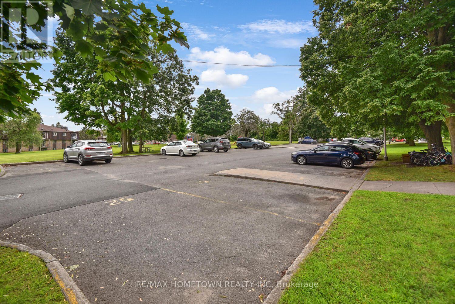
$623 MonthlyLooking for an investment property where you can choose your own tenant and set the rent, or are you ready to break into the housing market? This move-in-ready 2-bedroom, 1-bathroom condo is a fantastic opportunity. Freshly painted and featuring updated flooring and trim, this unit has been thoughtfully refreshed and is ready for immediate occupancy, whether you're planning to move in yourself or rent it out right away. The condo fees include heat, hydro, and water, helping to make monthly budgeting simple and predictable. One designated parking space is also included. Please note that the building does not have an elevator, and access to the unit is via a short flight of stairs. Mail is conveniently delivered directly to the building. Conveniently located within walking distance of convenience stores and with public transit right outside the building, you'll have easy access to everyday amenities and transportation. Whether you're looking for your first home or your next investment, this affordable condo is one you won't want to miss. Book your private showing today! (id:15069)
Property Details
| MLS® Number | X13573254 |
| Property Type | Single Family |
| Community Name | 810 - Brockville |
| Amenities Near By | Public Transit, Schools |
| Community Features | Pets Not Allowed, School Bus |
| Equipment Type | None |
| Features | Laundry- Coin Operated |
| Parking Space Total | 1 |
| Rental Equipment Type | None |
Building
| Bathroom Total | 1 |
| Bedrooms Above Ground | 2 |
| Bedrooms Total | 2 |
| Age | 31 To 50 Years |
| Appliances | Stove, Refrigerator |
| Basement Type | None |
| Cooling Type | None |
| Exterior Finish | Brick |
| Foundation Type | Concrete |
| Heating Fuel | Electric |
| Heating Type | Baseboard Heaters |
| Size Interior | 600 - 699 Sqft |
| Type | Apartment |
Parking
| No Garage |
Land
| Acreage | No |
| Land Amenities | Public Transit, Schools |
Rooms
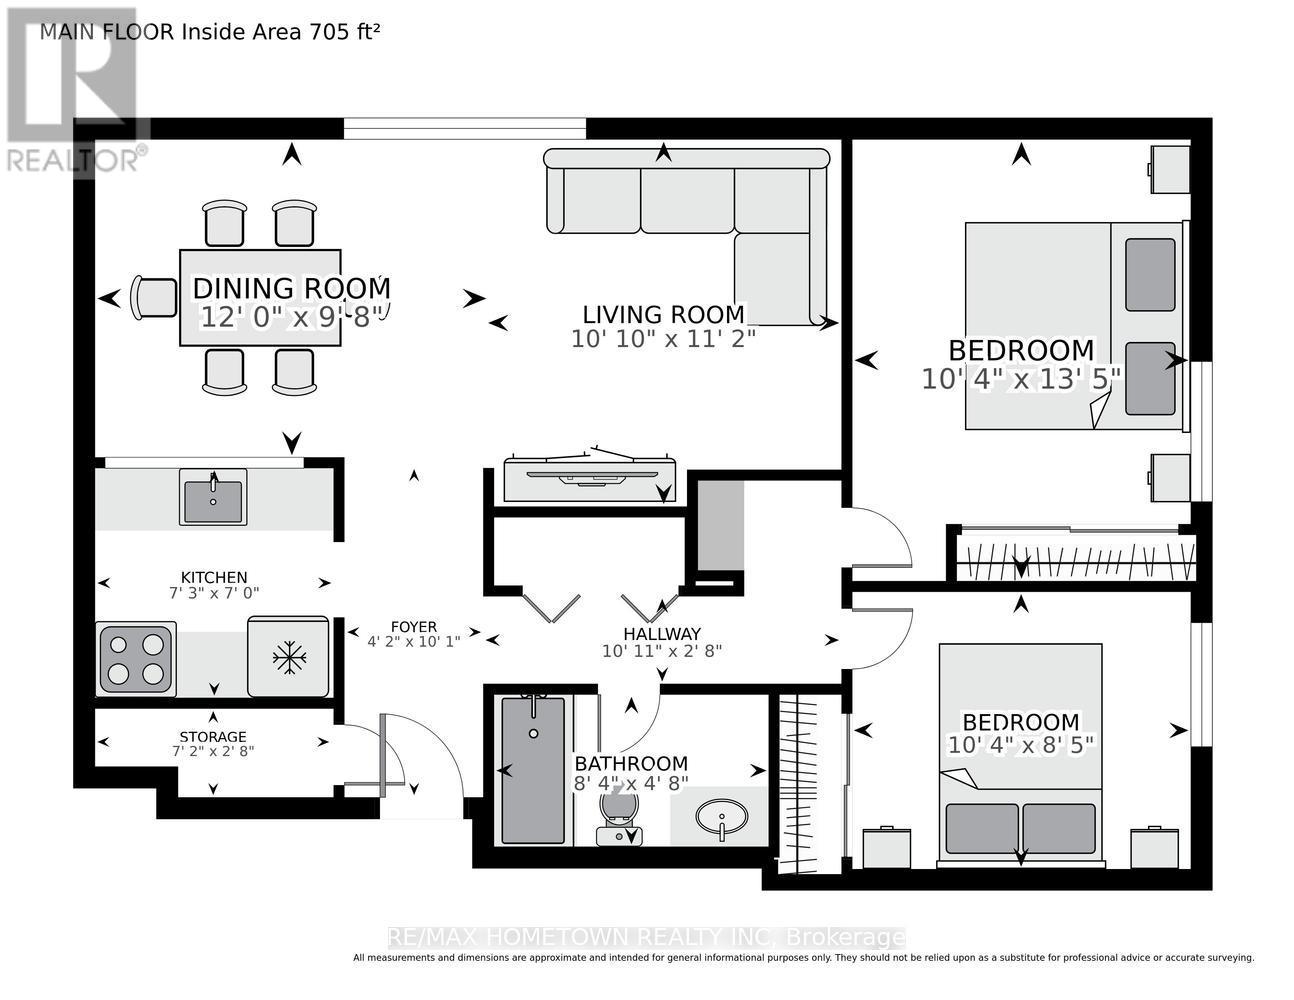
| Level | Type | Length | Width | Dimensions |
|---|---|---|---|---|
| Main Level | Foyer | 1.28 m | 3.06 m | 1.28 m x 3.06 m |
| Main Level | Kitchen | 2.13 m | 2.21 m | 2.13 m x 2.21 m |
| Main Level | Living Room | 3.3 m | 3.4 m | 3.3 m x 3.4 m |
| Main Level | Dining Room | 2.95 m | 3.65 m | 2.95 m x 3.65 m |
| Main Level | Primary Bedroom | 3.14 m | 4.09 m | 3.14 m x 4.09 m |
| Main Level | Bedroom 2 | 2.57 m | 304 m | 2.57 m x 304 m |
| Main Level | Bathroom | 1.41 m | 2.55 m | 1.41 m x 2.55 m |
https://www.realtor.ca/real-estate/30043846/g1-815-kyle-court-brockville-810-brockville
Contact Us
Contact us for more information

This REALTOR.ca listing content is owned and licensed by REALTOR® members of The Canadian Real Estate Association
The trademarks REALTOR®, REALTORS®, and the REALTOR® logo are controlled by The Canadian Real Estate Association (CREA) and identify real estate professionals who are members of CREA. The trademarks MLS®, Multiple Listing Service® and the associated logos are owned by The Canadian Real Estate Association (CREA) and identify the quality of services provided by real estate professionals who are members of CREA. The trademark DDF® is owned by The Canadian Real Estate Association (CREA) and identifies CREA's Data Distribution Facility (DDF®)
September 28 2026 02:55:35
Rideau - St. Lawrence Real Estate Board
RE/MAX Hometown Realty Inc