
#f6 - 1667 Nash Road Clarington, Ontario L1E 1S8

3 Bedroom
2 Bathroom
1,400 - 1,599 sqft
Bungalow
Central Air Conditioning
Forced Air
$549,900Maintenance, Water, Common Area Maintenance, Insurance, Parking
$1,068.75 Monthly
Maintenance, Water, Common Area Maintenance, Insurance, Parking
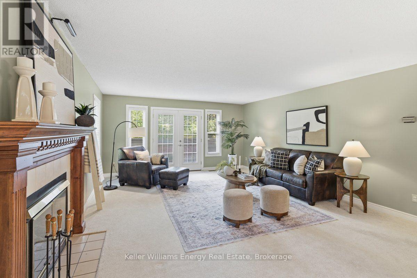
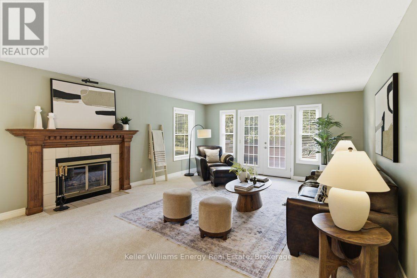
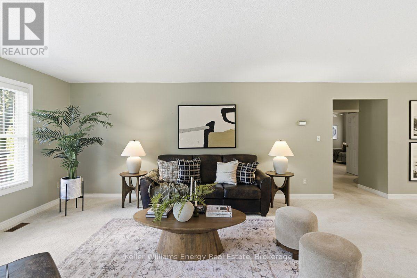
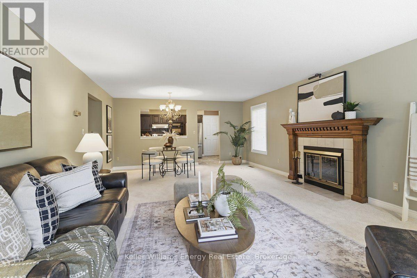
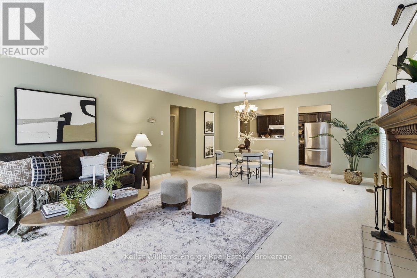
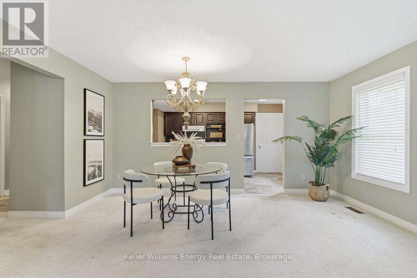
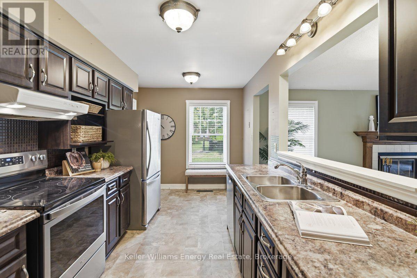

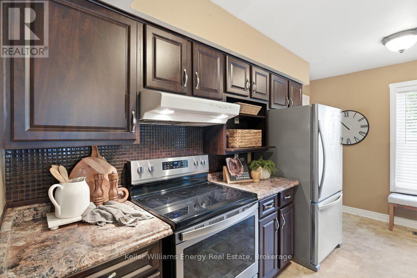
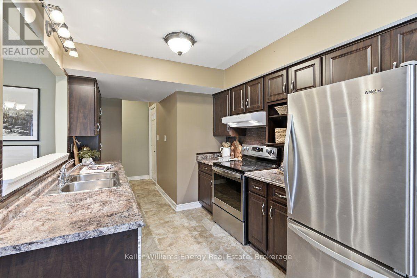
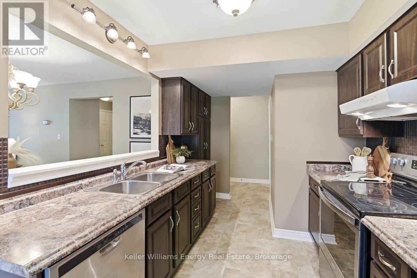
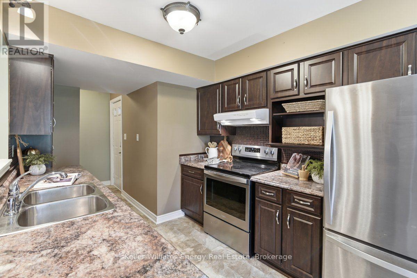
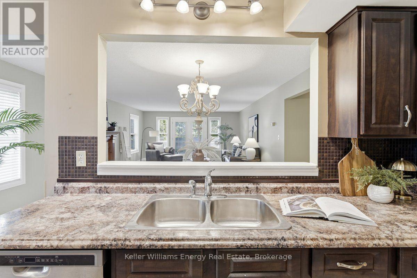
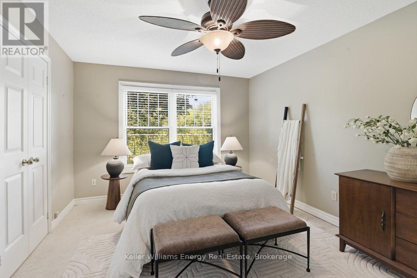
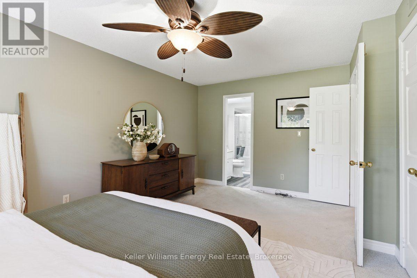
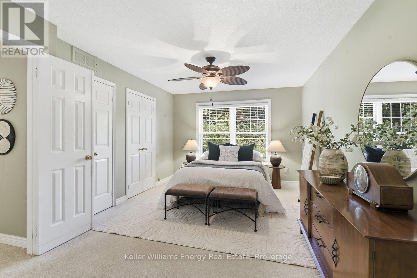
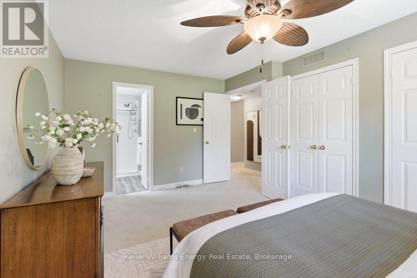
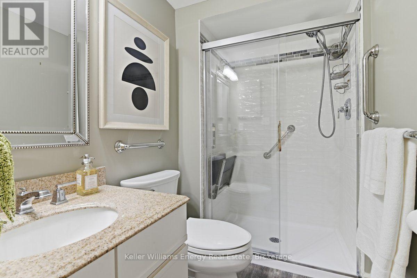
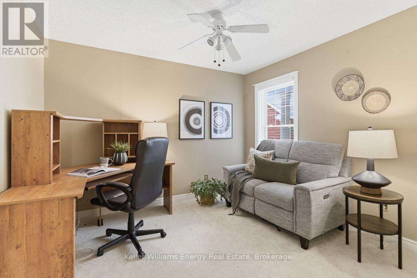
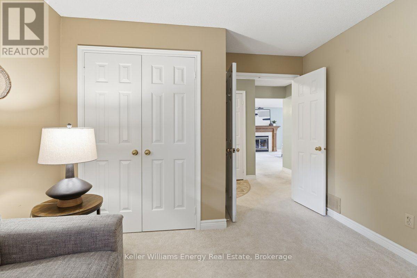
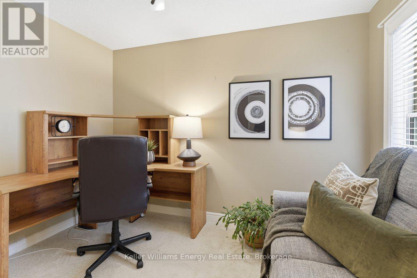
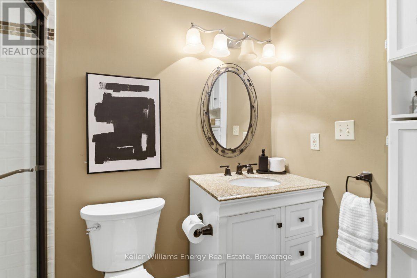
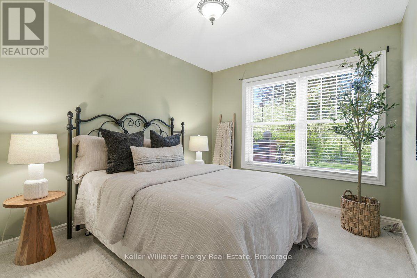
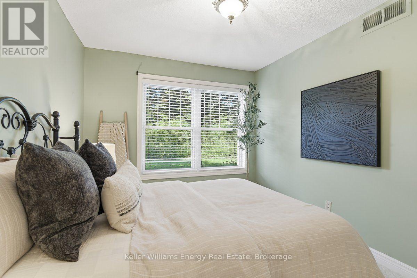
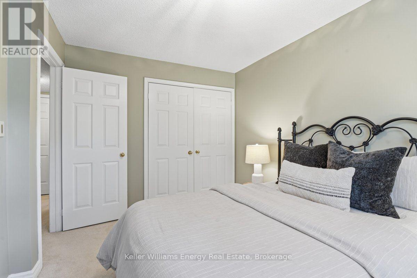
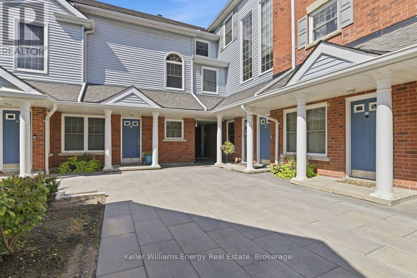
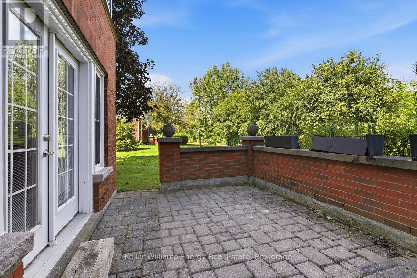
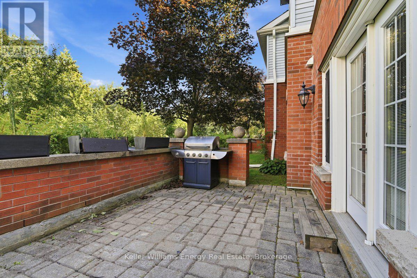
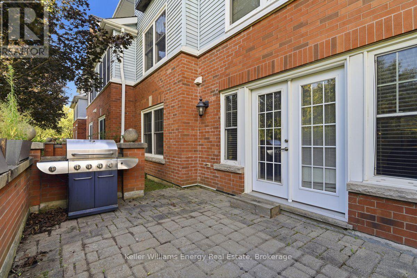
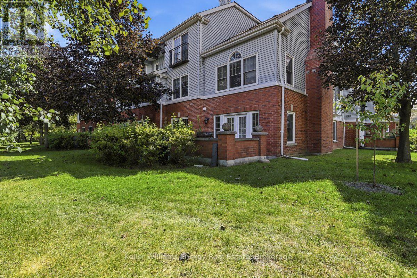
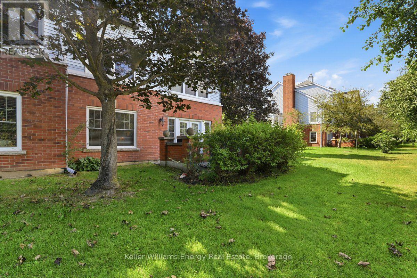
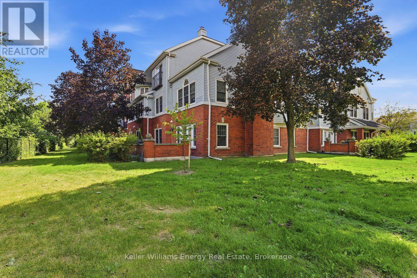
$1,068.75 MonthlyOne of the most coveted ground-floor bungalow plans on Nash Road, this spacious 1,450 sq. ft. "Stock well" model offers rare one-level living backing onto peaceful green space. The open-concept layout features a modern kitchen with stainless steel appliances overlooking the dining room, while the living room is anchored by an oak-trimmed fireplace and French garden doors framed by large windows overlooking the stone patio and greenbelt beyond. The impressive 16' x 7' primary bedroom features oversized windows, his-and-hers closets and a beautifully renovated ensuite with granite countertops and a walk-in shower. Both secondary bedrooms are generously sized, offering excellent flexibility for guests, an office or hobby space. Additional conveniences include ensuite laundry, a private outdoor storage unit, and car wash area. Parkwood Village is known for its lush gardens, mature surroundings and direct access to the Courtice Millennium Trail. Everyday amenities are close at hand, with Starbucks, grocery shopping and more just minutes away. (id:15069)
Open House
This property has open houses!
August
22
Saturday
Starts at:
2:00 pm
Ends at:4:00 pm
August
23
Sunday
Starts at:
2:00 pm
Ends at:4:00 pm
Property Details
| MLS® Number | E13697648 |
| Property Type | Single Family |
| Community Name | Courtice |
| Community Features | Pets Allowed With Restrictions, Community Centre |
| Features | Wooded Area |
| Parking Space Total | 1 |
| Structure | Tennis Court, Patio(s) |
Building
| Bathroom Total | 2 |
| Bedrooms Above Ground | 3 |
| Bedrooms Total | 3 |
| Age | 31 To 50 Years |
| Amenities | Car Wash, Visitor Parking, Storage - Locker |
| Architectural Style | Bungalow |
| Basement Type | None |
| Cooling Type | Central Air Conditioning |
| Exterior Finish | Brick, Vinyl Siding |
| Flooring Type | Carpeted, Laminate |
| Foundation Type | Concrete, Slab |
| Heating Fuel | Natural Gas |
| Heating Type | Forced Air |
| Stories Total | 1 |
| Size Interior | 1,400 - 1,599 Sqft |
| Type | Row / Townhouse |
Parking
| No Garage |
Land
| Acreage | No |
| Zoning Description | Res |
Rooms
| Level | Type | Length | Width | Dimensions |
|---|---|---|---|---|
| Ground Level | Living Room | 5.38 m | 4.75 m | 5.38 m x 4.75 m |
| Ground Level | Dining Room | 4.75 m | 2.71 m | 4.75 m x 2.71 m |
| Ground Level | Kitchen | 5.52 m | 2.56 m | 5.52 m x 2.56 m |
| Ground Level | Primary Bedroom | 5.06 m | 3.39 m | 5.06 m x 3.39 m |
| Ground Level | Bedroom | 3.8 m | 3.39 m | 3.8 m x 3.39 m |
| Ground Level | Bedroom | 3.9 m | 2.8 m | 3.9 m x 2.8 m |
https://www.realtor.ca/real-estate/30180404/f6-1667-nash-road-clarington-courtice-courtice
Contact Us
Contact us for more information

This REALTOR.ca listing content is owned and licensed by REALTOR® members of The Canadian Real Estate Association
The trademarks REALTOR®, REALTORS®, and the REALTOR® logo are controlled by The Canadian Real Estate Association (CREA) and identify real estate professionals who are members of CREA. The trademarks MLS®, Multiple Listing Service® and the associated logos are owned by The Canadian Real Estate Association (CREA) and identify the quality of services provided by real estate professionals who are members of CREA. The trademark DDF® is owned by The Canadian Real Estate Association (CREA) and identifies CREA's Data Distribution Facility (DDF®)
August 20 2026 09:48:48
Central Lakes Association of REALTORS®
Keller Williams Energy Real Estate