
East - 97 Adelaide Avenue E Oshawa, Ontario L1G 1Z2

4 Bedroom
2 Bathroom
1,500 - 2,000 sqft
Central Air Conditioning
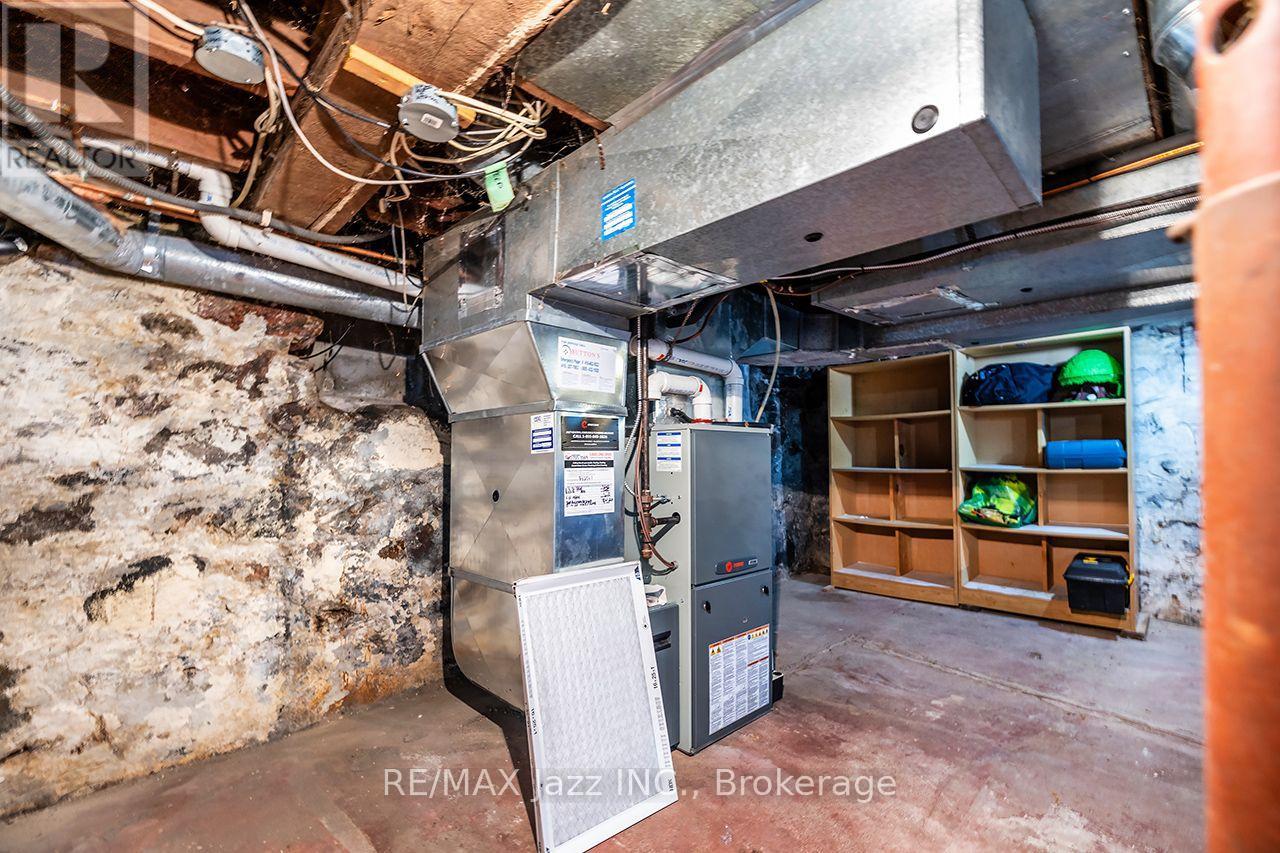
Forced Air
$599,900
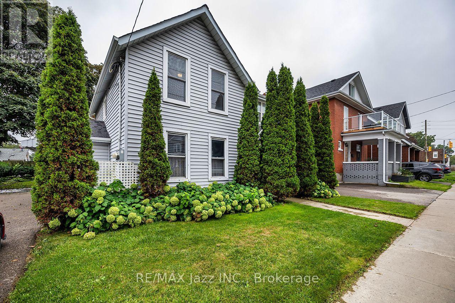
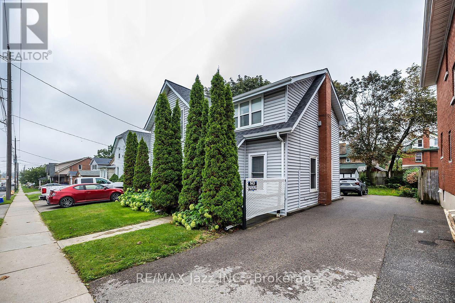
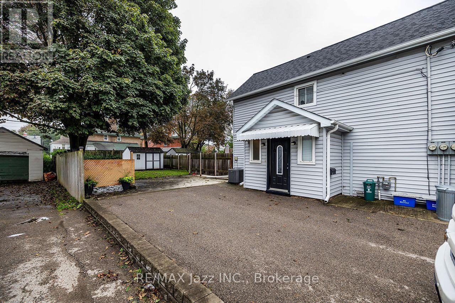
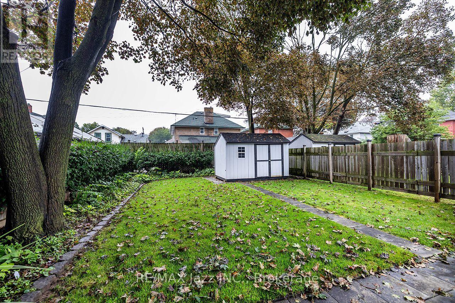
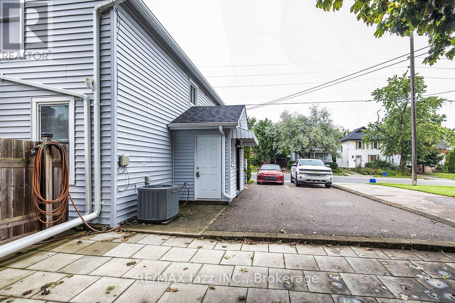
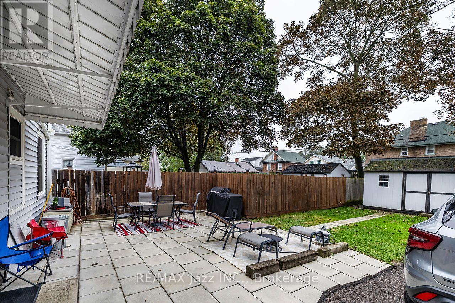
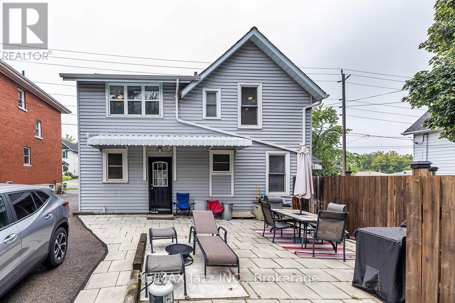
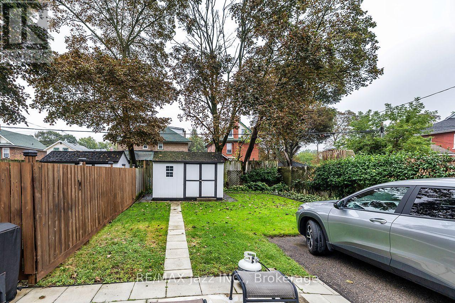
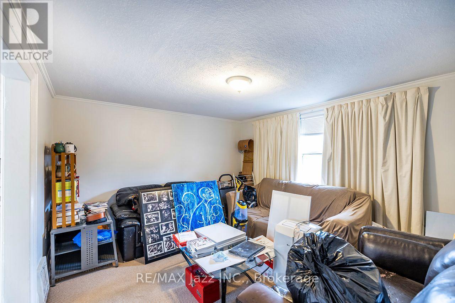
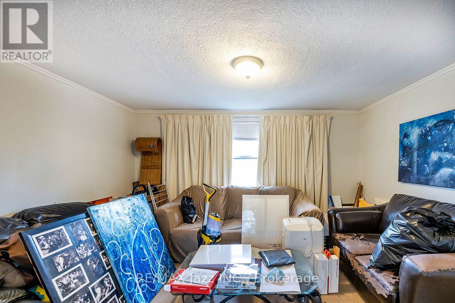
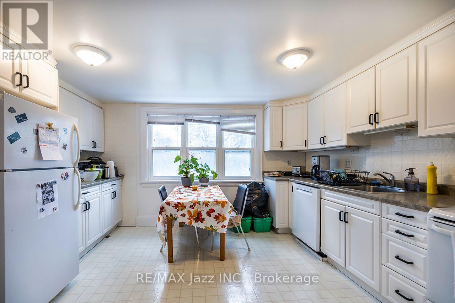
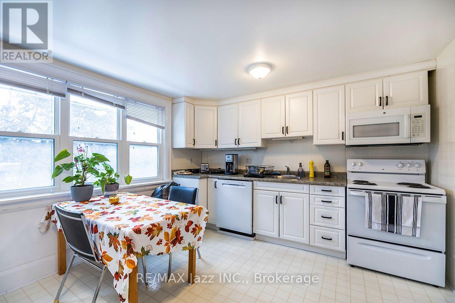
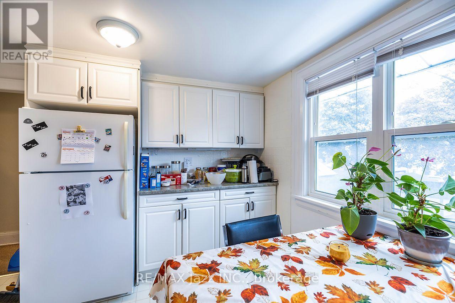
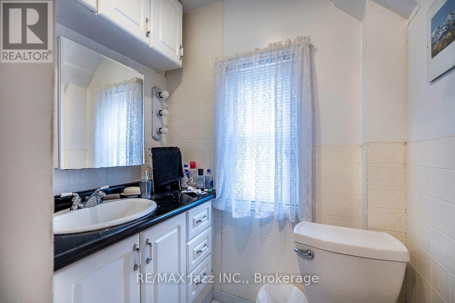
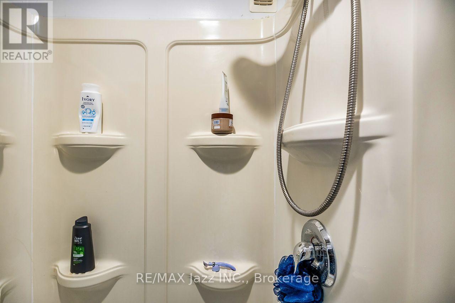
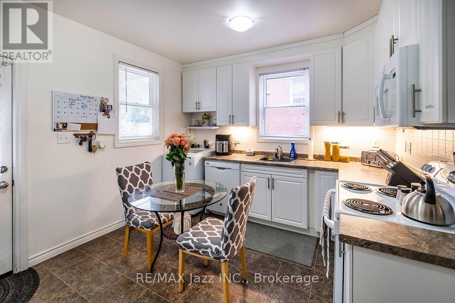
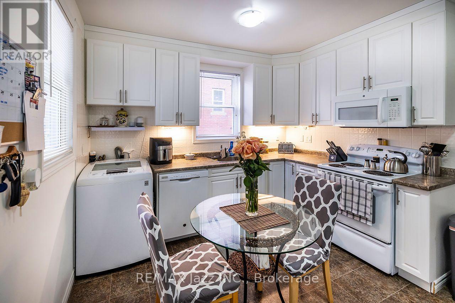
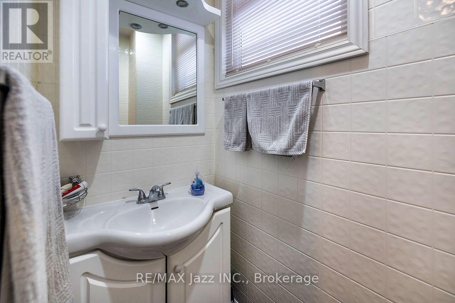
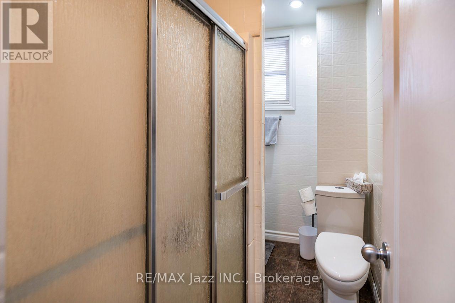
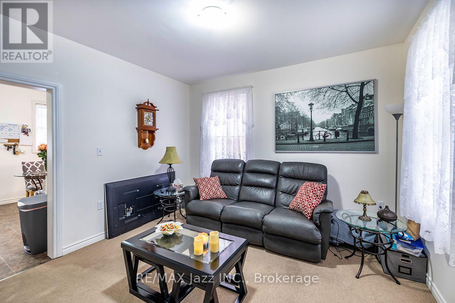
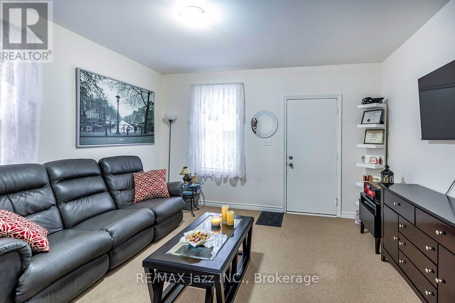
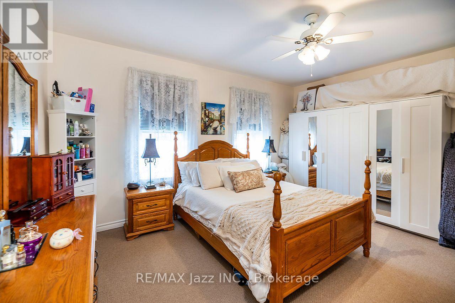
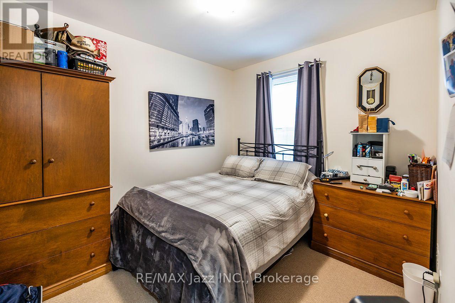
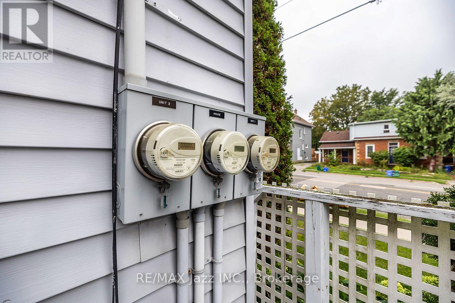
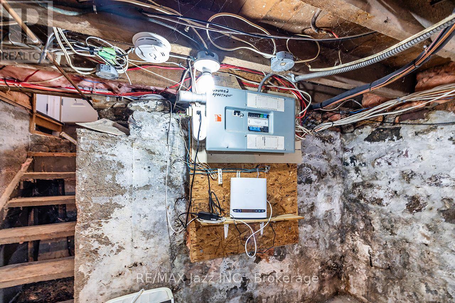
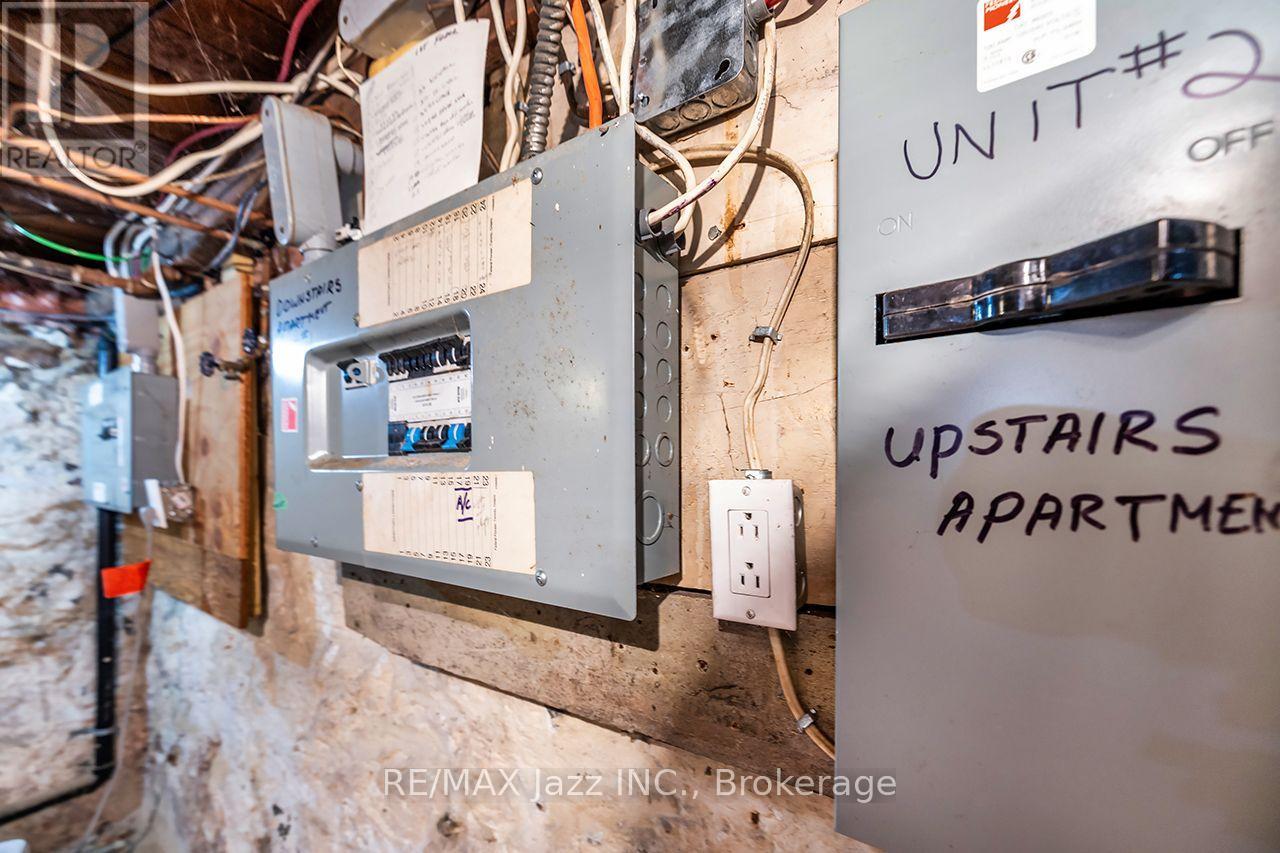
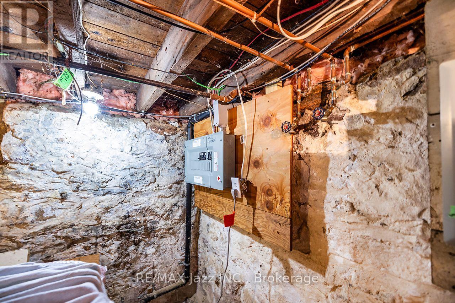
Welcome to 97 Adelaide Avenue East in Oshawa. This very well-maintained legal duplex is found in a convenient Oshawa location in the O'Neill area. This property features two clean, nicely appointed two-bedroom units, making it an excellent opportunity for investors, multi-generational living, or buyers looking to offset their mortgage with rental income. Each unit boasts its own laundry, fully equipped kitchen, four piece bathroom, private yard, outdoor shed, and ample parking. Both units offer comfortable layouts and functional living spaces, with a clean and inviting presentation throughout. The property is ideally situated close to public transit, Lakeridge Health, downtown Oshawa, O'Neill High School, the Oshawa Golf & Curling Club, and a variety of shopping and everyday amenities. With a legal duplex designation and a desirable location, this property offers excellent flexibility and long-term potential. A great opportunity to own a well-kept income property in an established Oshawa neighbourhood. (id:15069)
Property Details
| MLS® Number | E13733472 |
| Property Type | Multi-family |
| Neigbourhood | O'Neill |
| Community Name | O'Neill |
| Amenities Near By | Golf Nearby, Hospital, Park, Public Transit, Schools |
| Equipment Type | None |
| Parking Space Total | 6 |
| Rental Equipment Type | None |
| Structure | Shed |
Building
| Bathroom Total | 2 |
| Bedrooms Above Ground | 4 |
| Bedrooms Total | 4 |
| Age | 100+ Years |
| Appliances | Dishwasher, Dryer, Storage Shed, Two Stoves, Two Washers, Two Refrigerators |
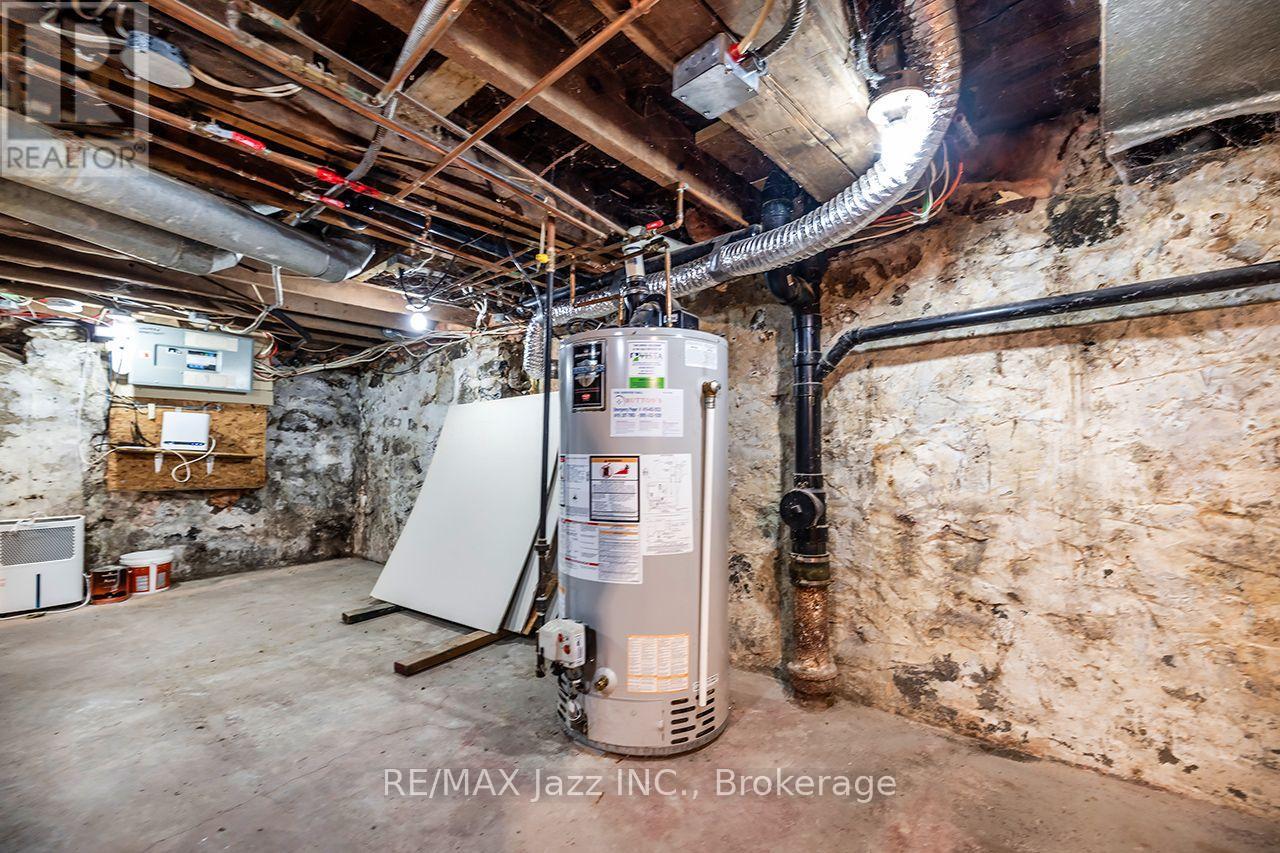
| Basement Development | Unfinished |
| Basement Features | Separate Entrance |
| Basement Type | N/a, Crawl Space, Full, N/a (unfinished) |
| Cooling Type | Central Air Conditioning |
| Exterior Finish | Vinyl Siding |
| Flooring Type | Linoleum, Carpeted |
| Heating Fuel | Natural Gas |
| Heating Type | Forced Air |
| Stories Total | 2 |
| Size Interior | 1,500 - 2,000 Sqft |
| Type | Duplex |
| Utility Water | Municipal Water |
Parking
| No Garage |
Land
| Acreage | No |
| Fence Type | Fenced Yard |
| Land Amenities | Golf Nearby, Hospital, Park, Public Transit, Schools |
| Sewer | Sanitary Sewer |
| Size Depth | 104 Ft ,3 In |
| Size Frontage | 66 Ft |
| Size Irregular | 66 X 104.3 Ft |
| Size Total Text | 66 X 104.3 Ft |
Rooms
| Level | Type | Length | Width | Dimensions |
|---|---|---|---|---|
| Second Level | Kitchen | 4.11 m | 3.42 m | 4.11 m x 3.42 m |
| Second Level | Family Room | 4.09 m | 3.53 m | 4.09 m x 3.53 m |
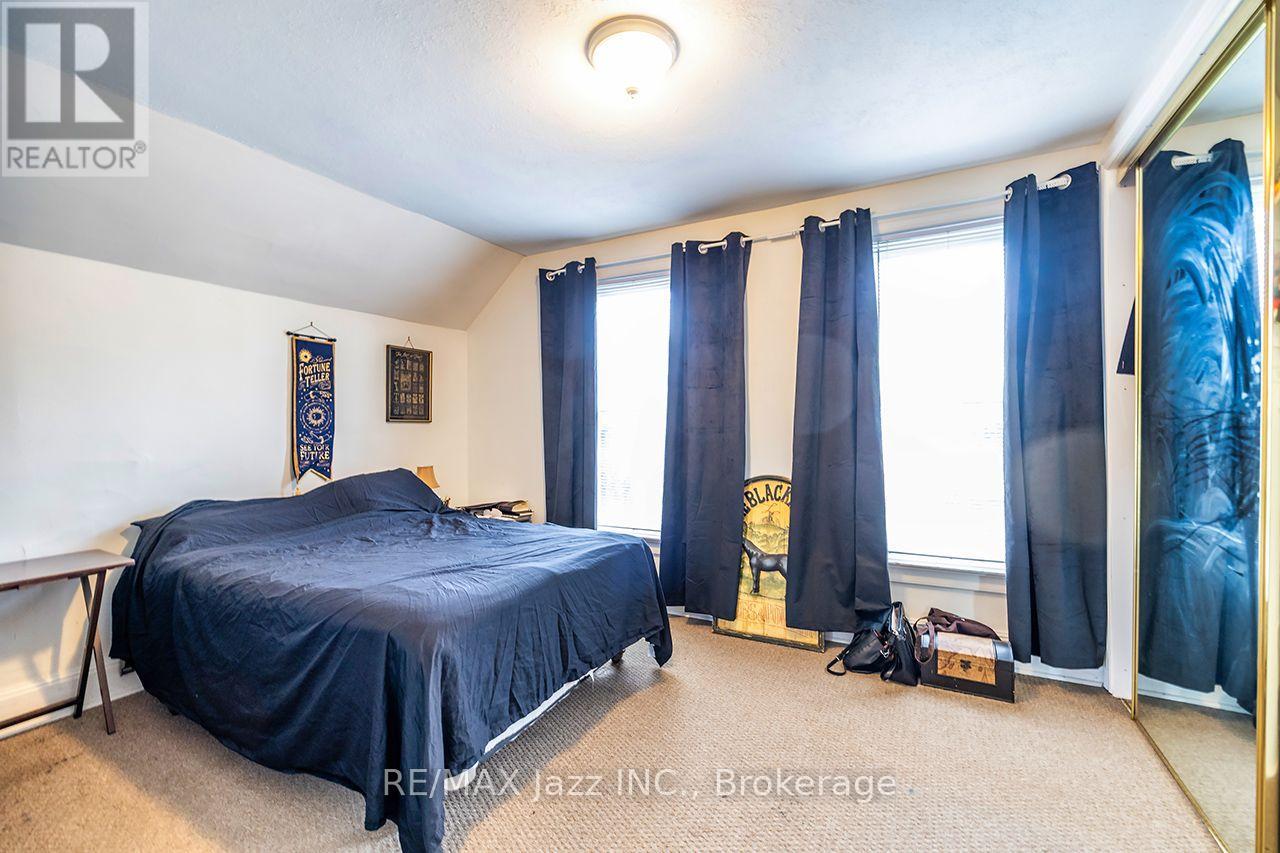
| Second Level | Primary Bedroom | 3.92 m | 2.97 m | 3.92 m x 2.97 m |
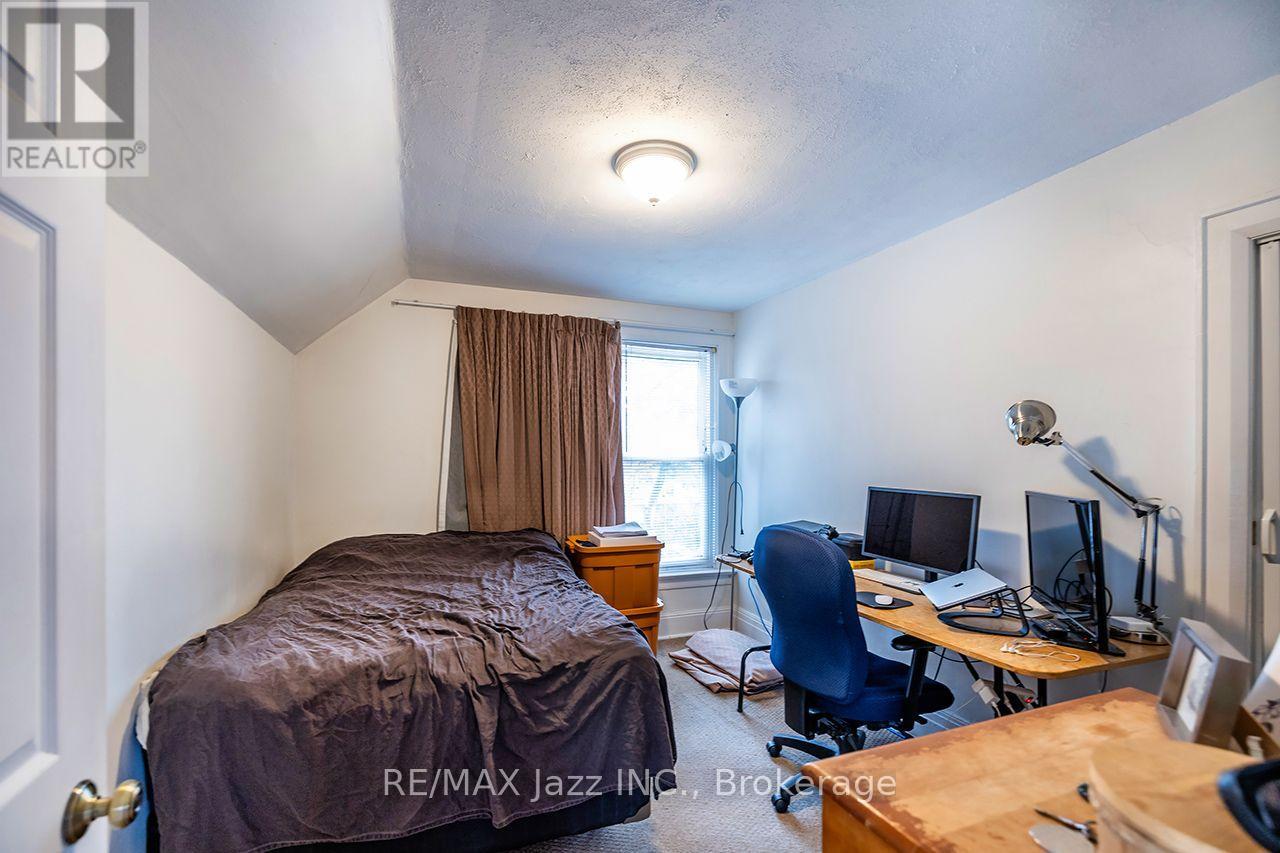
| Second Level | Bedroom 2 | 3.38 m | 2.86 m | 3.38 m x 2.86 m |
| Ground Level | Kitchen | 4.11 m | 3.33 m | 4.11 m x 3.33 m |
| Ground Level | Family Room | 4.11 m | 3.61 m | 4.11 m x 3.61 m |
| Ground Level | Primary Bedroom | 4.63 m | 3.84 m | 4.63 m x 3.84 m |
| Ground Level | Bedroom 2 | 3.49 m | 2.81 m | 3.49 m x 2.81 m |
https://www.realtor.ca/real-estate/30221524/east-97-adelaide-avenue-e-oshawa-oneill-oneill
Contact Us
Contact us for more information

This REALTOR.ca listing content is owned and licensed by REALTOR® members of The Canadian Real Estate Association
The trademarks REALTOR®, REALTORS®, and the REALTOR® logo are controlled by The Canadian Real Estate Association (CREA) and identify real estate professionals who are members of CREA. The trademarks MLS®, Multiple Listing Service® and the associated logos are owned by The Canadian Real Estate Association (CREA) and identify the quality of services provided by real estate professionals who are members of CREA. The trademark DDF® is owned by The Canadian Real Estate Association (CREA) and identifies CREA's Data Distribution Facility (DDF®)
September 03 2026 10:48:49
Central Lakes Association of REALTORS®
RE/MAX Jazz Inc.