
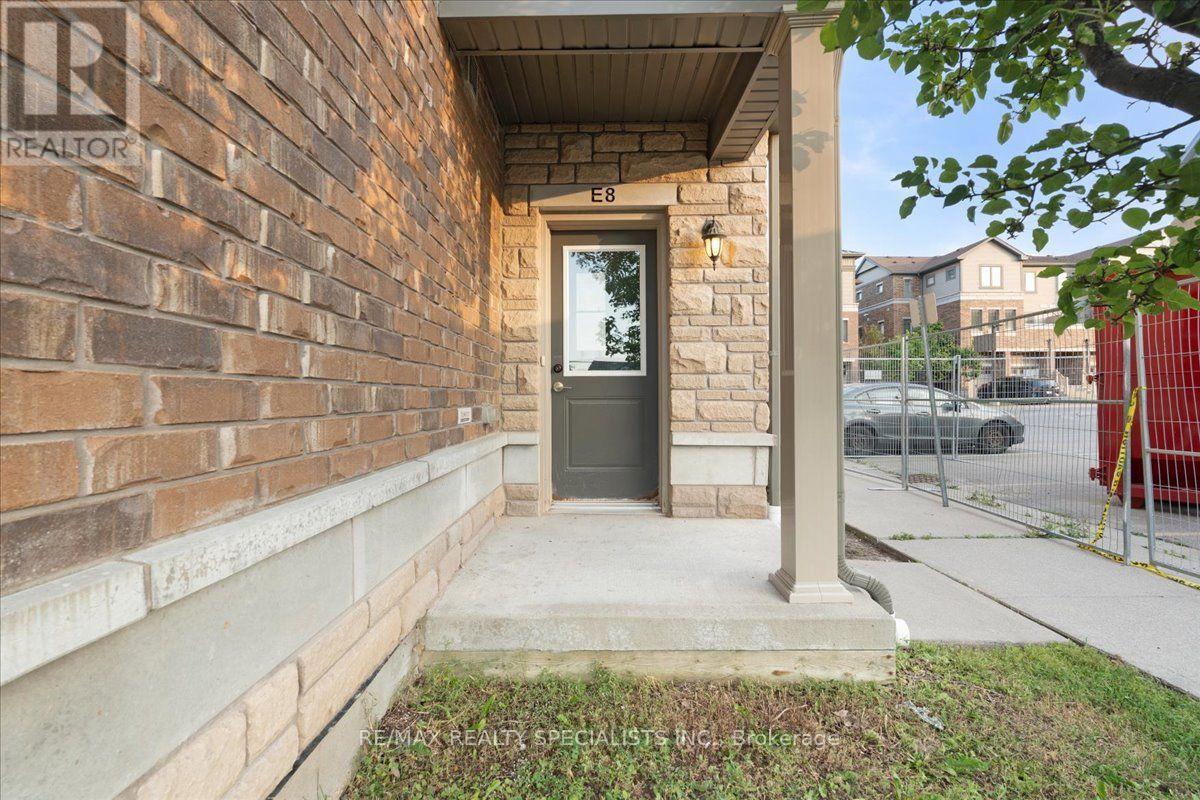
E8 - 70 Willowrun Drive Kitchener, Ontario N2A 0J3

3 Bedroom
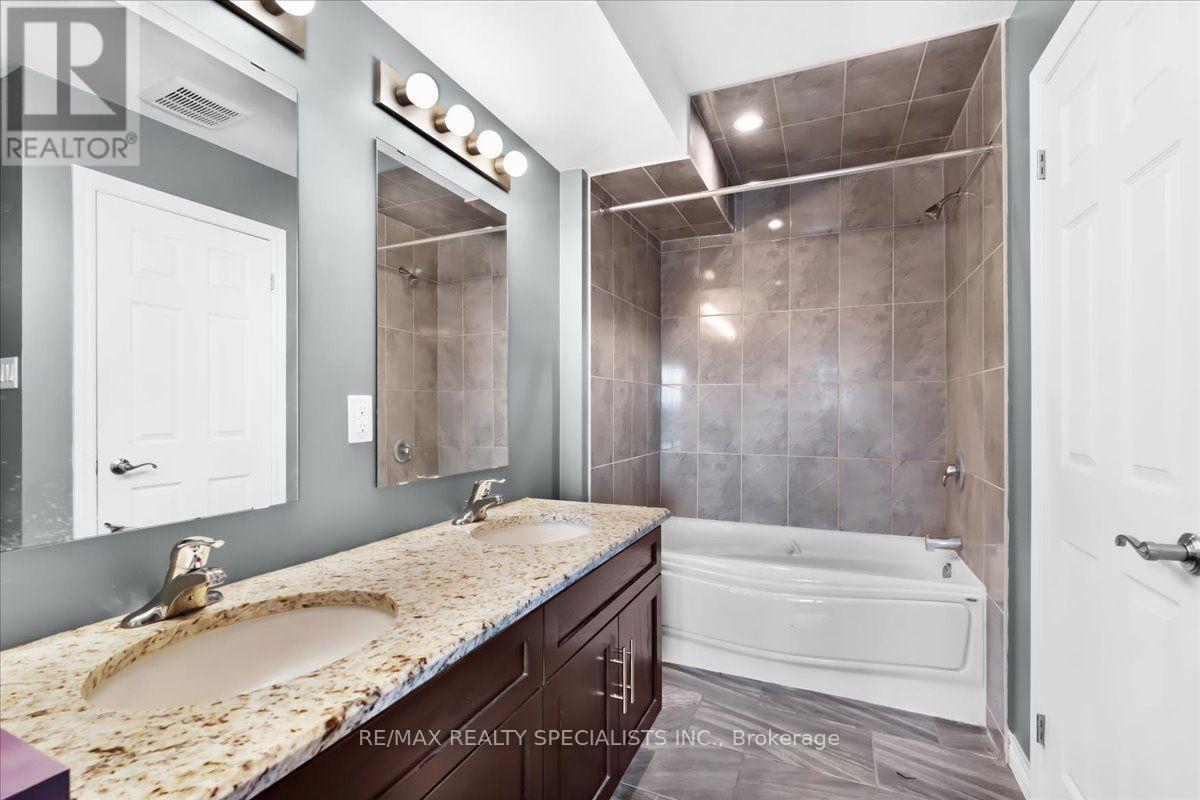
2 Bathroom
1,600 - 1,799 sqft
Central Air Conditioning
Forced Air
$539,000Maintenance, Common Area Maintenance, Insurance, Parking
$500.43 Monthly
Maintenance, Common Area Maintenance, Insurance, Parking
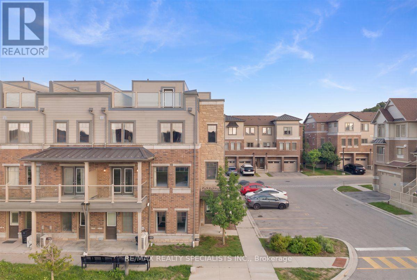
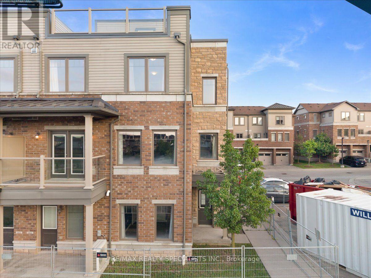
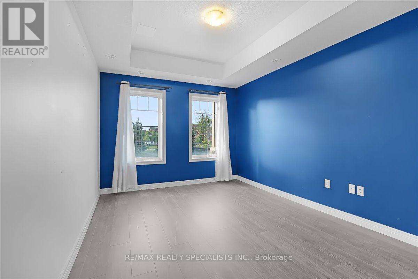
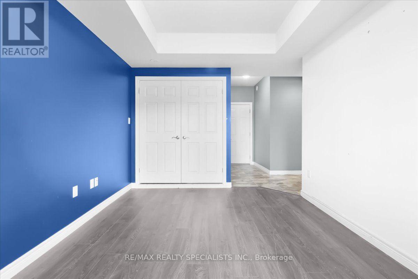
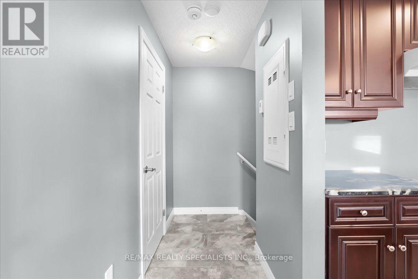
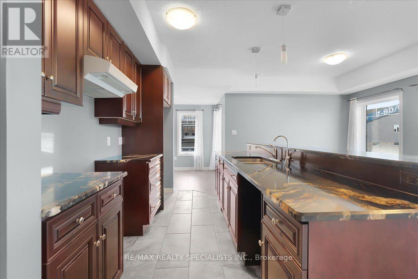
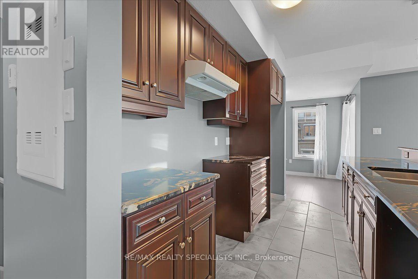
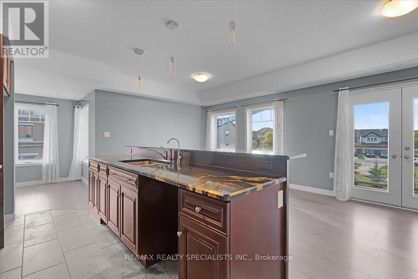
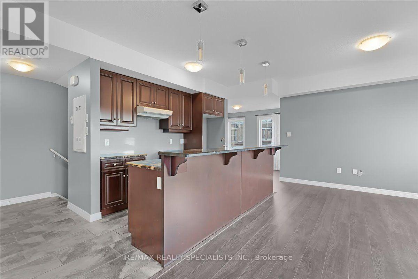
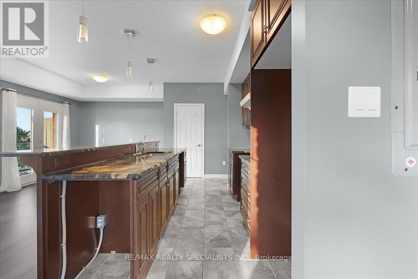
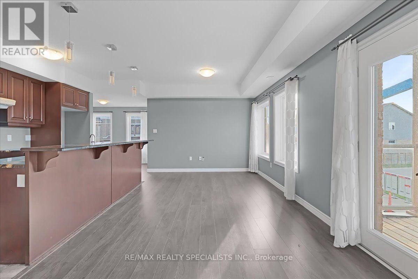
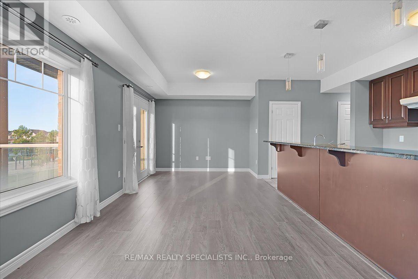
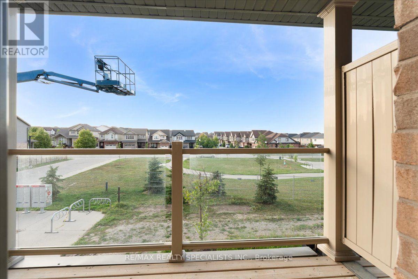
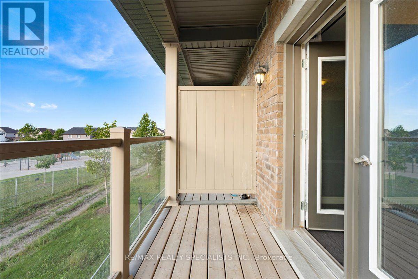
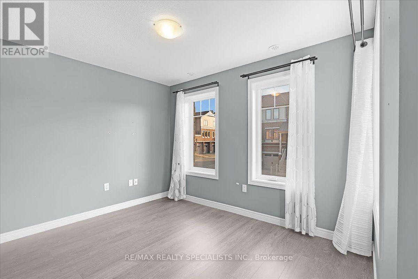
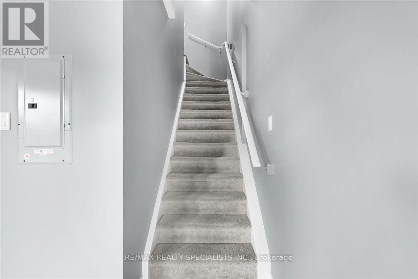
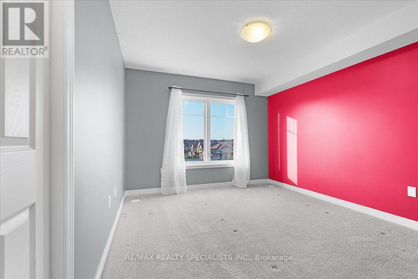
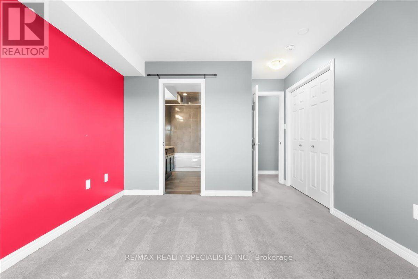
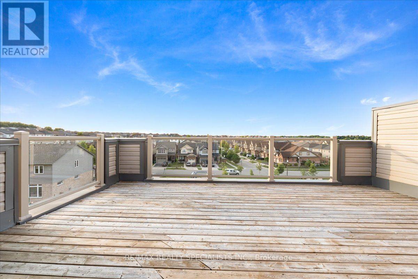
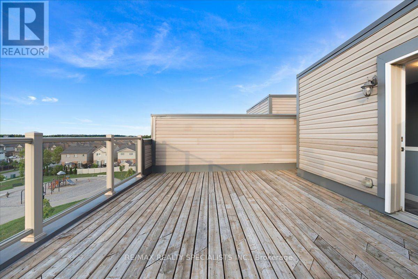
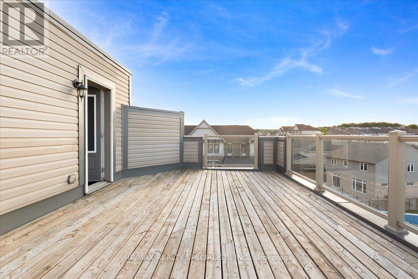
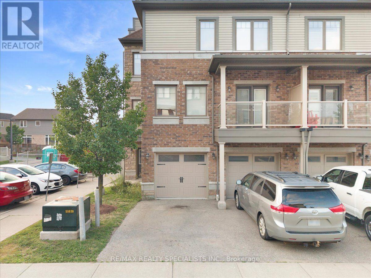
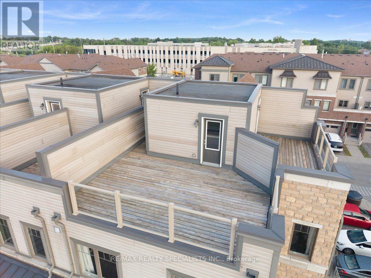
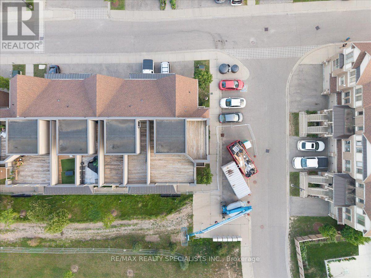
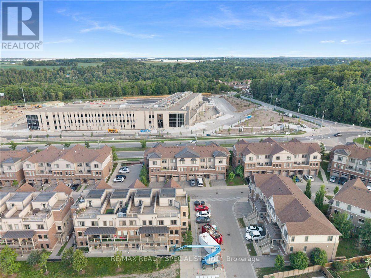
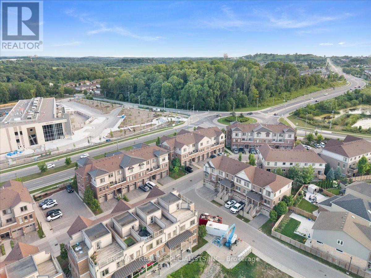
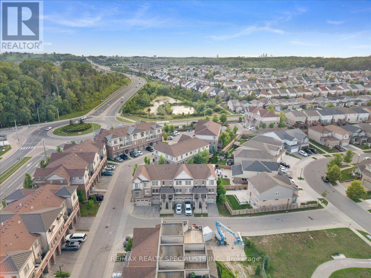
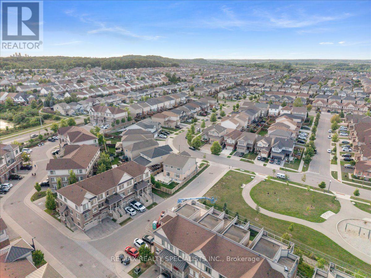
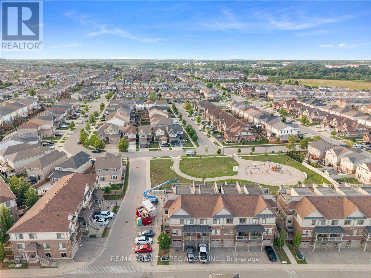
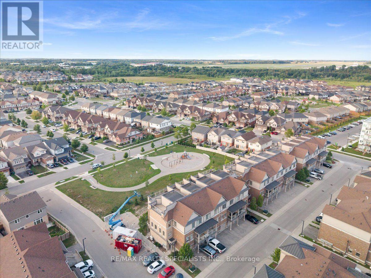
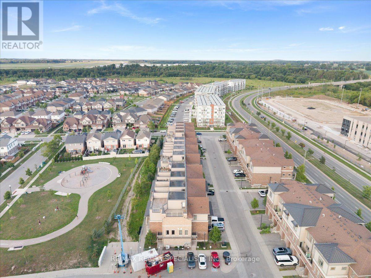
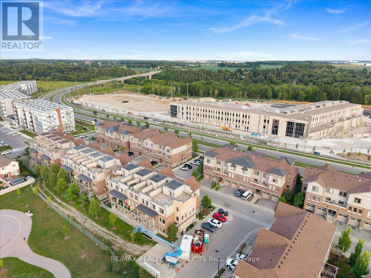
$500.43 MonthlyWelcome to Explorer's Walk in the sought-after Lackner Woods community of South Kitchener. This stylish 3-storey end-unit townhouse, built by Quality Fusion, features a spacious open-concept layout and a private rooftop terrace-perfect for entertaining or relaxing outdoors. The upgraded kitchen offers Kitchen Aid black stainless-steel appliances, granite countertops, and plenty of modern appeal. Enjoy convenient access to Highways 7/8 and the 401, the Region of Waterloo International Airport, Sports world Crossing, and shopping along Fairway Road. Nature and recreation are also close by, with Chicopee Ski Hill, the Grand River, and numerous scenic walking and cycling trails just minutes away. (id:15069)
Property Details
| MLS® Number | X13745746 |
| Property Type | Single Family |
| Community Features | Pets Allowed With Restrictions |
| Equipment Type | Water Heater |
| Features | Balcony |
| Parking Space Total | 2 |
| Rental Equipment Type | Water Heater |
Building
| Bathroom Total | 2 |
| Bedrooms Above Ground | 3 |
| Bedrooms Total | 3 |
| Appliances | Dishwasher, Dryer, Freezer, Garage Door Opener, Microwave, Stove, Washer, Refrigerator |
| Basement Type | None |
| Cooling Type | Central Air Conditioning |
| Exterior Finish | Brick, Vinyl Siding |
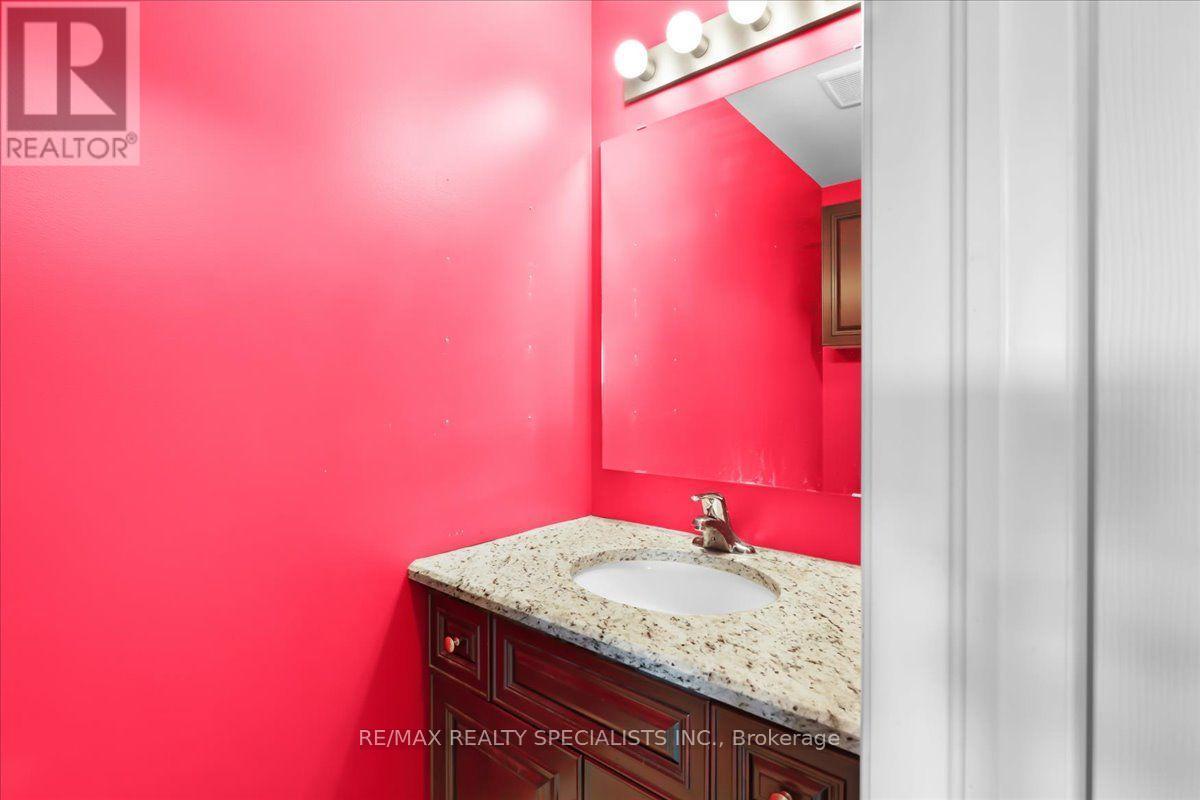
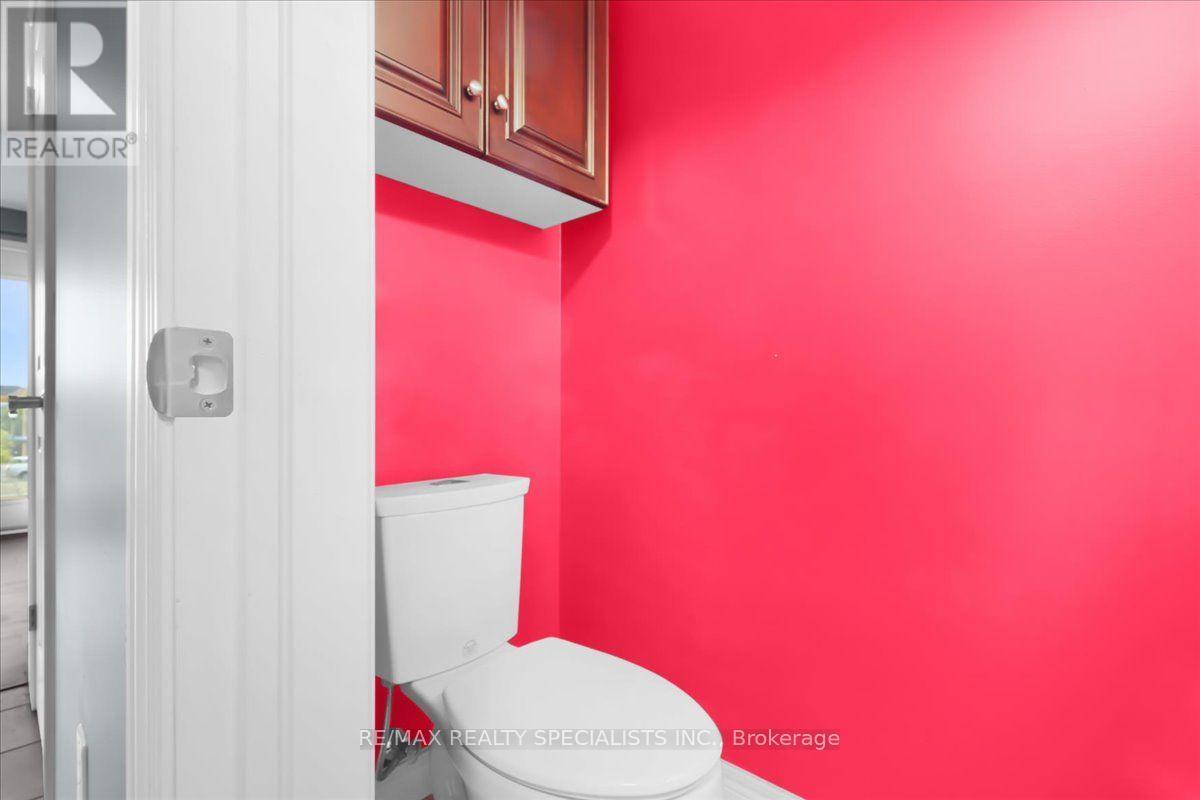
| Half Bath Total | 1 |
| Heating Fuel | Natural Gas |
| Heating Type | Forced Air |
| Stories Total | 3 |
| Size Interior | 1,600 - 1,799 Sqft |
| Type | Row / Townhouse |
Parking
| Attached Garage | |
| Garage |
Land
| Acreage | No |
Rooms
| Level | Type | Length | Width | Dimensions |
|---|---|---|---|---|
| Second Level | Kitchen | 4.6 m | 2.25 m | 4.6 m x 2.25 m |
| Second Level | Living Room | 6.45 m | 3.15 m | 6.45 m x 3.15 m |
| Second Level | Study | 3.35 m | 1.83 m | 3.35 m x 1.83 m |
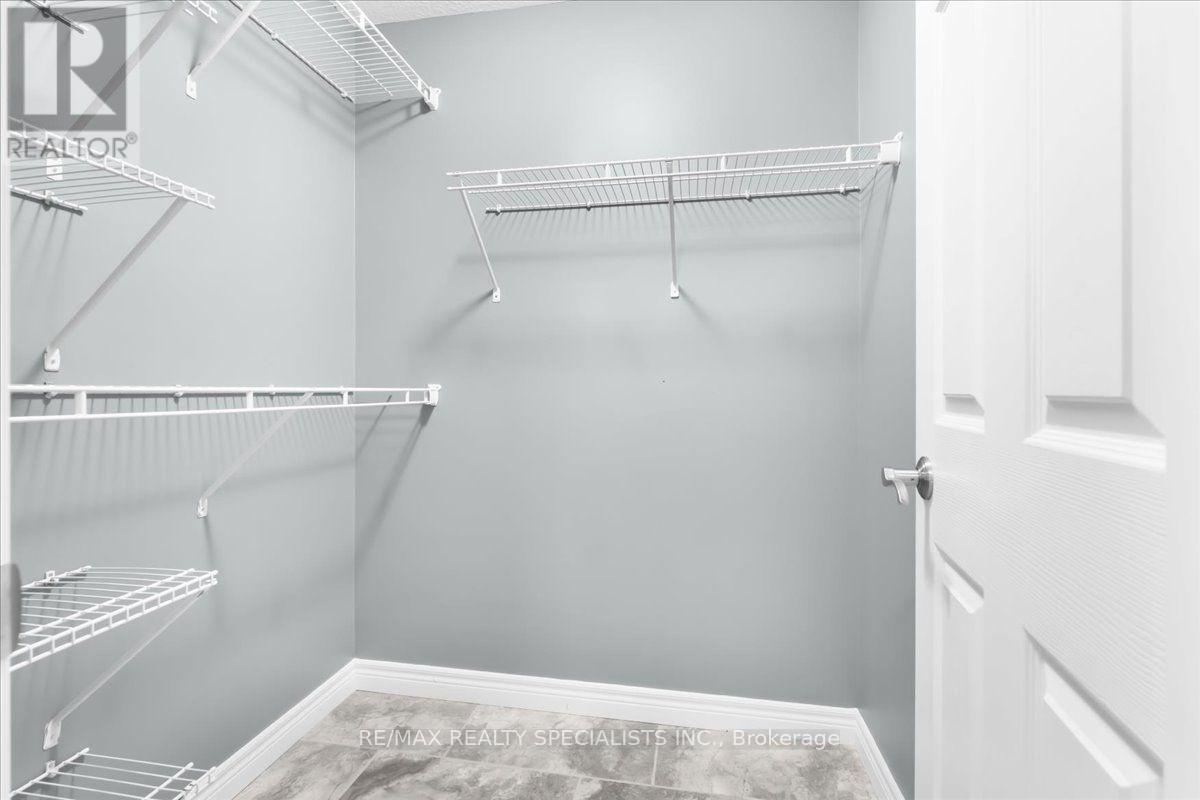
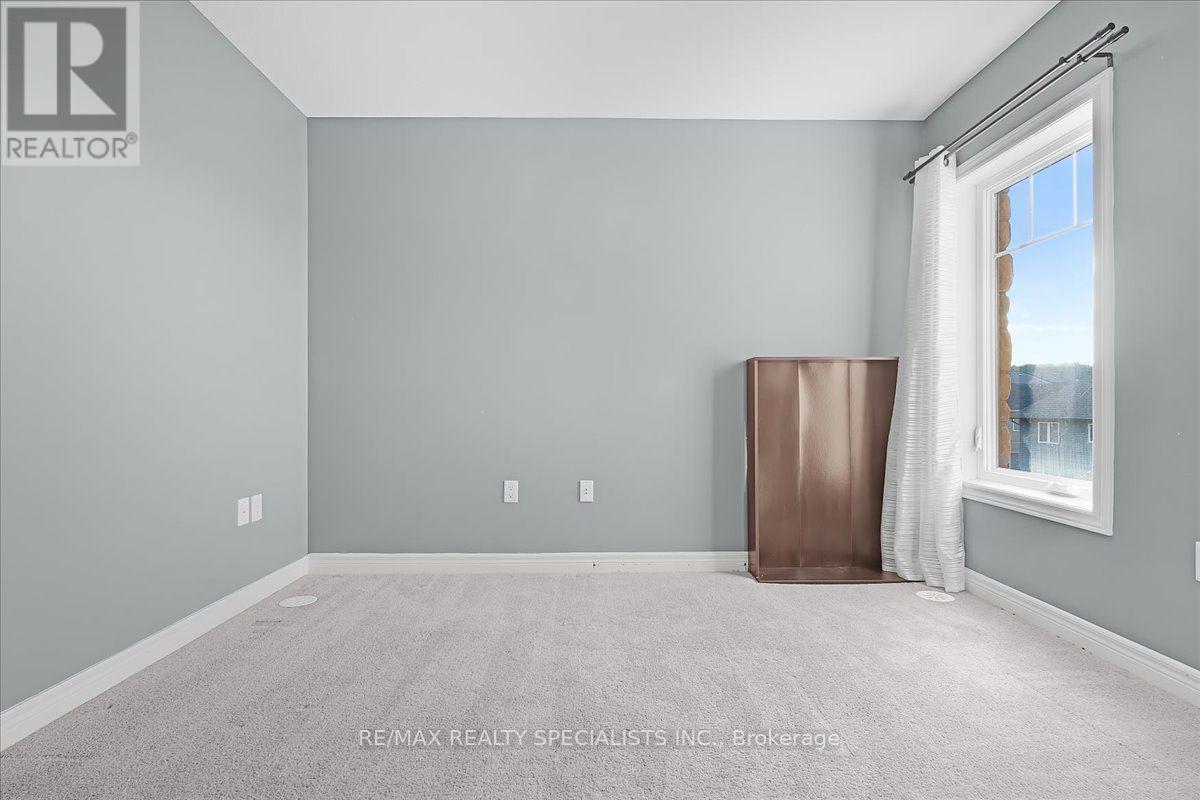
| Third Level | Primary Bedroom | 3.66 m | 3.25 m | 3.66 m x 3.25 m |
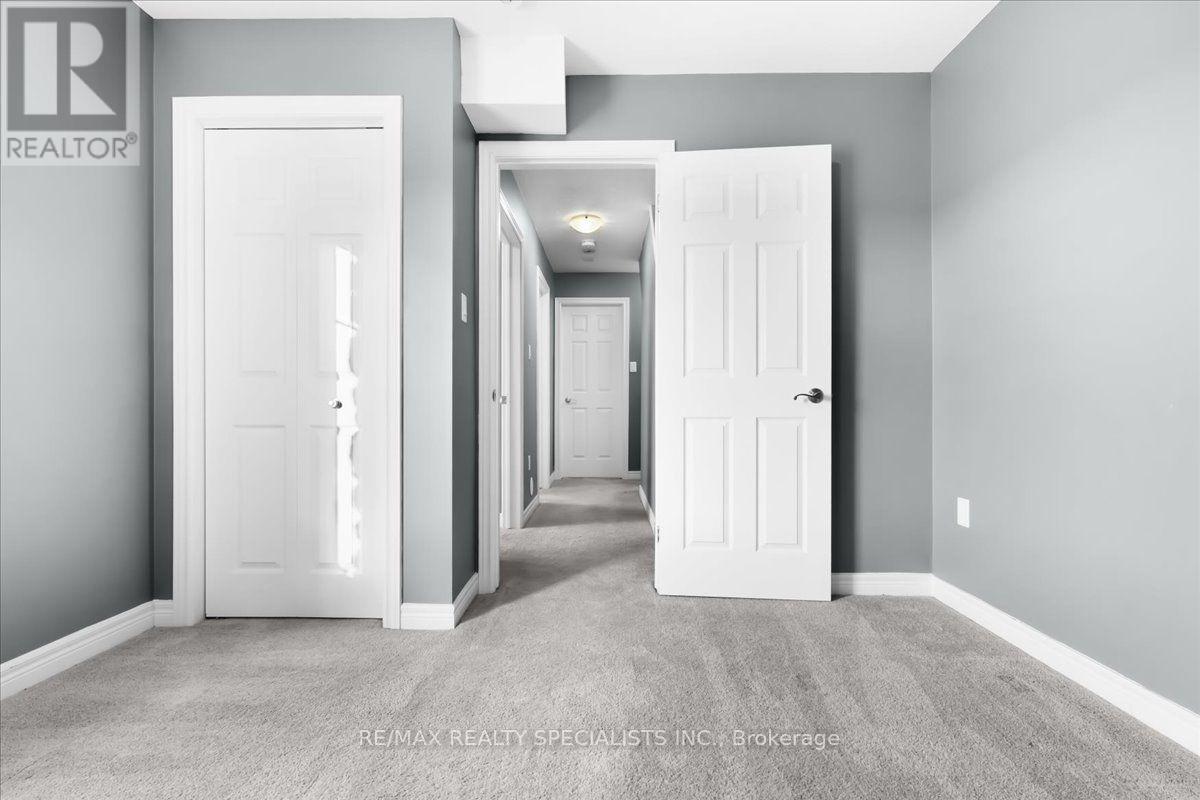
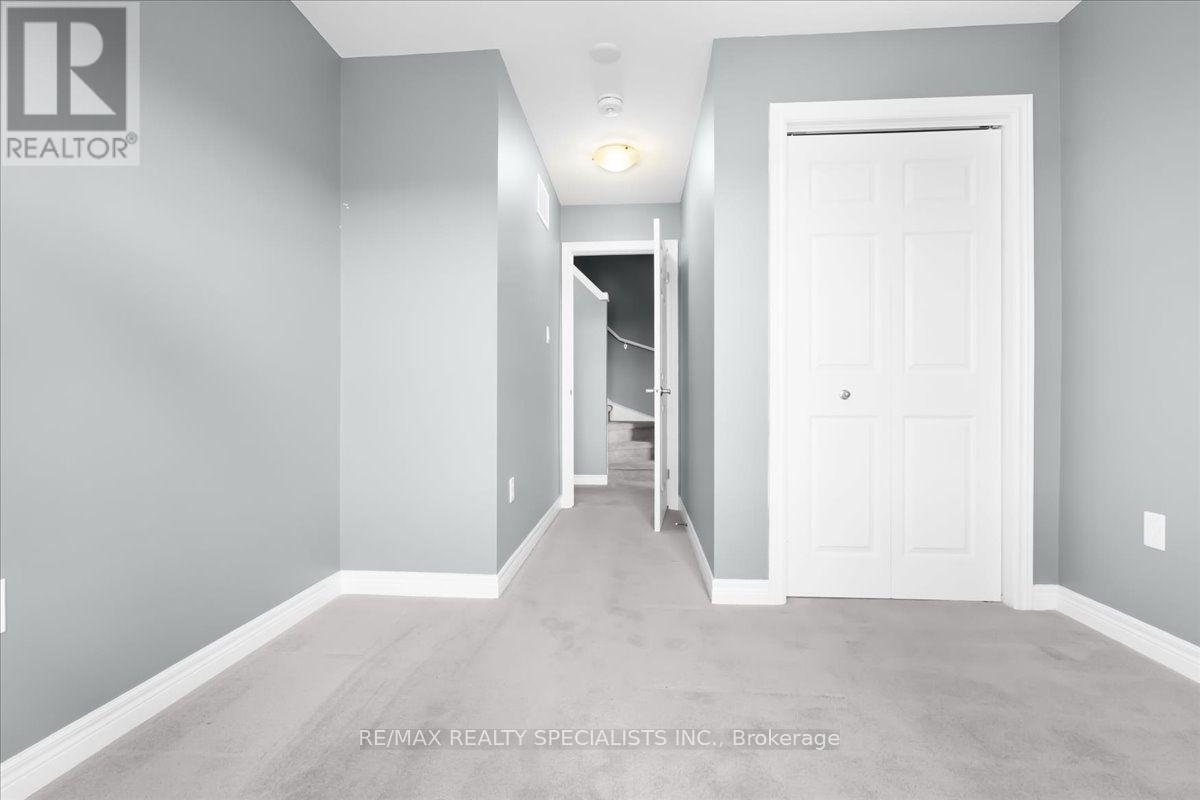
| Third Level | Bedroom 2 | 3.35 m | 2.7 m | 3.35 m x 2.7 m |
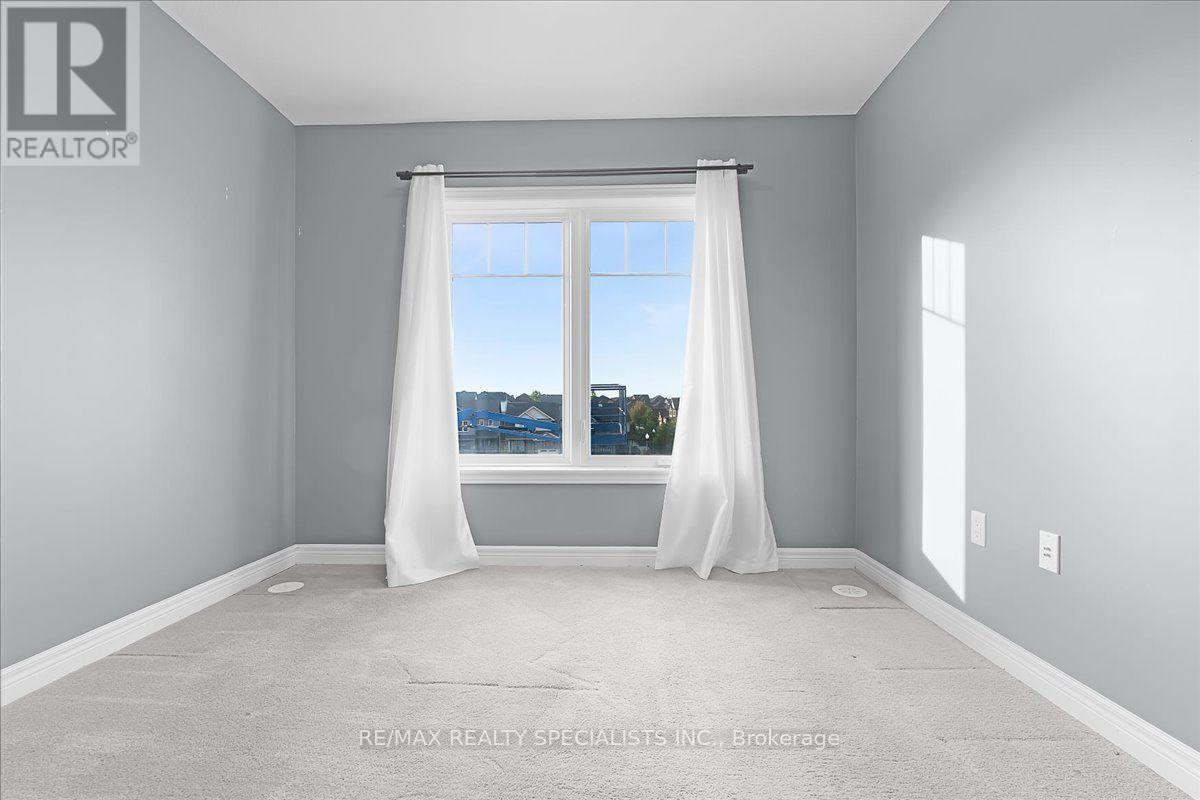
| Third Level | Bedroom 3 | 3.1 m | 2.65 m | 3.1 m x 2.65 m |
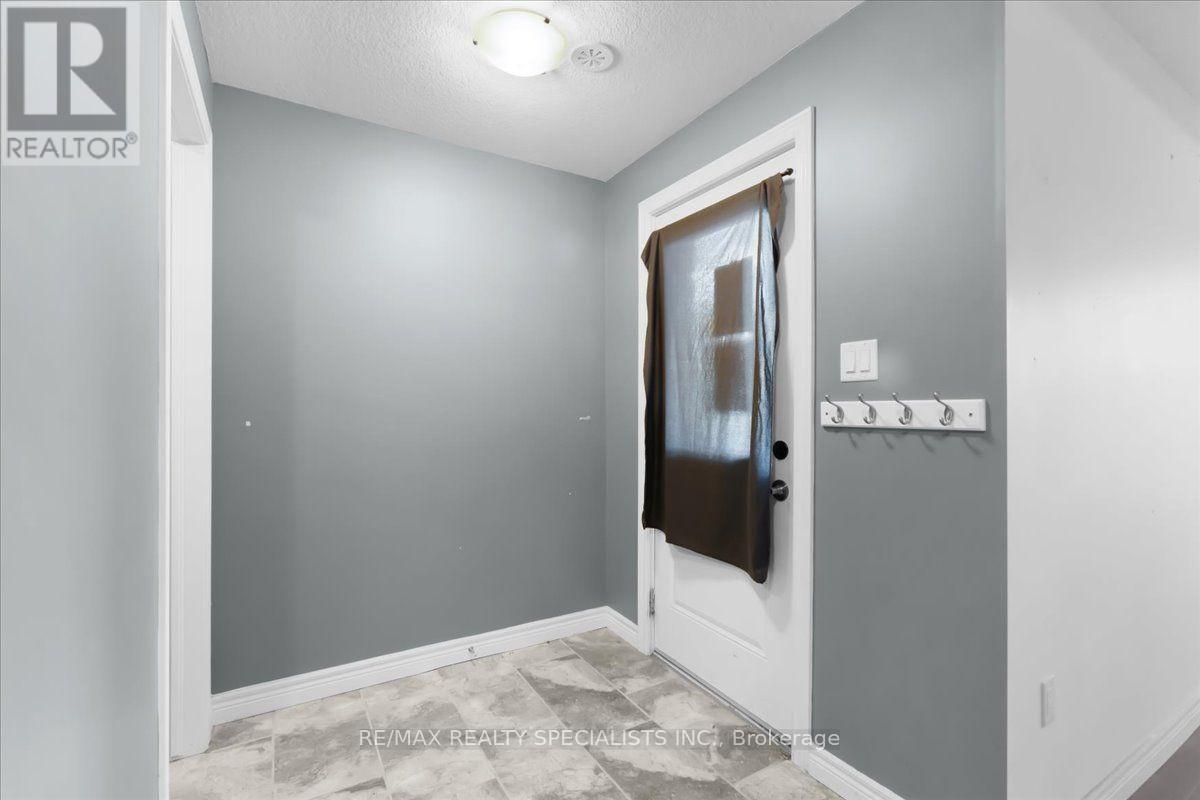
| Ground Level | Recreational, Games Room | 4.45 m | 3.1 m | 4.45 m x 3.1 m |
| Ground Level | Study | 3.4 m | 1.83 m | 3.4 m x 1.83 m |
https://www.realtor.ca/real-estate/30236106/e8-70-willowrun-drive-kitchener
Contact Us
Contact us for more information

This REALTOR.ca listing content is owned and licensed by REALTOR® members of The Canadian Real Estate Association
The trademarks REALTOR®, REALTORS®, and the REALTOR® logo are controlled by The Canadian Real Estate Association (CREA) and identify real estate professionals who are members of CREA. The trademarks MLS®, Multiple Listing Service® and the associated logos are owned by The Canadian Real Estate Association (CREA) and identify the quality of services provided by real estate professionals who are members of CREA. The trademark DDF® is owned by The Canadian Real Estate Association (CREA) and identifies CREA's Data Distribution Facility (DDF®)
September 04 2026 05:38:33
Toronto Regional Real Estate Board
RE/MAX Realty Specialists Inc.