
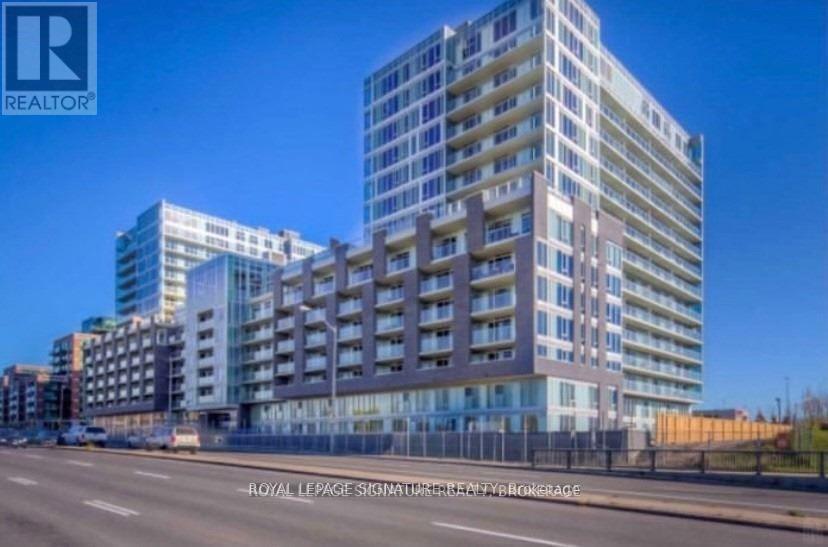
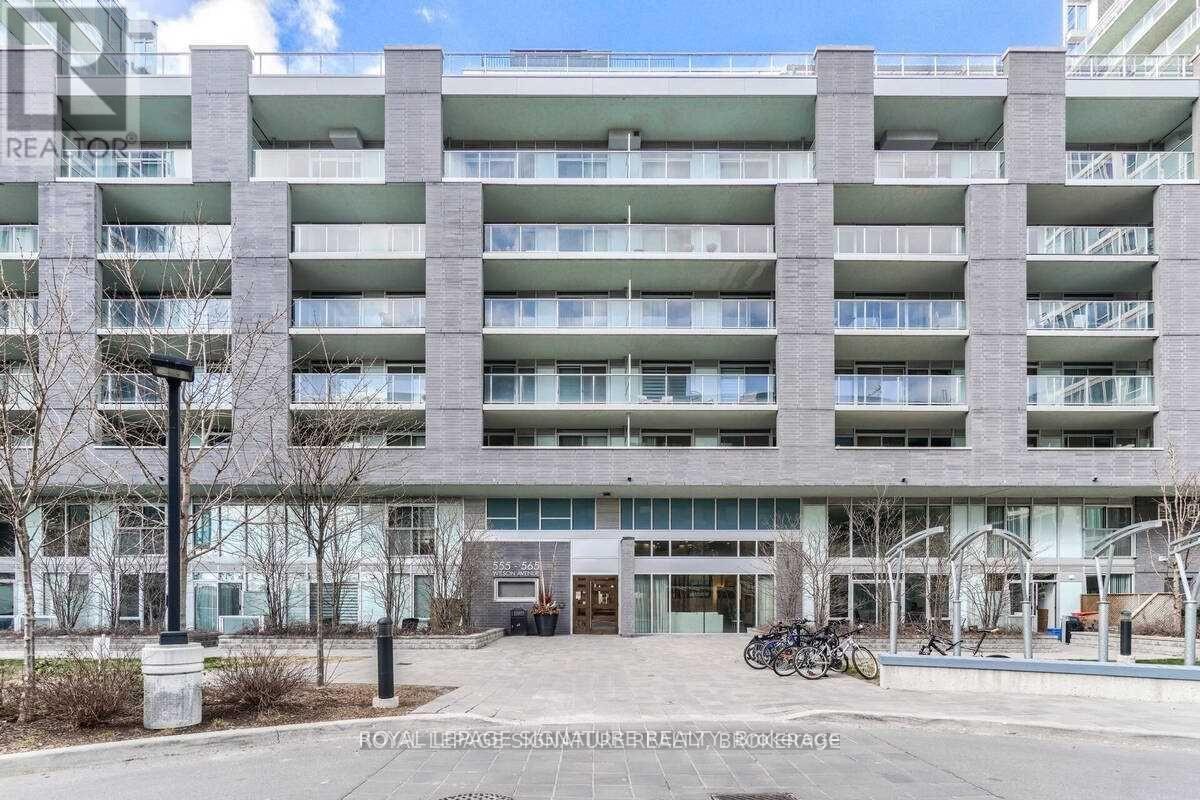
E103 - 555 Wilson Avenue Toronto, Ontario M3H 5Y6
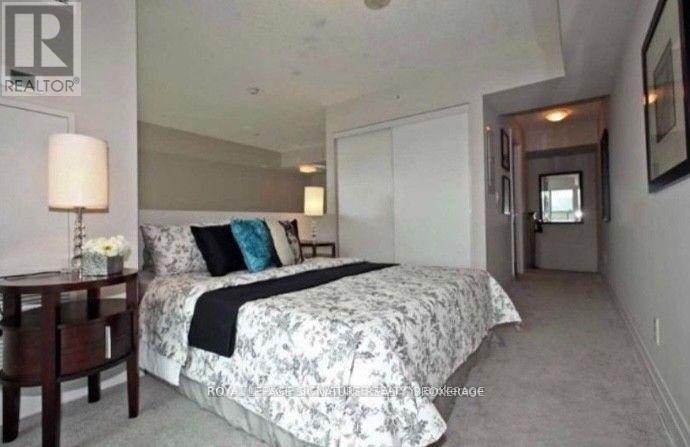
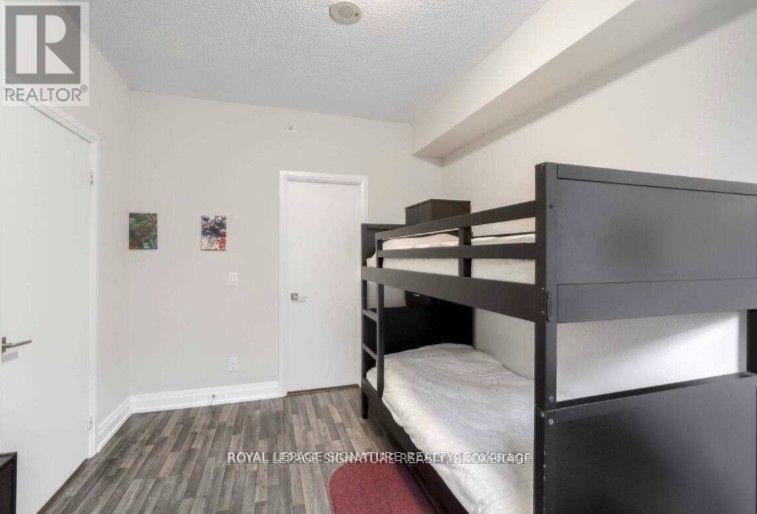

2 Bedroom
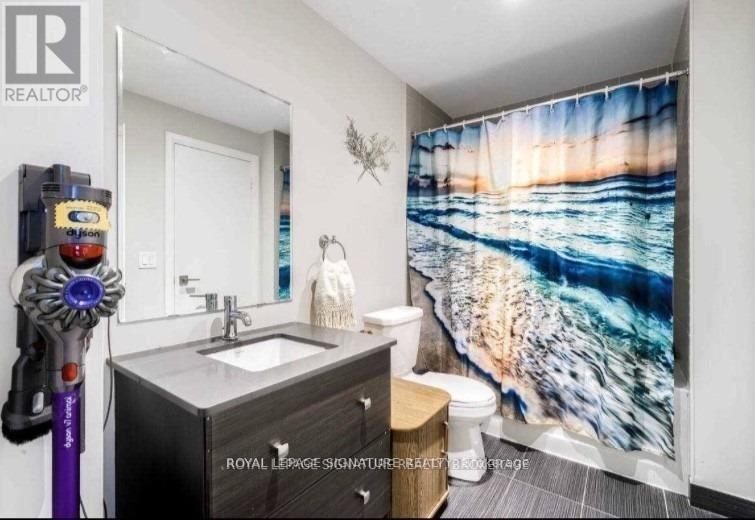
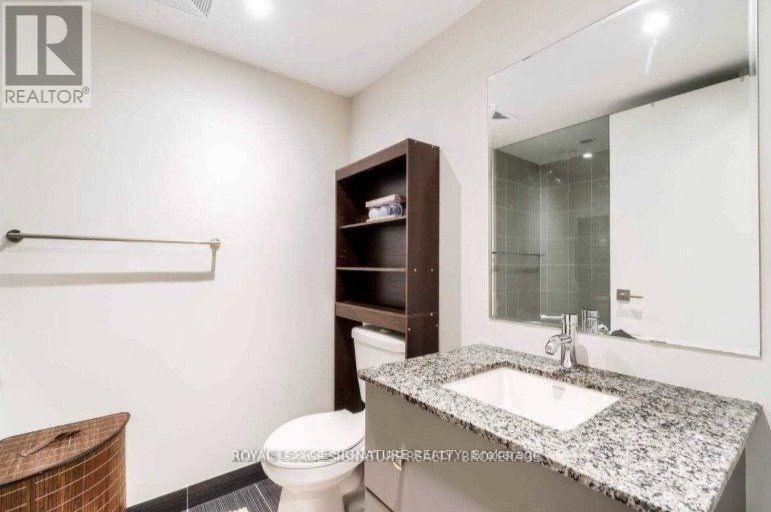
2 Bathroom
1,000 - 1,199 sqft
Central Air Conditioning
Forced Air
$789,000Maintenance, Water, Common Area Maintenance, Insurance, Parking
$733.45 Monthly
Maintenance, Water, Common Area Maintenance, Insurance, Parking
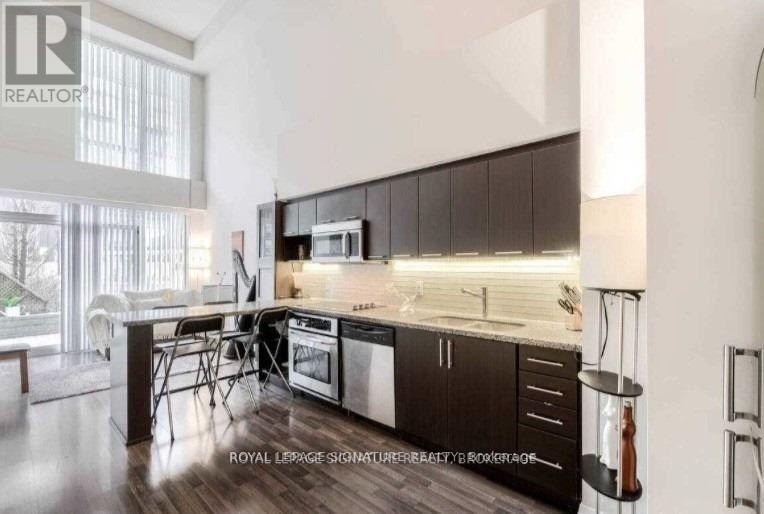
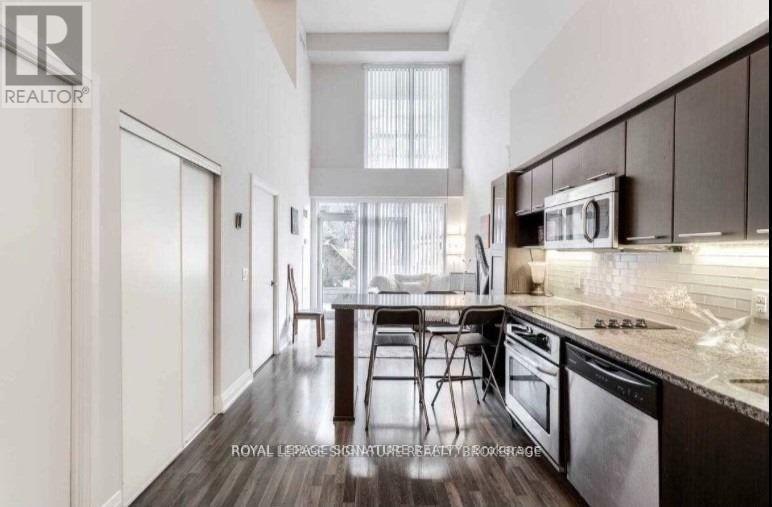
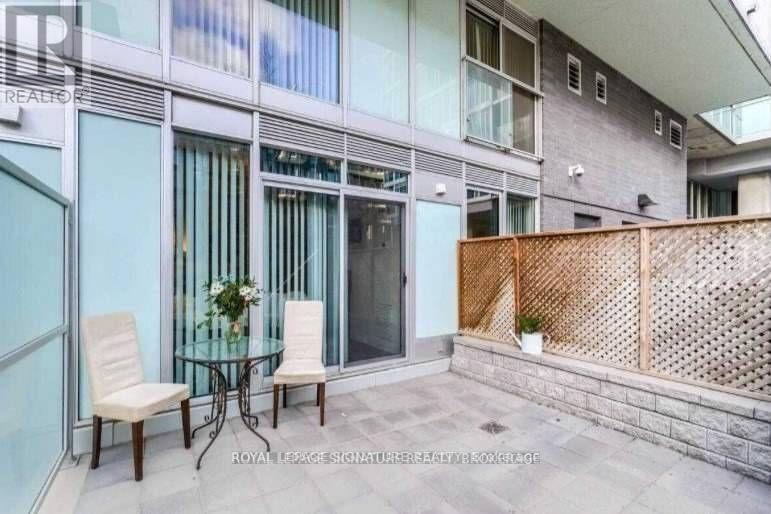
$733.45 MonthlyVery Unique 2 Story Townhouse /Loft Style Condo Apartment With High Ceiling With Beautiful Large Private Side Entrance Facing An Open Area Could Be Used As A Back Entrance ,2 Parking Spots (One Is Rented Month To Month $175 Per Month) Value Of $50.000 Each Most Of The Condo Have Only One Parking ,Locker ,Very Well Maintained Ready To Move In .Few Steps To Subway, Yorkdale Mall, Costco And Many More Stores . (id:15069)
Property Details
| MLS® Number | C13238122 |
| Property Type | Single Family |
| Community Name | Clanton Park |
| Community Features | Pets Allowed With Restrictions |
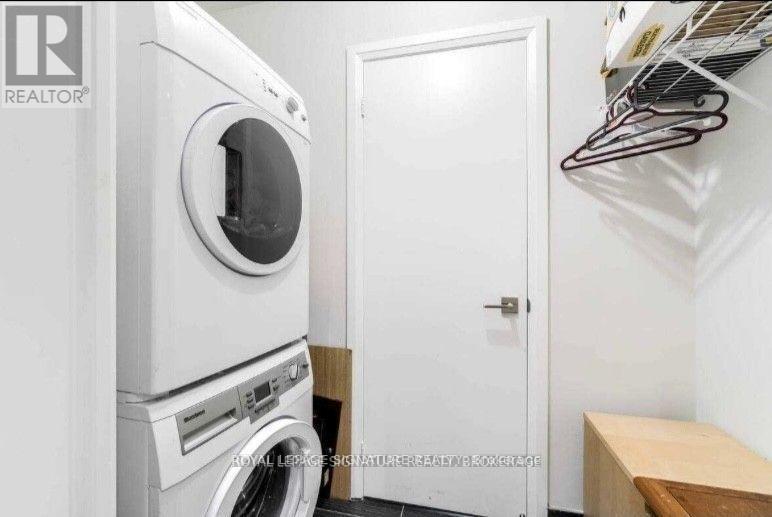
| Features | In Suite Laundry |
| Parking Space Total | 2 |
Building
| Bathroom Total | 2 |
| Bedrooms Above Ground | 2 |
| Bedrooms Total | 2 |
| Amenities | Storage - Locker |
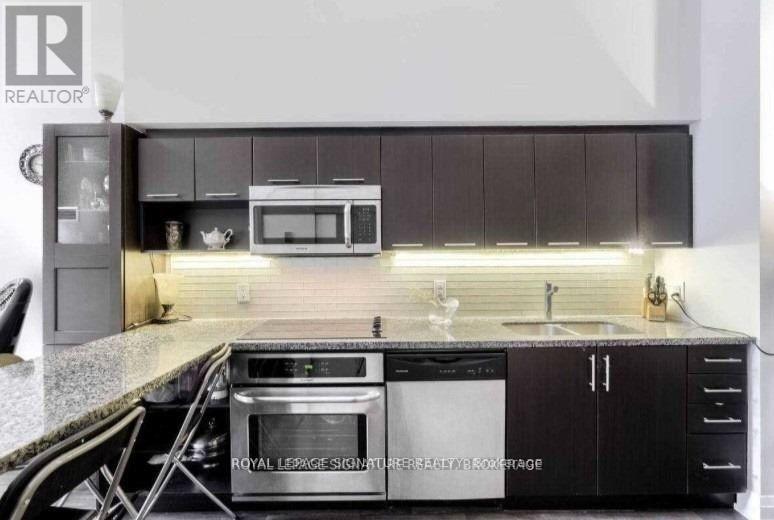
| Appliances | Dishwasher, Dryer, Microwave, Stove, Washer, Refrigerator |
| Basement Type | None |
| Cooling Type | Central Air Conditioning |
| Exterior Finish | Brick |
| Heating Fuel | Geo Thermal |
| Heating Type | Forced Air |
| Stories Total | 2 |
| Size Interior | 1,000 - 1,199 Sqft |
| Type | Apartment |
Parking
| Underground | |
| Garage |
Land
| Acreage | No |
Rooms
| Level | Type | Length | Width | Dimensions |
|---|---|---|---|---|
| Second Level | Bedroom 2 | 2.74 m | 3.38 m | 2.74 m x 3.38 m |
| Second Level | Bathroom | Measurements not available | ||
| Main Level | Bedroom | 2.74 m | 3.66 m | 2.74 m x 3.66 m |
| Main Level | Living Room | 3.05 m | 7.8 m | 3.05 m x 7.8 m |
| Main Level | Dining Room | 3.05 m | 7.8 m | 3.05 m x 7.8 m |
| Main Level | Kitchen | Measurements not available | ||
| Main Level | Bathroom | Measurements not available |
https://www.realtor.ca/real-estate/29851437/e103-555-wilson-avenue-toronto-clanton-park-clanton-park
Contact Us
Contact us for more information

This REALTOR.ca listing content is owned and licensed by REALTOR® members of The Canadian Real Estate Association
The trademarks REALTOR®, REALTORS®, and the REALTOR® logo are controlled by The Canadian Real Estate Association (CREA) and identify real estate professionals who are members of CREA. The trademarks MLS®, Multiple Listing Service® and the associated logos are owned by The Canadian Real Estate Association (CREA) and identify the quality of services provided by real estate professionals who are members of CREA. The trademark DDF® is owned by The Canadian Real Estate Association (CREA) and identifies CREA's Data Distribution Facility (DDF®)
June 04 2026 04:59:31
Toronto Regional Real Estate Board
Royal LePage Signature Realty