
Crh9+q8 Sables-Spanish River Algoma Remote Area, Ontario P0P 1P0

3 Bedroom
3 Bathroom
1,500 - 2,000 sqft
Fireplace
None
Radiant Heat
Waterfront On Lake
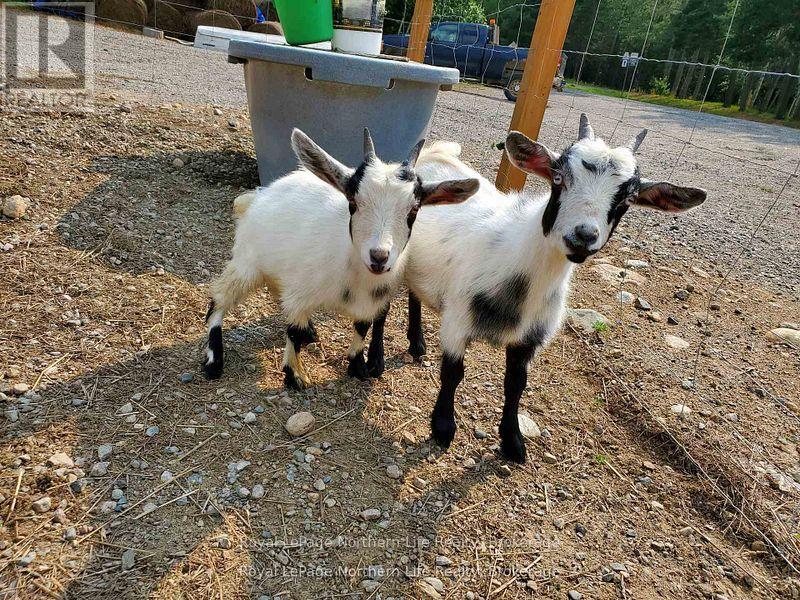
Acreage
Landscaped
$650,000
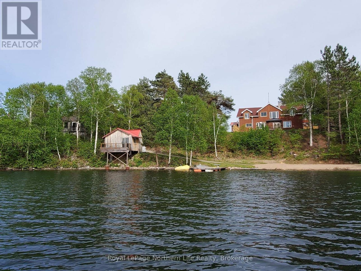
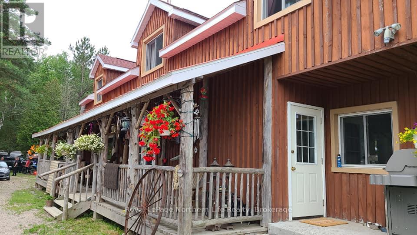
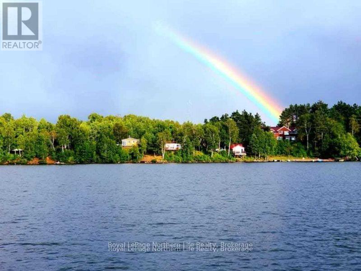
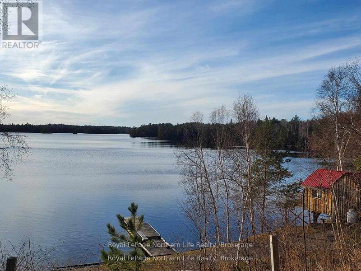
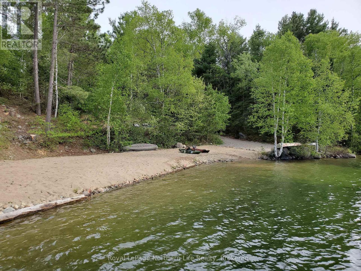
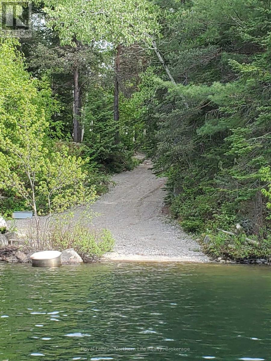
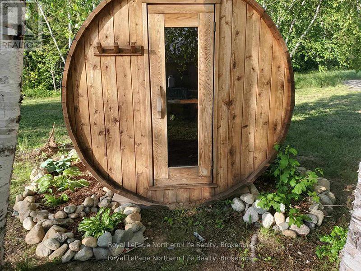
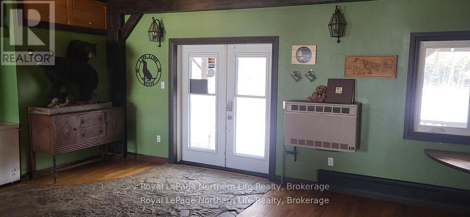
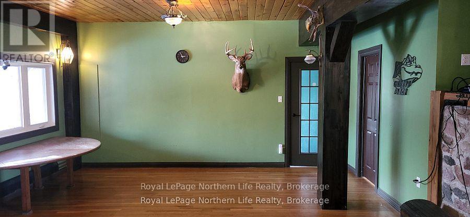
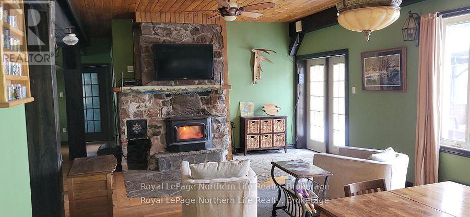
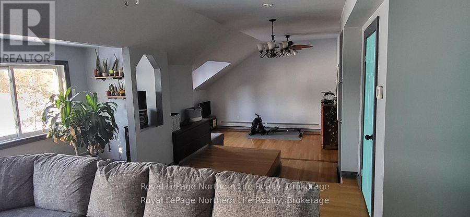
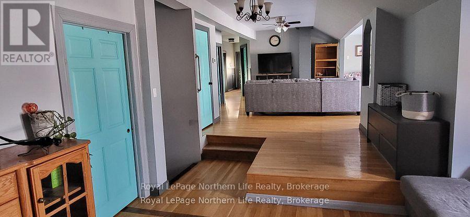
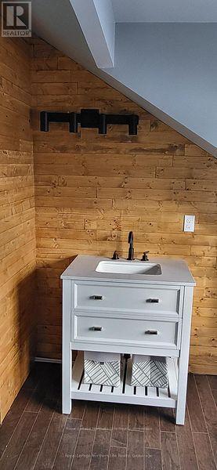
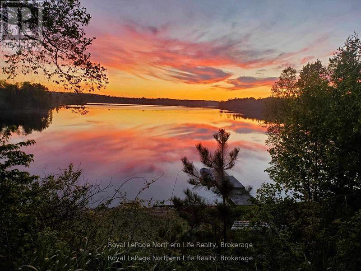
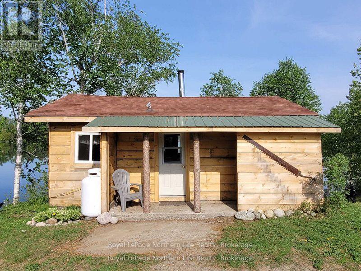
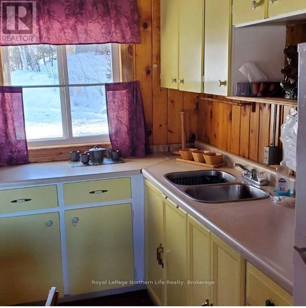
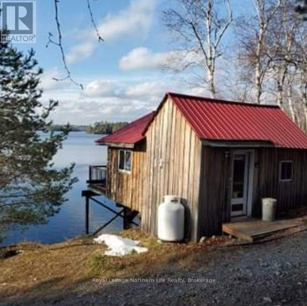
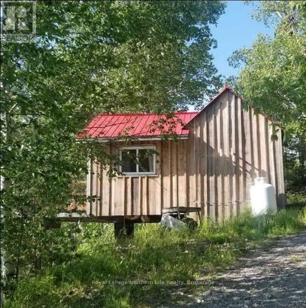
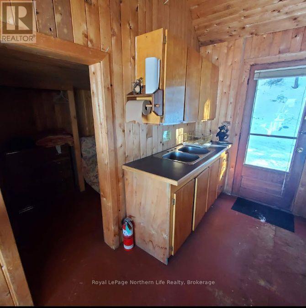
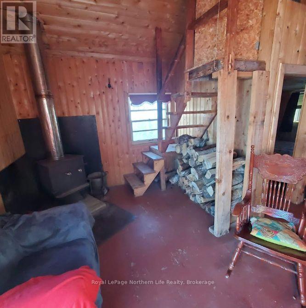
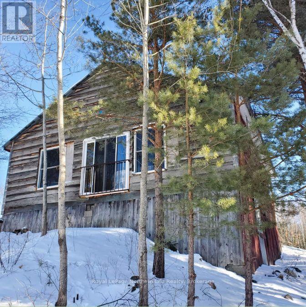
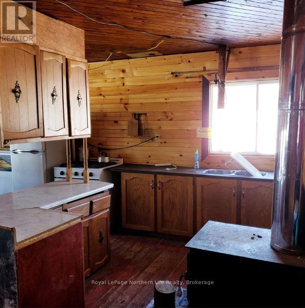
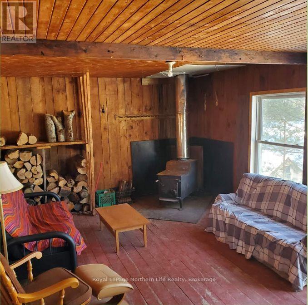
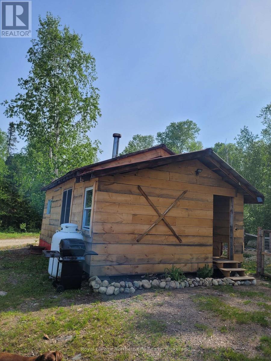
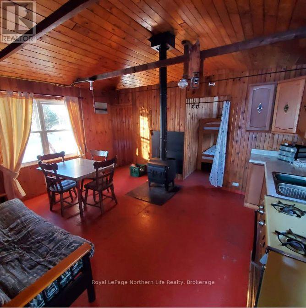
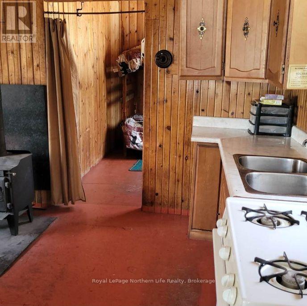
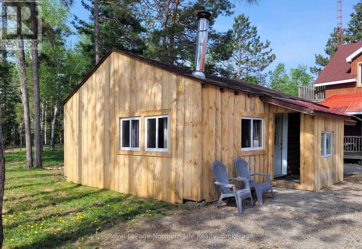
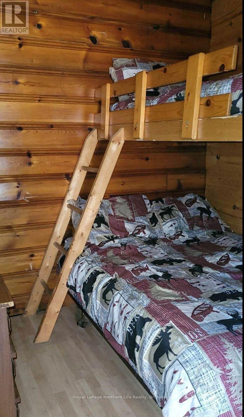
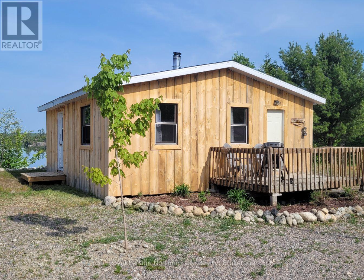
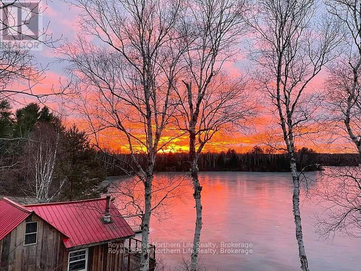
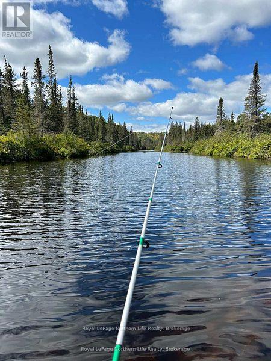
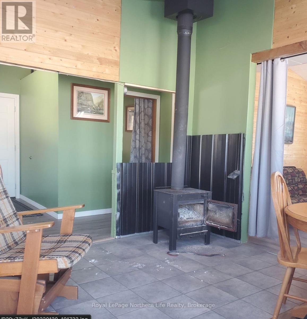
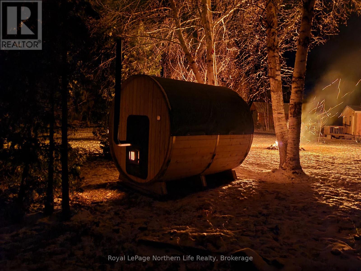
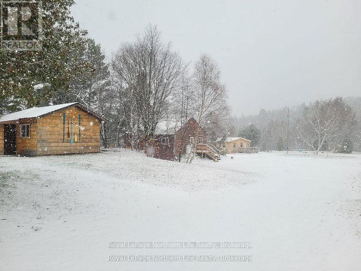
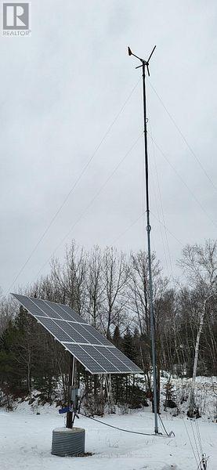
Create a legacy where family and friends can gather for generations to come at this exceptional Bull Lake retreat. Located just 32 km north of Massey, this off-grid waterfront property offers approximately 5.5 acres, 525 metres of pristine shoreline, a private boat launch, and endless opportunities to enjoy Northern Ontario's natural beauty.The property includes six fully winterized cabins, each sleeping 4-6 guests and equipped with wood stoves, propane appliances, and generator hookups. At the heart of the retreat is a welcoming lodge with a beautiful stone fireplace, providing the perfect space to relax, entertain, and reconnect after a day on the water or exploring the surrounding Crown land. Additional shower and washroom facilities make hosting larger groups easy.Included in the sale is a second parcel located directly across Route 553. With approximately 90% of the land cleared, an insulated steel Quonset building, and plenty of room for storage, expansion, or future projects, this property adds outstanding flexibility and value. Whether you envision a private family retreat, an outdoor adventure destination, or a unique investment opportunity, the possibilities are endless. (id:15069)
Property Details
| MLS® Number | X13557174 |
| Property Type | Single Family |
| Amenities Near By | Beach |
| Community Features | Fishing |
| Easement | Unknown |
| Equipment Type | Propane Tank |
| Farm Type | Hobby Farm |
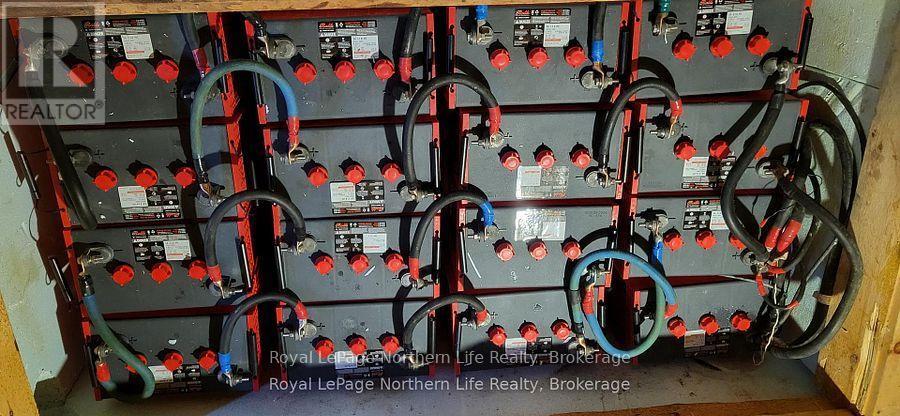
| Features | Wooded Area, Irregular Lot Size, Solar Equipment |
| Parking Space Total | 10 |
| Rental Equipment Type | Propane Tank |
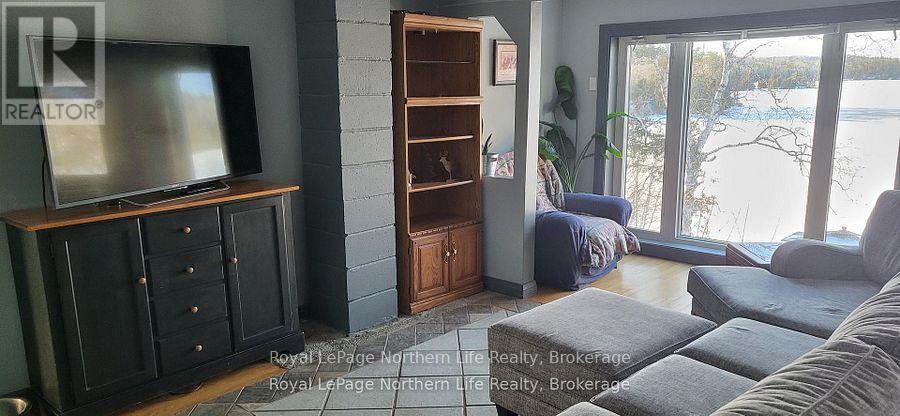
| View Type | View Of Water, Lake View, Direct Water View |
| Water Front Name | Bull Lake |
| Water Front Type | Waterfront On Lake |
Building
| Bathroom Total | 3 |
| Bedrooms Above Ground | 3 |
| Bedrooms Total | 3 |
| Age | 51 To 99 Years |
| Amenities | Fireplace(s) |
| Appliances | Hot Tub, Water Heater - Tankless, Water Treatment |
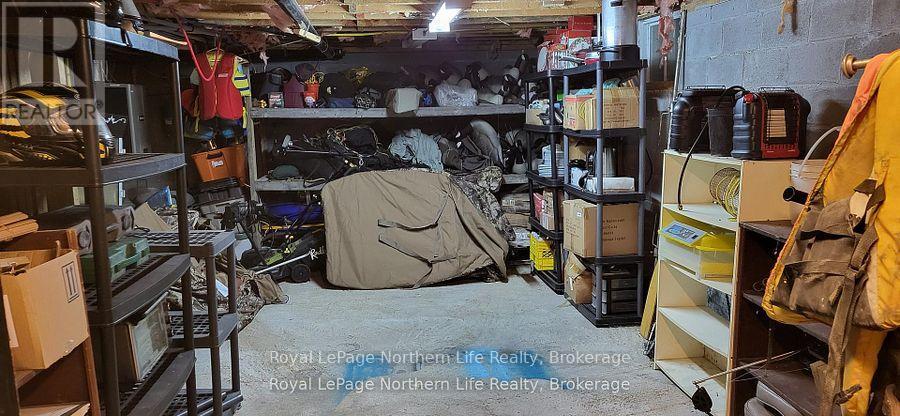
| Basement Development | Unfinished |
| Basement Type | Partial (unfinished) |
| Construction Style Attachment | Detached |
| Cooling Type | None |
| Exterior Finish | Aluminum Siding, Steel |
| Fireplace Present | Yes |
| Foundation Type | Block |
| Heating Fuel | Propane |
| Heating Type | Radiant Heat |
| Stories Total | 2 |
| Size Interior | 1,500 - 2,000 Sqft |
| Type | House |
| Utility Water | Drilled Well |
Parking
| No Garage |
Land
| Access Type | Public Docking, Public Road, Highway Access, Private Docking |
| Acreage | Yes |
| Land Amenities | Beach |
| Landscape Features | Landscaped |
| Sewer | Septic System |
| Size Depth | 194 Ft |
| Size Frontage | 439 Ft ,7 In |
| Size Irregular | 439.6 X 194 Ft |
| Size Total Text | 439.6 X 194 Ft|5 - 9.99 Acres |
Rooms
| Level | Type | Length | Width | Dimensions |
|---|---|---|---|---|
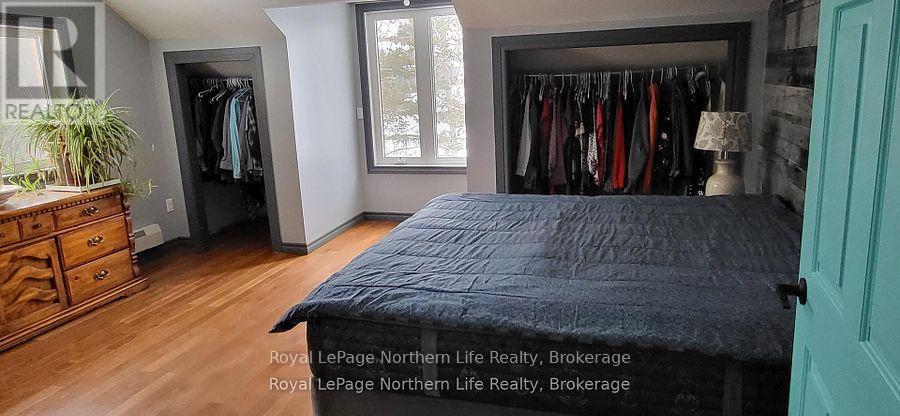
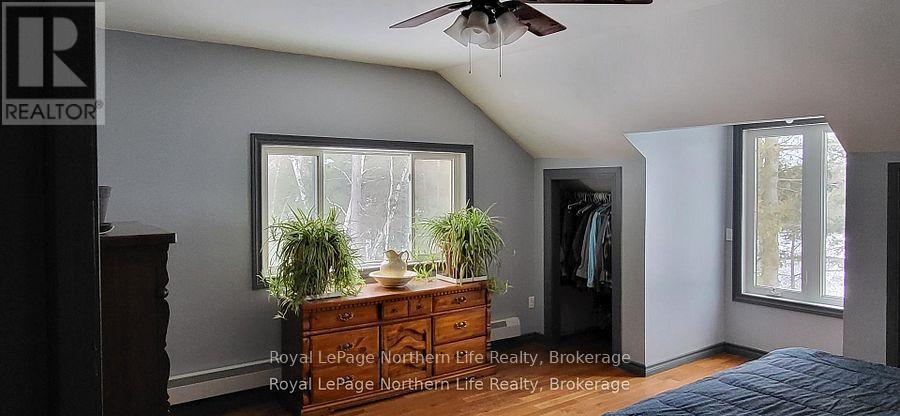
| Second Level | Primary Bedroom | 4.8 m | 5.4 m | 4.8 m x 5.4 m |
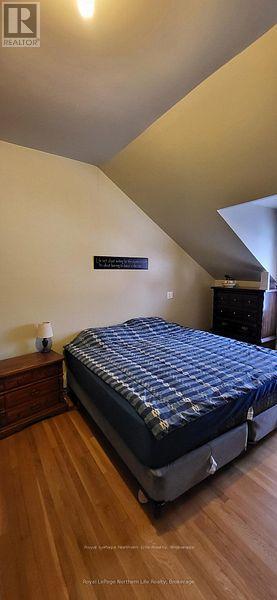
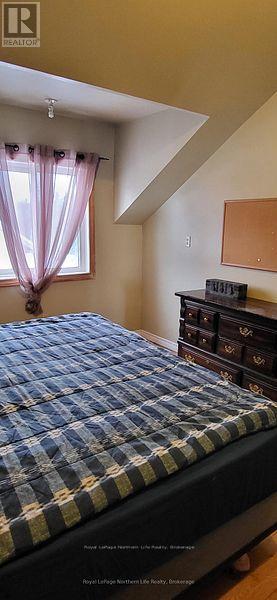
| Second Level | Bedroom 2 | 3.5 m | 4.4 m | 3.5 m x 4.4 m |
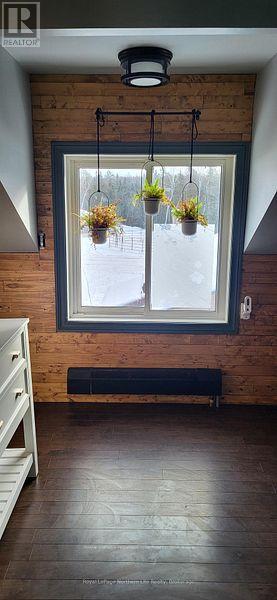
| Second Level | Office | 3.5 m | 3.6 m | 3.5 m x 3.6 m |
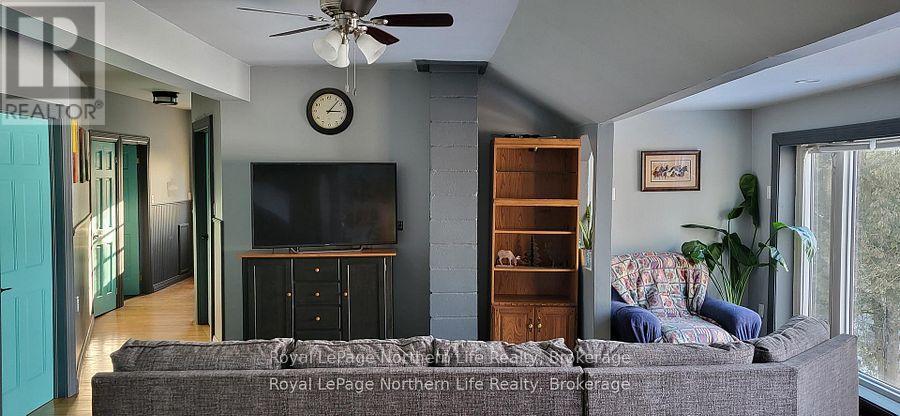
| Second Level | Living Room | 5.48 m | 7.31 m | 5.48 m x 7.31 m |
| Second Level | Recreational, Games Room | 4.57 m | 3.35 m | 4.57 m x 3.35 m |
| Second Level | Bedroom 3 | 3.65 m | 3.65 m | 3.65 m x 3.65 m |
| Lower Level | Living Room | 9.7 m | 4.57 m | 9.7 m x 4.57 m |
| Main Level | Dining Room | 8.22 m | 4.57 m | 8.22 m x 4.57 m |
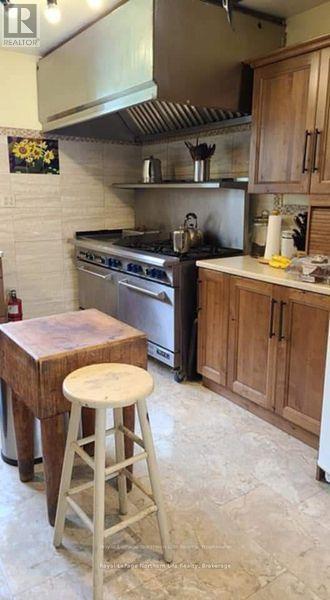
| Main Level | Kitchen | 3.35 m | 7.92 m | 3.35 m x 7.92 m |
Utilities
| Electricity | Installed |
| Electricity Connected | Connected |
https://www.realtor.ca/real-estate/30025901/crh9q8-sables-spanish-river-algoma-remote-area
Contact Us
Contact us for more information

This REALTOR.ca listing content is owned and licensed by REALTOR® members of The Canadian Real Estate Association
The trademarks REALTOR®, REALTORS®, and the REALTOR® logo are controlled by The Canadian Real Estate Association (CREA) and identify real estate professionals who are members of CREA. The trademarks MLS®, Multiple Listing Service® and the associated logos are owned by The Canadian Real Estate Association (CREA) and identify the quality of services provided by real estate professionals who are members of CREA. The trademark DDF® is owned by The Canadian Real Estate Association (CREA) and identifies CREA's Data Distribution Facility (DDF®)
July 15 2026 06:56:54
North Bay and Area REALTORS® Association
Royal LePage Northern Life Realty, Brokerage