
Clbw42 - 1235 Villiers Line Otonabee-South Monaghan, Ontario K0L 2G0

3 Bedroom
1 Bathroom
0 - 699 sqft
Bungalow
Central Air Conditioning
Radiant Heat
$99,000
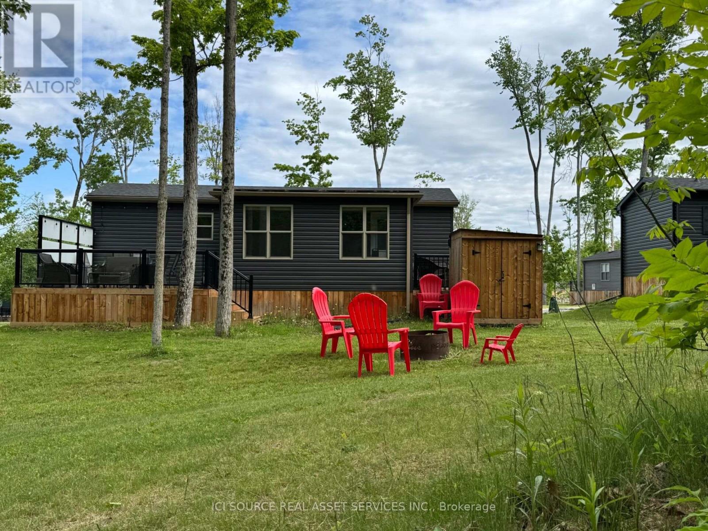
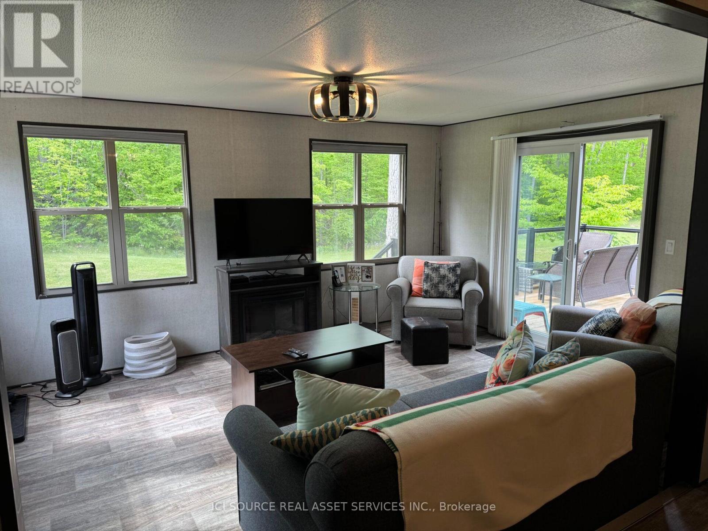
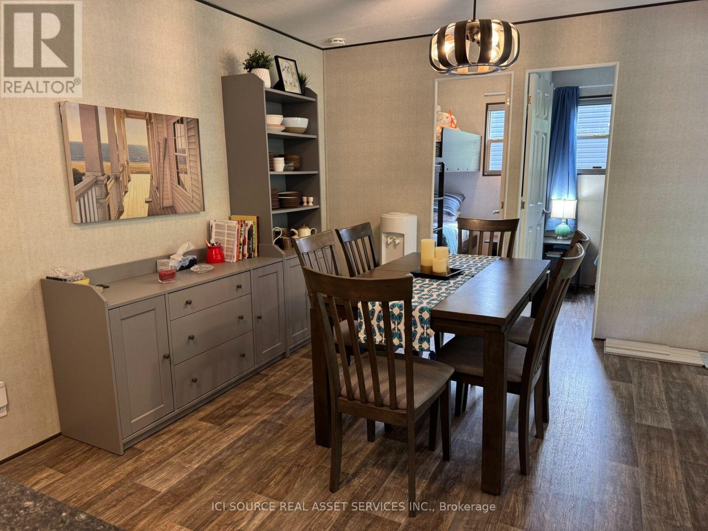
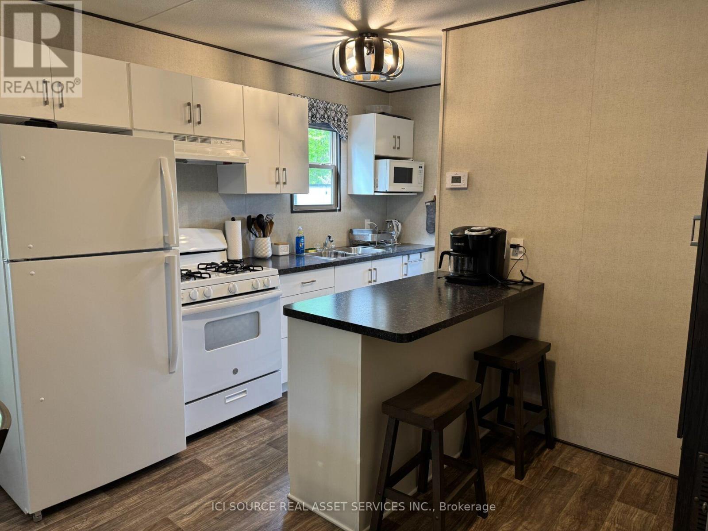
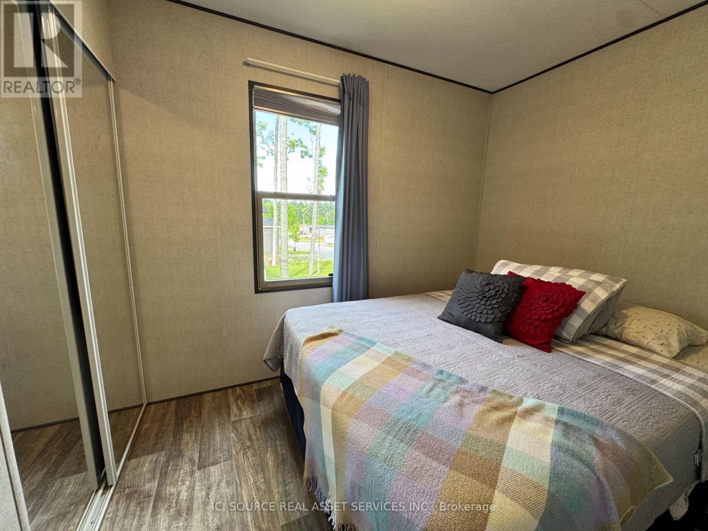
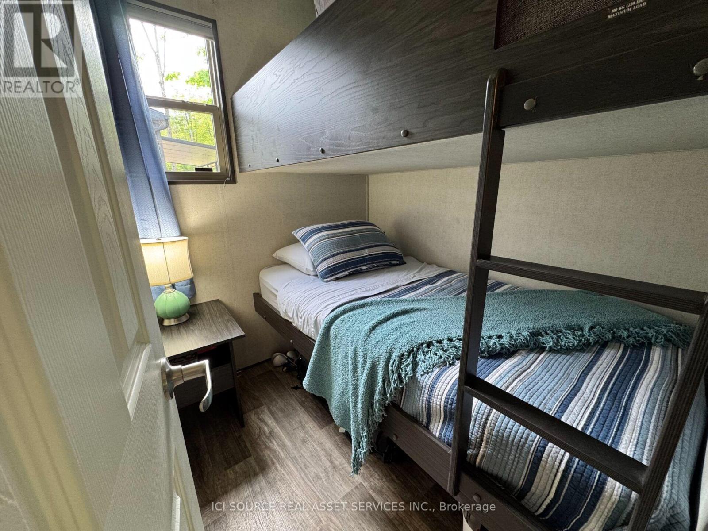
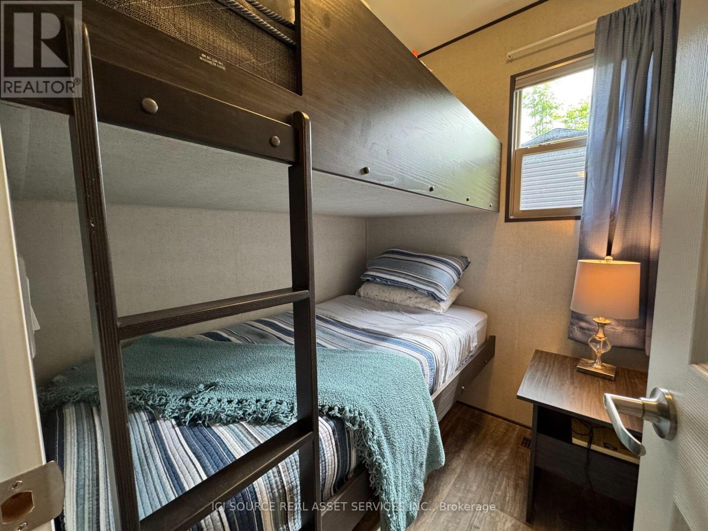
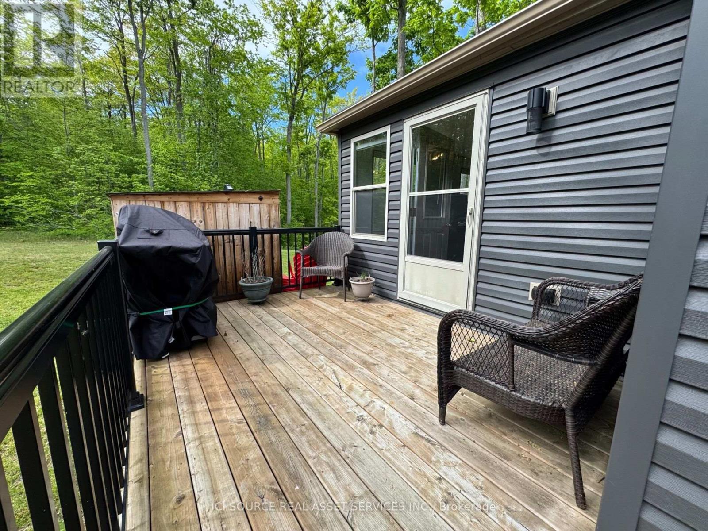
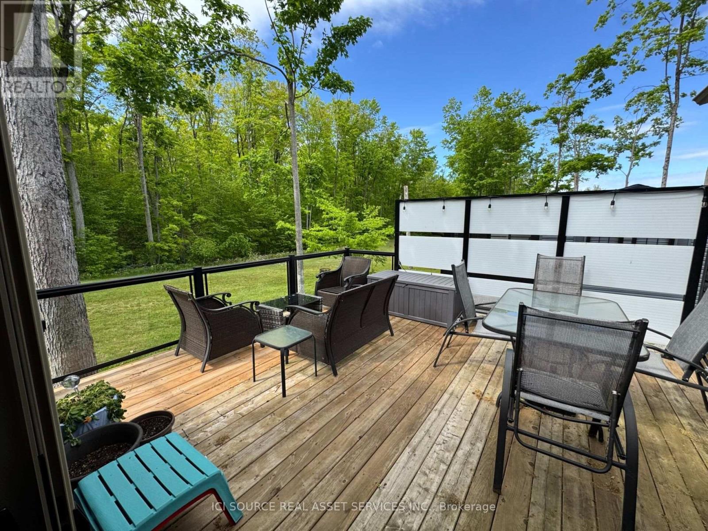
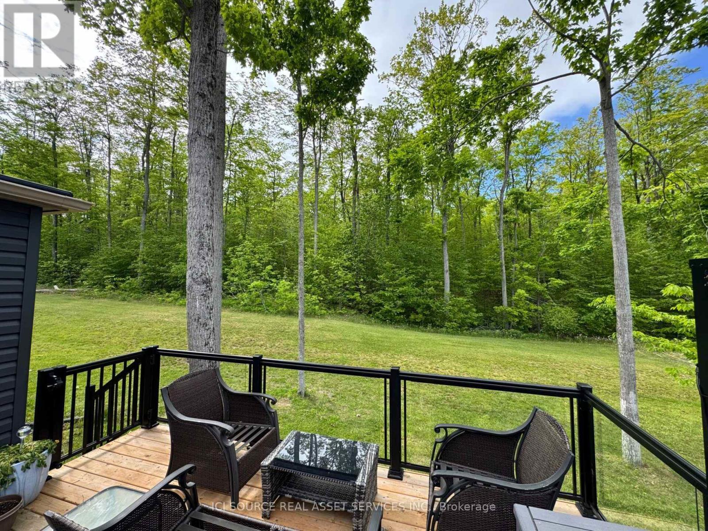
42 Cherry Hill Lane offers a beautifully treed setting with added privacy thanks to its unique horizontal placement on the lot. This well-maintained 3-bedroom, 1-bathroom cottage provides 648 sq. ft. of comfortable living space and is ideally located in the sought-after Phase 2/3 area of the resort. Just a short stroll from the golf course, this location is perfect for golfers, families, and anyone looking to enjoy everything the community has to offer. Whether you're relaxing under the mature trees, spending time with family, or heading out for a round of golf, 42 Cherryhill Lane offers the perfect blend of privacy, convenience, and resort living. Air Conditioning, Appliances Included, Deck, Fully Furnished, Warranty *For Additional Property Details Click The Brochure Icon Below* (id:15069)
Property Details
| MLS® Number | X13564926 |
| Property Type | Single Family |
| Community Name | Otonabee-South Monaghan |
| Parking Space Total | 1 |
Building
| Bathroom Total | 1 |
| Bedrooms Above Ground | 3 |
| Bedrooms Total | 3 |
| Architectural Style | Bungalow |
| Basement Type | None |
| Cooling Type | Central Air Conditioning |
| Exterior Finish | Vinyl Siding |
| Foundation Type | Unknown |
| Heating Fuel | Propane |
| Heating Type | Radiant Heat |
| Stories Total | 1 |
| Size Interior | 0 - 699 Sqft |
| Type | Mobile Home |
Parking
| No Garage |
Land
| Acreage | No |
| Sewer | Septic System |
| Size Depth | 80 Ft |
| Size Frontage | 40 Ft |
| Size Irregular | 40 X 80 Ft |
| Size Total Text | 40 X 80 Ft |
Rooms
| Level | Type | Length | Width | Dimensions |
|---|---|---|---|---|
| Main Level | Living Room | 4.8 m | 3.6 m | 4.8 m x 3.6 m |
| Main Level | Kitchen | 3.6 m | 3.6 m | 3.6 m x 3.6 m |
| Main Level | Bedroom | 2.1 m | 2.8 m | 2.1 m x 2.8 m |
| Main Level | Bedroom 2 | 1.9 m | 1.8 m | 1.9 m x 1.8 m |
| Main Level | Bedroom 3 | 1.9 m | 1.8 m | 1.9 m x 1.8 m |
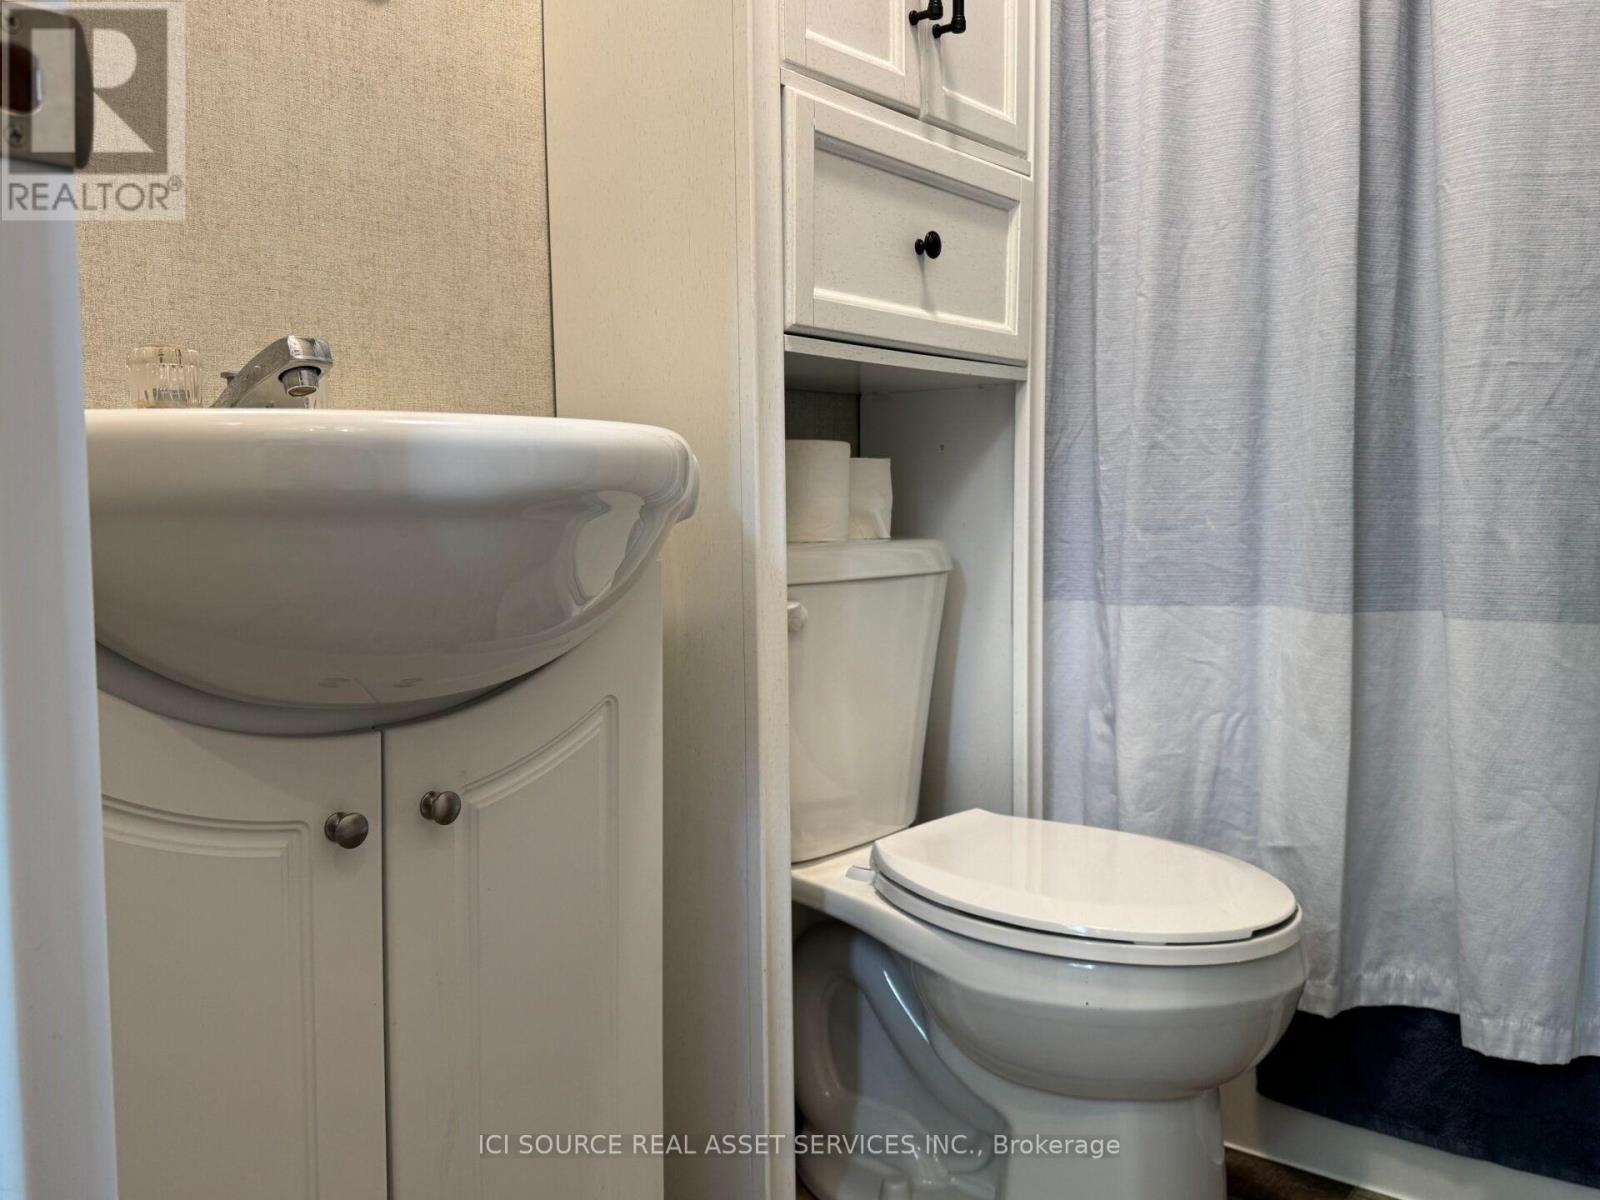
| Main Level | Bathroom | 2.1 m | 2.1 m | 2.1 m x 2.1 m |
Utilities
| Electricity | Installed |
Contact Us
Contact us for more information

This REALTOR.ca listing content is owned and licensed by REALTOR® members of The Canadian Real Estate Association
The trademarks REALTOR®, REALTORS®, and the REALTOR® logo are controlled by The Canadian Real Estate Association (CREA) and identify real estate professionals who are members of CREA. The trademarks MLS®, Multiple Listing Service® and the associated logos are owned by The Canadian Real Estate Association (CREA) and identify the quality of services provided by real estate professionals who are members of CREA. The trademark DDF® is owned by The Canadian Real Estate Association (CREA) and identifies CREA's Data Distribution Facility (DDF®)
July 15 2026 12:34:07
Toronto Regional Real Estate Board
Ici Source Real Asset Services Inc.