
C5 - 153 County Road 27 Prince Edward County, Ontario K0K 1T0

1 Bedroom
1 Bathroom
0 - 699 sqft
Bungalow
Fireplace
Outdoor Pool, Inground Pool
Wall Unit
Forced Air
$142,500
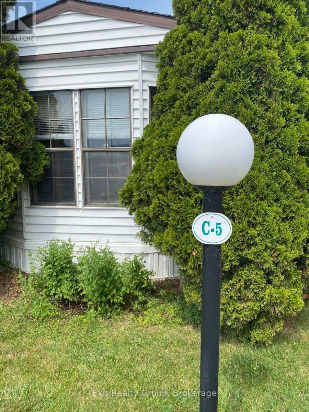
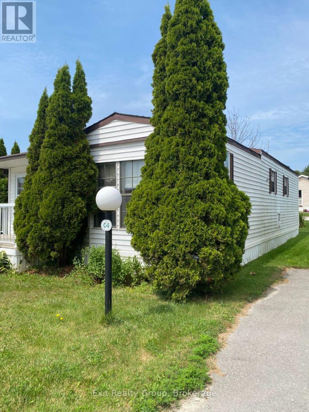
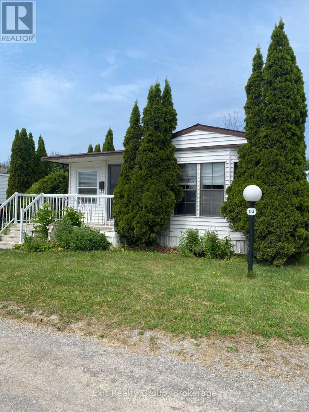
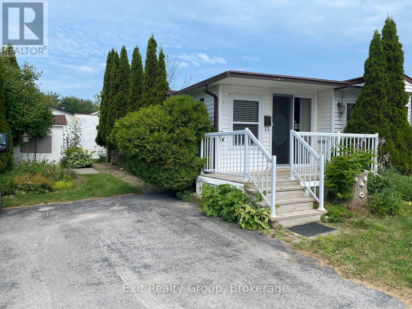
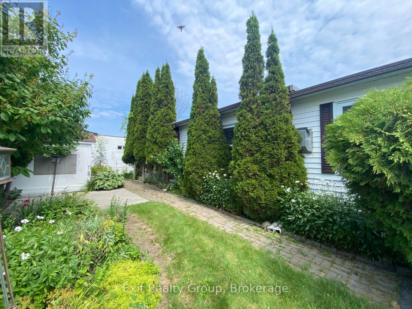
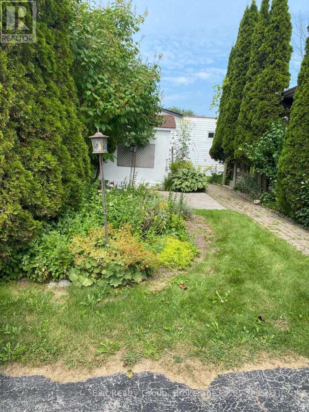
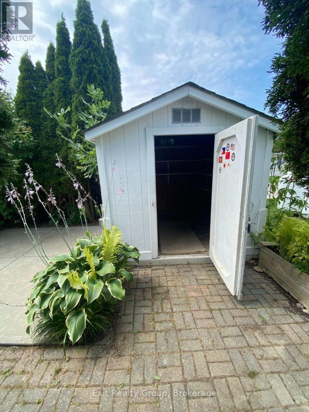
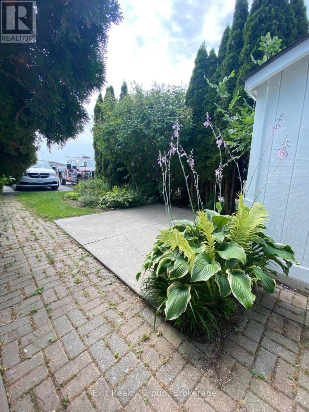
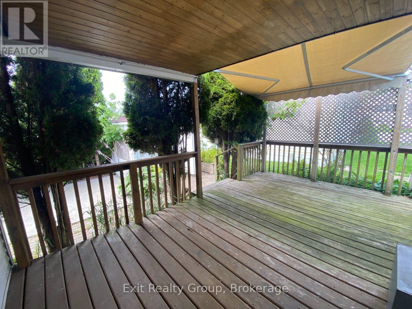
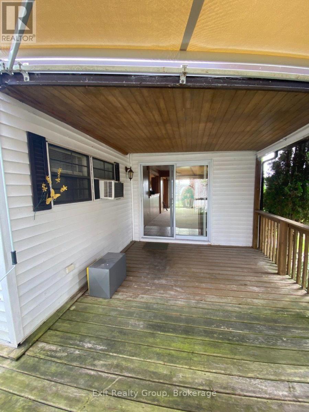
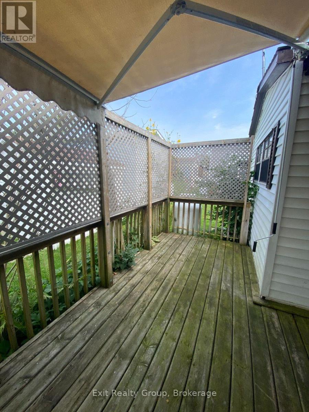
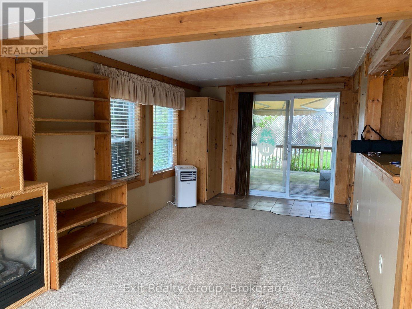
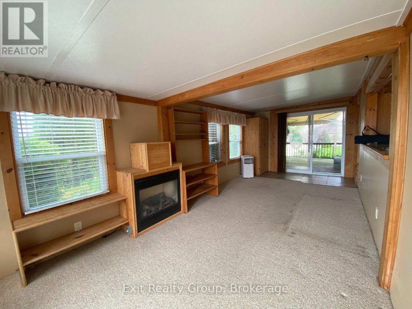
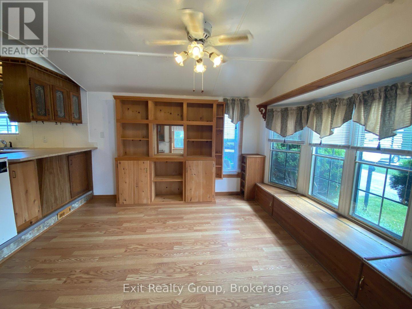
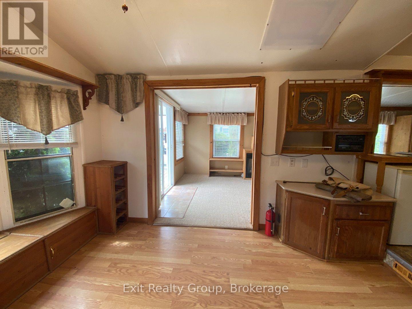
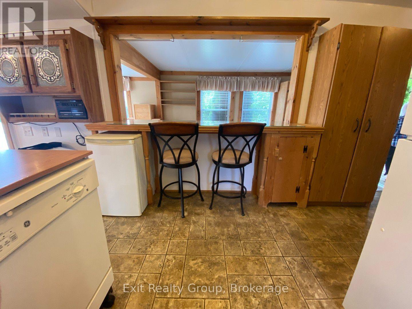
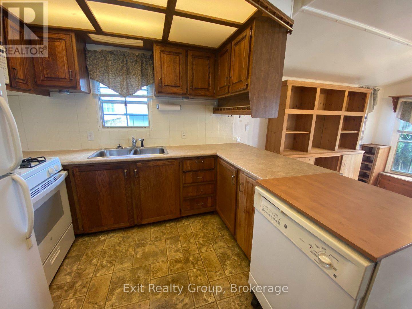
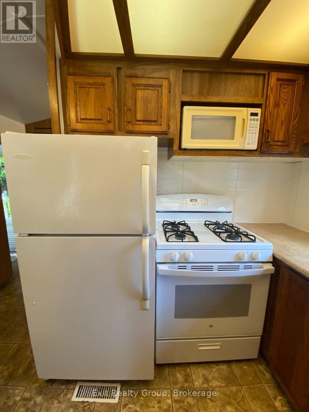
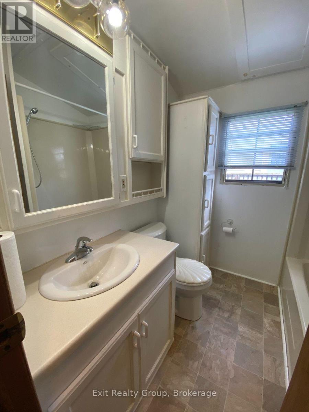
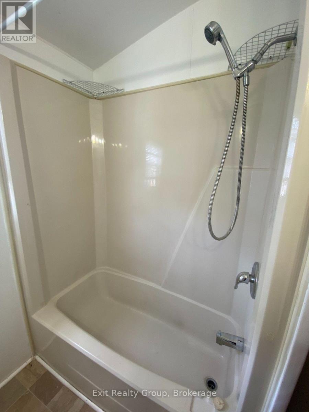
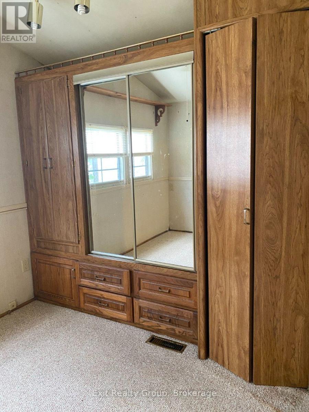
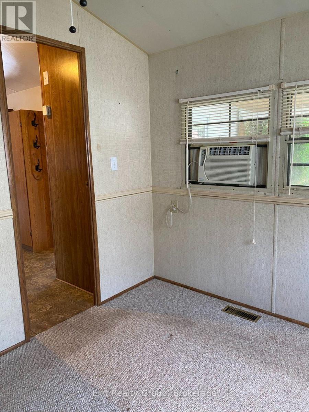
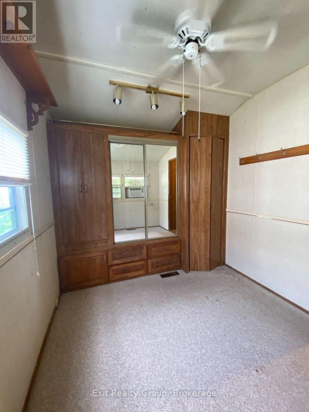
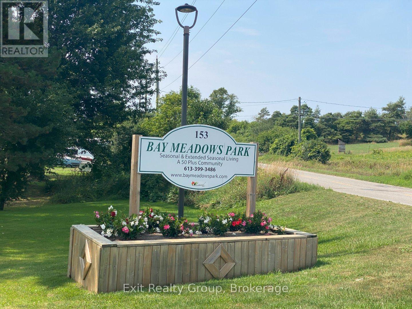
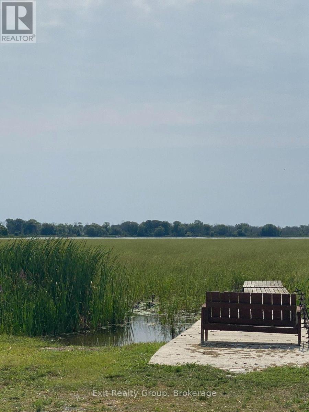
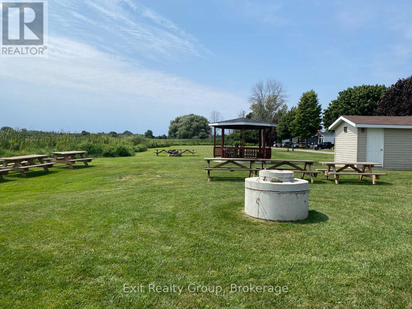
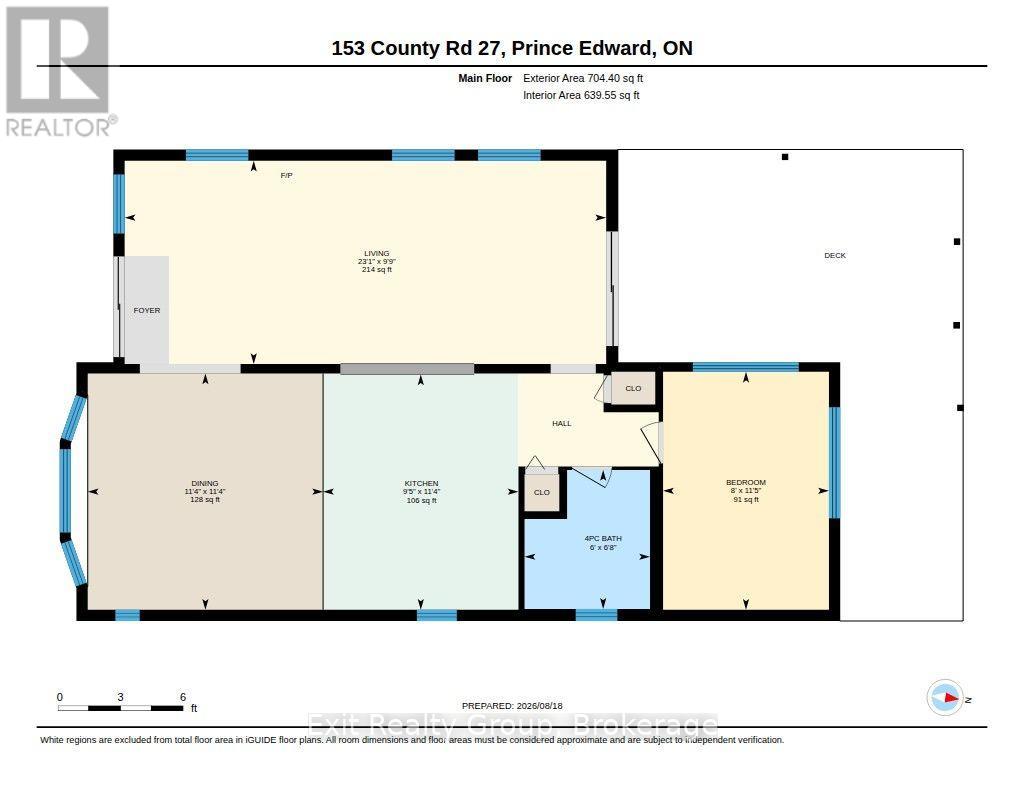
Welcome to Bay Meadows Park, a 50+ community offering extended seasonal living in a peaceful waterfront setting! Located at 153 County Road 27, Unit C5, this charming 1-bedroom mobile home offers a comfortable, easy-care lifestyle with plenty of indoor and outdoor space to enjoy. Step into the spacious living room, where a propane fireplace adds warmth on cooler days and extensive built-in shelving provides plenty of storage and display space. At the opposite end, patio doors open directly onto the partially covered deck, complete with privacy lattice and a manual retractable awning for additional shade. The adjoining dining area offers even more built-in cabinetry and can easily serve as additional living space thanks to a convenient breakfast bar with seating for two. The kitchen provides plenty of cabinetry and counter space and includes the propane stove and refrigerator, along with a portable dishwasher in "as is" condition. A 4-piece bathroom and comfortable bedroom with an impressive amount of built-in cabinetry complete the interior. A floor-model air conditioner and window air conditioner are also included. Outside, mature trees, shrubs and perennial gardens create a lovely setting, complemented by interlocking brick walkways and a storage shed. And then there's the lifestyle! Bay Meadows Park offers secure gated access, a Community Centre with library and laundry facilities, an outdoor inground saltwater pool, horseshoe area, waterfront picnic area and boat launch. Whether you're looking to downsize or simply enjoy a quieter pace of life, Unit C5 offers an affordable way to spend 50 weeks of the year surrounded by nature, community and waterfront recreation. (id:15069)
Property Details
| MLS® Number | X13686966 |
| Property Type | Single Family |
| Community Name | Hillier Ward |
| Community Features | Community Centre |
| Equipment Type | None |
| Parking Space Total | 2 |
| Pool Type | Outdoor Pool, Inground Pool |
| Rental Equipment Type | None |
| Structure | Deck, Shed |
Building
| Bathroom Total | 1 |
| Bedrooms Above Ground | 1 |
| Bedrooms Total | 1 |
| Amenities | Fireplace(s) |
| Appliances | Water Heater, Blinds, Dishwasher, Stove, Refrigerator |
| Architectural Style | Bungalow |
| Basement Type | Crawl Space |
| Cooling Type | Wall Unit |
| Exterior Finish | Vinyl Siding |
| Fireplace Present | Yes |
| Fireplace Total | 1 |
| Foundation Type | Wood/piers |
| Heating Fuel | Propane |
| Heating Type | Forced Air |
| Stories Total | 1 |
| Size Interior | 0 - 699 Sqft |
| Type | Mobile Home |
Parking
| No Garage |
Land
| Acreage | No |
| Sewer | Septic System |
Rooms
| Level | Type | Length | Width | Dimensions |
|---|---|---|---|---|
| Ground Level | Living Room | 7.04 m | 2.97 m | 7.04 m x 2.97 m |
| Ground Level | Dining Room | 3.45 m | 3.44 m | 3.45 m x 3.44 m |
| Ground Level | Kitchen | 3.44 m | 2.86 m | 3.44 m x 2.86 m |
| Ground Level | Primary Bedroom | 3.48 m | 2.43 m | 3.48 m x 2.43 m |
| Ground Level | Bathroom | 2.03 m | 1.84 m | 2.03 m x 1.84 m |
Utilities
| Cable | Available |
| Electricity | Installed |
Contact Us
Contact us for more information

This REALTOR.ca listing content is owned and licensed by REALTOR® members of The Canadian Real Estate Association
The trademarks REALTOR®, REALTORS®, and the REALTOR® logo are controlled by The Canadian Real Estate Association (CREA) and identify real estate professionals who are members of CREA. The trademarks MLS®, Multiple Listing Service® and the associated logos are owned by The Canadian Real Estate Association (CREA) and identify the quality of services provided by real estate professionals who are members of CREA. The trademark DDF® is owned by The Canadian Real Estate Association (CREA) and identifies CREA's Data Distribution Facility (DDF®)
August 18 2026 03:20:11
Central Lakes Association of REALTORS®
Exit Realty Group