
C34 - 300 Mill Road Toronto, Ontario M9C 4W7
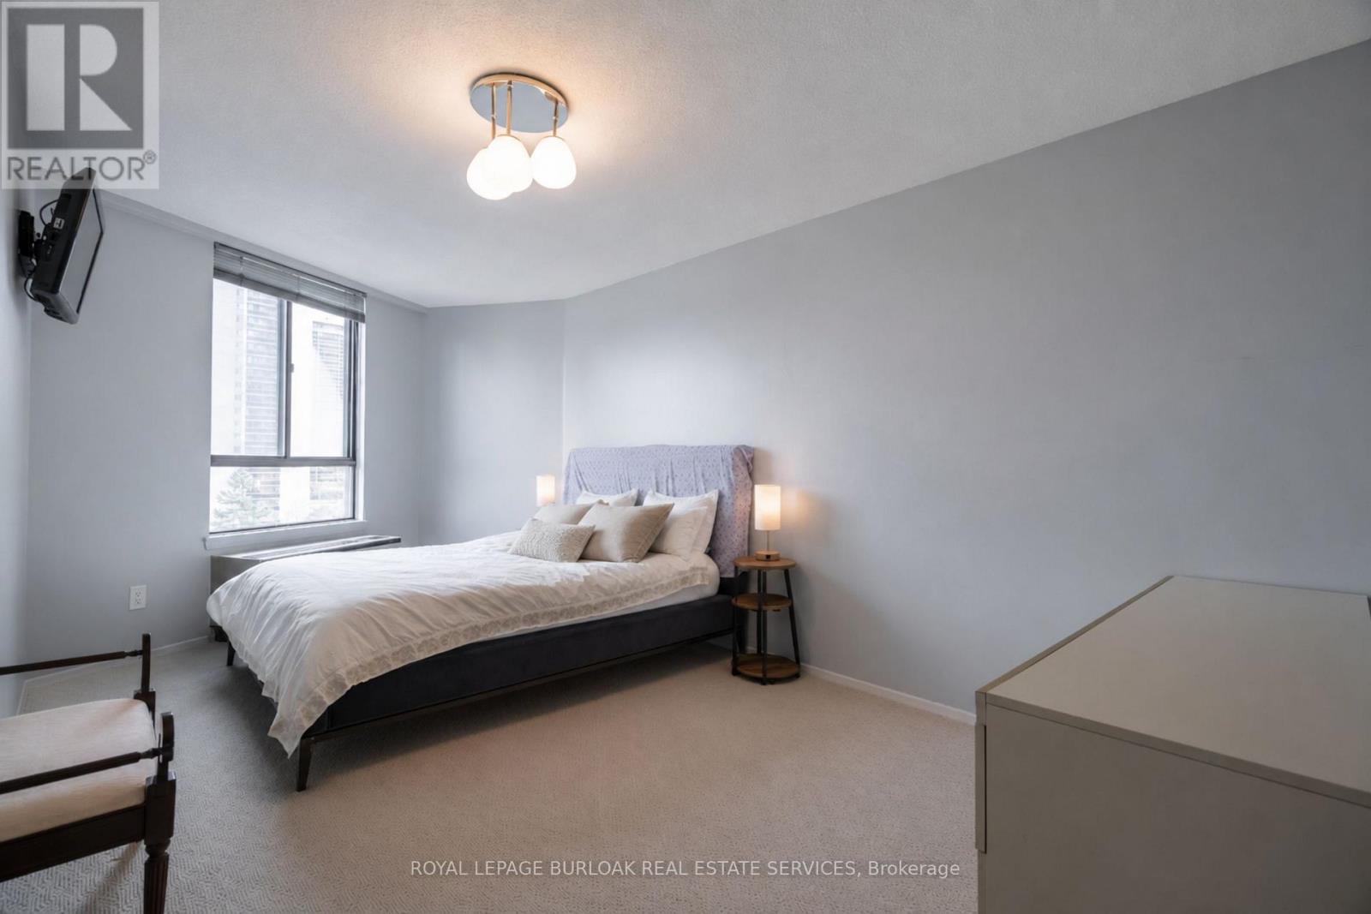
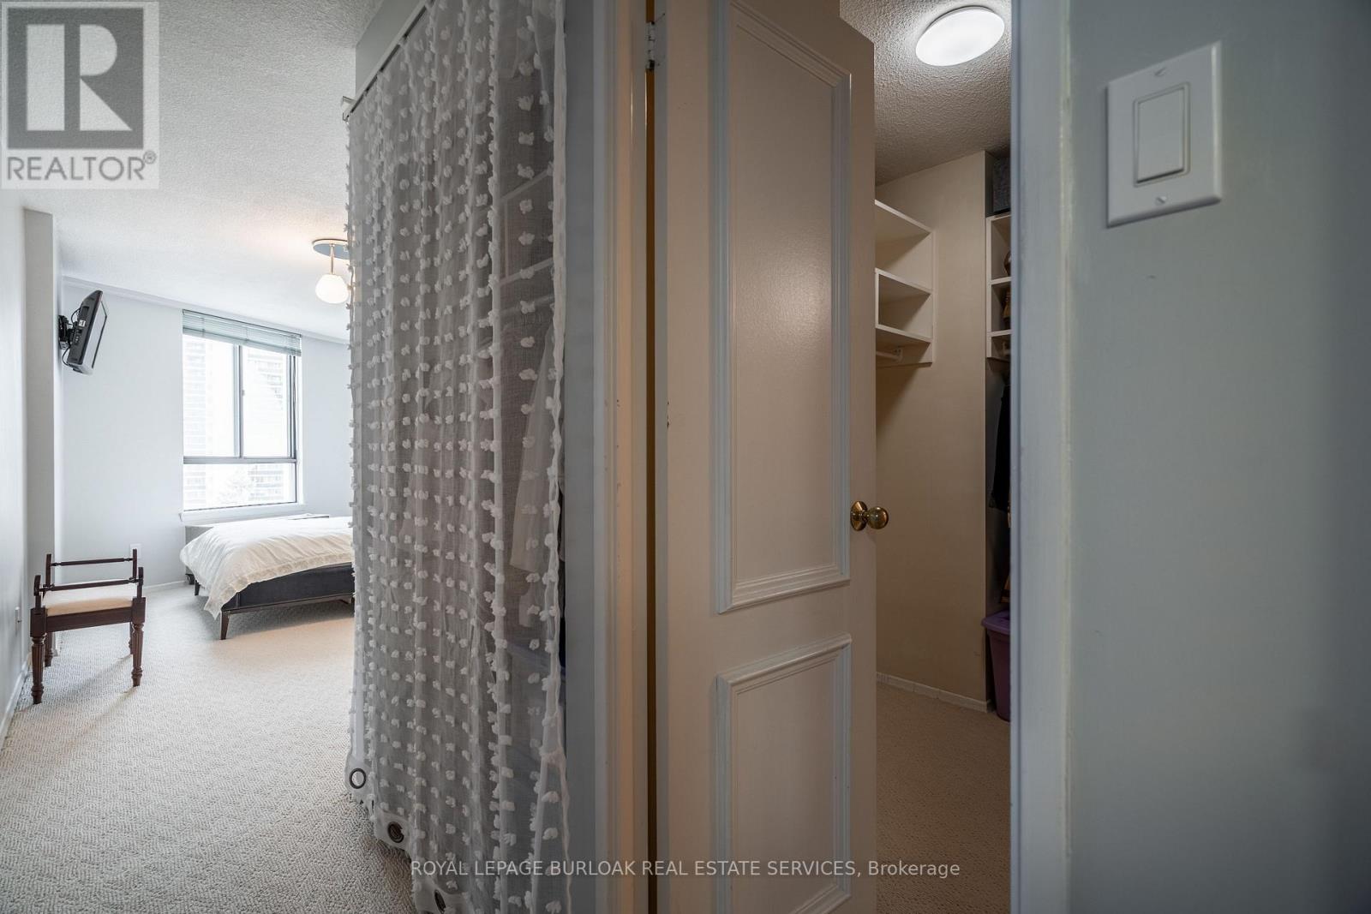
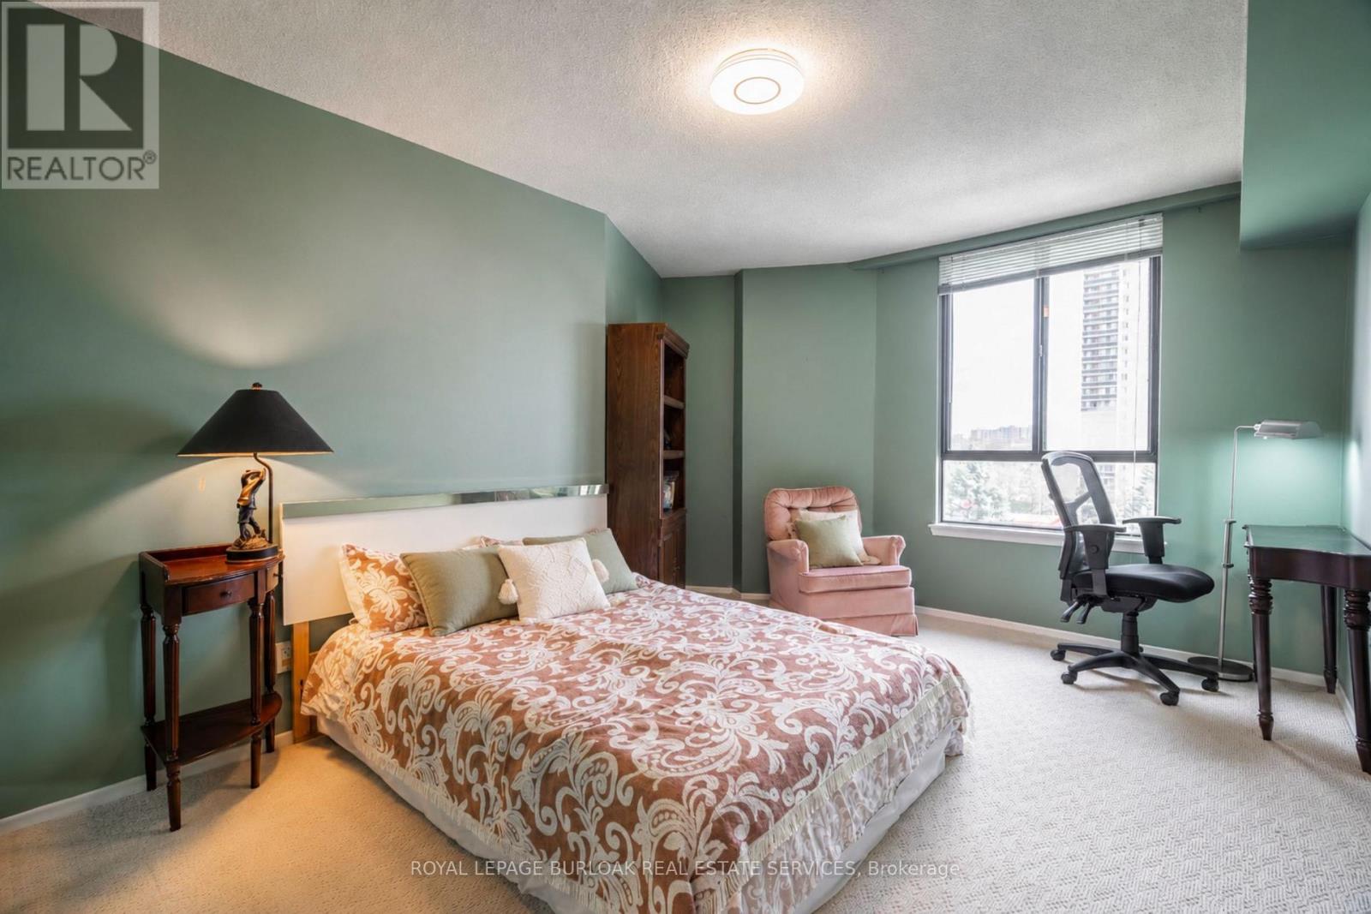

3 Bedroom
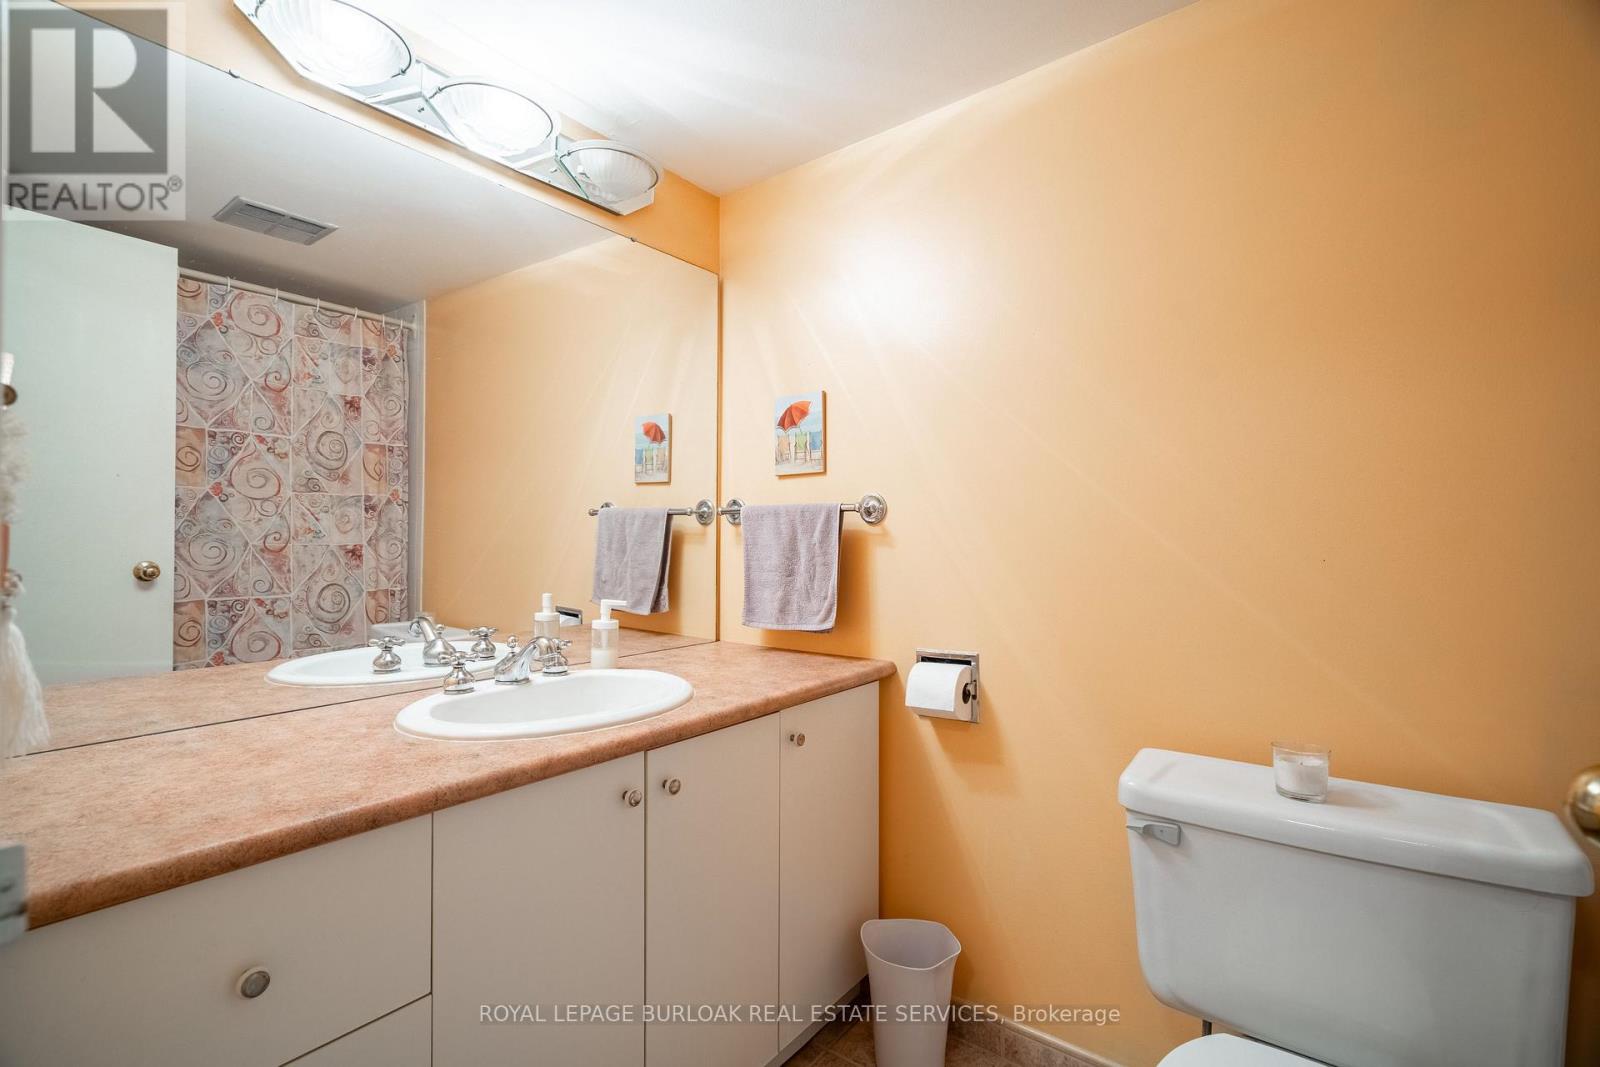
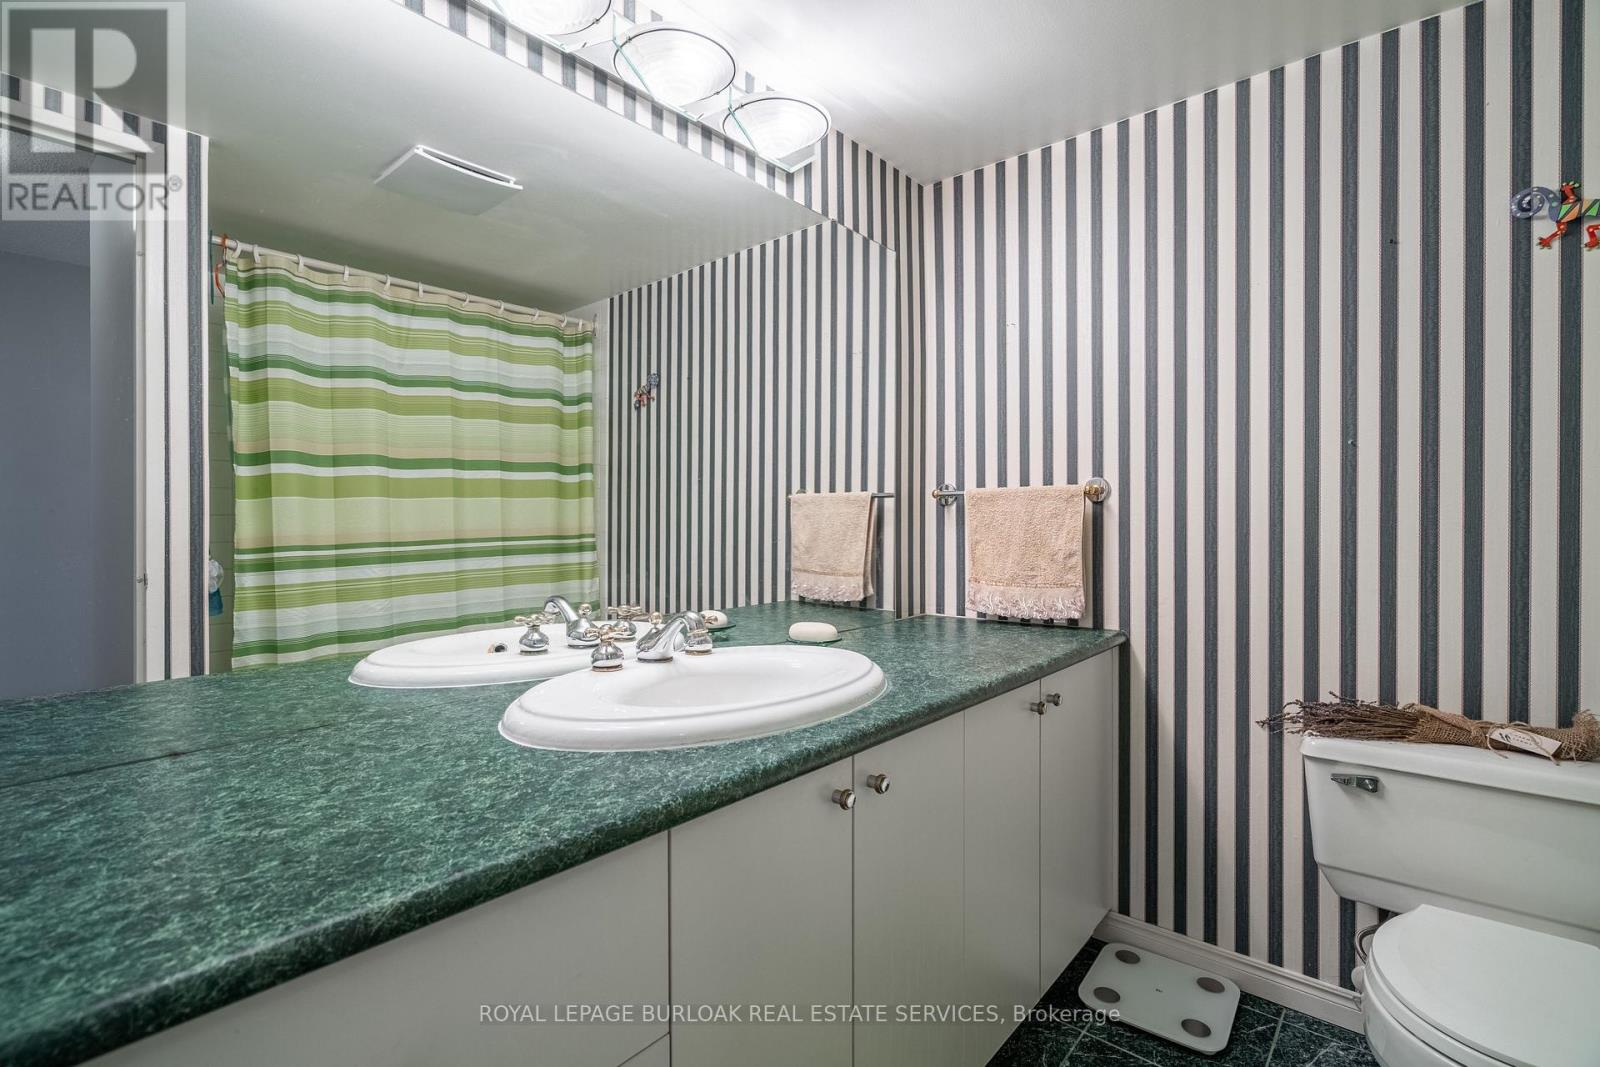
3 Bathroom
1,600 - 1,799 sqft
Multi-Level
None
Baseboard Heaters
$688,000Maintenance, Heat, Electricity, Water, Common Area Maintenance, Insurance, Parking
$1,994 Monthly
Maintenance, Heat, Electricity, Water, Common Area Maintenance, Insurance, Parking
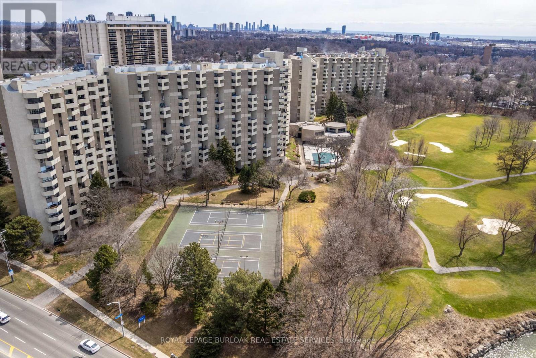
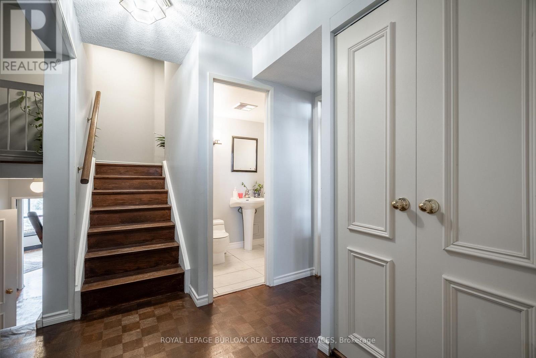
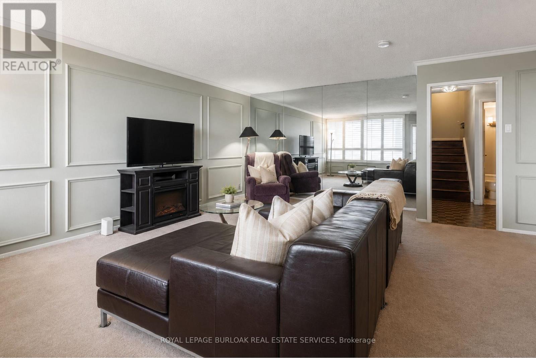
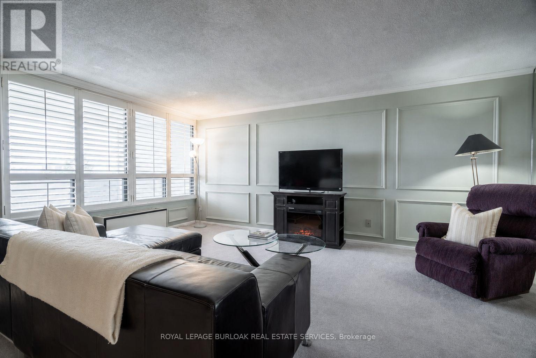
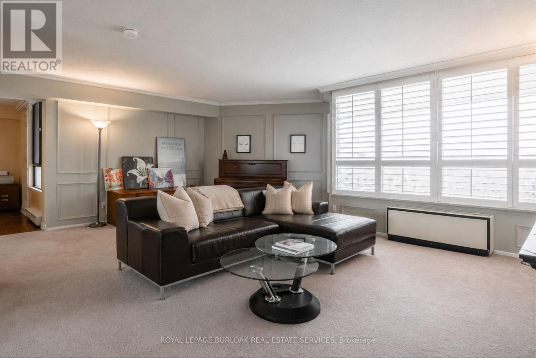
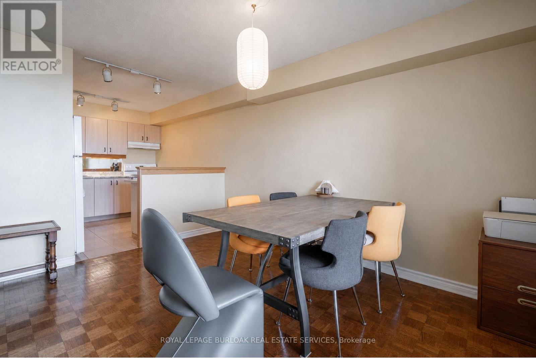
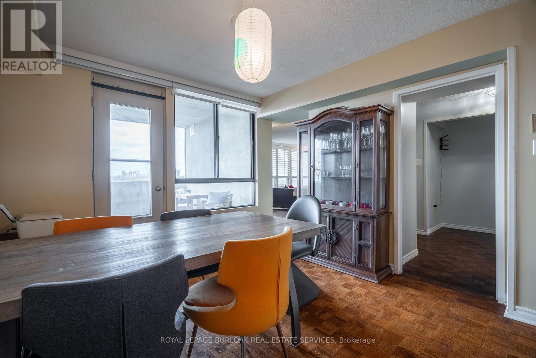
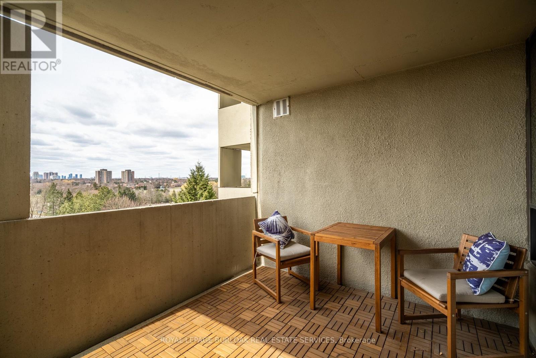
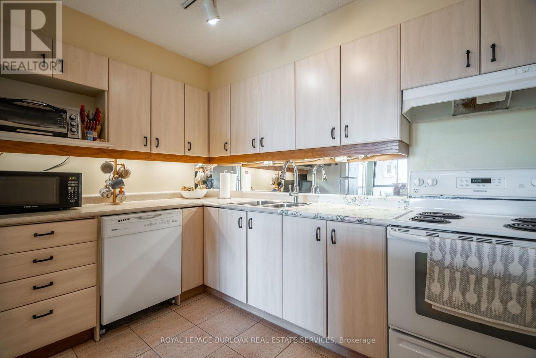
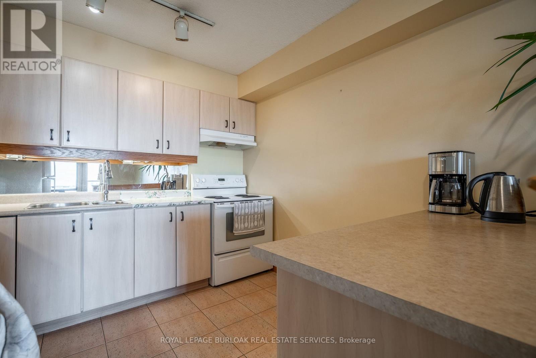
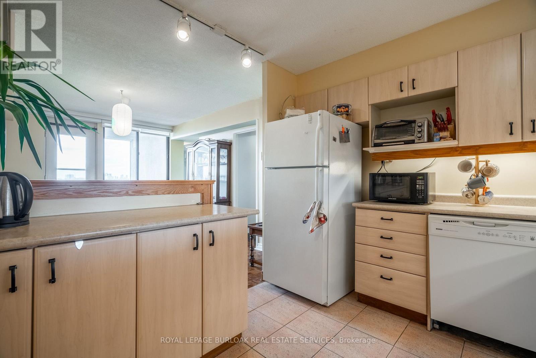
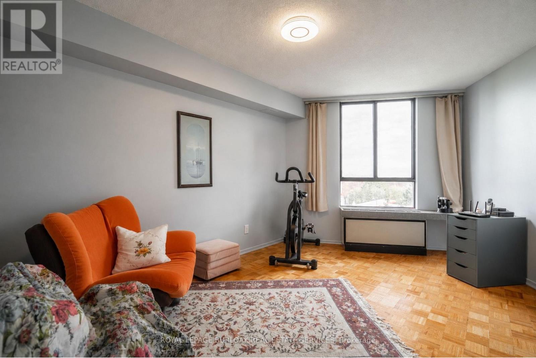
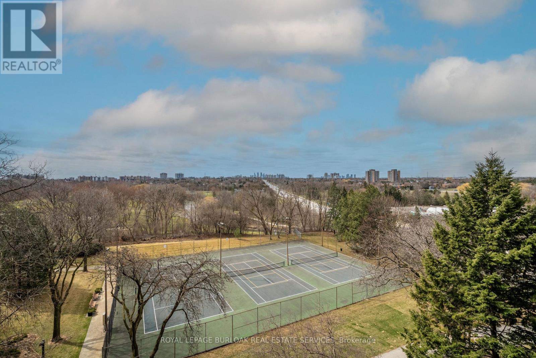
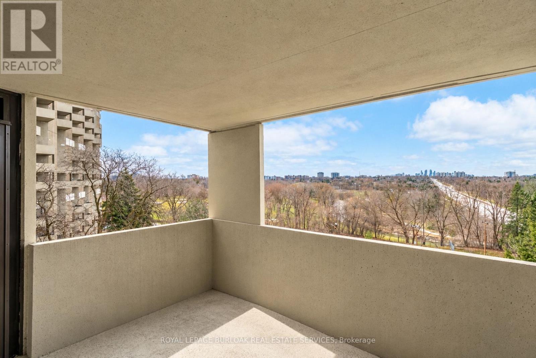
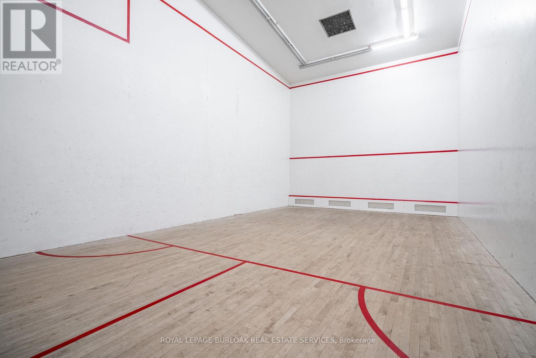
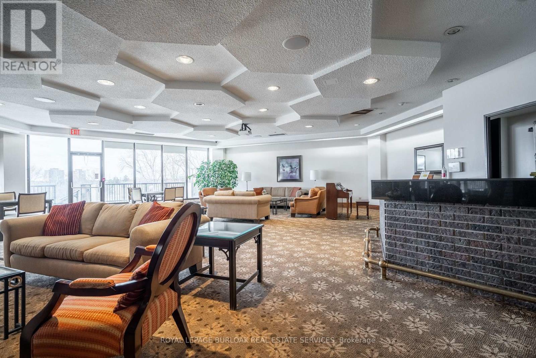
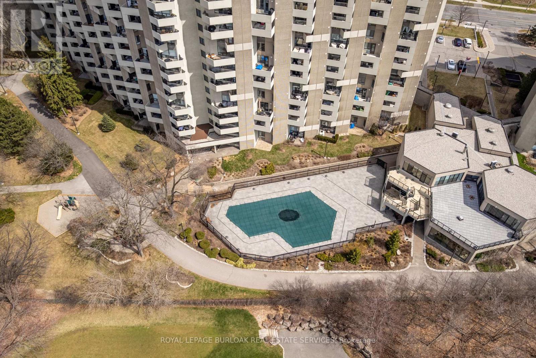
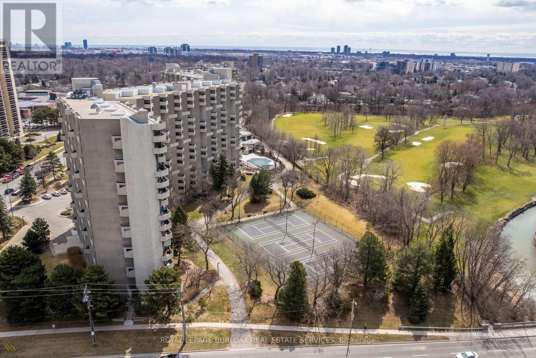
$1,994 MonthlyWelcome to The Masters, where resort-style amenities meet everyday convenience. Located beside Markland Wood Golf Club and Etobicoke Creek, this spacious multi-level condo offers 3 bedrooms,2.5 bathrooms, and one of the largest layouts in the building. The functional floor plan features an expansive kitchen, separate dining area, and generous living room, ideal for everyday living and entertaining. Residents enjoy exceptional amenities including indoor and outdoor pools, a fully equipped gym, tennis courts, arts and games rooms, 24-hour concierge, elevators, and more. Best of all, all utilities are included in the monthly condo fees. A rare opportunity to enjoy spacious, low-maintenance living in a prime location. (id:15069)
Property Details
| MLS® Number | W13610188 |
| Property Type | Single Family |
| Community Name | Markland Wood |
| Community Features | Pets Allowed With Restrictions |
| Features | Balcony, In Suite Laundry |
Building
| Bathroom Total | 3 |
| Bedrooms Above Ground | 3 |
| Bedrooms Total | 3 |
| Appliances | Dishwasher, Dryer, Stove, Washer, Refrigerator |
| Architectural Style | Multi-level |
| Basement Type | None |
| Cooling Type | None |
| Exterior Finish | Concrete |
| Half Bath Total | 1 |
| Heating Fuel | Electric |
| Heating Type | Baseboard Heaters |
| Size Interior | 1,600 - 1,799 Sqft |
| Type | Apartment |
Parking
| Underground | |
| Garage |
Land
| Acreage | No |
Rooms
| Level | Type | Length | Width | Dimensions |
|---|---|---|---|---|
| Lower Level | Kitchen | 3.06 m | 3 m | 3.06 m x 3 m |
| Lower Level | Living Room | 6.12 m | 5.48 m | 6.12 m x 5.48 m |
| Lower Level | Dining Room | 4.06 m | 3.27 m | 4.06 m x 3.27 m |
| Lower Level | Primary Bedroom | 5.22 m | 3.08 m | 5.22 m x 3.08 m |
| Lower Level | Bedroom 3 | 4.19 m | 3.05 m | 4.19 m x 3.05 m |
| Main Level | Bedroom 2 | 4.23 m | 3.03 m | 4.23 m x 3.03 m |
https://www.realtor.ca/real-estate/30084059/c34-300-mill-road-toronto-markland-wood-markland-wood
Contact Us
Contact us for more information

This REALTOR.ca listing content is owned and licensed by REALTOR® members of The Canadian Real Estate Association
The trademarks REALTOR®, REALTORS®, and the REALTOR® logo are controlled by The Canadian Real Estate Association (CREA) and identify real estate professionals who are members of CREA. The trademarks MLS®, Multiple Listing Service® and the associated logos are owned by The Canadian Real Estate Association (CREA) and identify the quality of services provided by real estate professionals who are members of CREA. The trademark DDF® is owned by The Canadian Real Estate Association (CREA) and identifies CREA's Data Distribution Facility (DDF®)
July 27 2026 08:33:34
Toronto Regional Real Estate Board
Royal LePage Burloak Real Estate Services