
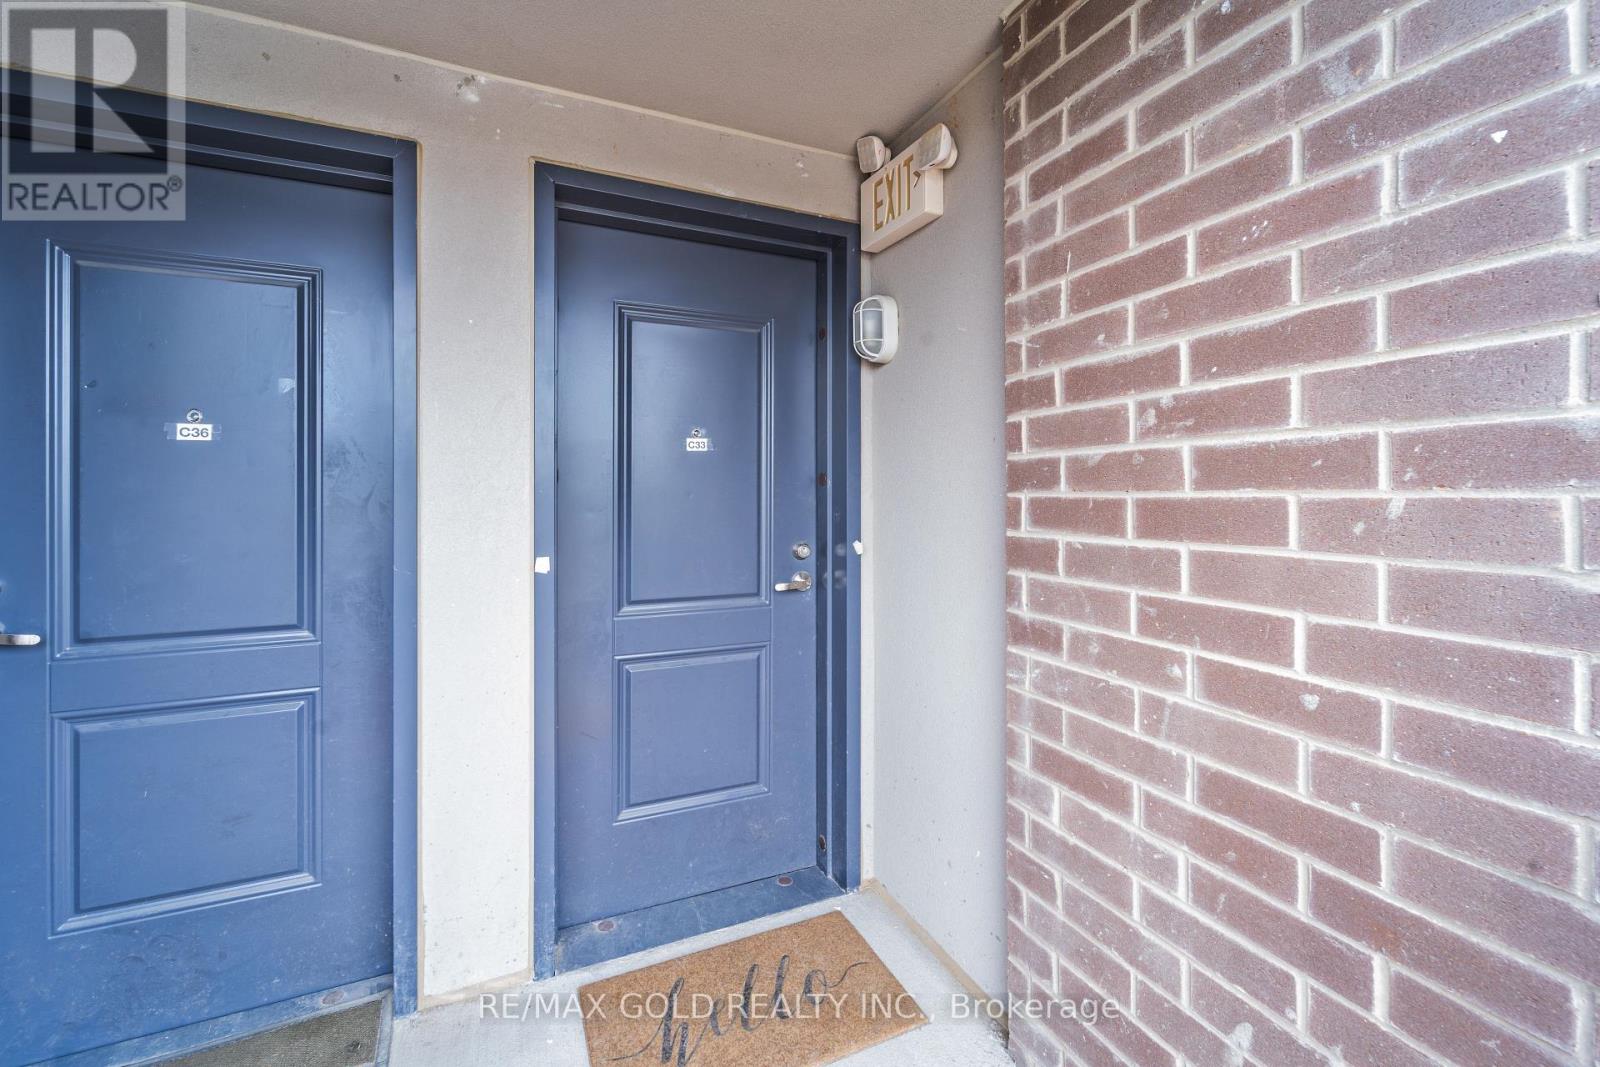
C33 - 370 Fisher Mills Road Cambridge, Ontario N3C 0G8

4 Bedroom
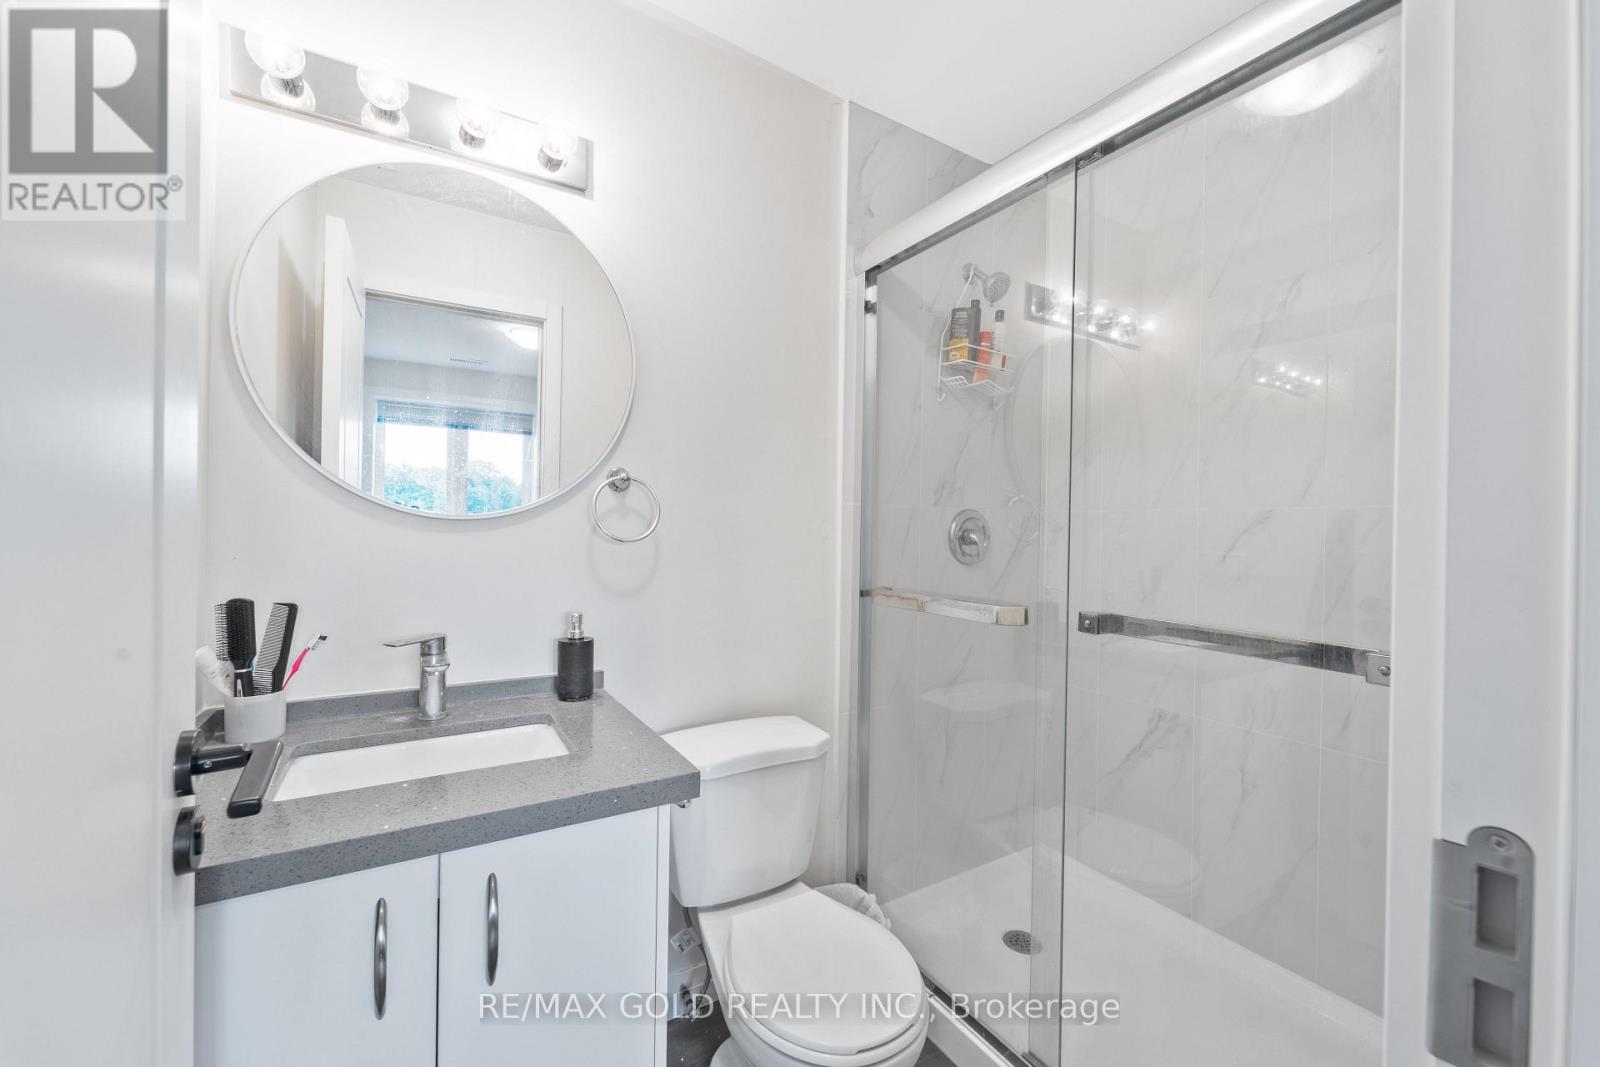
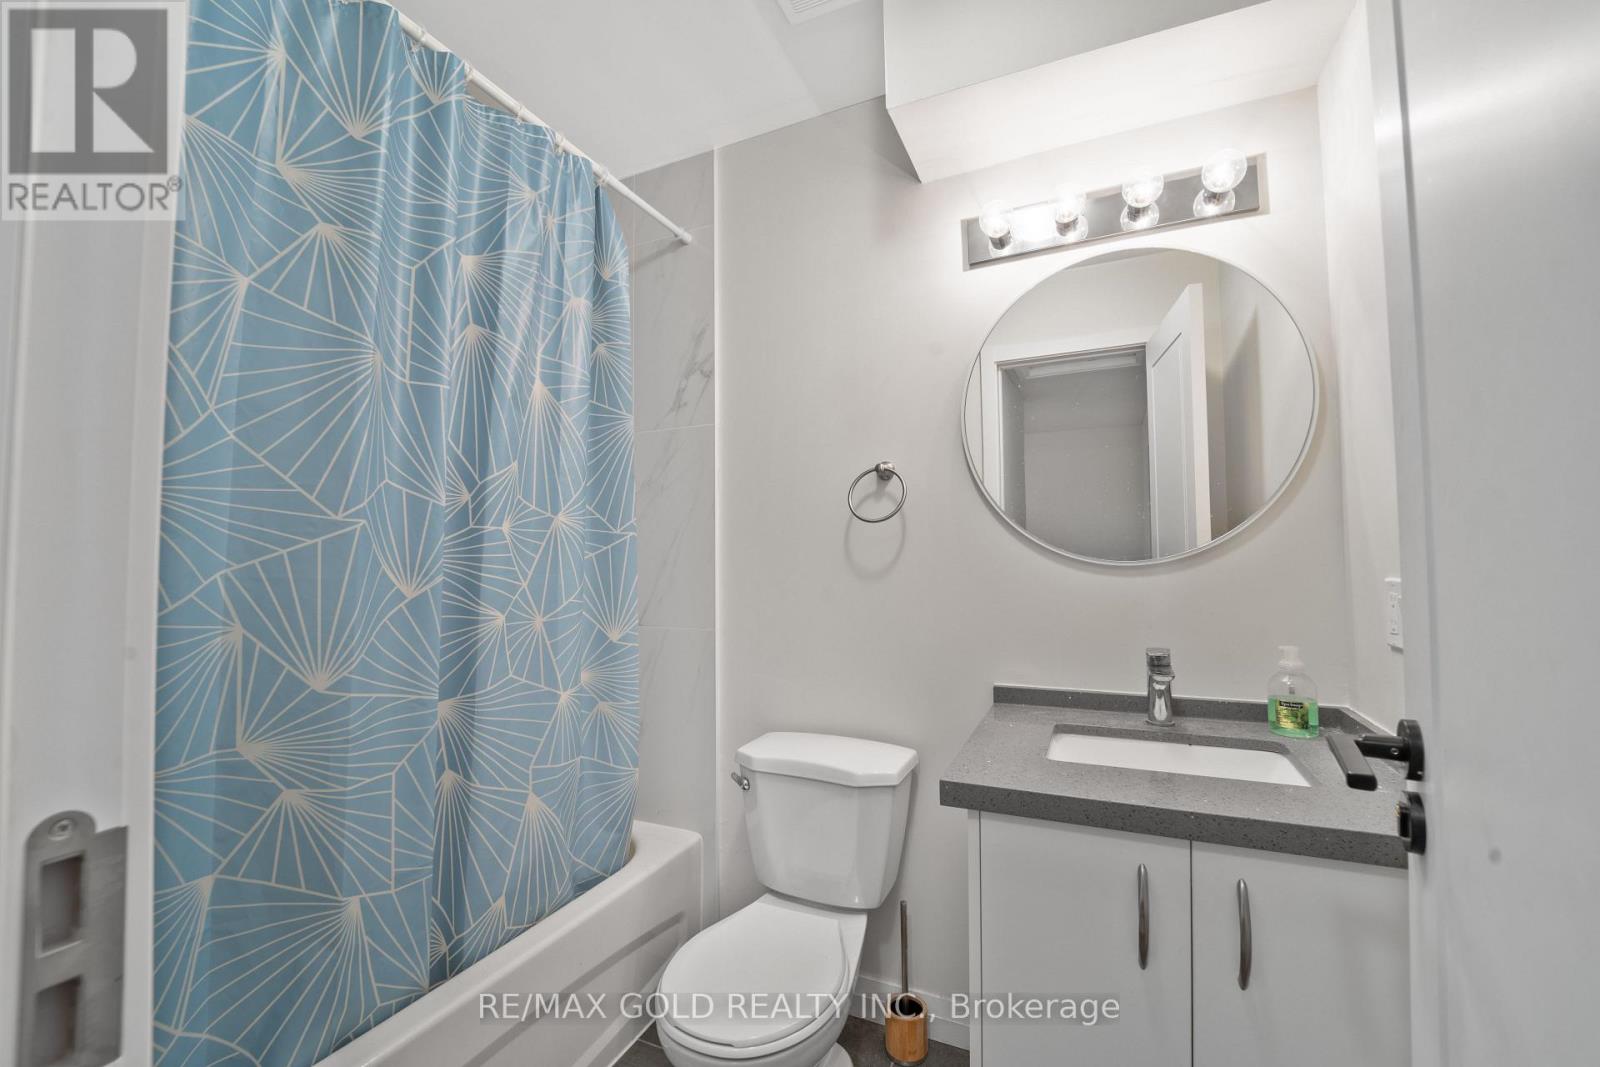
3 Bathroom
1,200 - 1,399 sqft
Central Air Conditioning
Forced Air
$549,999Maintenance,
$375.78 Monthly
Maintenance,
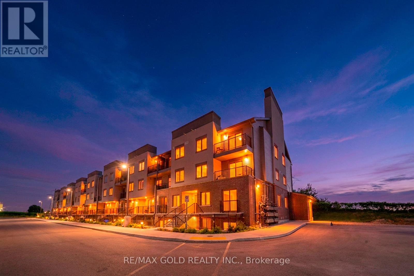
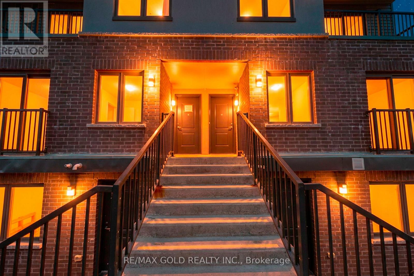
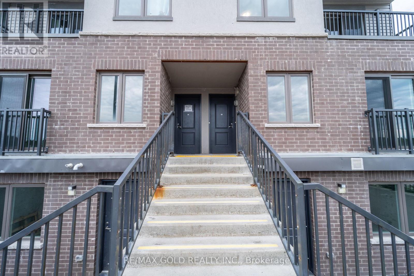
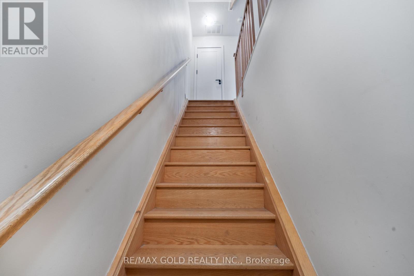
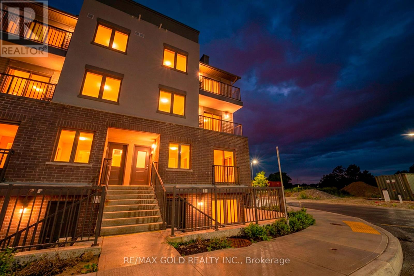
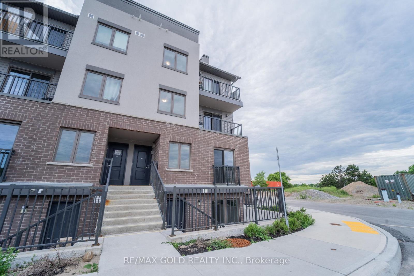
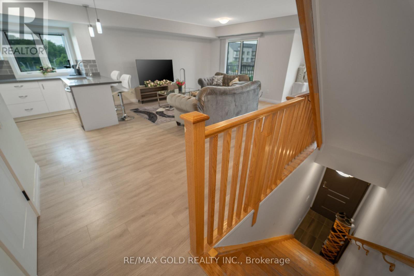
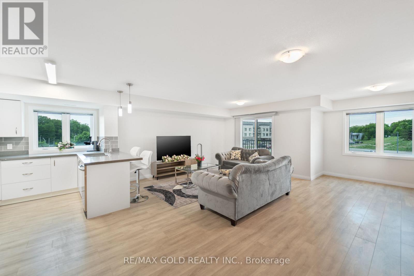
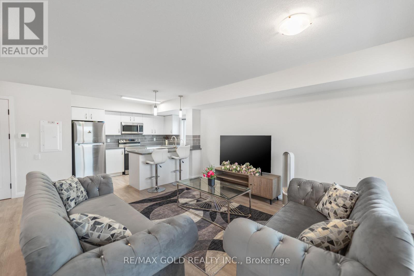
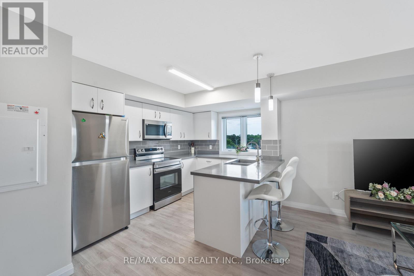
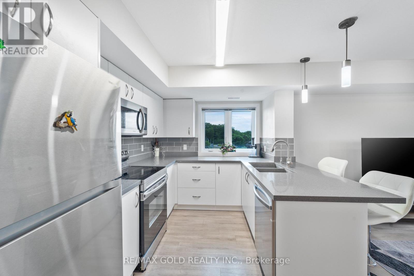
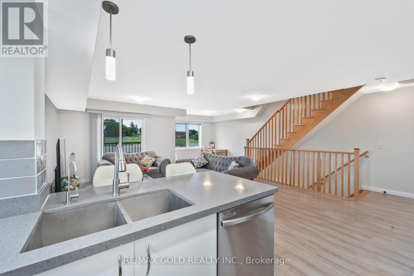
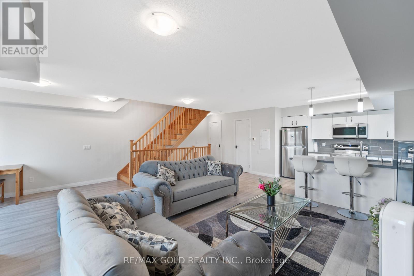
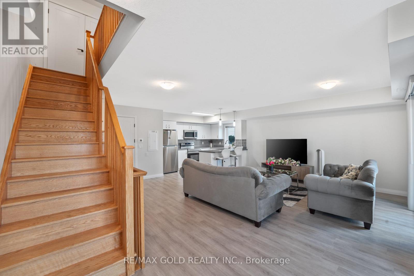
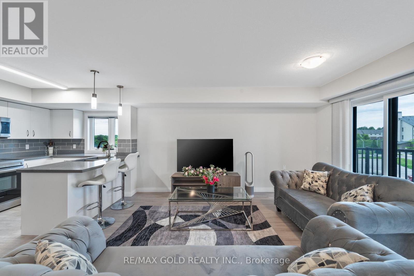
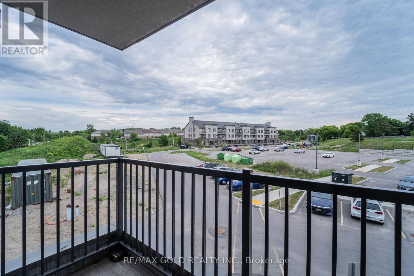
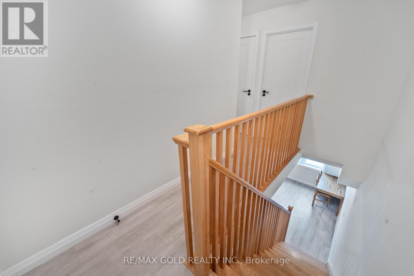
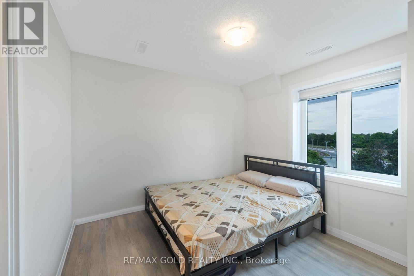
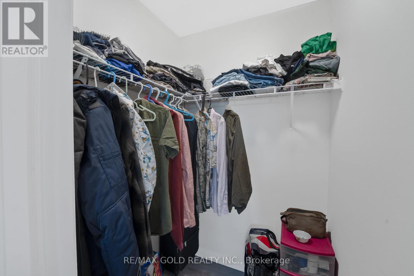
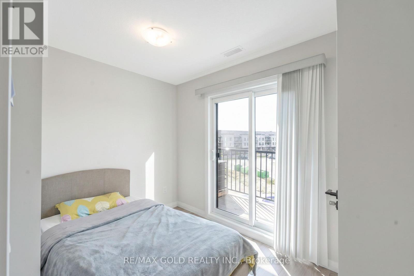
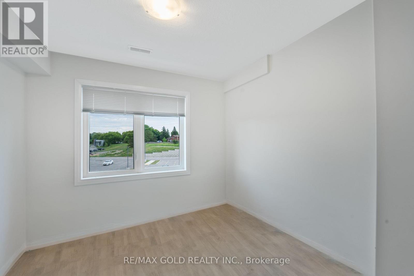
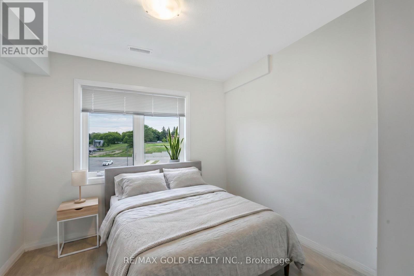
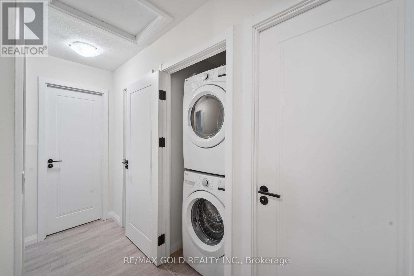
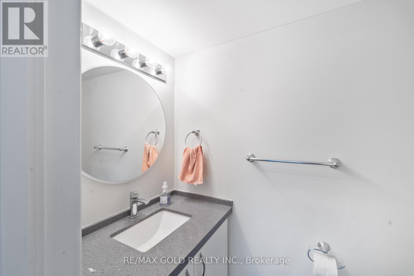
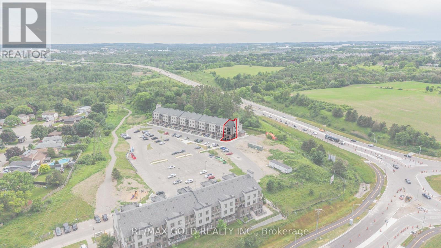
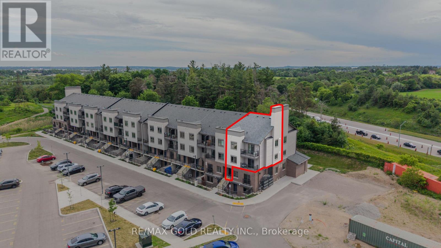
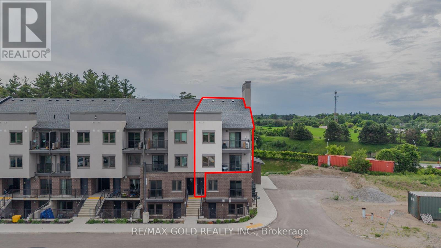
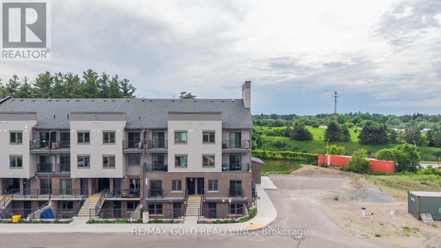
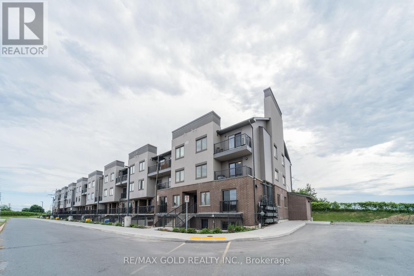
$375.78 MonthlyWelcome to this brand new **corner unit** stacked townhouse in the highly sought-after Hespeler community of Cambridge! One of the biggest and best layouts in the complex, this spacious 3bedroom plus den home offers 3 washrooms and a bright, open-concept design perfect for modern family living. As a corner unit, enjoy additional windows that fill the home with an abundance of natural light. Featuring contemporary finishes, quartz countertops, stainless steel appliances, laminate flooring, and quality craftsmanship throughout. The functional layout is ideal for families, first-time home buyers, professionals, or investors. Conveniently located close to schools, parks, shopping, restaurants, public transit, and everyday amenities. Just minutes to Highway 401, downtown Cambridge, Toyota Manufacturing, and other major employment hubs, with easy access to Kitchener, Waterloo, and Guelph. Don't miss this opportunity to own in one of Cambridge's newest and fastest-growing communities! (id:15069)
Property Details
| MLS® Number | X13516186 |
| Property Type | Single Family |
| Community Features | Pets Not Allowed |
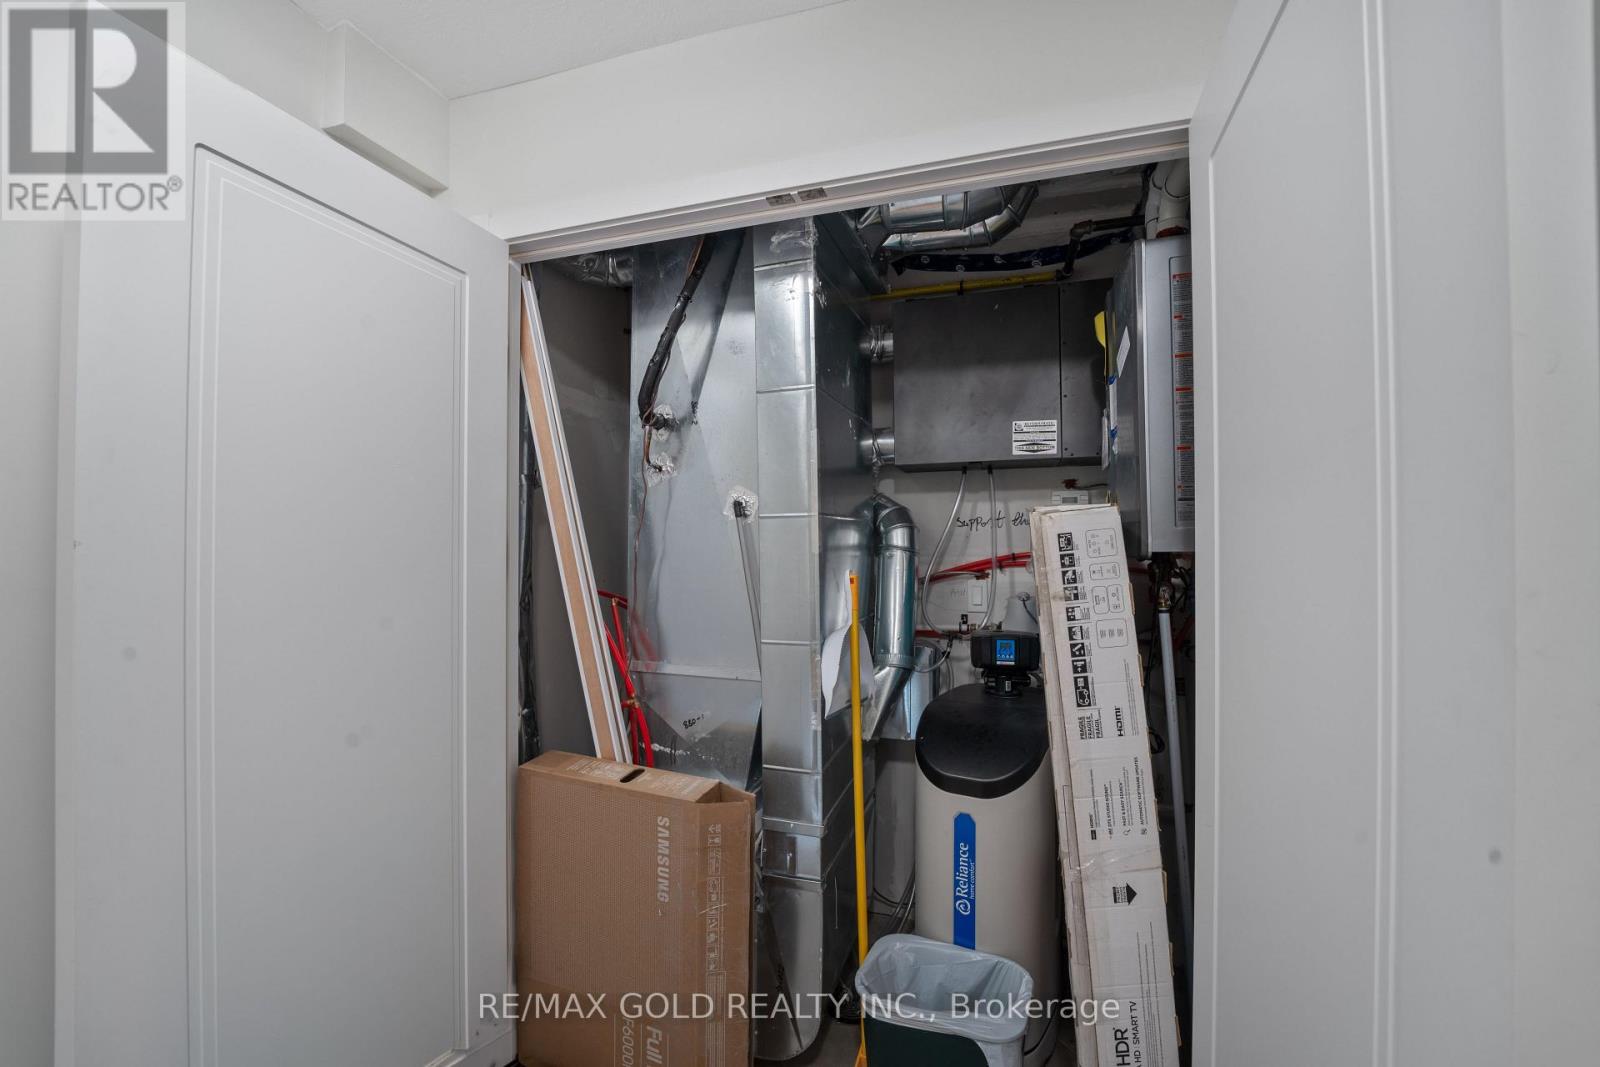
| Equipment Type | Water Heater, Water Softener |
| Features | Balcony, Carpet Free |
| Parking Space Total | 1 |
| Rental Equipment Type | Water Heater, Water Softener |
Building
| Bathroom Total | 3 |
| Bedrooms Above Ground | 3 |
| Bedrooms Below Ground | 1 |
| Bedrooms Total | 4 |
| Appliances | Dishwasher, Dryer, Hood Fan, Microwave, Range, Stove, Washer, Refrigerator |
| Basement Type | None |
| Cooling Type | Central Air Conditioning |
| Exterior Finish | Brick |
| Half Bath Total | 1 |
| Heating Fuel | Natural Gas |
| Heating Type | Forced Air |
| Size Interior | 1,200 - 1,399 Sqft |
| Type | Row / Townhouse |
Parking
| No Garage |
Land
| Acreage | No |
Rooms
| Level | Type | Length | Width | Dimensions |
|---|---|---|---|---|
| Second Level | Primary Bedroom | 3.1 m | 2 m | 3.1 m x 2 m |
| Second Level | Bedroom 2 | 2.83 m | 2.68 m | 2.83 m x 2.68 m |
| Second Level | Bedroom 3 | 2.2 m | 2.43 m | 2.2 m x 2.43 m |
| Main Level | Living Room | 3.44 m | 3.99 m | 3.44 m x 3.99 m |
| Main Level | Dining Room | 2.3 m | 3.23 m | 2.3 m x 3.23 m |
| Main Level | Kitchen | 3.08 m | 2.74 m | 3.08 m x 2.74 m |
| Main Level | Den | 2.83 m | 2.77 m | 2.83 m x 2.77 m |
https://www.realtor.ca/real-estate/29982360/c33-370-fisher-mills-road-cambridge
Contact Us
Contact us for more information

This REALTOR.ca listing content is owned and licensed by REALTOR® members of The Canadian Real Estate Association
The trademarks REALTOR®, REALTORS®, and the REALTOR® logo are controlled by The Canadian Real Estate Association (CREA) and identify real estate professionals who are members of CREA. The trademarks MLS®, Multiple Listing Service® and the associated logos are owned by The Canadian Real Estate Association (CREA) and identify the quality of services provided by real estate professionals who are members of CREA. The trademark DDF® is owned by The Canadian Real Estate Association (CREA) and identifies CREA's Data Distribution Facility (DDF®)
July 09 2026 04:10:00
Toronto Regional Real Estate Board
RE/MAX Gold Realty Inc.