
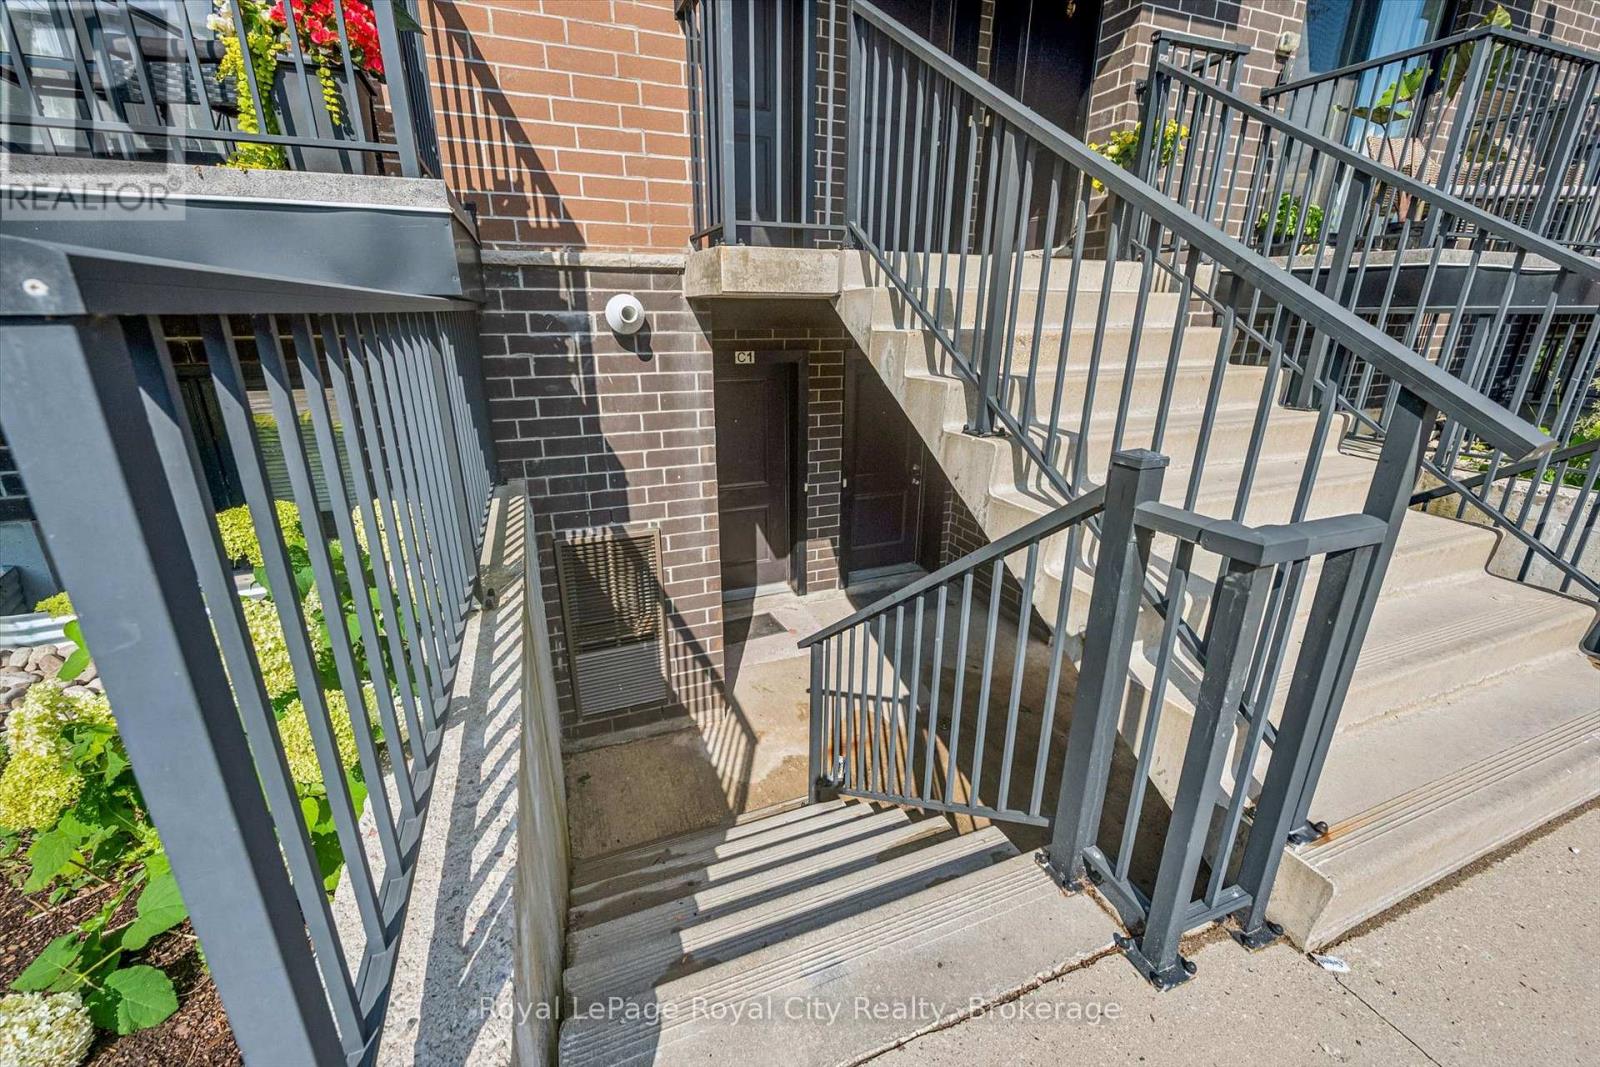
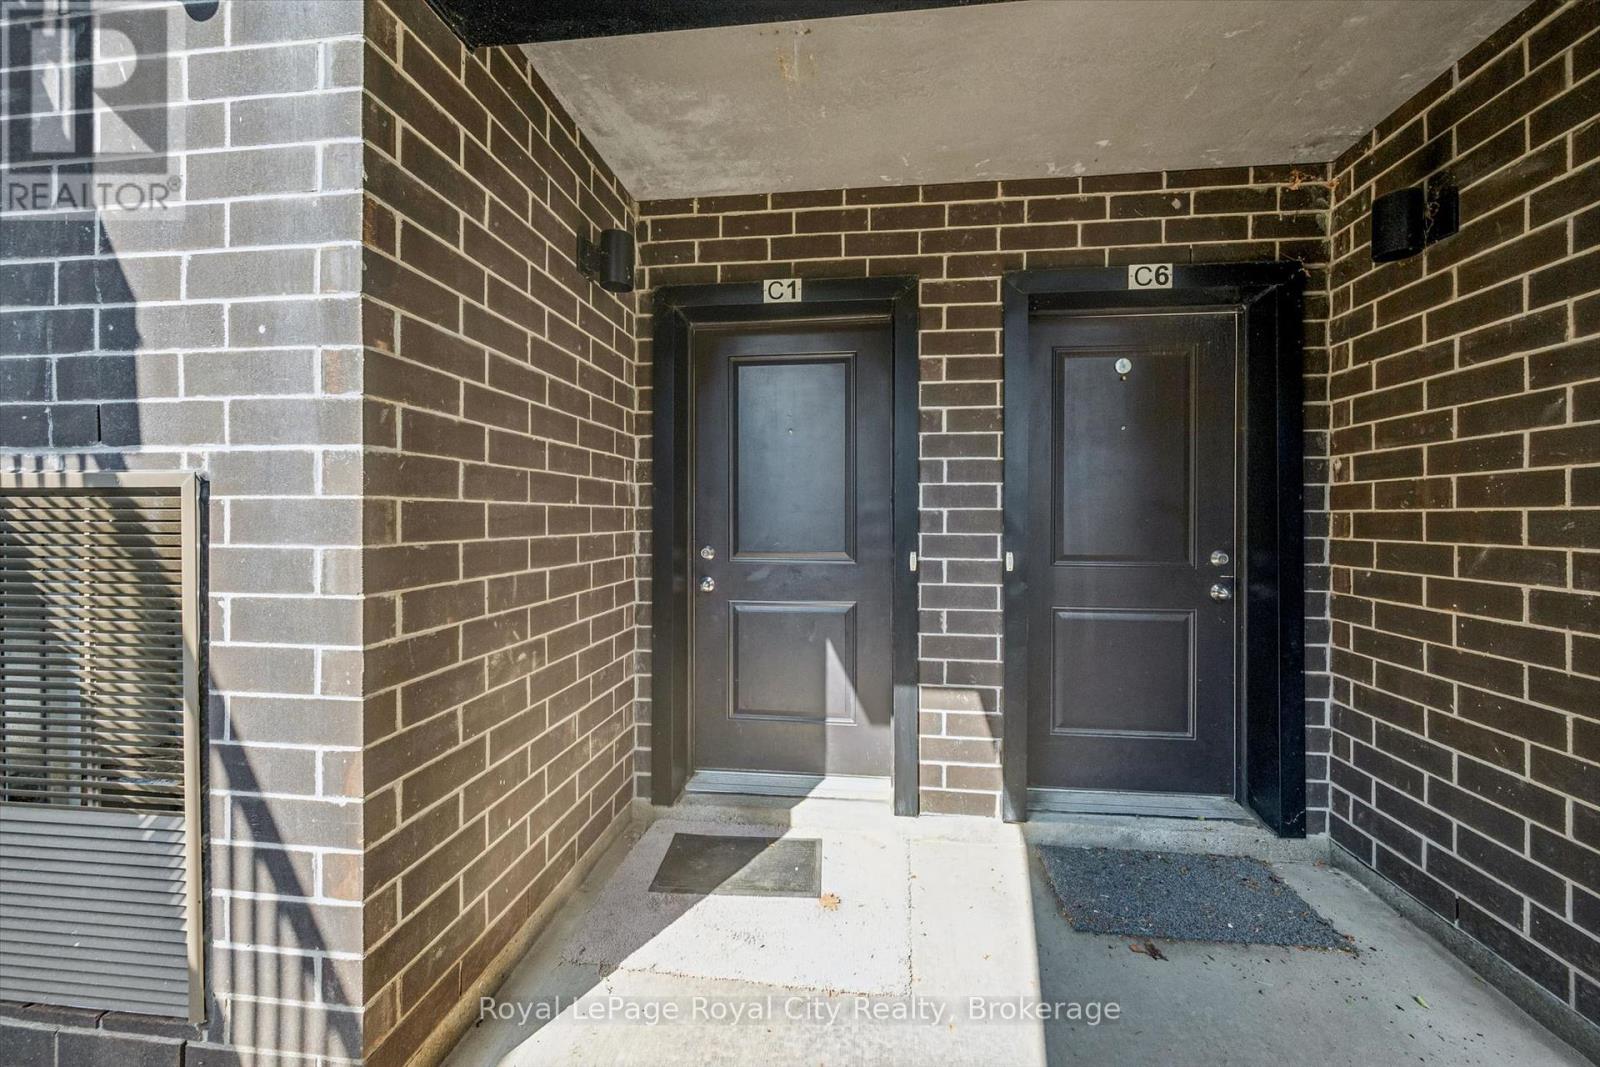
C1 - 190 Century Hill Drive Kitchener, Ontario N2E 2W6


2 Bedroom
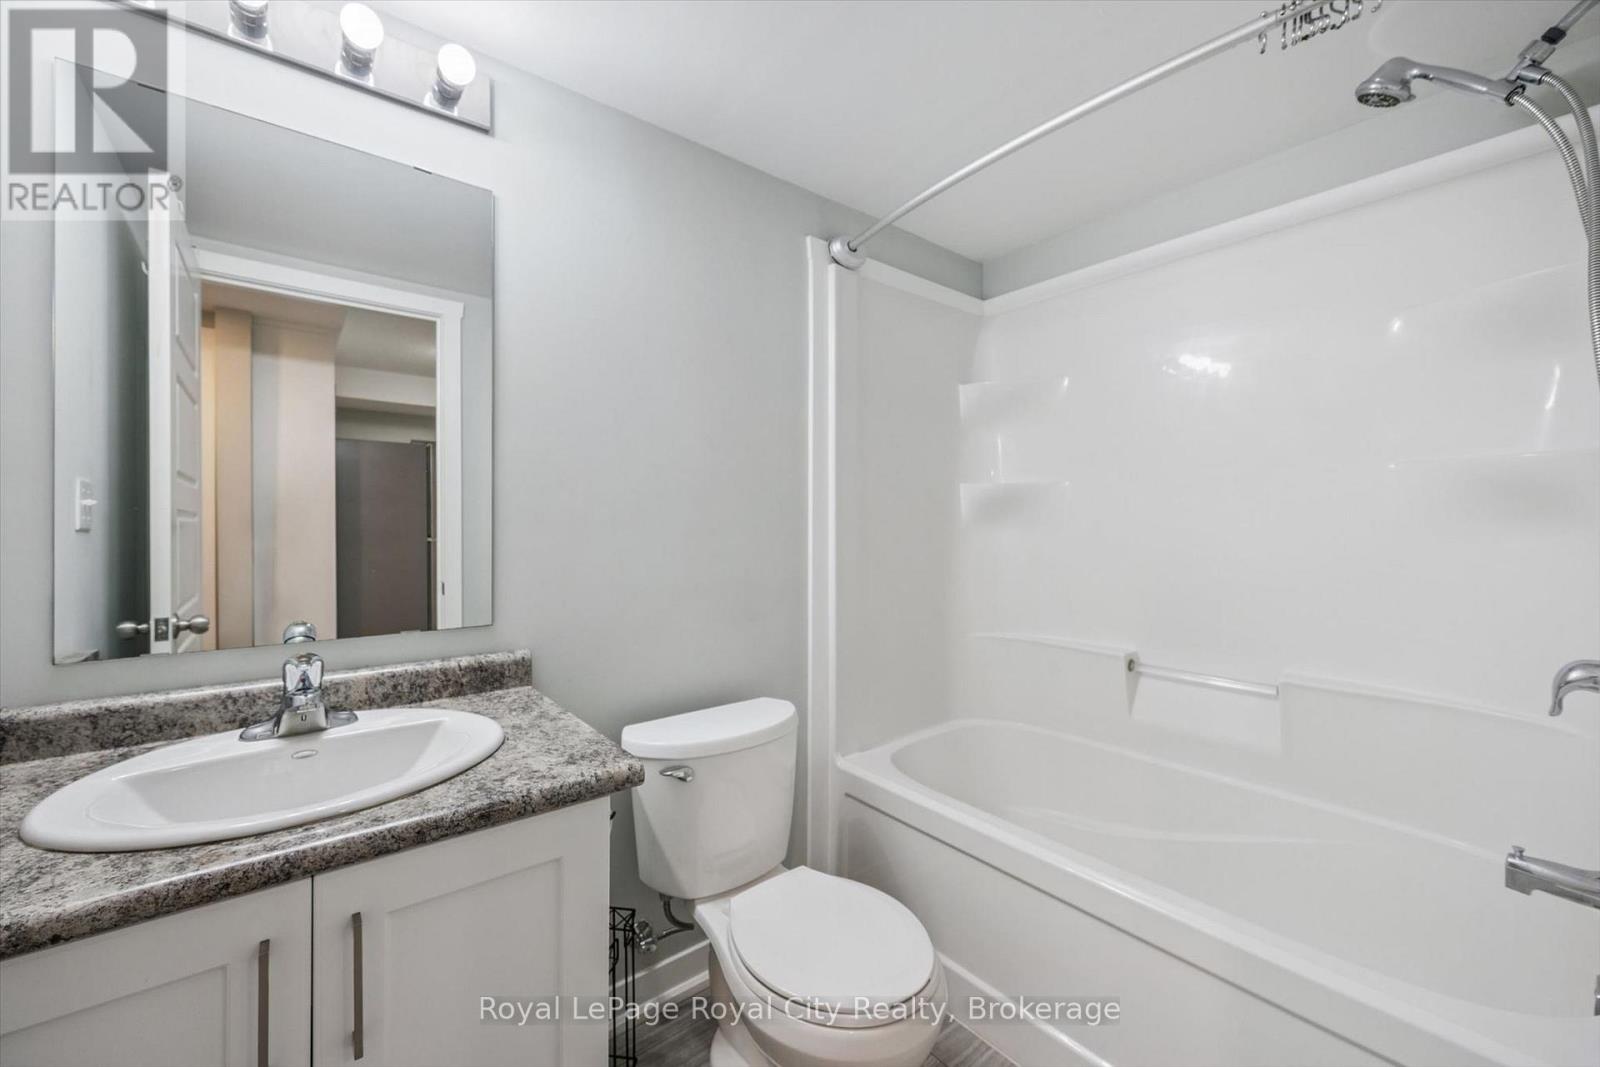
1 Bathroom
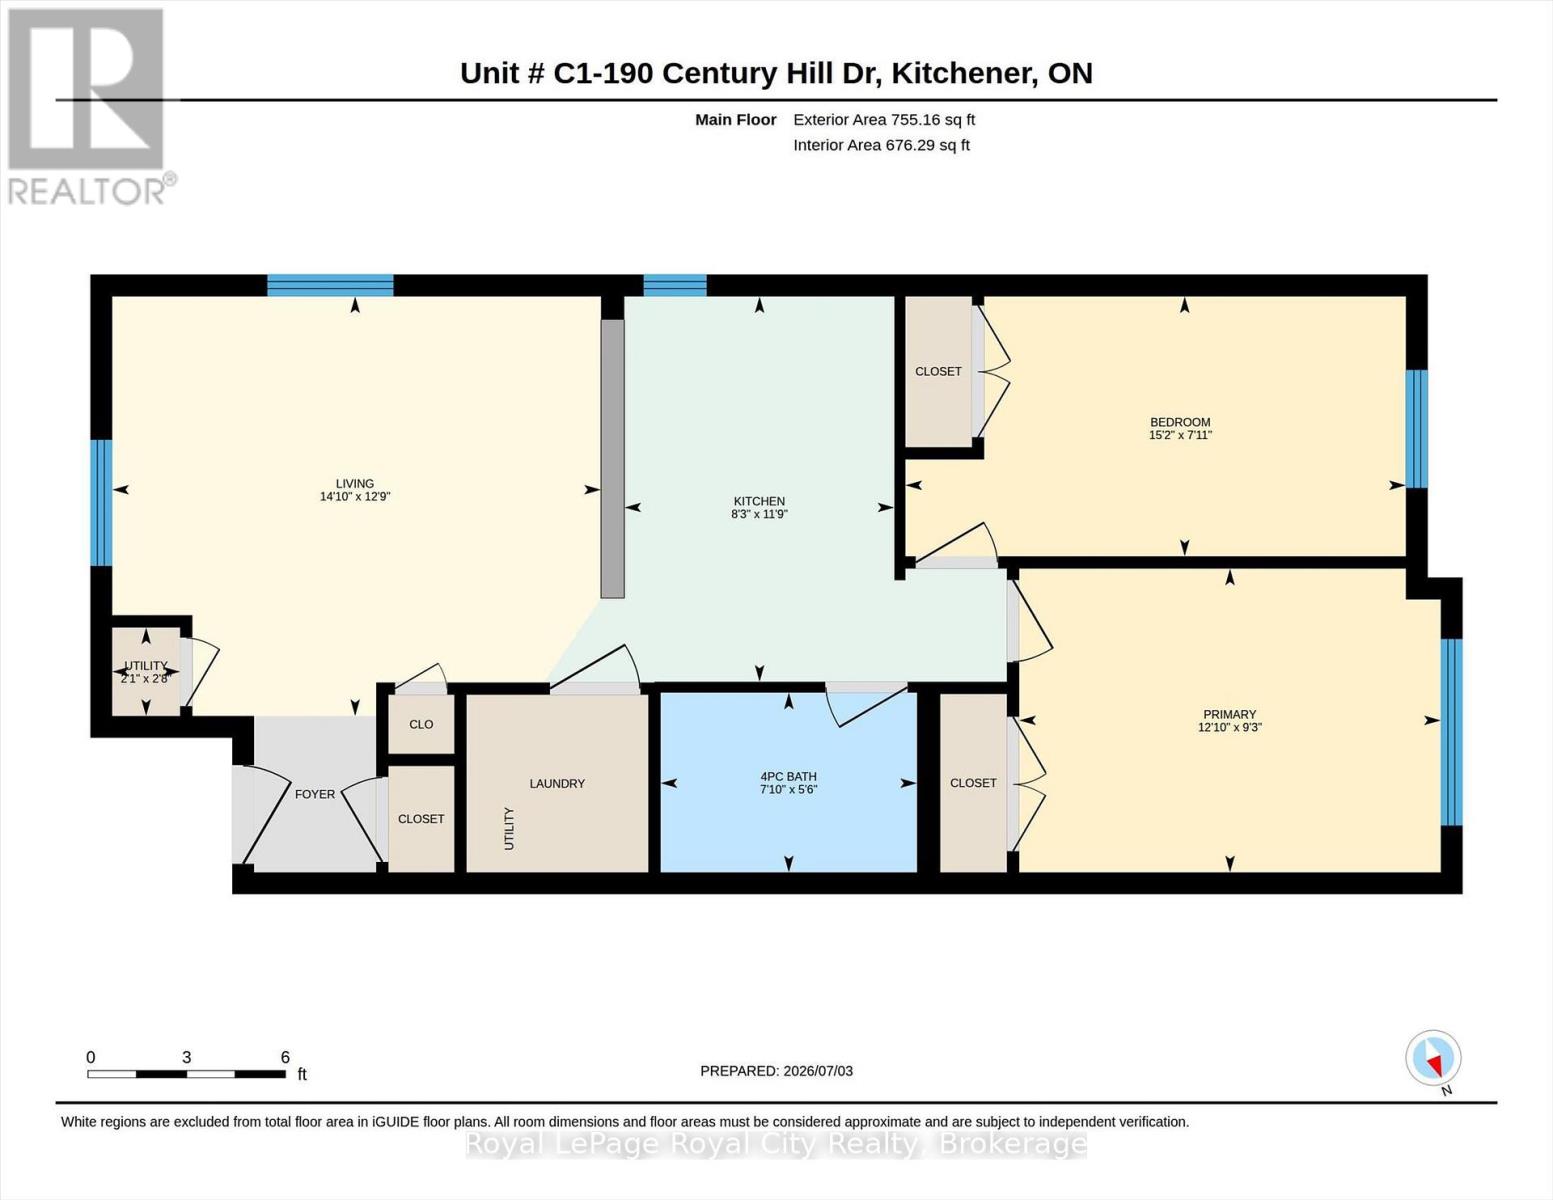
700 - 799 sqft
Central Air Conditioning, Air Exchanger
Forced Air
$429,900Maintenance, Common Area Maintenance
$250 Monthly
Maintenance, Common Area Maintenance
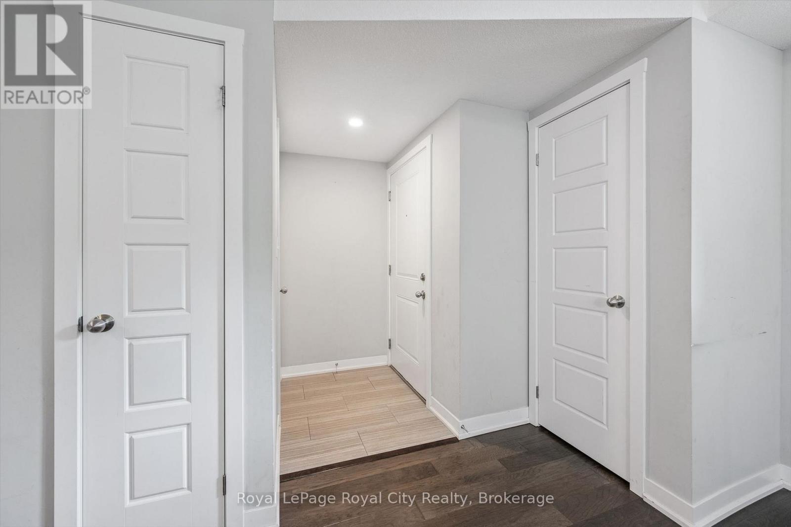
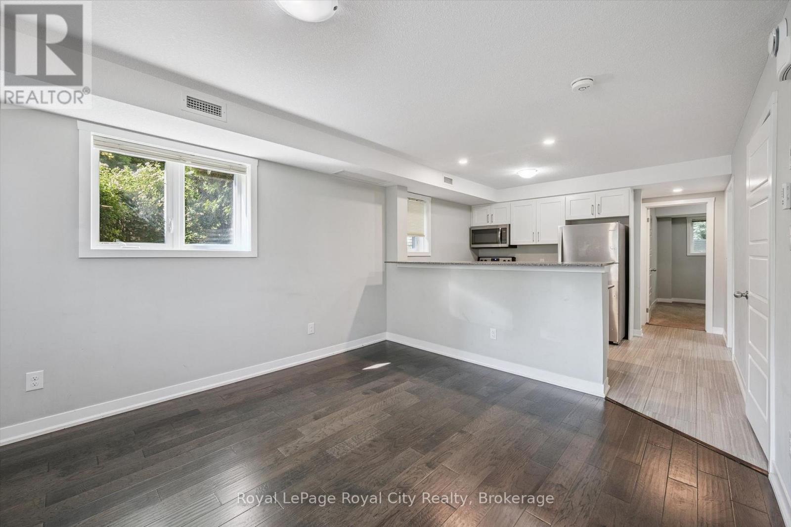
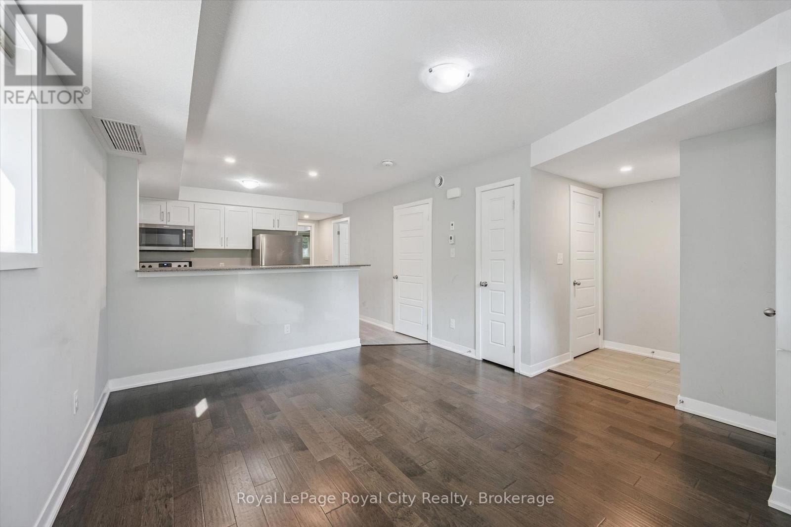
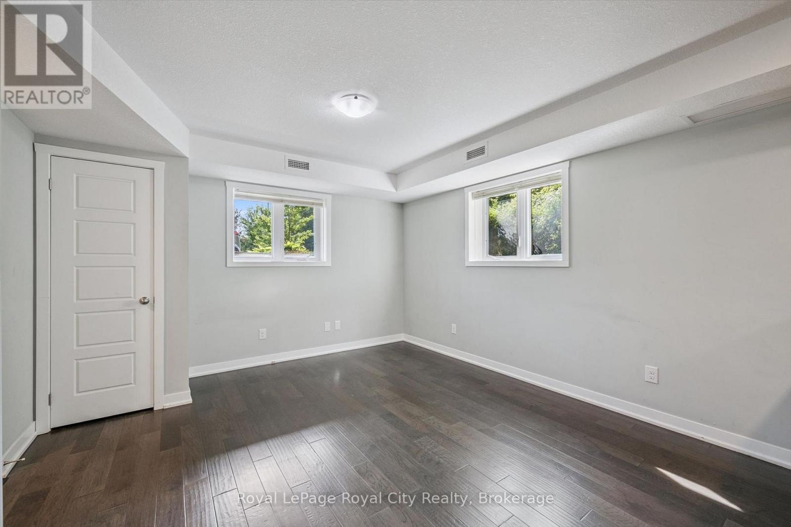
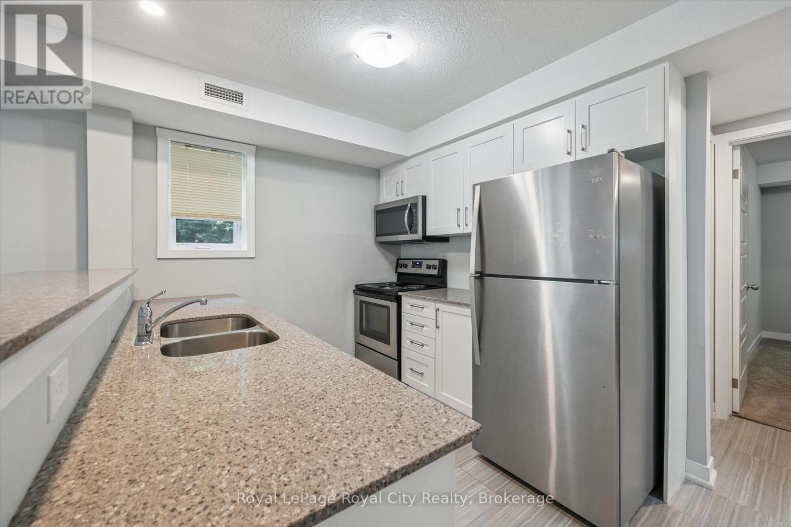
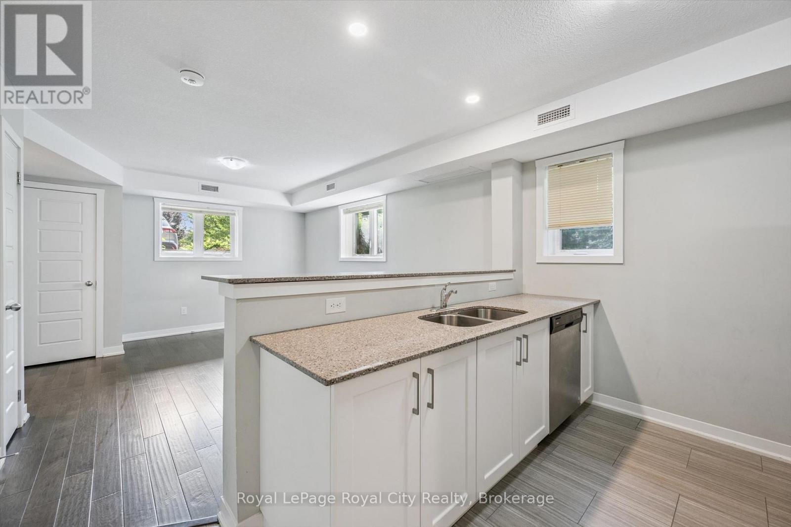
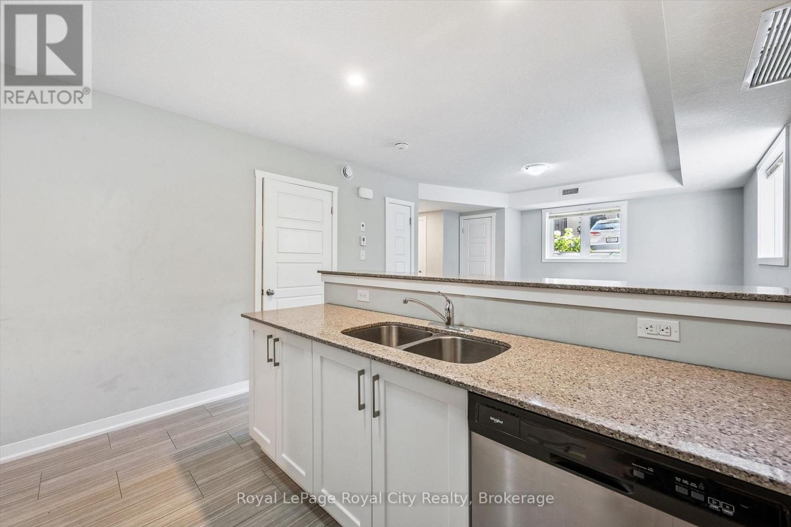
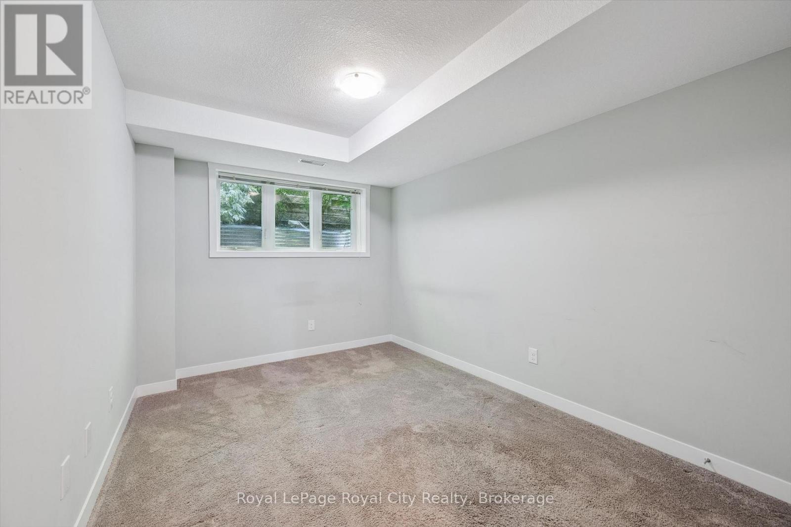
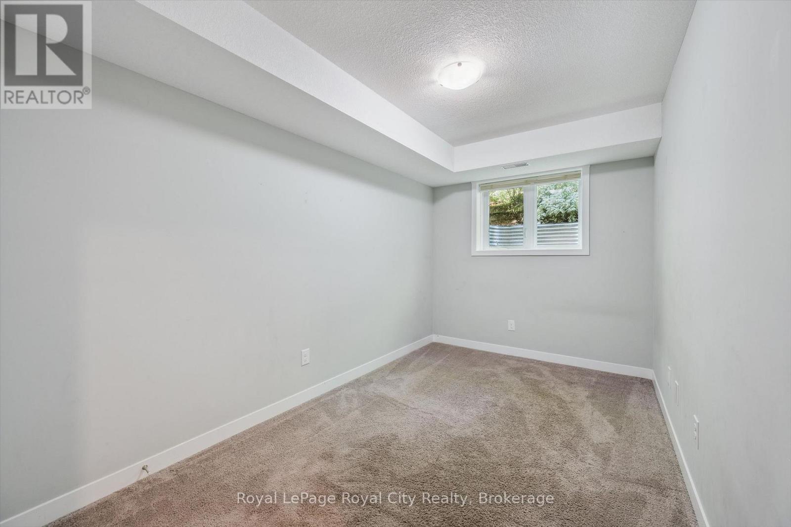
$250 MonthlyWelcome to 190 Century Hill - a beautifully upgraded 755 sq ft suite in the highly sought-after Building C. Tucked away on the quiet side of the building The development backs onto serene forest views. This is a beautiful unit with an open-concept layout with a spacious primary bedroom. The modern kitchen showcases stainless steel appliances, quartz countertops and flows seamlessly into the bright, airy living space. Built by Aberdeen Homes, this suite offers quality finishes throughout. Enjoy nature right at your doorstep with Steckle Woods just across the street, plus easy access to transit, shopping, and Highways 401 and 7. (id:15069)
Property Details
| MLS® Number | X13524856 |
| Property Type | Single Family |
| Community Features | Pets Allowed With Restrictions |
| Equipment Type | Water Heater |
| Features | In Suite Laundry |
| Parking Space Total | 1 |
| Rental Equipment Type | Water Heater |
Building
| Bathroom Total | 1 |
| Bedrooms Above Ground | 2 |
| Bedrooms Total | 2 |
| Age | 6 To 10 Years |
| Appliances | Water Heater - Tankless, Water Heater, Water Softener, Dishwasher, Dryer, Stove, Washer, Refrigerator |
| Basement Type | None |
| Cooling Type | Central Air Conditioning, Air Exchanger |
| Exterior Finish | Brick |
| Heating Fuel | Electric |
| Heating Type | Forced Air |
| Size Interior | 700 - 799 Sqft |
| Type | Row / Townhouse |
Parking
| No Garage |
Land
| Acreage | No |
Rooms
| Level | Type | Length | Width | Dimensions |
|---|---|---|---|---|
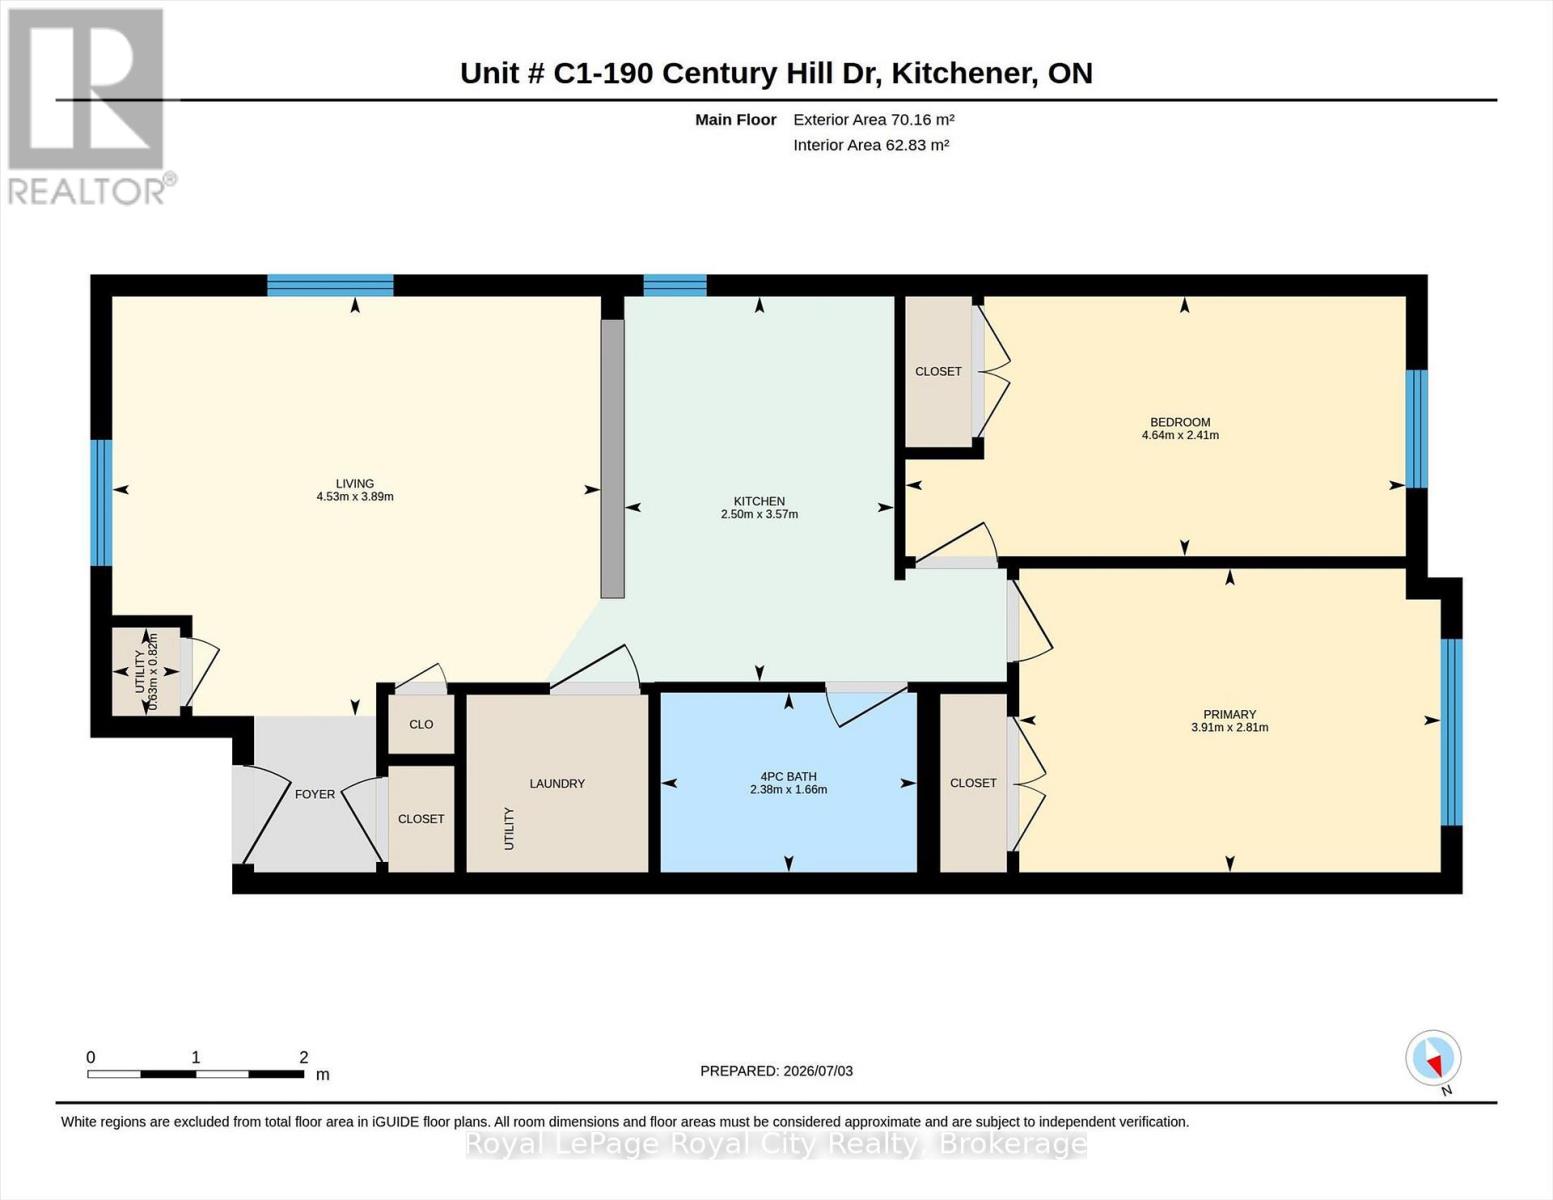
| Main Level | Bedroom | 2.38 m | 1.66 m | 2.38 m x 1.66 m |
| Main Level | Kitchen | 3.57 m | 2.5 m | 3.57 m x 2.5 m |
| Main Level | Living Room | 4.53 m | 3.89 m | 4.53 m x 3.89 m |
| Main Level | Primary Bedroom | 3.91 m | 2.81 m | 3.91 m x 2.81 m |
| Main Level | Utility Room | 0.82 m | 0.63 m | 0.82 m x 0.63 m |
https://www.realtor.ca/real-estate/29991518/c1-190-century-hill-drive-kitchener
Contact Us
Contact us for more information

This REALTOR.ca listing content is owned and licensed by REALTOR® members of The Canadian Real Estate Association
The trademarks REALTOR®, REALTORS®, and the REALTOR® logo are controlled by The Canadian Real Estate Association (CREA) and identify real estate professionals who are members of CREA. The trademarks MLS®, Multiple Listing Service® and the associated logos are owned by The Canadian Real Estate Association (CREA) and identify the quality of services provided by real estate professionals who are members of CREA. The trademark DDF® is owned by The Canadian Real Estate Association (CREA) and identifies CREA's Data Distribution Facility (DDF®)
July 06 2026 12:30:19
The Lakelands Association of REALTORS®
Royal LePage Royal City Realty