
B630 - 1119 Cooke Boulevard Burlington, Ontario L7T 0C7

2 Bedroom
1 Bathroom
700 - 799 sqft
Central Air Conditioning
Forced Air
$569,000Maintenance, Common Area Maintenance, Insurance, Parking
$848.66 Monthly
Maintenance, Common Area Maintenance, Insurance, Parking
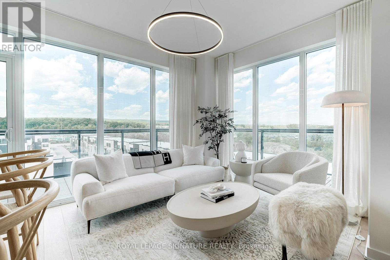
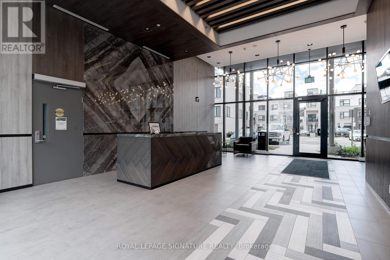
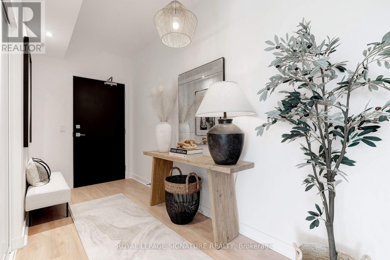
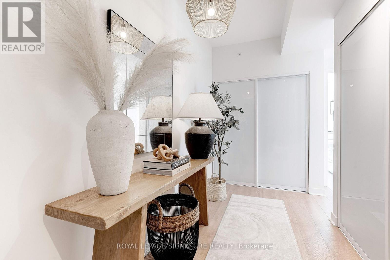
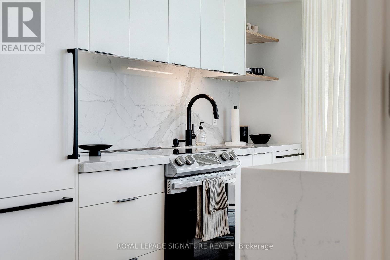
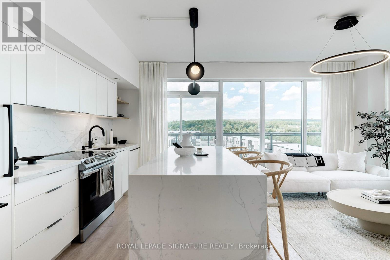
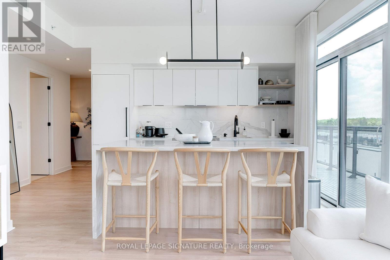
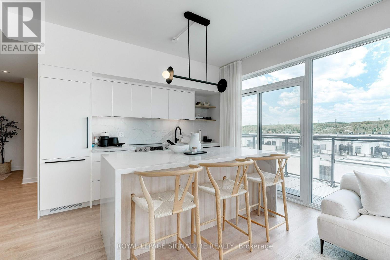
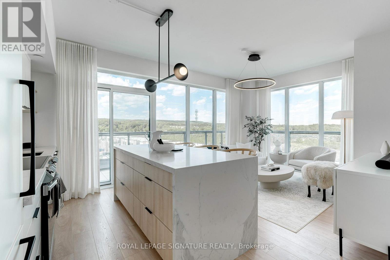
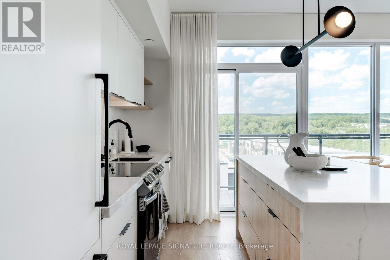
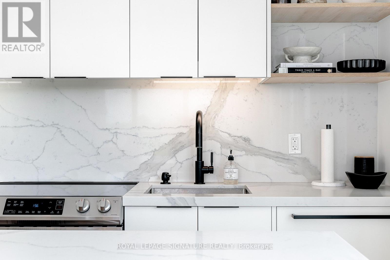
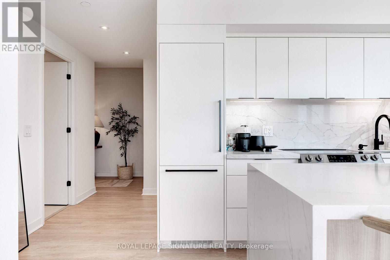
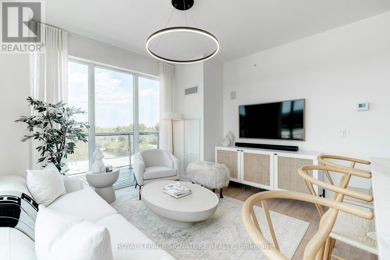
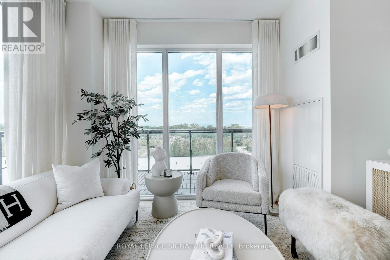
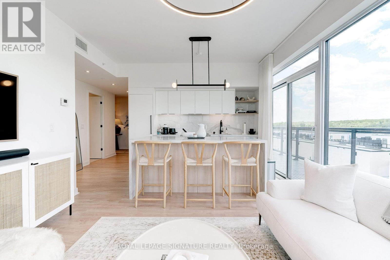
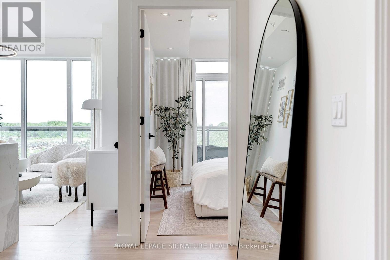
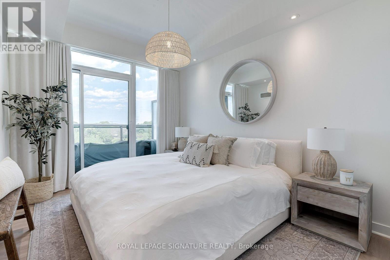
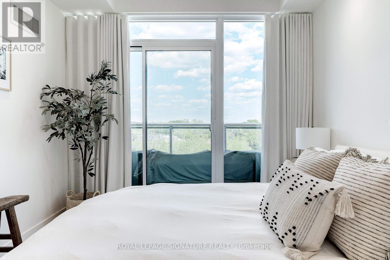
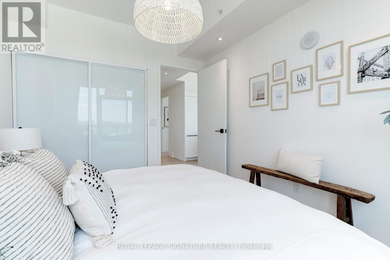
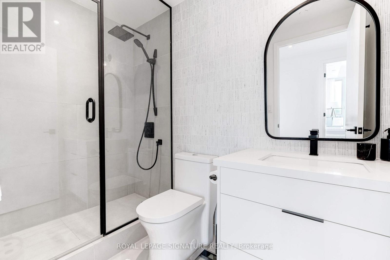
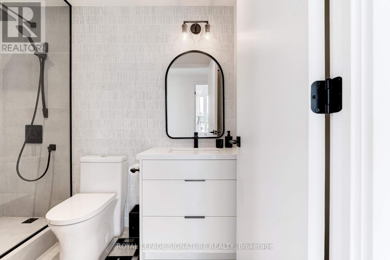
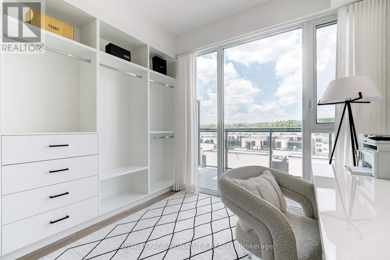
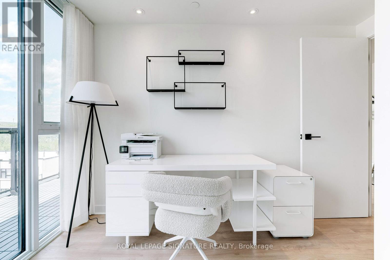
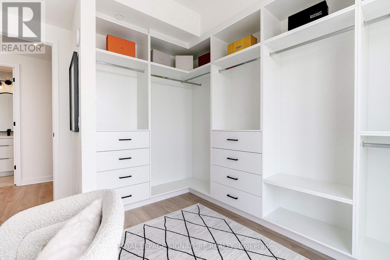
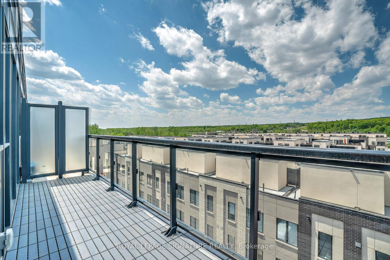
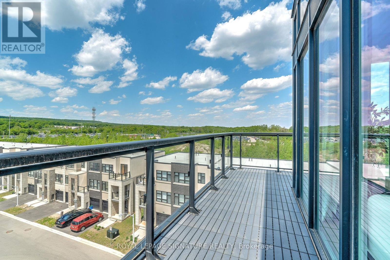
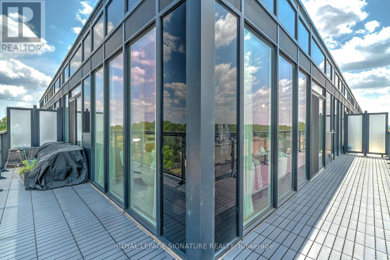
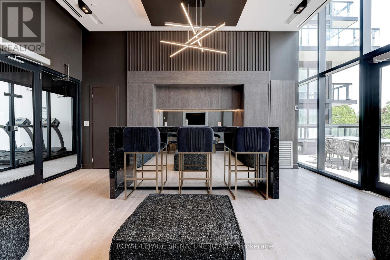
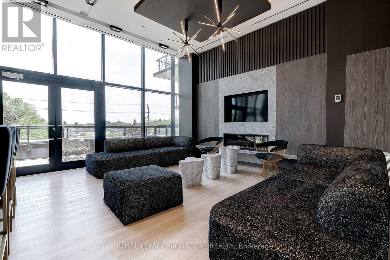
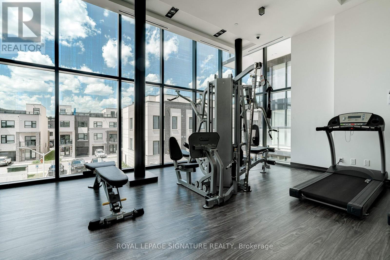
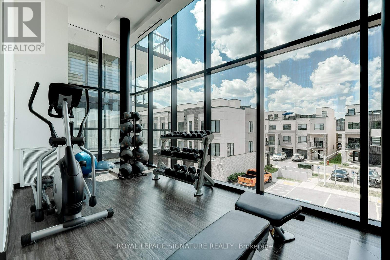
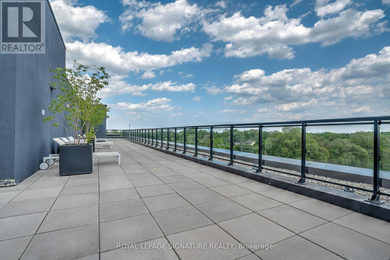
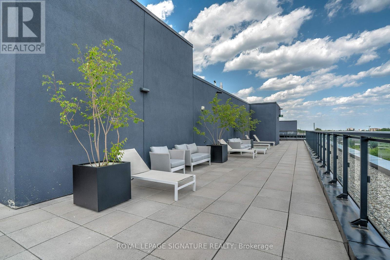
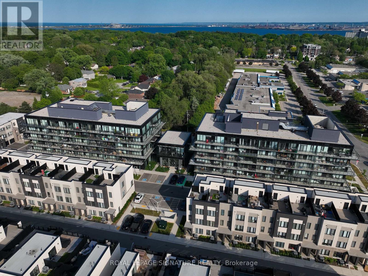
$848.66 MonthlyFor Those Who Appreciate The Finer Things In Life, We Introduce The 'Show-Stopper'. Penthouse B630: Where Simple Elegance & Thoughtful Functionality Perfectly Intersect. No Expense Spared In This Fully-Renovated Corner Suite. Professionally Designed & Curated From Top To Bottom,This Bright & Spacious Home Delivers A Rare Combination Of Sophisticated Design & Uncompromising Attention To Detail. The Thoughtfully Reimagined Floor plan Maximizes Every Inch,With An Open-Concept Living Space, Exceptional Storage & Well-Separated Bedrooms Offering Added Privacy. Approx.9-Ft Ceilings & Floor-To-Ceiling Windows Flood The Suite With Natural Light,Complemented By Custom Drapery, Wide-Plank Wood Floors & Matte Black Hardware Throughout. TheShowpiece Kitchen Is Impeccably Designed For Both Everyday Living & Entertaining, Featuring Calacatta Quartz Counters, Full-Height Backsplash, Waterfall Island, Undermount Lighting,Extra-Deep Sink, Top-of-the-Line Integrated Appliances & Cleverly Concealed Storage. Both Bedrooms Offer Gorgeous Views & Generous Closets, While The Spa-Inspired Bath Provides A Serene Retreat. Step Outside To A Massive 360 Sq.Ft. Wraparound Balcony With Unobstructed Panoramic North-West Views & Breathtaking Sunsets - Giving You Approx. 1,145 Sq.Ft. Of Combined Indoor & Outdoor Living (785 Sq.Ft. Interior + 360 Sq.Ft. Terrace). The Complete Package Includes 2(Yes, 2) Parking Spots & 1 Locker. Building Amenities Incl: 24-Hour Security, Gym, Party Room & Rooftop Patio.And The Location? A Commuter's Dream. Mere Steps To Aldershot GO Station, 1 Min To The 403/QEW& 5 Min To The 407. Minutes To Burlington's Waterfront, Downtown, Shopping, Dining & Everyday Essentials.Not A Single Builder Finish Remains - Over $100K Invested In A Complete Top-To-Bottom Designer-Led Renovation In 2021.This Is IT. This Is The ONE. Don't Miss Your Chance To Make This 'Show-Stopper' Home! (id:15069)
Property Details
| MLS® Number | W13795862 |
| Property Type | Single Family |
| Community Name | LaSalle |
| Amenities Near By | Golf Nearby, Park, Public Transit, Schools |
| Community Features | Pets Allowed With Restrictions |
| Features | Elevator, Carpet Free, In Suite Laundry |
| Parking Space Total | 2 |
| View Type | View |
Building
| Bathroom Total | 1 |
| Bedrooms Above Ground | 2 |
| Bedrooms Total | 2 |
| Age | 0 To 5 Years |
| Amenities | Security/concierge, Party Room, Visitor Parking, Exercise Centre, Separate Heating Controls, Storage - Locker |
| Appliances | Dryer, Washer, Window Coverings |
| Basement Type | None |
| Cooling Type | Central Air Conditioning |
| Exterior Finish | Concrete |
| Fire Protection | Security Guard, Smoke Detectors |
| Flooring Type | Hardwood |
| Heating Fuel | Natural Gas |
| Heating Type | Forced Air |
| Size Interior | 700 - 799 Sqft |
| Type | Apartment |
Parking
| Underground | |
| Garage |
Land
| Acreage | No |
| Land Amenities | Golf Nearby, Park, Public Transit, Schools |
Rooms
| Level | Type | Length | Width | Dimensions |
|---|---|---|---|---|
| Flat | Living Room | 5.94 m | 3.12 m | 5.94 m x 3.12 m |
| Flat | Dining Room | 5.94 m | 3.12 m | 5.94 m x 3.12 m |
| Flat | Kitchen | 2.59 m | 2.44 m | 2.59 m x 2.44 m |
| Flat | Primary Bedroom | 3.25 m | 2.92 m | 3.25 m x 2.92 m |
| Flat | Bedroom 2 | 3.07 m | 2.69 m | 3.07 m x 2.69 m |
https://www.realtor.ca/real-estate/30291961/b630-1119-cooke-boulevard-burlington-lasalle-lasalle
Contact Us
Contact us for more information

This REALTOR.ca listing content is owned and licensed by REALTOR® members of The Canadian Real Estate Association
The trademarks REALTOR®, REALTORS®, and the REALTOR® logo are controlled by The Canadian Real Estate Association (CREA) and identify real estate professionals who are members of CREA. The trademarks MLS®, Multiple Listing Service® and the associated logos are owned by The Canadian Real Estate Association (CREA) and identify the quality of services provided by real estate professionals who are members of CREA. The trademark DDF® is owned by The Canadian Real Estate Association (CREA) and identifies CREA's Data Distribution Facility (DDF®)
September 30 2026 05:35:41
Toronto Regional Real Estate Board
Royal LePage Signature Realty