
B207 Lot 31 Island Island The Archipelago, Ontario P2A 2Z1
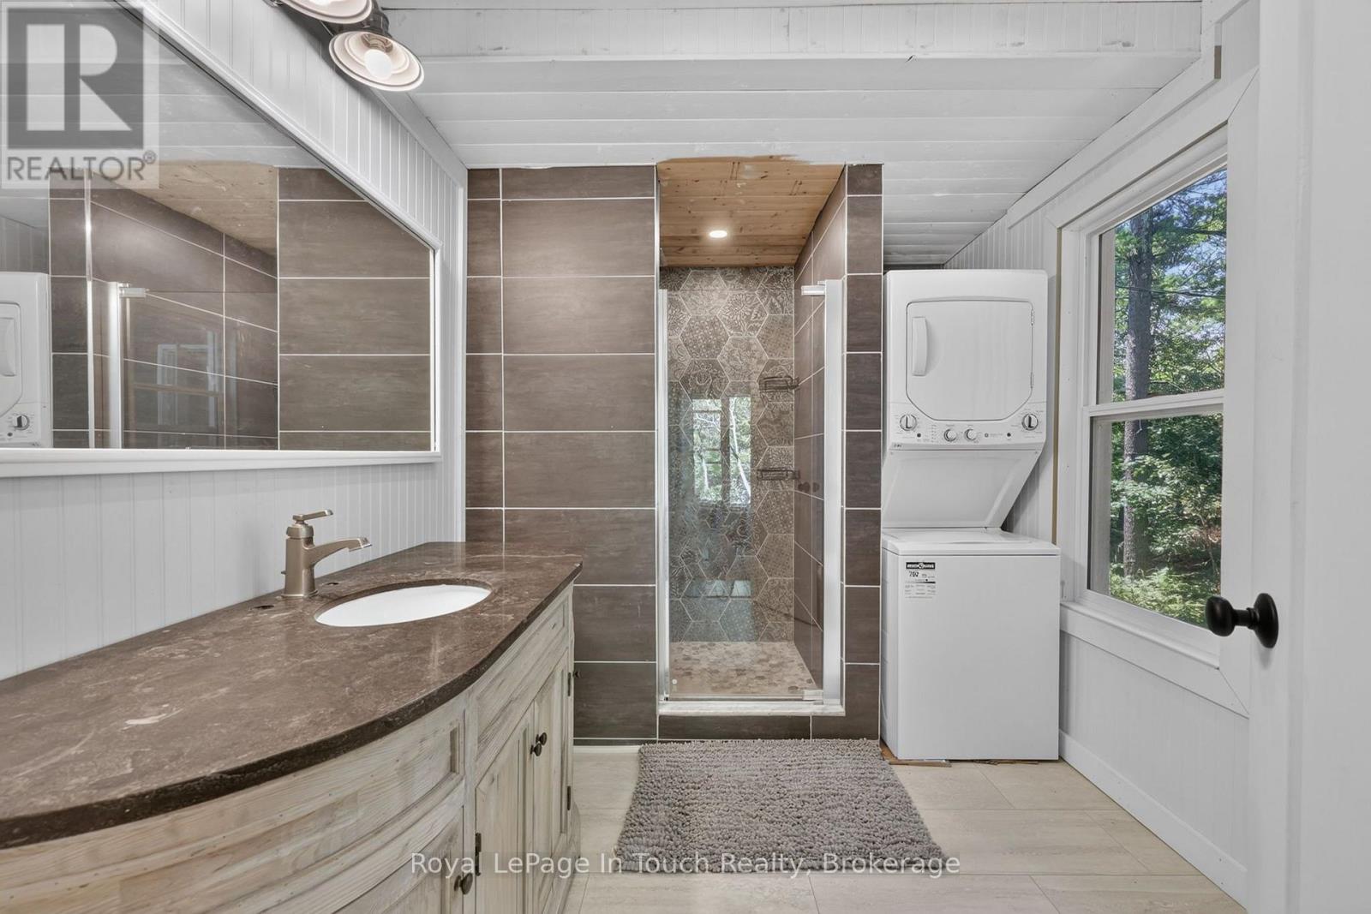
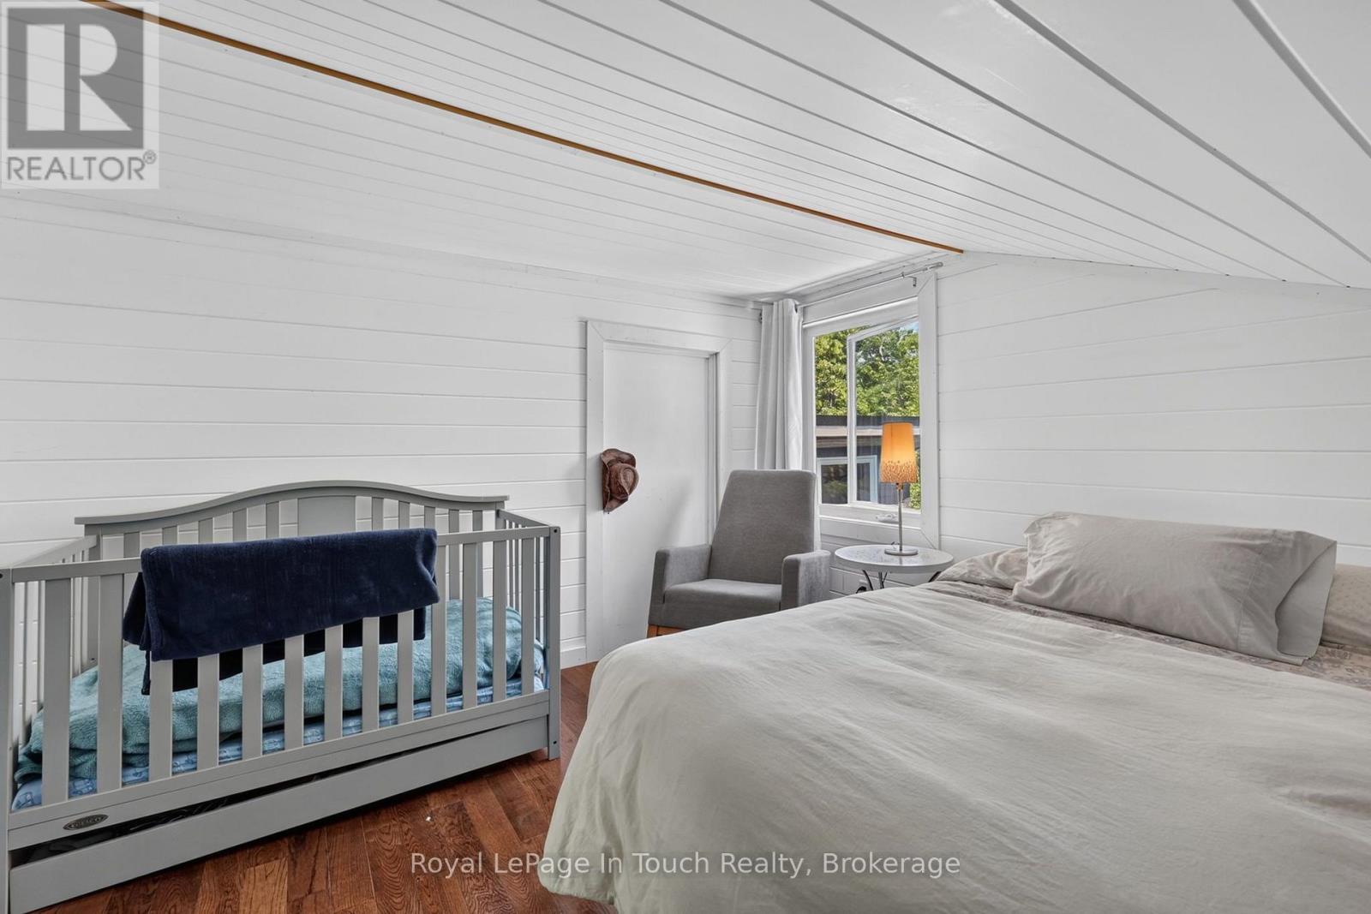
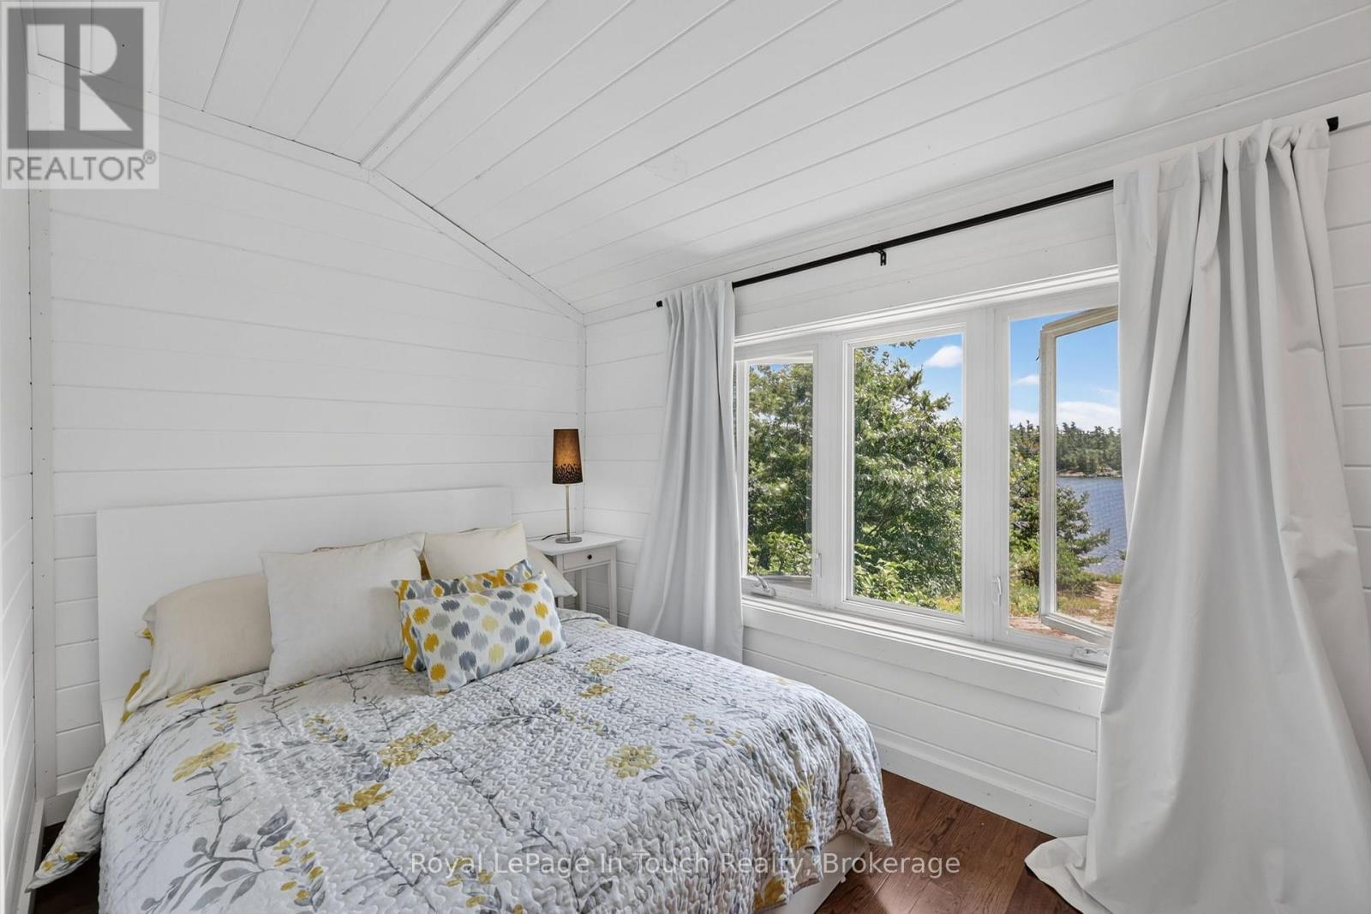

3 Bedroom
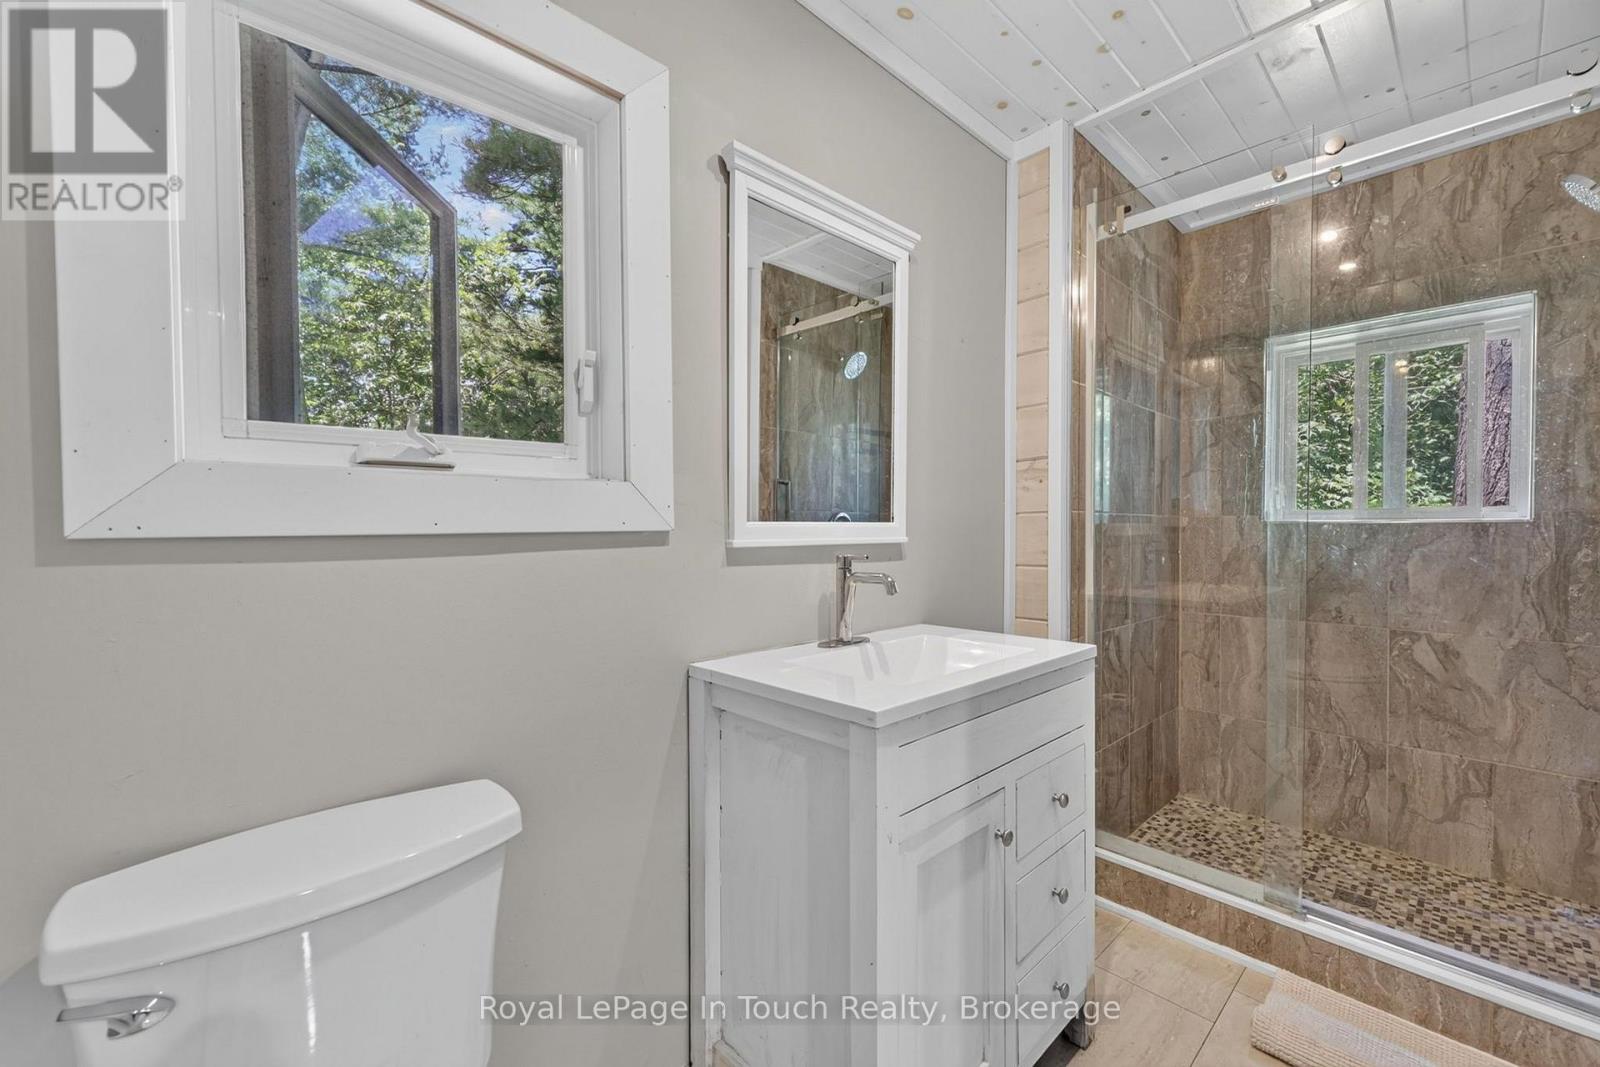
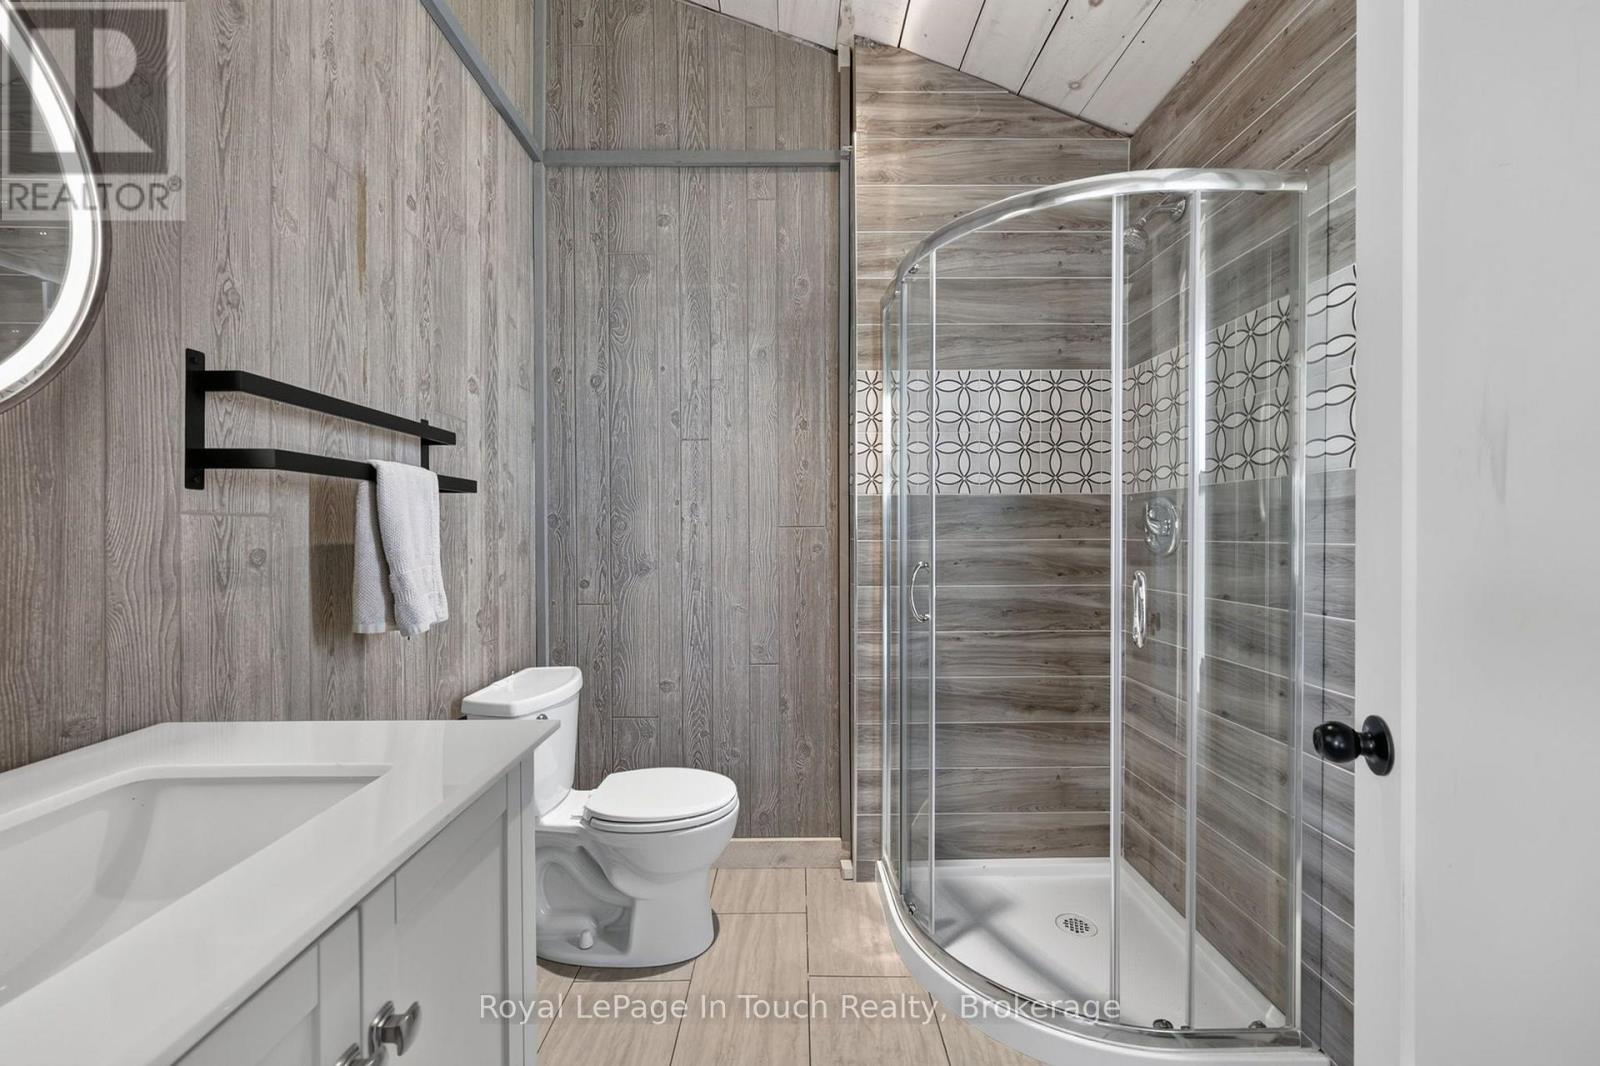
6 Bathroom
1,100 - 1,500 sqft
Fireplace
Window Air Conditioner
Other
Island
$999,000
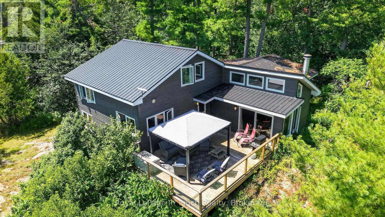
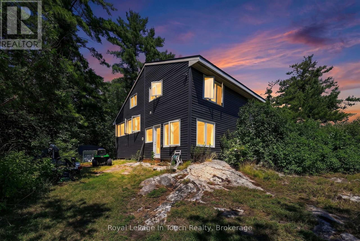
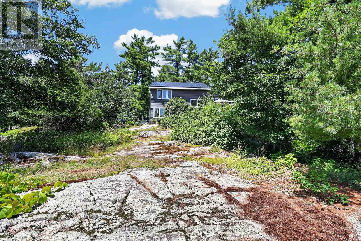
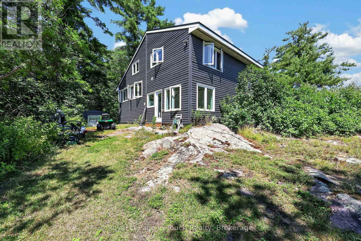
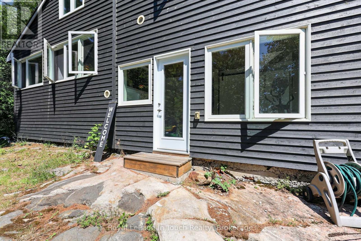
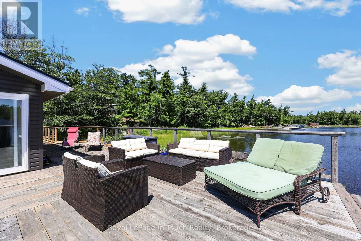
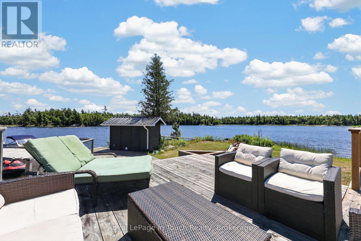
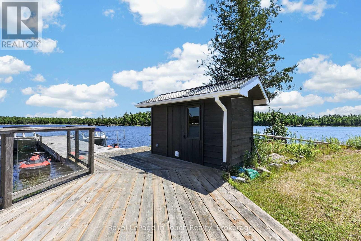
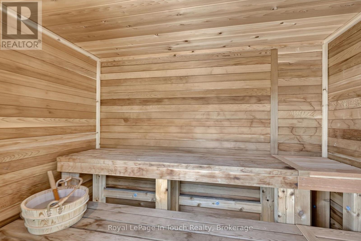
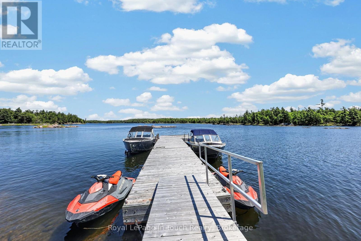
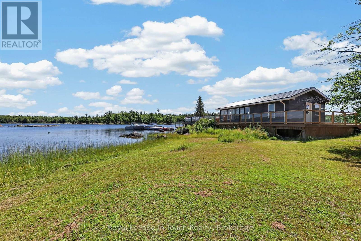
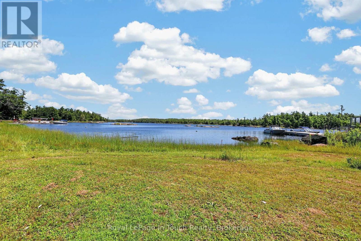
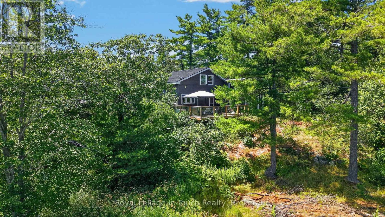
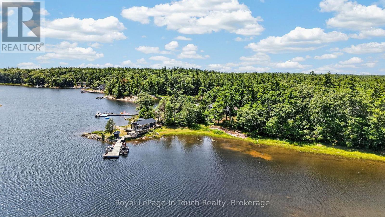
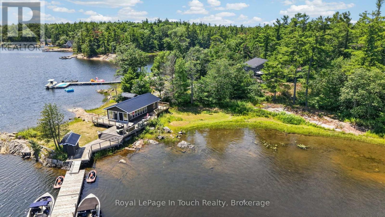
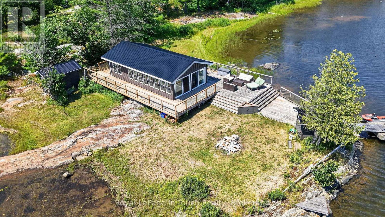
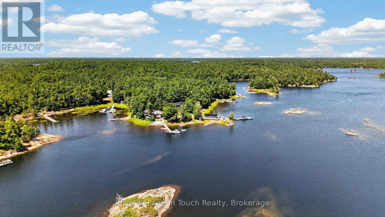
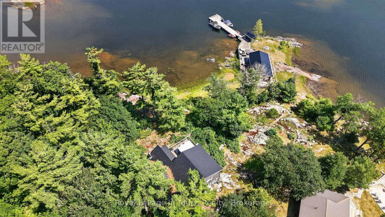
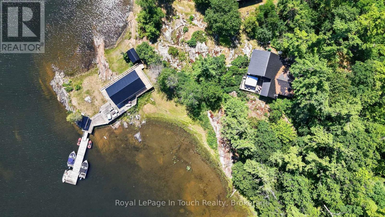
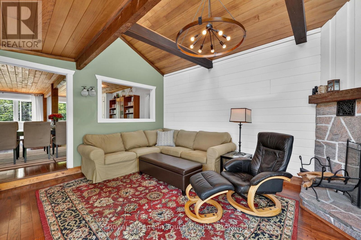
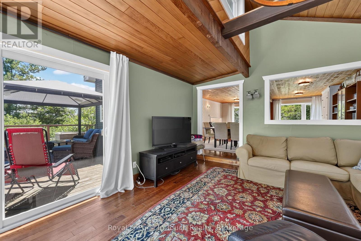
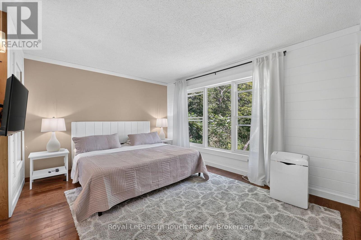
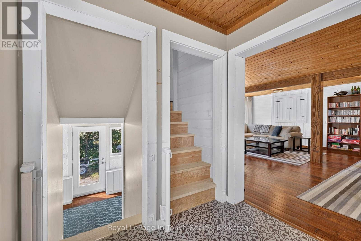
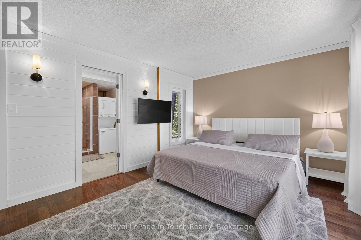
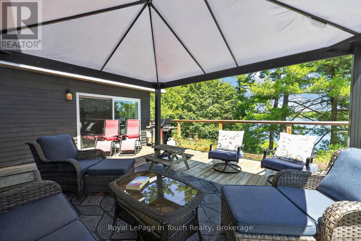
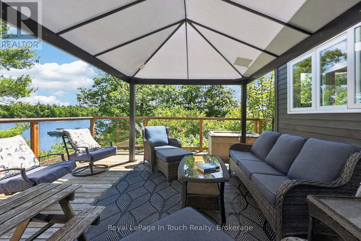
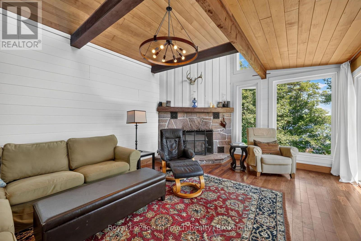
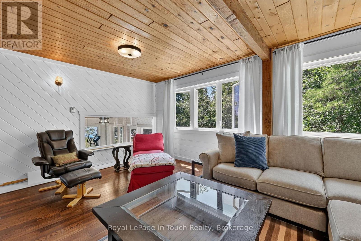
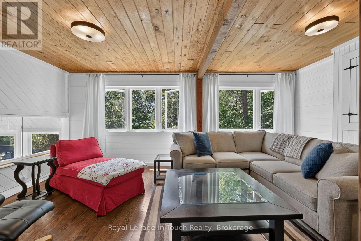
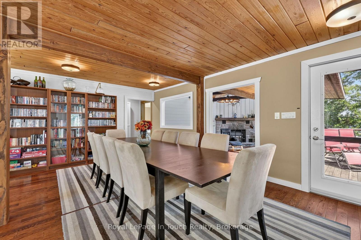
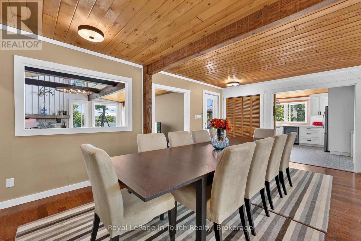
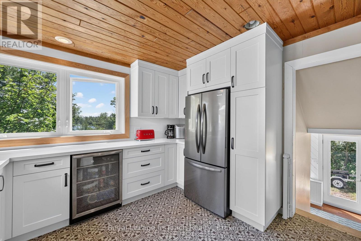
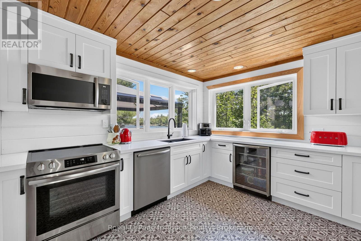
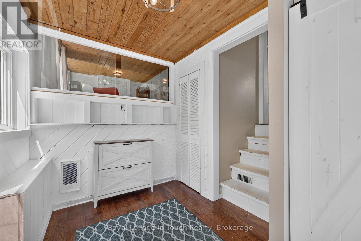
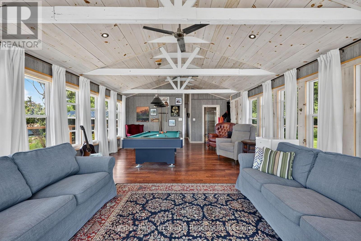
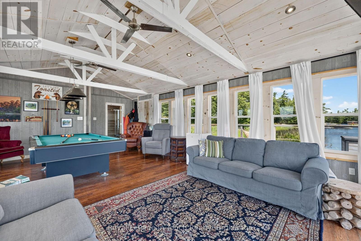
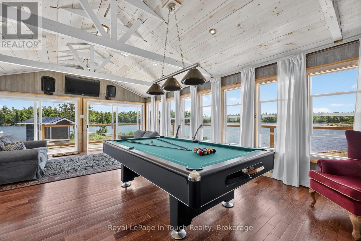
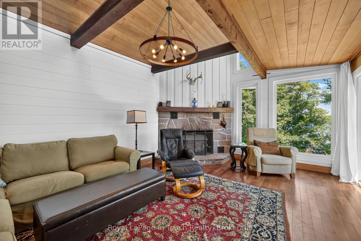
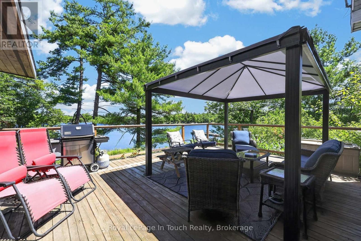
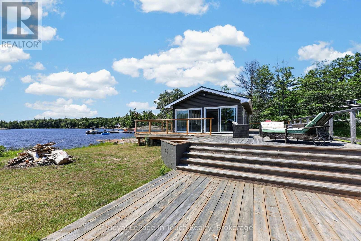
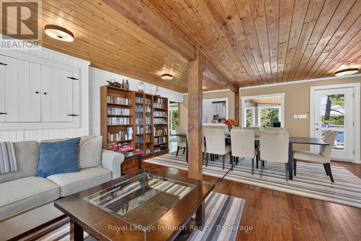
Experience the serene beauty & exclusive charm of this 2 Storey Island dwelling, nestled in the coveted South Archipelago of Parry Sound, San Souci. This unique property offers 1.6 acres of irregularly shaped waterfront land w/281' of sandy shoreline along Georgian Bay, boasting stunning east & southeast exposures. Totally renovated this home features approx 1,500 sq.ft. of above grade living space w/newer wood exterior, steel roof. The Interior is thoughtfully designed w/no carpeting, a wood burning freestanding fireplace, electric heating, A/C & a kitchen to fall in love with. Partial winterization ensures comfort during the cooler months. Access is exclusively by boat from Moon River marina or nearby bay marinas. Enhancing the property's privacy & appeal. The lot's sloping, wooded topography offers captivating views of the water & surrounding forest, creating a traquil retreat. Additional amenities, Also features a dock & a bunkie w/vaulted ceilings, wall to wall windows capturing stunning views of the bay in all directions, Truly a remarkable extension to the property. The sauna is conveniently located close to the water for that swim combined w/the relaxing experience. You're invited to come & have a look & see for yourself all the unique features of this Island Gem. Ideal for Buyers seeking a peaceful waterfront escape w/the convenience of modern amenities & the exclusivity of water-only access, this property represents a rare opportunity in the South Archipelago market. (id:15069)
Property Details
| MLS® Number | X13605344 |
| Property Type | Single Family |
| Community Name | Archipelago South |
| Community Features | Fishing |
| Easement | Unknown |
| Equipment Type | None |
| Features | Wooded Area, Irregular Lot Size, Sloping, Rolling, Backs On Greenbelt, Lighting, Carpet Free, Guest Suite, Sauna |
| Rental Equipment Type | None |
| Structure | Deck, Patio(s), Shed, Outbuilding, Dock |
| View Type | View, View Of Water, Direct Water View |
| Water Front Name | Georgian Bay |
| Water Front Type | Island |
Building
| Bathroom Total | 6 |
| Bedrooms Above Ground | 3 |
| Bedrooms Total | 3 |
| Age | 31 To 50 Years |
| Amenities | Canopy, Fireplace(s), Separate Electricity Meters |
| Appliances | Range |
| Basement Type | None |
| Construction Style Attachment | Detached |
| Cooling Type | Window Air Conditioner |
| Exterior Finish | Vinyl Siding, Wood |
| Fireplace Present | Yes |
| Fireplace Total | 1 |
| Fireplace Type | Insert,free Standing Metal |
| Foundation Type | Concrete |
| Half Bath Total | 1 |
| Heating Fuel | Electric |
| Heating Type | Other |
| Stories Total | 2 |
| Size Interior | 1,100 - 1,500 Sqft |
| Type | House |
Parking
| No Garage |
Land
| Access Type | Water Access, Private Docking |
| Acreage | No |
| Sewer | Septic System |
| Size Depth | 430 Ft |
| Size Frontage | 281 Ft |
| Size Irregular | 281 X 430 Ft ; Pie |
| Size Total Text | 281 X 430 Ft ; Pie |
| Zoning Description | Sr |
Rooms
| Level | Type | Length | Width | Dimensions |
|---|---|---|---|---|
| Second Level | Primary Bedroom | 5.23 m | 3.62 m | 5.23 m x 3.62 m |
| Second Level | Bedroom 2 | 3.08 m | 3.6 m | 3.08 m x 3.6 m |
| Second Level | Bedroom 3 | 3.09 m | 3.6 m | 3.09 m x 3.6 m |
| Second Level | Bathroom | 2.01 m | 2.23 m | 2.01 m x 2.23 m |
| Main Level | Dining Room | 3.22 m | 3.09 m | 3.22 m x 3.09 m |
| Main Level | Living Room | 6.27 m | 3.61 m | 6.27 m x 3.61 m |
| Main Level | Kitchen | 2.85 m | 3.6 m | 2.85 m x 3.6 m |
| Main Level | Bathroom | 4.2 m | 1.54 m | 4.2 m x 1.54 m |
| Main Level | Bathroom | 1.25 m | 1.54 m | 1.25 m x 1.54 m |
Utilities
| Cable | Available |
| Electricity | Installed |
| Wireless | Available |
| Electricity Connected | Connected |
Contact Us
Contact us for more information

This REALTOR.ca listing content is owned and licensed by REALTOR® members of The Canadian Real Estate Association
The trademarks REALTOR®, REALTORS®, and the REALTOR® logo are controlled by The Canadian Real Estate Association (CREA) and identify real estate professionals who are members of CREA. The trademarks MLS®, Multiple Listing Service® and the associated logos are owned by The Canadian Real Estate Association (CREA) and identify the quality of services provided by real estate professionals who are members of CREA. The trademark DDF® is owned by The Canadian Real Estate Association (CREA) and identifies CREA's Data Distribution Facility (DDF®)
July 25 2026 01:28:25
The Lakelands Association of REALTORS®
Royal LePage In Touch Realty