
B207 Lot 26 Island The Archipelago, Ontario P0J 2T0
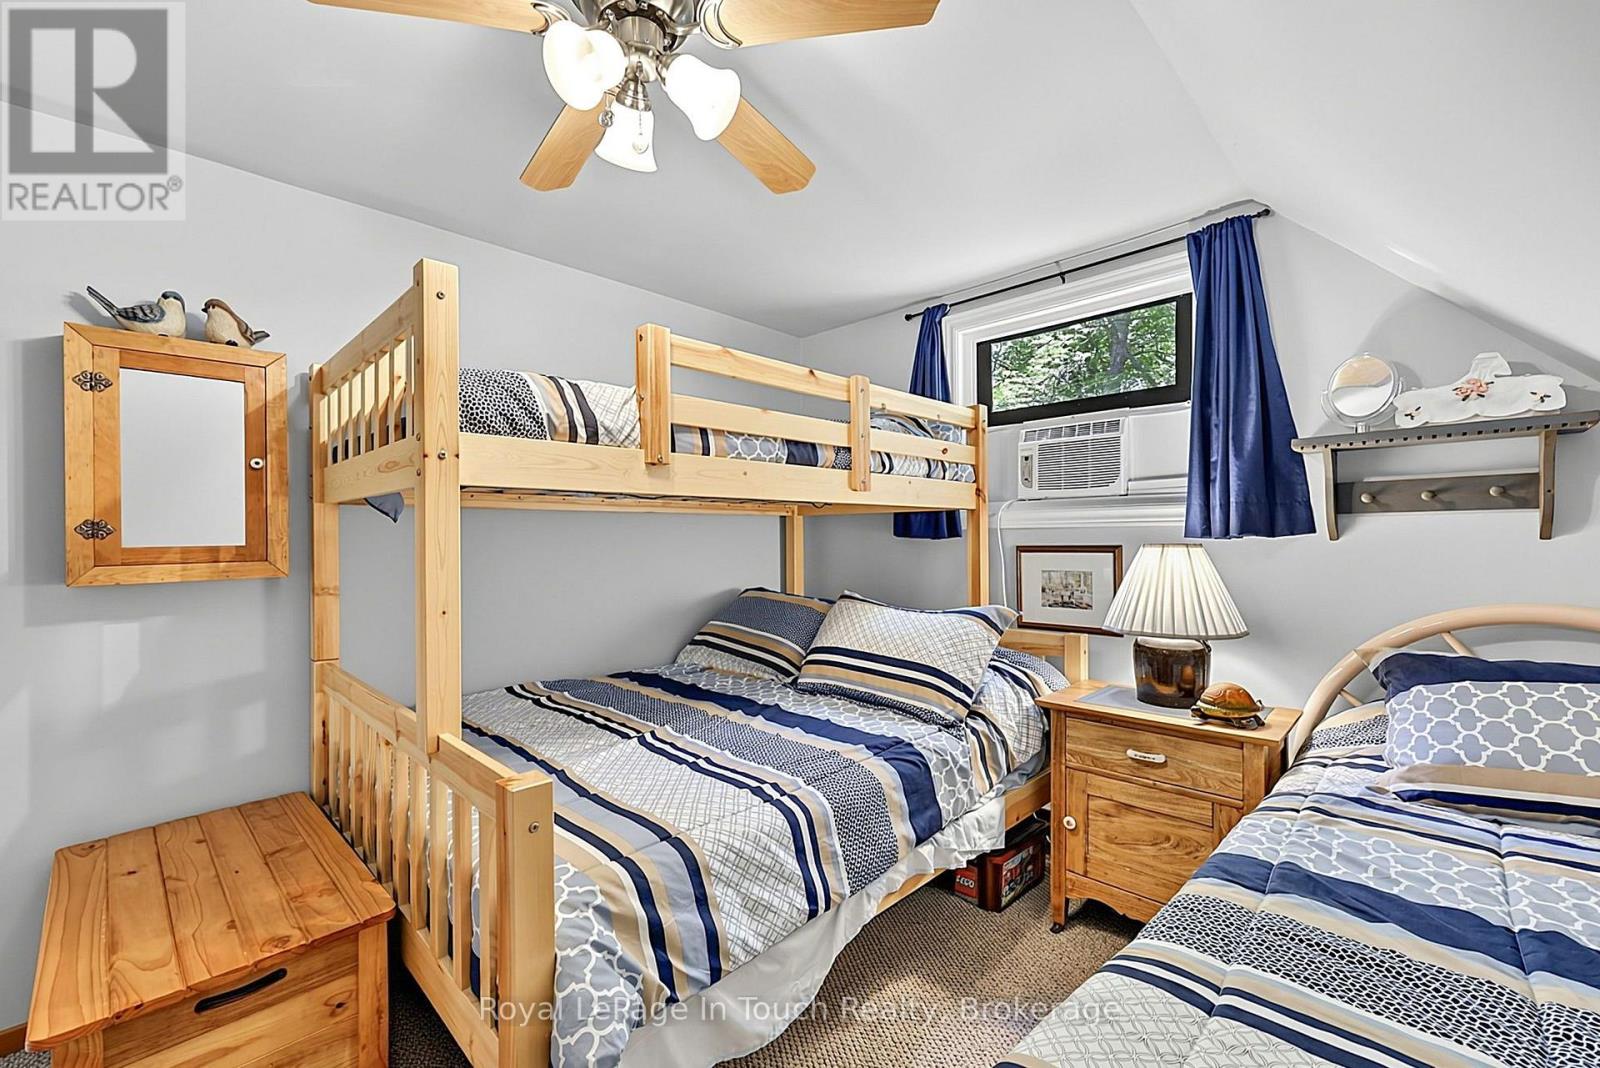
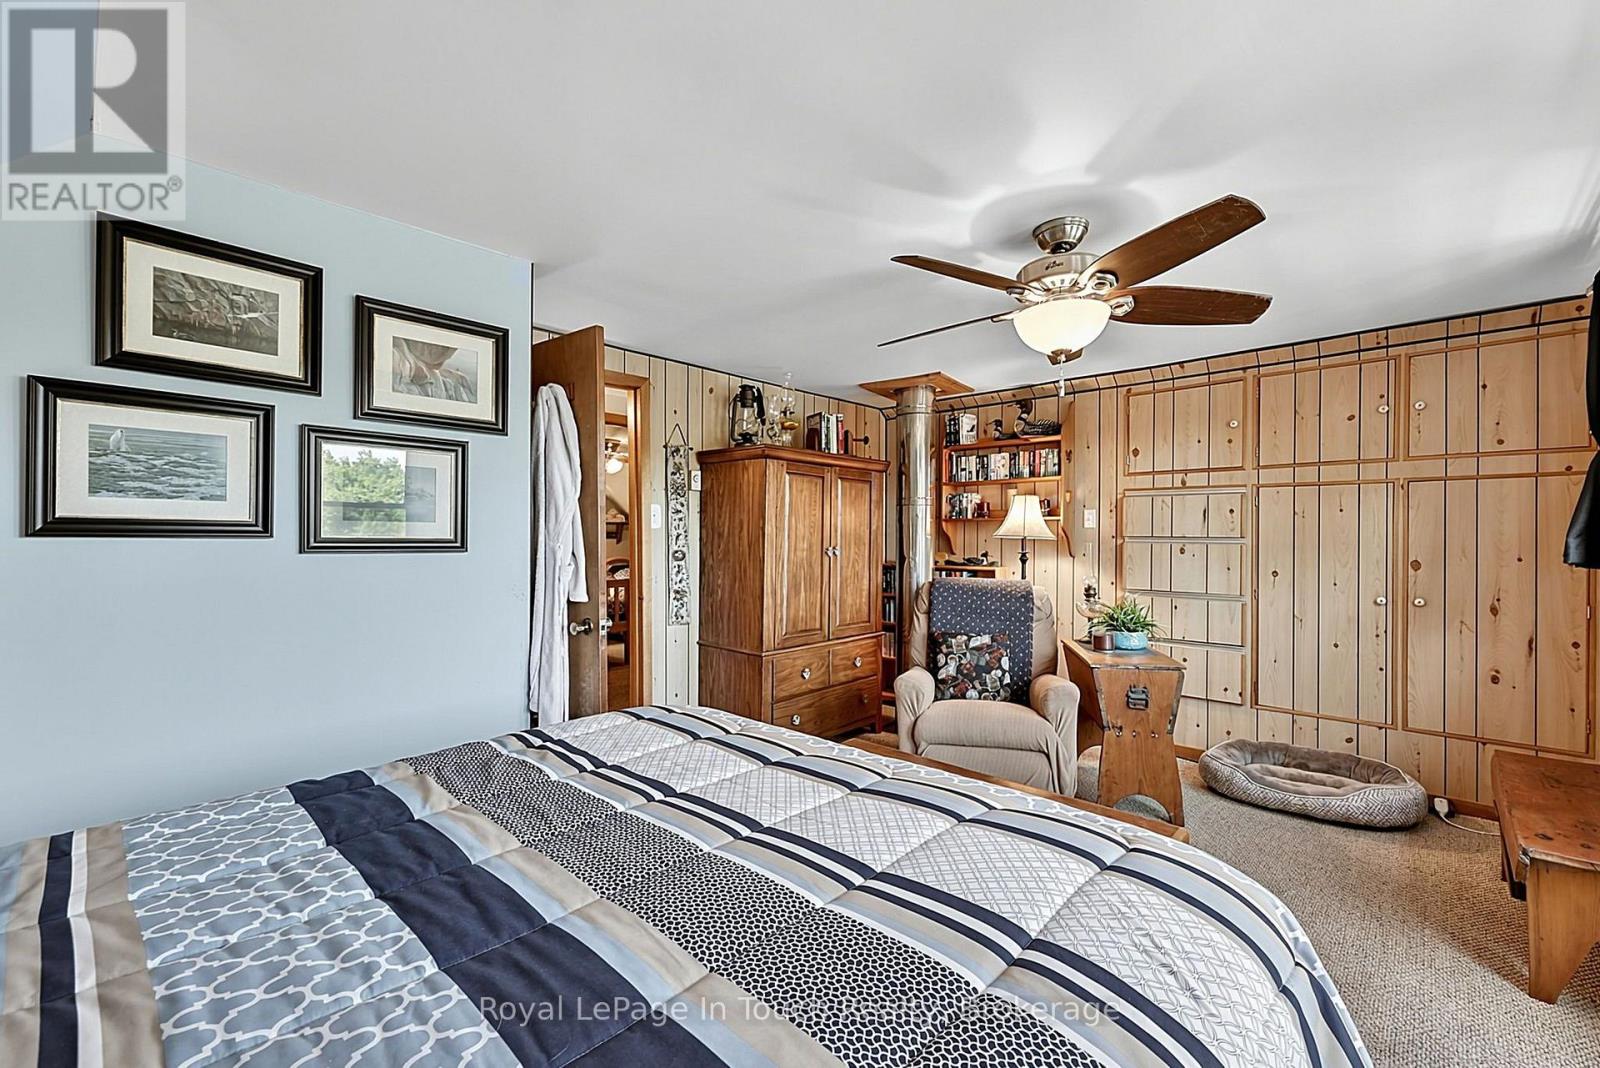

3 Bedroom
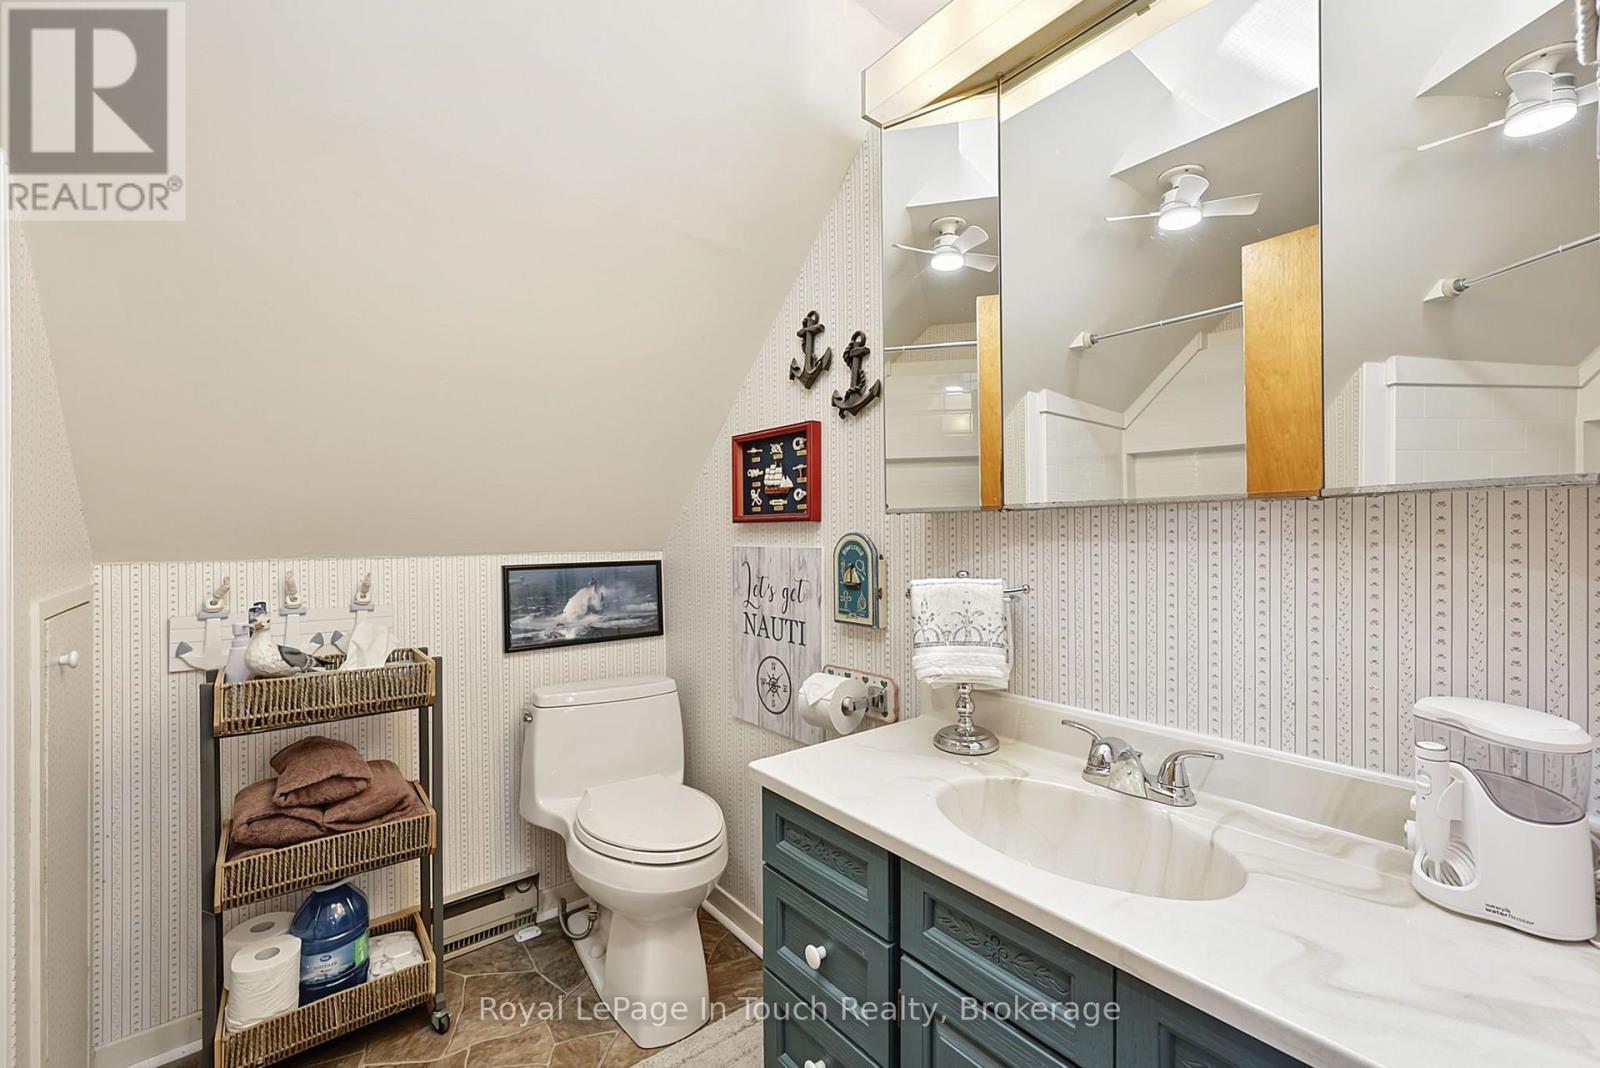
2 Bathroom
700 - 1,100 sqft
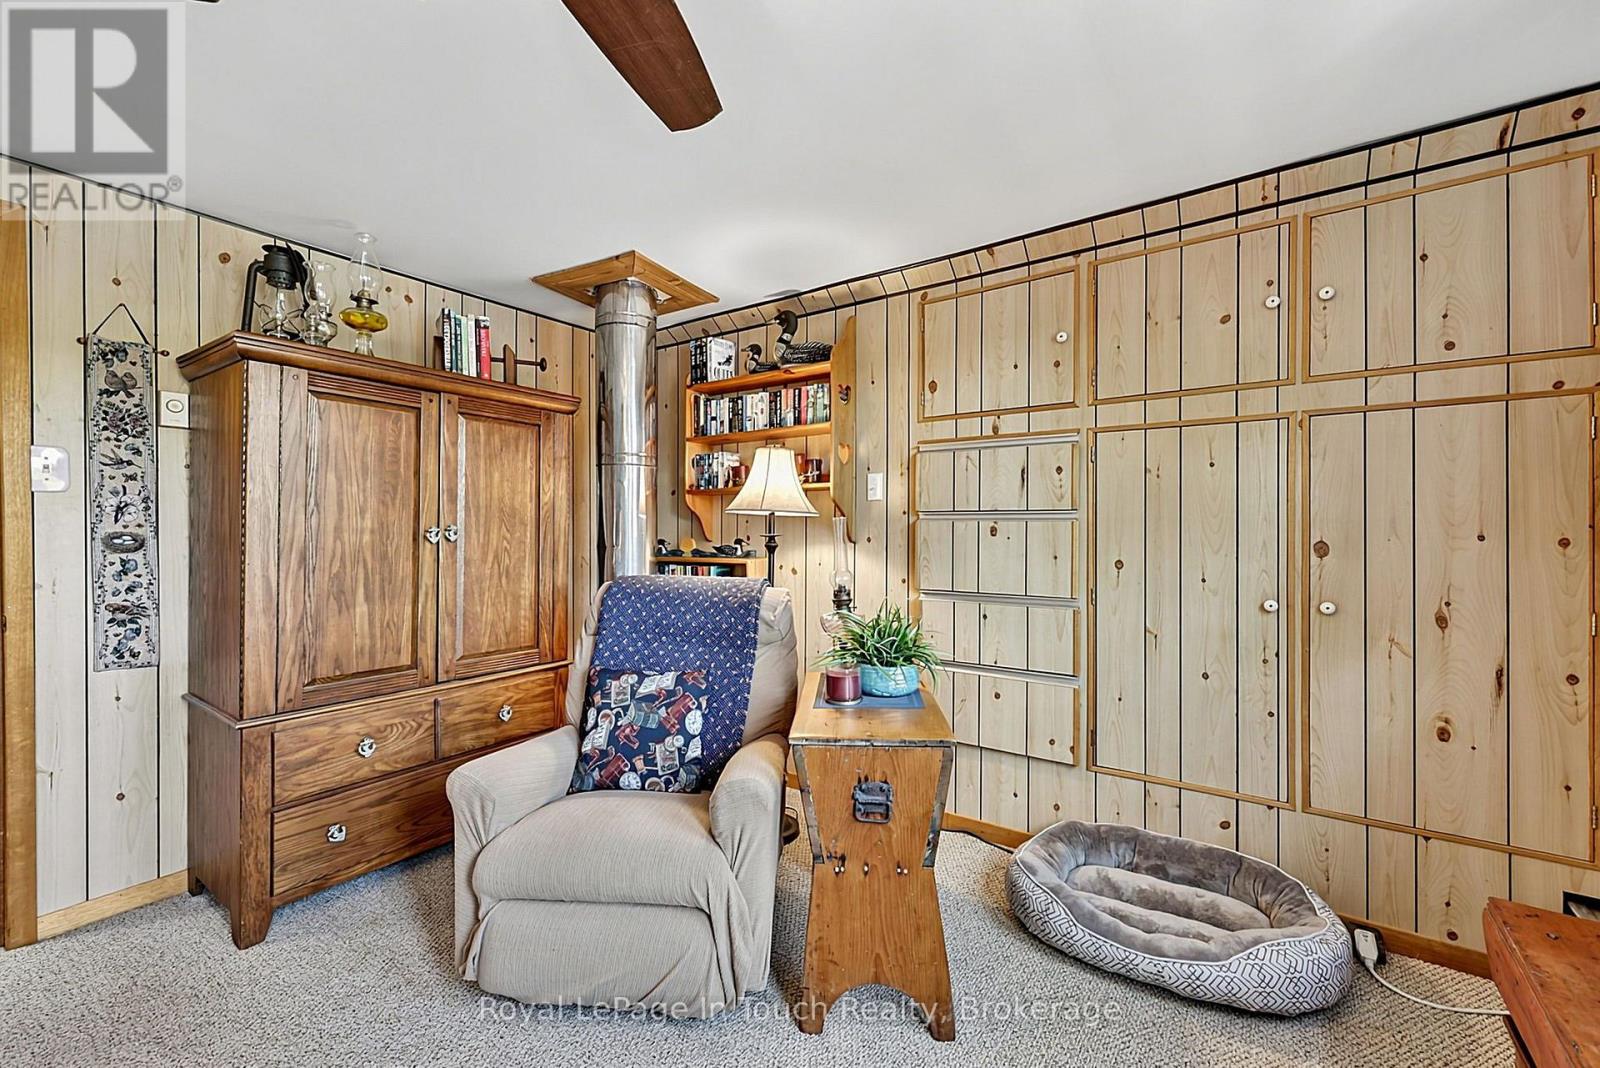
Fireplace
Window Air Conditioner
Baseboard Heaters, Heat Pump
Island
Landscaped
$649,000
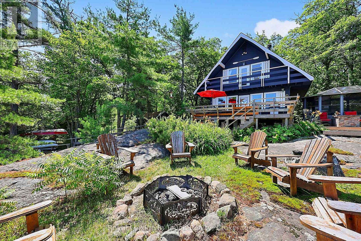
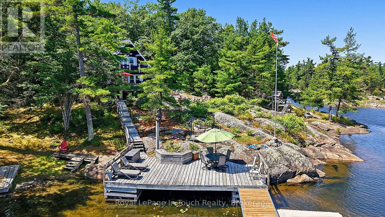
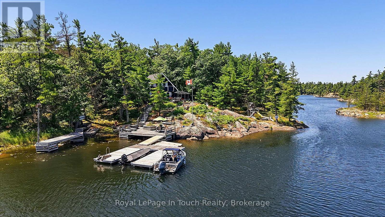
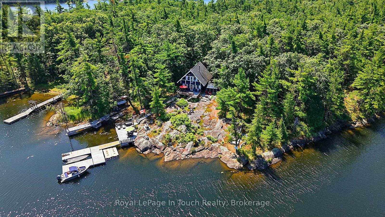
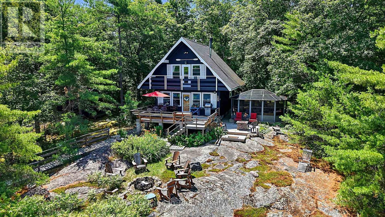
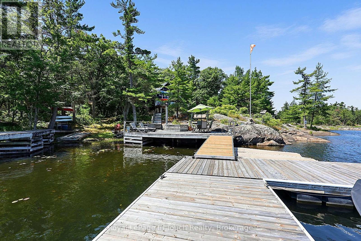
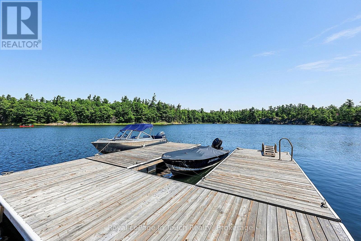
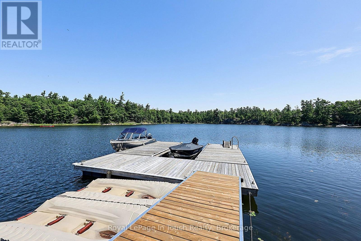
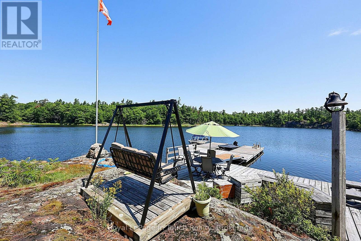
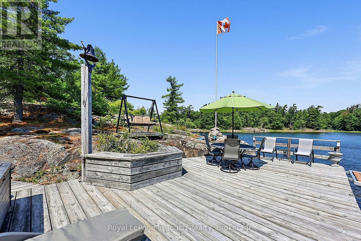
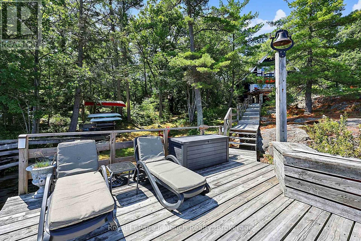
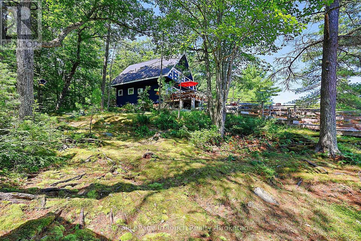
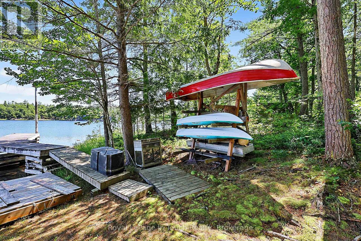
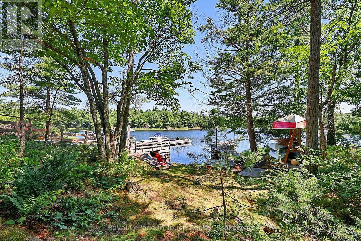
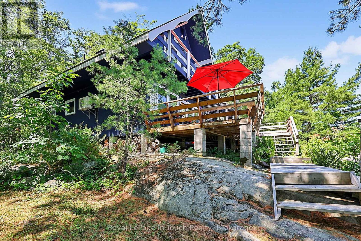
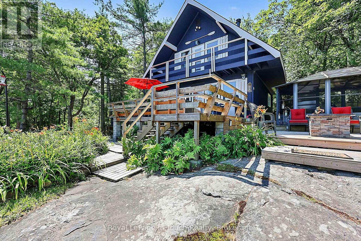
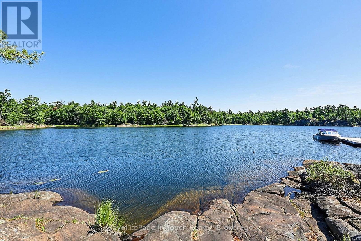
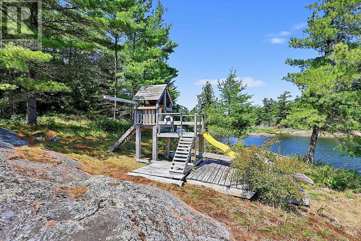
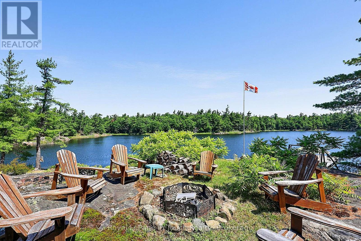
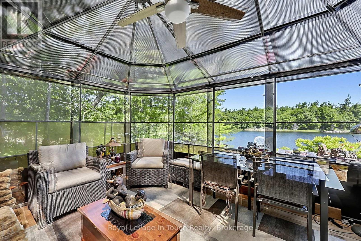
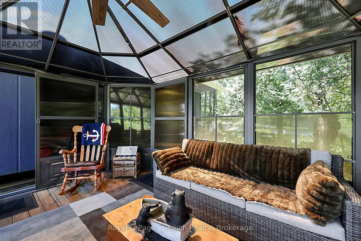
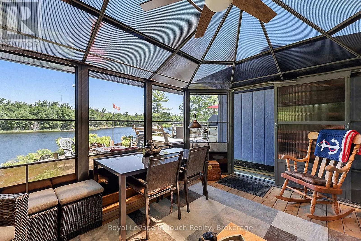
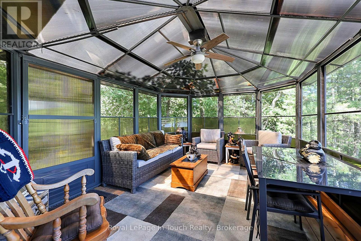
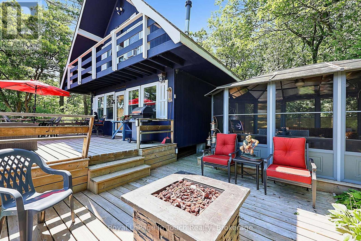
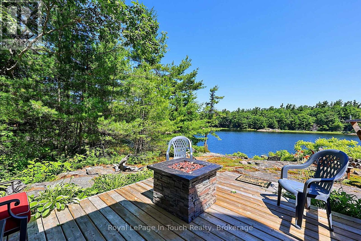
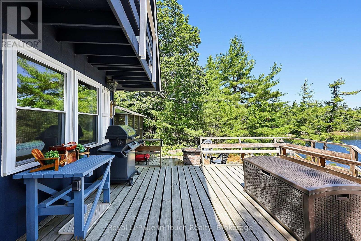
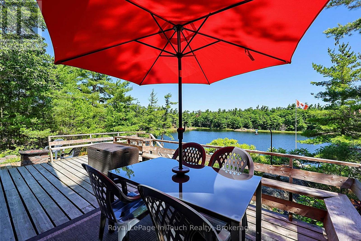
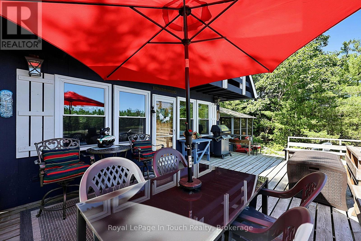
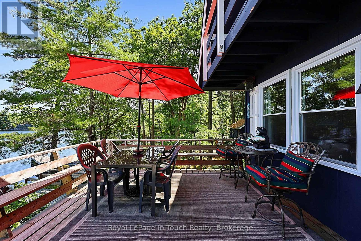
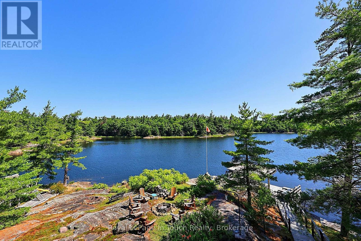
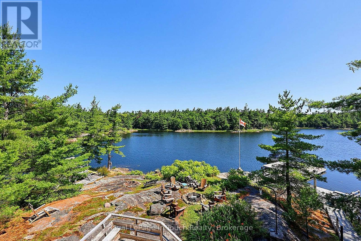
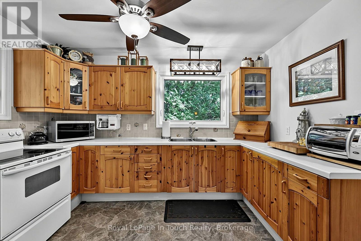
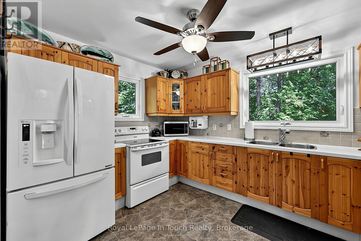
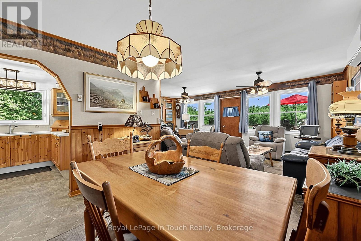
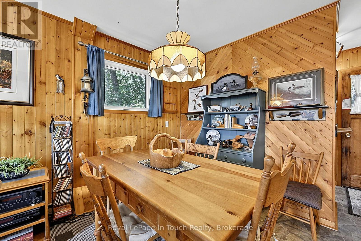
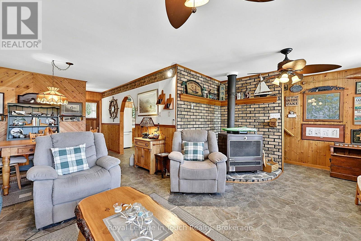
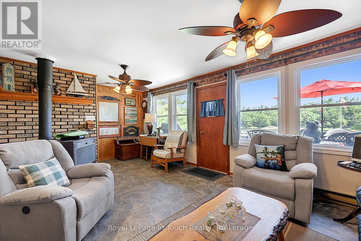
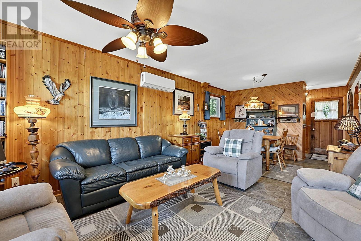
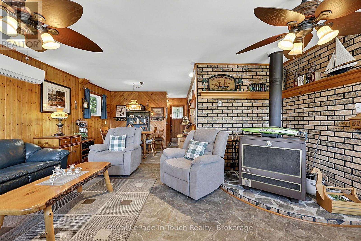
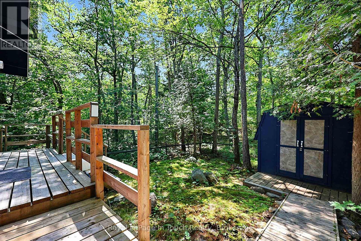
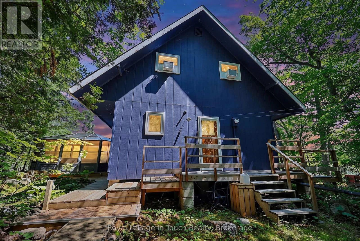
Escape to this charming 3 bedroom, 2 bath, A-Frame cottage in a quiet Georgian Bay cove, just minutes from amenities yet worlds away. Enjoy panoramic views, Crown Land frontage, boating, swimming, fishing & unforgettable sunsets from the dock. Relax in the screened sunroom, gather around the fire pit and embrace nature all around. Beautifully updated throughout - just bring your groceries and start making lifelong cottage memories. (id:15069)
Property Details
| MLS® Number | X13605316 |
| Property Type | Single Family |
| Community Name | Archipelago South |
| Amenities Near By | Beach |
| Community Features | Fishing |
| Easement | Unknown |
| Features | Wooded Area, Irregular Lot Size, Sloping, Backs On Greenbelt, Dry |
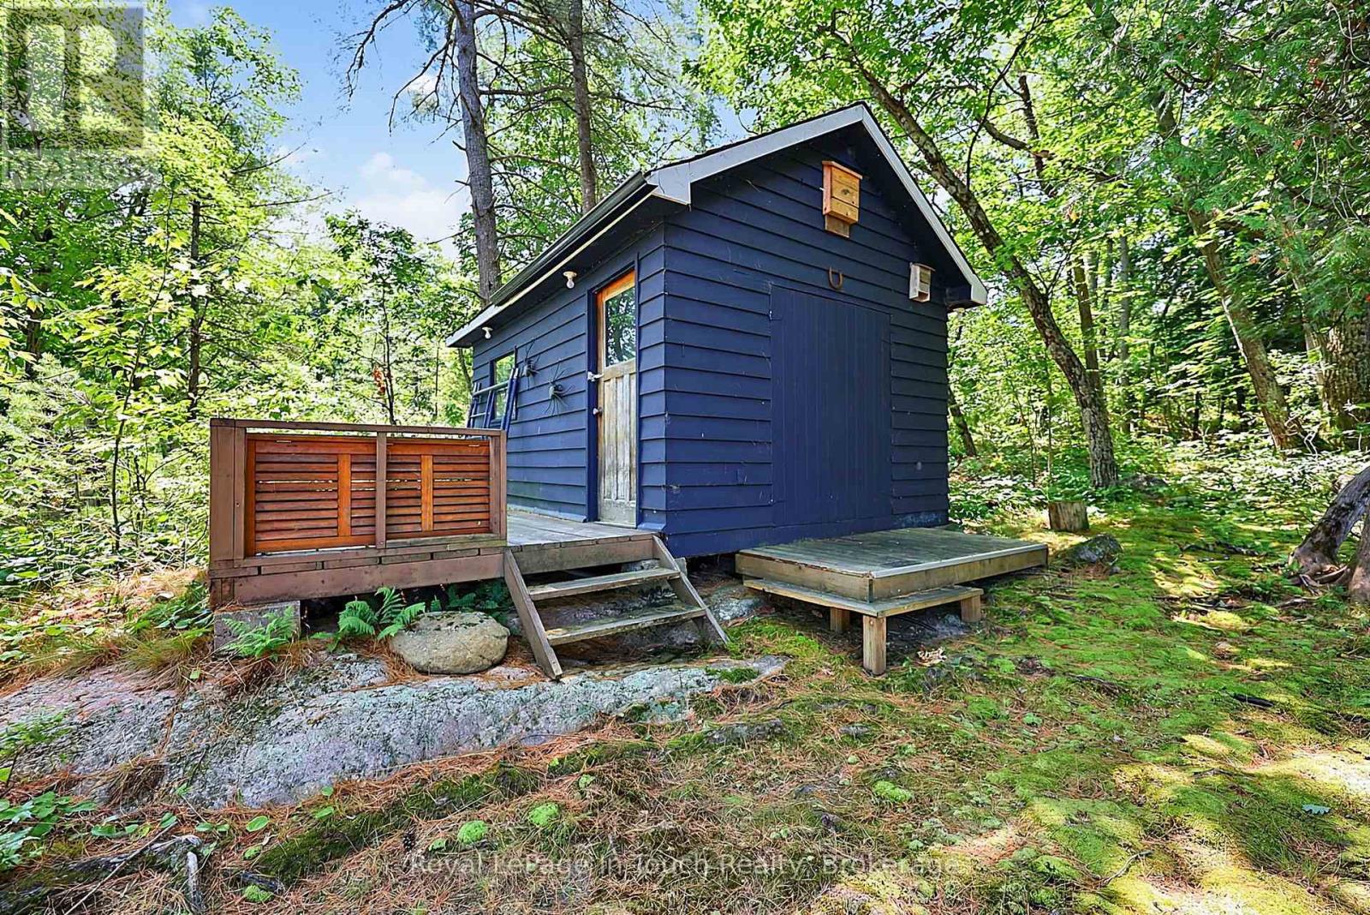
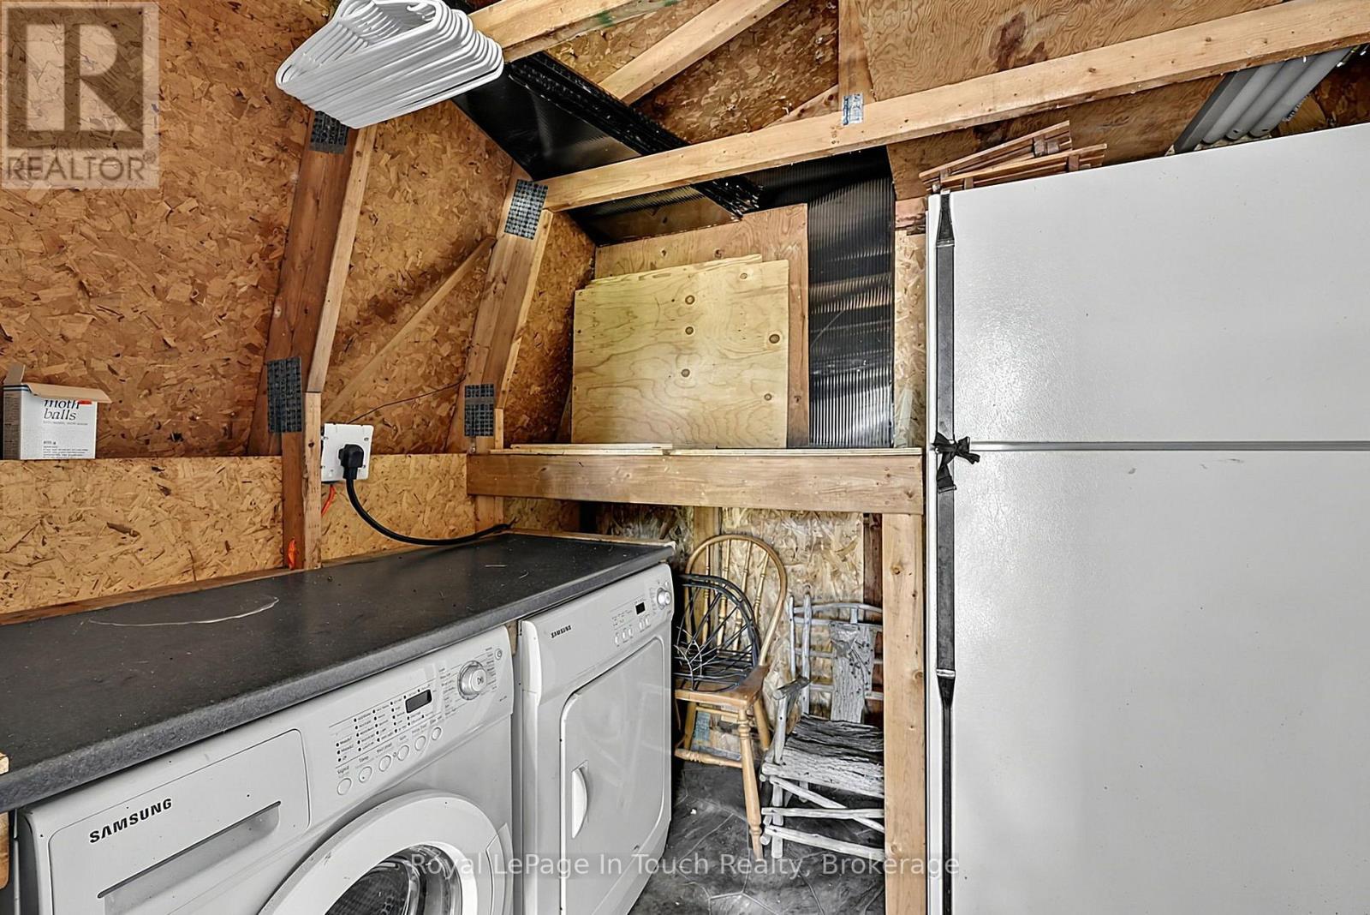
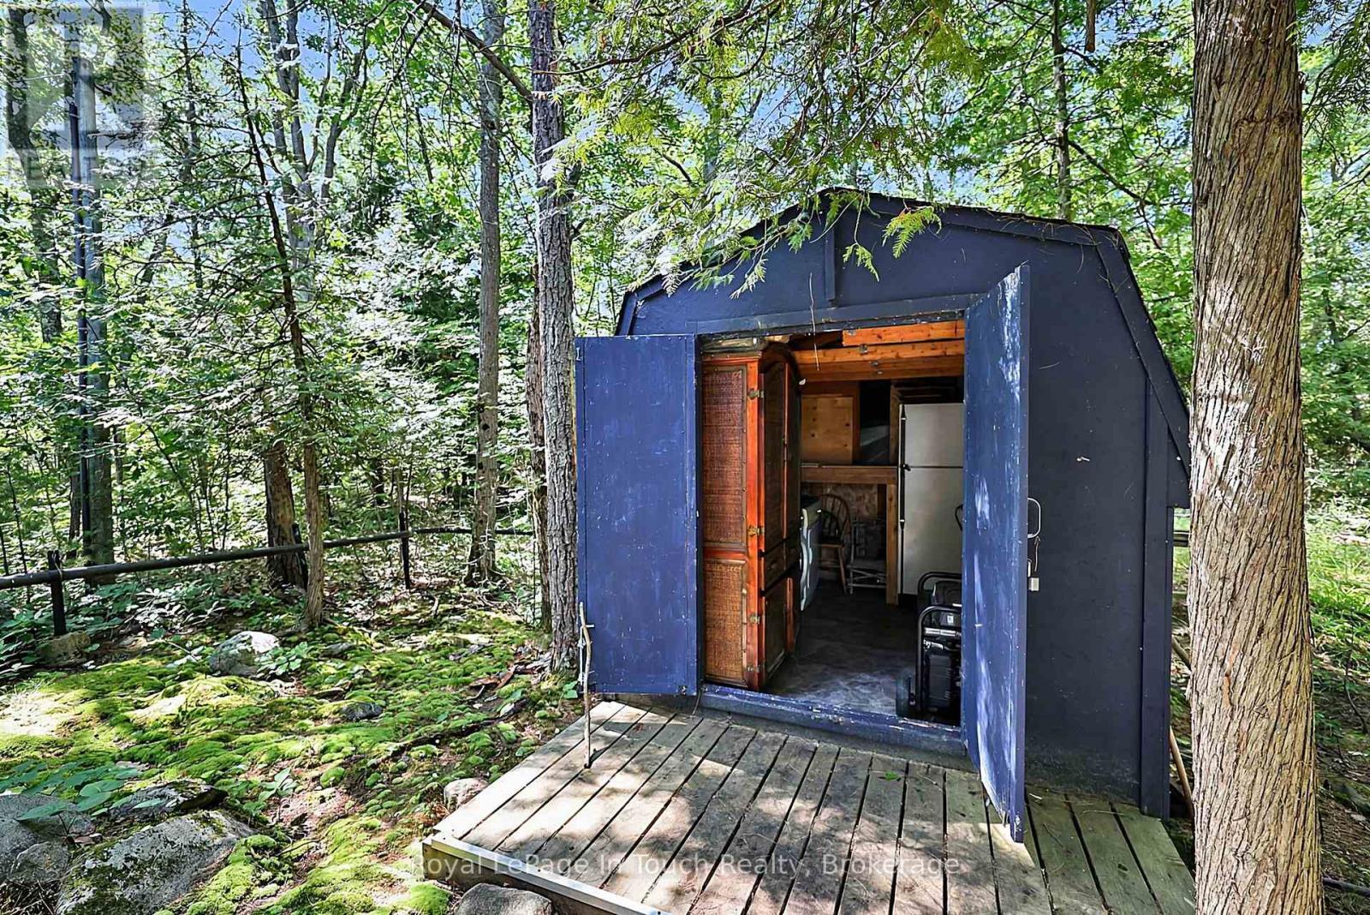
| Structure | Deck, Patio(s), Porch, Outbuilding, Dock |
| View Type | Lake View, Direct Water View |
| Water Front Name | Georgian Bay |
| Water Front Type | Island |
Building
| Bathroom Total | 2 |
| Bedrooms Above Ground | 3 |
| Bedrooms Total | 3 |
| Age | 31 To 50 Years |
| Amenities | Canopy, Separate Heating Controls |
| Appliances | Water Heater, Furniture, Window Coverings |
| Basement Type | None |
| Construction Style Attachment | Detached |
| Construction Style Other | Seasonal |
| Cooling Type | Window Air Conditioner |
| Exterior Finish | Wood |
| Fireplace Present | Yes |
| Fireplace Type | Woodstove |
| Foundation Type | Wood/piers |
| Heating Fuel | Electric |
| Heating Type | Baseboard Heaters, Heat Pump |
| Stories Total | 2 |
| Size Interior | 700 - 1,100 Sqft |
| Type | House |
| Utility Water | Lake/river Water Intake |
Parking
| No Garage |
Land
| Access Type | Water Access, Private Docking |
| Acreage | No |
| Land Amenities | Beach |
| Landscape Features | Landscaped |
| Sewer | Septic System |
| Size Depth | 430 Ft |
| Size Frontage | 200 Ft |
| Size Irregular | 200 X 430 Ft ; Pie Shape |
| Size Total Text | 200 X 430 Ft ; Pie Shape |
| Zoning Description | Sr |
Rooms
| Level | Type | Length | Width | Dimensions |
|---|---|---|---|---|
| Second Level | Bedroom 2 | 3.05 m | 3.66 m | 3.05 m x 3.66 m |
| Second Level | Bedroom 3 | 3.05 m | 3.66 m | 3.05 m x 3.66 m |
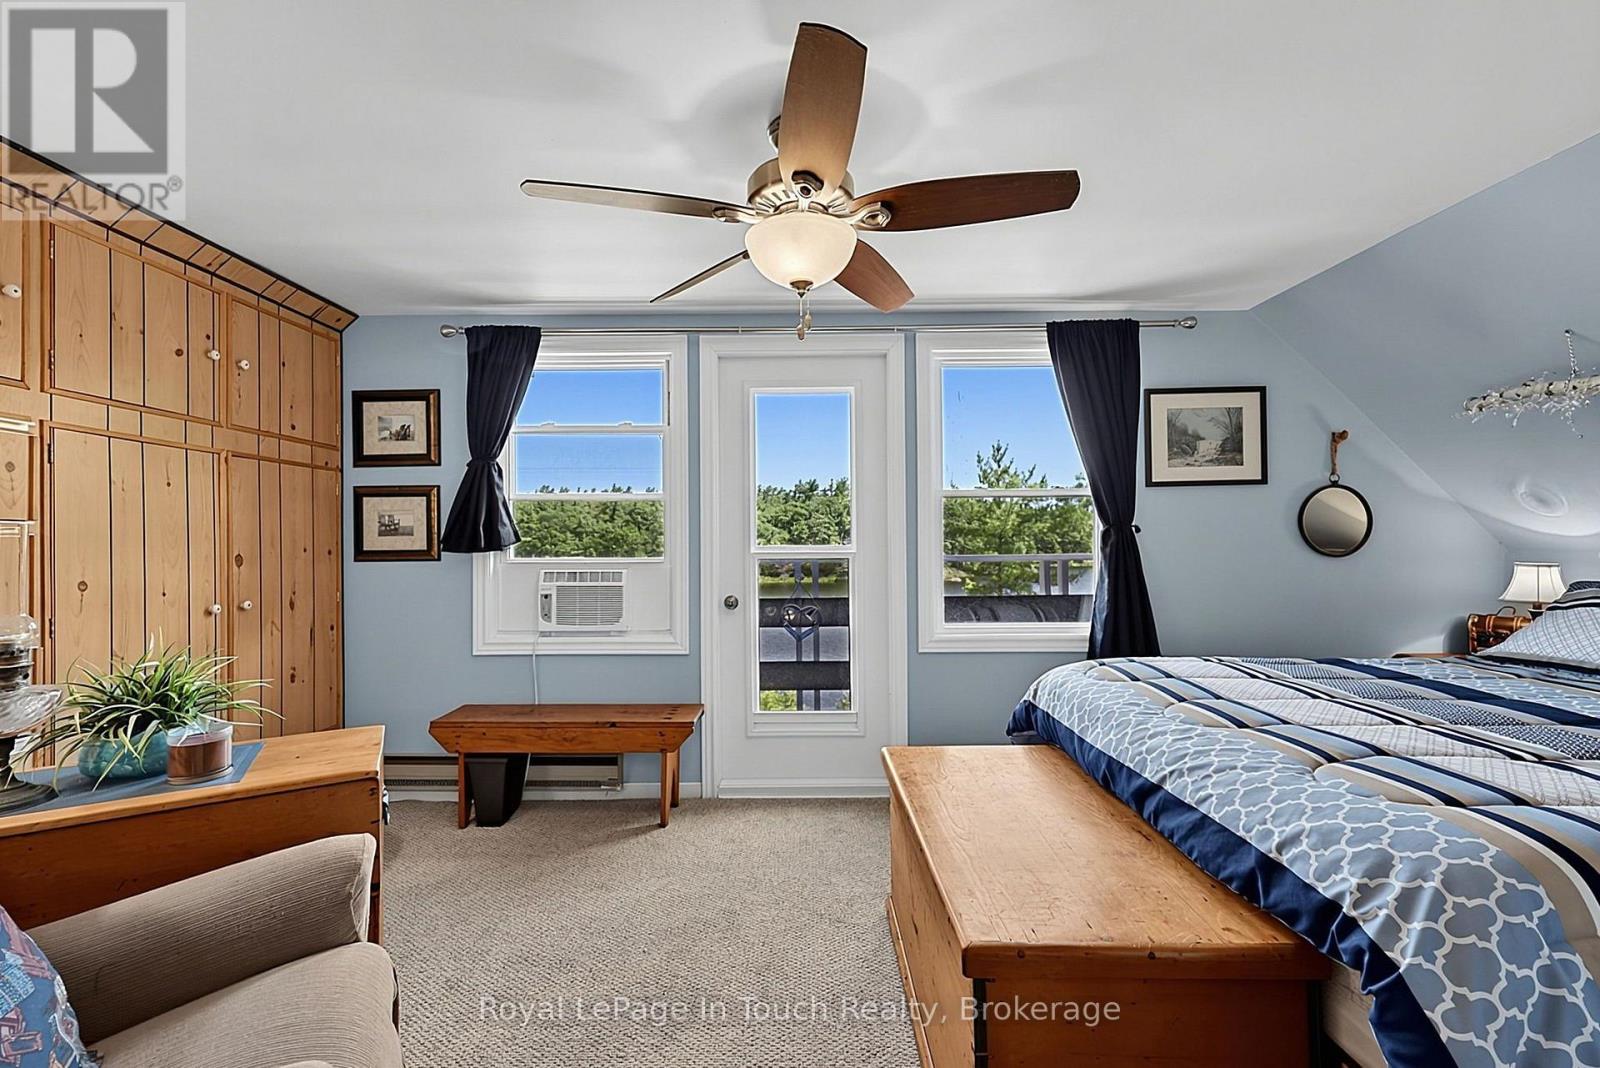
| Second Level | Primary Bedroom | 3.66 m | 5.49 m | 3.66 m x 5.49 m |
| Second Level | Bathroom | 2.31 m | 2.31 m | 2.31 m x 2.31 m |
| Main Level | Dining Room | 3.35 m | 3.05 m | 3.35 m x 3.05 m |
| Main Level | Living Room | 3.66 m | 6.4 m | 3.66 m x 6.4 m |
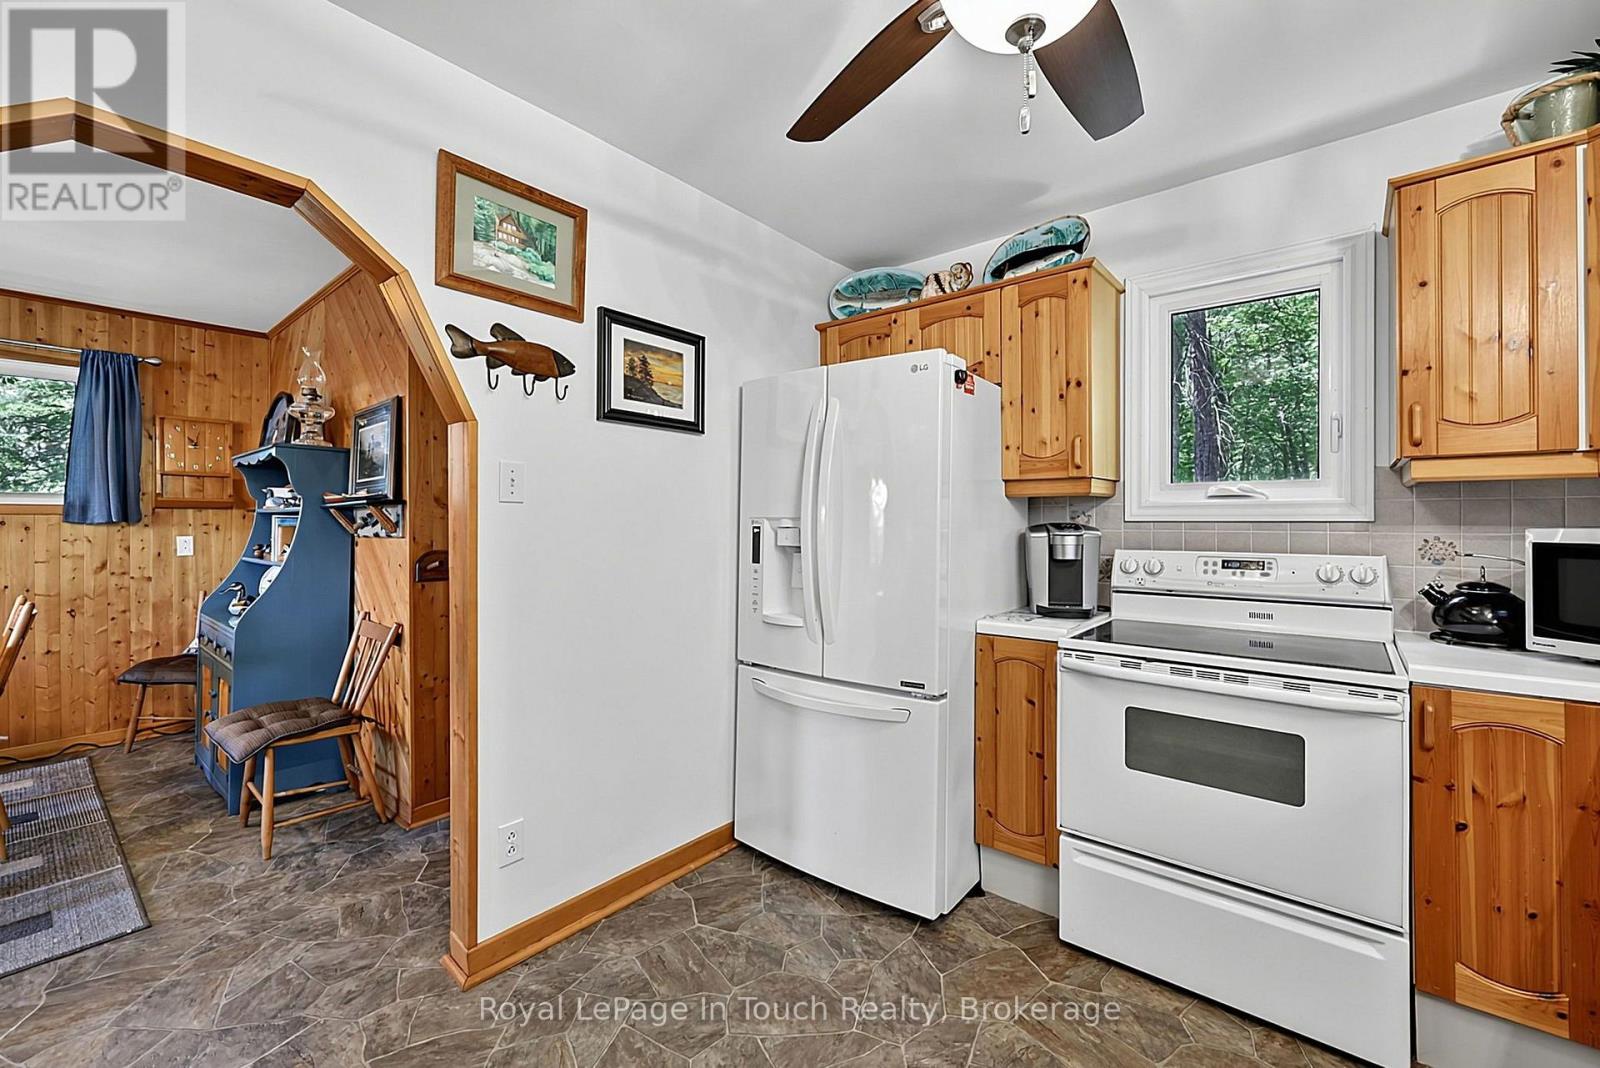
| Main Level | Kitchen | 3.66 m | 2.74 m | 3.66 m x 2.74 m |
| Main Level | Bathroom | 1.26 m | 1.52 m | 1.26 m x 1.52 m |
Utilities
| Electricity | Installed |
| Wireless | Available |
| Electricity Connected | Connected |
Contact Us
Contact us for more information

This REALTOR.ca listing content is owned and licensed by REALTOR® members of The Canadian Real Estate Association
The trademarks REALTOR®, REALTORS®, and the REALTOR® logo are controlled by The Canadian Real Estate Association (CREA) and identify real estate professionals who are members of CREA. The trademarks MLS®, Multiple Listing Service® and the associated logos are owned by The Canadian Real Estate Association (CREA) and identify the quality of services provided by real estate professionals who are members of CREA. The trademark DDF® is owned by The Canadian Real Estate Association (CREA) and identifies CREA's Data Distribution Facility (DDF®)
July 25 2026 12:59:25
The Lakelands Association of REALTORS®
Royal LePage In Touch Realty