
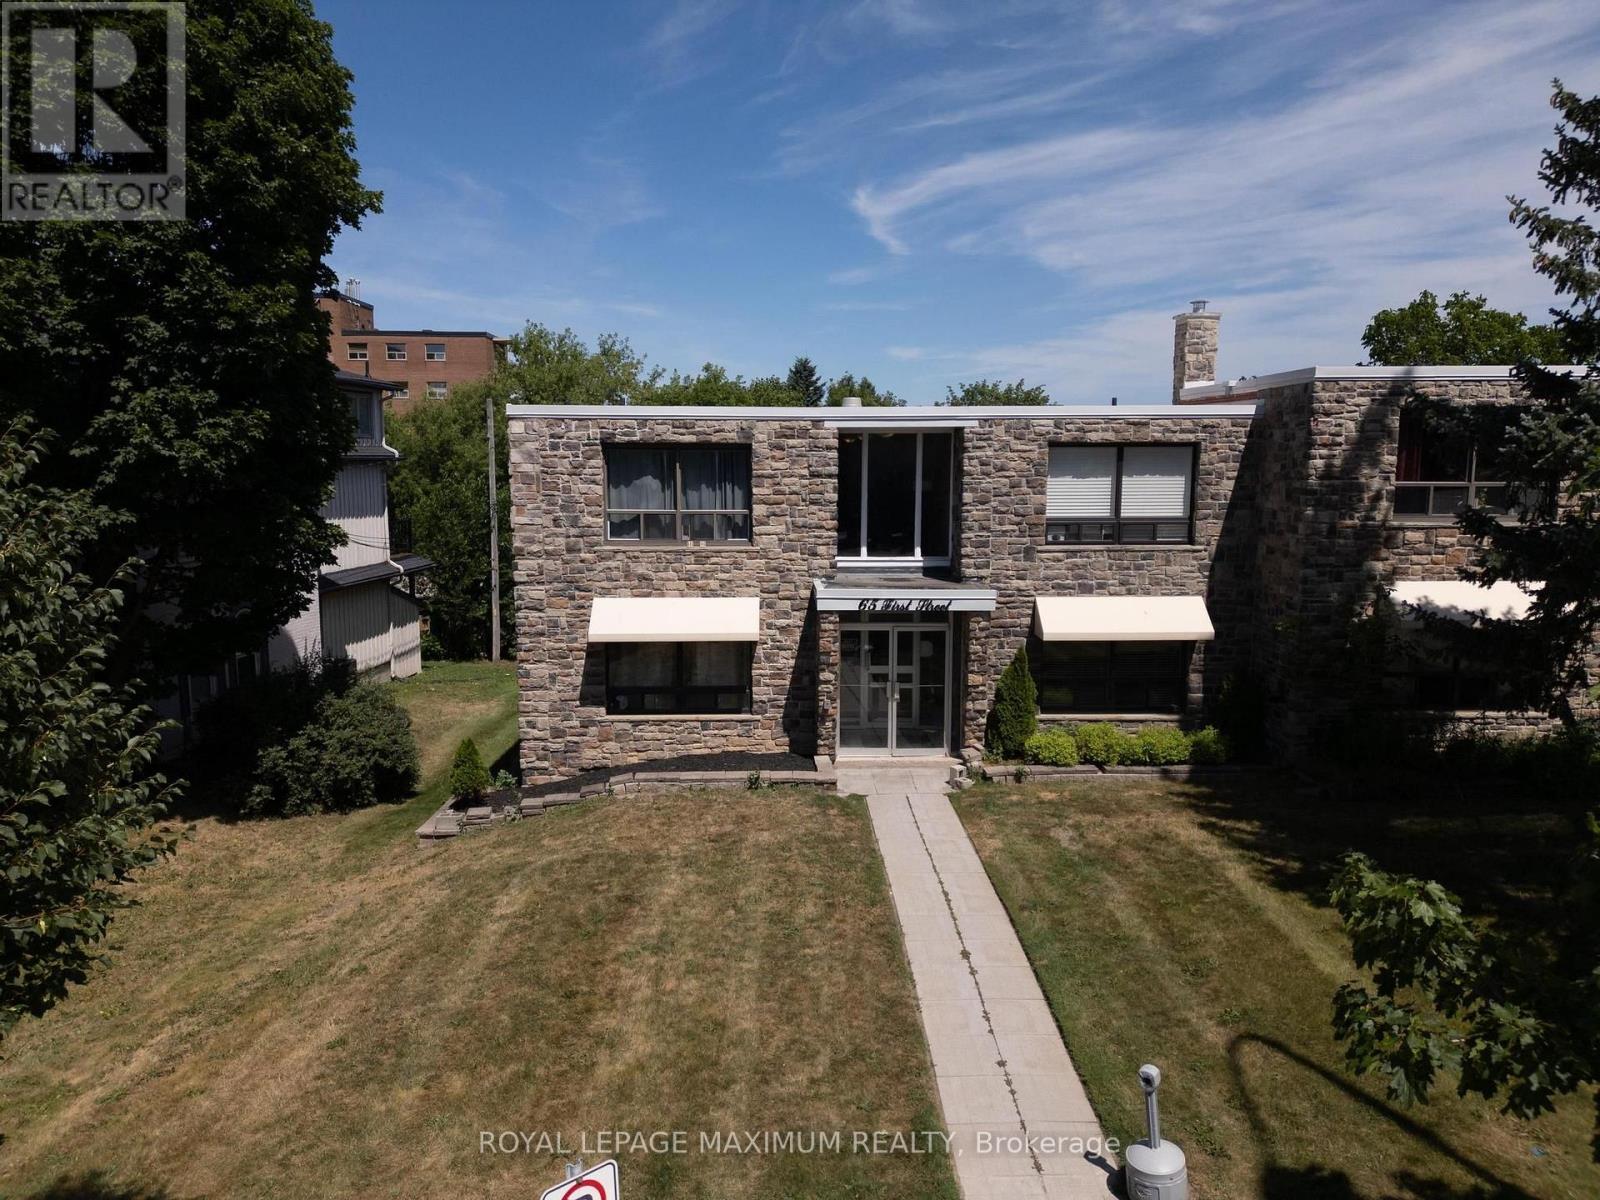
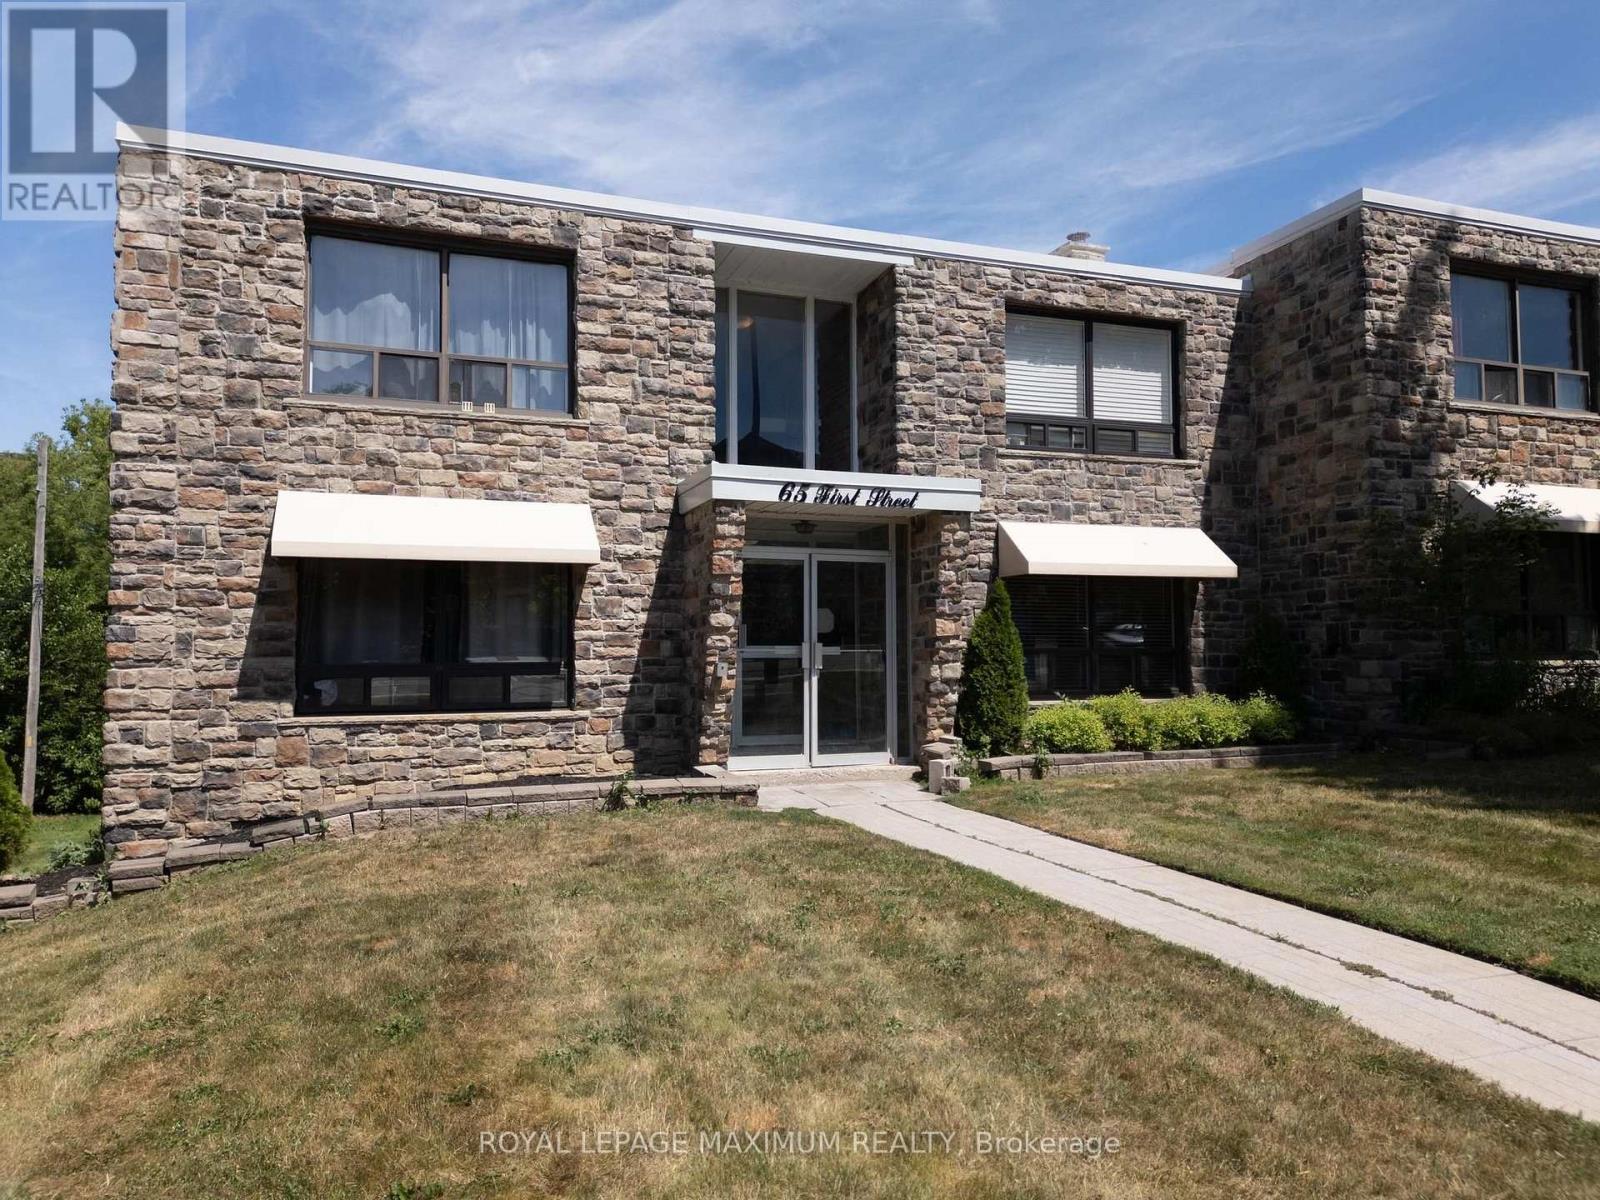
B2 - 65 First Street N Orangeville, Ontario L9W 2E6

1 Bedroom
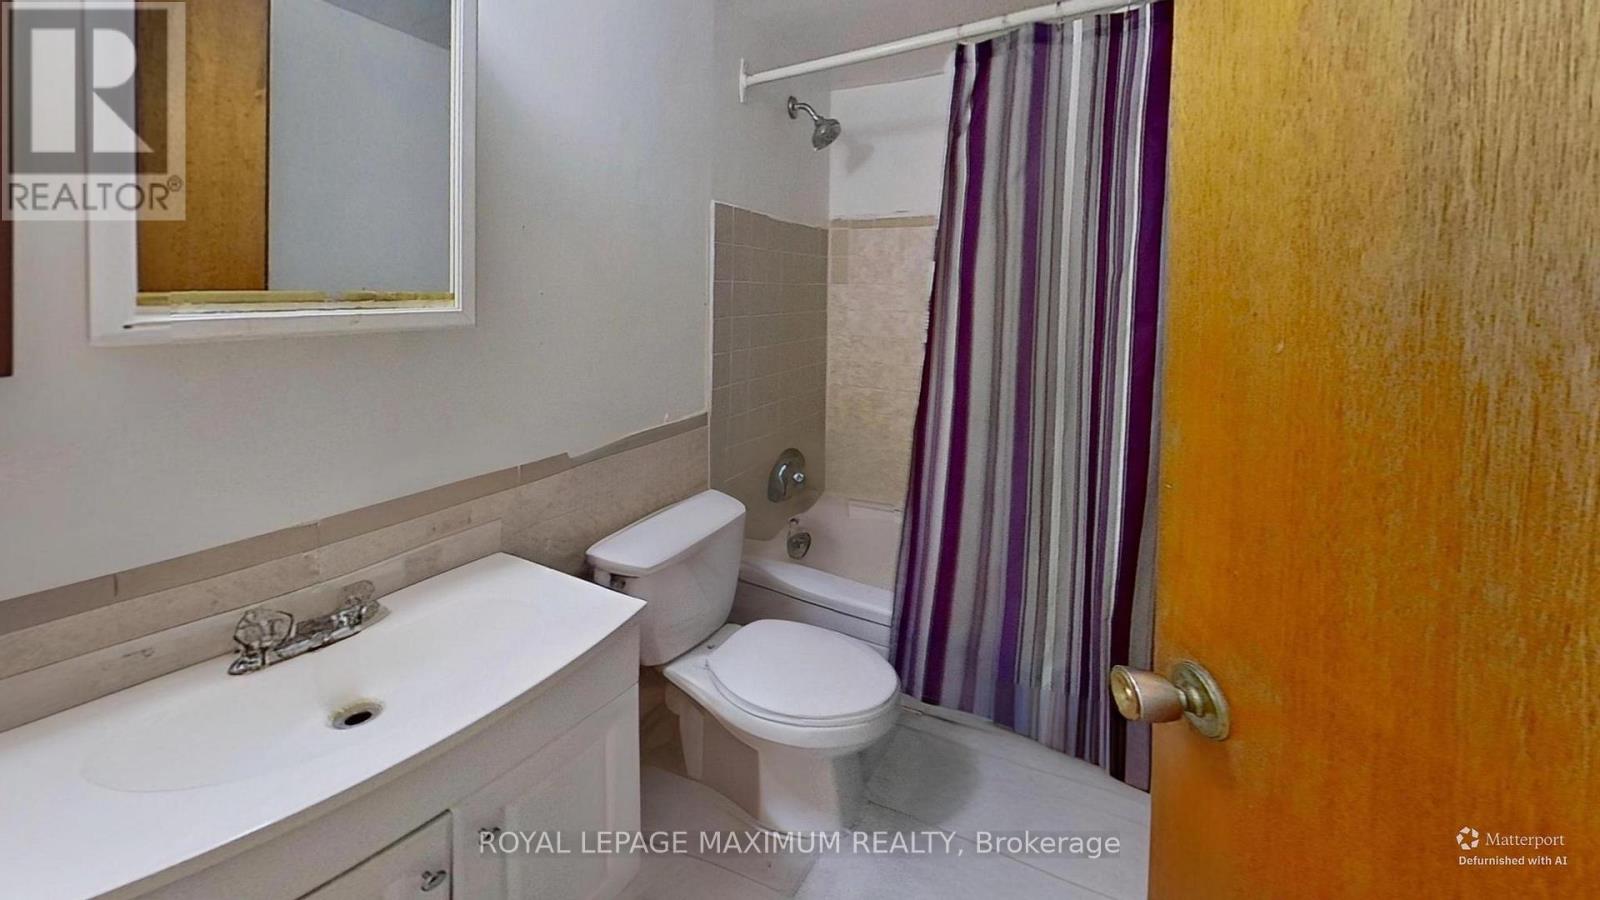
1 Bathroom
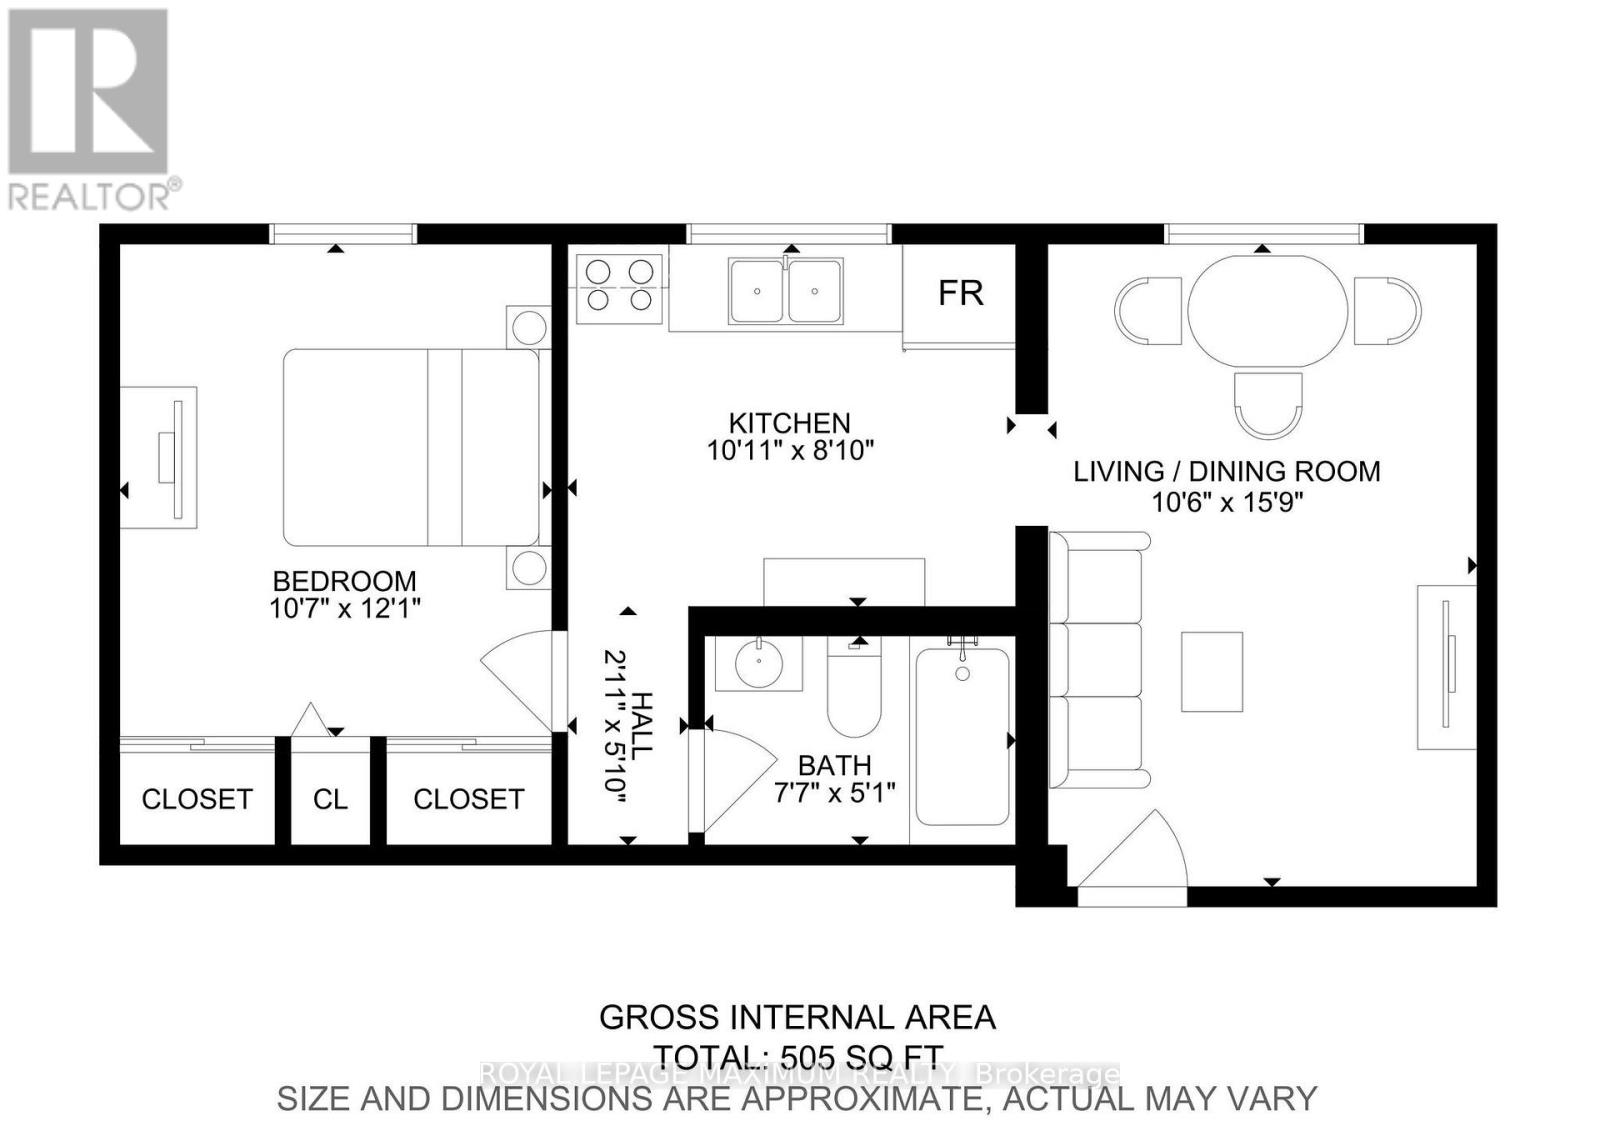
500 - 599 sqft
None
Radiant Heat
$239,000Maintenance, Heat, Common Area Maintenance, Water, Parking
$655.58 Monthly
Maintenance, Heat, Common Area Maintenance, Water, Parking
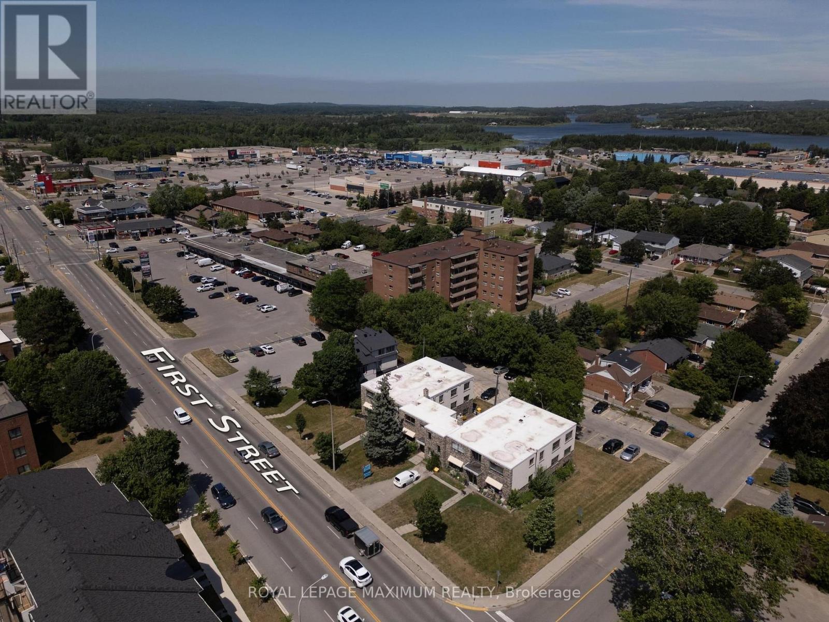
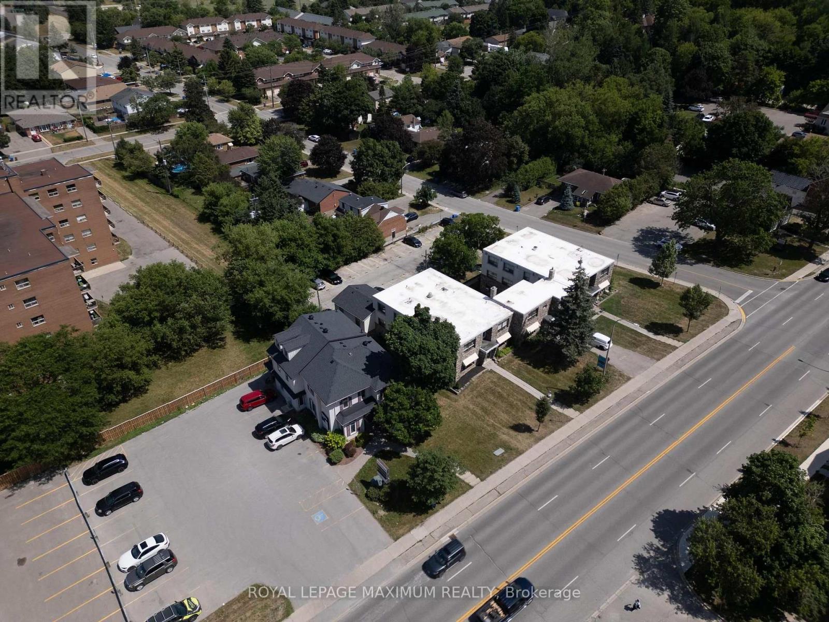
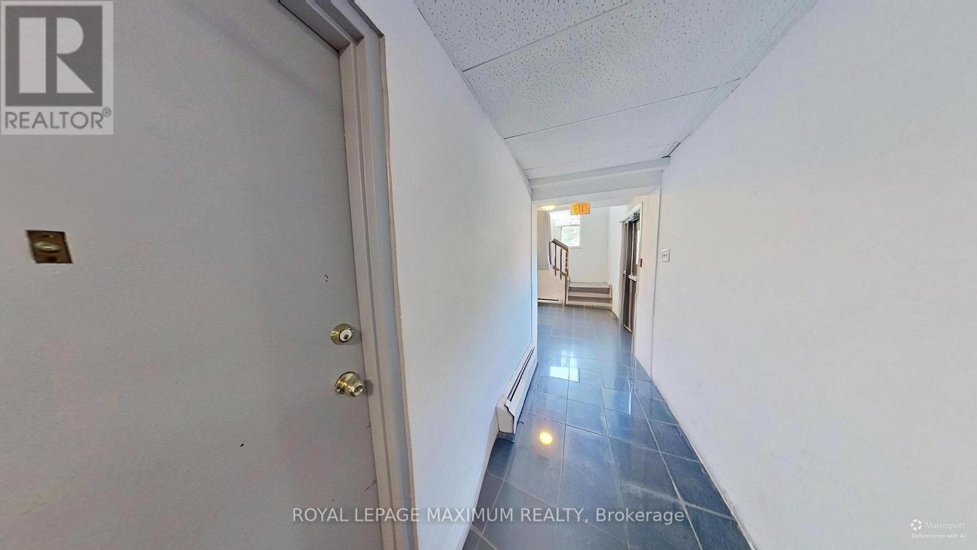
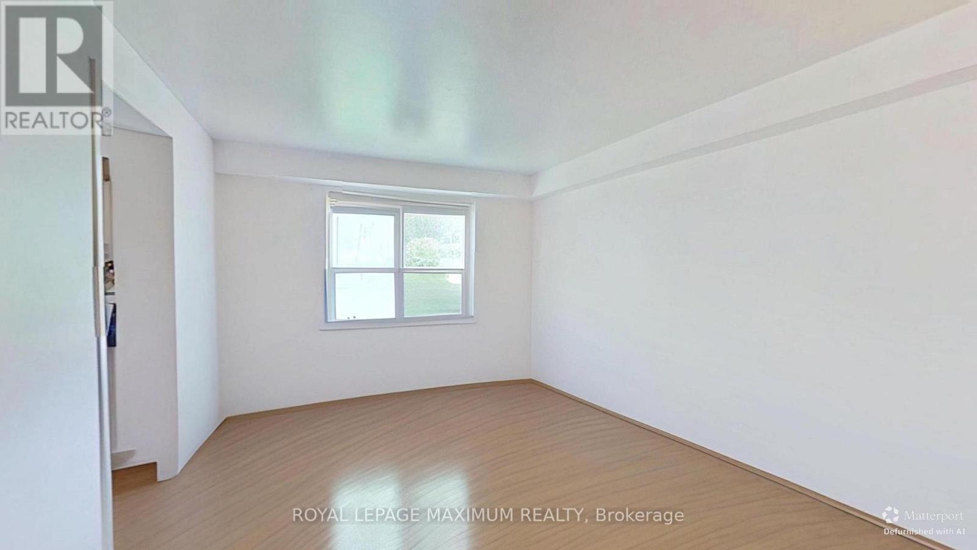
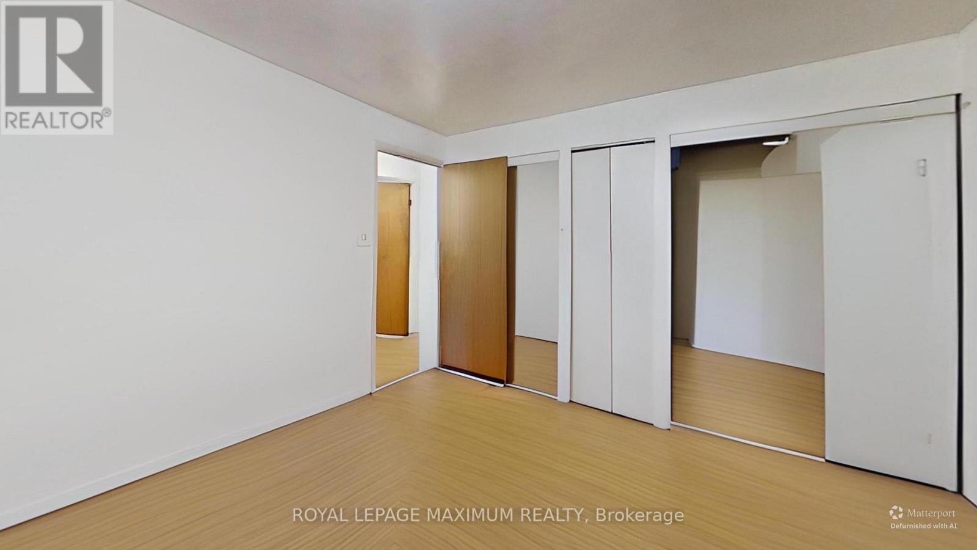
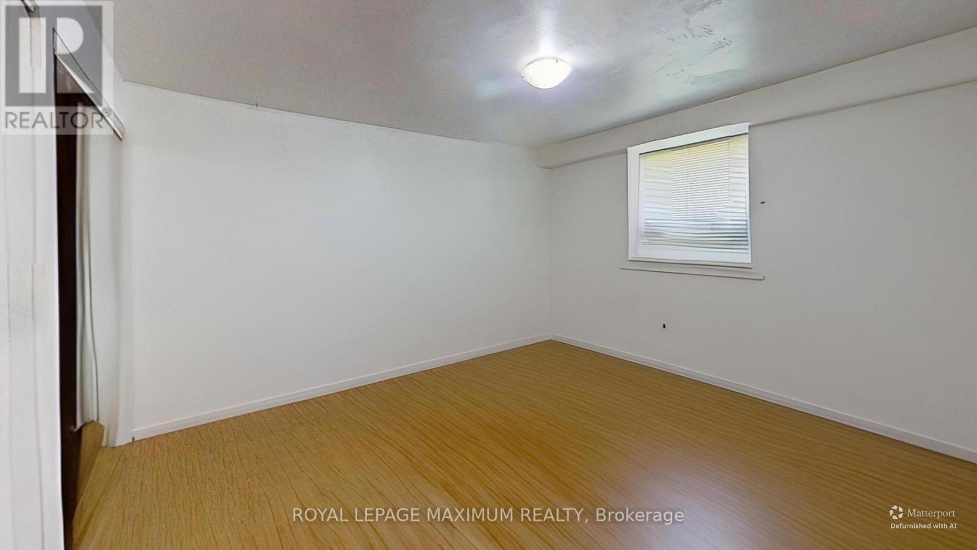
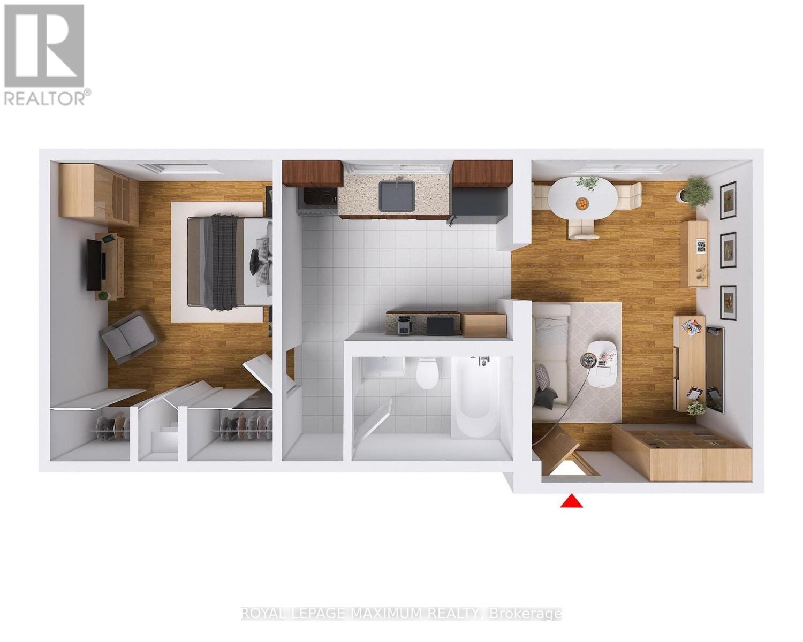
$655.58 MonthlyAn exceptional opportunity for renovators, investors, or first-time home buyers looking to build equity and create their dream home. This spacious condo offers a fantastic layout with endless potential to customize and renovate to your personal taste and style. With solid bones and a functional floor plan, it's the perfect canvas for those looking to add value through updates and modern finishes. Enjoy generous principal rooms, ample natural light, and plenty of storage throughout. Located in a well-maintained building close to transit, shopping, schools, parks, restaurants, major highways, and all essential amenities. Whether you're searching for your first home, a renovation project, or an investment opportunity, this property offers incredible potential in a desirable location. Don't miss your chance to transform this hidden gem into something truly special. Bring your vision and imagination-opportunities like this don't come along often! (id:15069)
Property Details
| MLS® Number | W13575624 |
| Property Type | Single Family |
| Community Name | Orangeville |
| Community Features | Pets Allowed With Restrictions |
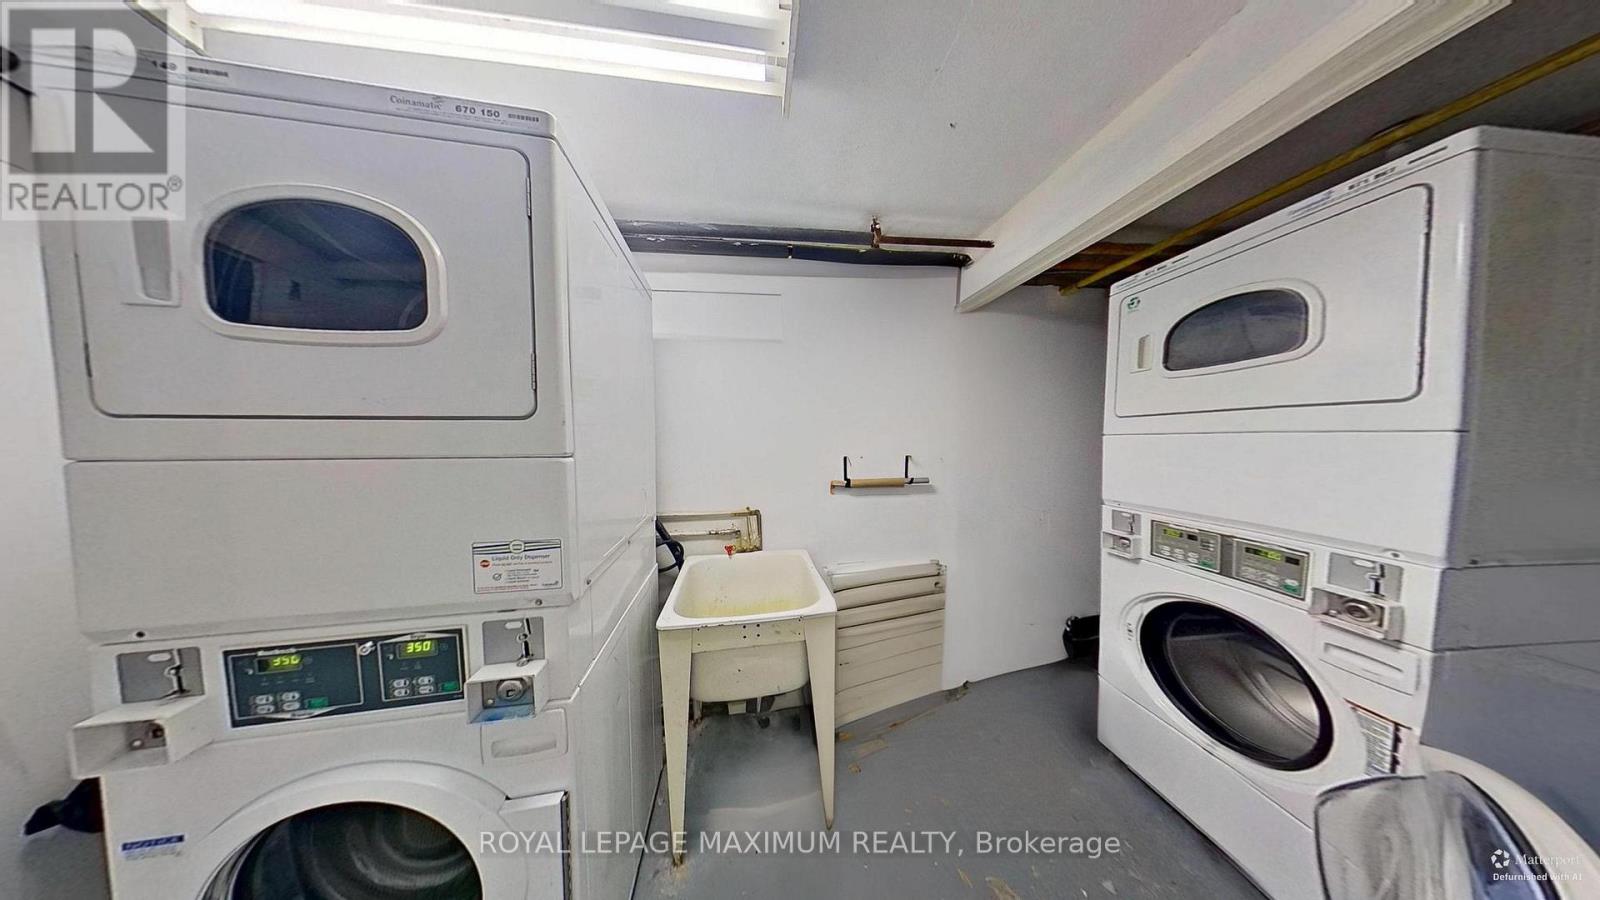
| Features | Irregular Lot Size, Laundry- Coin Operated |
| Parking Space Total | 1 |
Building
| Bathroom Total | 1 |
| Bedrooms Above Ground | 1 |
| Bedrooms Total | 1 |
| Age | 51 To 99 Years |
| Basement Type | None |
| Cooling Type | None |
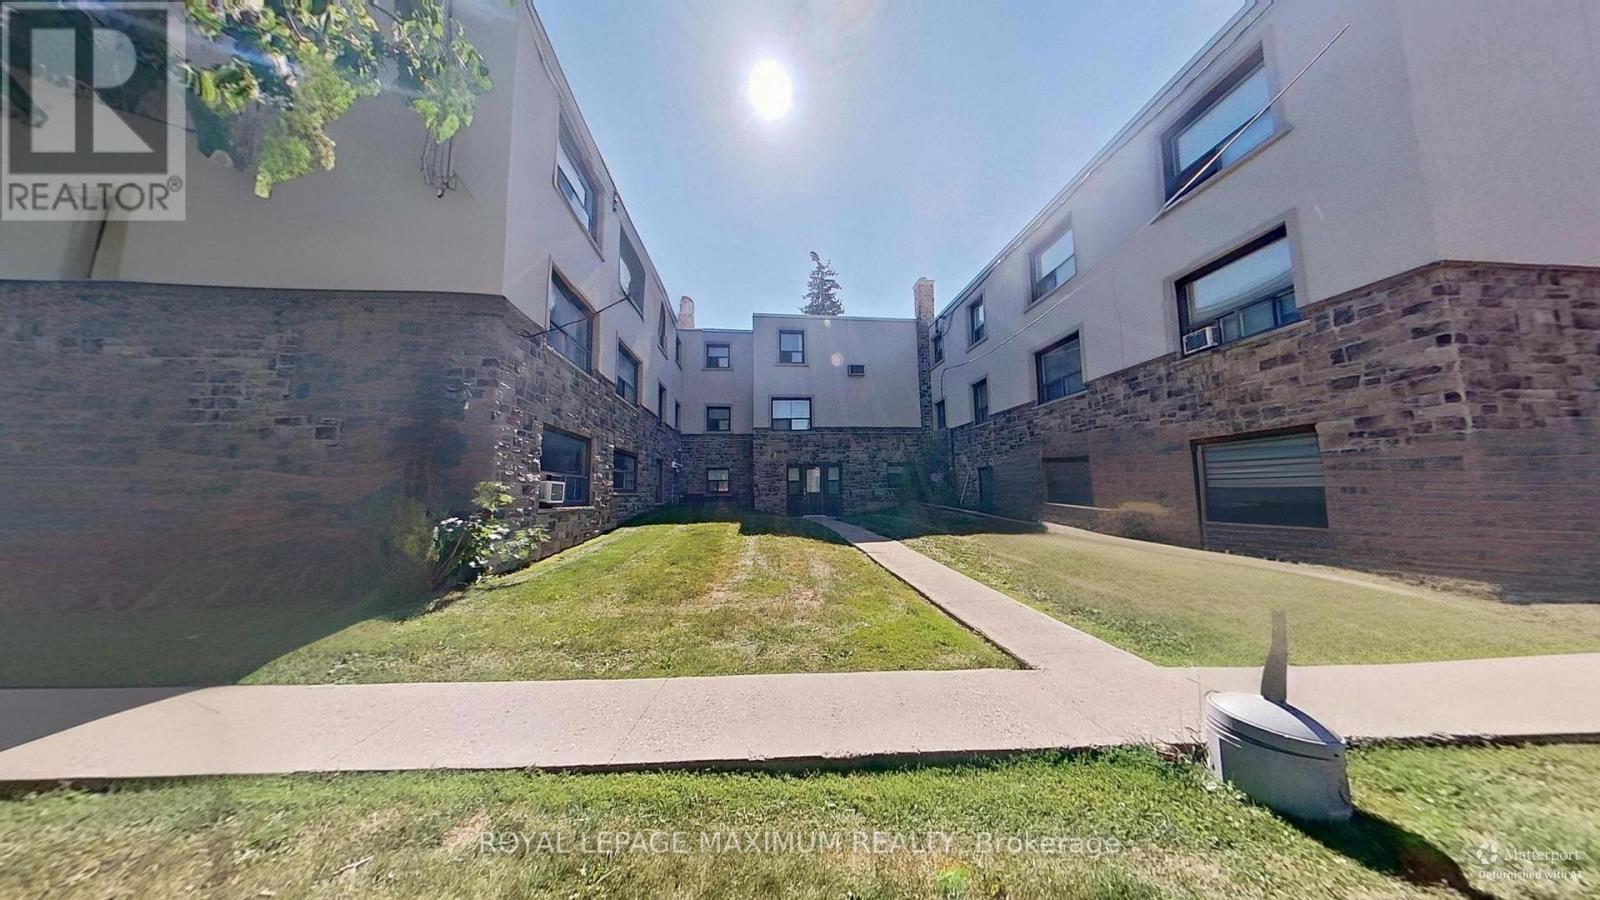
| Exterior Finish | Brick |
| Heating Fuel | Natural Gas |
| Heating Type | Radiant Heat |
| Size Interior | 500 - 599 Sqft |
| Type | Apartment |
Parking
| Detached Garage | |
| No Garage |
Land
| Acreage | No |
| Zoning Description | Rm1 |
Rooms
| Level | Type | Length | Width | Dimensions |
|---|---|---|---|---|
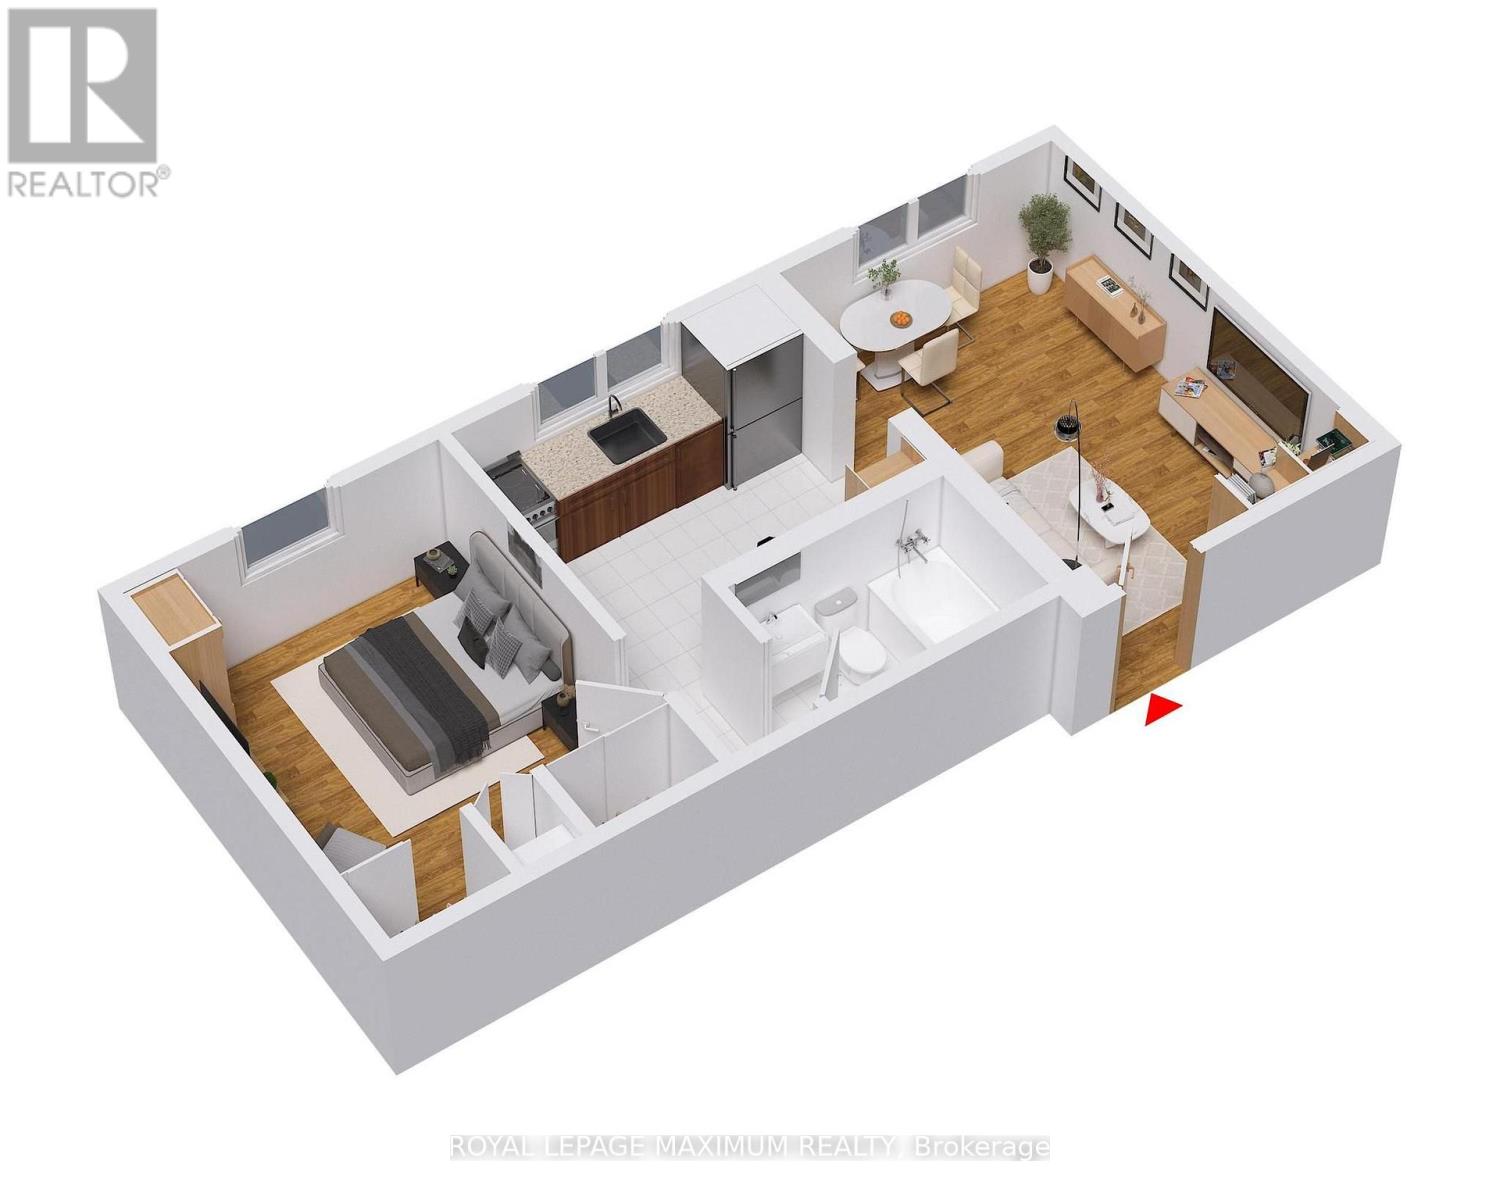
| Flat | Living Room | 4.98 m | 3.25 m | 4.98 m x 3.25 m |
| Flat | Kitchen | 3.37 m | 2.71 m | 3.37 m x 2.71 m |
| Flat | Bedroom | 3.37 m | 3.25 m | 3.37 m x 3.25 m |
| Flat | Bathroom | 2.32 m | 1.51 m | 2.32 m x 1.51 m |
https://www.realtor.ca/real-estate/30046880/b2-65-first-street-n-orangeville-orangeville
Contact Us
Contact us for more information

This REALTOR.ca listing content is owned and licensed by REALTOR® members of The Canadian Real Estate Association
The trademarks REALTOR®, REALTORS®, and the REALTOR® logo are controlled by The Canadian Real Estate Association (CREA) and identify real estate professionals who are members of CREA. The trademarks MLS®, Multiple Listing Service® and the associated logos are owned by The Canadian Real Estate Association (CREA) and identify the quality of services provided by real estate professionals who are members of CREA. The trademark DDF® is owned by The Canadian Real Estate Association (CREA) and identifies CREA's Data Distribution Facility (DDF®)
August 11 2026 02:06:02
Toronto Regional Real Estate Board
Royal LePage Maximum Realty