
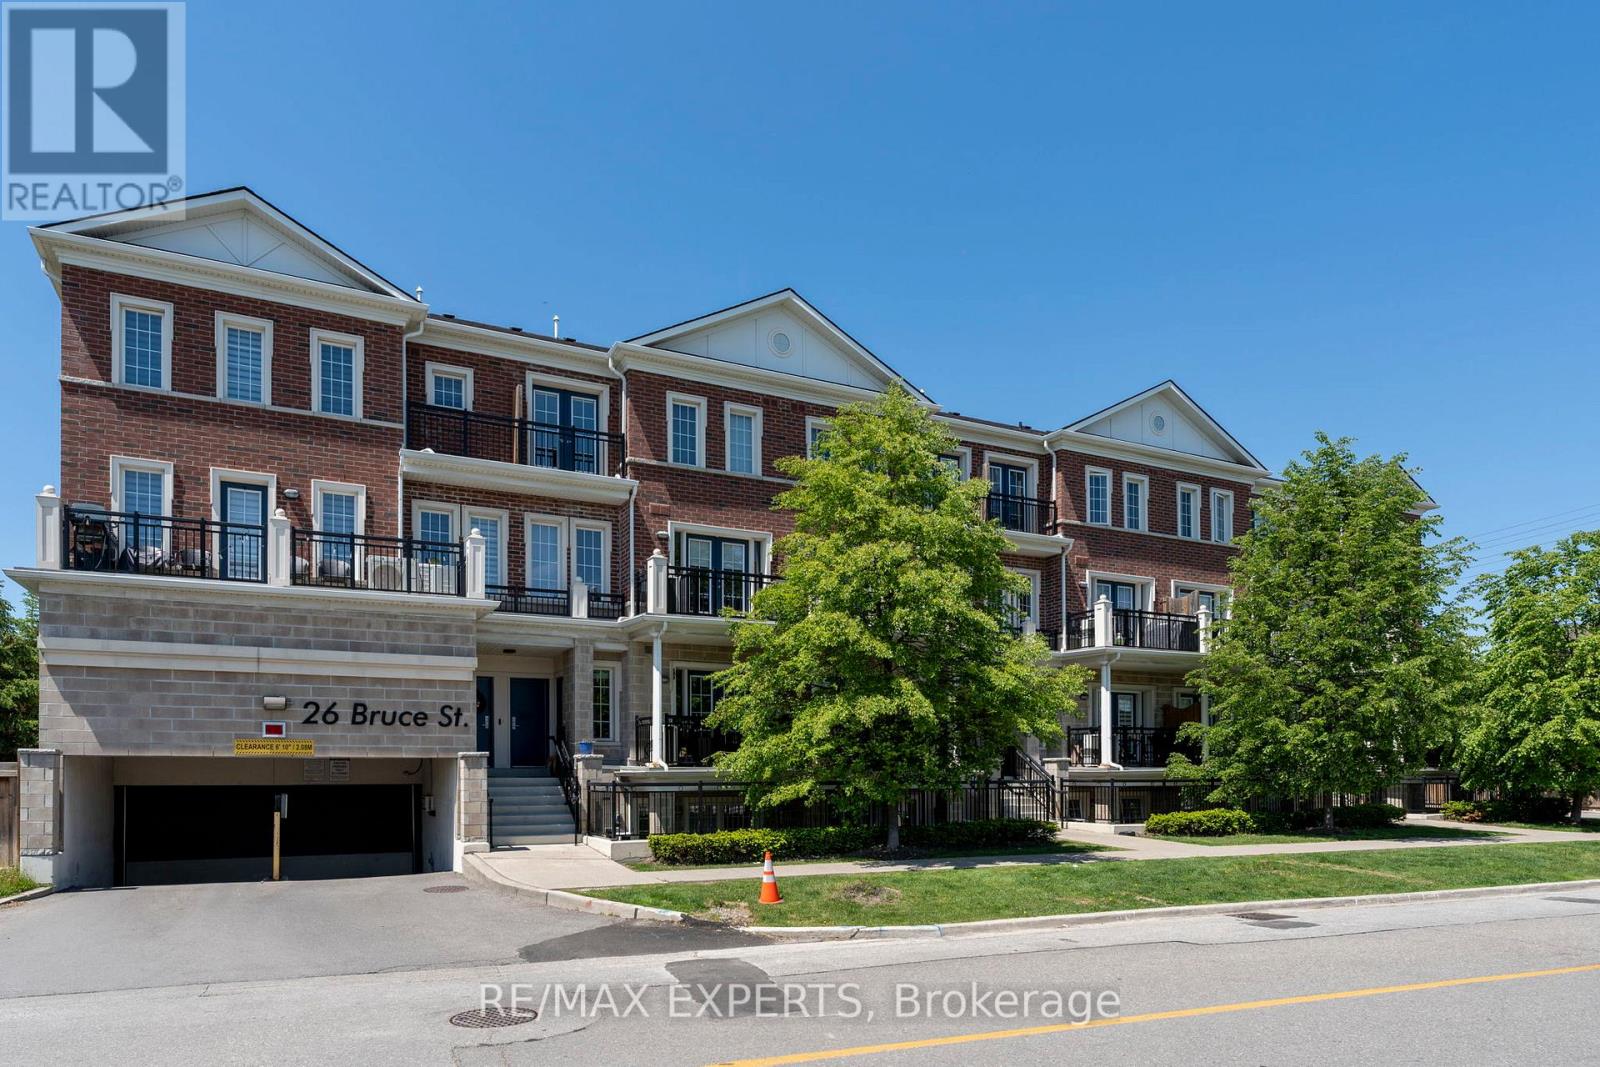
A04 - 26 Bruce Street Vaughan, Ontario L4L 0H4

2 Bedroom
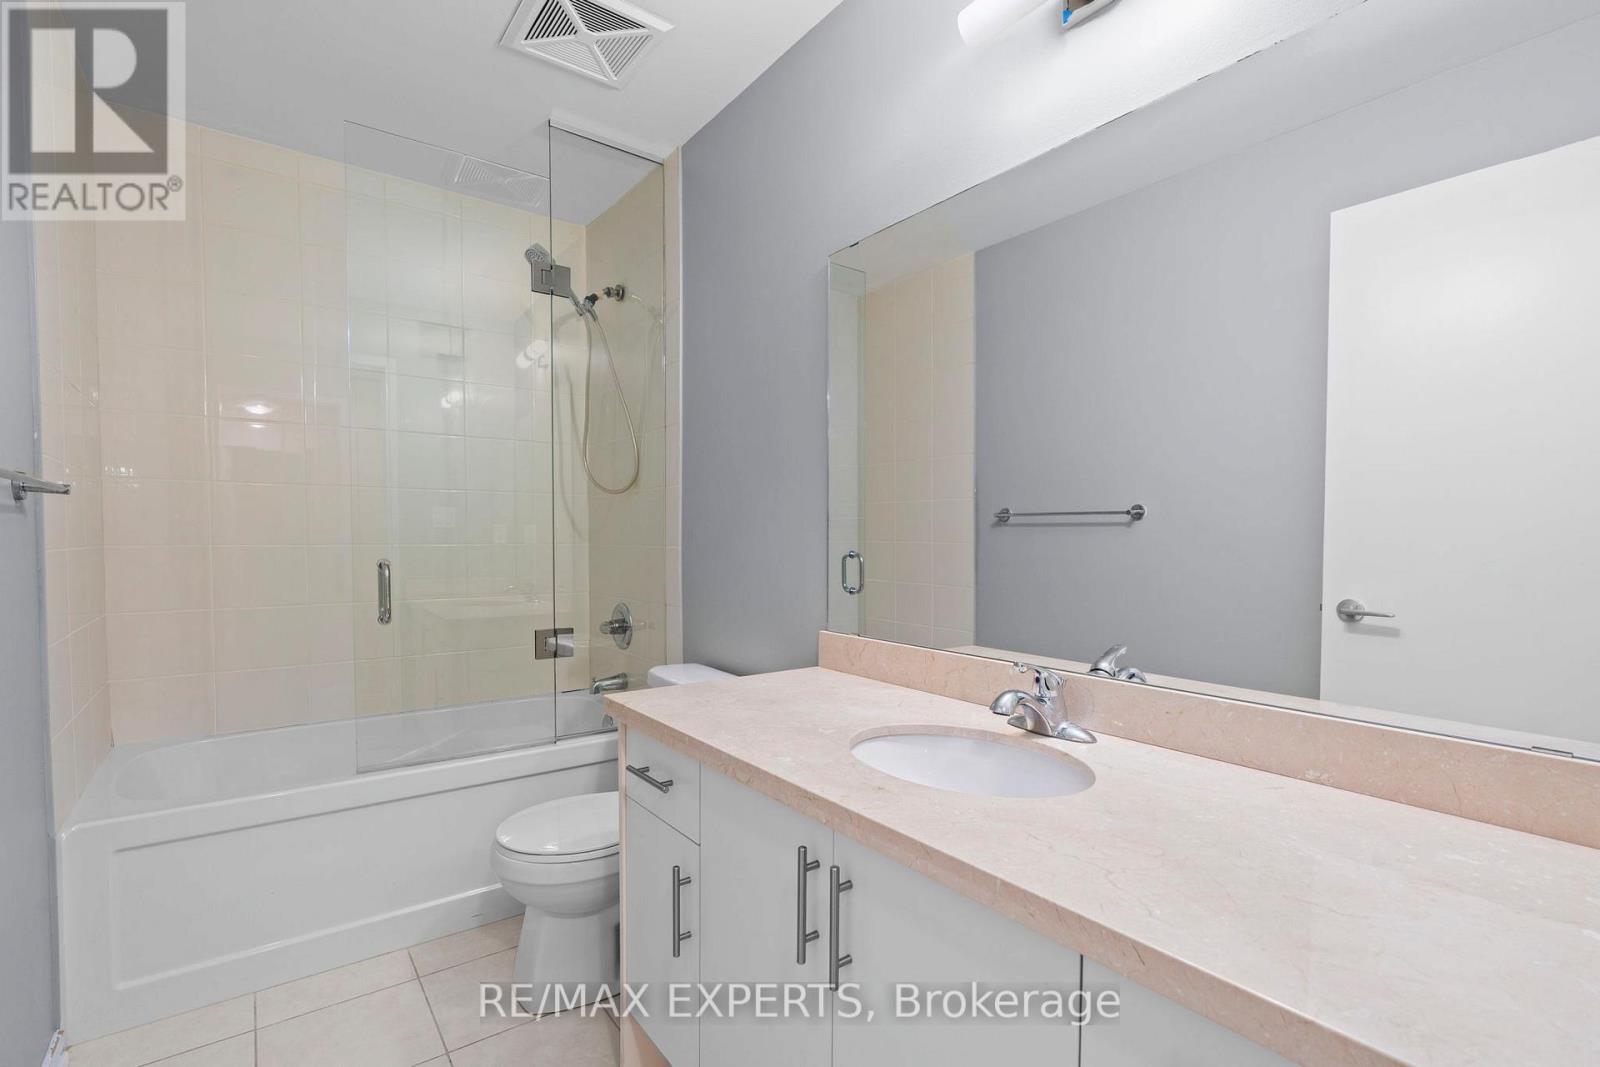
2 Bathroom
800 - 899 sqft
Bungalow
Central Air Conditioning
Forced Air
$628,800Maintenance, Common Area Maintenance
$388 Monthly
Maintenance, Common Area Maintenance
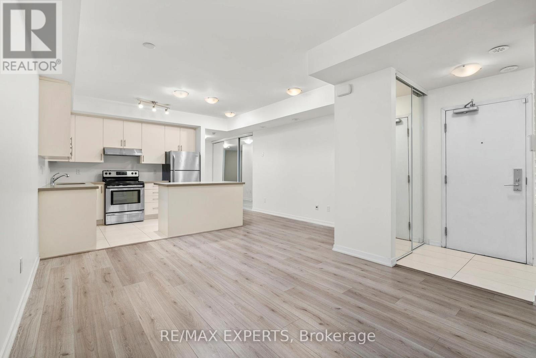
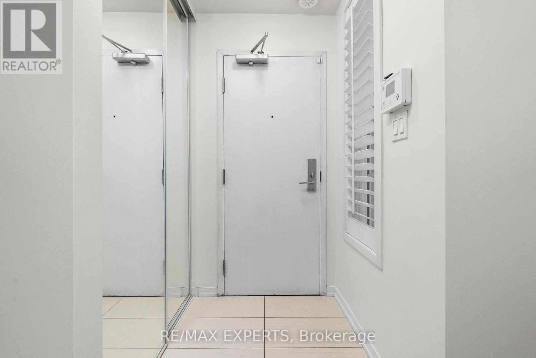
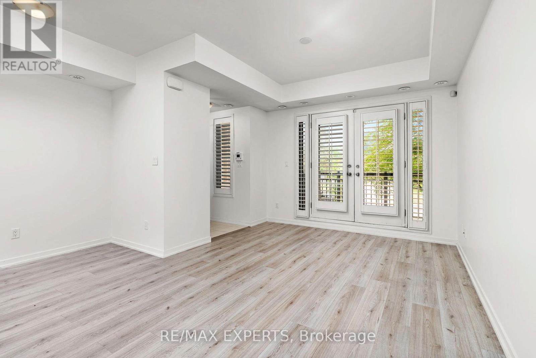
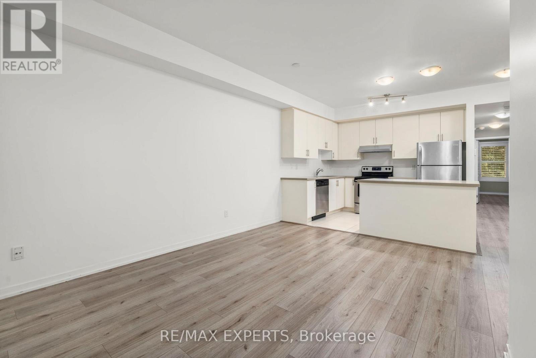
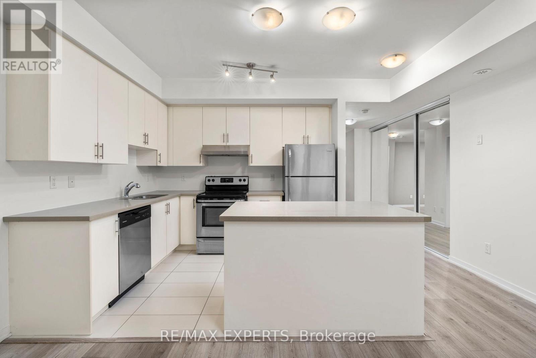
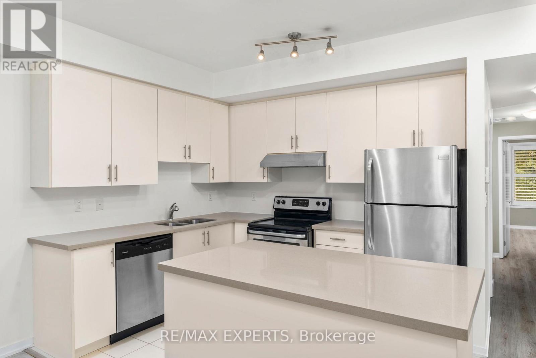
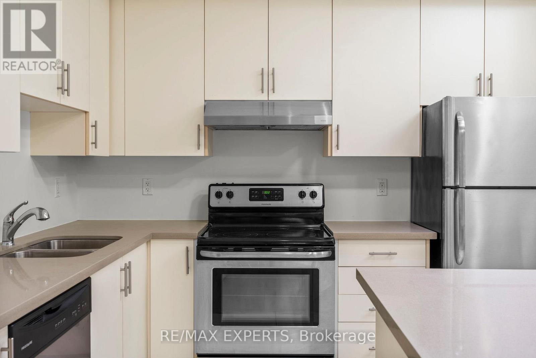
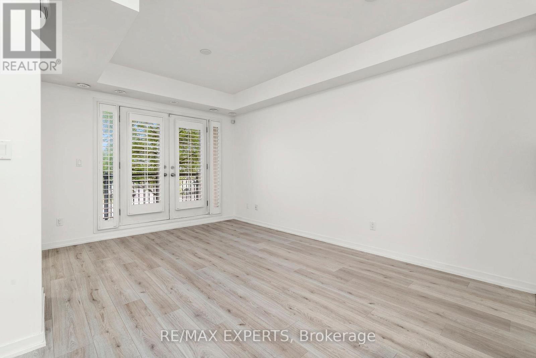
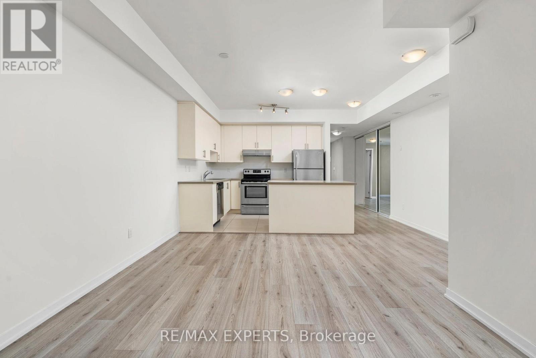
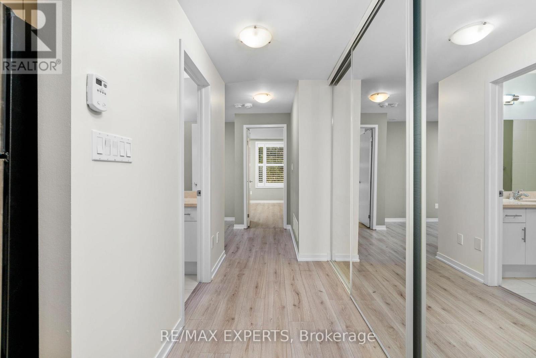
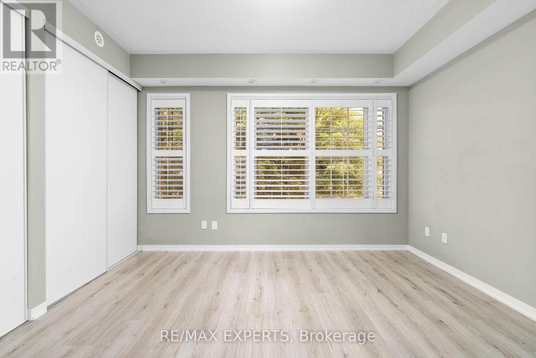
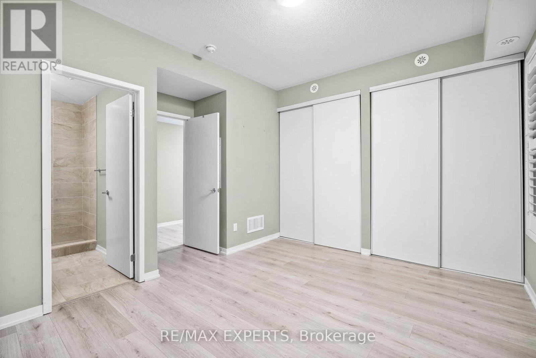
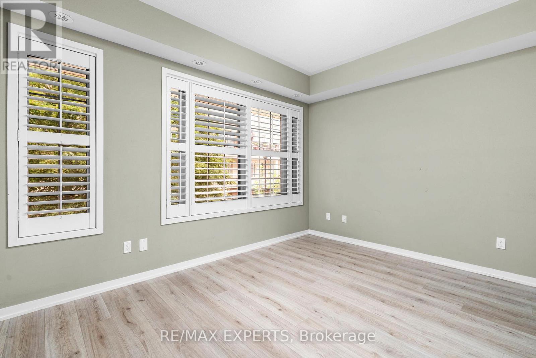
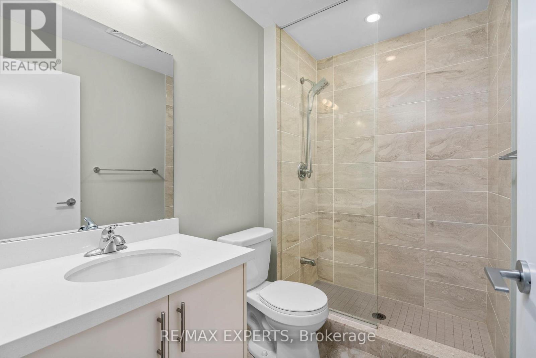
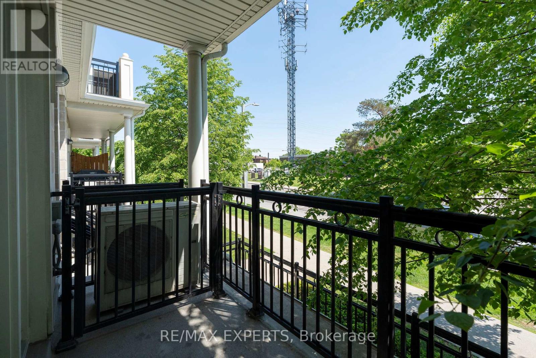
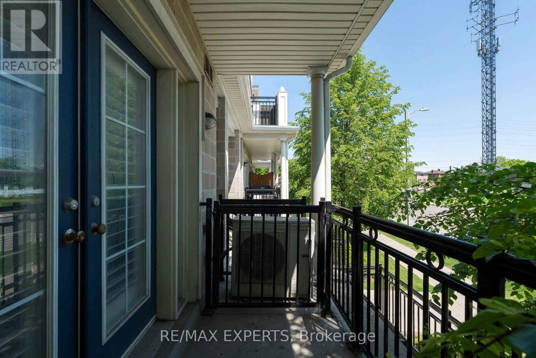
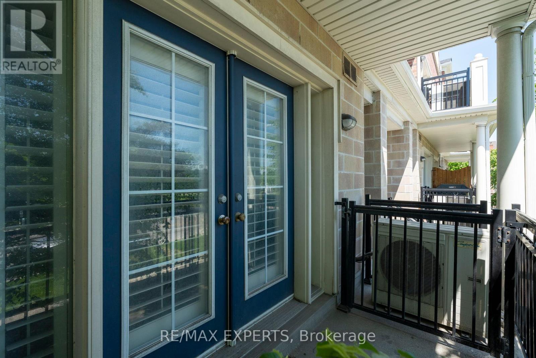
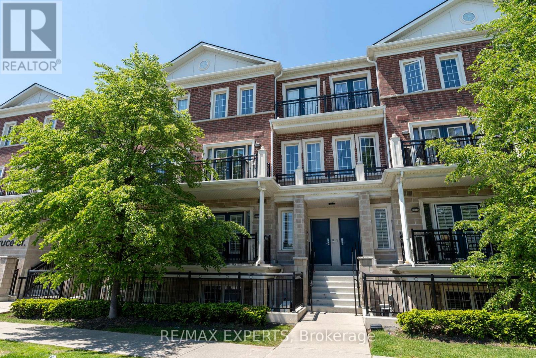
$388 MonthlyWelcome To Unit A-04 At 26 Bruce Street - ***GREAT LOCATION DIRECTLY ON QUIET BRUCE STREET*** Offering 875 Sq Ft Of Beautifully Appointed Living Space. Walk Into This MAIN LEVEL BUNGALOW Style **NO STAIRS** Townhome And Feel The Convenience Of The Open Layout Concept, Large Living Room That Can Fit a 6 Person Table & A 3 Seater Sofa or Sectional.. FRESHLY Painted Living Room Allows You To Envision The Bright & Airy Feel Throughout. Walk Over To Your Kitchen Featuring A Gorgeous Island With Quartz Countertops - Ideal For Entertaining Or Enjoying Your Morning Coffee. Spacious Balcony Facing Bruce Street With Mature Trees For Maximum Privacy!!! California Shutters Throughout Add A Sleek, Polished Finish, While The Unit's Quiet North-Facing Exposure Over Bruce Street Means You'll Always Come Home To Peaceful Surroundings. Smooth Ceilings Through Entire Unit. Primary Bedroom Has Ultimate Storage Space With His & Hers Closet, 3Pc Ensuite With Glass Shower And Spacious Size. BBQs Are Allowed, So Fire Up The Grill And Enjoy The Outdoors. Located Steps Away From The Highway 7 VIVA Rapid Transit Corridor At Hwy 7 & Bruce Street, Commuting Has Never Been Easier. Enjoy Quick Access To Highways 400, 407, And 427 - Connecting You Seamlessly To Toronto, Vaughan, And Beyond. Everything You Need Is Minutes Away Including Shopping, Dining, Parks, And Major Amenities Across The Vaughan And Woodbridge Area.1 Parking & 1 Locker Included & Low Maintenance Fees, HOT WATER TANK BOUGHT OUT - NO RENTAL -. This Is The One You've Been Waiting For - Don't Miss Your Chance To Own In A Fantastic East Woodbridge Location! (id:15069)
Property Details
| MLS® Number | N13572524 |
| Property Type | Single Family |
| Community Name | East Woodbridge |
| Amenities Near By | Park, Public Transit, Schools |
| Community Features | Pets Allowed With Restrictions, Community Centre |
| Equipment Type | None |
| Features | Balcony, Carpet Free, In Suite Laundry |
| Parking Space Total | 1 |
| Rental Equipment Type | None |
Building
| Bathroom Total | 2 |
| Bedrooms Above Ground | 2 |
| Bedrooms Total | 2 |
| Amenities | Visitor Parking, Storage - Locker |
| Appliances | All, Dishwasher, Dryer, Oven, Stove, Washer, Window Coverings, Refrigerator |
| Architectural Style | Bungalow |
| Basement Type | None |
| Cooling Type | Central Air Conditioning |
| Exterior Finish | Brick |
| Flooring Type | Laminate |
| Heating Fuel | Natural Gas |
| Heating Type | Forced Air |
| Stories Total | 1 |
| Size Interior | 800 - 899 Sqft |
| Type | Row / Townhouse |
Parking
| Underground | |
| Garage |
Land
| Acreage | No |
| Land Amenities | Park, Public Transit, Schools |
Rooms
| Level | Type | Length | Width | Dimensions |
|---|---|---|---|---|
| Main Level | Living Room | 3.29 m | 4.81 m | 3.29 m x 4.81 m |
| Main Level | Kitchen | 3.23 m | 2.62 m | 3.23 m x 2.62 m |
| Main Level | Primary Bedroom | 3.87 m | 3.23 m | 3.87 m x 3.23 m |
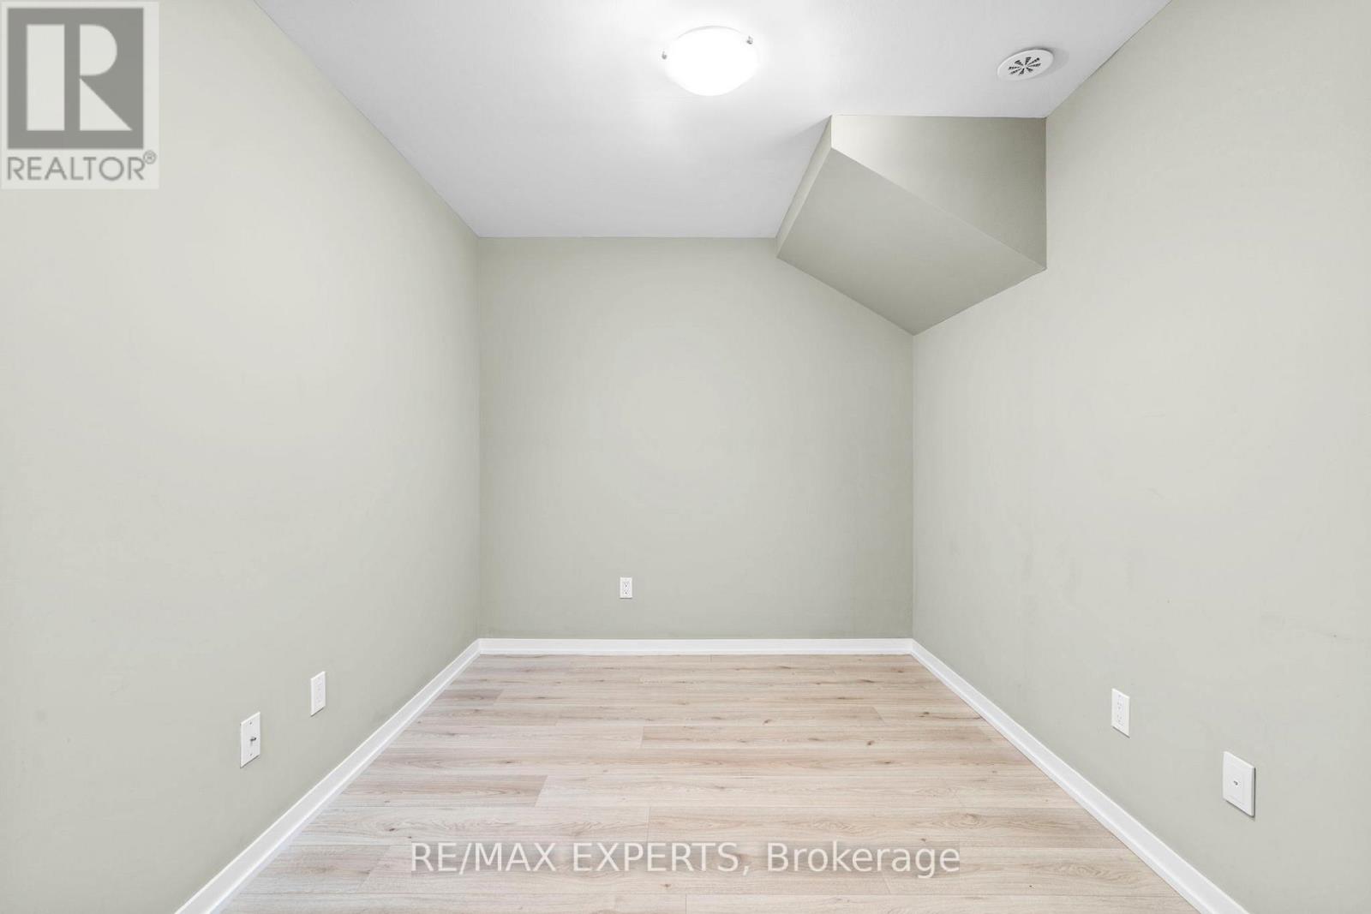
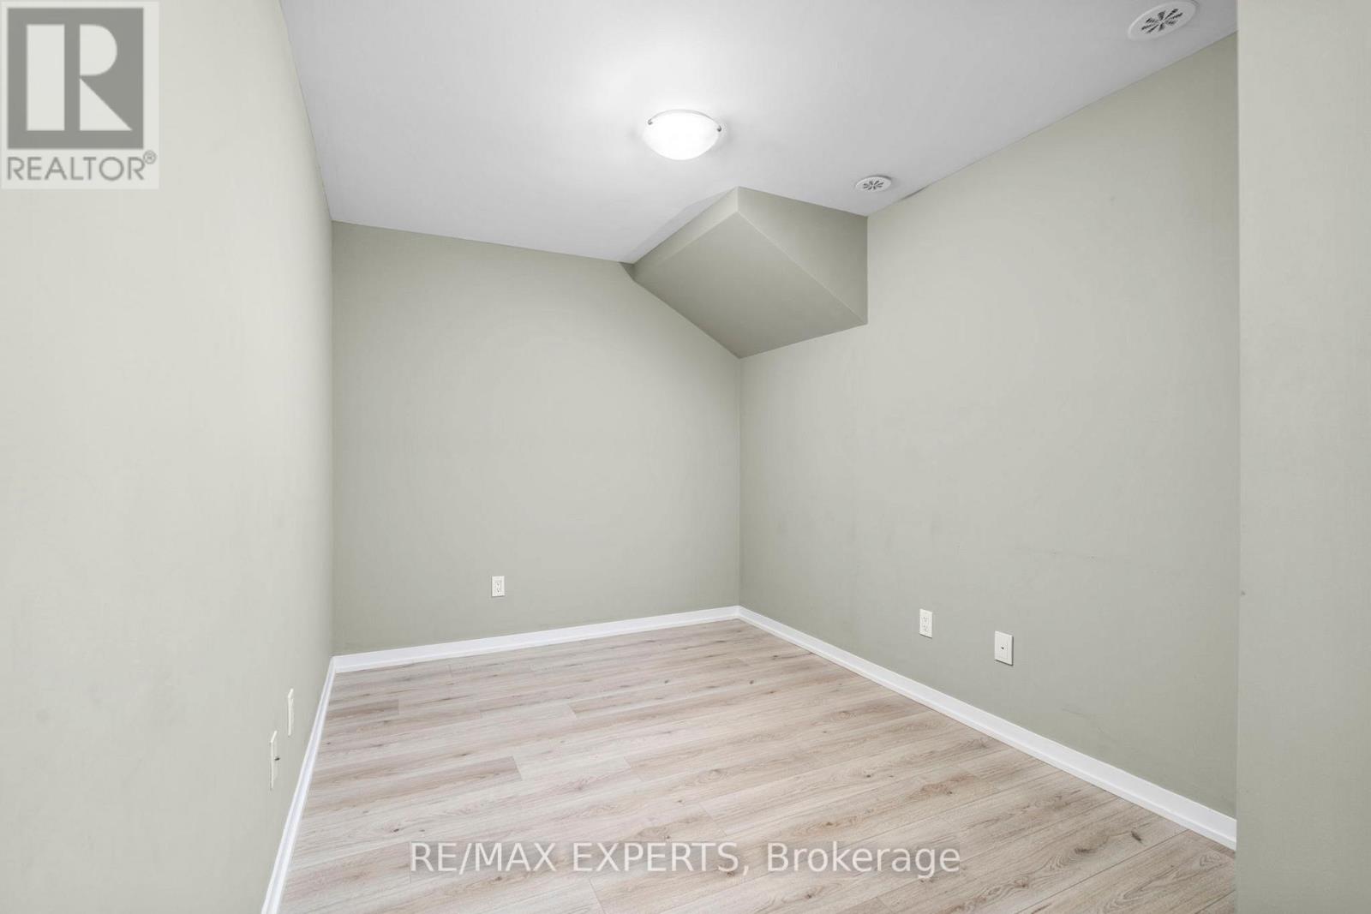
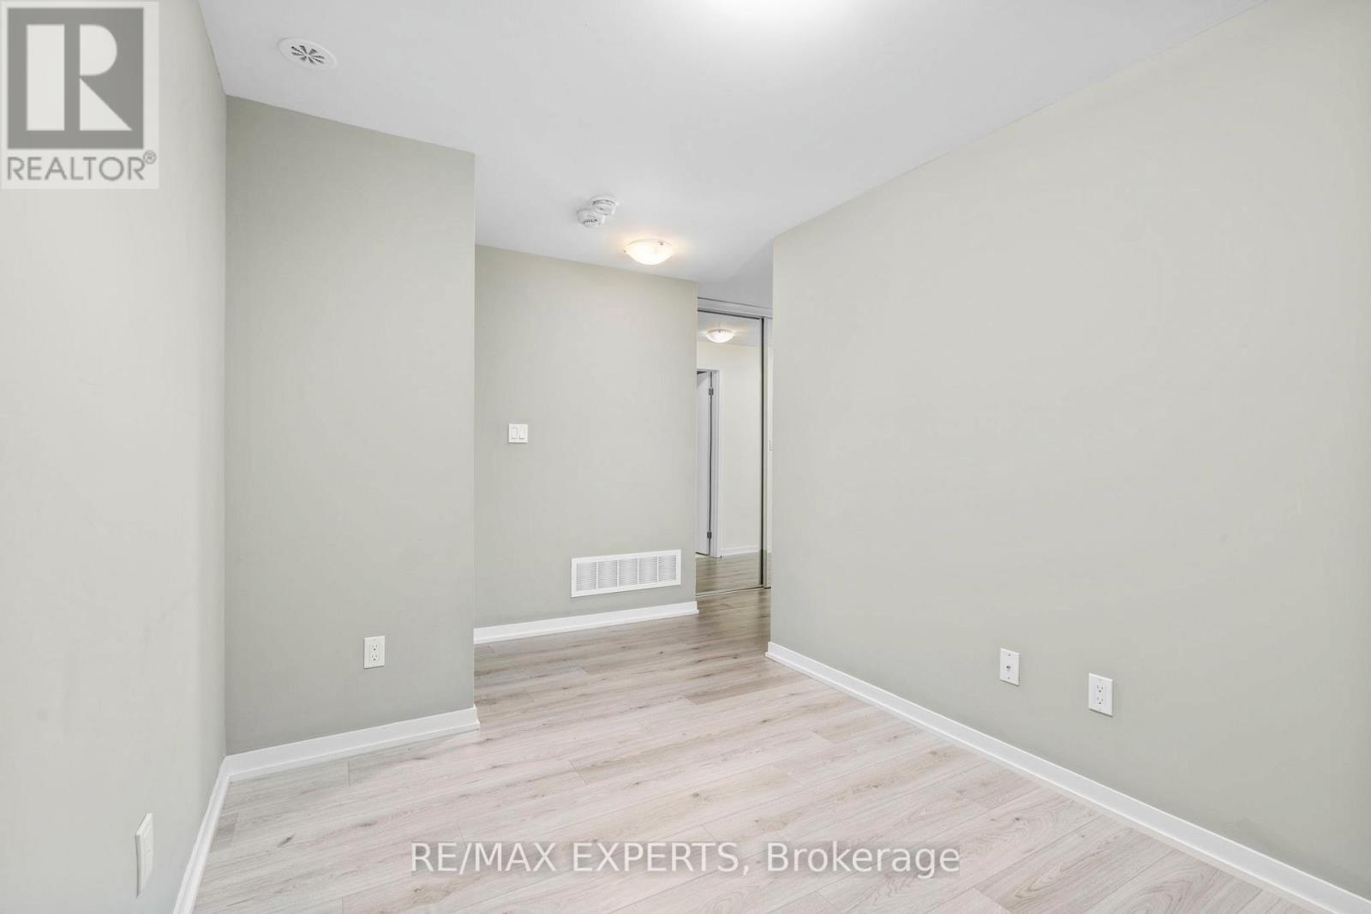
| Main Level | Bedroom 2 | 3.1 m | 2.43 m | 3.1 m x 2.43 m |
Contact Us
Contact us for more information

This REALTOR.ca listing content is owned and licensed by REALTOR® members of The Canadian Real Estate Association
The trademarks REALTOR®, REALTORS®, and the REALTOR® logo are controlled by The Canadian Real Estate Association (CREA) and identify real estate professionals who are members of CREA. The trademarks MLS®, Multiple Listing Service® and the associated logos are owned by The Canadian Real Estate Association (CREA) and identify the quality of services provided by real estate professionals who are members of CREA. The trademark DDF® is owned by The Canadian Real Estate Association (CREA) and identifies CREA's Data Distribution Facility (DDF®)
July 27 2026 12:00:51
Toronto Regional Real Estate Board
RE/MAX Experts