
9992 Hwy 12 Highway Oro-Medonte, Ontario L0K 1E0

5 Bedroom
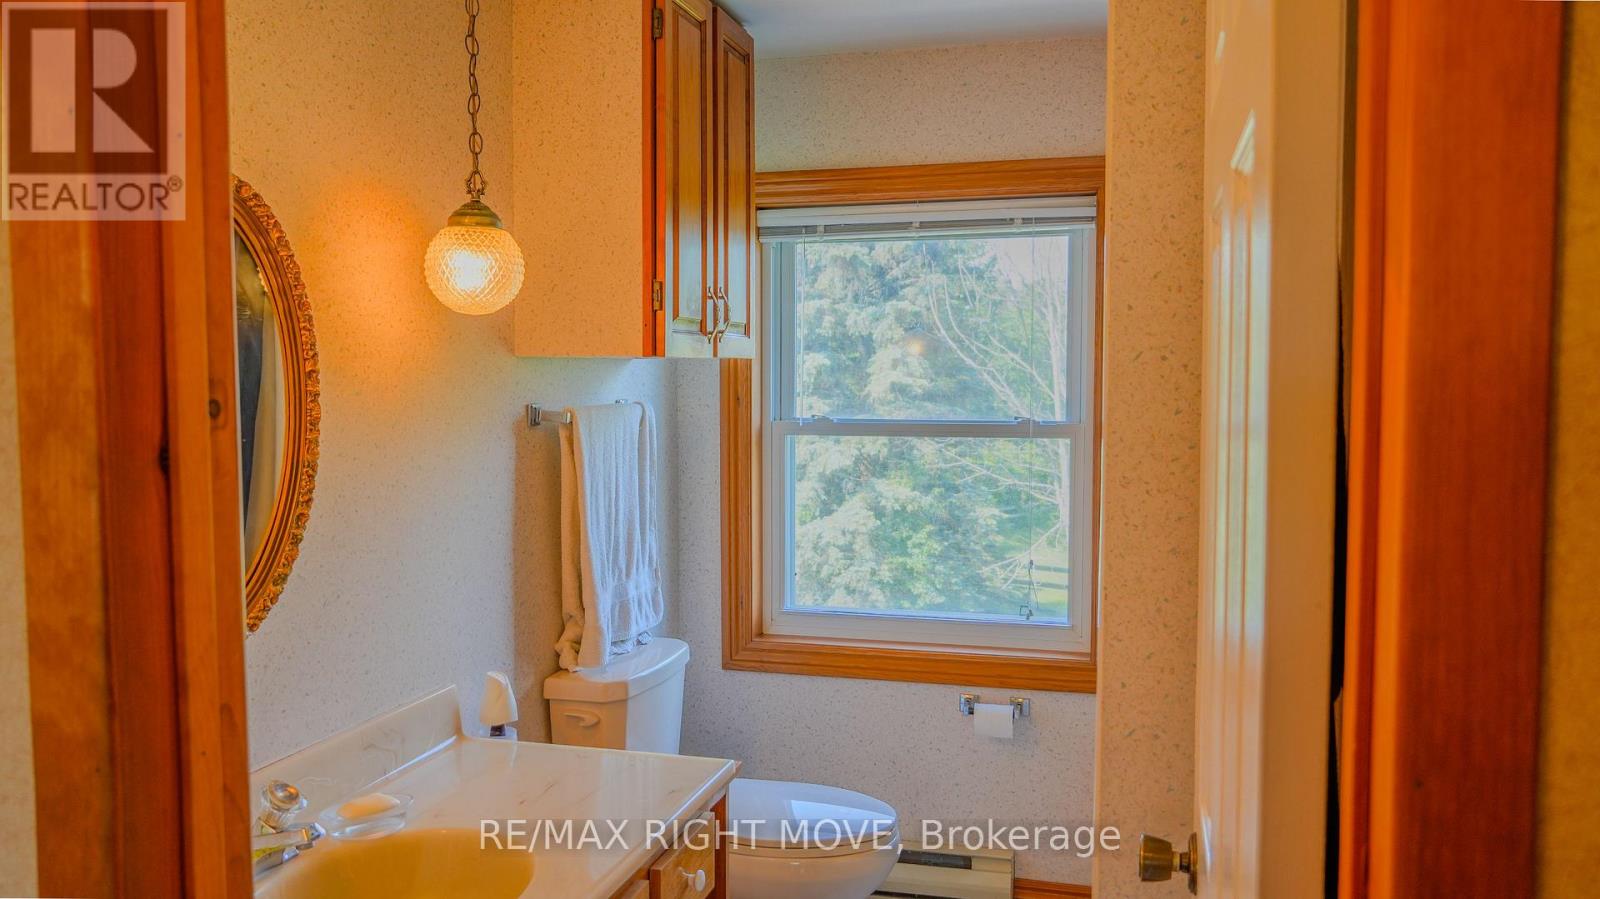
3 Bathroom
1,500 - 2,000 sqft
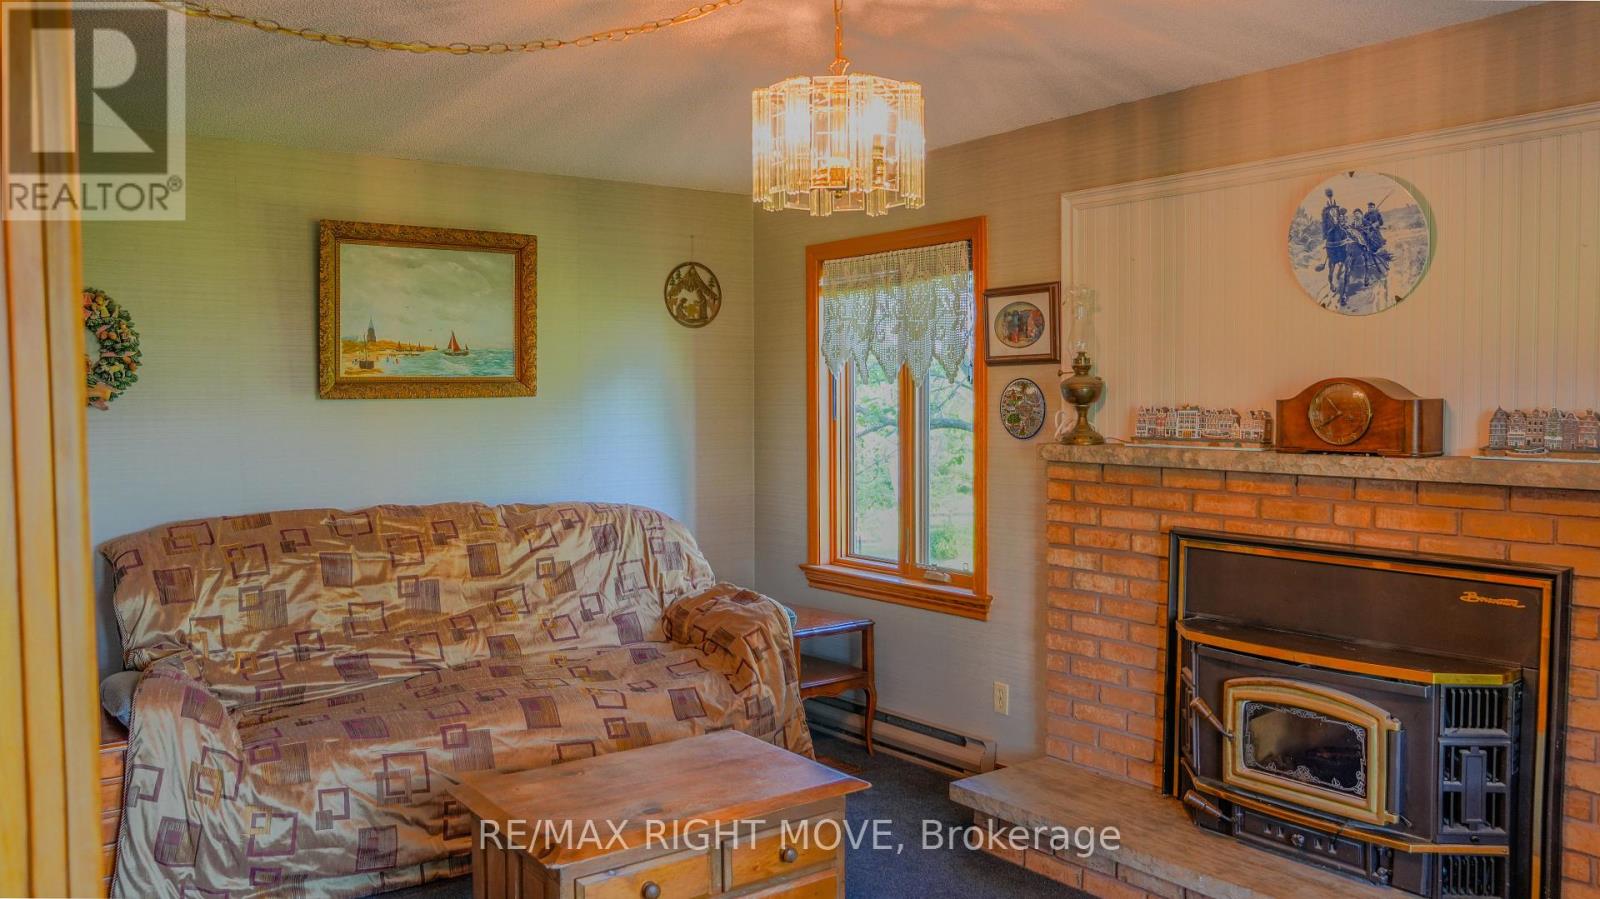
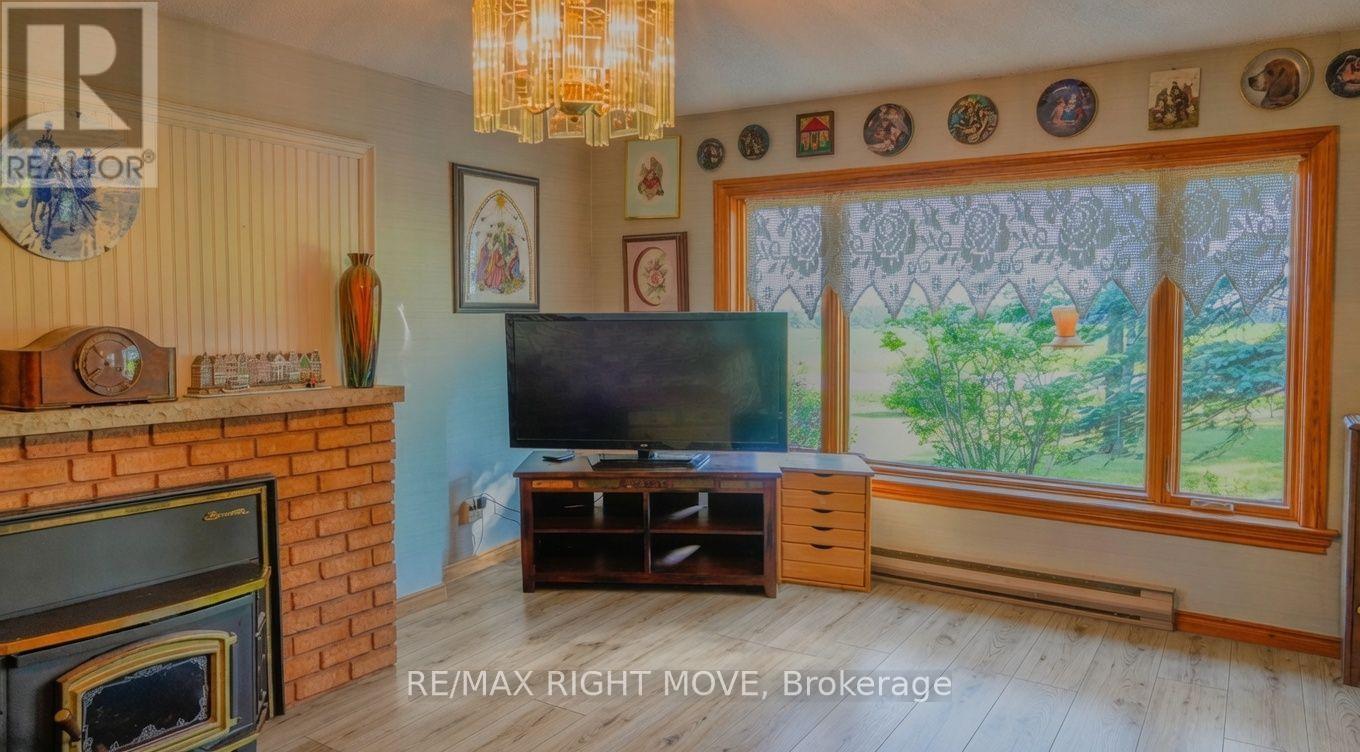
Fireplace
Central Air Conditioning
Forced Air
Landscaped
$734,900
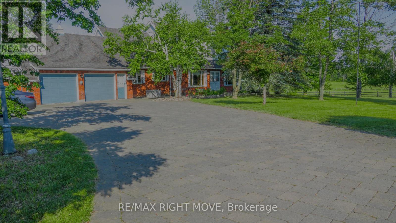
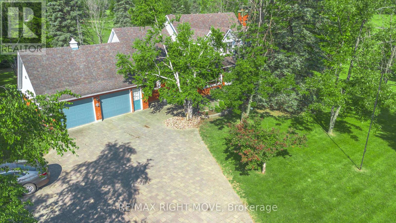
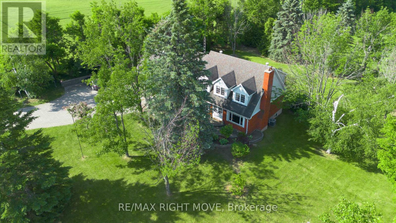
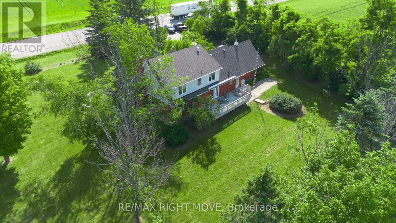
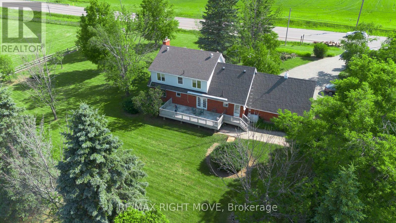
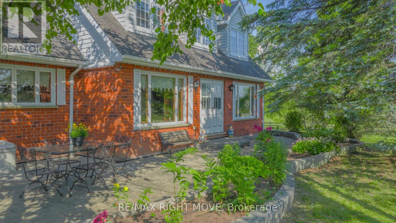
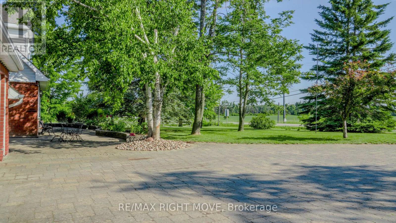
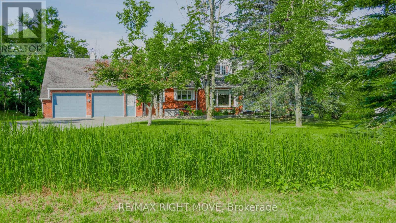
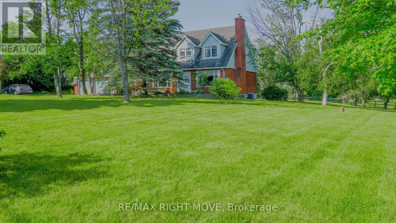
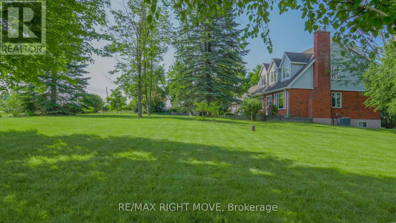
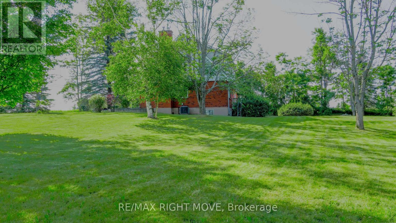
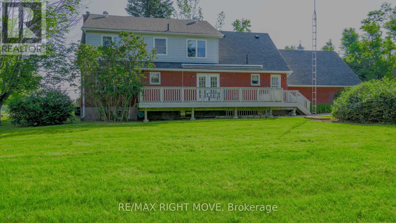
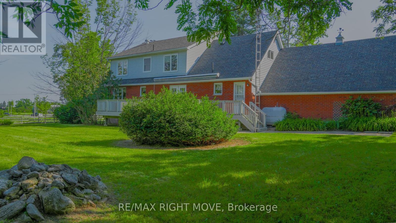
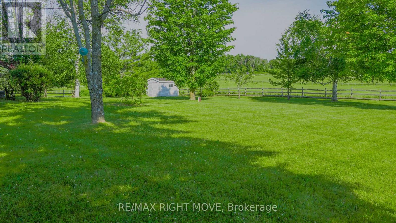
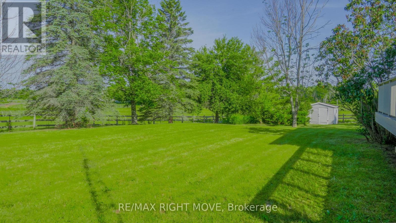
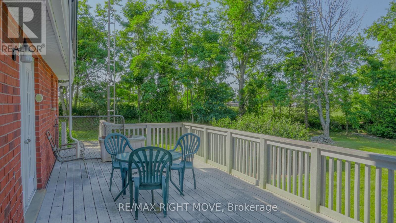
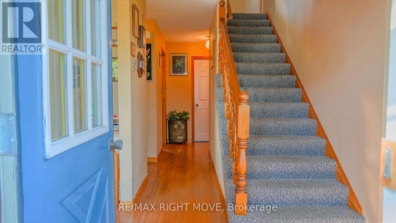
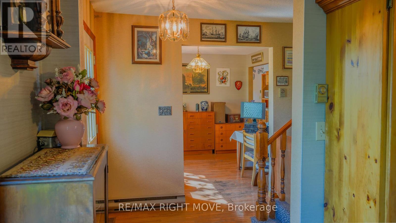
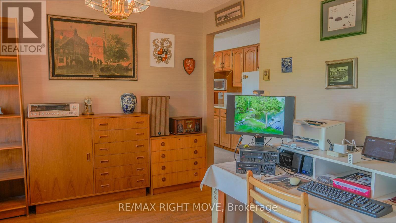
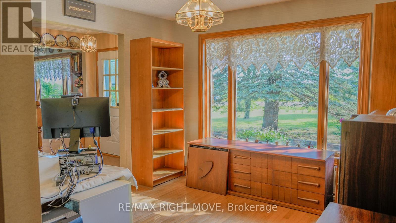
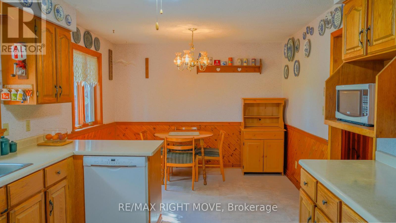
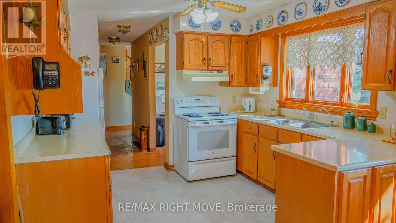
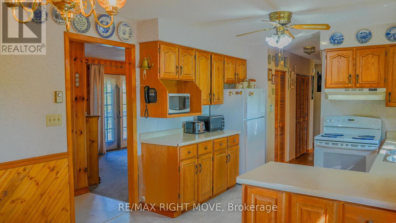
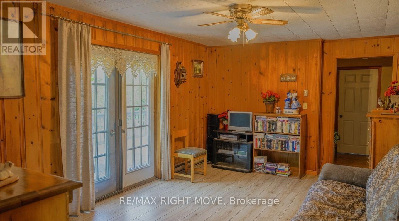
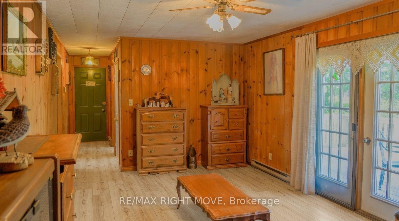
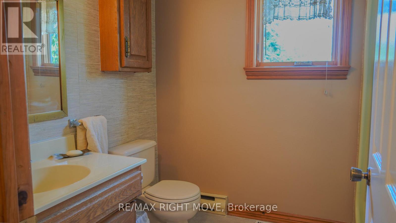
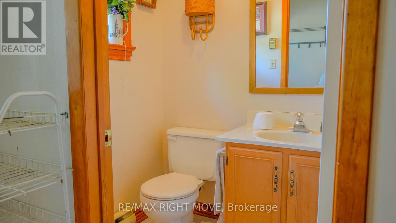
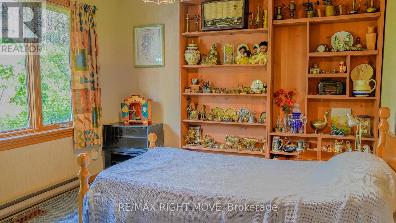
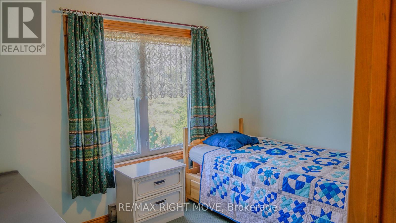
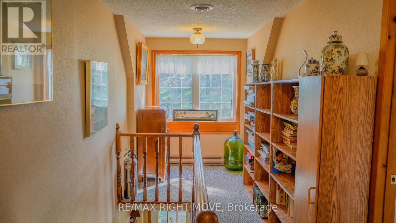
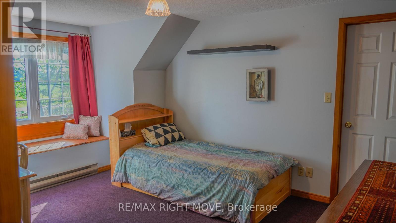
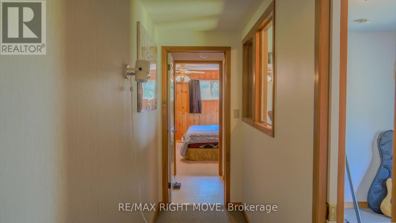
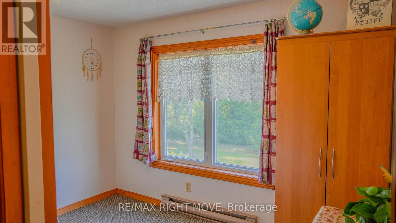
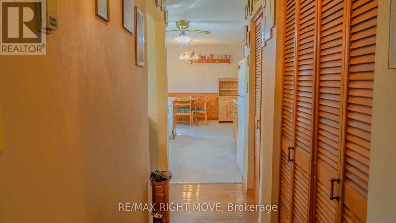
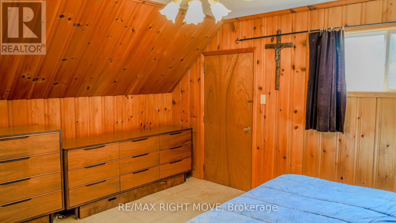
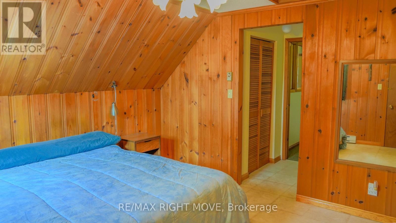
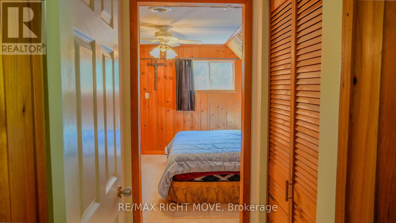
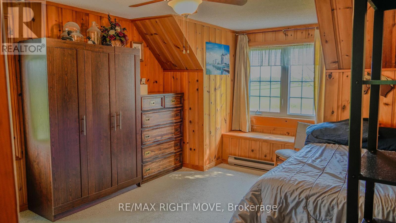
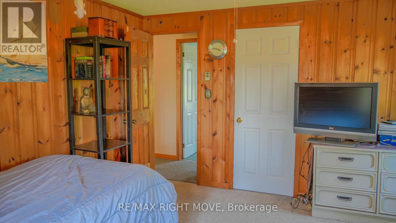
Check out this solid, older 5-bedroom, 3-bathroom home with a double car garage at 9992 Highway 12, just past Warminster and only minutes from Orillia. Sitting on a spacious 199 x 199 ft lot (almost an acre), there's plenty of room for family fun, gardening, play areas, or future projects. The functional layout offers a great base for your personal updates and modern touches. While the interior is dated, it's full of potential for families, first-time buyers, or investors, with garage access to the basement for a possible separate living space. Enjoy the charm of country living while staying close to Orillia's shops, schools, and major routes-book a private showing today to see all the possibilities this generous property has to offer! (id:15069)
Property Details
| MLS® Number | S13513504 |
| Property Type | Single Family |
| Community Name | Rural Oro-Medonte |
| Parking Space Total | 12 |
| Structure | Deck, Patio(s) |
Building
| Bathroom Total | 3 |
| Bedrooms Above Ground | 5 |
| Bedrooms Total | 5 |
| Amenities | Fireplace(s) |
| Appliances | Central Vacuum, Water Heater, Water Meter, Water Purifier |
| Basement Development | Unfinished |
| Basement Type | N/a (unfinished) |
| Construction Style Attachment | Detached |
| Cooling Type | Central Air Conditioning |
| Exterior Finish | Brick |
| Fireplace Present | Yes |
| Fireplace Total | 1 |
| Foundation Type | Poured Concrete |
| Half Bath Total | 1 |
| Heating Fuel | Electric, Oil |
| Heating Type | Forced Air |
| Stories Total | 2 |
| Size Interior | 1,500 - 2,000 Sqft |
| Type | House |
Parking
| Attached Garage | |
| Garage |
Land
| Acreage | No |
| Landscape Features | Landscaped |
| Sewer | Septic System |
| Size Depth | 199 Ft |
| Size Frontage | 199 Ft |
| Size Irregular | 199 X 199 Ft |
| Size Total Text | 199 X 199 Ft |
Rooms
| Level | Type | Length | Width | Dimensions |
|---|---|---|---|---|
| Second Level | Bathroom | 2.44 m | 2.09 m | 2.44 m x 2.09 m |
| Second Level | Bedroom 4 | 4.59 m | 3.3 m | 4.59 m x 3.3 m |
| Second Level | Study | 3.31 m | 2.33 m | 3.31 m x 2.33 m |
| Second Level | Bedroom 5 | 4.34 m | 3.81 m | 4.34 m x 3.81 m |
| Second Level | Bedroom 2 | 3.3 m | 2.73 m | 3.3 m x 2.73 m |
| Second Level | Bedroom 3 | 3.59 m | 4.65 m | 3.59 m x 4.65 m |
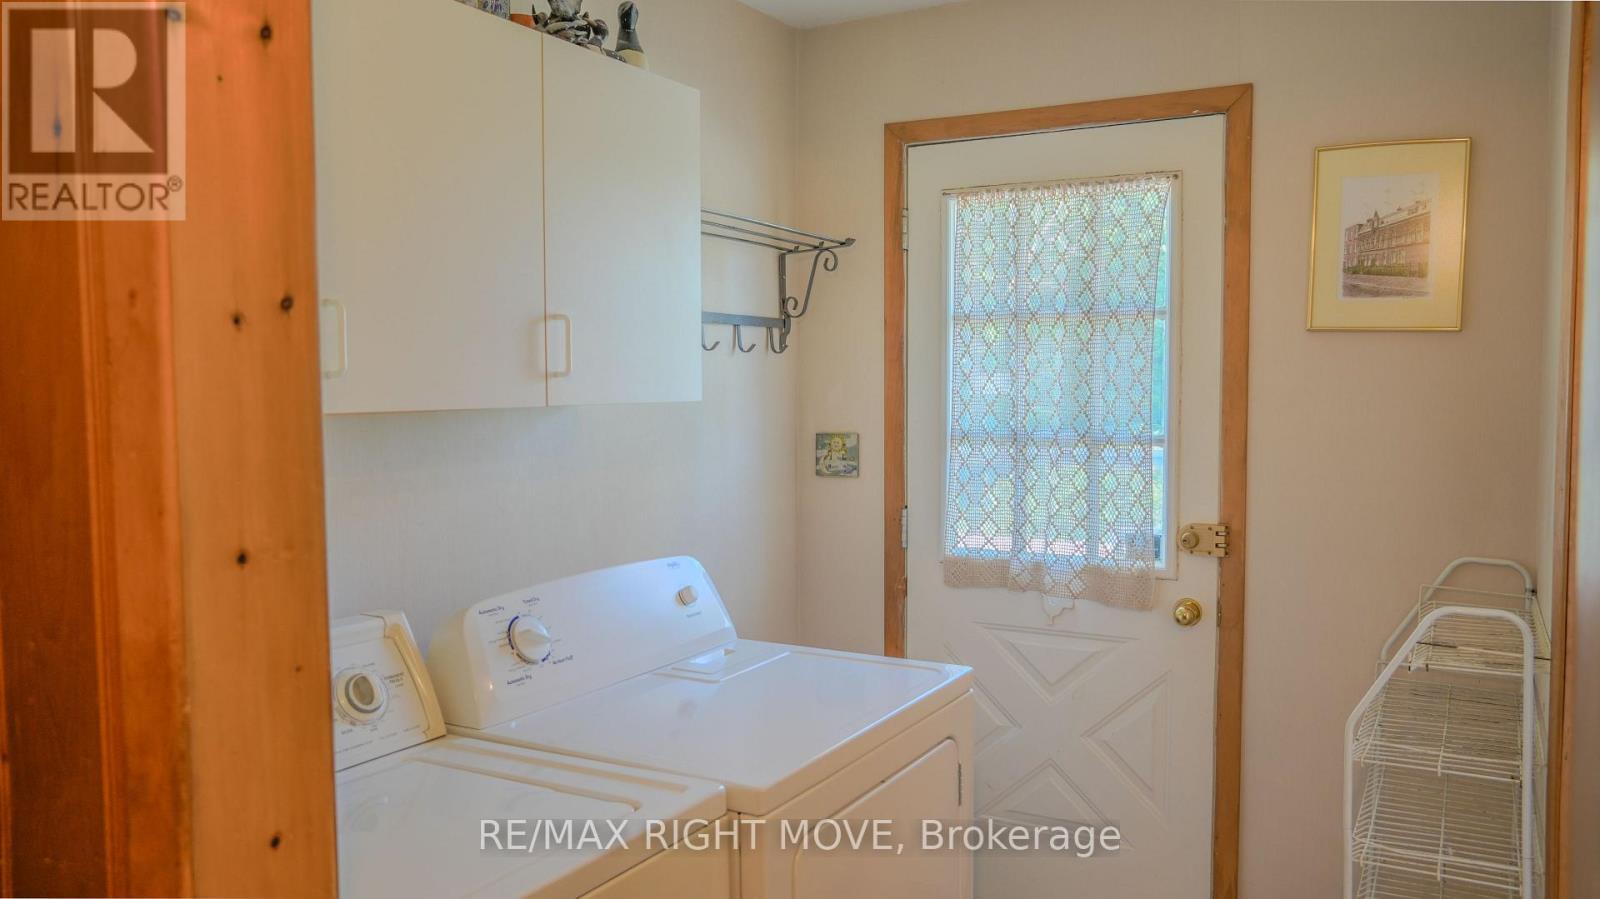
| Ground Level | Laundry Room | 2.29 m | 1.77 m | 2.29 m x 1.77 m |
| Ground Level | Bathroom | 1.5 m | 1.33 m | 1.5 m x 1.33 m |
| Ground Level | Kitchen | 5.5 m | 3.33 m | 5.5 m x 3.33 m |
| Ground Level | Office | 3.3 m | 3.21 m | 3.3 m x 3.21 m |
| Ground Level | Library | 5.38 m | 3.61 m | 5.38 m x 3.61 m |
| Ground Level | Family Room | 5.31 m | 3.46 m | 5.31 m x 3.46 m |
| Ground Level | Bathroom | 2.07 m | 1.74 m | 2.07 m x 1.74 m |
| Ground Level | Bedroom | 3.34 m | 3.3 m | 3.34 m x 3.3 m |
https://www.realtor.ca/real-estate/29979444/9992-hwy-12-highway-oro-medonte-rural-oro-medonte
Contact Us
Contact us for more information

This REALTOR.ca listing content is owned and licensed by REALTOR® members of The Canadian Real Estate Association
The trademarks REALTOR®, REALTORS®, and the REALTOR® logo are controlled by The Canadian Real Estate Association (CREA) and identify real estate professionals who are members of CREA. The trademarks MLS®, Multiple Listing Service® and the associated logos are owned by The Canadian Real Estate Association (CREA) and identify the quality of services provided by real estate professionals who are members of CREA. The trademark DDF® is owned by The Canadian Real Estate Association (CREA) and identifies CREA's Data Distribution Facility (DDF®)
July 27 2026 12:02:10
Toronto Regional Real Estate Board
RE/MAX Right Move