
9950 Danforth Road E Alnwick/haldimand, Ontario K9A 4J8

4 Bedroom
2 Bathroom
1,100 - 1,500 sqft
Bungalow
Fireplace
Central Air Conditioning
Heat Pump
$679,900
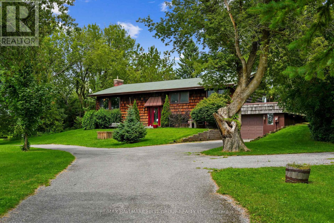
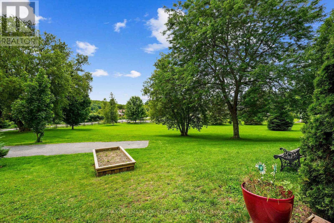
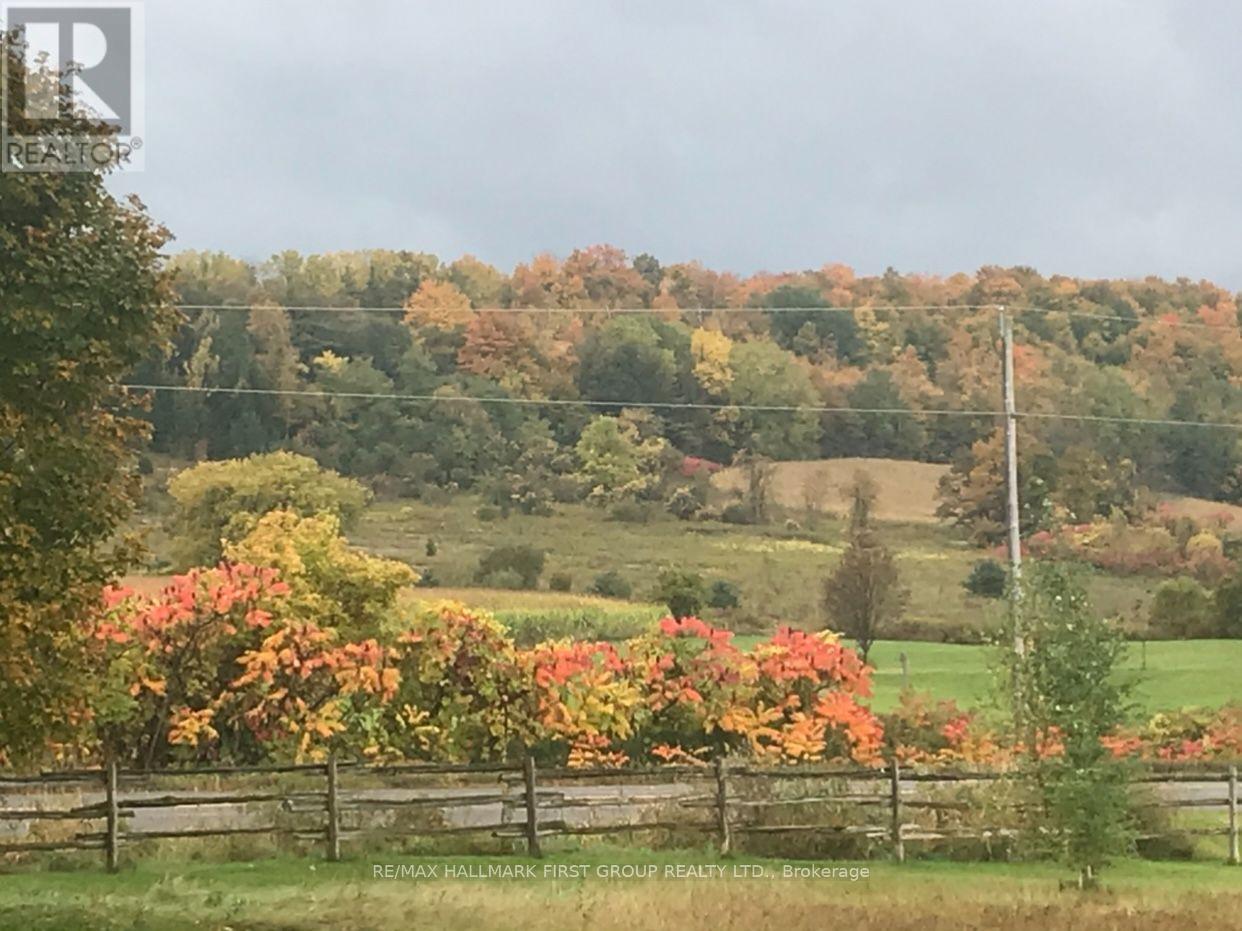
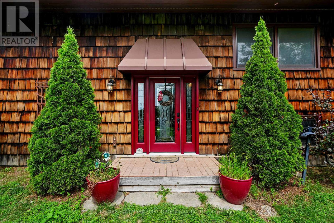
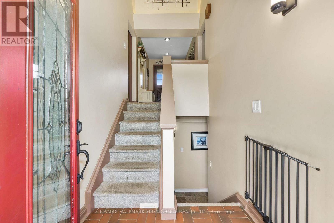
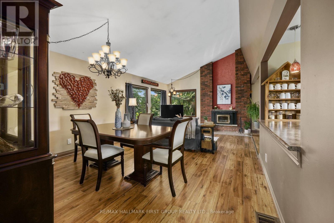
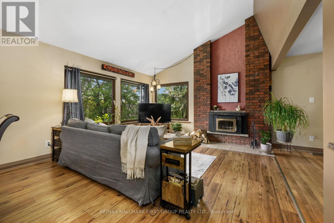
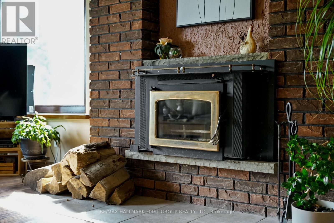
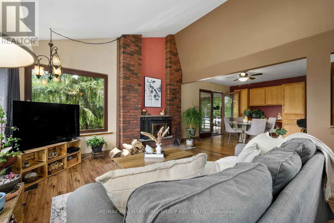
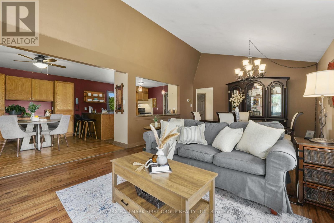
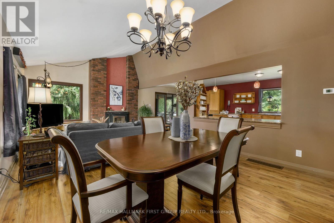
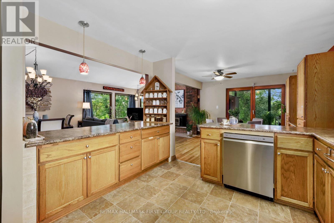
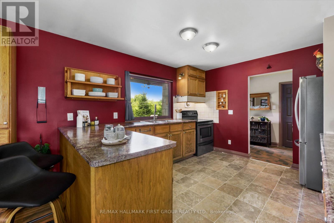
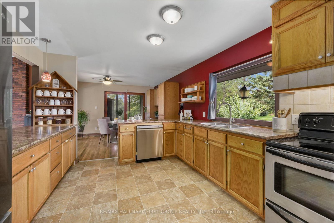
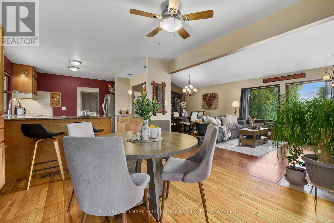
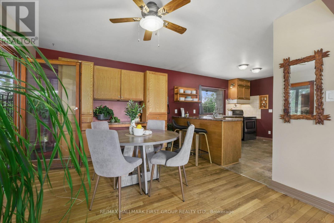
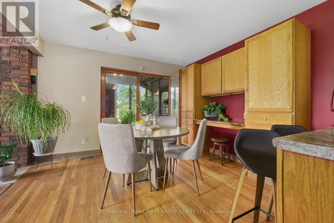
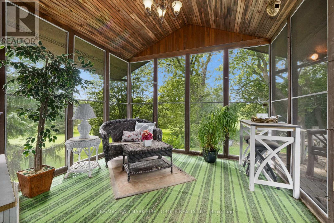
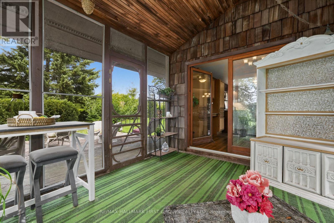
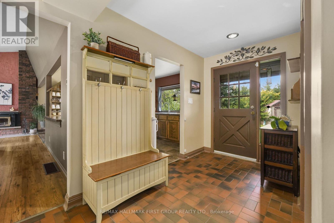
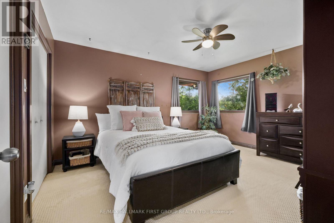
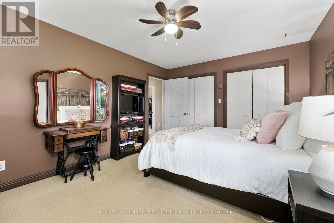
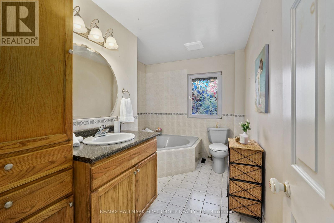
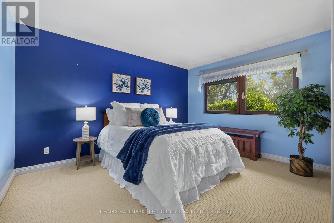
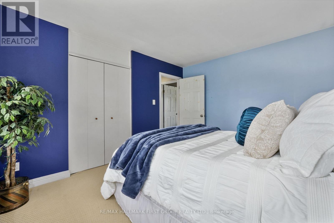
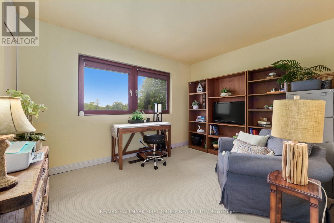
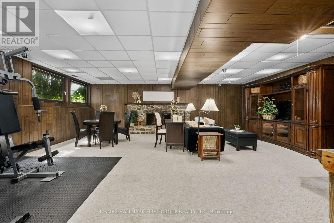
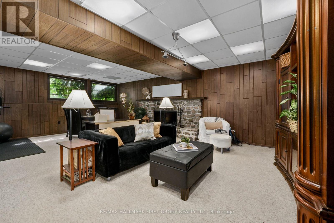
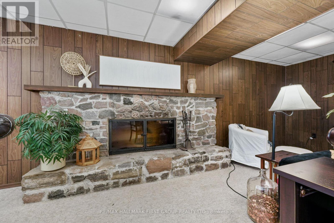
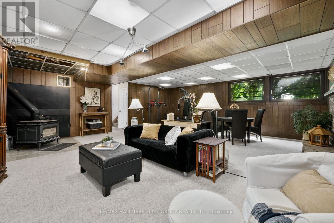
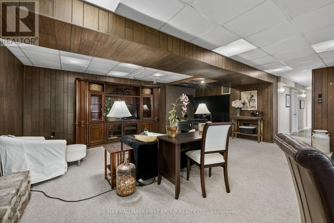
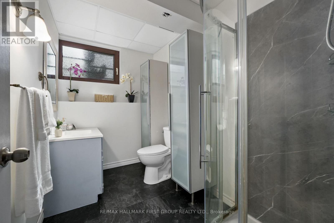
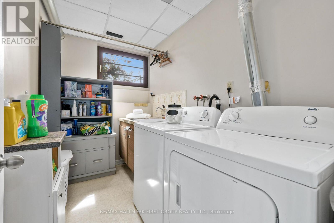
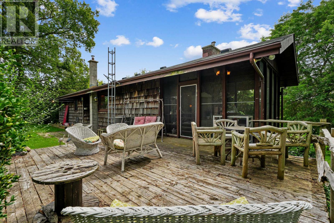
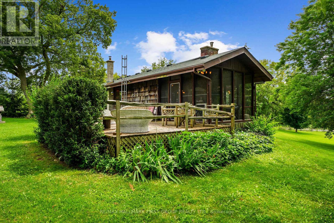
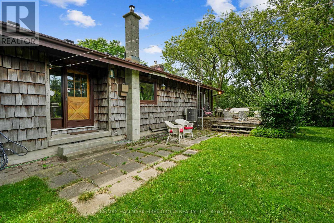
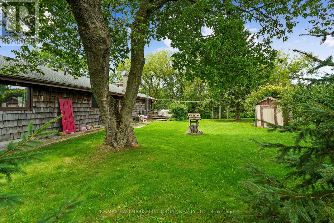
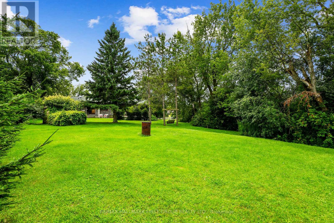
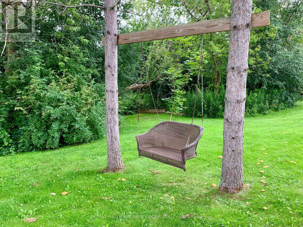
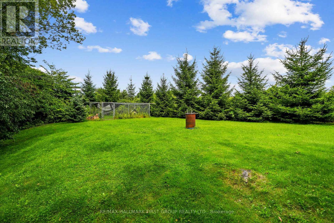
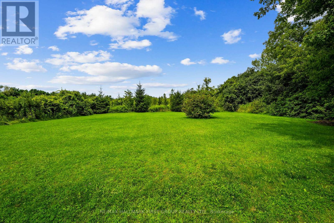
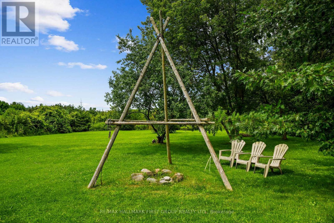
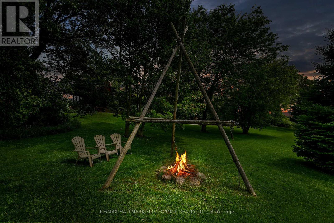
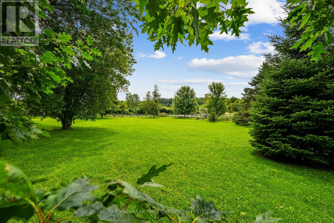
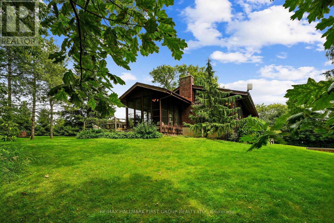
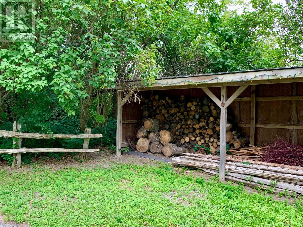
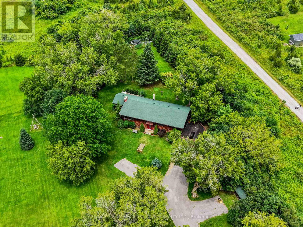
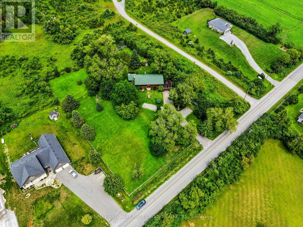
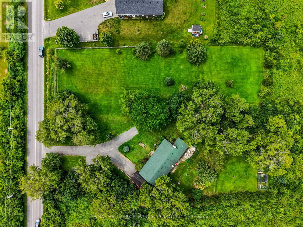
Situated on a beautiful property just shy of two acres in Cobourg, this character-filled shingle-style home offers outstanding curb appeal, a screened porch, and a finished basement providing additional family living space. The open principal living space features a vaulted ceiling and carpet-free layout. The bright living area showcases three large picture windows overlooking stunning views, along with a fireplace framed by a striking brick surround extending to the ceiling. The dining area offers ample space for family dinners and entertaining. The inviting eat-in kitchen provides plenty of counter and cabinet space, stainless steel appliances, a breakfast bar, and a built-in desk area in the breakfast room, along with a walkout to the screened porch, ideal for enjoying your morning coffee. The main floor offers three well-appointed bedrooms and a bathroom. The lower level features a bright and spacious recreation room, bedroom, three-piece bathroom, and convenient laundry room. Outside, enjoy the deck and patio area overlooking the property, where mature trees provide abundant privacy and picturesque views. A fire pit area offers the perfect spot for gathering with family and friends, while a fenced dog area provides a convenient space for four-legged family members. All of this is just moments from in-town amenities and offers direct access to Highway 401. (id:15069)
Property Details
| MLS® Number | X13620890 |
| Property Type | Single Family |
| Community Name | Rural Alnwick/Haldimand |
| Equipment Type | None |
| Features | Wooded Area |
| Parking Space Total | 8 |
| Rental Equipment Type | None |
| Structure | Deck |
Building
| Bathroom Total | 2 |
| Bedrooms Above Ground | 3 |
| Bedrooms Below Ground | 1 |
| Bedrooms Total | 4 |
| Amenities | Fireplace(s) |
| Appliances | Water Heater, Central Vacuum, Dishwasher, Dryer, Microwave, Stove, Washer, Window Coverings, Refrigerator |
| Architectural Style | Bungalow |
| Basement Development | Finished |
| Basement Type | Full (finished) |
| Construction Style Attachment | Detached |
| Cooling Type | Central Air Conditioning |
| Exterior Finish | Shingles, Wood |
| Fireplace Present | Yes |
| Fireplace Total | 3 |
| Fireplace Type | Woodstove |
| Foundation Type | Block |
| Heating Fuel | Electric |
| Heating Type | Heat Pump |
| Stories Total | 1 |
| Size Interior | 1,100 - 1,500 Sqft |
| Type | House |
Parking
| Garage |
Land
| Acreage | No |
| Sewer | Septic System |
| Size Depth | 201 Ft ,4 In |
| Size Frontage | 202 Ft ,4 In |
| Size Irregular | 202.4 X 201.4 Ft |
| Size Total Text | 202.4 X 201.4 Ft|1/2 - 1.99 Acres |
| Zoning Description | Ru |
Rooms
| Level | Type | Length | Width | Dimensions |
|---|---|---|---|---|
| Lower Level | Bedroom 4 | 3.88 m | 3.98 m | 3.88 m x 3.98 m |
| Lower Level | Laundry Room | 1.67 m | 2.82 m | 1.67 m x 2.82 m |
| Lower Level | Bathroom | 1.84 m | 2.71 m | 1.84 m x 2.71 m |
| Lower Level | Recreational, Games Room | 6.9 m | 7.56 m | 6.9 m x 7.56 m |
| Lower Level | Other | 9.55 m | 3.47 m | 9.55 m x 3.47 m |
| Main Level | Living Room | 7.13 m | 3.98 m | 7.13 m x 3.98 m |
| Main Level | Dining Room | 3.38 m | 3.58 m | 3.38 m x 3.58 m |
| Main Level | Kitchen | 3.75 m | 3.58 m | 3.75 m x 3.58 m |
| Main Level | Sunroom | 3.33 m | 3.43 m | 3.33 m x 3.43 m |
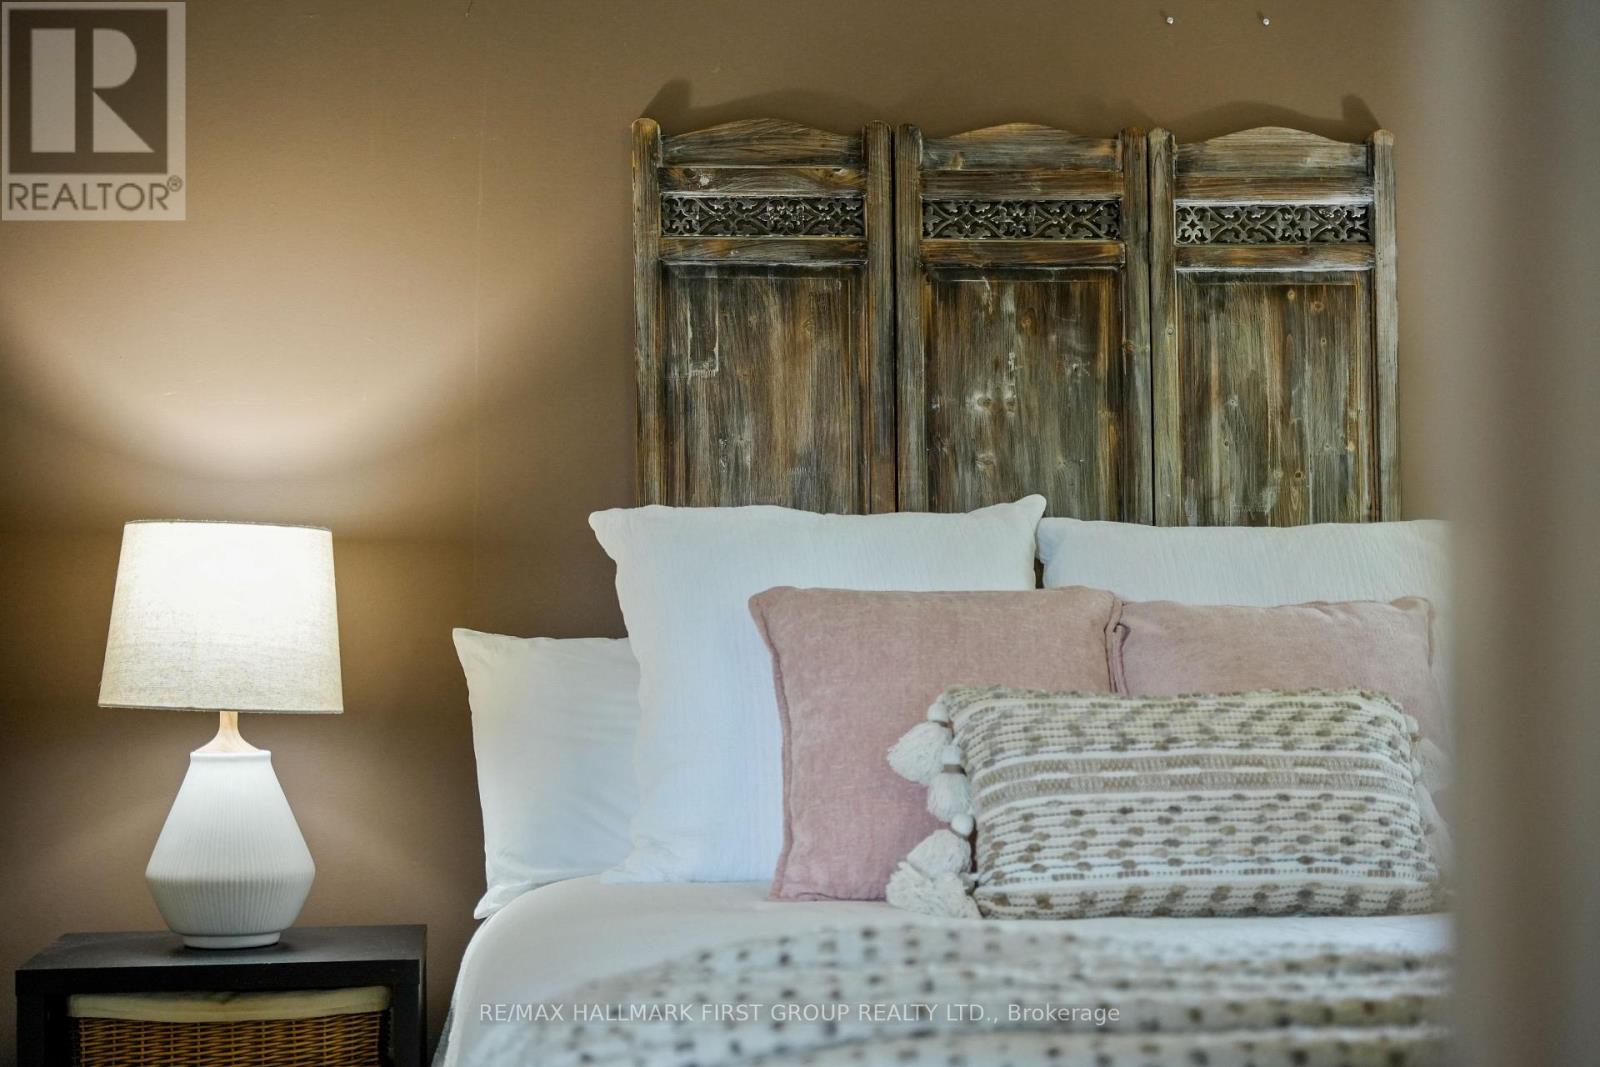
| Main Level | Primary Bedroom | 4.4 m | 3.48 m | 4.4 m x 3.48 m |
| Main Level | Bathroom | 2.51 m | 3.48 m | 2.51 m x 3.48 m |
| Main Level | Bedroom 2 | 3.21 m | 3.98 m | 3.21 m x 3.98 m |
| Main Level | Bedroom 3 | 3.61 m | 2.82 m | 3.61 m x 2.82 m |
Utilities
| Electricity | Installed |
Contact Us
Contact us for more information

This REALTOR.ca listing content is owned and licensed by REALTOR® members of The Canadian Real Estate Association
The trademarks REALTOR®, REALTORS®, and the REALTOR® logo are controlled by The Canadian Real Estate Association (CREA) and identify real estate professionals who are members of CREA. The trademarks MLS®, Multiple Listing Service® and the associated logos are owned by The Canadian Real Estate Association (CREA) and identify the quality of services provided by real estate professionals who are members of CREA. The trademark DDF® is owned by The Canadian Real Estate Association (CREA) and identifies CREA's Data Distribution Facility (DDF®)
July 30 2026 05:39:36
Toronto Regional Real Estate Board
RE/MAX Hallmark First Group Realty Ltd.