
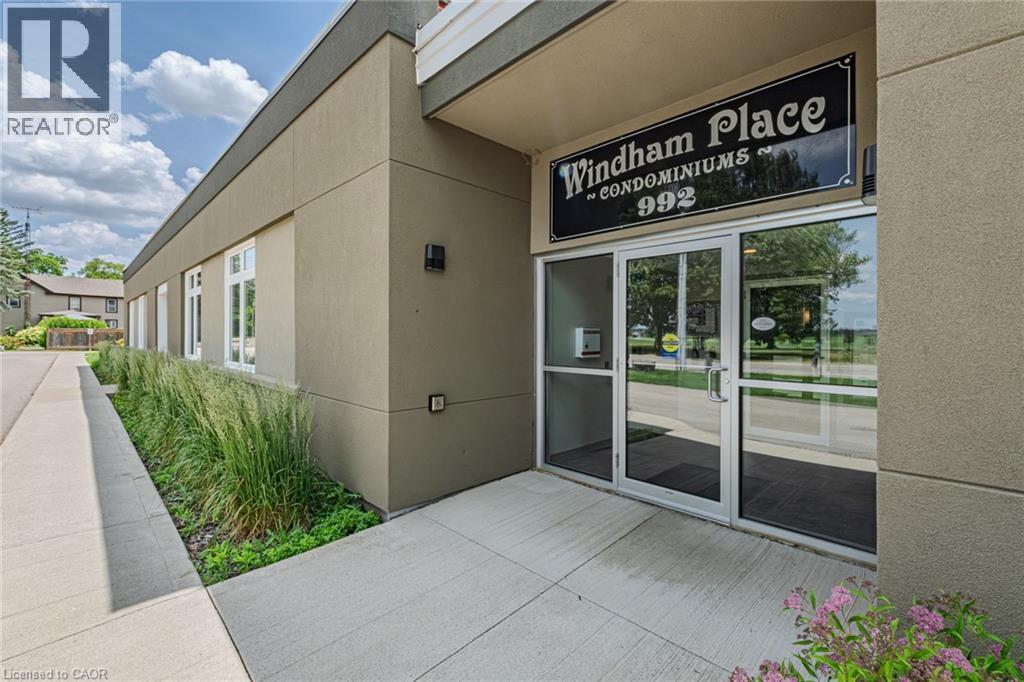
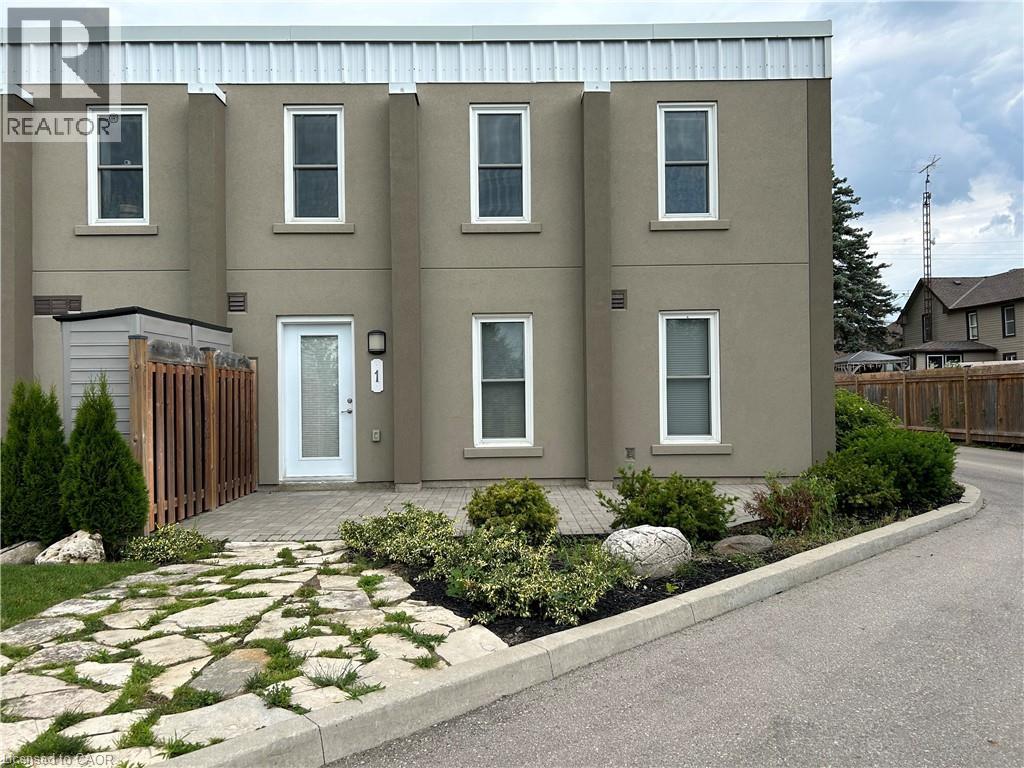
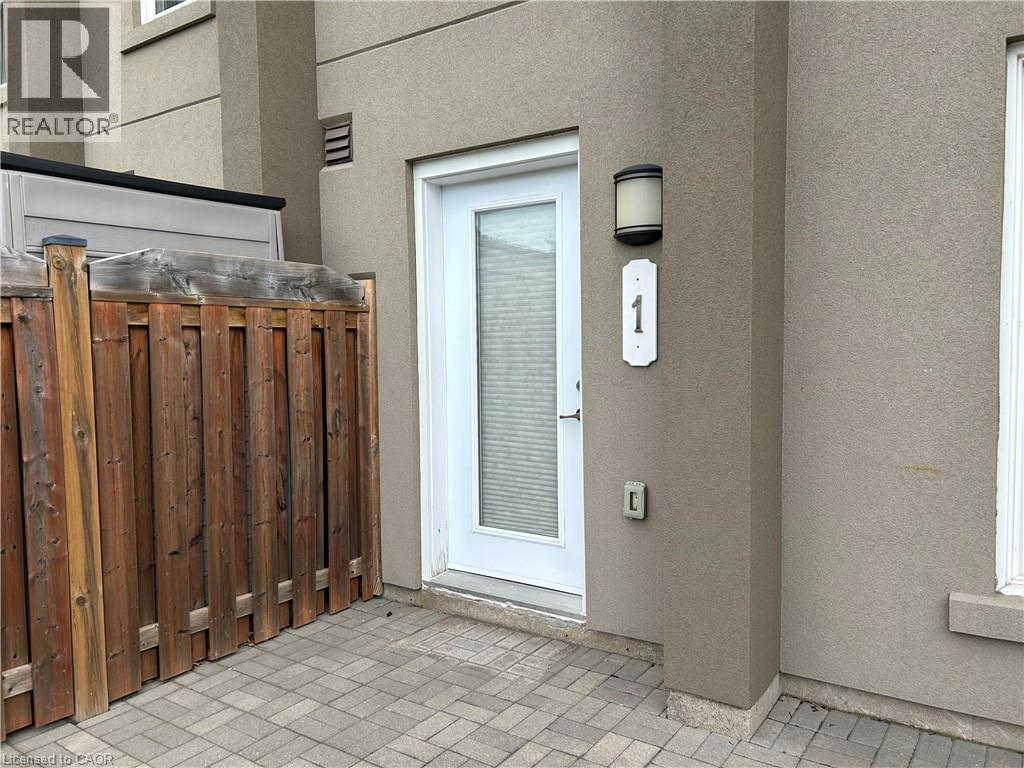
992 Windham Centre Road Unit# 1 Windham Centre, Ontario N0E 2A0

3 Bedroom
2 Bathroom
1,522 sqft
Other
Central Air Conditioning
Forced Air
$348,000Maintenance, Landscaping, Water, Parking
$1,088.36 Monthly
Maintenance, Landscaping, Water, Parking
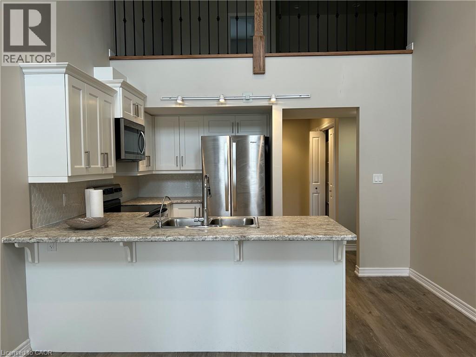
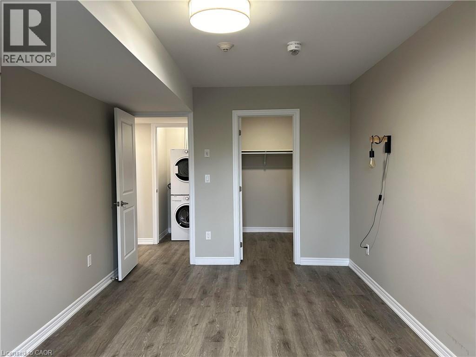
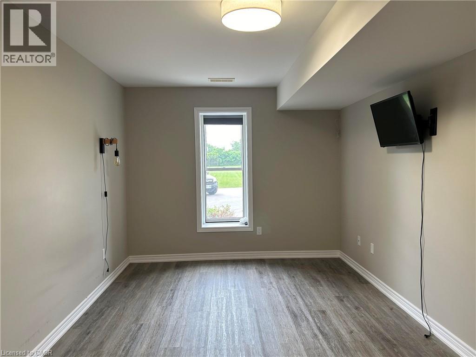
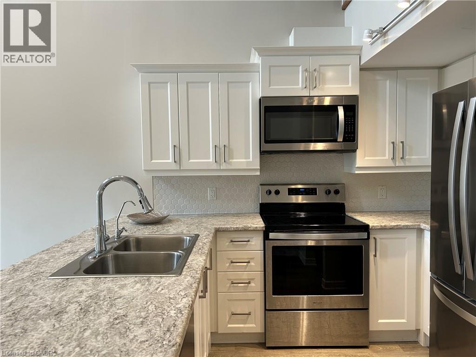
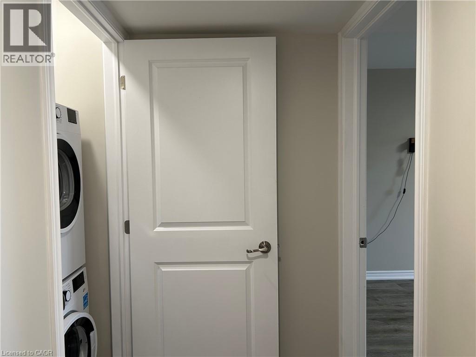
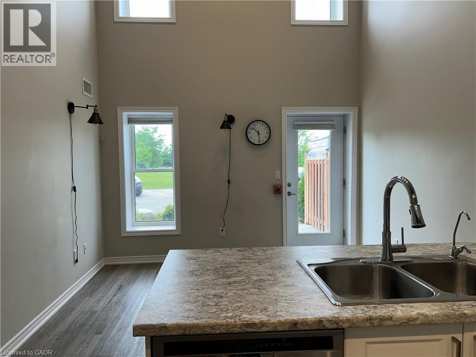
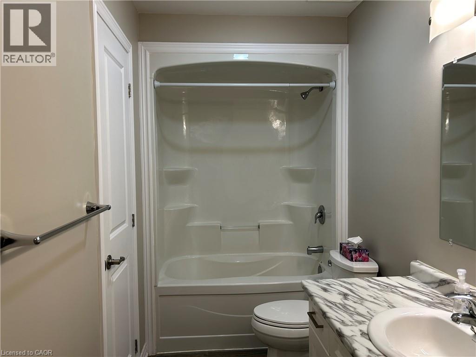
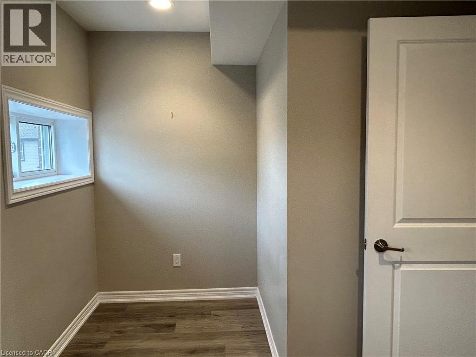
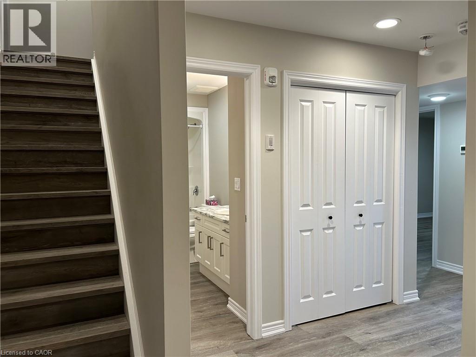
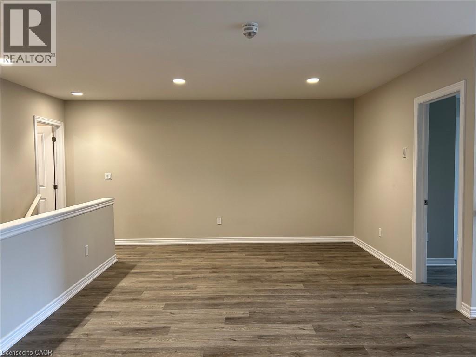
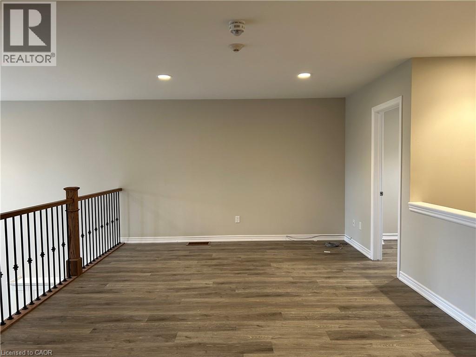
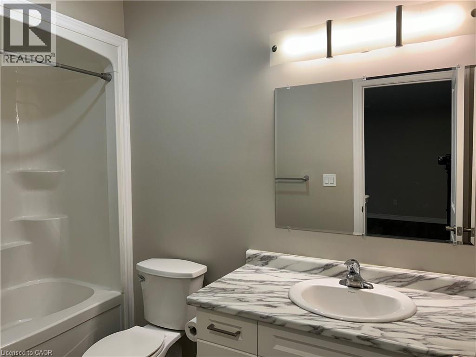
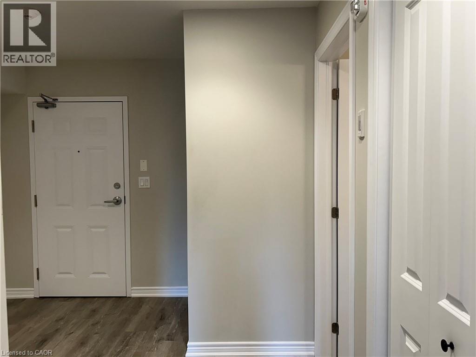
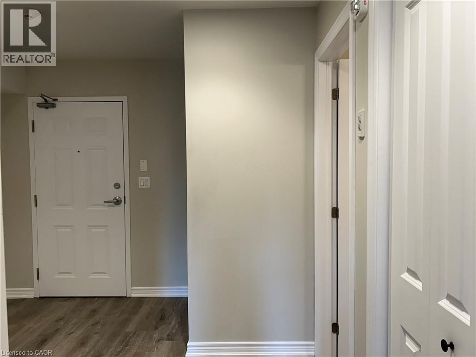
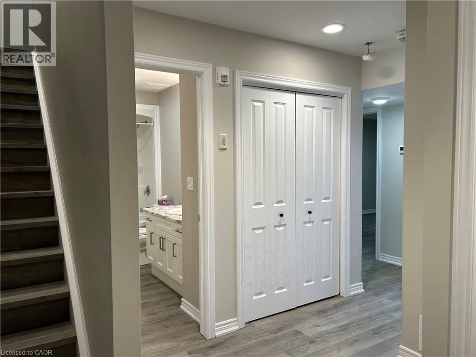
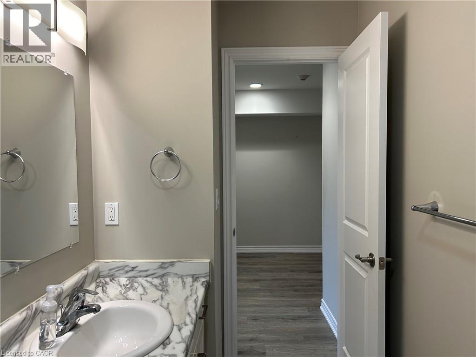
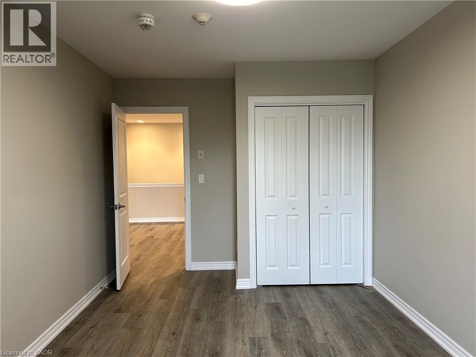
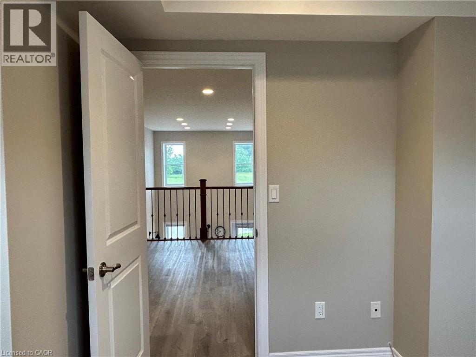
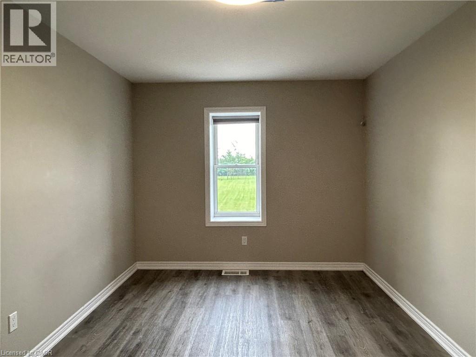
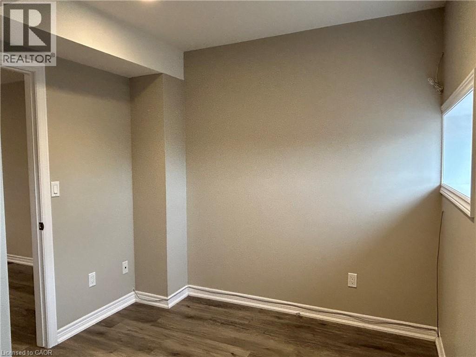
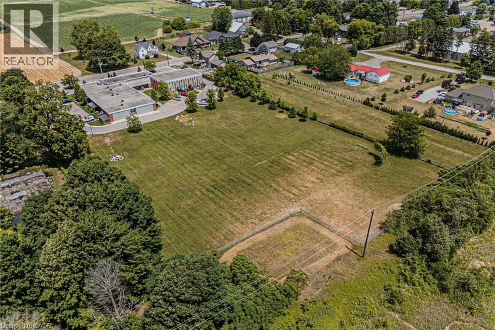
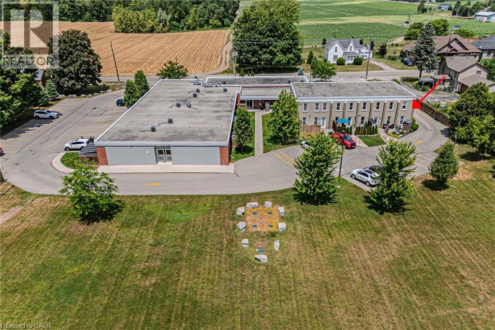
$1,088.36 MonthlyLook No Further! This spacious two-bedroom, two-bathroom condo offers over 1,500 sq. ft. of beautifully designed living space in the peaceful community of Windham Centre. Featuring soaring ceilings, large windows that flood the home with natural light, and durable laminate flooring throughout, this unique home combines comfort and functionality. The main level offers a bright eat-in kitchen, convenient main-floor laundry, a full 4-piece bathroom, and a generous primary bedroom complete with a walk-in closet. Upstairs, the loft-style second level features an oversized living room, a second spacious bedroom, another 4-piece bathroom, and a versatile bonus room that's perfect for a home office, hobby room, or guest space. Ideally located just 15 minutes to Simcoe, 25 minutes to Brantford, and under an hour to Hamilton, this is an excellent opportunity for first-time buyers, downsizers, or anyone looking for low-maintenance living with exceptional space. (id:15069)
Property Details
| MLS® Number | 40852225 |
| Property Type | Single Family |
| Community Features | Quiet Area |
| Equipment Type | None |
| Features | Southern Exposure, Paved Driveway, Country Residential |
| Parking Space Total | 1 |
| Rental Equipment Type | None |
Building
| Bathroom Total | 2 |
| Bedrooms Above Ground | 2 |
| Bedrooms Below Ground | 1 |
| Bedrooms Total | 3 |
| Amenities | Party Room |
| Appliances | Dishwasher, Dryer, Refrigerator, Stove, Washer, Microwave Built-in, Window Coverings |
| Architectural Style | Other |
| Basement Type | None |
| Constructed Date | 2020 |
| Construction Style Attachment | Attached |
| Cooling Type | Central Air Conditioning |
| Exterior Finish | Brick, Stucco |
| Fire Protection | Smoke Detectors |
| Heating Fuel | Natural Gas |
| Heating Type | Forced Air |
| Stories Total | 2 |
| Size Interior | 1,522 Sqft |
| Type | Apartment |
| Utility Water | Drilled Well, Well |
Parking
| Visitor Parking | |
| Open |
Land
| Acreage | No |
| Fence Type | Partially Fenced |
| Sewer | Septic System |
| Size Total Text | Unknown |
| Zoning Description | Rh |
Rooms
| Level | Type | Length | Width | Dimensions |
|---|---|---|---|---|
| Second Level | Bedroom | 10'0'' x 14'6'' | ||
| Second Level | 4pc Bathroom | Measurements not available | ||
| Second Level | Den | 11'11'' x 5'0'' | ||
| Second Level | Family Room | 22'4'' x 12'8'' | ||
| Main Level | 4pc Bathroom | Measurements not available | ||
| Main Level | Primary Bedroom | 10'0'' x 16'11'' | ||
| Main Level | Foyer | 7'2'' x 7'4'' | ||
| Main Level | Eat In Kitchen | 11'11'' x 16'11'' |
Utilities
| Cable | Available |
| Electricity | Available |
| Natural Gas | Available |
| Telephone | Available |
https://www.realtor.ca/real-estate/30098971/992-windham-centre-road-unit-1-windham-centre
Contact Us
Contact us for more information

This REALTOR.ca listing content is owned and licensed by REALTOR® members of The Canadian Real Estate Association
The trademarks REALTOR®, REALTORS®, and the REALTOR® logo are controlled by The Canadian Real Estate Association (CREA) and identify real estate professionals who are members of CREA. The trademarks MLS®, Multiple Listing Service® and the associated logos are owned by The Canadian Real Estate Association (CREA) and identify the quality of services provided by real estate professionals who are members of CREA. The trademark DDF® is owned by The Canadian Real Estate Association (CREA) and identifies CREA's Data Distribution Facility (DDF®)
August 12 2026 07:09:50
REALTORS® Association of Hamilton-Burlington
Royal LePage Trius Realty Brokerage