
99 Mill Street East Kingsville, Ontario N9Y 1K8

5 Bedroom
1 Bathroom
Central Air Conditioning, Fully Air Conditioned
Forced Air, Furnace
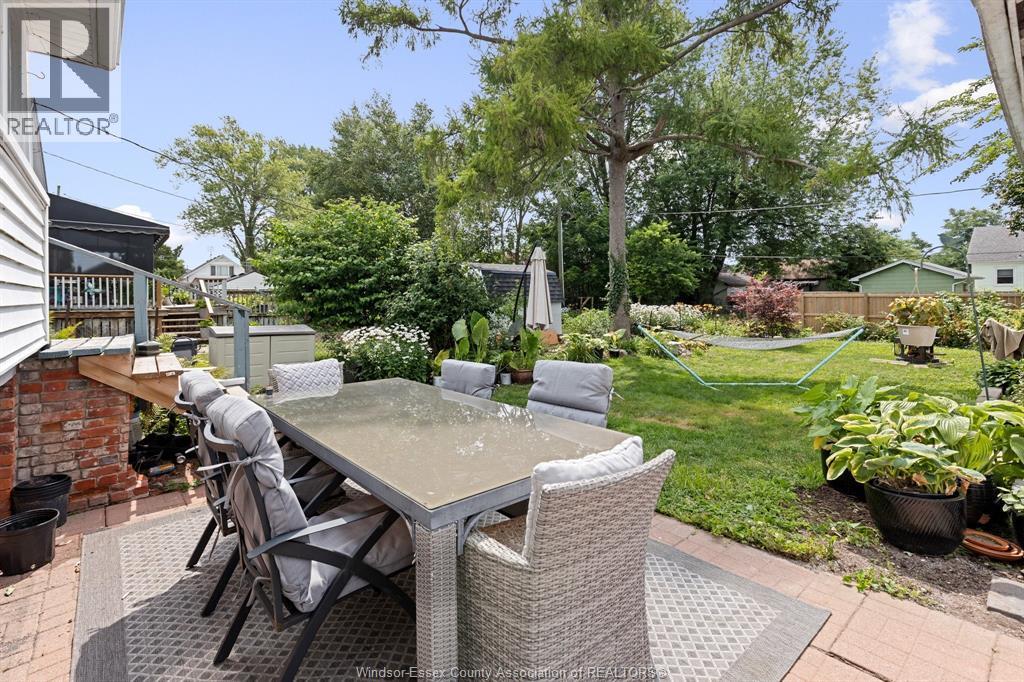
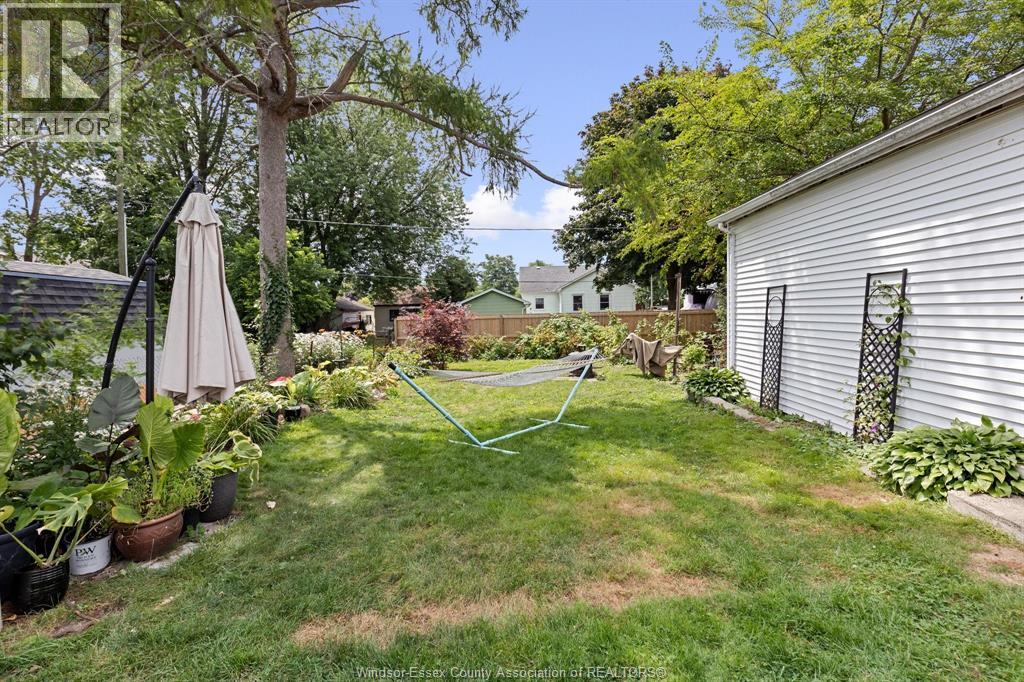
Landscaped
$409,900
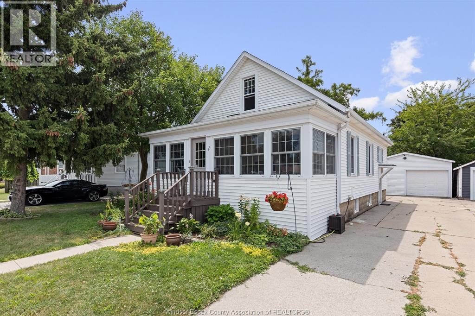
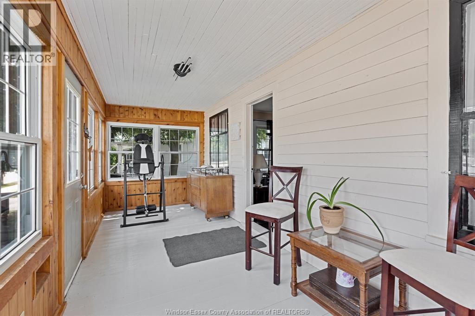
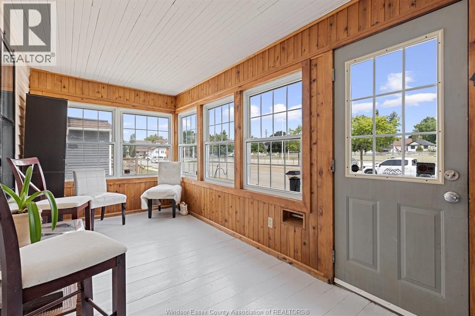
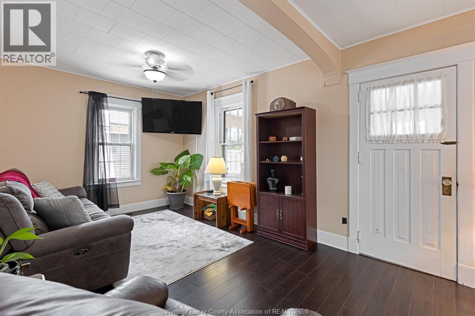
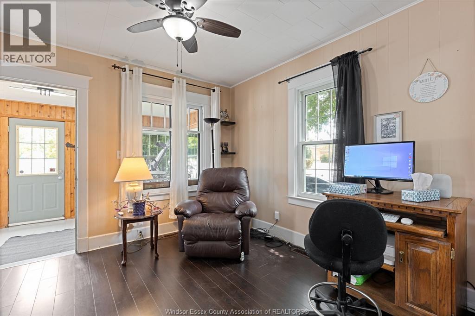
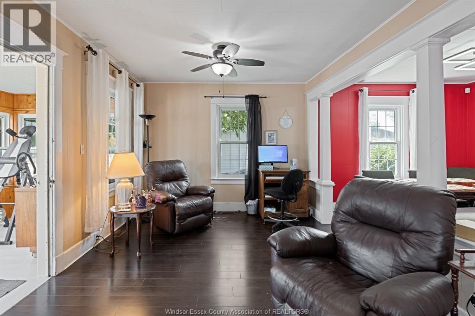
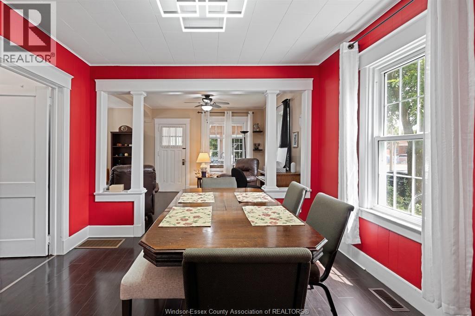
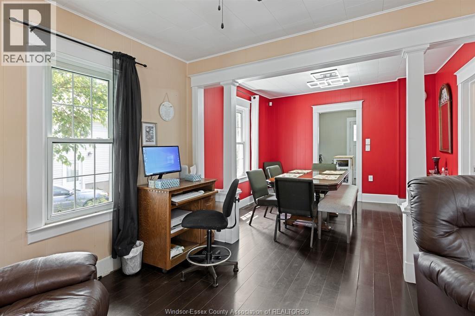
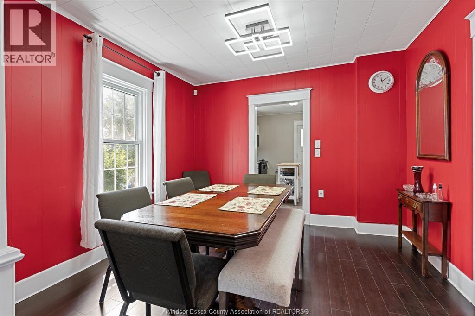
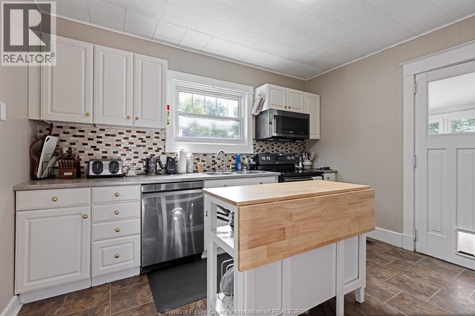
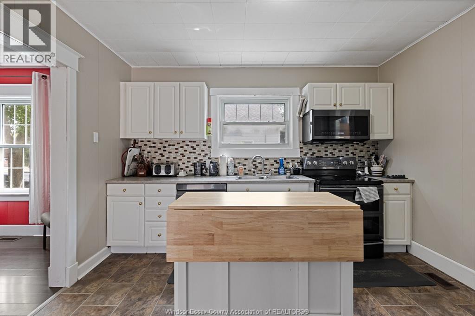
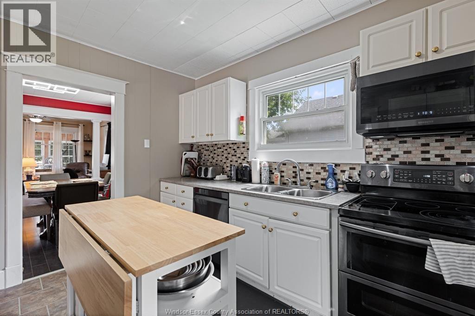
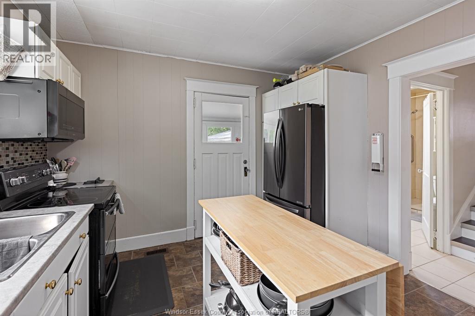
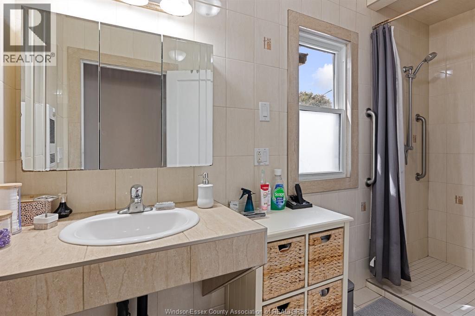
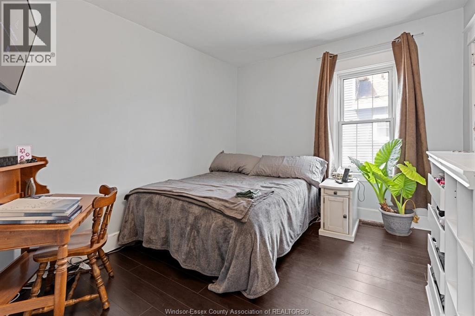
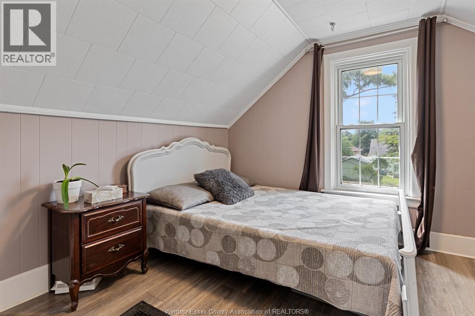
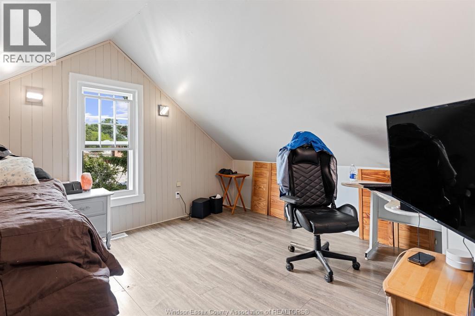
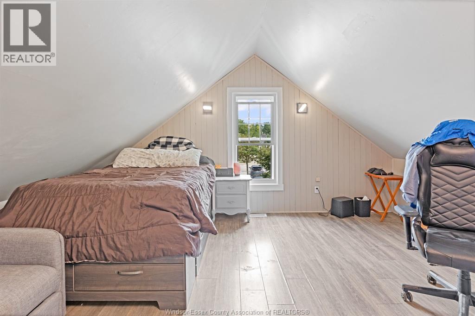
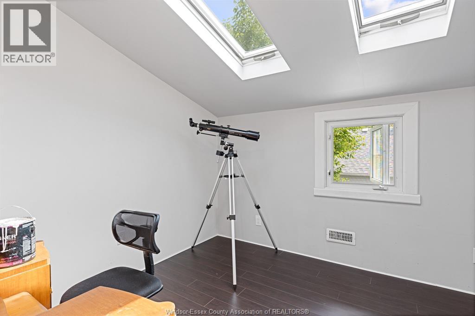
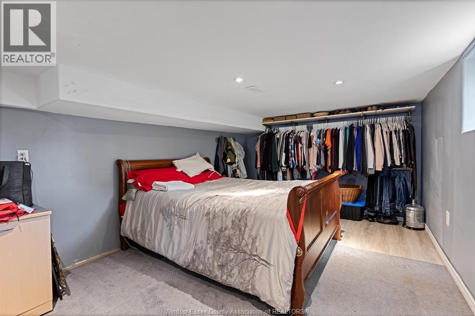
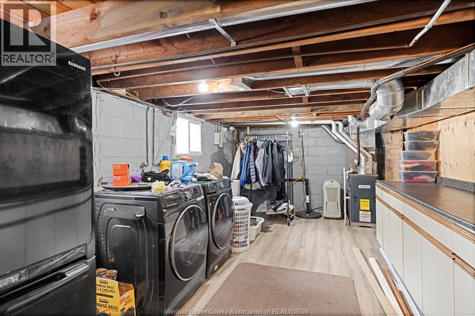
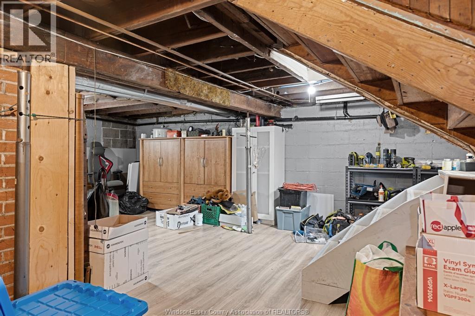
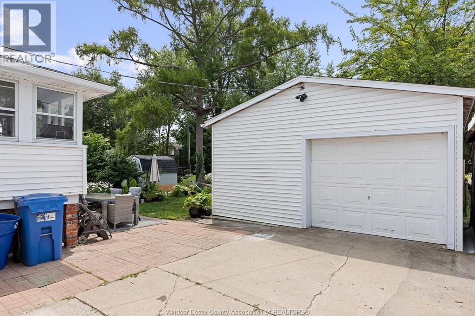
LOCATED IN THE PRESTIGIOUS HEART OF KINGSVILLE! LOTS OF CHARACTER & UPDATES. THIS 5 BEDROOM, 1 BATH HOME IS JUST WAITING FOR ITS NEW FAMILY. WALKING DISTANCE TO EVERYTHING & CLOSE TO KINGSVILLE PUBLIC AND HIGH SCHOOLS. DUAL FRONT & REAR FULLY ENCLOSED PORCHES ADDS TO ITS CHARACTER. TONS OF NATURAL LIGHT WITH MOSTLY NEWER CRANK OUT WINDOWS & SKYLIGHTS, BATH RENOVATED (2012), ROOF (2024), MOST FLOORING & KITCHEN (2018), POTENTIAL FOR 2ND BATHROOM & 6TH BEDROOM OR FAMILY ROOM IN BASEMENT, EXTRA LARGE GARAGE & LONG CONCRETE DRIVEWAY FIT FOR A MECHANIC OR HOBBYIST WITH NEW SIDING & ELECTRIC (2022). BEAUTIFULLY MANICURED BACK YARD THAT IS PERFECT FOR RELAXING, KIDS & PETS! ALL KITCHEN APPLIANCES INCLUDED. ONLY THE 3RD OWNERS WHICH SHOWS HOW GOOD THE NEIGHBOURHOOD & HOME REALLY ARE! CALL FOR YOUR PERSONAL SHOWING & MAKE SURE TO ASK ABOUT THE FREE HOME WARRANTY IF PURCHASED THROUGH OUR BROKERAGE. (id:15069)
Property Details
| MLS® Number | 26017996 |
| Property Type | Single Family |
| Features | Concrete Driveway, Finished Driveway, Side Driveway |
Building
| Bathroom Total | 1 |
| Bedrooms Above Ground | 4 |
| Bedrooms Below Ground | 1 |
| Bedrooms Total | 5 |
| Appliances | Dishwasher, Dryer, Microwave, Refrigerator, Stove, Washer |
| Construction Style Attachment | Detached |
| Cooling Type | Central Air Conditioning, Fully Air Conditioned |
| Exterior Finish | Aluminum/vinyl, Brick |
| Flooring Type | Ceramic/porcelain, Laminate |
| Foundation Type | Block |
| Heating Fuel | Natural Gas |
| Heating Type | Forced Air, Furnace |
| Stories Total | 2 |
| Type | House |
Parking
| Detached Garage | |
| Garage | |
| Other |
Land
| Acreage | No |
| Fence Type | Fence |
| Landscape Features | Landscaped |
| Size Irregular | 50.22 X 135.60 Ft / 0.156 Ac |
| Size Total Text | 50.22 X 135.60 Ft / 0.156 Ac|0-0.25 Acre |
| Zoning Description | Residentia |
Rooms
| Level | Type | Length | Width | Dimensions |
|---|---|---|---|---|
| Second Level | Storage | Measurements not available | ||
| Second Level | Bedroom | Measurements not available | ||
| Second Level | Bedroom | Measurements not available | ||
| Second Level | Bedroom | Measurements not available | ||
| Lower Level | Utility Room | Measurements not available | ||
| Lower Level | Laundry Room | Measurements not available | ||
| Lower Level | Bedroom | Measurements not available | ||
| Main Level | Enclosed Porch | Measurements not available | ||
| Main Level | Enclosed Porch | Measurements not available | ||
| Main Level | 3pc Bathroom | Measurements not available | ||
| Main Level | Bedroom | Measurements not available | ||
| Main Level | Kitchen | Measurements not available | ||
| Main Level | Dining Room | Measurements not available | ||
| Main Level | Living Room | Measurements not available |
https://www.realtor.ca/real-estate/30082229/99-mill-street-east-kingsville
Contact Us
Contact us for more information

This REALTOR.ca listing content is owned and licensed by REALTOR® members of The Canadian Real Estate Association
The trademarks REALTOR®, REALTORS®, and the REALTOR® logo are controlled by The Canadian Real Estate Association (CREA) and identify real estate professionals who are members of CREA. The trademarks MLS®, Multiple Listing Service® and the associated logos are owned by The Canadian Real Estate Association (CREA) and identify the quality of services provided by real estate professionals who are members of CREA. The trademark DDF® is owned by The Canadian Real Estate Association (CREA) and identifies CREA's Data Distribution Facility (DDF®)
July 27 2026 04:44:03
Windsor-Essex County Association of REALTORS®
Hess Realty