
99 Lealinds Road Vaughan, Ontario L6A 4L4

3 Bedroom
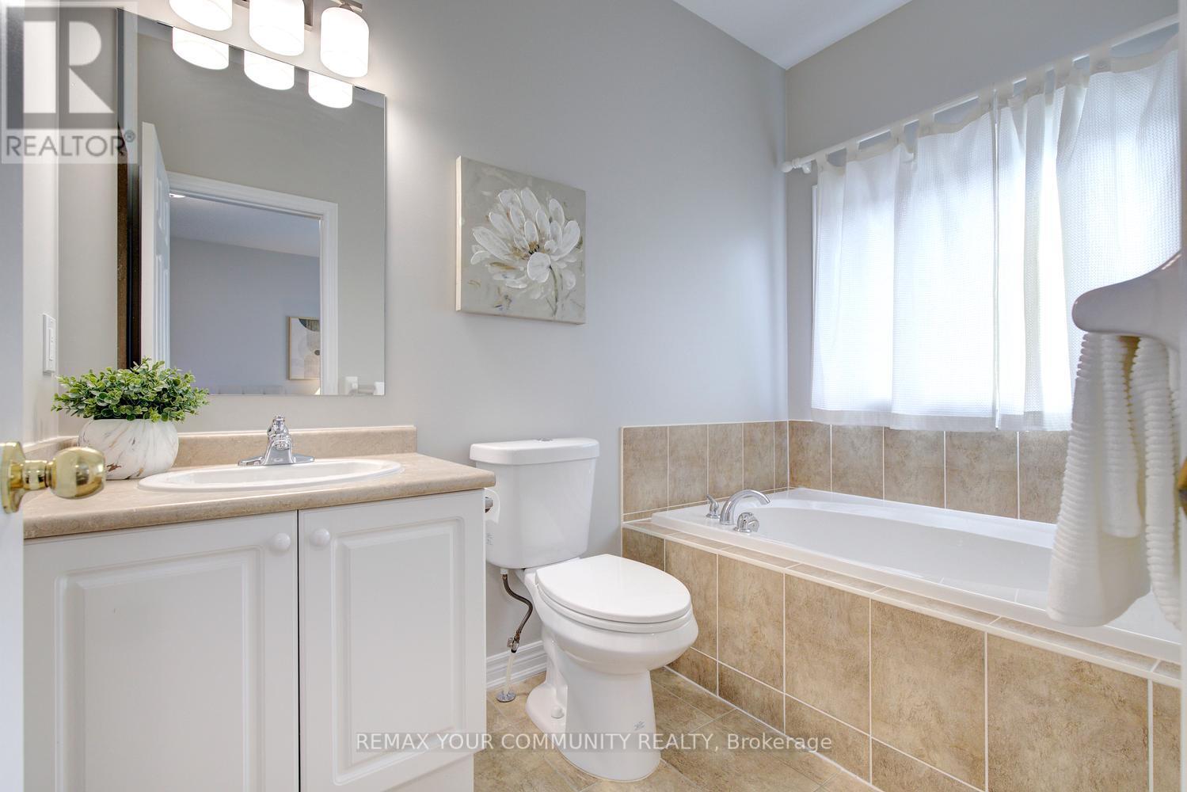
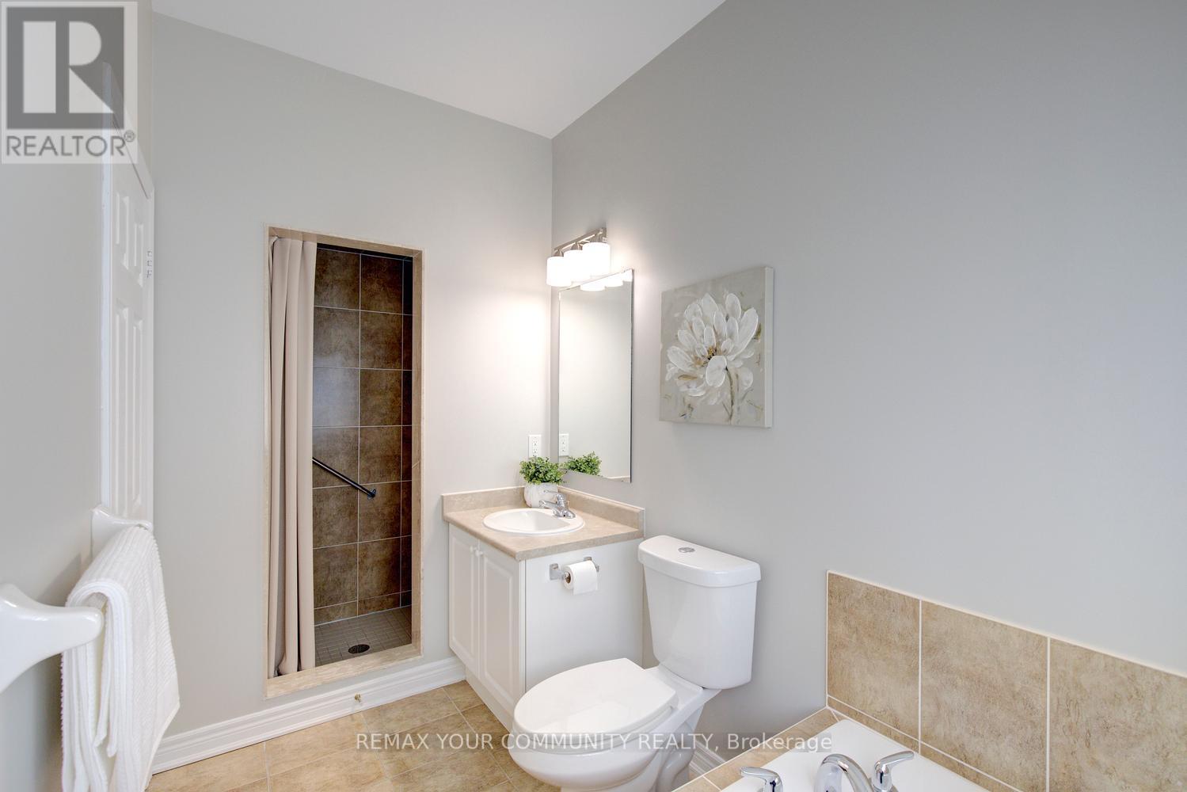
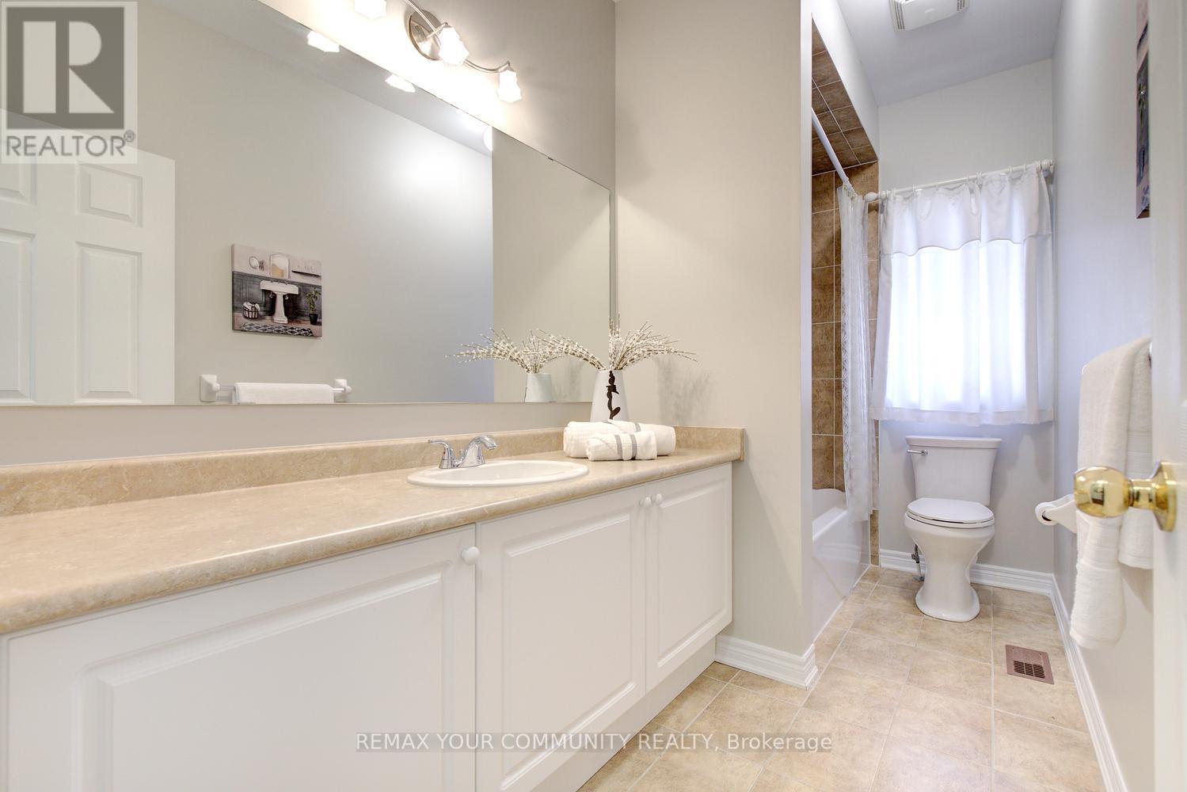
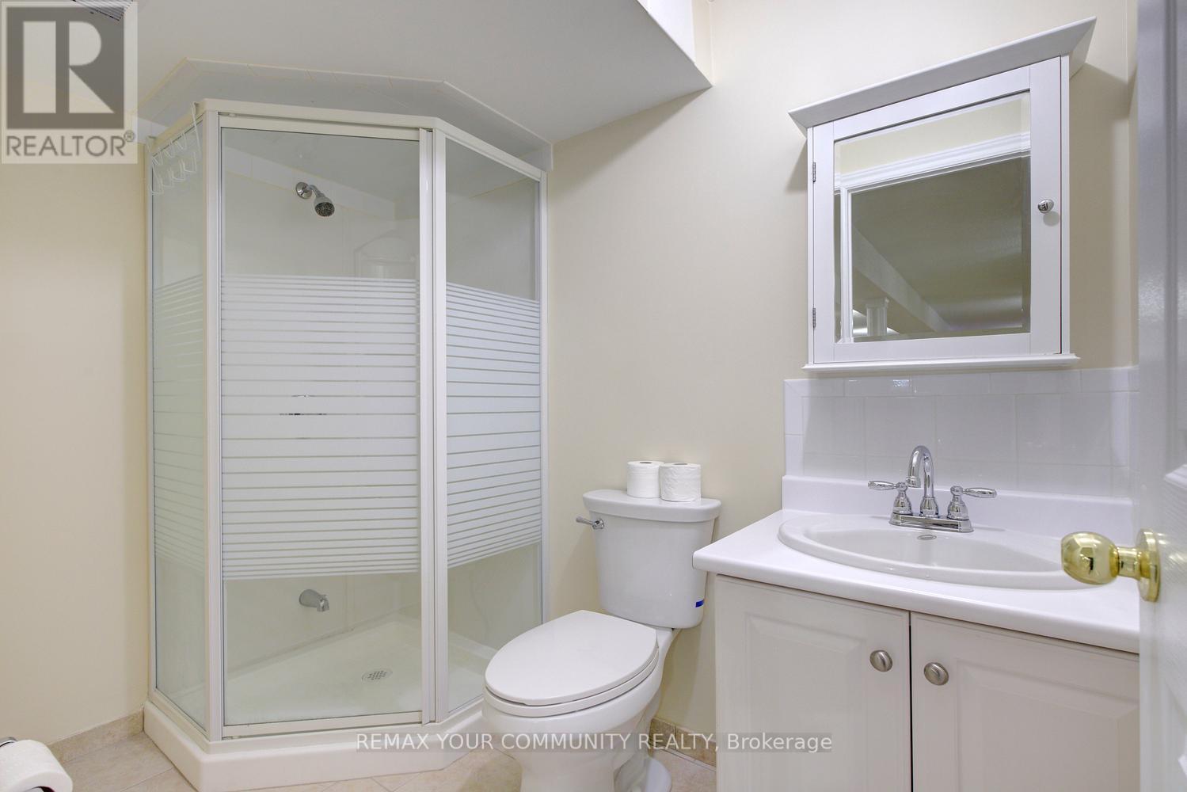
3 Bathroom
1,500 - 2,000 sqft
Bungalow
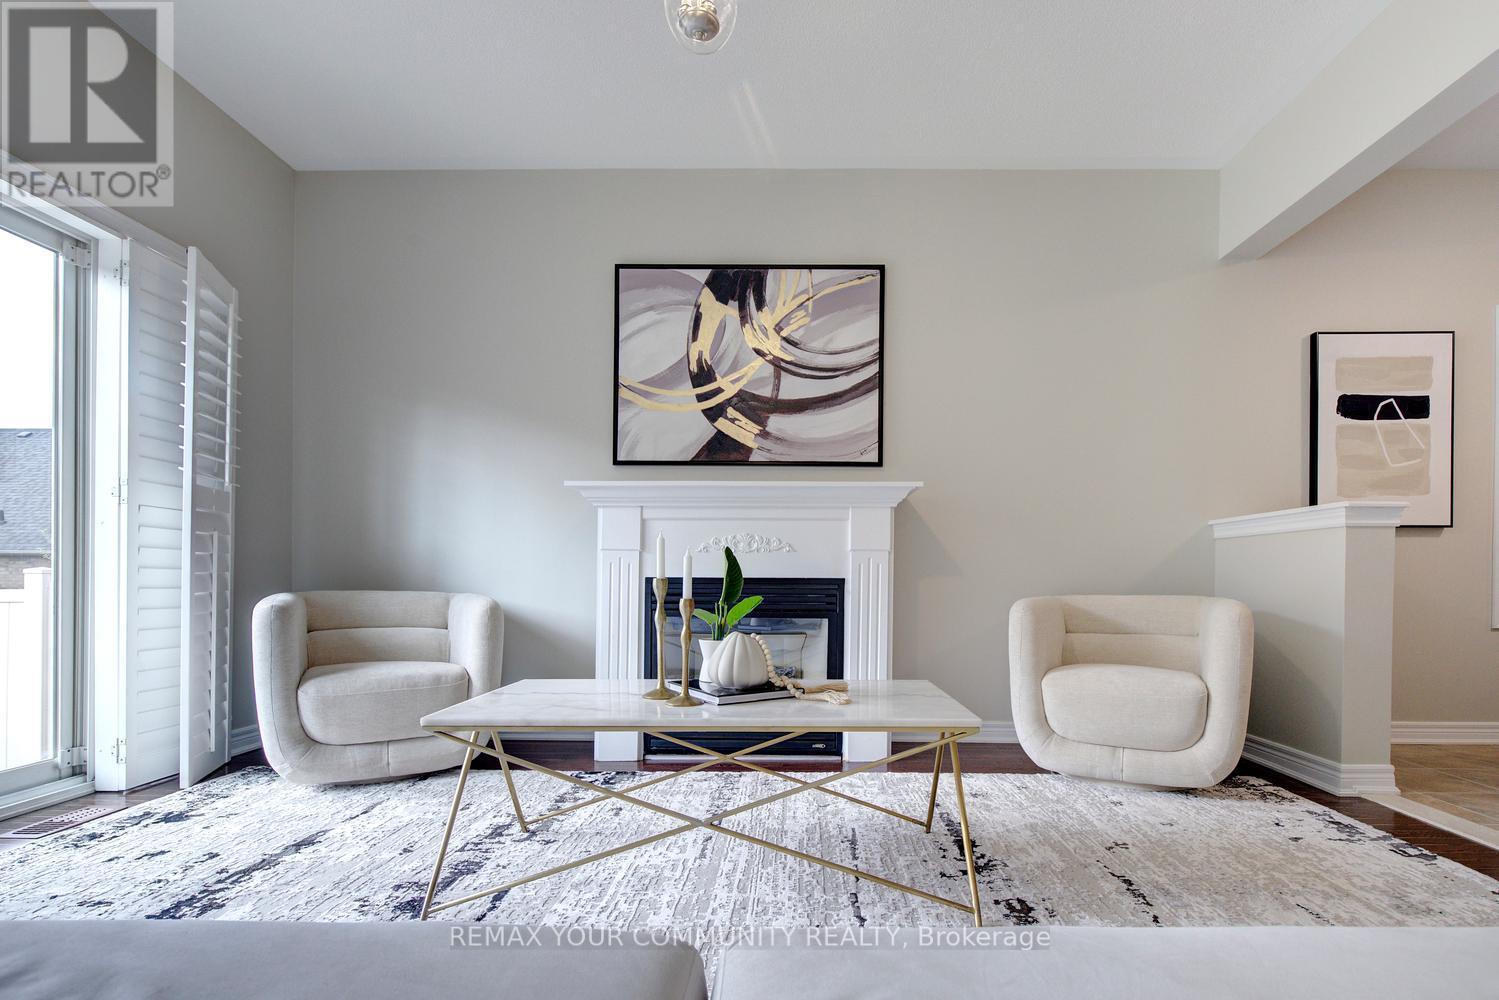
Fireplace
Central Air Conditioning
Forced Air
$1,388,000
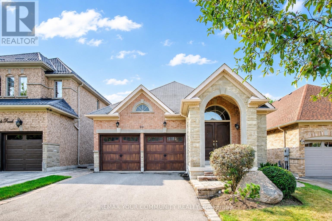
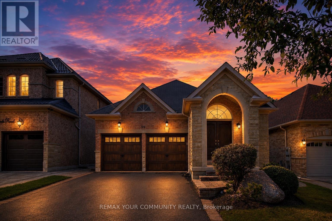
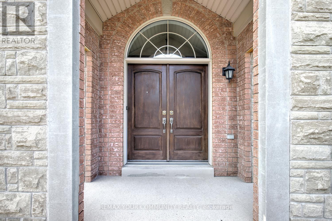
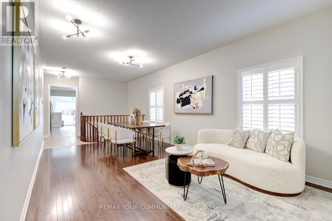
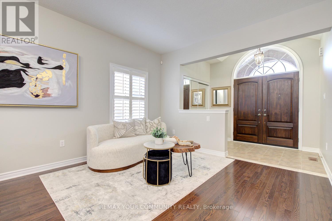
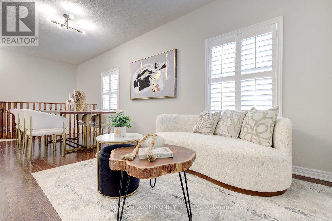
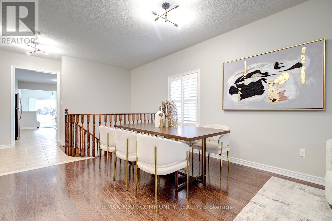
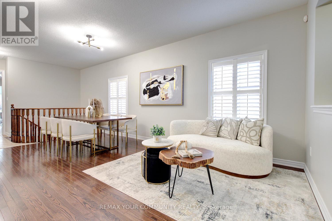
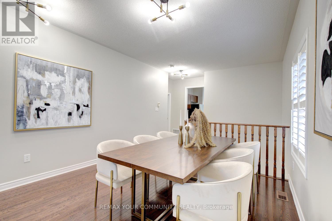
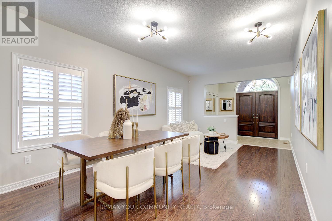
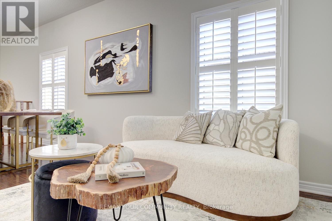
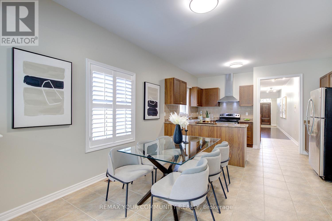
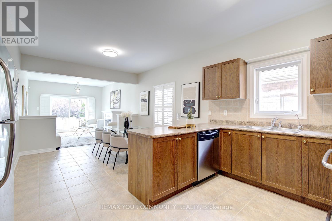
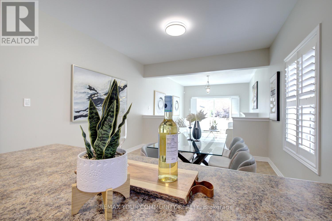
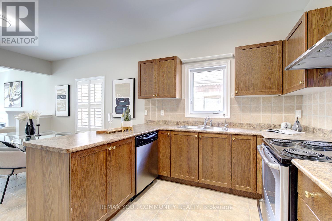
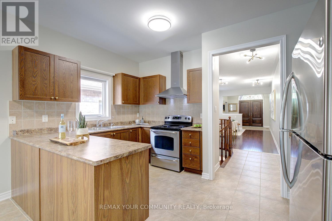
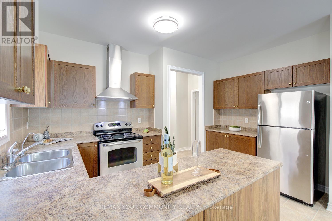
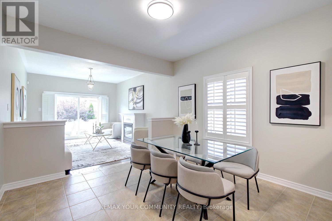
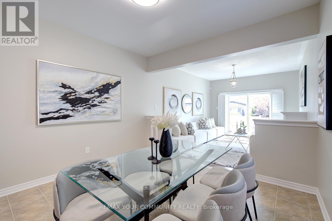
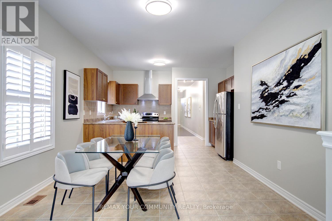
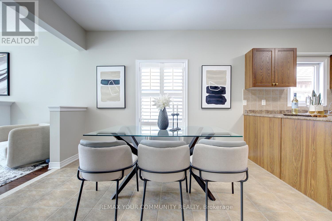
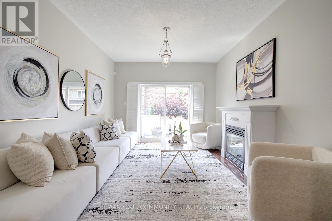
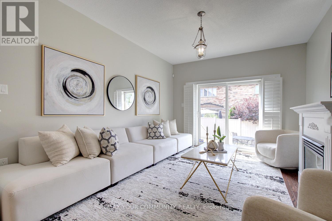
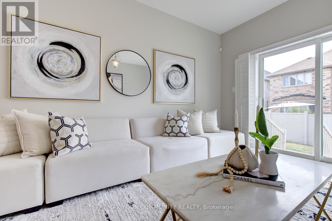
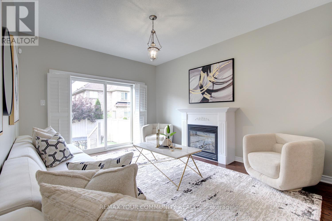
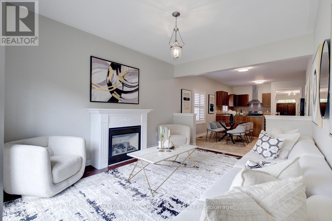
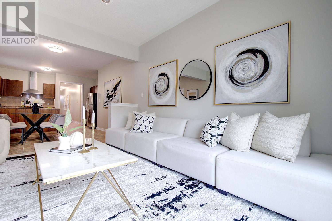
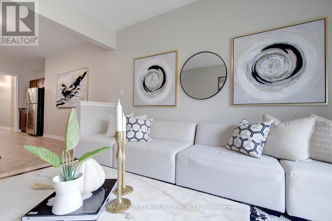
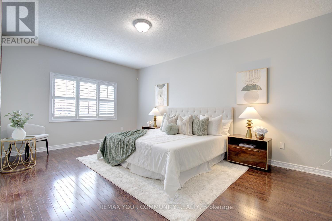
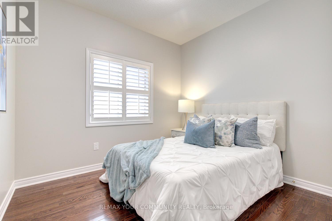
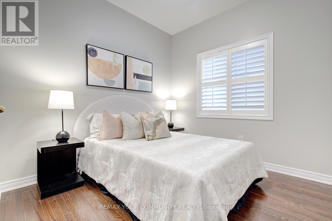
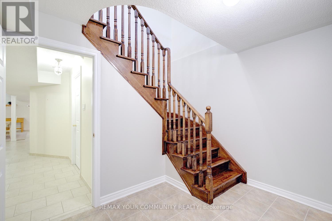
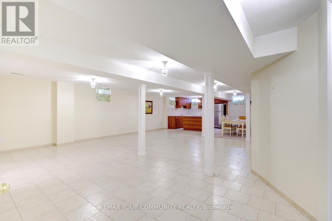
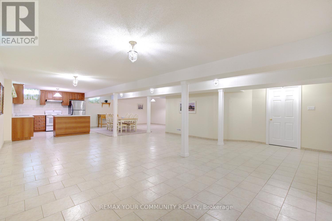
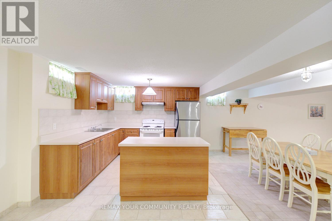
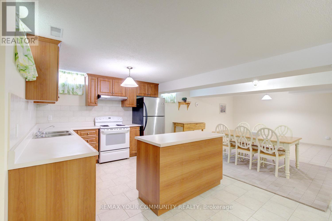
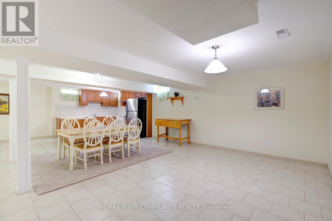
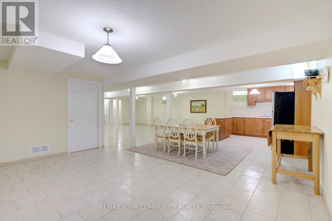
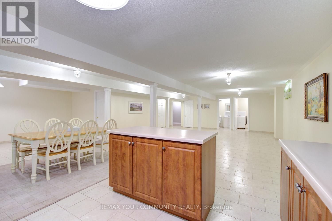
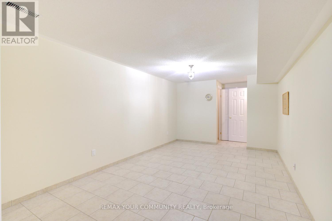
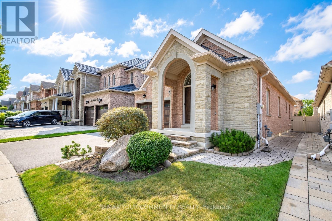
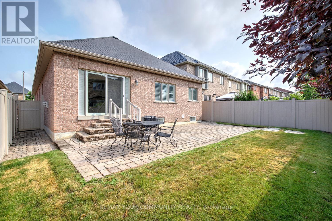
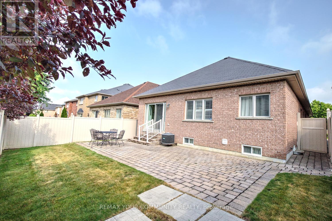
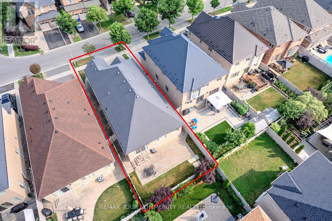
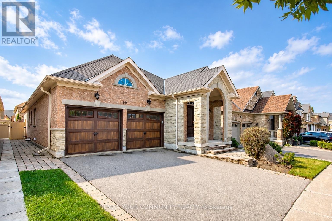
The Bungalow you've been waiting for! Welcome to 99 Lealinds Rd, a beautifully updated and move-in ready, this exceptional Patterson bungalow combines the ease of one-level living with an impressively spacious and excellent layout. Featuring 9-ft ceilings, oak hardwood floors, stained staircase to basement, fresh paint on main, updated light fixtures, and all three bedrooms on the main floor, it offers outstanding comfort and convenience. Enjoy a grand formal living and dining room, a separate family room open to a large eat-in kitchen designed for everyday living and entertaining. A professionally finished basement, interior access from the 2-car garage, and a private South-facing backyard with a stone patio and landscaped grass area complete the package. Just steps to scenic trails, Eagle's Nest Golf Club, Cortellucci Vaughan Hospital, shopping, and major highways-an ideal home for downsizers or small families seeking turnkey living in one of Patterson's most desirable locations. Make your move today! (id:15069)
Open House
This property has open houses!
August
1
Saturday
Starts at:
2:00 pm
Ends at:4:00 pm
August
2
Sunday
Starts at:
2:00 pm
Ends at:4:00 pm
Property Details
| MLS® Number | N13616188 |
| Property Type | Single Family |
| Community Name | Patterson |
| Amenities Near By | Golf Nearby, Hospital, Park |
| Community Features | Community Centre |
| Equipment Type | Water Heater |
| Features | Wooded Area, Conservation/green Belt |
| Parking Space Total | 4 |
| Rental Equipment Type | Water Heater |
| Structure | Porch, Patio(s) |
Building
| Bathroom Total | 3 |
| Bedrooms Above Ground | 3 |
| Bedrooms Total | 3 |
| Amenities | Fireplace(s) |
| Appliances | Water Heater |
| Architectural Style | Bungalow |
| Basement Development | Finished |
| Basement Type | N/a (finished) |
| Construction Style Attachment | Detached |
| Cooling Type | Central Air Conditioning |
| Exterior Finish | Brick, Stone |
| Fire Protection | Smoke Detectors |
| Fireplace Present | Yes |
| Flooring Type | Tile, Hardwood |
| Foundation Type | Unknown |
| Heating Fuel | Natural Gas |
| Heating Type | Forced Air |
| Stories Total | 1 |
| Size Interior | 1,500 - 2,000 Sqft |
| Type | House |
| Utility Water | Municipal Water |
Parking
| Attached Garage | |
| Garage |
Land
| Acreage | No |
| Land Amenities | Golf Nearby, Hospital, Park |
| Sewer | Sanitary Sewer |
| Size Depth | 112 Ft |
| Size Frontage | 40 Ft ,1 In |
| Size Irregular | 40.1 X 112 Ft ; 110.02 Ft/e; 112.03 Ft/w |
| Size Total Text | 40.1 X 112 Ft ; 110.02 Ft/e; 112.03 Ft/w |
| Zoning Description | Herbert Carnegie Ps, Alexander Mackenzie |
Rooms
| Level | Type | Length | Width | Dimensions |
|---|---|---|---|---|
| Basement | Recreational, Games Room | Measurements not available | ||
| Basement | Den | Measurements not available | ||
| Basement | Living Room | Measurements not available | ||
| Main Level | Foyer | Measurements not available | ||
| Main Level | Kitchen | 4.21 m | 2.93 m | 4.21 m x 2.93 m |
| Main Level | Eating Area | 3.6 m | 3.35 m | 3.6 m x 3.35 m |
| Main Level | Family Room | 3.6 m | 4.45 m | 3.6 m x 4.45 m |
| Main Level | Living Room | 3.6 m | 6.1 m | 3.6 m x 6.1 m |
| Main Level | Dining Room | 3.6 m | 6.1 m | 3.6 m x 6.1 m |
| Main Level | Primary Bedroom | 3.72 m | 5.22 m | 3.72 m x 5.22 m |
| Main Level | Bedroom 2 | 2.87 m | 2.74 m | 2.87 m x 2.74 m |
| Main Level | Bedroom 3 | 2.87 m | 3.05 m | 2.87 m x 3.05 m |
Utilities
| Cable | Installed |
| Electricity | Installed |
| Sewer | Installed |
https://www.realtor.ca/real-estate/30090633/99-lealinds-road-vaughan-patterson-patterson
Contact Us
Contact us for more information

This REALTOR.ca listing content is owned and licensed by REALTOR® members of The Canadian Real Estate Association
The trademarks REALTOR®, REALTORS®, and the REALTOR® logo are controlled by The Canadian Real Estate Association (CREA) and identify real estate professionals who are members of CREA. The trademarks MLS®, Multiple Listing Service® and the associated logos are owned by The Canadian Real Estate Association (CREA) and identify the quality of services provided by real estate professionals who are members of CREA. The trademark DDF® is owned by The Canadian Real Estate Association (CREA) and identifies CREA's Data Distribution Facility (DDF®)
July 29 2026 03:33:51
Toronto Regional Real Estate Board
RE/MAX Your Community Realty