
99 Black Lake Road Lively, Ontario P3Y 1H6

3 Bedroom
1 Bathroom
2 Level
Central Air Conditioning
Forced Air
$399,000
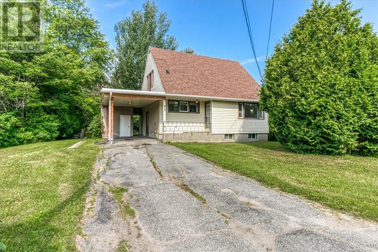
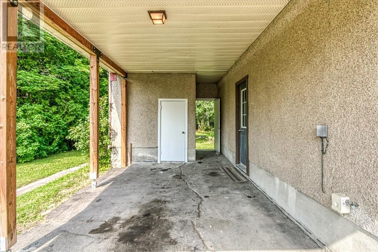
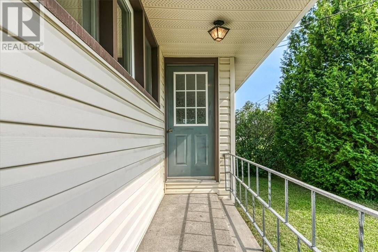
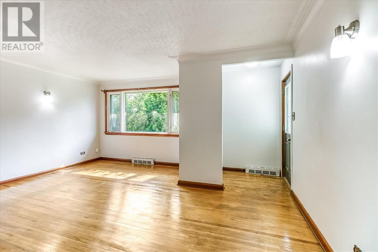
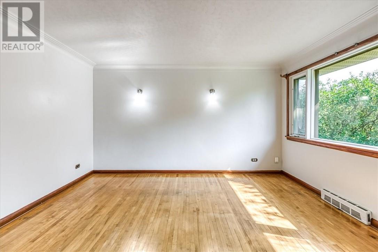
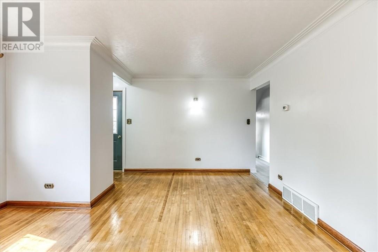
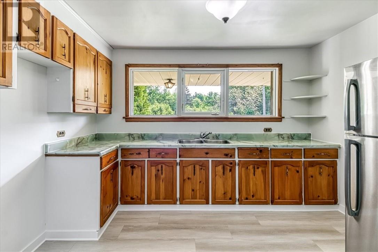
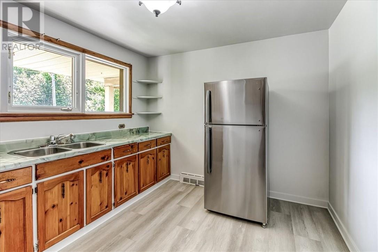
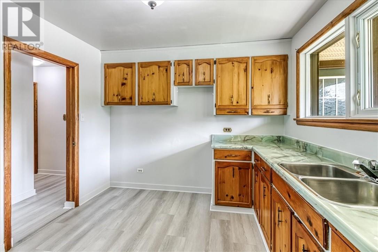
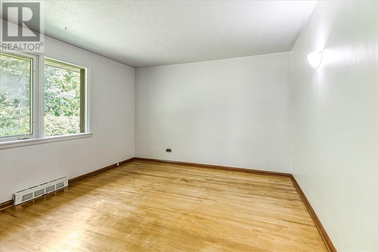
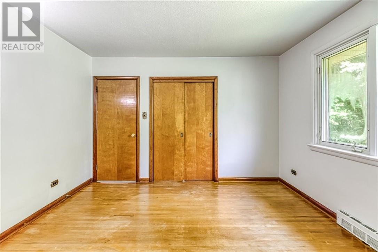
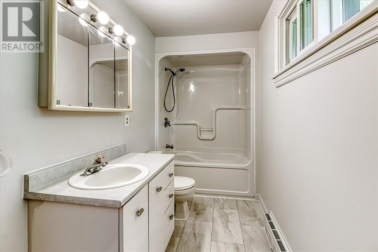
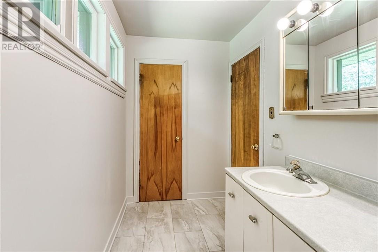
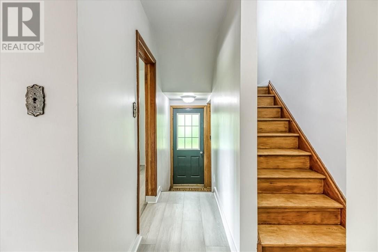
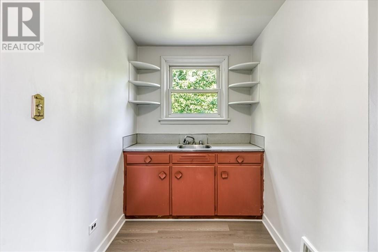
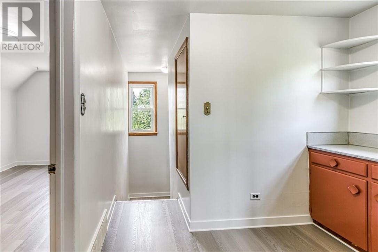
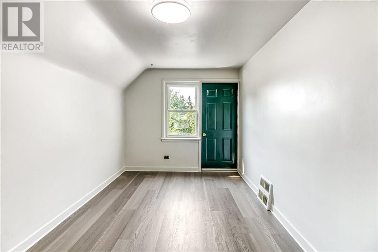
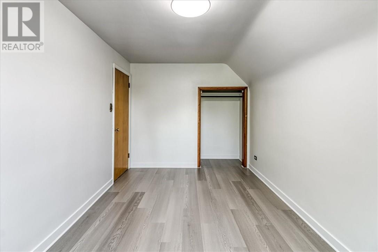
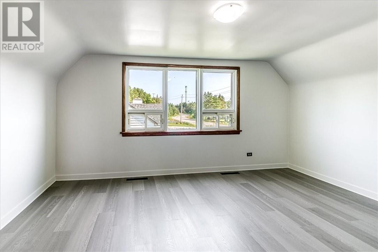
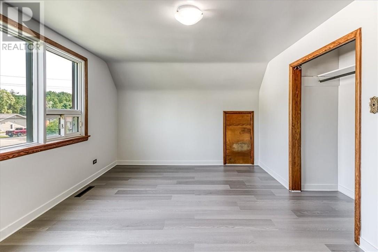
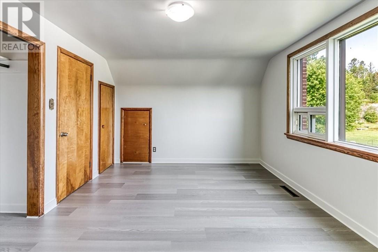
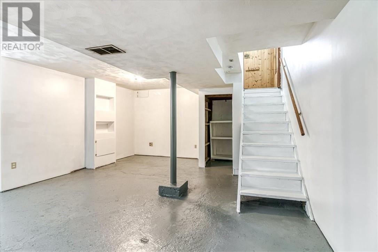
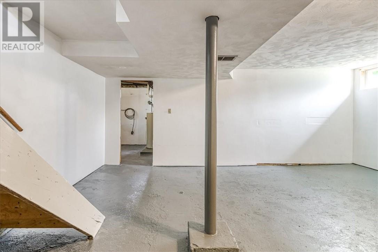
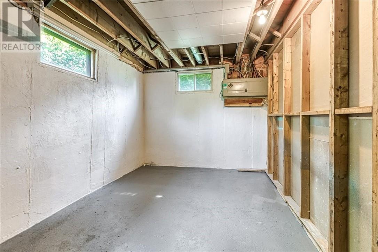
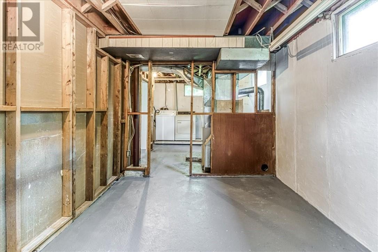
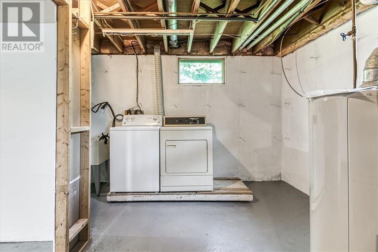
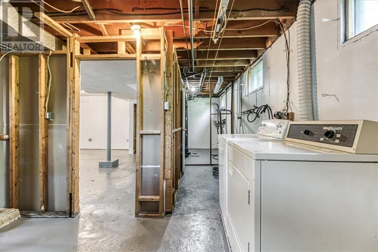
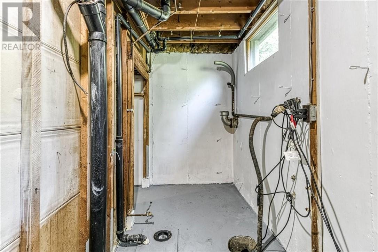
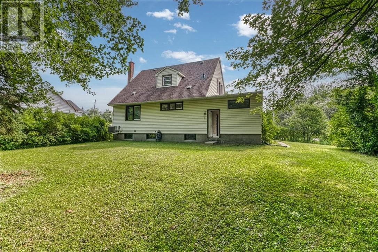
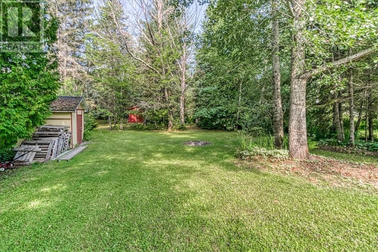
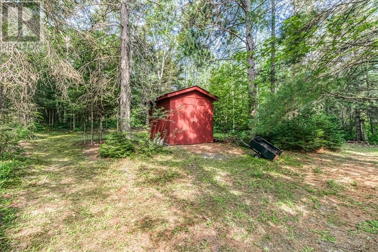
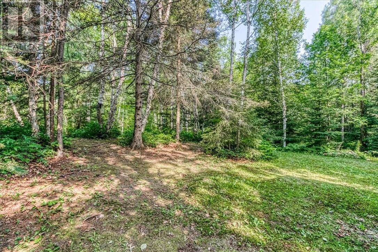
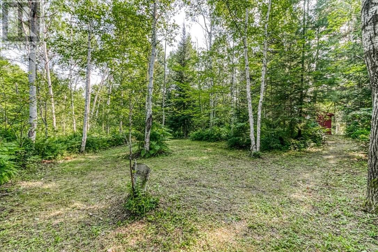
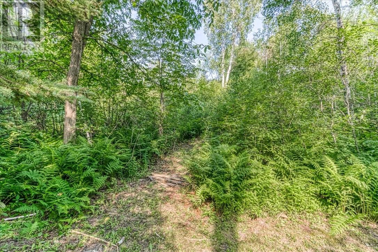
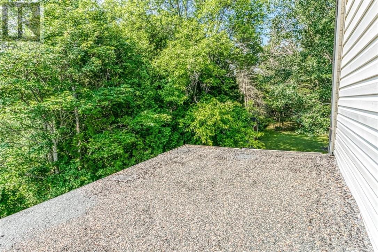
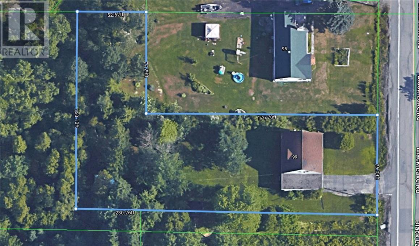
Just a short drive down Black Lake Road from the lights at MR 55. This 3 bedroom, 1 bathroom home is sure to please. With gleaming hardwood floors in the living room and main floor primary bedroom. The entire home has just been painted and new flooring installed in the 2 upper bedrooms, kitchen and bathroom. The home is heated with economical natural gas and of course there is central air conditioning to keep you cool and comfortable. The property is quite large at just under a half an acre and it stretches back to the Black Lake Playground. There is plenty of room to construct a detached garage behind the house. The basement of the home has a family room and lots of storage beyond that. There is a toilet roughed in downstairs just waiting for your finishing touches. Beside the home is a carport to keep your car cleaned off in the winter and a convenient tool shop at the rear of the carport. There are 2 sheds in the back yard so storage isn’t an issue. Call now to arrange a private showing of your new home. (id:15069)
Property Details
| MLS® Number | 2129186 |
| Property Type | Single Family |
| Amenities Near By | Golf Course, Playground, Schools, Shopping |
| Community Features | Rural Setting, School Bus |
| Equipment Type | Water Heater |
| Rental Equipment Type | Water Heater |
| Storage Type | Storage Shed |
| Structure | Shed |
Building
| Bathroom Total | 1 |
| Bedrooms Total | 3 |
| Architectural Style | 2 Level |
| Basement Type | Full |
| Cooling Type | Central Air Conditioning |
| Exterior Finish | Vinyl Siding |
| Fire Protection | Smoke Detectors |
| Flooring Type | Hardwood, Laminate |
| Foundation Type | Poured Concrete |
| Heating Type | Forced Air |
| Roof Material | Asphalt Shingle |
| Roof Style | Unknown |
| Stories Total | 2 |
| Type | House |
| Utility Water | Municipal Water |
Land
| Access Type | Year-round Access |
| Acreage | No |
| Land Amenities | Golf Course, Playground, Schools, Shopping |
| Sewer | Municipal Sewage System |
| Size Total Text | 10,890 - 21,799 Sqft (1/4 - 1/2 Ac) |
| Zoning Description | R1-5 |
Rooms
| Level | Type | Length | Width | Dimensions |
|---|---|---|---|---|
| Second Level | Bedroom | 11.16 x 15.5 | ||
| Second Level | Bedroom | 8.5 x 15 | ||
| Lower Level | Recreational, Games Room | 20.16 x 17.58 | ||
| Main Level | Primary Bedroom | 12 x 12.84 | ||
| Main Level | Living Room | 16.75 x 14 | ||
| Main Level | Kitchen | 10 x 11.75 |
https://www.realtor.ca/real-estate/30036224/99-black-lake-road-lively
Contact Us
Contact us for more information

This REALTOR.ca listing content is owned and licensed by REALTOR® members of The Canadian Real Estate Association
The trademarks REALTOR®, REALTORS®, and the REALTOR® logo are controlled by The Canadian Real Estate Association (CREA) and identify real estate professionals who are members of CREA. The trademarks MLS®, Multiple Listing Service® and the associated logos are owned by The Canadian Real Estate Association (CREA) and identify the quality of services provided by real estate professionals who are members of CREA. The trademark DDF® is owned by The Canadian Real Estate Association (CREA) and identifies CREA's Data Distribution Facility (DDF®)
July 15 2026 07:15:51
Sudbury Real Estate Board
RE/MAX Sudbury Inc., Brokerage